感谢 c+d设计中心 予gooood分享以下内容。更多关于他们,请至:c+d Design Center on gooood
Appreciations towards c+d Design Center for providing the following description:
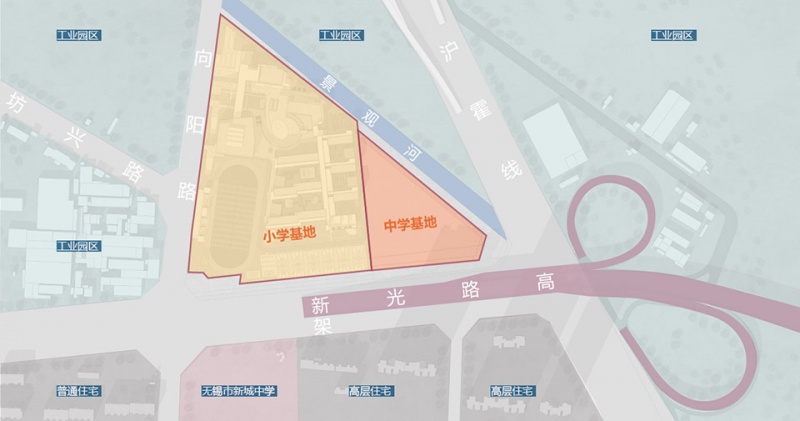
新坊实验中学位于无锡市新吴区新光路上,西侧紧邻春阳实验小学,东侧有河。这是我们在2022年上海疫情封控期间完成概念设计的项目,经过近两年的图纸深化和建造,于今年9月份顺利开学。项目用地面积约1.5万平米,要求提供30个班级及1.7万平米的地上建筑面积。毫无疑问,这必然导致一个高容积率、高密度的结果。同时,三角形的用地,也给建筑布局带来了更大的困难和挑战。另外,本案原是在春阳实验学校现状小学部基础上扩建的初中部,建成后改为独立运营使用,因此设计整体遵循的是改造扩建的逻辑。
▼视频,video ©DC国际
Xinfang Experimental Middle School is located on Xinguang Road in Xinwu District, Wuxi, with Chunyang Experimental Primary School on the west and the river on the east. The conceptual design of this project was completed during Shanghai’s lockdown period in 2022, and after two years’ deepening design and construction, this project was successfully opened in September of this year. With a site area of about 15,000 square meters, the project is required to provide 30 classes with an above-ground floor area of 17,000 square meters. Undoubtedly, this inevitably leads to a high floor area ratio and high density. At the same time, the triangular shape of the site brings greater difficulties and challenges for the architectural layout. Besides, this project was intended to be an expansion of existing Chunyang Primary School as the junior high school at the beginning. But after completion, the project was converted to independent operation and use. So the design as a whole follows the logic of expansion and remodeling.

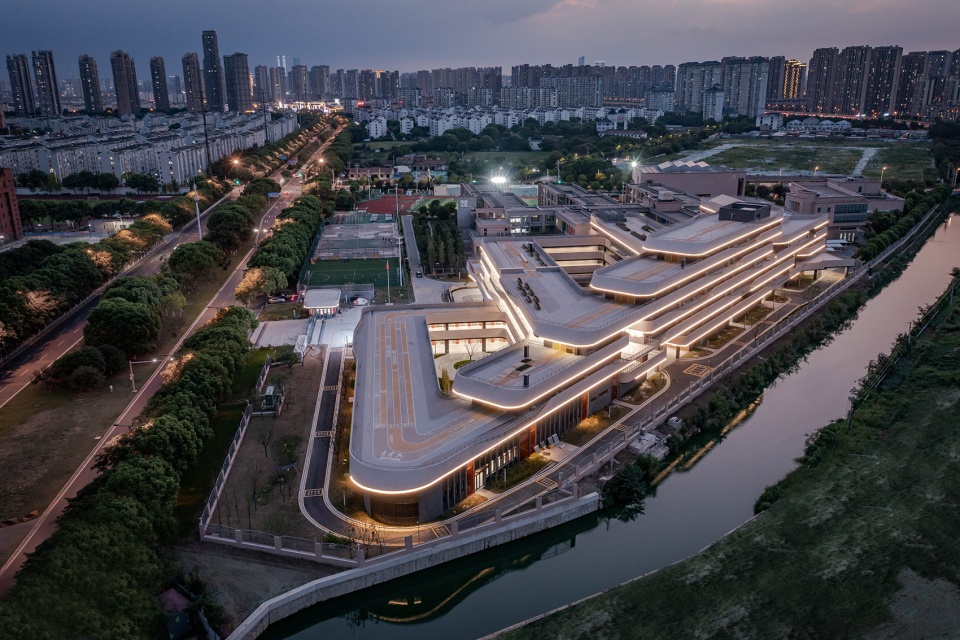
▼鸟瞰,Ariel view of the project ©DC国际
基于以上条件,设计要解决的问题非常明确:既要在既有建筑的基础上,处理好新旧建筑之间的整体关系,又要在高密度、高容积率的条件下,提供适宜的空间尺度及尽可能丰富的空间体验,同时还需尽可能充分利用场地为数不多的景观资源,与东侧的景观河形成良好的对话。
▼原场地肌理,site texture © c+d设计中心
Based on the conditions mentioned above, the problems need to be solved by the design are very clear: not only to deal with the overall relationship between the old and new buildings on the basis of the existing buildings, but also to provide appropriate spatial scales and as rich as possible spatial experience under the conditions of high density and high floor area ratio, and at the same time, to make full use of the landscape resources of the site as much as possible, forming a good dialogue with the river on the east side.
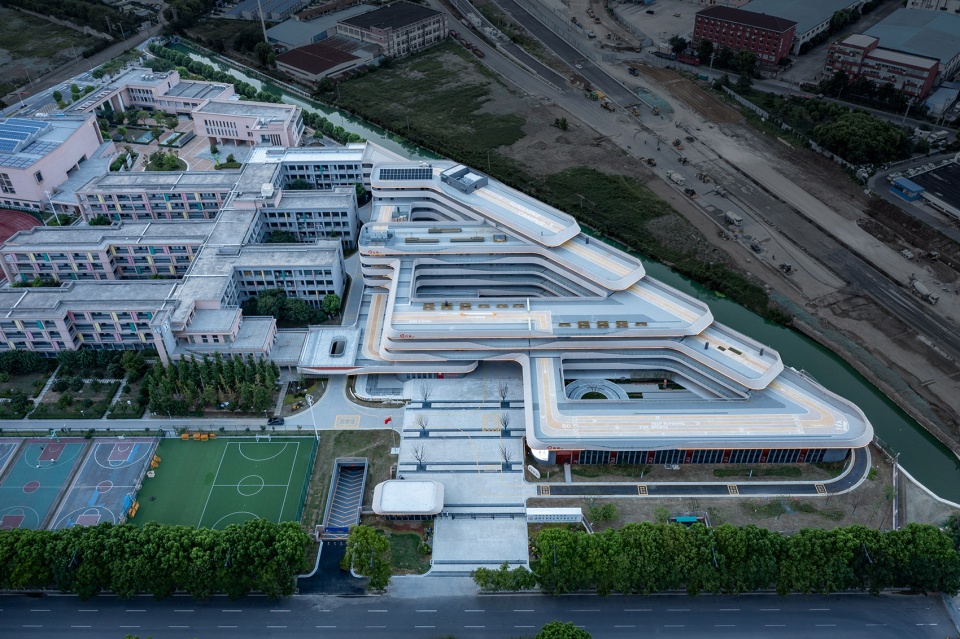
▼鸟瞰,Ariel view of the project ©DC国际
肌理
Texture
现状小学部建筑主体为传统的鱼骨式布局,中间为公共走廊,左右两侧分布了三或四排建筑体量,分别用作普通教室和专业教室,并形成半围合的公共庭院。在此基础上,设计直接对应补充设置了四条新的鱼骨,并顺应东侧沿河的边界拉通了一个长条形的体量。如此一来,便将原本半开放的庭院空间扩大并围合成三个新的景观庭院,底层可互相渗透,站在连接处的二层室外平台上又可同时看到两侧庭院中正在发生的活动场景,同时也使原本类似的六个庭院产生差异,形成不同的空间尺度和氛围,新旧建筑也自然地耦合成一个密不可分的有机整体。
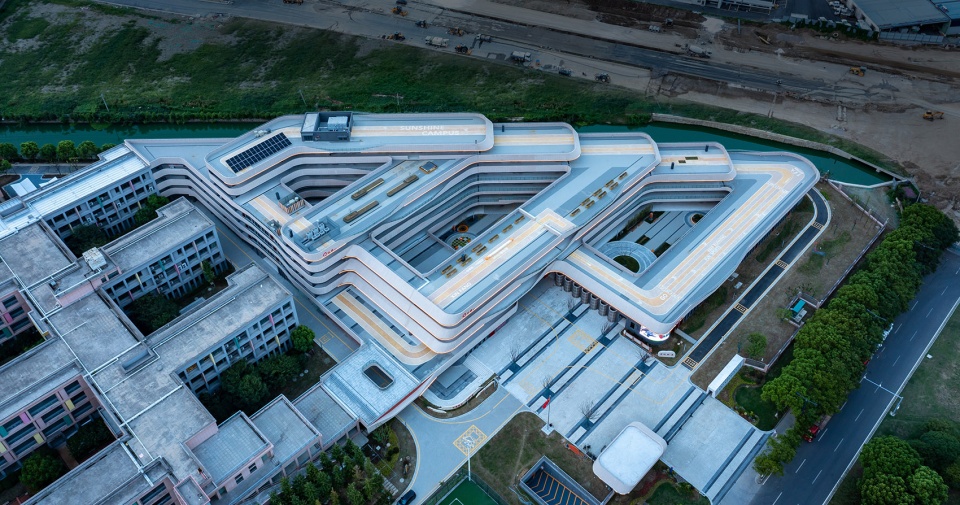
▼小学布局,school layout © c+d设计中心
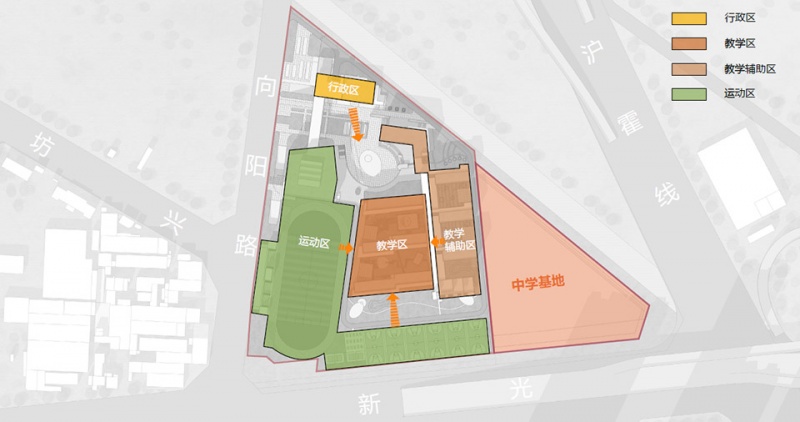
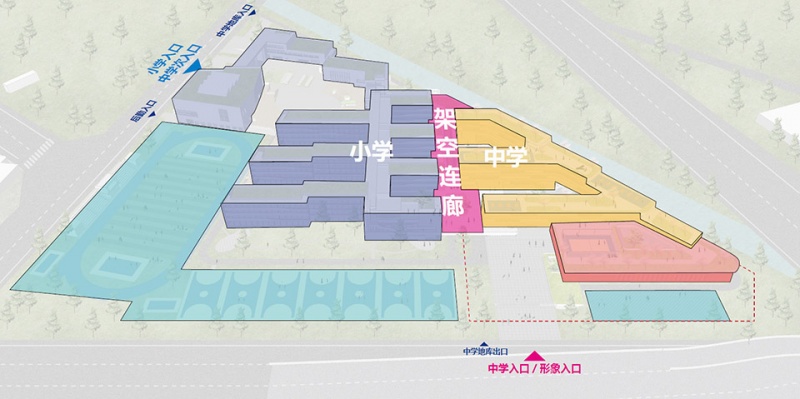
The main body of the existing primary school building has a traditional fishbone layout, with a public corridor in the center and three or four rows of building volumes on left of right side which are filled with standard classrooms and specialized classrooms, forming a semi-enclosed public courtyard in between. Base on this, the design corresponds to the existing layout directly with an addition of four new fishbones and a long straight volume along the river on the east side, which expands the original semi-open courtyard space of the existing primary school and encloses it into three new landscaped courtyards. The courtyards can penetrate into each other on the ground floor. Standing on the outdoor platform on the second floor which connects the existing part and the newly built part, one can see the activities happening in the courtyards on both sides. At the same time, it also makes the original six similar courtyards different from each other, with varied spatial scales and atmospheres, while the old and the new buildings are naturally combined as a whole.
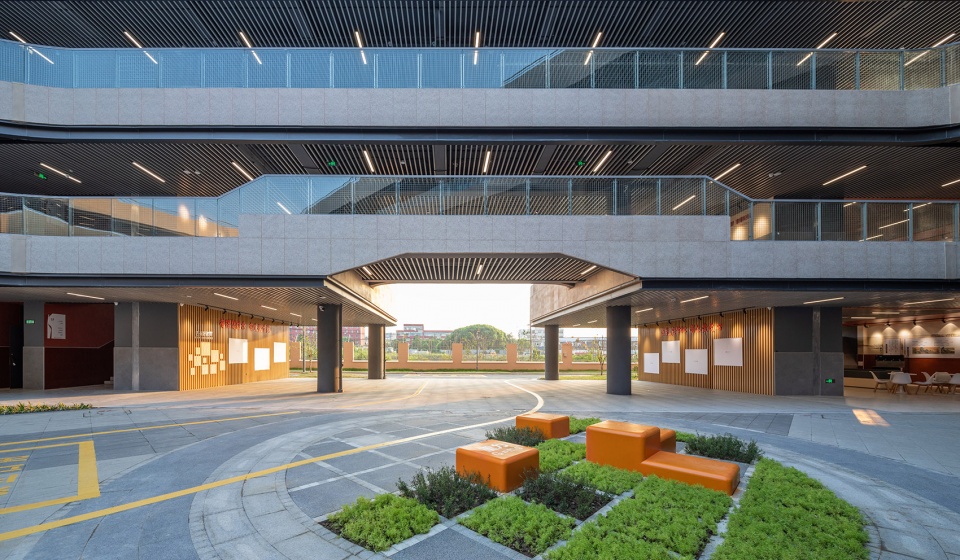
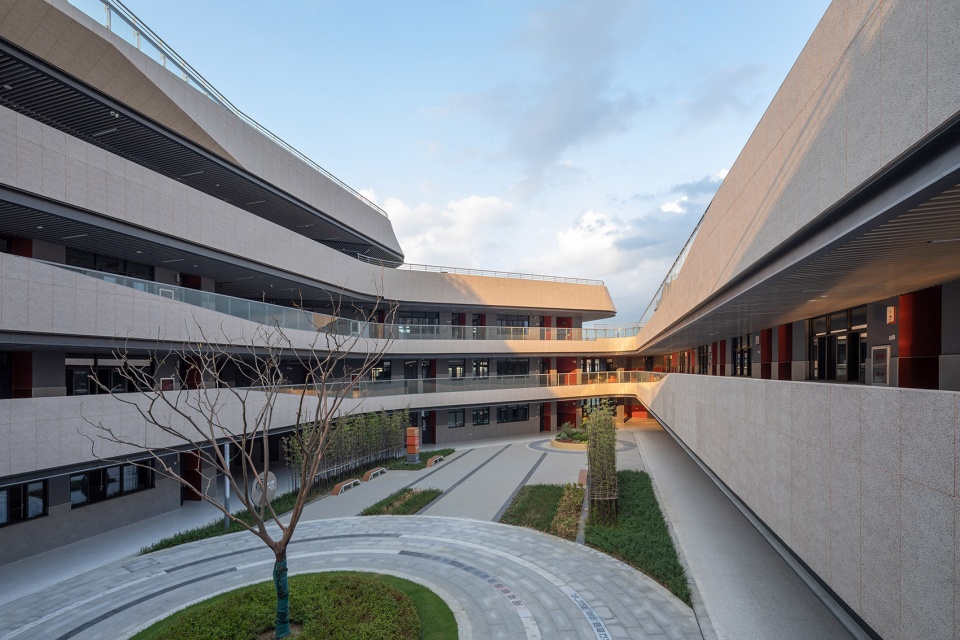
▼架空连廊,elevated corridor ©DC国际
退台
Stepping back
退台是本案最为核心的设计策略,它至少解决了这么几个问题:
Stepping back is the key strategy of this design, which solves several problems as below:
1.更好的日照和通风条件。
Better sunlight and ventilation
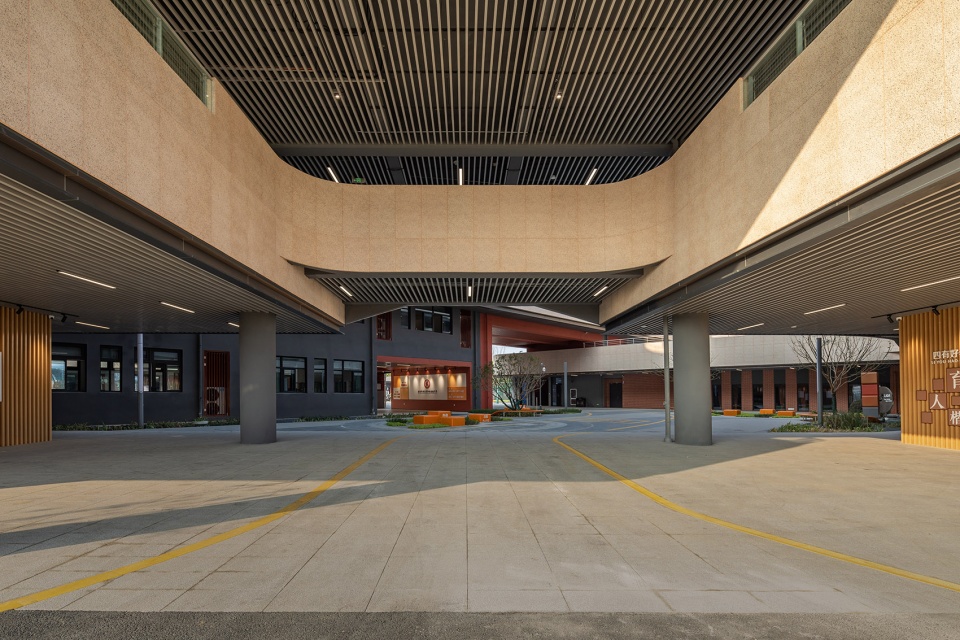
建筑从最南侧的2层体量依次向北逐渐升高至6层,南低北高的布局使尽可能多的房间获得充足的日照。同时,相邻庭院间设置贯穿建筑体量的开放性洞口,形成通风路径,从而为更多的房间争取到更好的通风条件。良好的日照和通风可在一定程度上遏制病菌的滋生,为学生提供更健康舒适的学习、生活环境,这也是疫情时代下意识产生的以健康为导向的全新设计意识和设计策略。
The building volume rises from 2 storeys on the southernmost side to 6 storeys on the northernmost side, which forms the layout of low-in-south and high-in-north, allowing as many classrooms as possible to obtain sufficient sunlight. At the same time, somewhere on the building volumes between two courtyards is hollowed out to form ventilation paths, thus ensuring better ventilation for more classrooms. Abundant sunlight and ventilation help to a certain extent to curb the breeding of germs, providing students with a healthier and more comfortable learning and living environment, which is also a new health-oriented design consciousness and strategy consciously generated in the coronavirus period.
▼实现更好的日照和通风条件,achieving better sunlight and ventilation ©DC国际
2.更多、更便捷的室外活动空间。
More and easier access to outdoor spaces
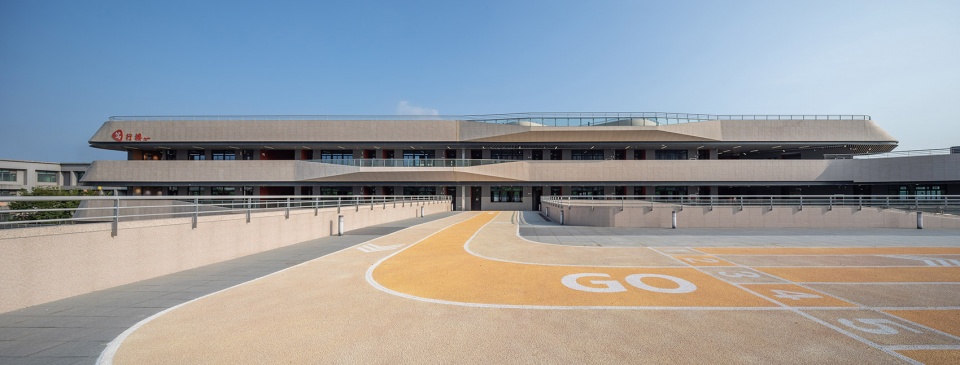
高密度校园的一个关键问题就是室外活动空间的不足,而室外活动空间对中小学生来说又是至关重要的。“退台”则是在高密度校园中提供更多室外活动空间的绝佳策略。本案通过对退台的设计和组织,几乎可以保证每层教室都有直接对应的室外活动空间。考虑到短暂的课间10分钟,高密度环境下不得已而为之的退台设计,反而比传统模式更容易让学生获得相对更多的室外活动时间,而最终的设计,也几乎把所有被建筑体量占据的室外场地均还给了学生。
One of the key problems with high-density campus is the lack of outdoor space, which is essential for primary and secondary school students. “Stepping back” is an excellent strategy for providing more outdoor space in a high-density campus. In this case, with design and organization of terraces, each floor is guaranteed an outdoor activity space serving exclusively to the classrooms of the same floor. Compared to the short break of 10 minutes between classes, the stepping-back design in the high-density environment seems to be an easier way to buy more time for outdoor activities. In the final scheme of the design, all of the outdoor space, except where is occupied by the architecture, has almost been returned to the students.
▼实现更多的室外活动空间,more outdoor space ©DC国际
3.更适宜的空间尺度。
More appropriate spatial scales
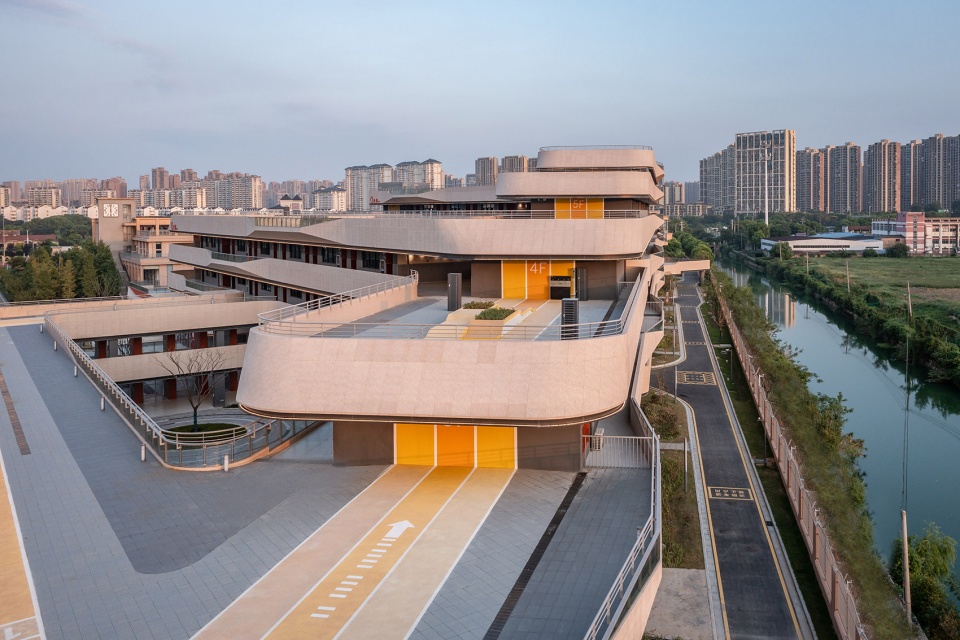
由于退台的存在,建筑尺度得以被更好的控制。传统模式下可能存在的25m宽,5~6层高的压抑的空间尺度,大部分被消解为1~2层,大量前无遮挡、直面河流和远方的屋顶平台,也更加让学生呼吸顺畅。建筑尺度的消减不仅带来身体的放松,也同时带来了精神的愉悦。
Thanks to the terraces which are formed by stepping back strategy, the scale of the building can be better controlled. The oppressive spatial scale of 25 meters wide and 5~6 storeys high, which might exist under the traditional model, is mostly dissolved into 1~2 storeys, with a large number of roof terraces facing the river and the distant place without any obstruction, which also allows students to breathe more freely. The reduction of architectural scale not only brings relaxation to the body, but also brings pleasure to the spirit at the same time.
▼实现更适宜的空间尺度,more appropriate spatial scale ©DC国际
4.更丰富、更生动的建筑形式。
Richer and more vivid architectural forms
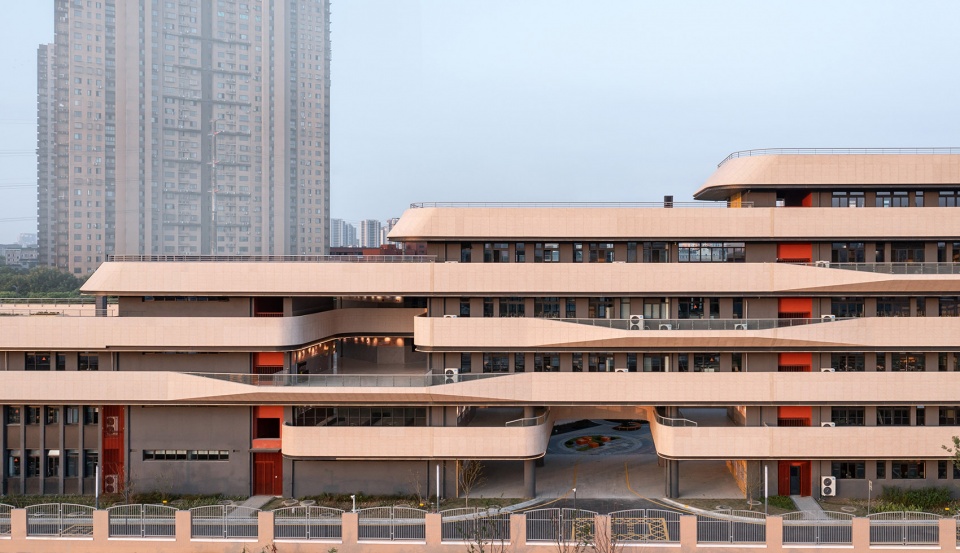
退台在建筑体量塑造方面的优势是毋庸置疑的。本案在极其紧张的用地内,不仅通过退台解决了功能需求、日照通风、室外空间、建筑尺度等关键问题,同时也顺势形成了丰富而生动的建筑体量,层层叠叠,如同大山,且这种体量形式完全由功能需求推演而来:需要入口广场就折进去一条,需要与一期衔接就拉出来一片,这就形成一种逻辑性的而非装饰性的审美体验。最终“横看成岭侧成峰”,从不同的位置、角度,在不一样的高度,都呈现出完全不一样的观感。
There is no doubt about the advantage of the setback in shaping the volume of the building. In this case, within the extremely limited site area, stepping back strategy not only solves the problems such as functions, sunlight, ventilation, outdoor space, architectural scale, etc., but also forms a rich and vivid architectural form, layer by layer, like a mountain. And this form is completed deduced from the functional demand: pushing in where there need to be an entrance plaza, pulling out where there need to be connected to the existing primary school, which forms a kind of logical rather than decorative aesthetic experience. Eventually, the newly built part presents a completely different sense of view from different positions, angles, and heights.
▼实现更生动的建筑形式,more vivid architectural forms ©DC国际
空间
Space
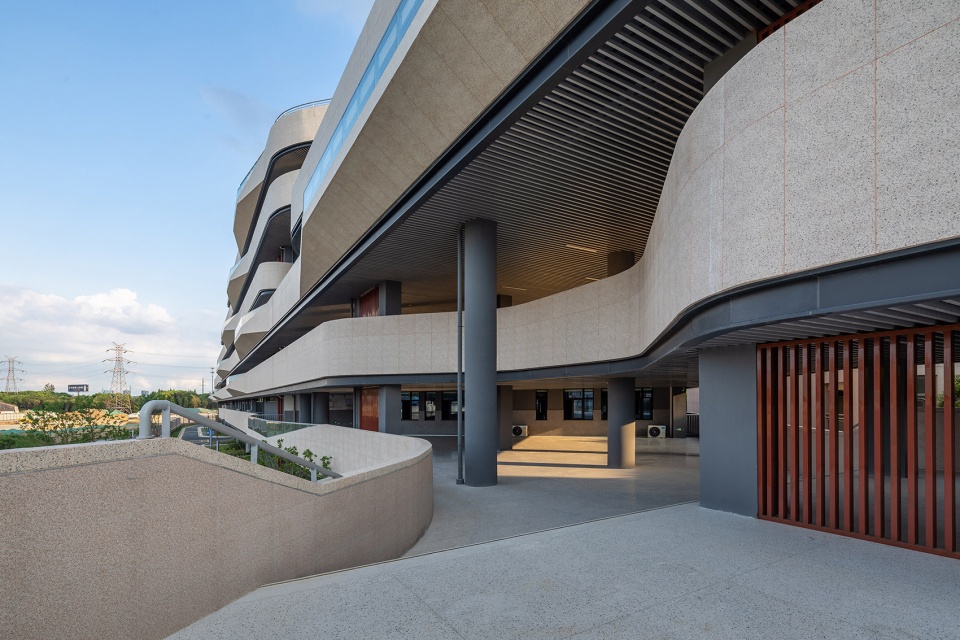
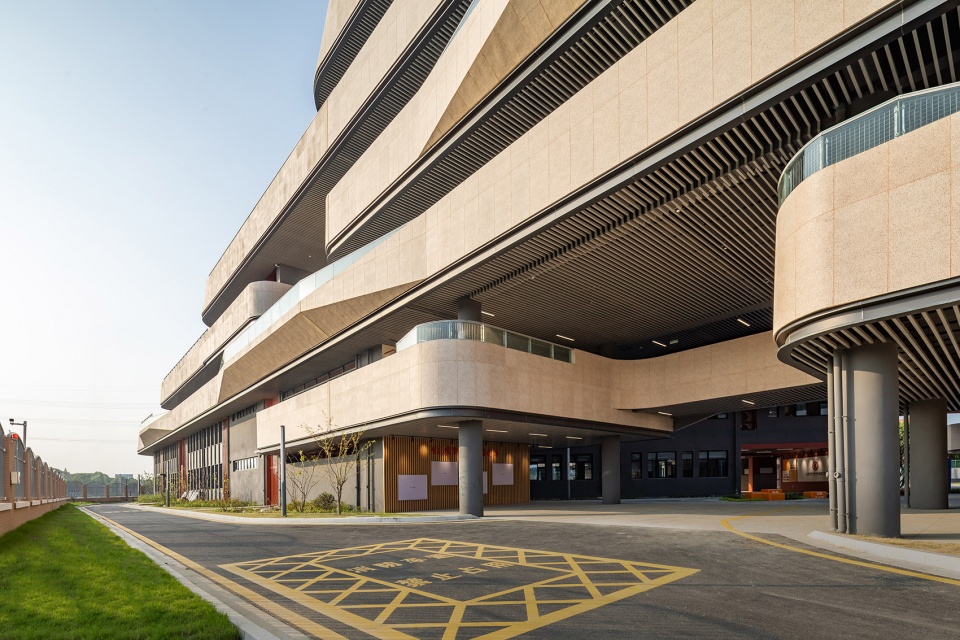
虽然面临着场地小、密度高的客观难题,设计上还是尽可能的设置了一些更具体验性的建筑空间。比如东面沿河一侧,设置了几处两层通高的公共空间,可以作为休闲和互动的场所,也可以站在此处眺望河景;比如建筑的西南角,结合多功能厅,设置了一处下沉的室外广场,作为阅读天地;比如一层中间位置,结合合班教室,也设置了一处有大台阶的活动表演区及带有天窗的开放空间等等。螺狮壳里做道场,即便空间再小,也还是希望能带来一处高低错落、明暗相间、曲折有致的富有趣味的空间场所。
Although facing the objective difficulties of small site and high density, the design still set up some more experiential architectural spaces as much as possible. For example, on the east side along the river, several two-story public spaces have been set up, which can be used as places for leisure and interaction, or for looking at the river view when standing here; in the southwest corner of the building , a sunken outdoor plaza has been set up close to the multi-functional hall, which can be used as a place for reading; in the center of the ground floor, a performance area with terraces and an open space with skylight have been set up close to the combined classrooms. Even though the space is small and limited, we still hope to create an interesting space with rich height variations, light and shadow, twists and turns.
▼曲折有致的富有趣味的空间场所,an interesting space with twists and turns ©DC国际
立面
Façade
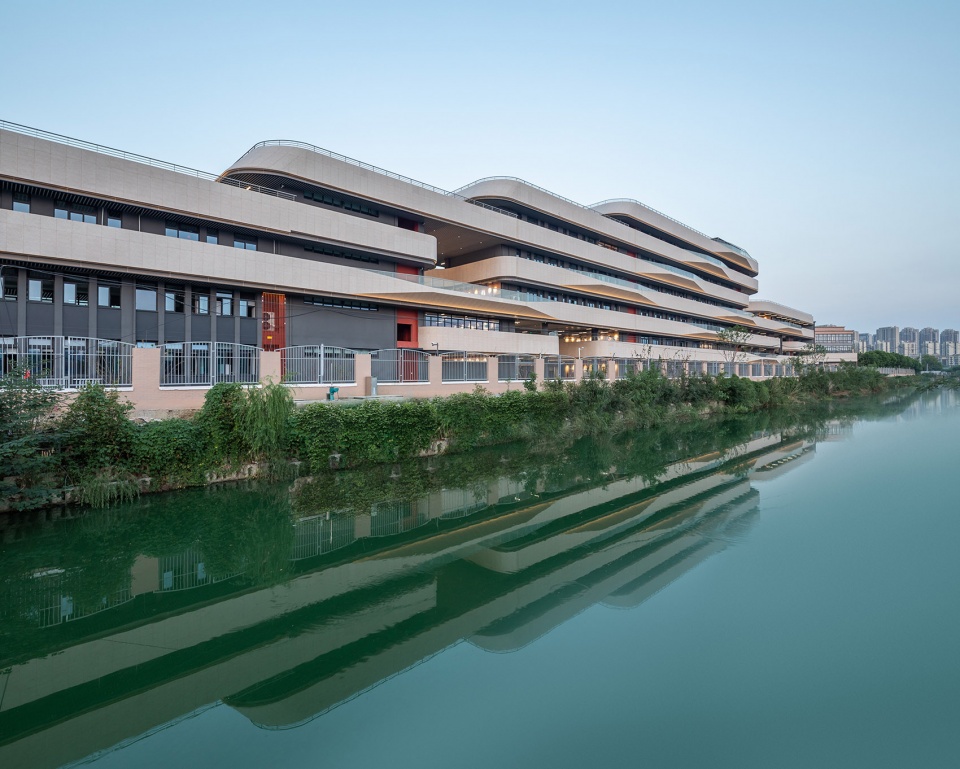
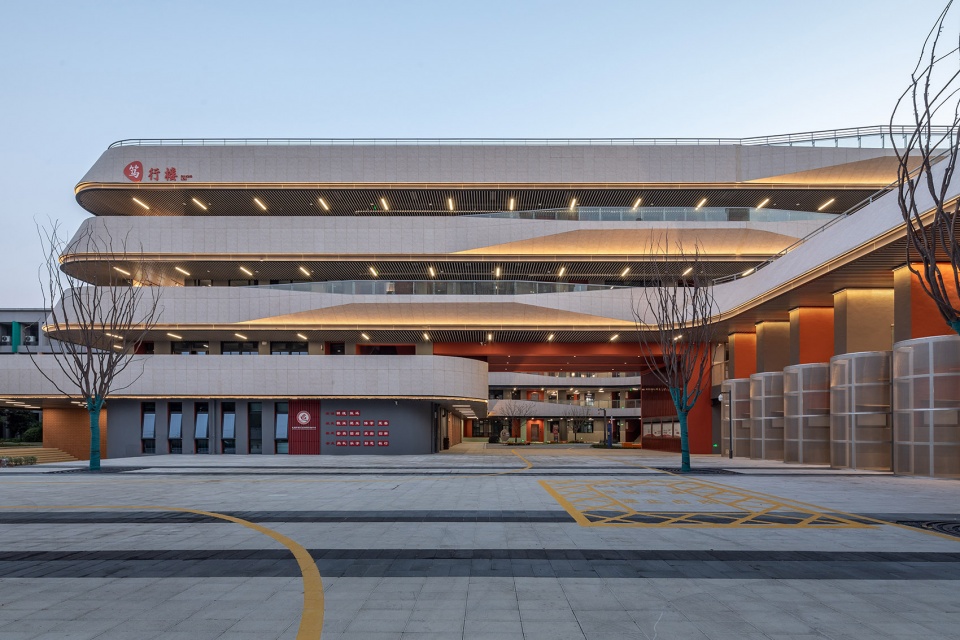
建筑体量和空间完成之后,对建筑立面而言,实际只需将各层的水平栏板拉通即可。但从常规的“设计”角度来说,“立面设计”是个必选动作,无法绕开,因此不得不动些脑筋。因东侧有河,我们就顺势在立面上做了一些变化,概念上称之为“水波纹”,其实是延续了多年前甬江实验学校的立面做法,但是做了一些升级,使其更有立体感。在夜景灯光的照射下,居然真的波光粼粼起来。站在东侧312国道上看,建筑在水中形成倒影,犹如航行于海上的大船。无意间,建筑本身倒成了“书山有路勤为径,学海无涯苦作舟”的另一种诠释。
After completion of architectural volume and space, there is not much left to do with the façade, which is actually enough by pulling though the horizontal railing on each level. However, from the conventional “design” perspective, the “façade design” is a mandatory action which cannot be bypassed, which cost us a second thought. Since there is a river on the east side, we made some changes called “water ripples” to the façade, which is actually a continuation of façade practice of the Yongjiang Experimental School many years ago, but with some upgrades to make it look like more three-dimensional sense. When the lightings are turned up at night, the façade looks like really sparkling up. Standing on the 312 national highway and looking from the east side, with the reflection of the façade in the water, the building looks like a big ship sailing on the sea. Unintentionally, the building itself has become another interpretation of “there is no royal road to learning”.
▼犹如航行于海上的大船,like a big ship sailing on the sea ©DC国际
结语
Epilogue
本案是在极端场地条件下,对高密度校园设计的一次探讨和尝试。大策略上,只通过“退台”这一招,同时解决掉功能需求、日照通风、室外空间、建筑尺度等一系列关键问题;小手法上,则通过通高、下沉及路径的曲折,营造出立体园林般的空间效果。事实上,本案的现场体验远胜于摄影照片,这令人倍感欣慰。
This project is an attempt to explore the design of a high-density campus under extreme site conditions. In terms of general strategy, only through “Stepping back”, a series of key issues such as functions, sunlight, ventilation, outdoor space, building scale and so on are solved at the same time. In terms of specific method, through double height, sinking space, and zigzag path, a spatial effect of three-dimensional garden has been created. As a matter of fact, the on-site experience of this project is much better than the photographs, which is very gratifying.
▼夜景,night view ©DC国际
项目名称:无锡市新吴区新坊实验中学
设计方:c+d设计中心
公司网站:http://www.dccd.com.cn
联系邮箱:branding@dccd.com.cn
项目设计:2022.05
完成年份:2024.08
设计团队:主持建筑师:董屹
设计团队:张春伟、曾永金、韩忠义、孙兰、牛新颖、徐智慧、杨德川
项目地址:无锡市新吴区新光路与312国道交叉口西北侧
建筑面积:26043㎡
摄影版权:DC国际
客户:无锡市新吴区重点建设项目管理中心
合作方:施工图及景观设计:江苏省城归设计有限公司
室内设计:南京金陵建筑装饰有限责任公司
Project name:Wuxi Xinfang Experimental Middle School
Design: c+d Design Center
Website: http://www.dccd.com.cn
Contact e-mail: branding@dccd.com.cn
Design year: 2022.05
Completion Year:2024.08
Leader designer & Team:Lead Architect:Yi Dong
Design Team: Chunwei Zhang, Yongjin Zeng, Zhongyi Han, Lan Sun, Xinying Niu, Zhihui Xu, Dechuan Yang
Project location: Northwest side of the intersection of Xinguang Road and 312 National Highway,Xinwu District, Wuxi
Gross built area: 26043㎡
Photo credit: DC Alliance
Partner:Construction Drawings & Landscape Design:Jiangsu Chenggui Design
Interior: Jinling Building Decoration
Clients:Wuxi Xinwu District Key Construction Project Management Center
More:c+d设计中心。更多关于他们,请至:c+d Design Center on gooood









壕
DK
这学校贫富差距有点大
都已经这个造价了,为啥不用VRV用分体空调呢,好可惜
75
屋顶跑道的涂装只能在总平面图上欣赏,实际都是断头路啊,退台之间做成斜坡或者台阶就好了
上了一所看起来很现代化的小学,然后升到旁边那所比较老旧的中学,真的太开心了吧
我就很无语,你哪只眼睛看到的老旧区是中学,现代化的是小学?
步道看着不错
方位感好差,感觉很容易走迷路
挺好的,就是完全不考虑空调外机摆放。