非常感谢Studio Errante Architetture将项目介绍和项目图片授权gooood发行。更多请至:Studio Errante Architetture on gooood
Appreciation towards Studio Errante Architetture for providing the following description:
麻雀虽小五脏俱全。
一个棚子,存放并干燥冬季炉火燃烧的木材。
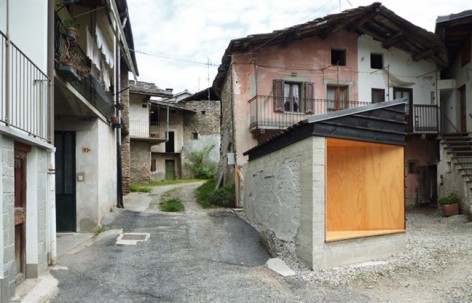
Despite its small dimension, the cabin includes a series of functions which determine its formal solutions.
It’s a shed, where the firewood required by the client’s house heating system is stored. The air passing through the planks of the building’s shell ensures the collected wood to dry.
一个避难所,私人的场所,却开放的与外部空间互动。
一个可吸烟的工作区和服务区,外墙一半是钢筋混凝土,一半是碳化木,并镶套一个内嵌的木盒。
一个定义空间边界的构筑。不规则却统一并顺势成就空间。
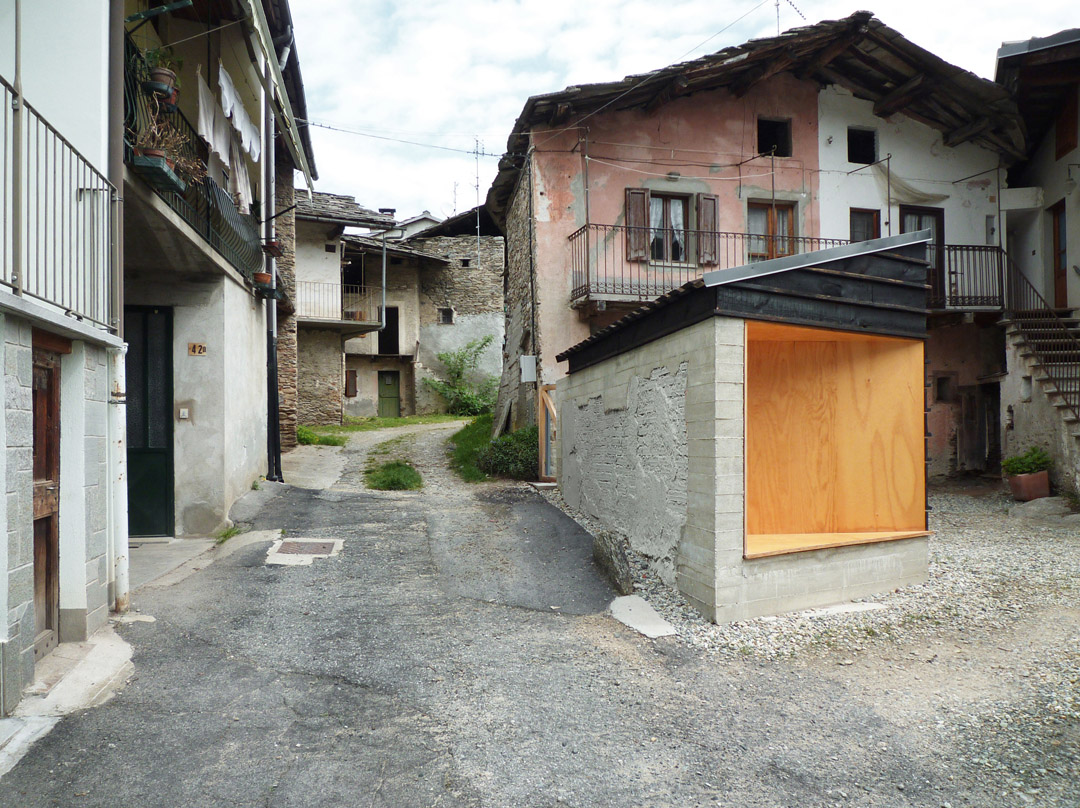
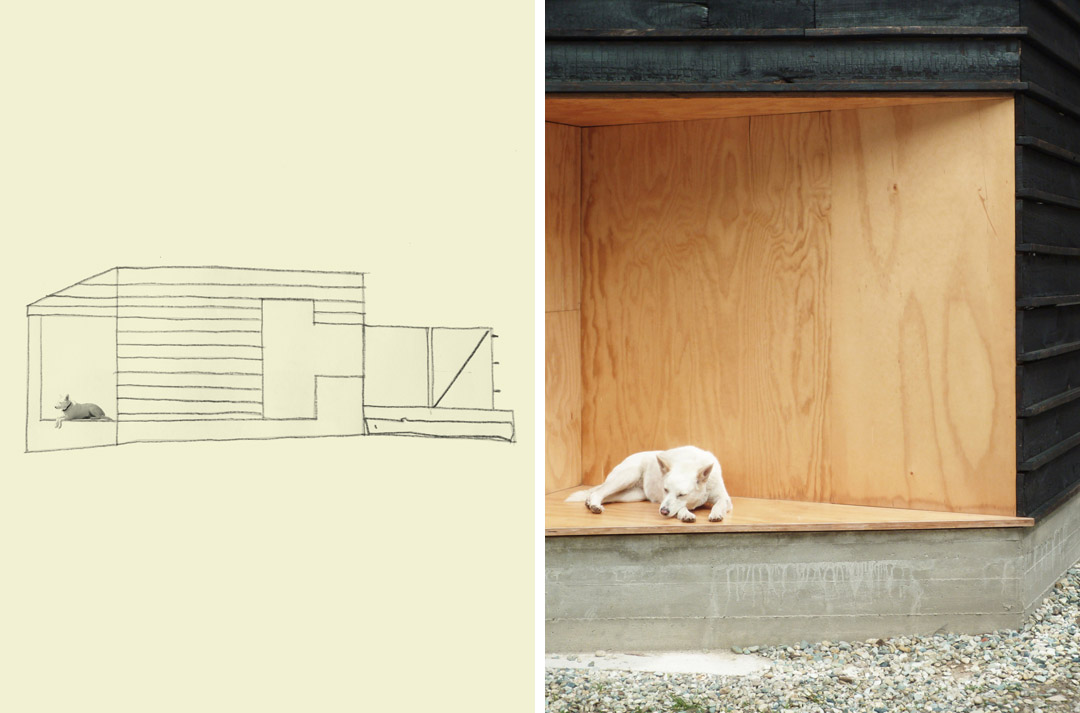
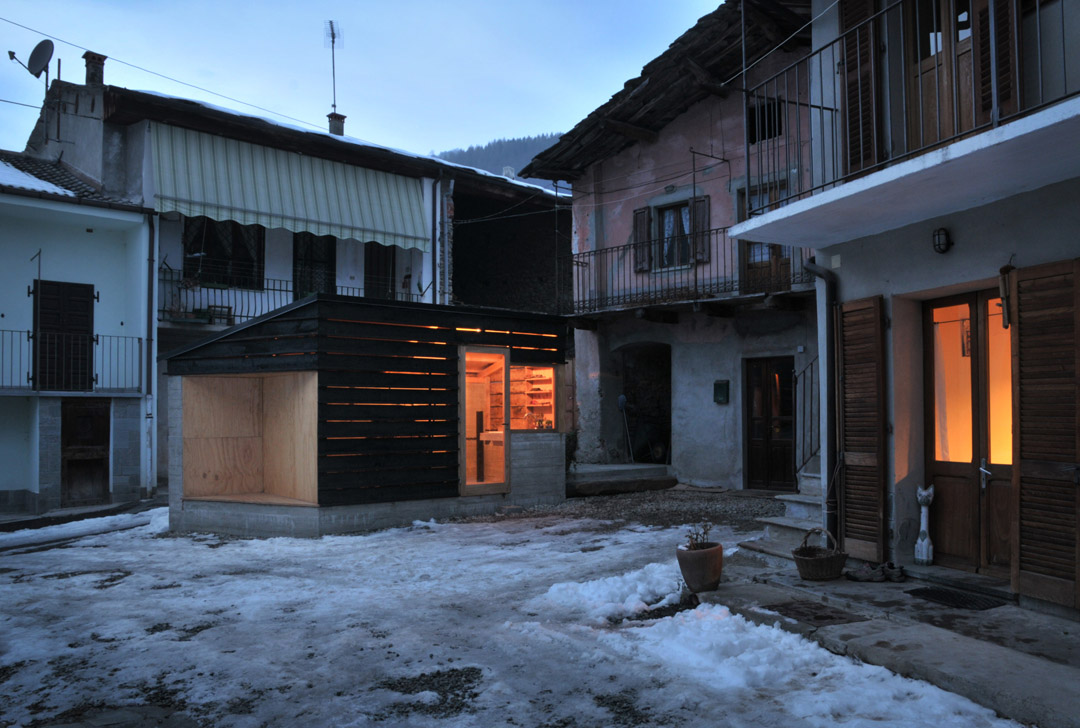
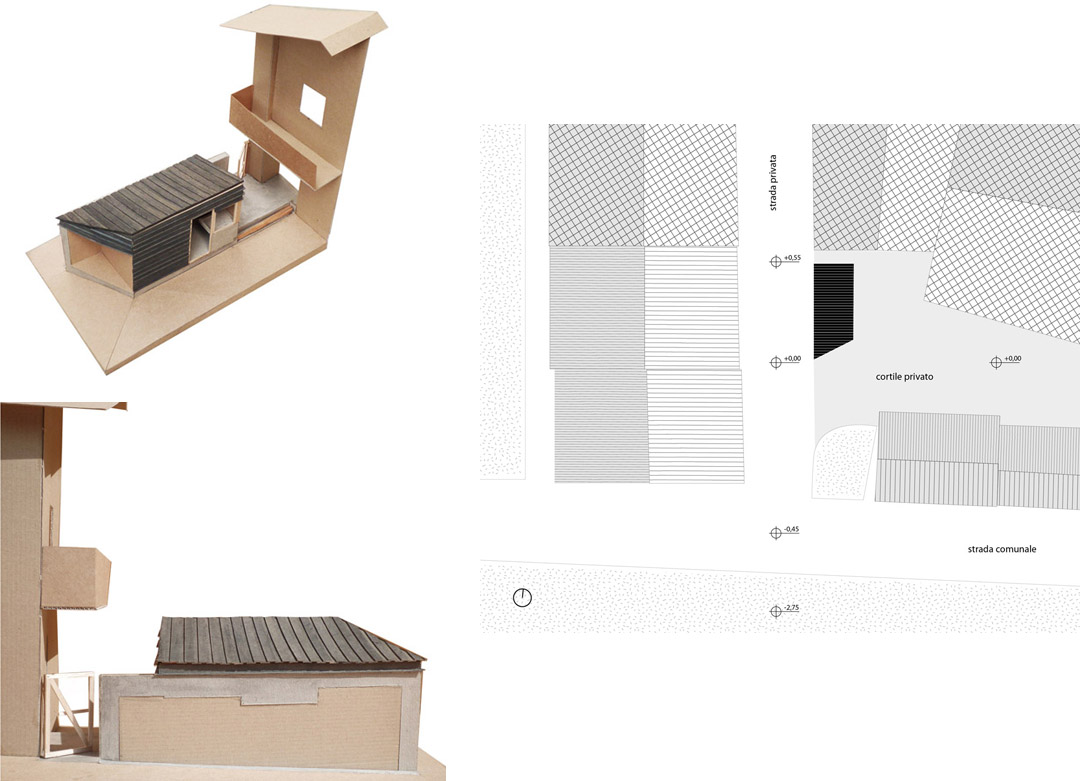
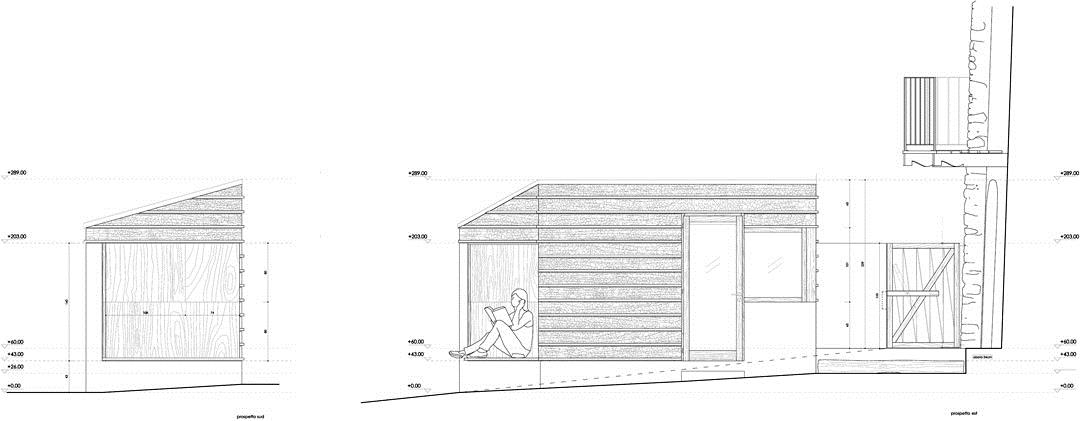
It’s a shelter, a refuge, a place that provides interaction between the private but open courtyard and the outside public space. A center of gravity around which the life of the clients and the inhabitants of the small hamlet takes place: the niche on the south facade is a special seat for humans an animals.
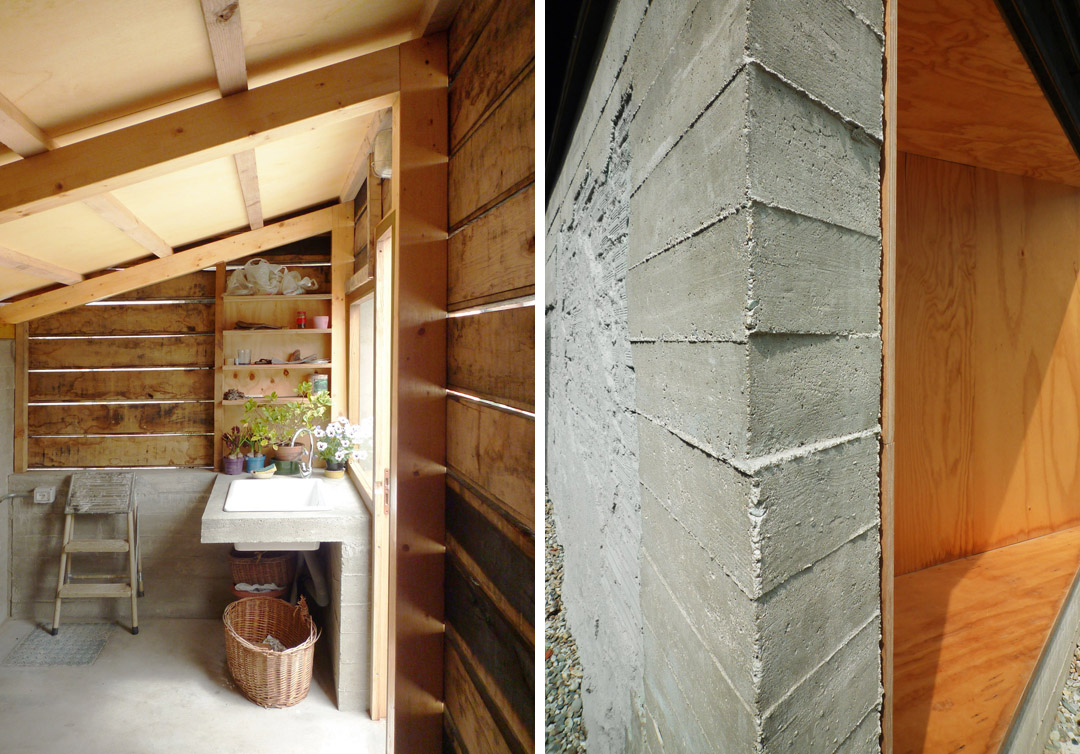
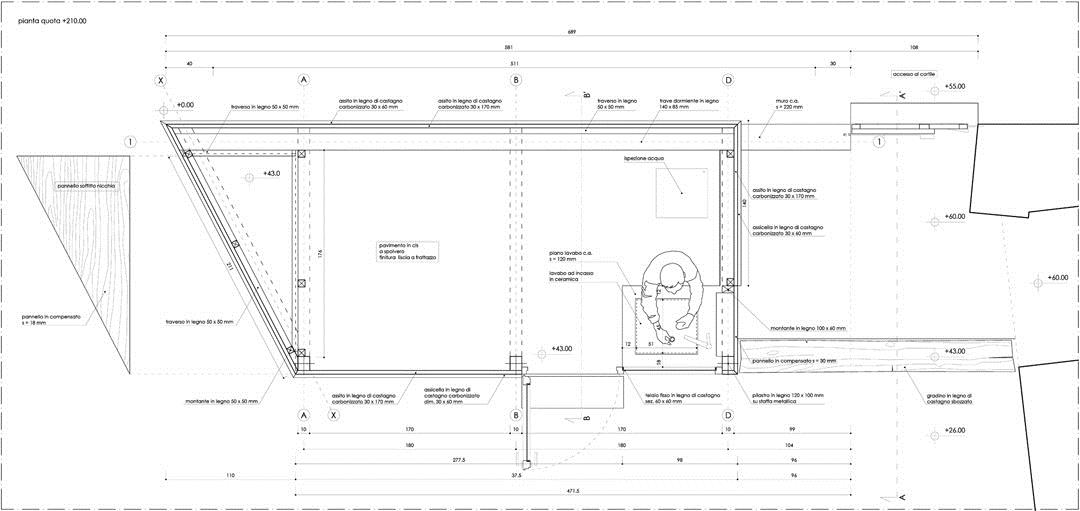
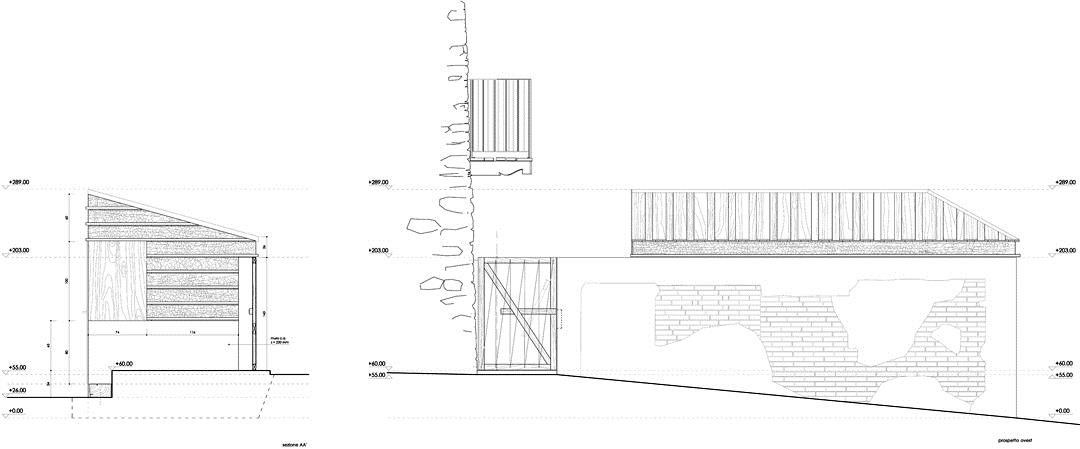
It’s a working space and a service zone for the outdoor area. The reinforced concrete wall that defines part of the east elevation folds inwards to create a surface where a large sink has been positioned.
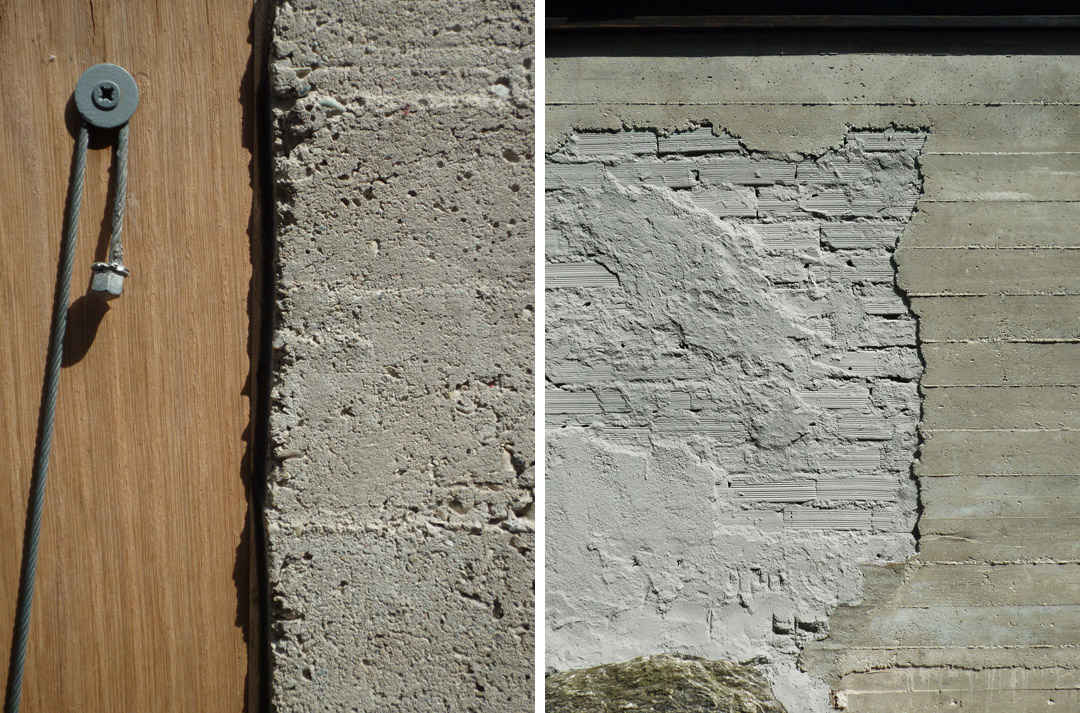
It’s a spatial delimitation device, an edge that defines zones and mediates uses. The wall of the previous cabin, with its uneven and stratified texture has been maintained and consolidated in order to sustain the new construction. Light gray coating covers the old masonry to unify and underline that presence.
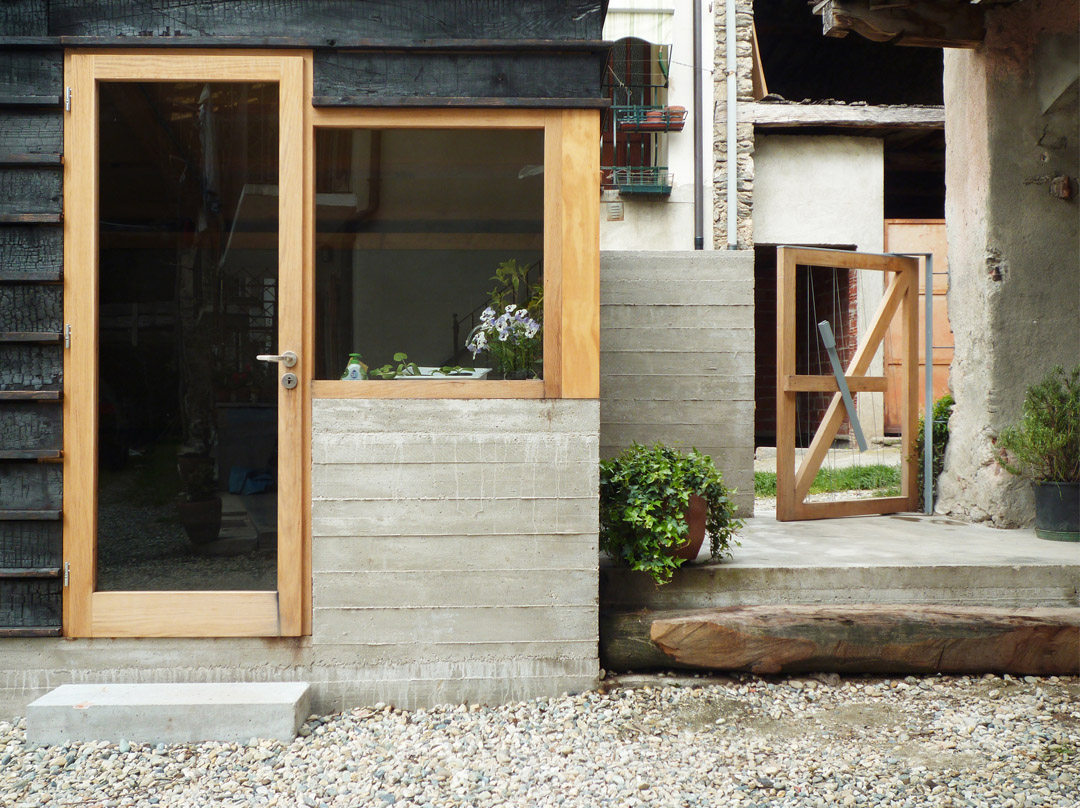
细节周到。无论是混凝土,碳化板栗木,胶合板框架,铁门。处处精彩。
说到底,这就是墙,一个有着门窗的盒子。并无更多。
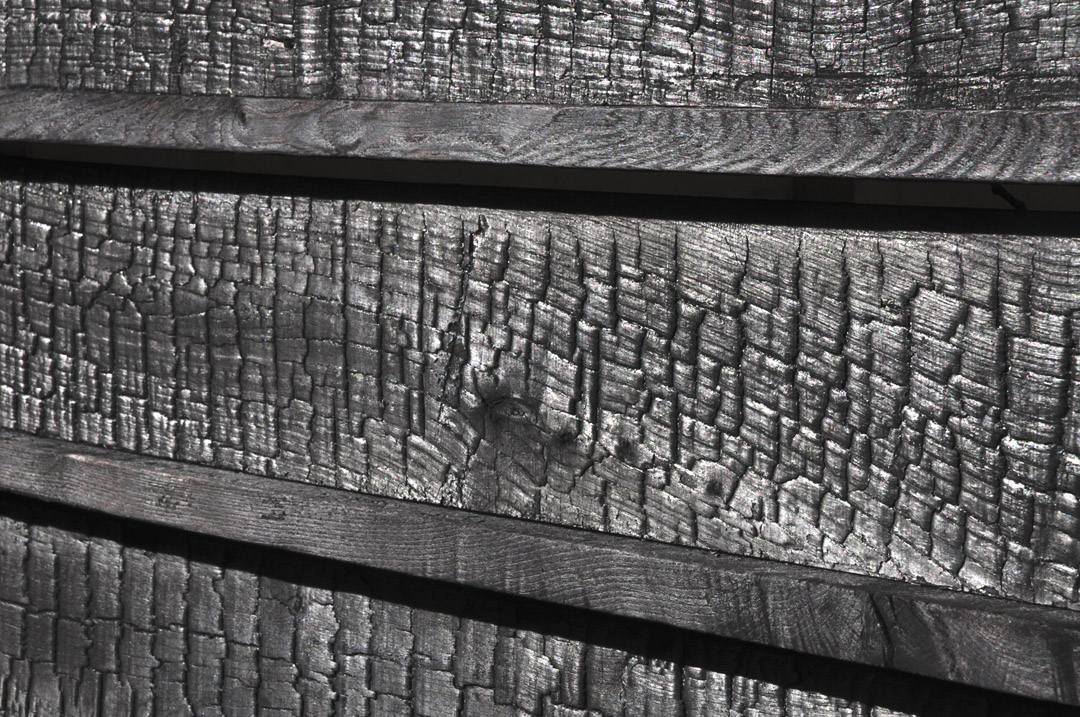
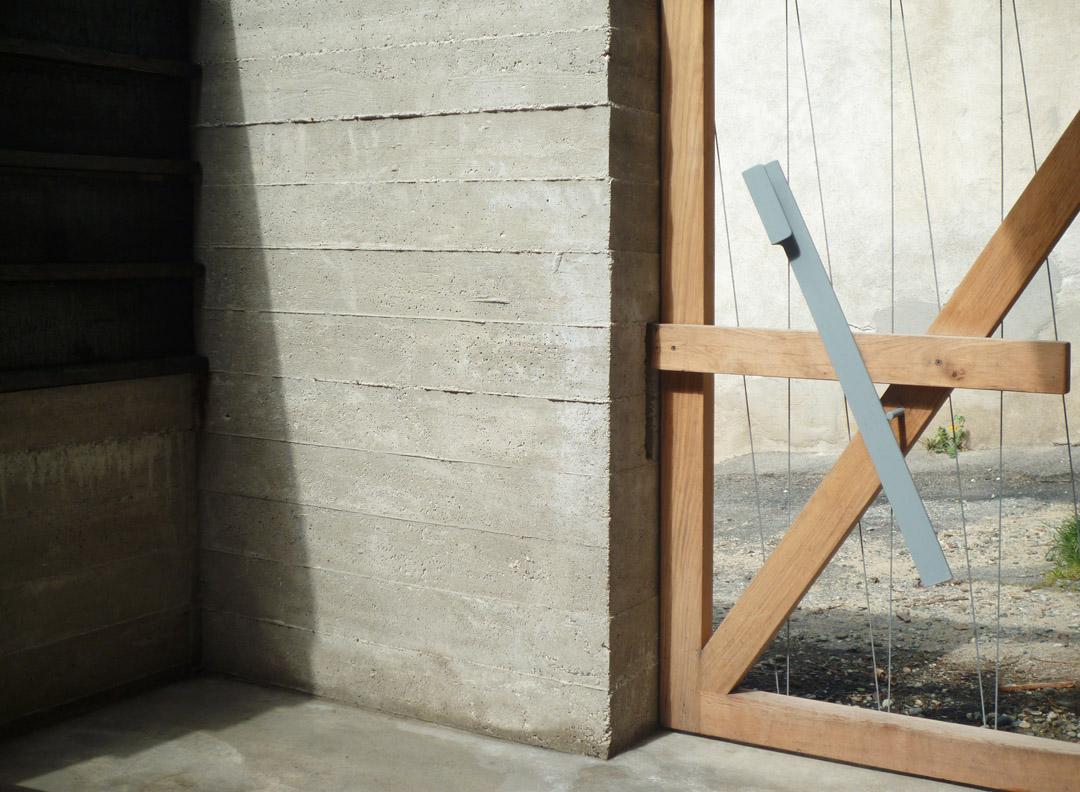
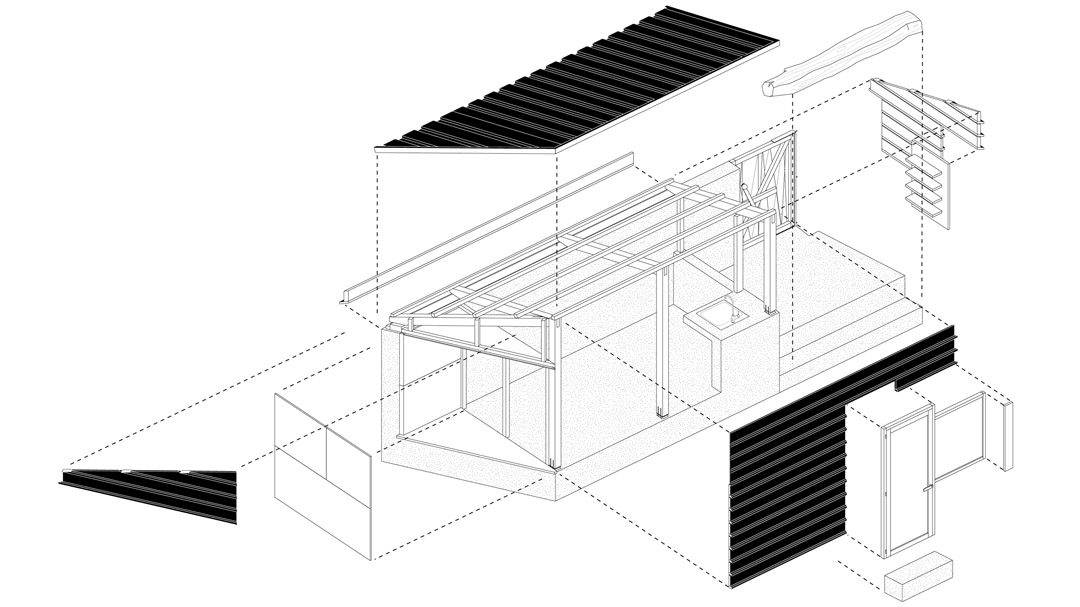
Details are basic. Definitions are literal. Reinforced concrete is used for base and wall. Wood for almost everything else: laminated wood for structure, burned chestnut for skin and roof, untreated chestnut for frames, plywood for inserts and niche, an old trunk became a step. A poor quality iron frame defines the door.
In the end it’s only a wall, a box with a niche, a door and its window, two pivots, a step and a handle. Almost nothing else.








不错
表示没看懂
与周边民房融为一体了,这意境真高!
请问 知道屋顶是什么材料做的?
这真的用来存放木材的么????[呆]
非常好,很踏实的设计
请问 知道屋顶是什么材料做的?
狗狗卖萌成功![爱心]