非常感谢Gerber Architekten将项目介绍和项目图片授权gooood发行。更多请至:Gerber Architekten on gooood
Appreciation towards Gerber Architekten for providing the following description:
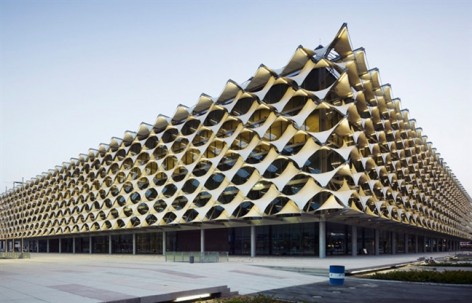
沙特阿拉伯最重要之一的文化建筑King Fahad国家图书馆已经竣工。这是Gerber 建筑事务所在沙特首都利雅得参加的最重要之一文化项目。期望图书馆在尊重阿拉伯文化和环境的基础上为城市发展带来动力。国家图书馆是一座方正的长方体建筑,其表面被中东传统的金银色丝织物覆盖,支撑这些丝织物的是新潮的建筑技术与工艺。
The King Fahad National Library, one of the most important cultural buildings in the Kingdom of Saudi Arabia, was completed. This project sees Professor Eckhard Gerber and his Gerber Architekten team accomplishing one of the most important urban development and cultural projects in the capital, Riyadh.
The design functions as the central driving force behind a piece of urban development and rearrangement, and combines the challenge of designing within the existing building stock with respect for Arabian culture.
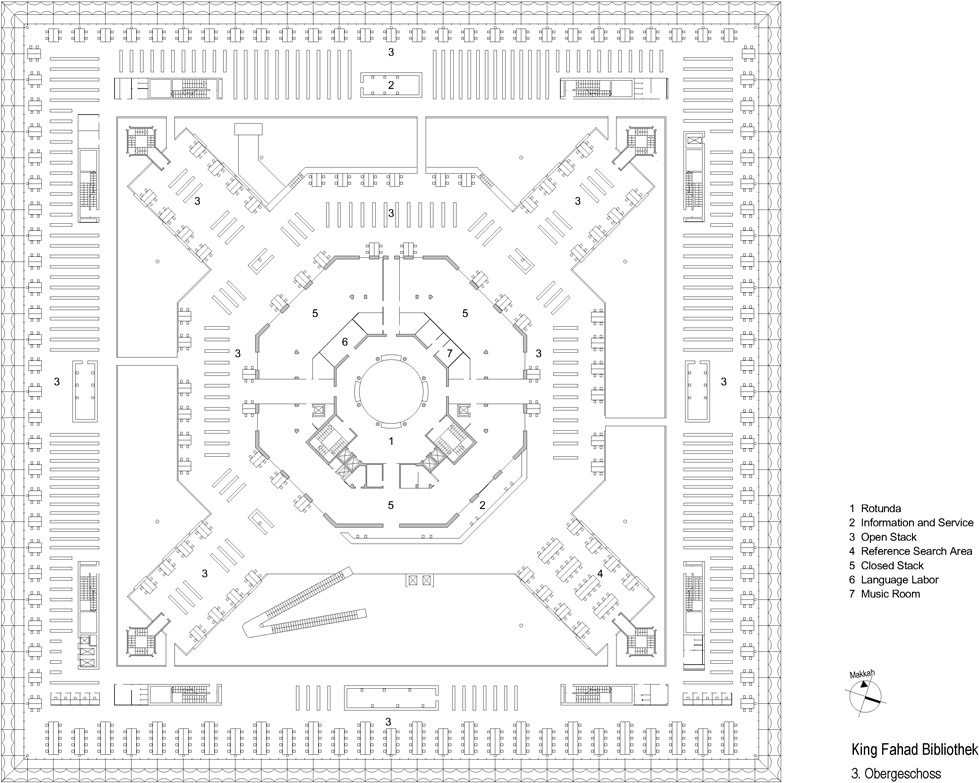
The symbolic cuboid shape of the new building surrounds the existing building on all sides, thus presenting the National Library as a new architectural image in the Riyadh cityscape without abandoning the old building, which now operates as an internal stack, making it the centre of knowledge within the new library as a whole. The square new building is covered by a filigree textile façade following traditional Middle Eastern architectural patterns and linking them with state of the art technology.
The design goes back to the early days of an international competition dating from 2003. When the National Library is completed, Gerber Architekten will be working on planning the Olaya Metro Station, another of this country’s major projects.
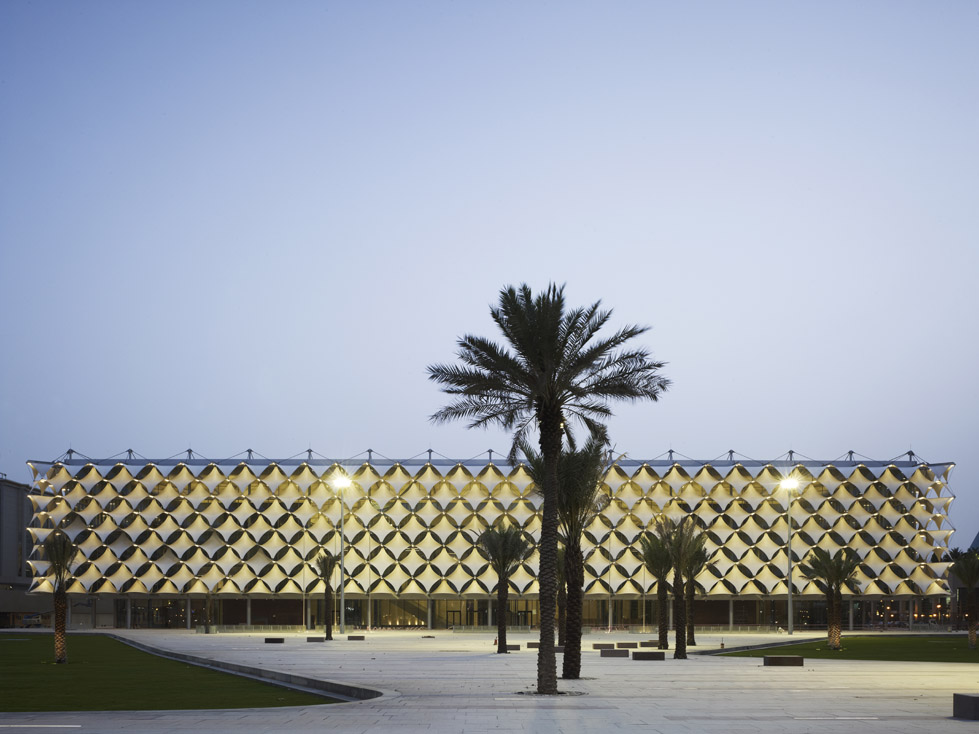
图书馆的前方有一片开放的广场,广场与首都主要交通轴线相交,具有便利的可达性。
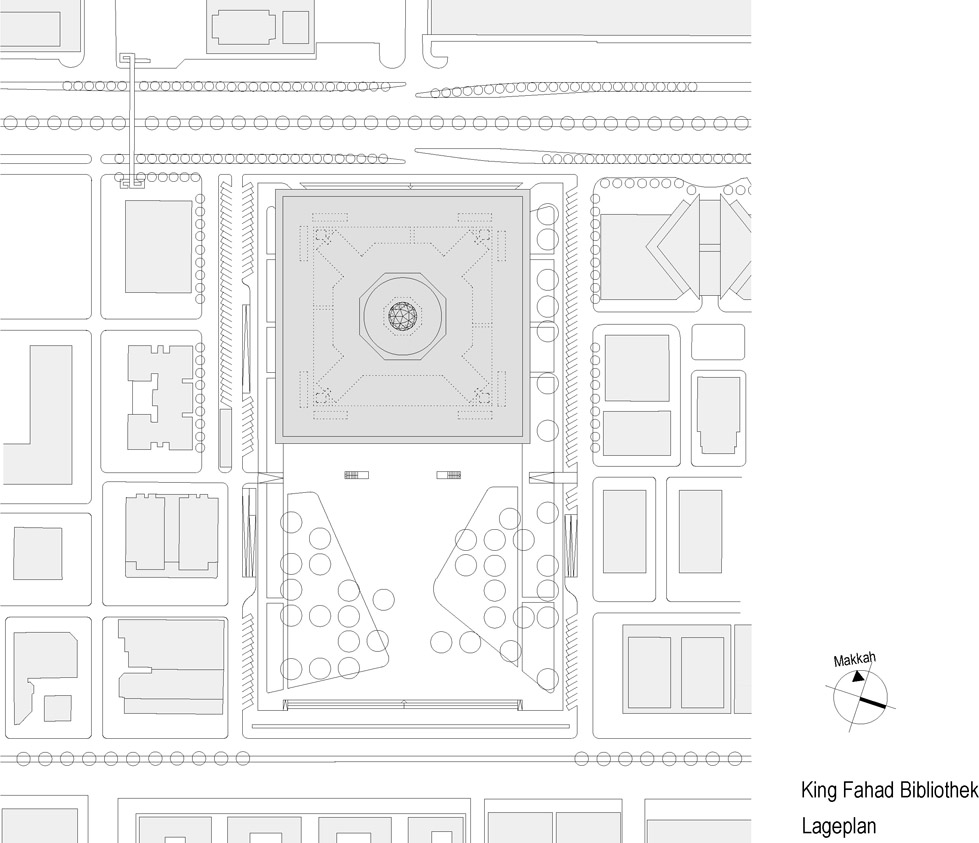
The King Fahad National Library represents the new centre of the rapidly changing Olaya District, and stands out clearly from the heterogeneous existing building pattern. The square new building in the centre of the urban park looks open and light, and is tied into the urban space despite its size. Gerber Architekten designed the existing park including parts of the available green space as a spacious square, and this and the library now form an urban unit.
Thus the National Library becomes the iconographic centre of a prestigious urban quarter that will become increasingly important in future years.
The site links King Fahd Road and Olaya Street, the two main traffic axes of the capital of the Kingdom of Saudi Arabia. The new urban square described above was created on Olaya Street, offering pedestrians direct access to the library and guaranteeing an attractive space in which to spend time despite the heavy traffic. This new square echoes the surrounding basic structure of public squares, in which desolate and neglected building plots are redesigned as green oases. These are intended for various new leisure and recreational activities in the district. The new library stands as an important element of this spatial sequence, and makes a contribution to transforming the area into a lively and complex new urban quarter.
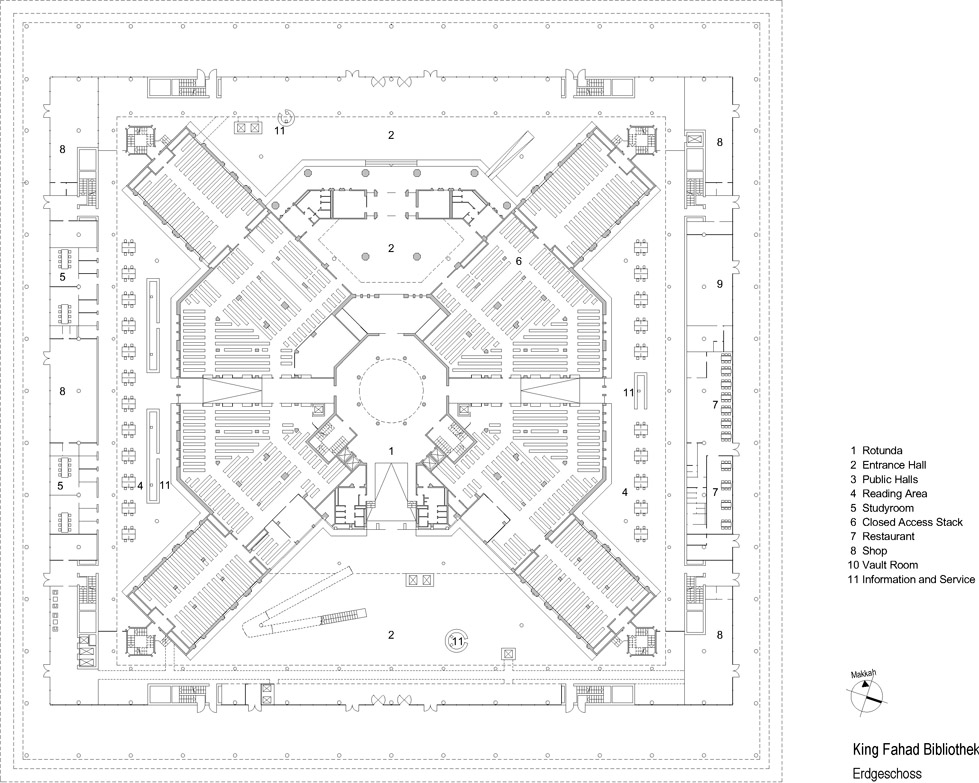
新图书馆大楼内部包含着原来的旧图书馆大楼。旧图书馆大楼是一个中心带有圆形拱顶的十字形大楼。新建筑整合了这个旧建筑,将其包裹,包裹后空间上空白的地方填充楼板作为型面积和新用途。原有的国家图书馆主要为混凝土材料,新建筑的材料更多使用了钢筋和玻璃。新大楼奖项是一个充满均匀光和室外风景的阅读宝地,藏在其中的旧大楼则像是百宝箱,等待人们深入挖掘魅力。大楼的底部设有展区,餐厅,书店。图书馆甚至在新南翼的一层设置了女性专区。
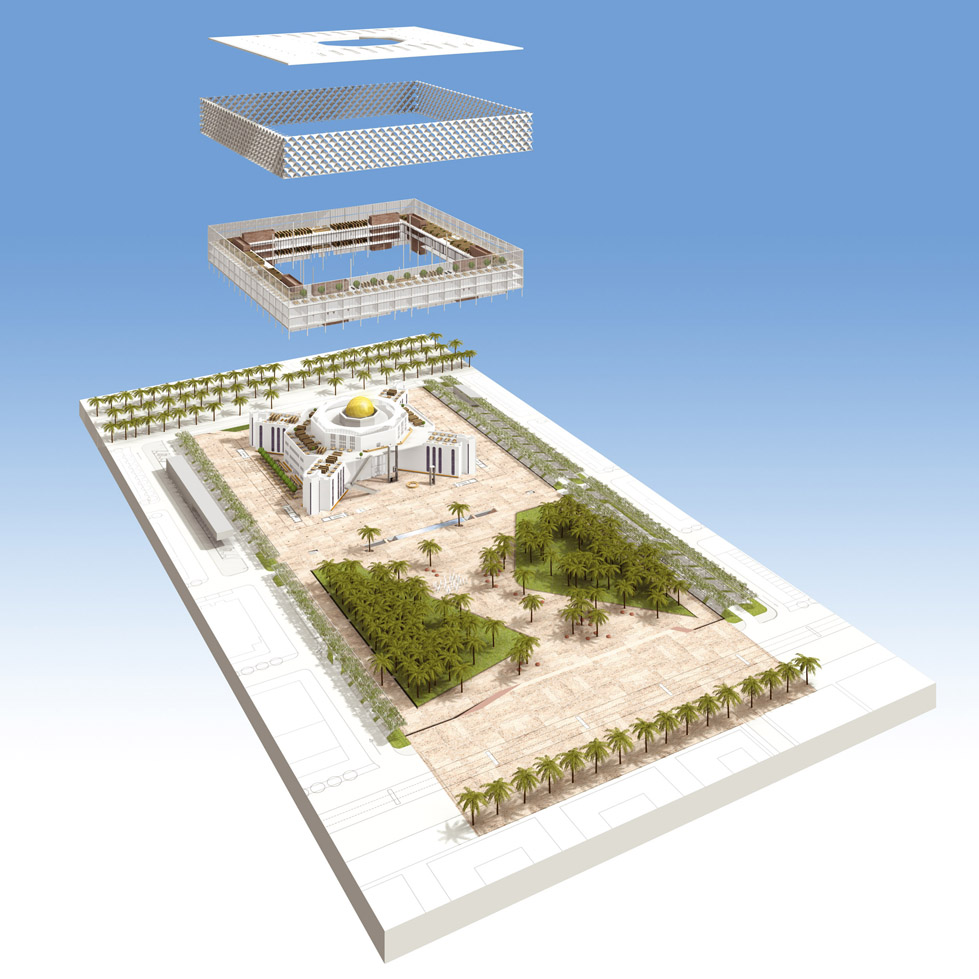
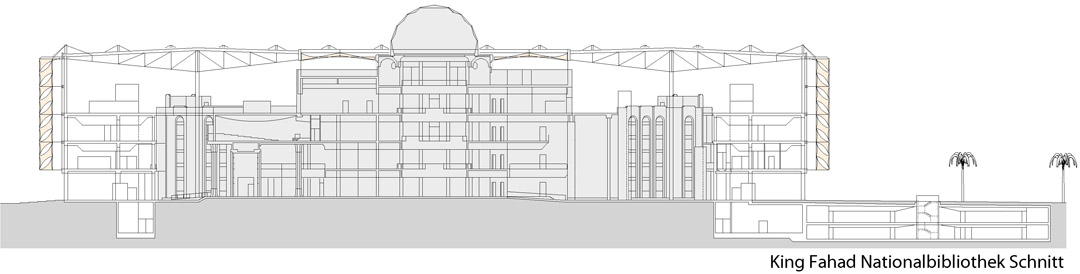
Gerber Architekten developed a cuboid building surrounding the existing library on all sides, thus presenting the National Library as a new architectural image within Riyadh’s urban space. The new building encloses the old one protectively, and combines itself with it in an unusual way, following monument preservation principles. The cruciform existing building, topped by a dome, is concealed inside the new building. The old structure is integrated as a building within a building, while its existing dome – originally in concrete – has now been reconstructed in steel and glass, and continues to be a cultural
symbol of the library.
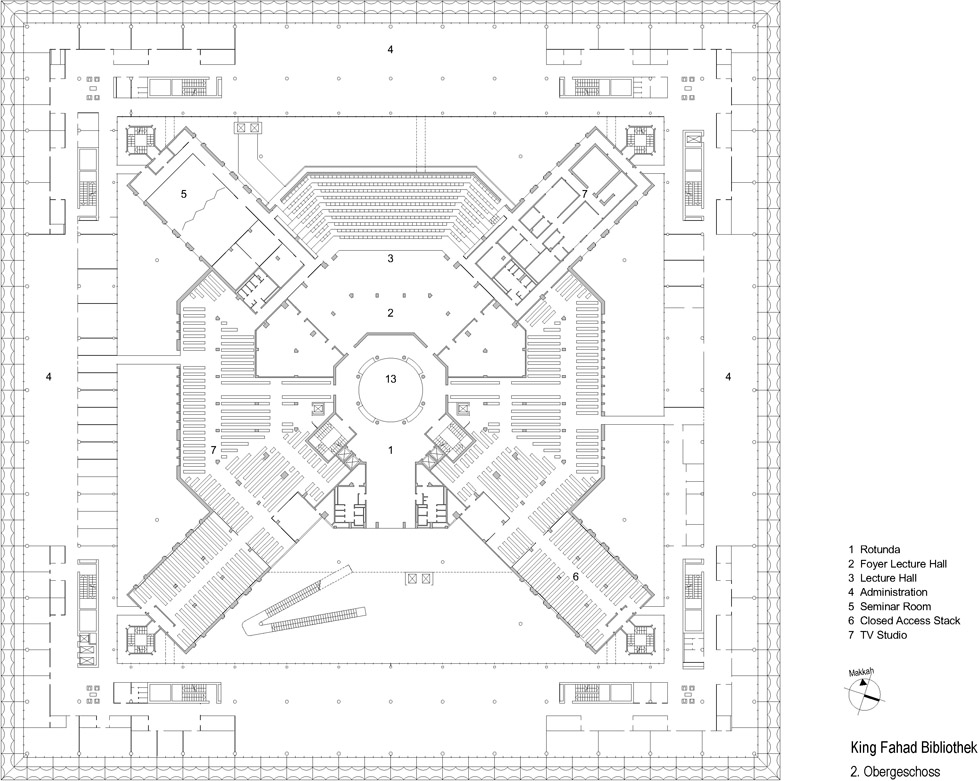
The entire former roof of the existing building, which occupies an extensive area, now provides a reading landscape flooded with light and offers a special atmosphere that will encourage the exchange of knowledge in this way. Inside – as if hidden in a treasure chest, a knowledge storehouse – are the book stacks. Visitors access the open-access sections on the third floor of the new building via bridges from the reading area. Everything is covered by a new roof, punctuated by skylights under which white membranes gently distribute the light throughout the entire interior.
The main entrance hall is on the ground floor, which also houses exhibition areas, a restaurant and a bookshop.
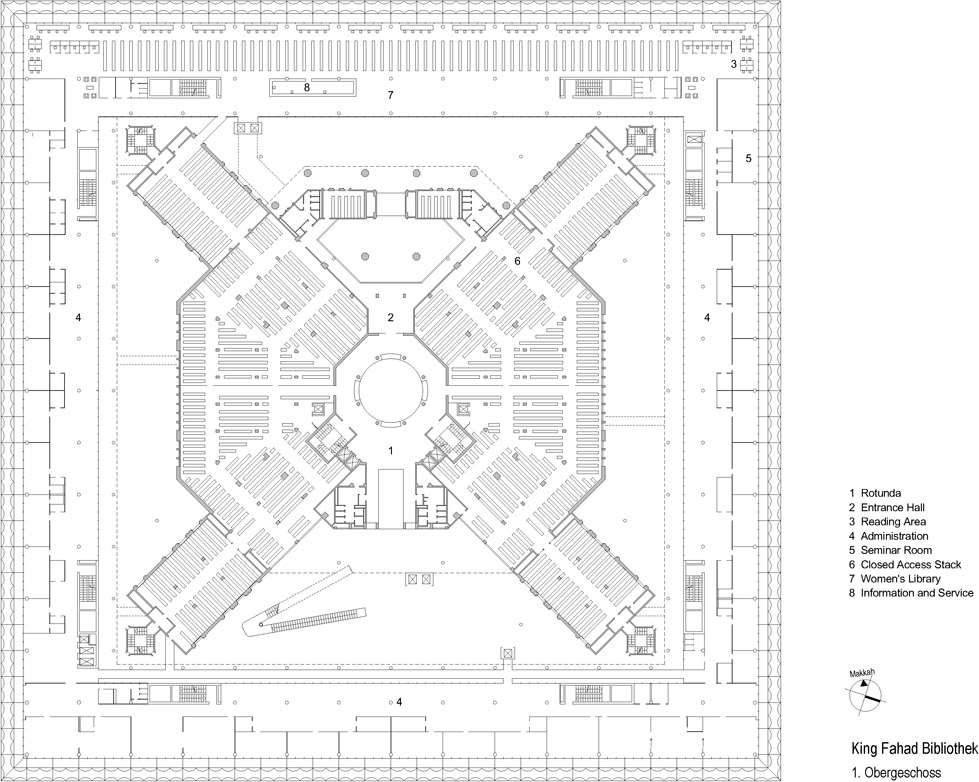
A library area for women only, in which they can spend time without a burka, is provided on the first floor of the new south wing; this space is separated from the other building uses, and is also accessed separately.
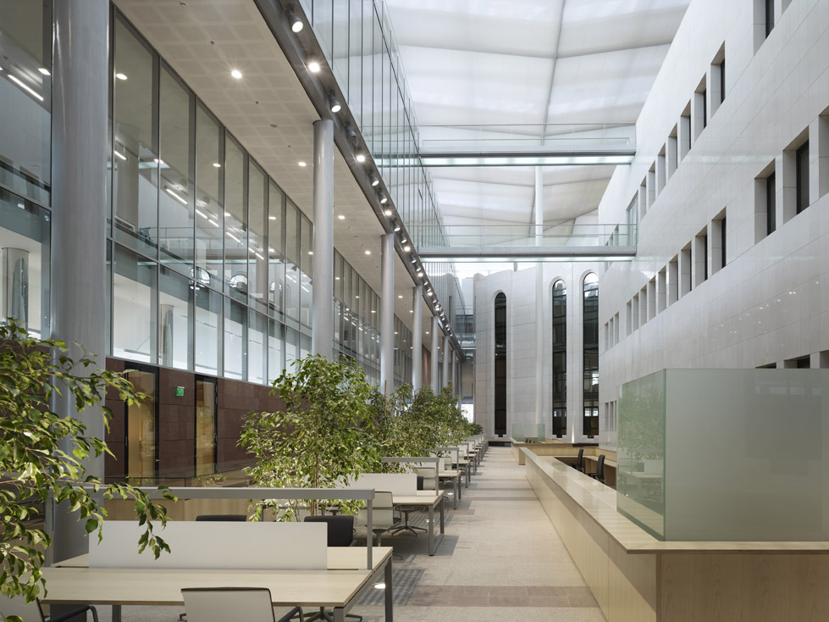
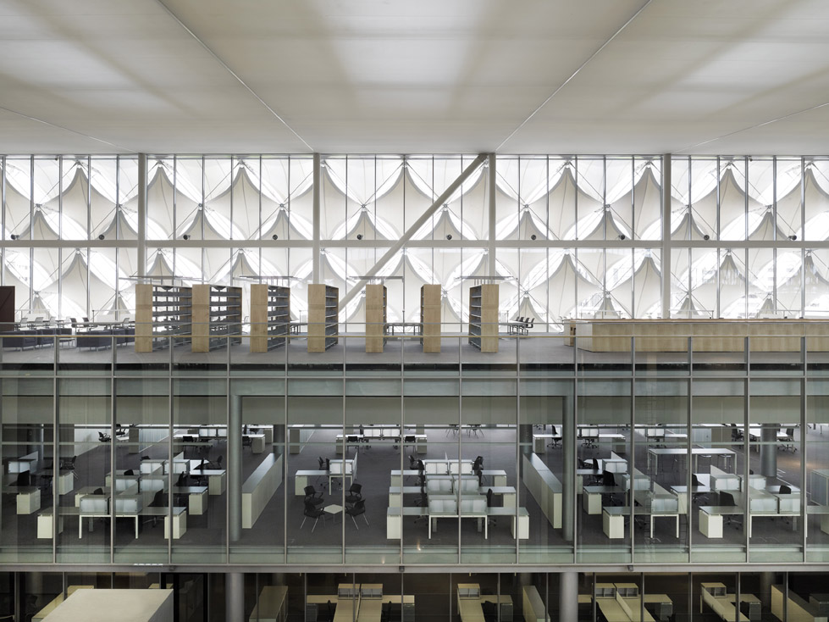
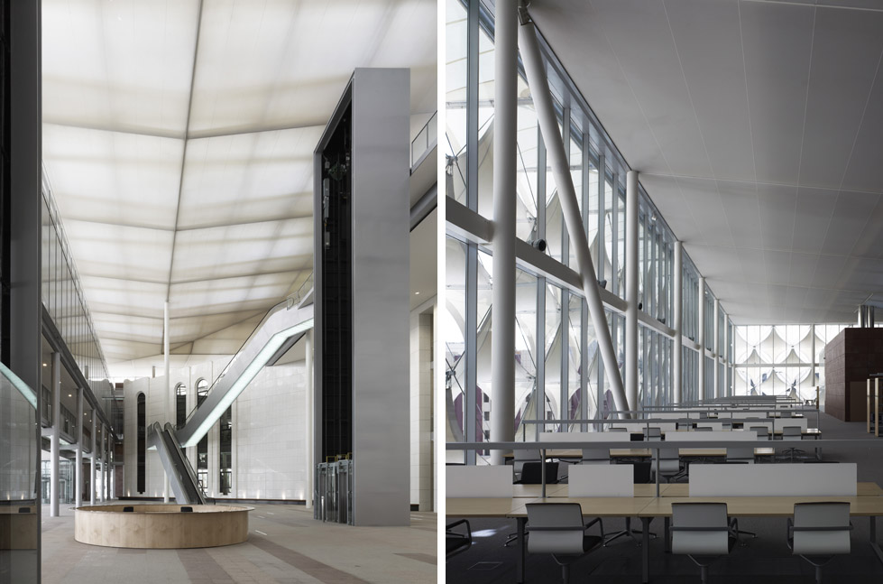
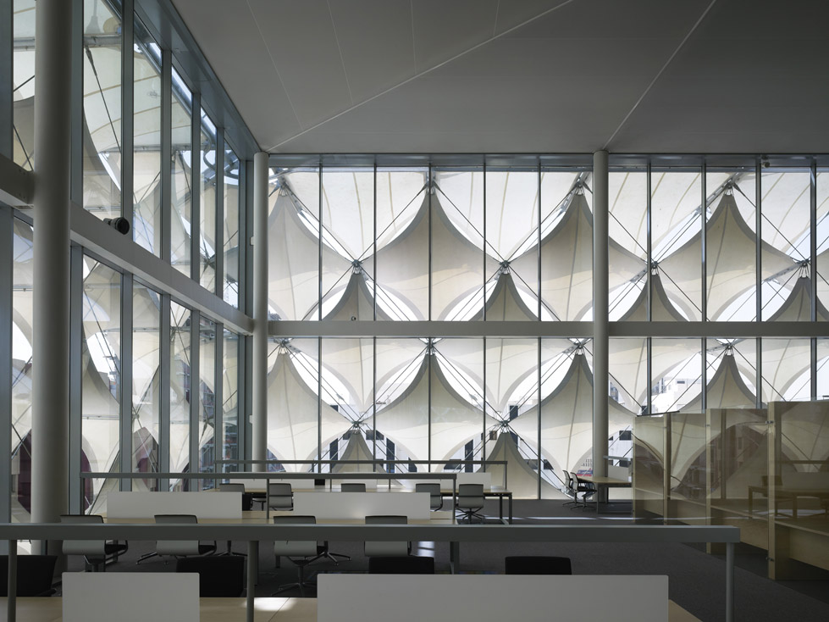
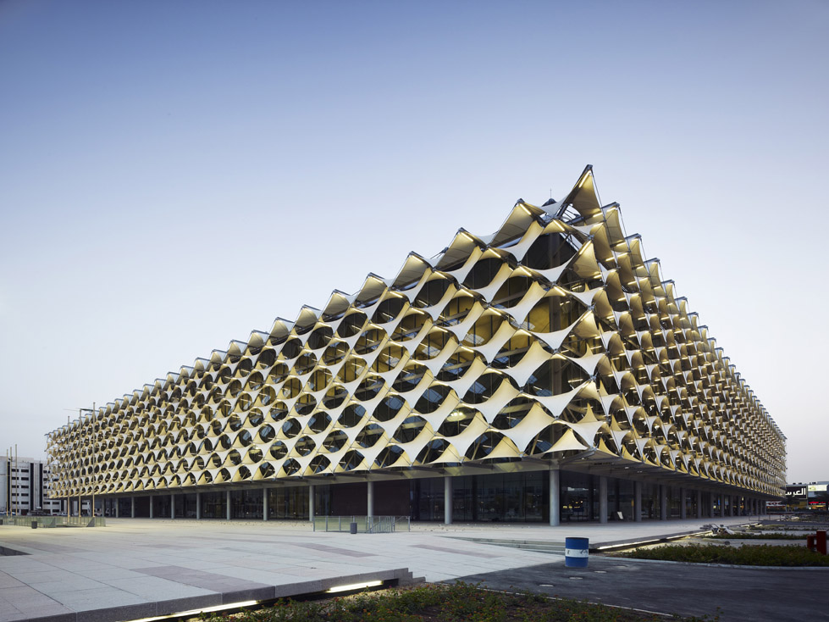
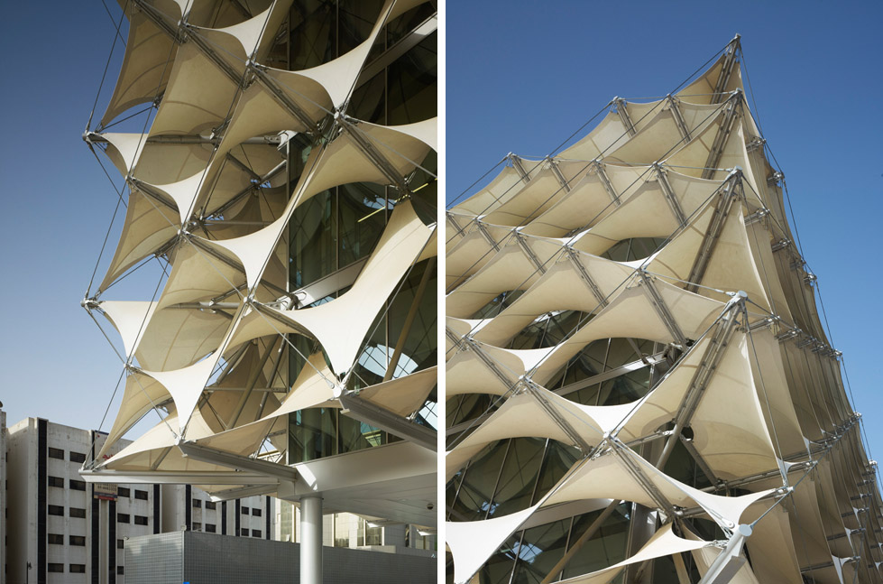
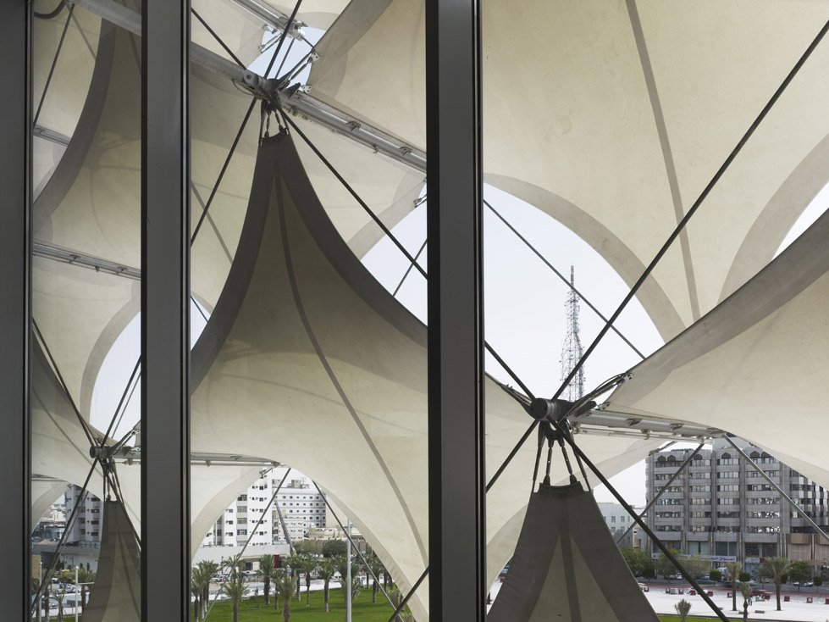
新大楼的外立面十分抢眼,利用预应力的外层钢结构支撑起非常之立体的菱形纺织物遮阳蓬外表皮。表皮织物用的是当地传统织物,表皮结构和技术用的是最新的技术。新老交织在一起,组成一个有特色,黑天白夜都不断变化光色的城市文化灯塔。
因为室外温度可以高达50%,所以遮阳棚通过立体的布局,最优化折射光进入图书馆并有效降低温度,为内部提供最舒适的温度和光照环境。图书馆采用了外表皮分层通风和地板进行热交换的技术,这种技术在使得环境更为舒适的同时还能显著降低能源消费。可持续性发展主题一直贯穿在图书馆设计中。
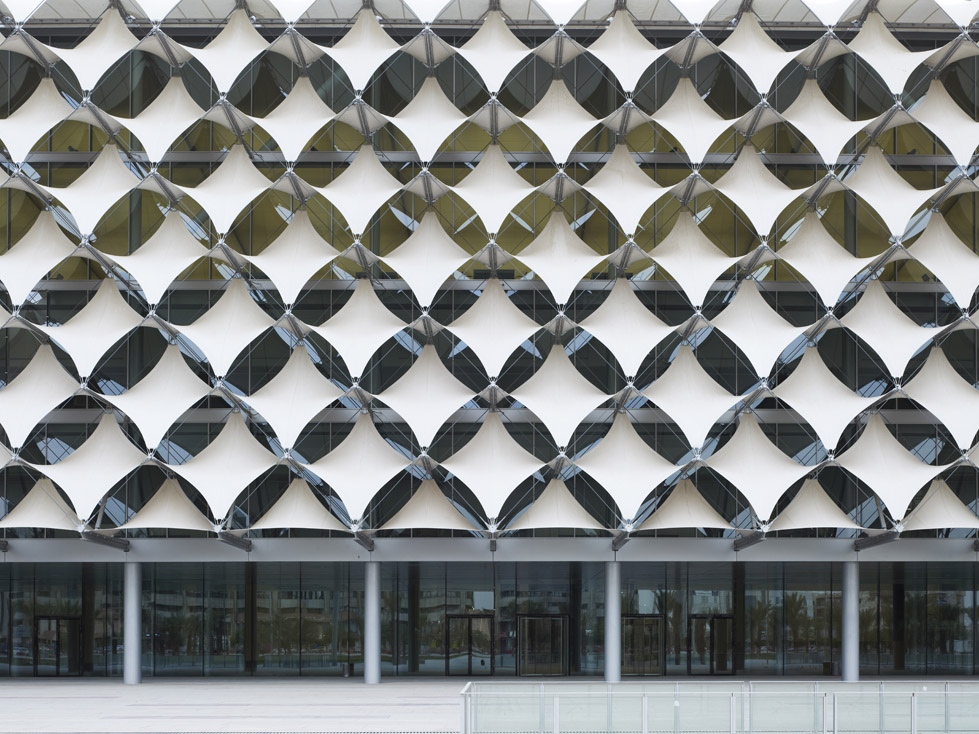
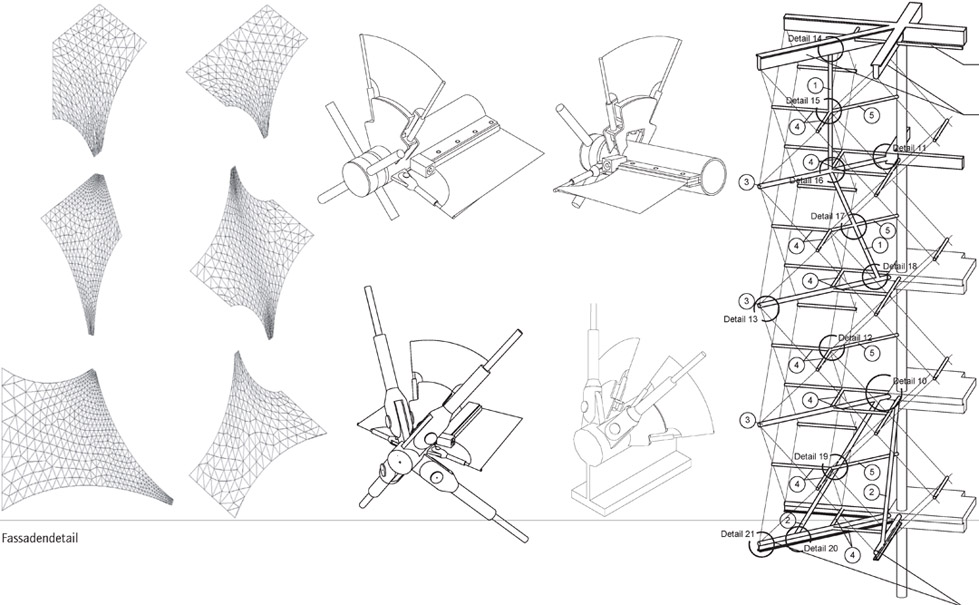
The key element of the façade was developed especially for the new building. It is a cladding made up of rhomboid textile awnings, marked by its play with revealing and concealing. Inserted white membranes, supported by a three-dimensional, tensile-stressed steel cable structure, act as sunshades and interpret the Arabian tent structure tradition in a modern, technological way. This sequence of old and new creates a uniform and prestigious overall architectural appearance with characteristic styling. At night the façade glows with changing colours and becomes the city’s cultural lighthouse.
This filigree steel cable structure has a solar penetration level of only 7 per cent, and at the same time makes it possible to look both in and out. Given exterior temperatures of up to 50º Celsius, the membrane façade, which was optimised in relation to the local sun path by means of complex, three-dimensional light refraction, combines the required protection from the sun with maximum light penetration and transparency.
This façade was combined with ventilation and cooling for the building by means of layered ventilation and floor cooling. In this way, thermal comfort is increased and energy consumption significantly reduced by using certain methods and technologies for the first time in the Arab world.
“The theme of sustainability using up-to-date energy concepts and rational building structures runs through all our activities as a crucial idea that is taken for granted.” (Prof. Eckhard Gerber)
Name: King Fahad Nationalbibliothek Location: Riad, Königreich von Saudi Arabien Client: Königreich Saudi Arabien
Architect: Gerber Architekten
Interior Designer: Gerber Architekten
Landscape Architecture: Gerber Architekten
in Cooperation with Kienle Planungsgesellschaft
Lightning Design: Gerber Architekten
HVACR: DS – Plan (Drees & Sommer Group)
Structural Framework: Bollinger & Grohmann
Ingenieure in cooperation with: Saudi Consulting Services
Main contractor: Saudi Bin Laden Group
Competition: 1999 – 2002
Design: 2004 – 2006
Construction: 2008 – 2013
Completion: November 2013
GFA: 86.632 m²
Building costs: 330.588.000 SR Costs by qm: 3.800 SR / m²
Project team
Architect: Gerber Architekten
Prof. Dipl.-Ing. Eckhard Gerber
Project architect: Dipl. Ing. Thomas Lücking
Team: Dipl. Ing. Britta Alker Dipl.-Ing. Olaf Ballerstedt Dipl. Ing. Carolin Balkenhol
Dipl. Ing. Hans Christoph Bittner Dipl. Ing. Markus Görtz Dipl. Ing. Juana Grunwald Dipl.-Ing. Thomas Helms Dipl. Ing. Nicole Juchems Dipl. Ing. Alexandra
Kranert Dipl.-Ing. René Koblank Dipl.-Ing. Nils Kummer Dipl.-Ing. Stefan Lemke Dipl. Ing. Jörg Schöneweis Dipl. Ing. Van Hai Nguyen
Structural framework (competition): Schlaich, Bergermann und Partner (Stuttgart) HVACR (competition): HL-Technik AG (München)
On-site engeneering: Saudi Consulting Services (Riad) Landscape architecture: Gerber Architekten
Prof. Dipl.-Ing. Eckhard Gerber
Team: Dipl.-Ing. Nicola Gerber Dipl.-Ing. Eduard Gevers Dipl.-Ing. Till Müller
Manufakturer index
Siteco lightning
Sefar textile façade
Pfeifer tensile-stressed steel cable structure
Norka façade lightning
Grohe sink and flush
EFT (European Facade Technology) façade technology
RP – Technik tube frame doors
Kone elevator and escalator
Dorma fittings, closing systems, revolving doors
All images ©: Gerber Architekten picture: Christian Richters
MORE: Gerber Architekten,更多请至:Gerber Architekten on gooood








简单新旧结合中的不简单,外面的方盒子真是太喜欢了!立面的立体设计好棒!
平面有点 康哥味道
nice
回想曾经的教育,当建筑的性格一词浮现在我脑海中时,我下意识的问自己,为什么这货会是图书馆——所以我明白了,似乎我被骗了,只要甲方愿意,神马都可以其实!
工程师的建筑,逻辑美感很强
这个皮我喜欢,可见建筑师的构造功底强悍
美
这个建筑告诉你为什么要学构造。