感谢 Adjaye Associates 予gooood分享以下内容。更多关于:Adjaye Associates on gooood。
Appreciation towards Adjaye Associates for providing the following description:
“与温特帕克市和当地领军企业合作,造就公共领域中多功能园区的21世纪典范,实属荣幸。作为振兴小马丁·路德·金公园(MLK Jr. Park)的核心,这座新园区被设计成社区聚集、发挥教育作用和强化权益的活力空间。”——大卫·阿贾耶
“It’s been humbling and inspiring to work together with the City of Winter Park and the many local champions of this project to realize this 21st century prototype of a multi-purpose knowledge campus in the public realm. As a centerpiece of the revitalized MLK Jr. Park, the new campus is designed as a robust space for community gathering, edification and empowerment.” – David Adjaye

▼项目概览,general view ©Ivane Katamashvili
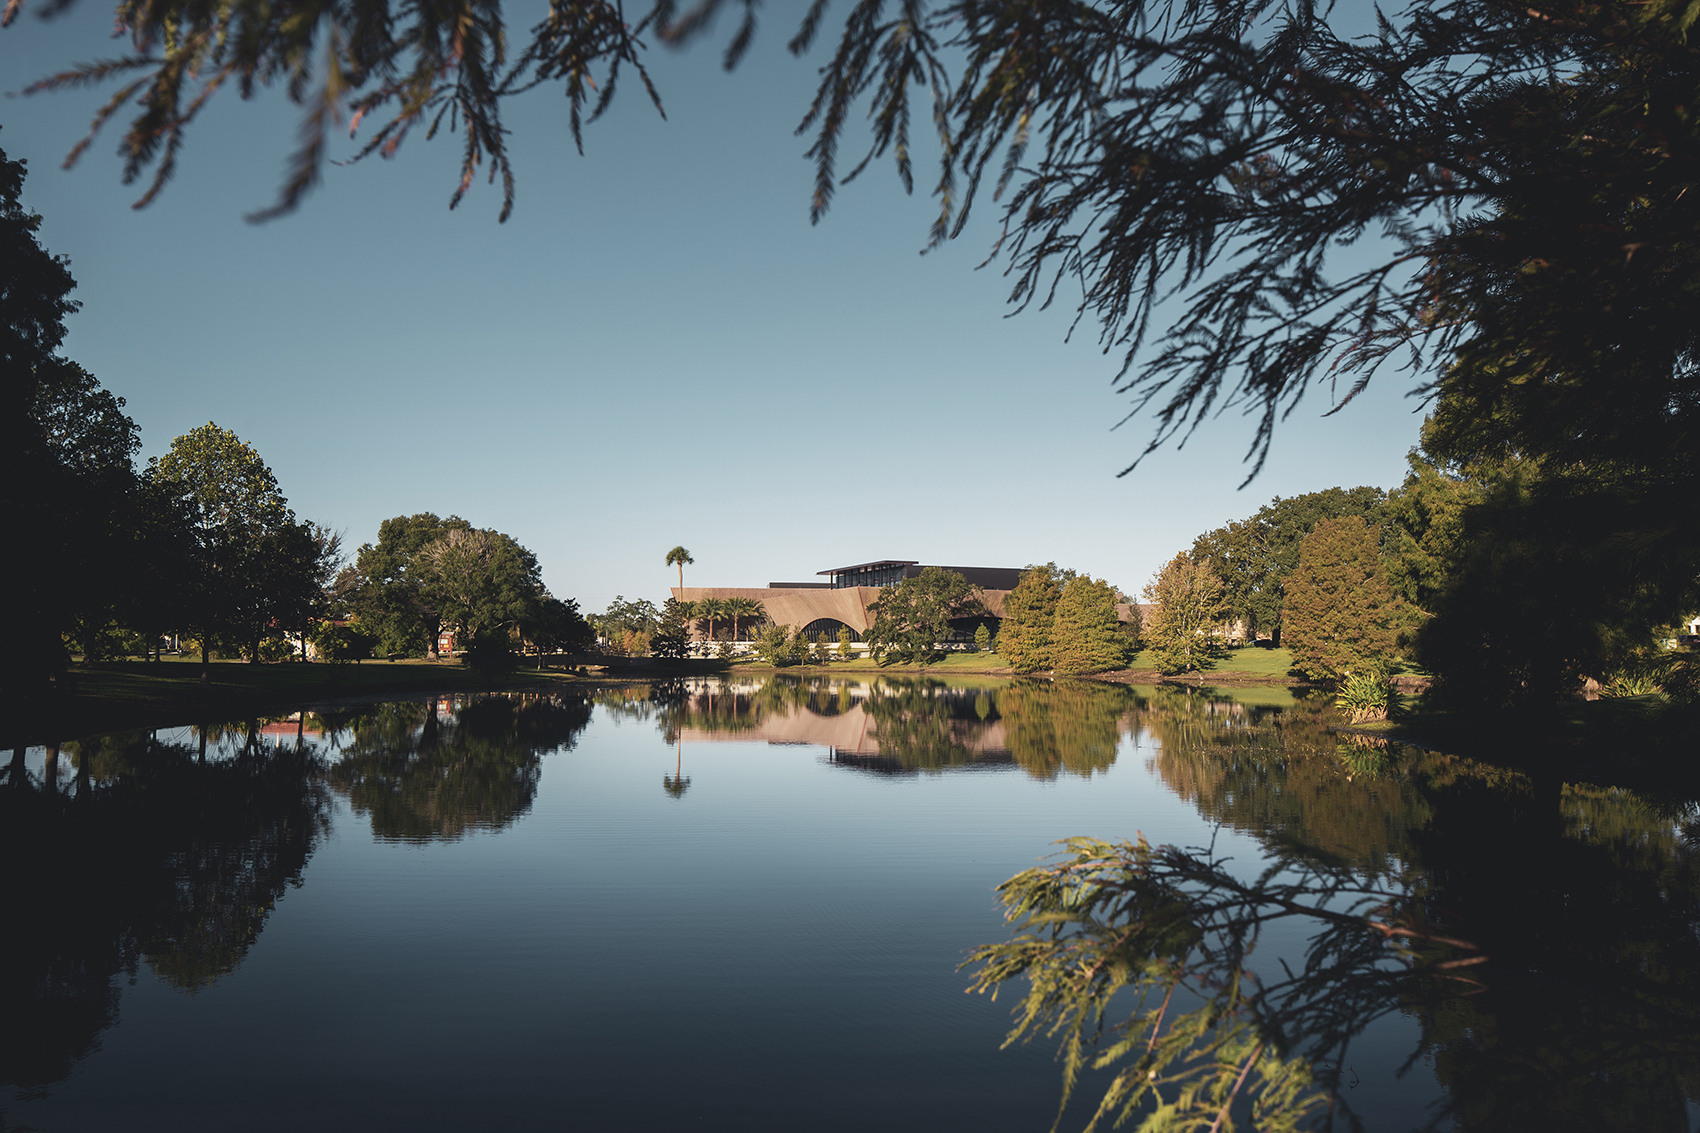
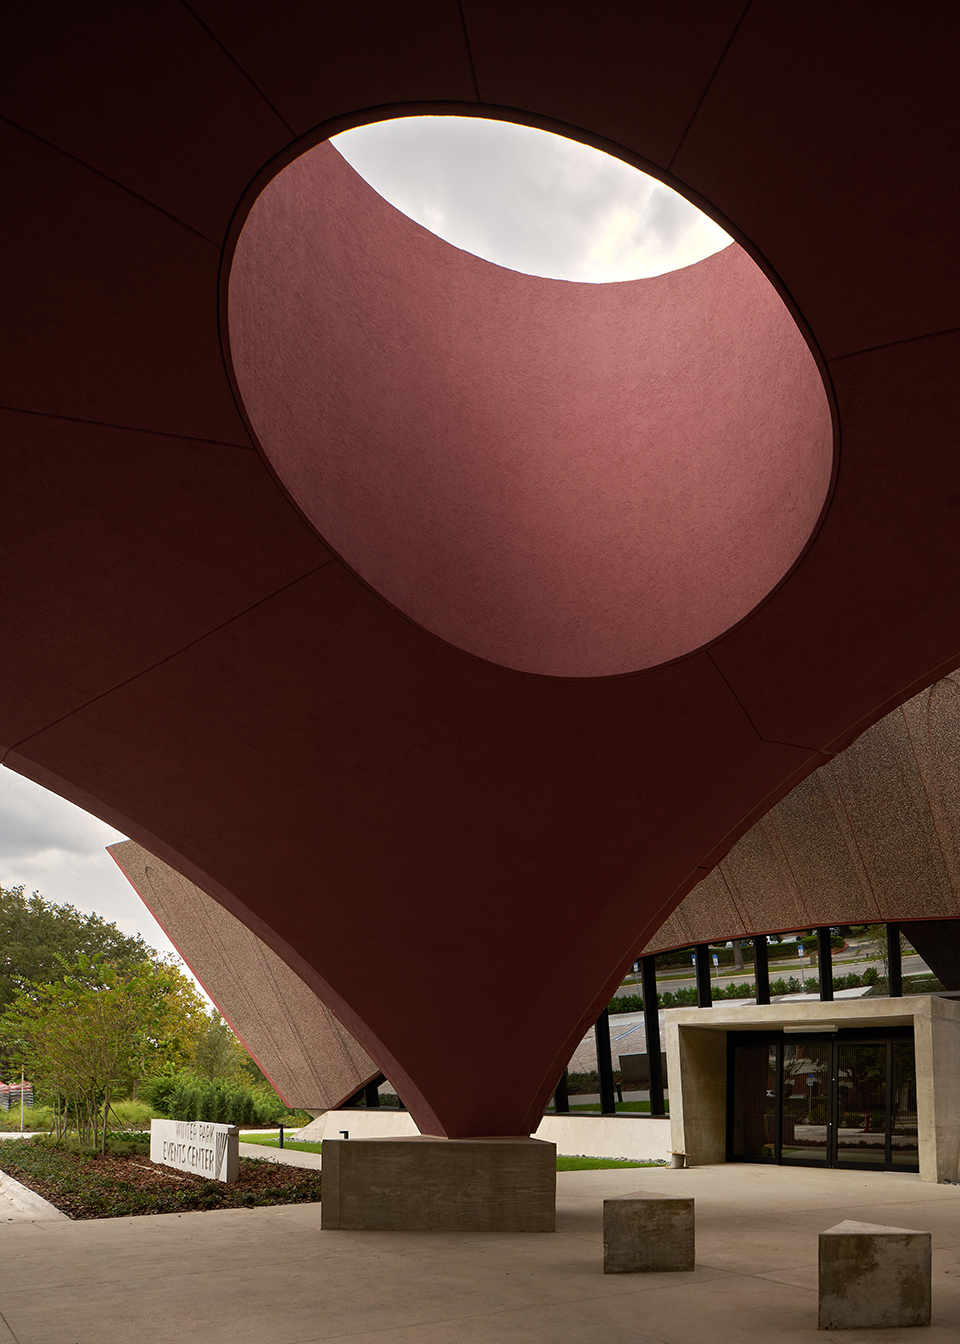
这座新的市民和文化中心位于小马丁·路德·金公园的西北角,它体现了与公园相同的价值观并被设想为社区权益和教育空间。作为公园大规模振兴的一部分,新文化中心与场地独特的热带生态环境相协调,它是由三座展馆组成的微型村庄,每座展馆的规模和功能均不相同,但共享同种建筑形式语言。微型村庄包括一个新的两层楼图书馆、一个带屋顶露台的活动中心以及一个新的迎宾廊,其中,迎宾廊吸引行人并将三个结构统一起来。在亲生物设计原则的指导下,由玫红色混凝土制成的三座展馆坐落在凸起的观景台上,观景台使这里可以俯瞰门森湖的田园风光,提升与公园的连通性,并支持新的外部绿色空间网络在三个结构之间运行。
▼总平面图,site plan ©Adjaye Associates
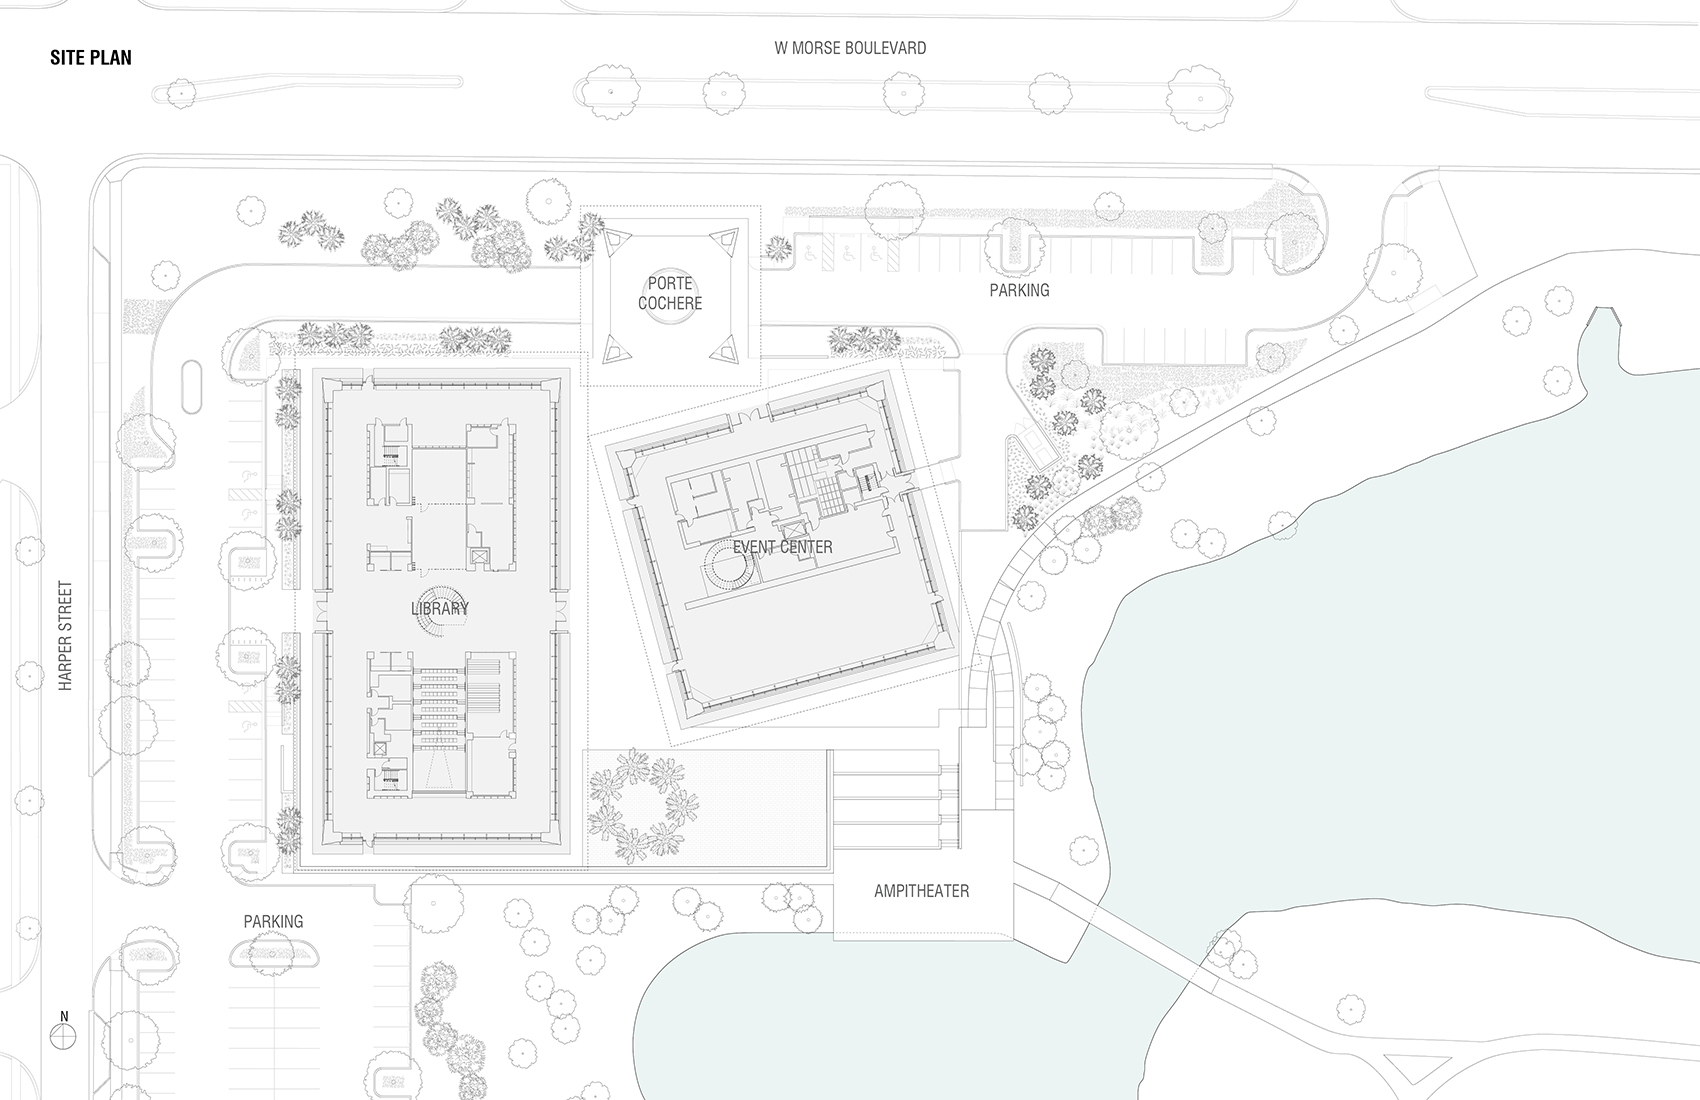
Sited on the Northwest corner of Martin Luther King, Jr. Park, this new civic and cultural hub embodies the values of the park’s namesake and is envisioned as a space for community empowerment and edification. As part of an extensive revitalization of the park, the new hub is in harmony with the unique tropical ecology of the site and is conceived as a micro-village of three pavilions, each of different scale and function but which share a common formal language. The village is comprised of a new two-story library, an event center with rooftop terrace, as well as a new welcome portico that ushers users from the street and unifies the three structures. Guided by biophilic design principles, all three pavilions–composed of rose-pigmented concrete– rest on a raised belvedere that provides idyllic views onto Lake Mendsen , increasing connectivity to the park’s wellness offerings and supporting a new network of exterior green community spaces that run between the three structures.
▼夜景:观景台上三个展馆组成的微型村庄,night view: a micro-village of three pavilions on the belvedere ©Dror Baldinger
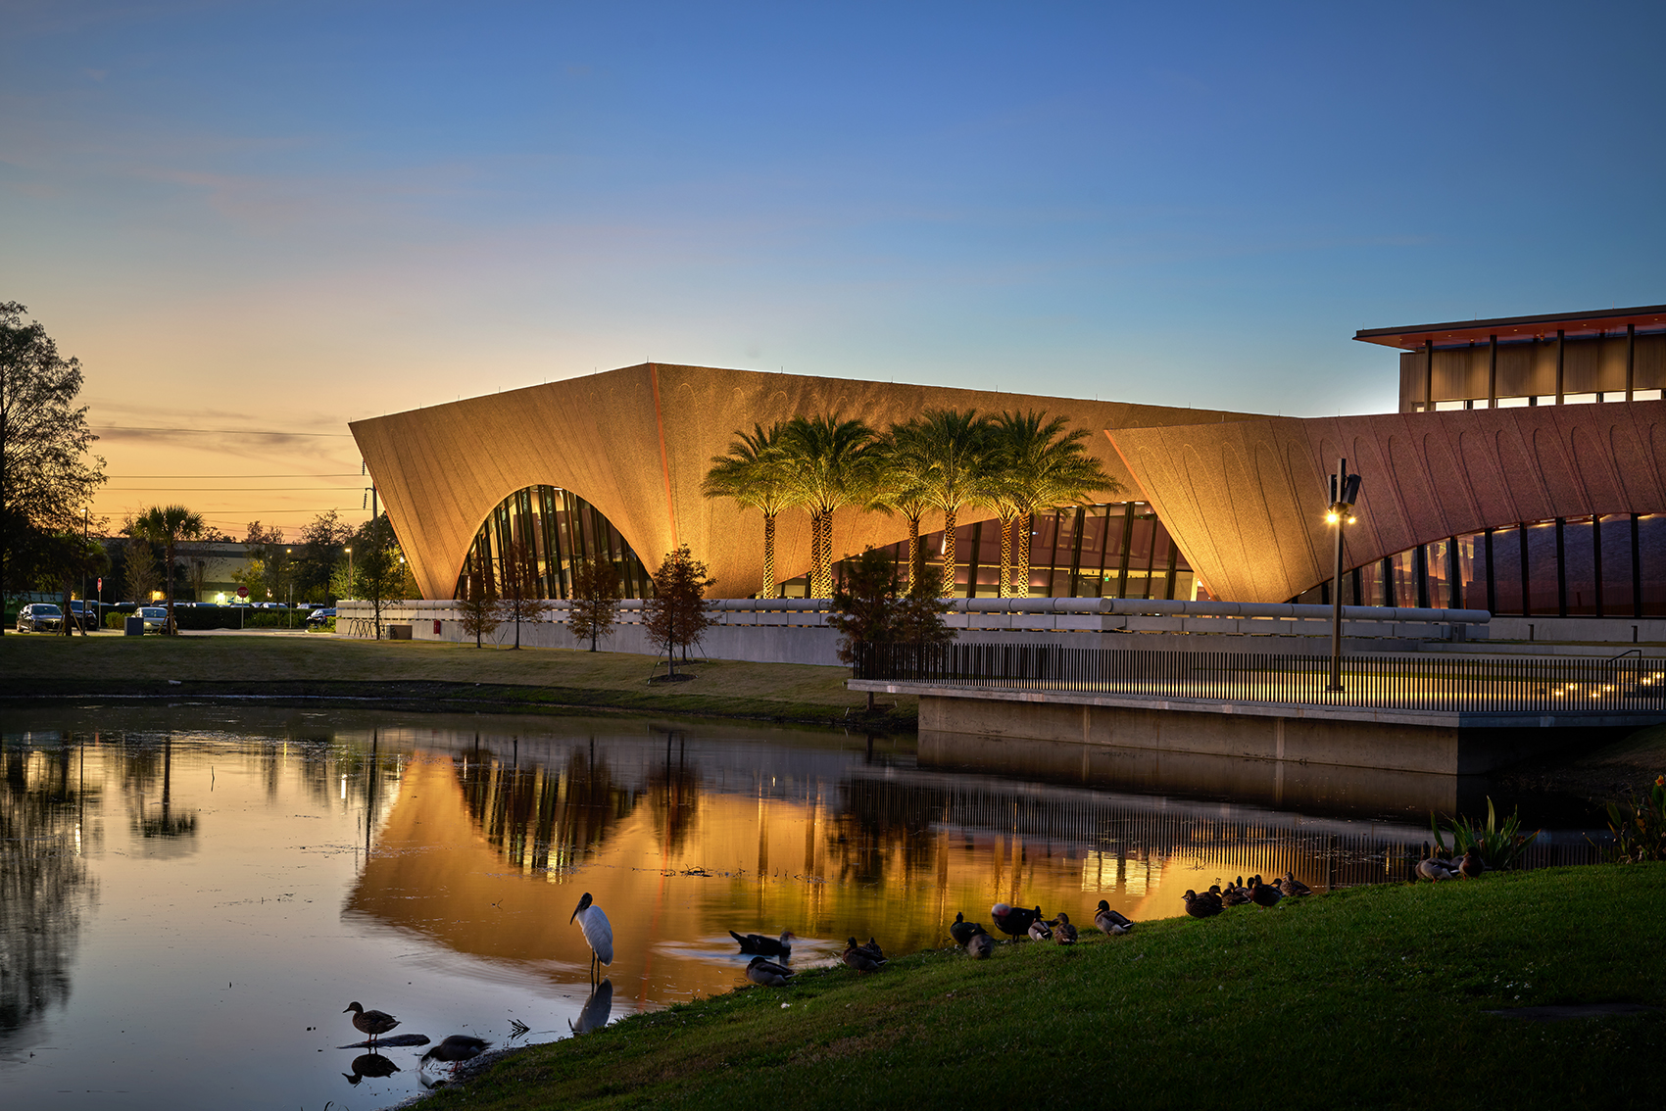
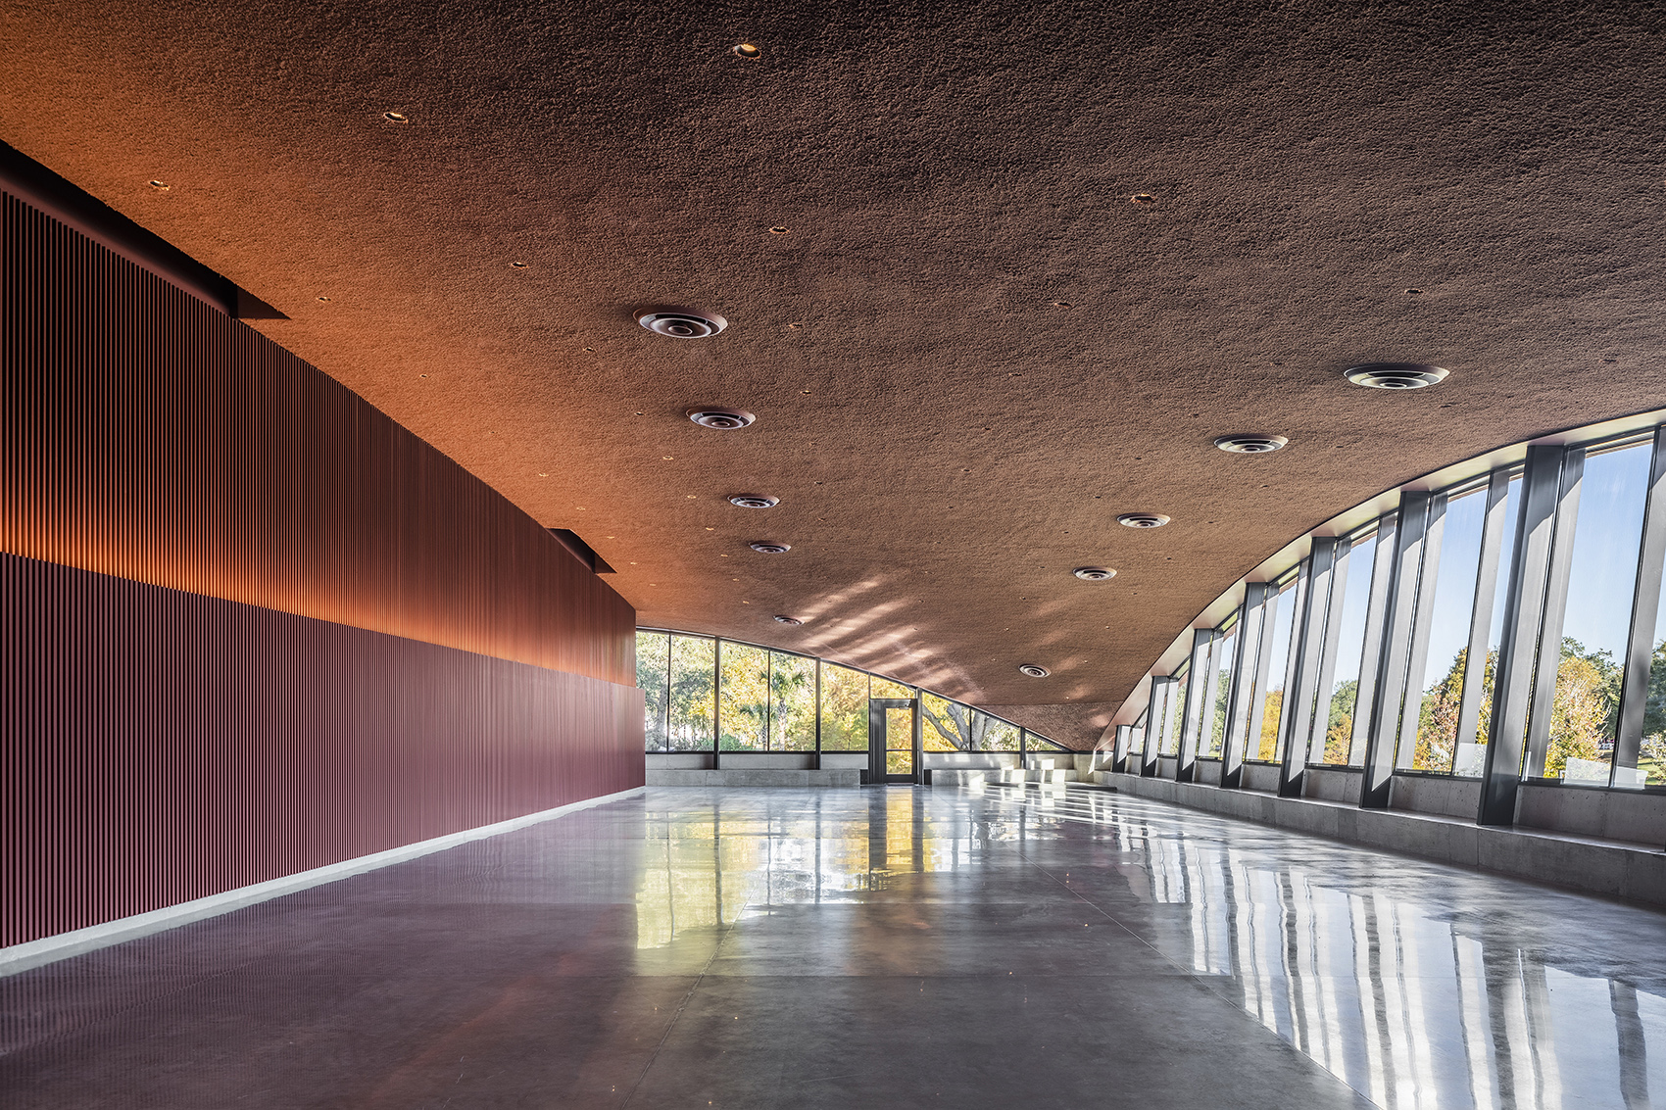
拱门以当地动物群和地方建筑为灵感,构成展馆的主要建筑形式,拱形的屋顶轮廓和宽阔的窗户创造了室内外之间的多孔关系,将自然光引入建筑深处。项目的多样性体现在图书馆和活动中心灵活的楼板设计上,不仅促进了各个建筑的交互,而且提高了它们的适用性。
Arches, inspired both by local fauna and the region’s vernacular architecture, establish the form of the pavilions, with vaulted rooflines and sweeping windows creating a porous relationship between interior and exterior, drawing natural light deep into the buildings. The diverse program includes flexible floor plates for both the library and events center, encouraging cross-pollination and maximizing adaptability for each.
▼建筑群一隅,a corner of the building complex ©Dror Baldinger
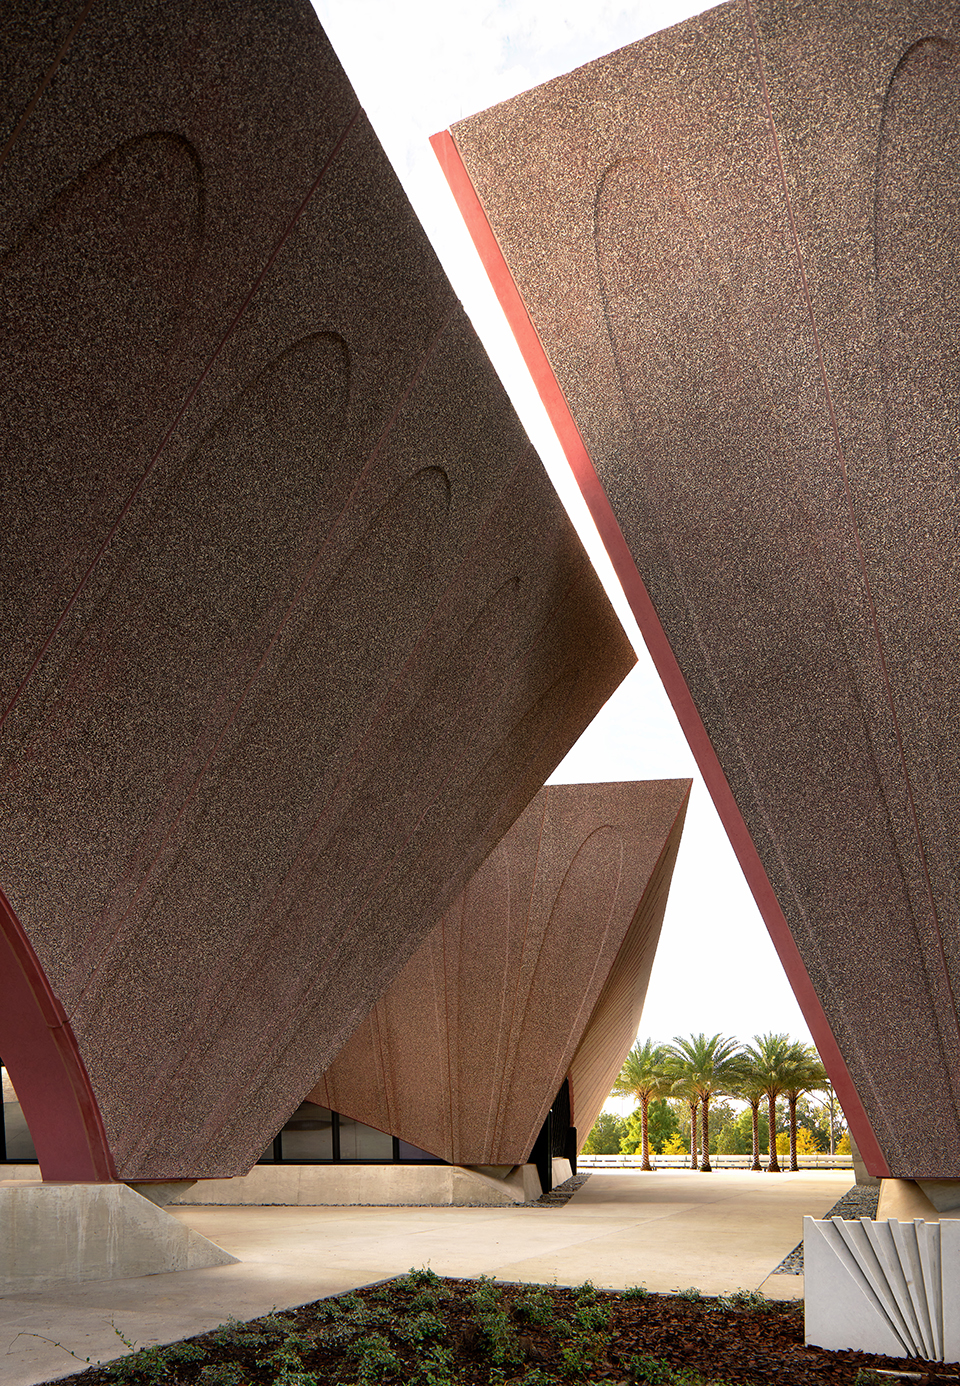
▼拱顶创造了多孔关系 ©Dror Baldinger
the vault creates a porous relationship
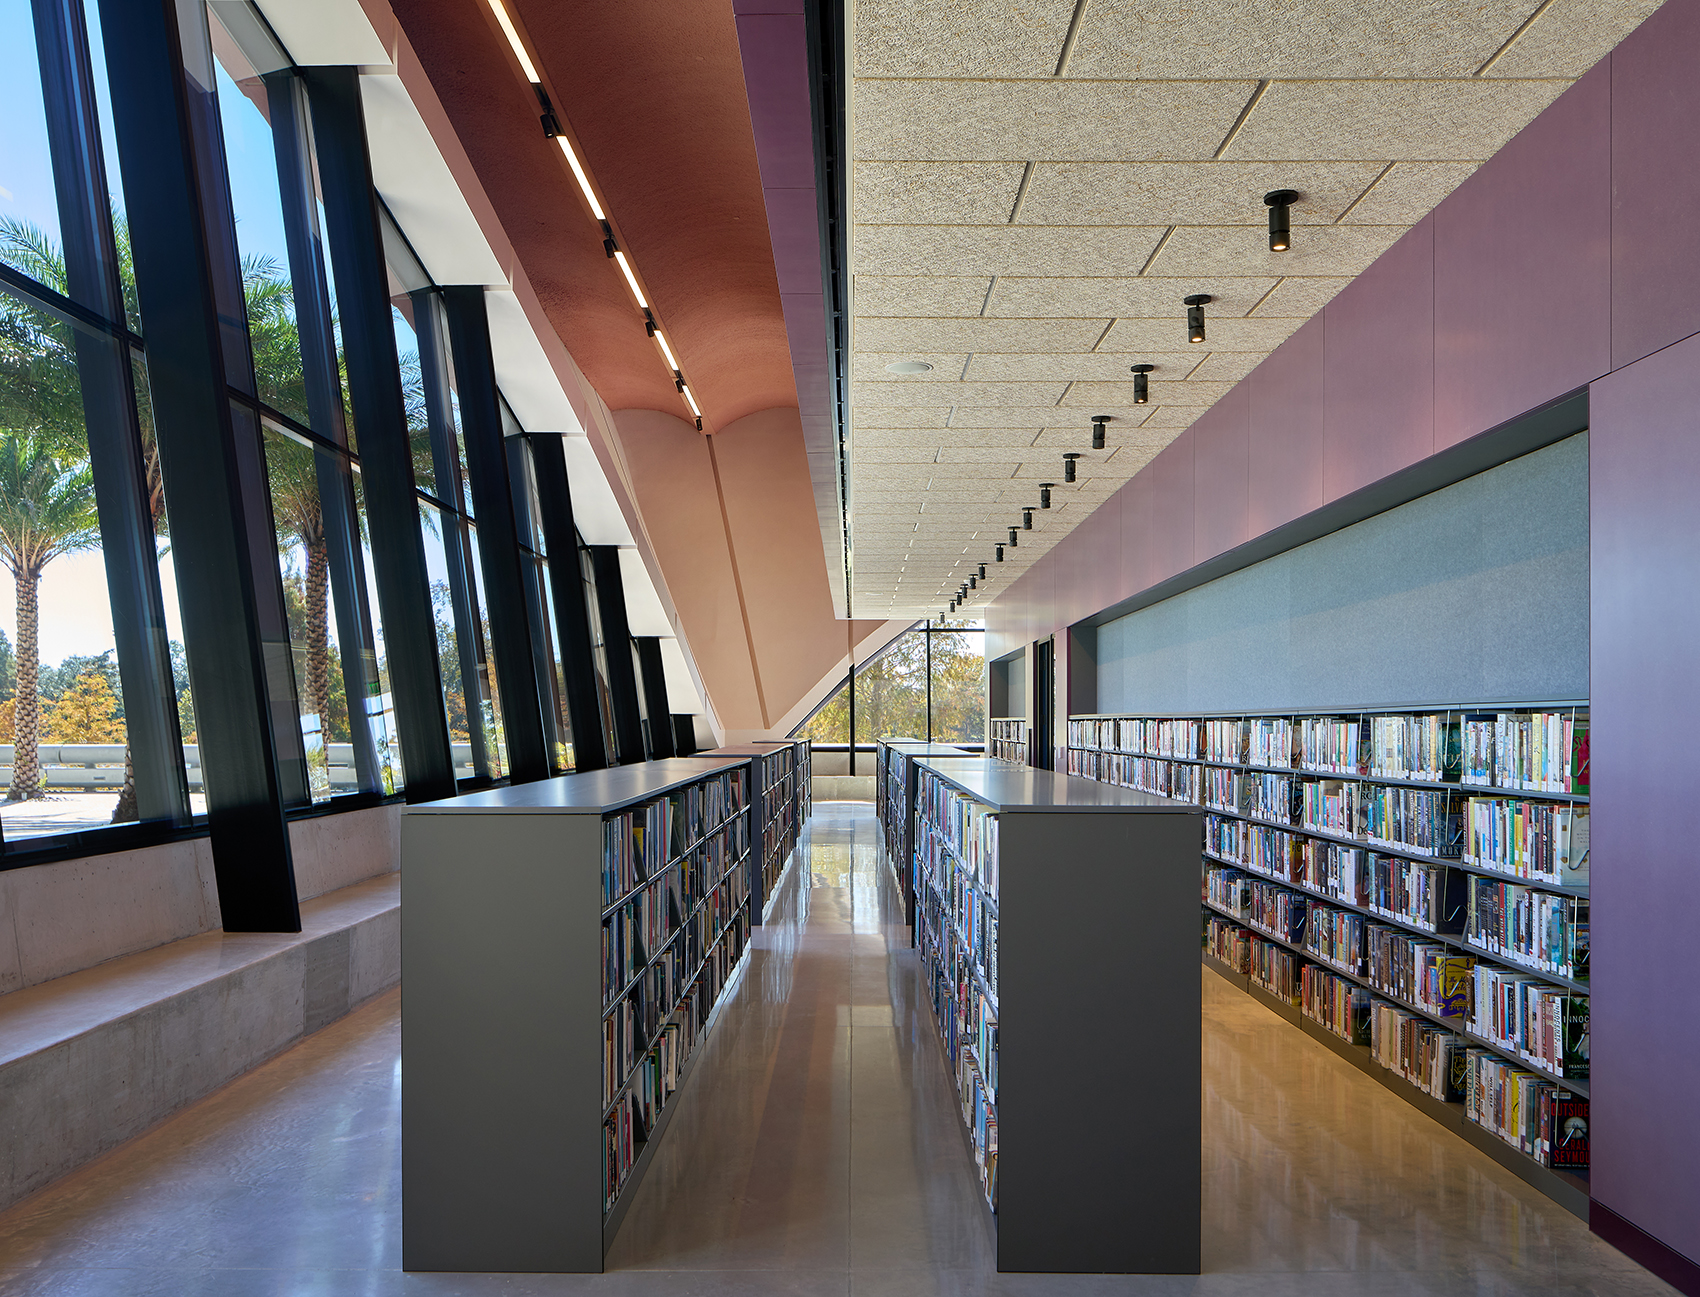
图书馆的开放平面支持面向不同年龄及体能的人的收藏空间、青年及儿童互动区、室内礼堂、创客空间和技术门户、创业中心和继续教育空间,扩展了整个社区的互动、学习以及聚集的途径。这些开放空间由木材表面围合的四个核心空间构成,包括温特帕克的历史和档案收藏空间、支持区和私人阅览室。
The library’s open plan supports collection spaces accessible to all ages and abilities, interactive youth and children areas, an indoor auditorium, maker-spaces and technology portals, an entrepreneurship center, and continuing education spaces, extending the means by which the entire community can interact, learn, and gather. These open spaces are framed by four timber-lined cores that contain Winter Park’s historical and archival collection spaces, support zones, and private reading rooms.
▼图书馆-阅览区,library- reading area ©Dror Baldinger
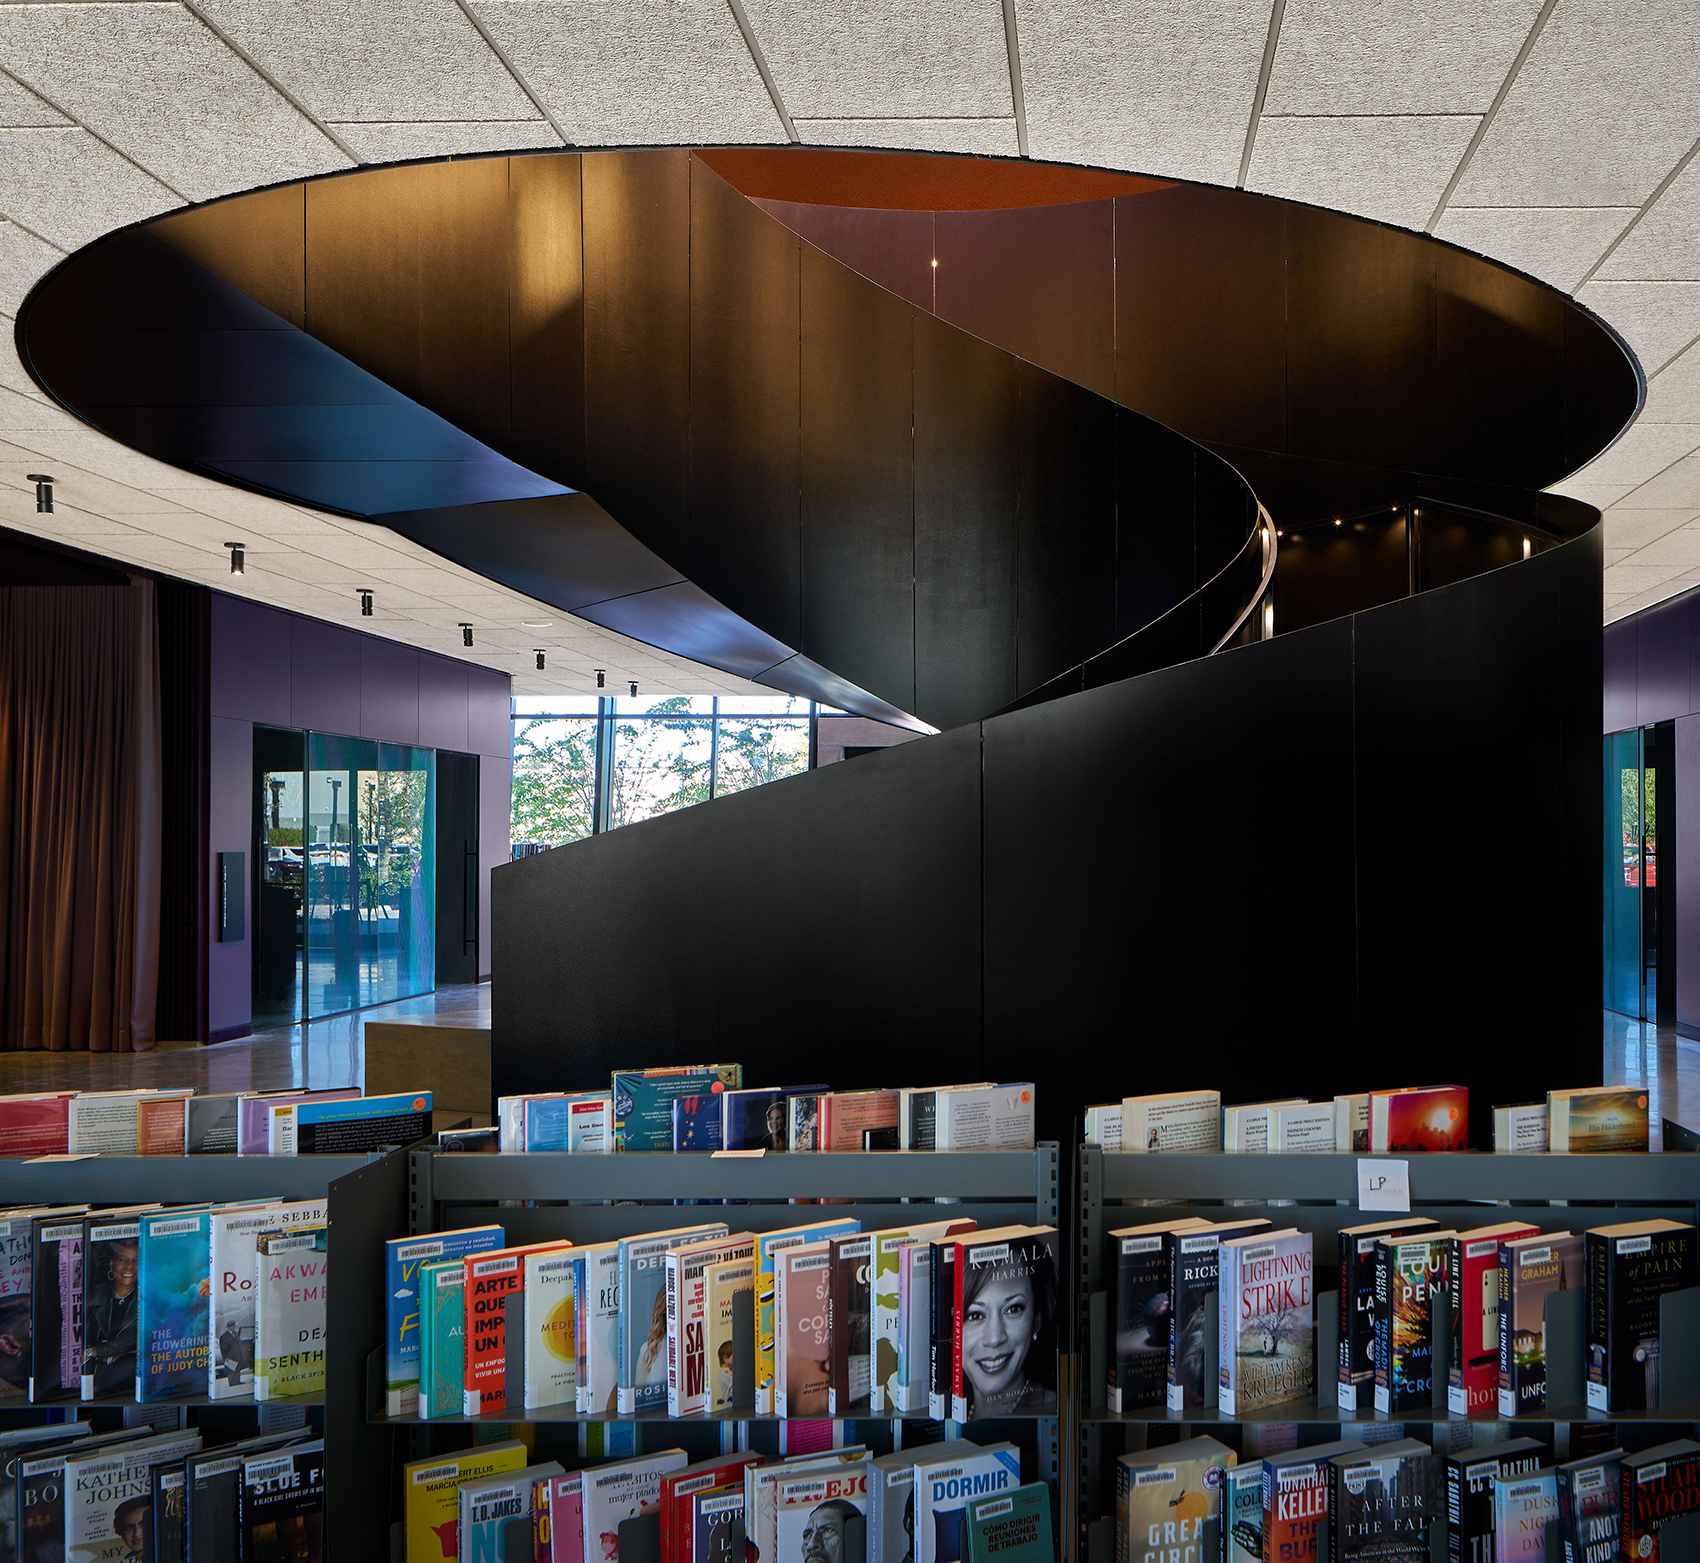
▼由阅览区望向标志性楼梯,signature stair from reading area ©Dror Baldinger
▼楼梯旁的室内礼堂-由木材表面围合,indoor auditorium by stairs- enclosed by timber surface ©Chad Baumer
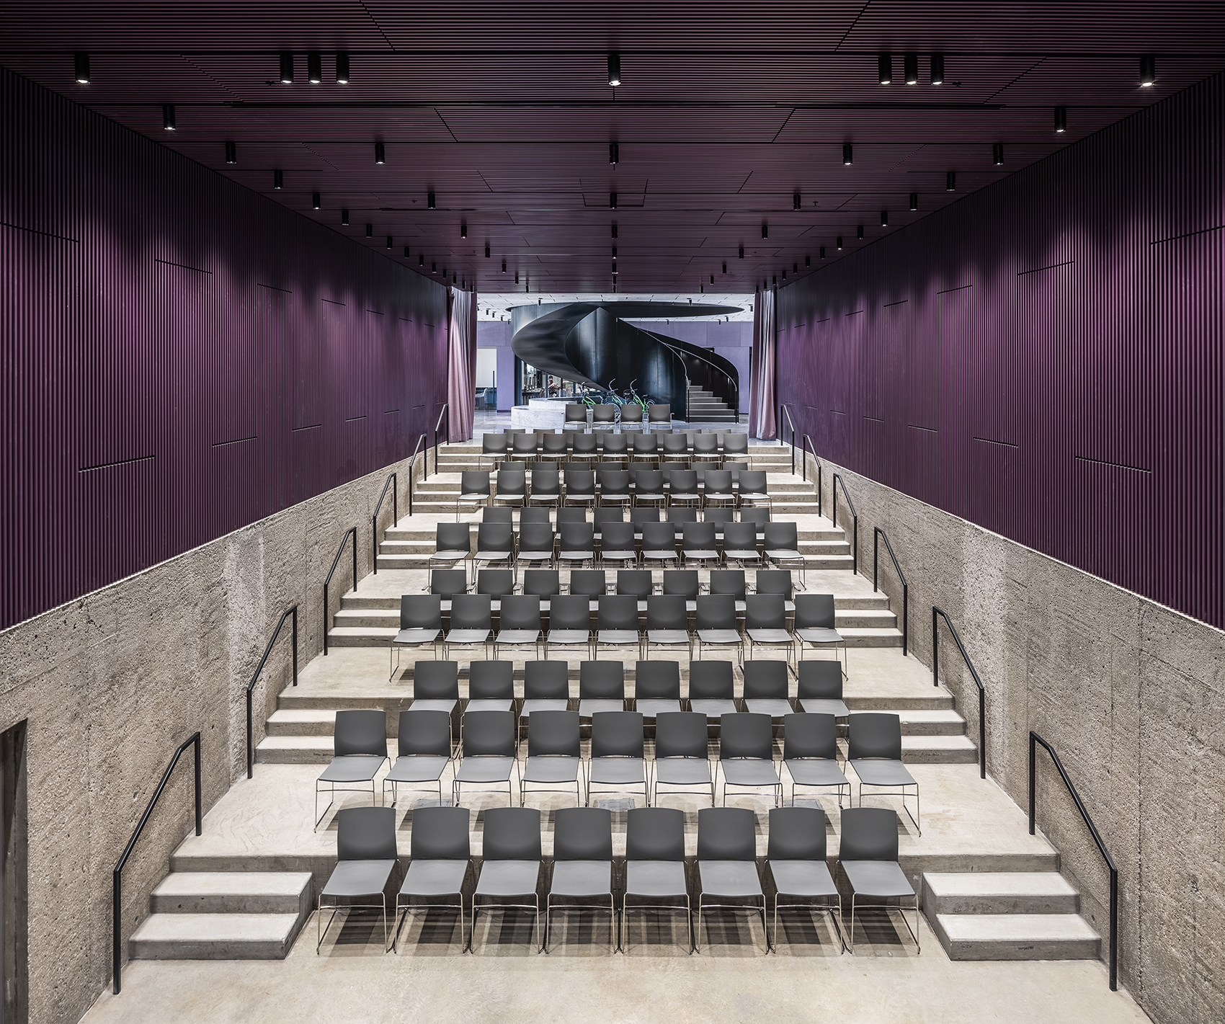
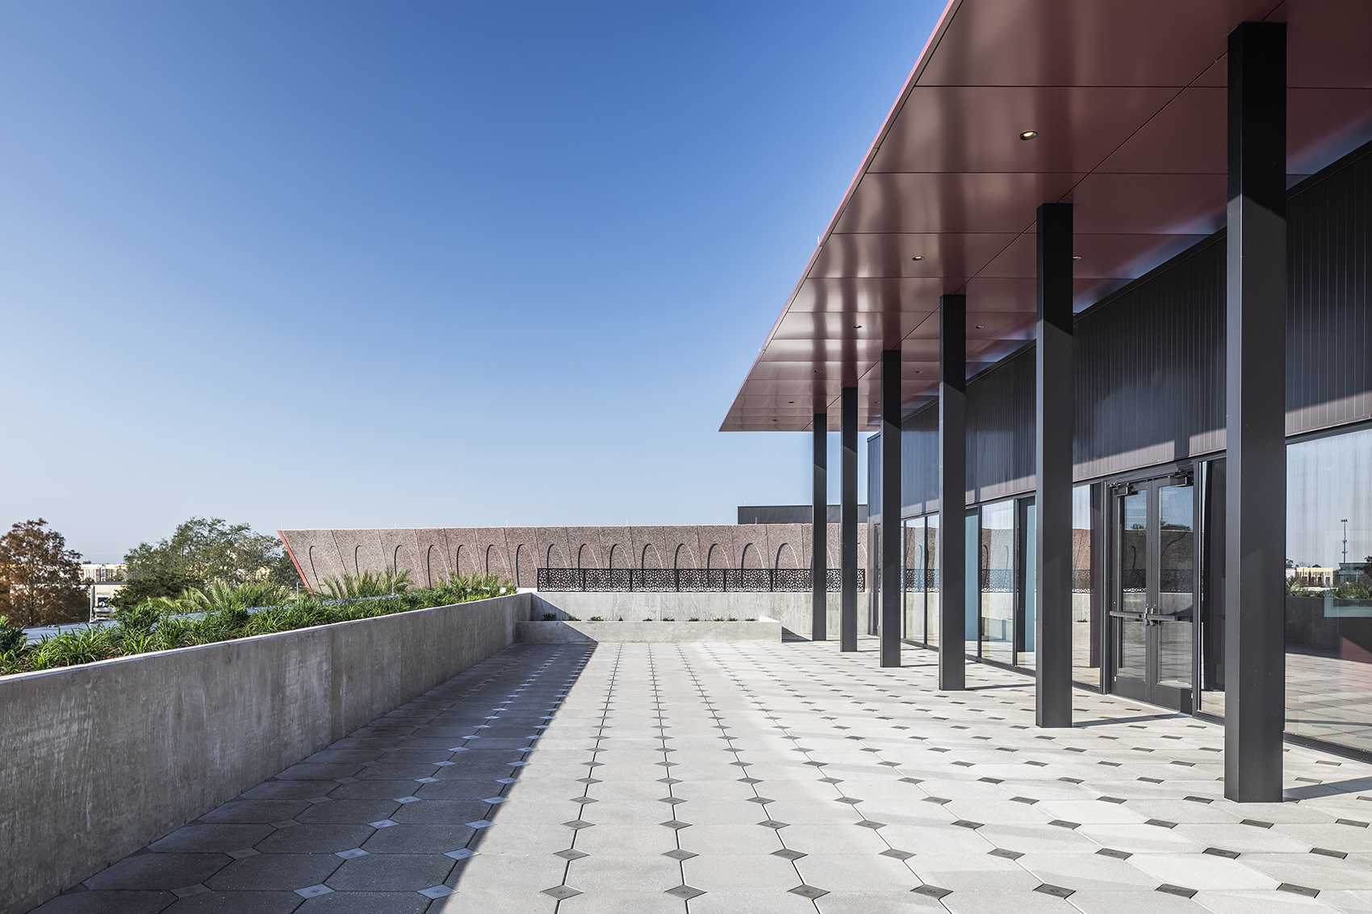
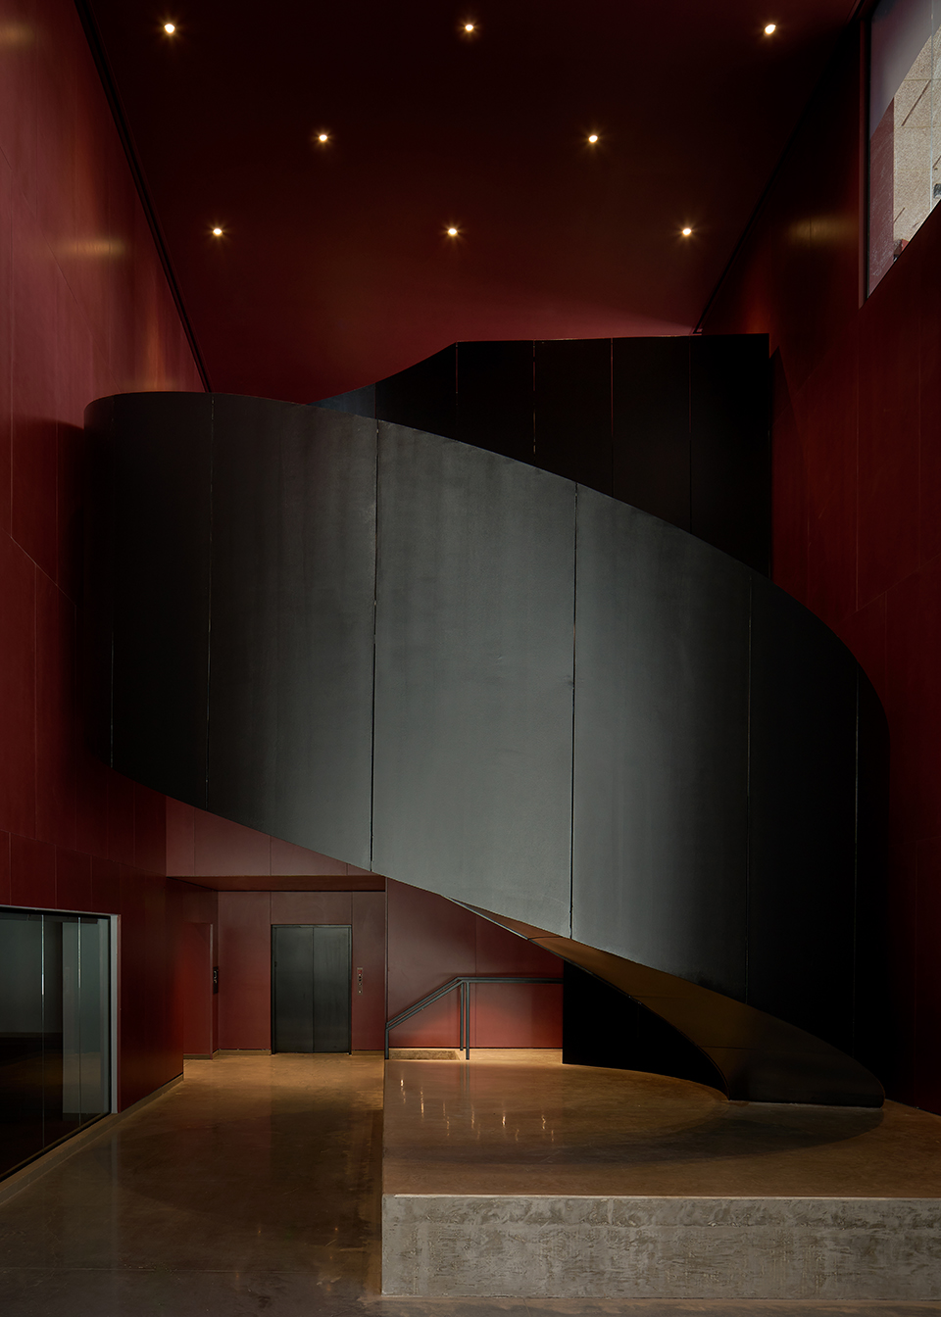
活动中心设有可以灵活使用的礼堂空间以及可以欣赏湖滨公园广阔景观的屋顶露台,并且两座建筑均设置标志性的雕塑楼梯,在市民图书馆空间和以商业为重的活动中心之间建立了平等。作为一个整体,温特帕克图书馆和活动中心汇集在一起成为社交聚会、知识养分的空间,加强了与自然热带环境的联系。
The events center features a flexible auditorium space and a rooftop terrace that offers expansive views of the lakeside park setting. Creating parity between the civic library space and the commercially focused event center, both buildings feature a signature sculptural stair. As an ensemble, the Winter Park Library & Events Center comes together as a space of social gathering, intellectual nourishment, and enhanced connection to its natural tropical context.
▼活动中心-屋顶露台,events center- rooftop terrace ©Chad Baumer
▼拱顶下的开阔大厅,the open hall under the vault ©Chad Baumer
▼雕塑楼梯,sculptural stair ©Dror Baldinger
被动设计策略 | Passive Design Strategies
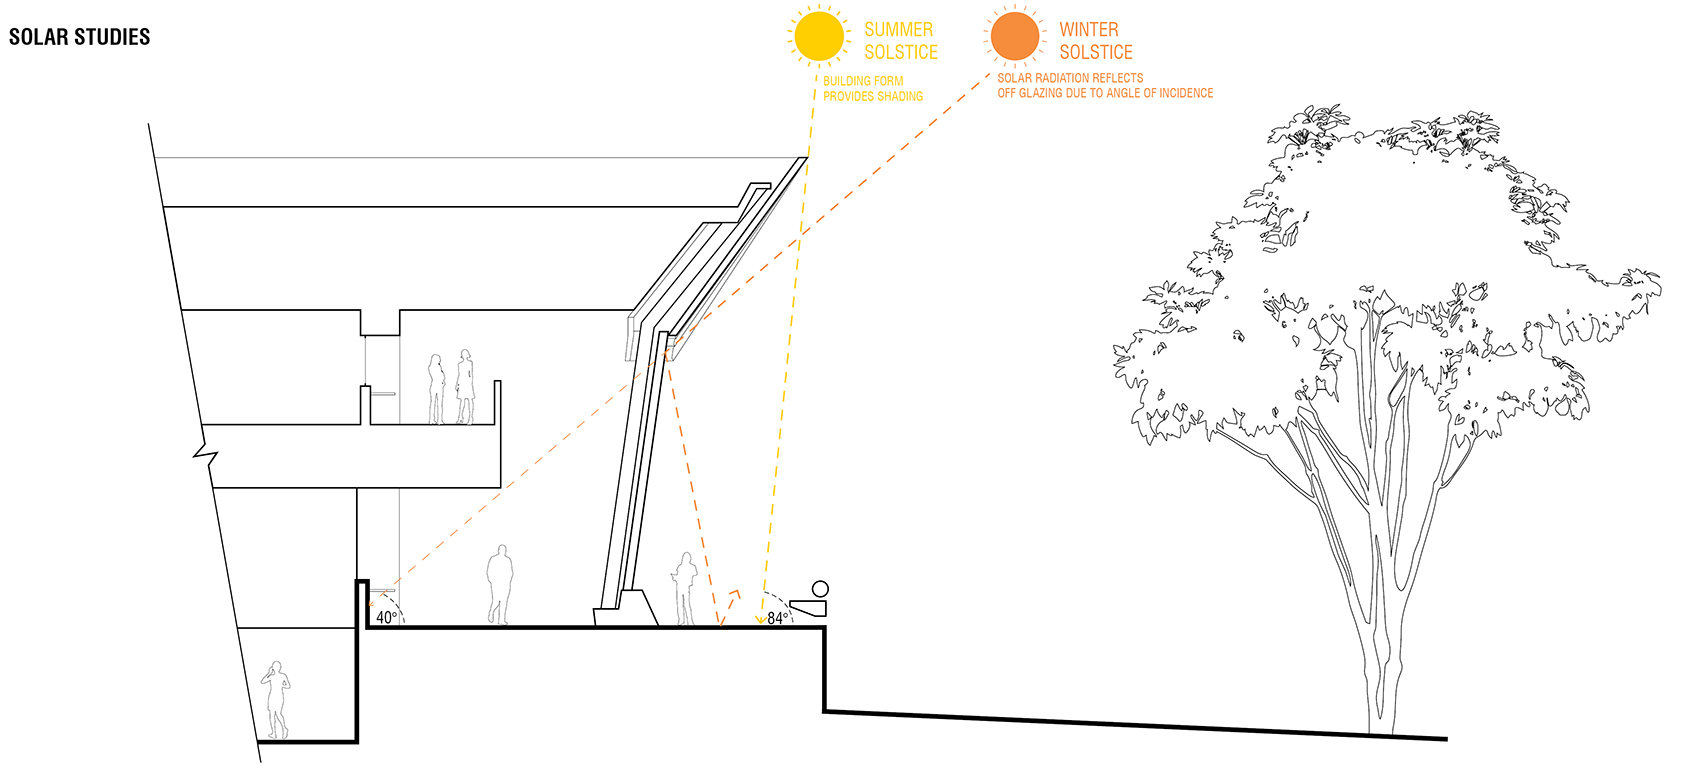
建筑悬挑提供直接遮阳,尤其是南向玻璃一侧;弧形的外墙形成侧翼,为建筑四角的玻璃提供遮挡;倾斜的玻璃提供了较低的太阳入射角,允许更多的直接阳光反射,从而减少太阳热量和增益,同时提供自然采光;预制混凝土连续外保温减少了外墙的热损失;高热质结构用于吸收热量和湿度,从而降低负荷峰值,使空间温度和湿度更加稳定;三个结构的朝向互补,为每个项目创造阴影时刻。它们的朝向基于太阳路径,使活动中心能够为图书馆的上午活动遮阳,而图书馆则可以为活动中心的下午活动遮阳。此外,两座建筑的朝向还在图书馆和活动中心之间营造了阴凉的微气候,进一步连接了园区的公共空间。
Building overhangs provide direct shading especially with south facing glass; Curved exterior walls provide wings to help shade the glass along the corners; Angled glass provides lower angles of solar incidence that allow more reflection of direct sunlight thereby reducing the solar heat and gain, while providing natural light; Continuous exterior insulation on the precast concrete reduces direct energy loss through the exterior; High thermal mass structure provides means to absorb heat and humidity thereby reducing peak loads and allowing space temperature and humidity to be more consistent; Orchestrated orientation of the three structures work off of each other to create moments of shade to programs of each. The orientation of the three structures is based off of the solar path enabling the Events Center to provide shade to the Library for morning programming while the Library provides shade to the Events Center for late afternoon activity. The orientation of the two buildings also provides a shaded micro climate between the Library and Events Center further connecting the public space of the campus.
▼太阳角度研究,solar studies ©Adjaye Associates
可持续发展策略 | Sustainability Strategies
雨水灌溉:雨水管理集中在停车场结构下方,雨水通过多孔停车场结构渗透到花岗岩底基,最终汇聚到邻近的门森湖。作为灌溉系统的一部分,这些水被重新利用,为图书馆周围茂盛的自然景观提供水分;太阳能板能源生产:安装的太阳能电池板组件总容量为25.1千瓦,年产量约为37865千瓦时;源自当地的材料:所有室外材料均来自于佛罗里达,预制立面材料来自场地25英里的范围内,所有植被都是本土的,所有室内材料也都来自国内。
Stormwater Irrigation: Stormwater management is centralized below the parking lot structure. Stormwater percolates through the porous parking structure to a subbase of granite and eventually collects in the adjacent Lake Mendsen after the surge. As part of the irrigation system, the water is then reused to hydrate the lush, natural landscape surrounding the library; Solar Panel Energy Production: Solar panel modules installed with a total of 25.1 KW capacity. Annual production is estimated to be 37,865 KWH; Locally Sourced Materials: All exterior materials are registered in Florida. Pre-cast façade material within 25 miles of the site. All vegetation is native and regionally sourced. All interior materials are nationally sourced.
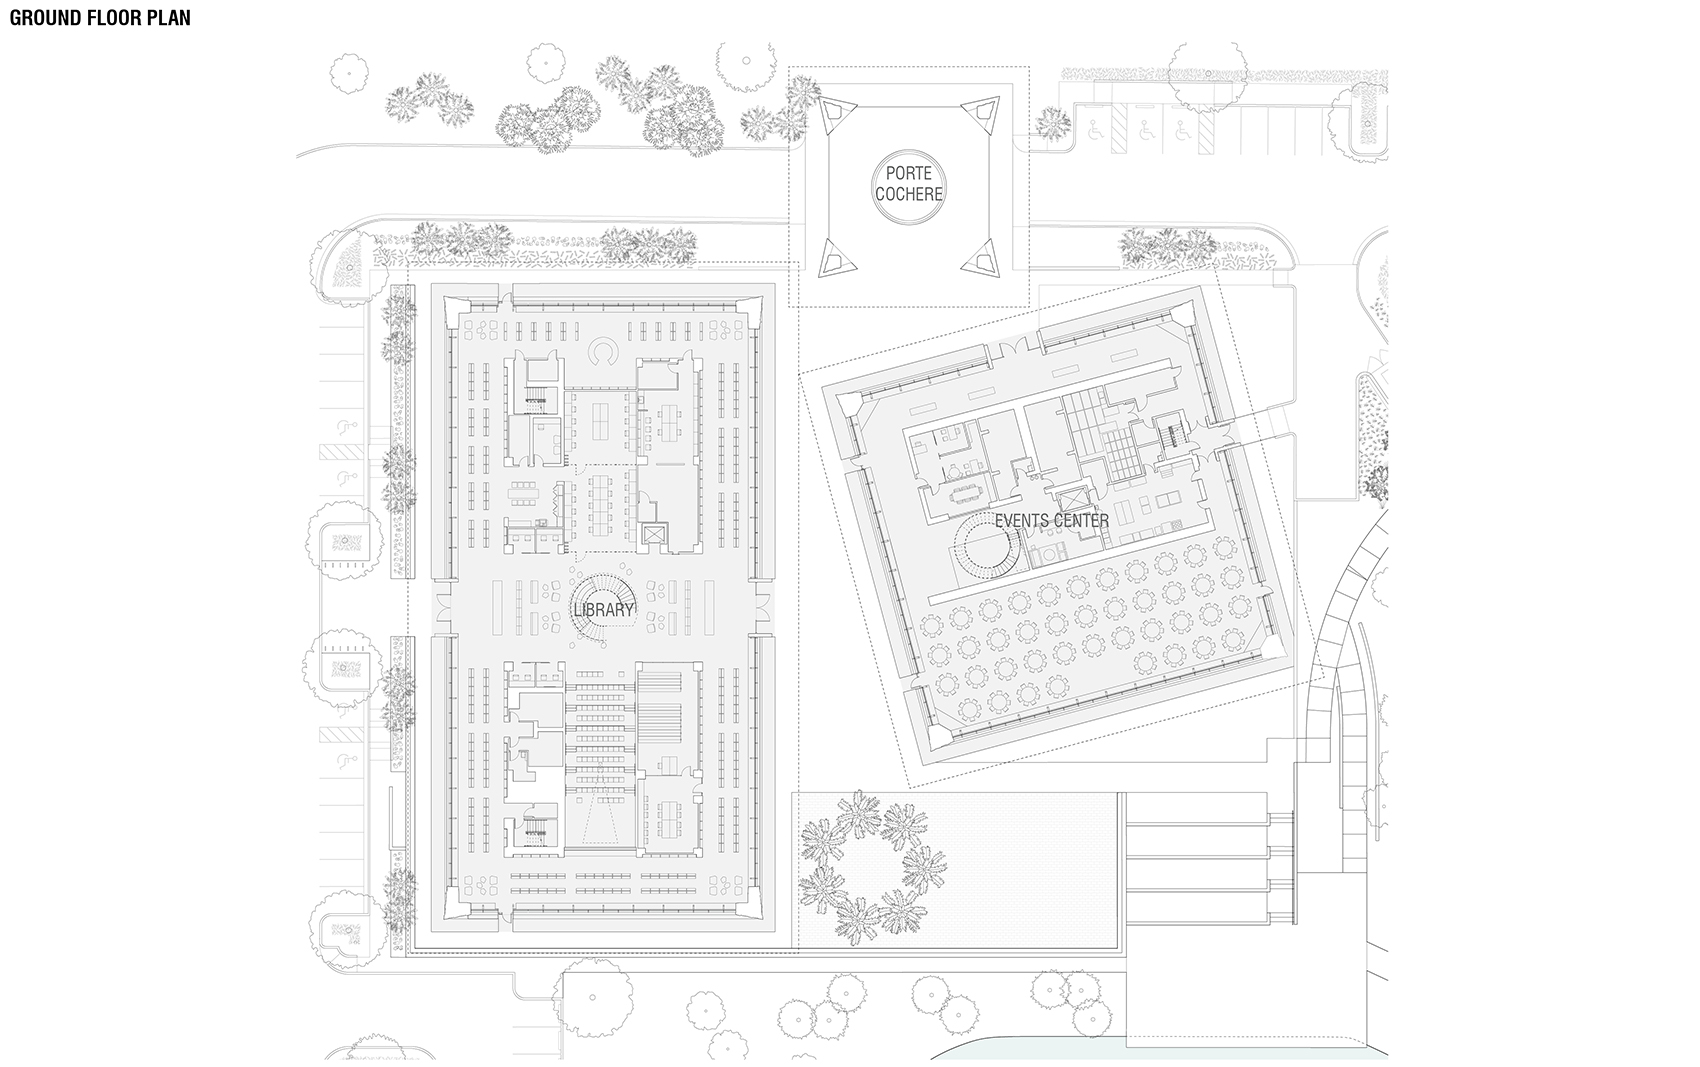
▼一层平面图,ground floor plan ©Adjaye Associates
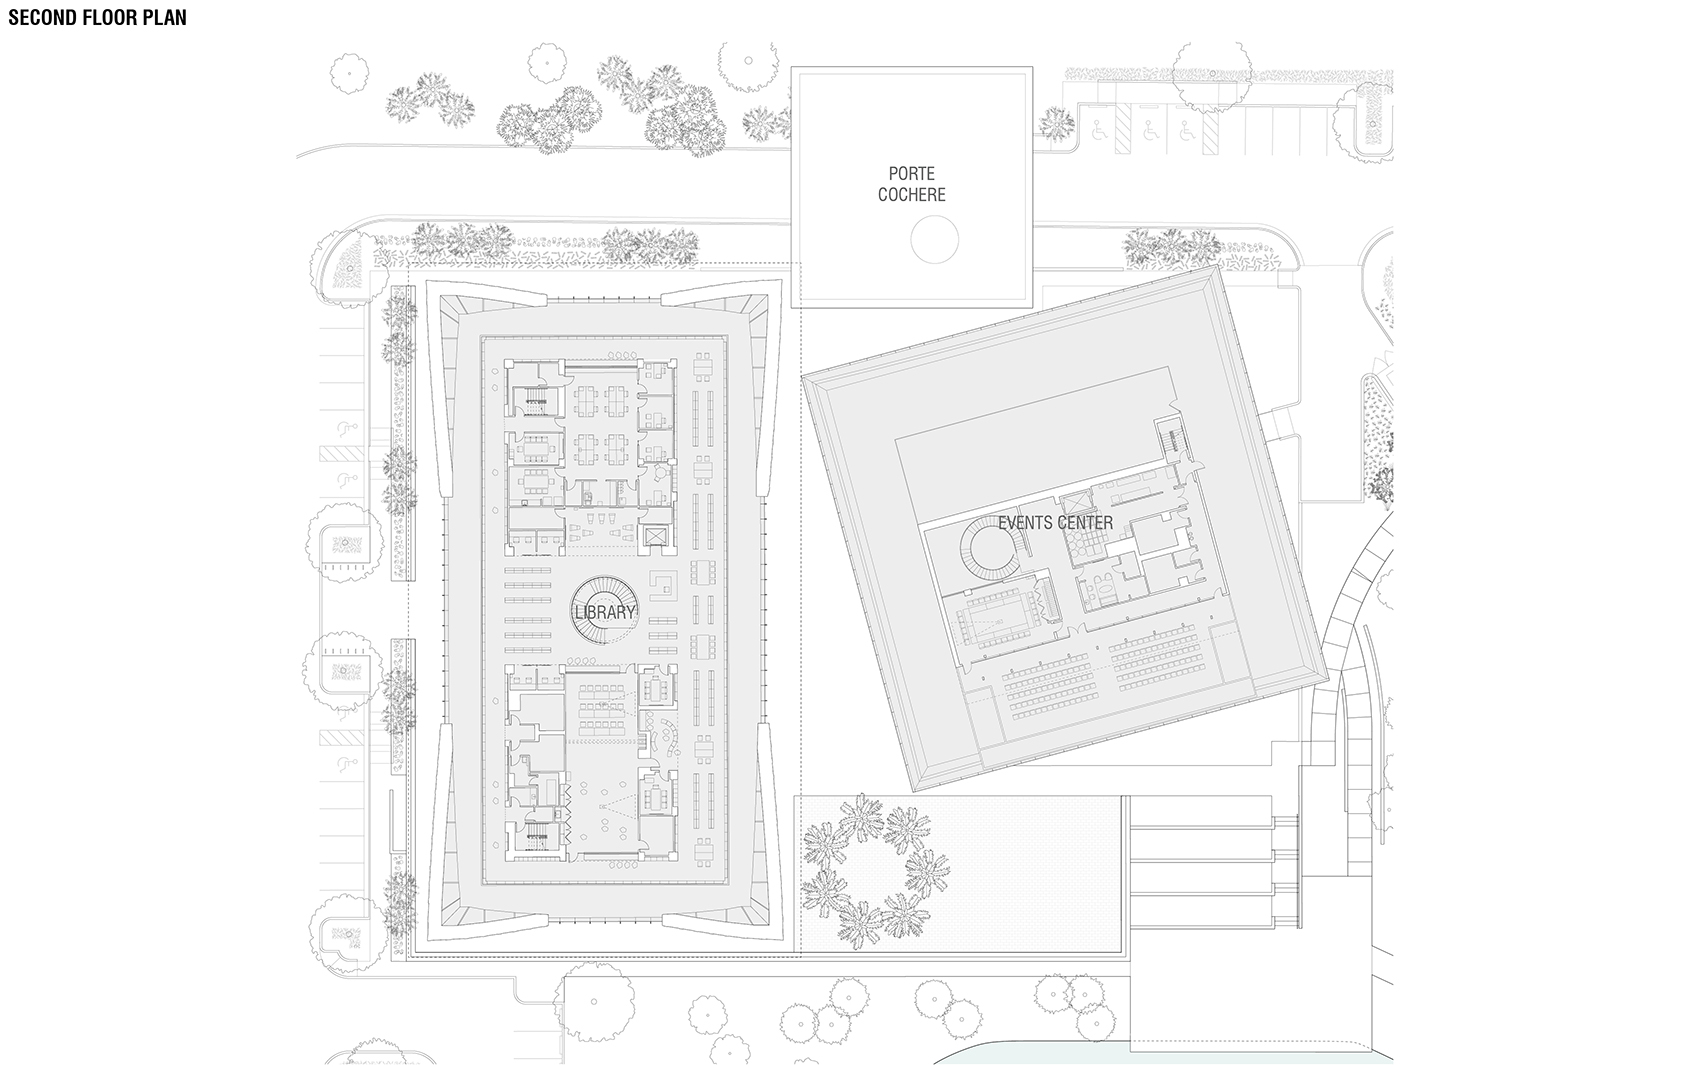
▼二层平面图,second floor plan ©Adjaye Associates
▼图书馆西立面图,library west elevation ©Adjaye Associates

▼图书馆东立面图,library east elevation ©Adjaye Associates

▼图书馆南立面图,library south elevation ©Adjaye Associates

▼图书馆北立面图,library north elevation ©Adjaye Associates

▼活动中心东立面图,events center east elevation ©Adjaye Associates

▼基地东西向剖面图,site section east west ©Adjaye Associates

▼基地南北向剖面图,site section north south ©Adjaye Associates

▼图书馆纵剖面图,library longitudinal section ©Adjaye Associates

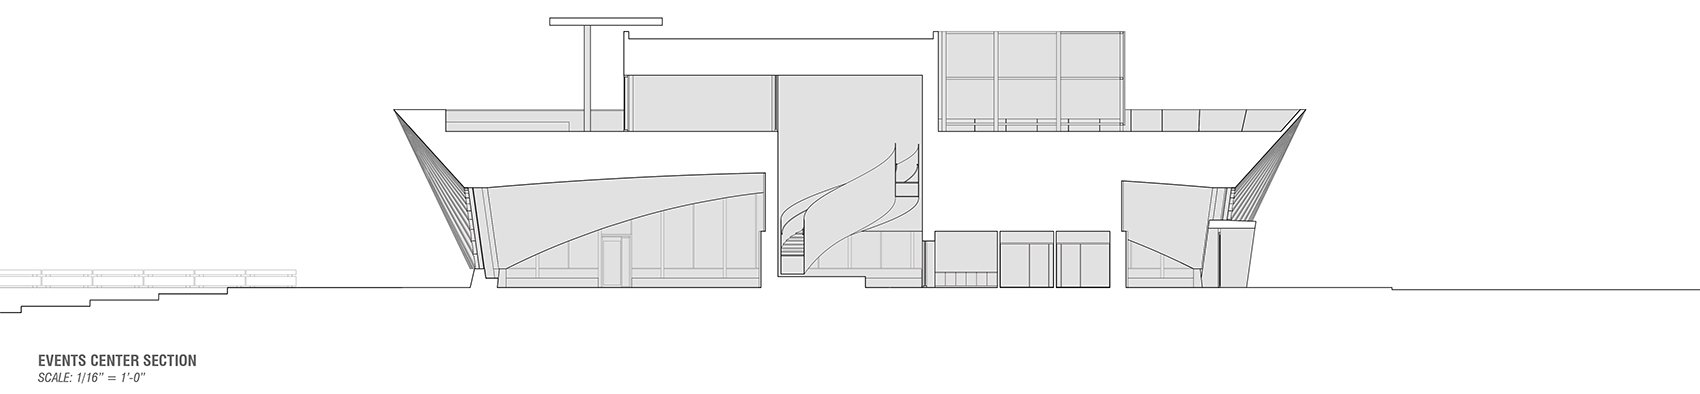
▼活动中心剖面图,events center section ©Adjaye Associates
Library
• Collection spaces
• Computer lab
• Indoor auditorium
• Makerspaces
• Youth Spaces
• Recording Studio
• Entrepreneurship Center with technology portals, a business center, and continuing education spaces
Events Center
• Grand Ballroom for large gatherings, meetings, and events
[up to 250 seated at tables or 320 seated theater-style]
• Rooftop Meeting Room [up to 50 guests]
• Rooftop Terrace overlooking Martin Luther King, Jr. Park [up to 150 guests]
• Tiedtke Amphitheatre for events and performances
• Tiered outdoor seating for event viewing or simply relaxing
• Pre-event rooms for weddings and special occasions
Porte Cochère
• Easy & convenient pick up/drop off of guests
Design Architect: Adjaye Associates
Architect of Record: HuntonBrady Architects
Acoustical Design: Gary Seibein
Civil Engineer & Landscape Architect: Land Design
Envelope Consultant: Thornton Tomasetti
Food Service Design: Phil Bean
General Contractor: Brasfield & Gorrie
Owner’s Representative: The Pizzutti Companies
Signage Consultant: Poblocki
Structural, Mechanical, Electrical, Plumbing, Fire Protection Engineer + Audio Visual & Security: TLC Engineering
Client: The City of Winter Park
More: Adjaye Associates 更多关于:Adjaye Associates on gooood









外观湖景好美
内外兼修的建筑,很棒!