感谢 ORA 予gooood的分享。更多关于他们:ORA on gooood。
Appreciations towards ORA for providing the following description:
项目概况
Program
该项目位于兹诺伊莫镇中心,坐落在马萨里克广场的一座文艺复兴建筑中。业主是一位酿酒师,梦想着创建生意兴盛的酒庄。建筑师充分利用每层空间、庭院和紧邻建筑的地窖,创造出兼具生产、售卖和品酒的空间,同时为客人提供举办宴会、活动和住宿的地方。
A winemaker approached us with his dream of creating a prosperous winery in the heart of Znojmo in a Renaissance house on Masaryk Square. The task was to create a place where wine would be produced, sold and tasted, and at the same time, there would be feasts, events and accommodation for guests. Such an ambitious program forced us to make use of every centimeter of all levels of the townhouse, its courtyard, and the cellars adjoining the Znojmo underground.
▼项目概览,overview © BoysPlayNice
庭院
Courtyard

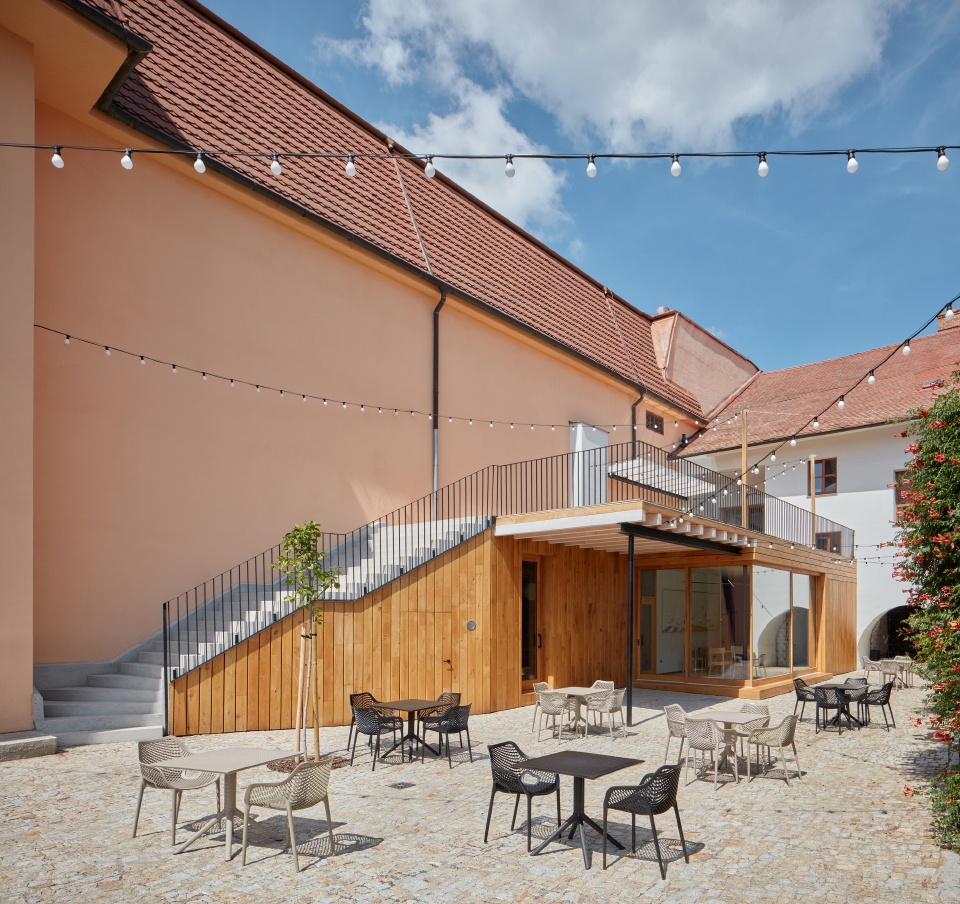
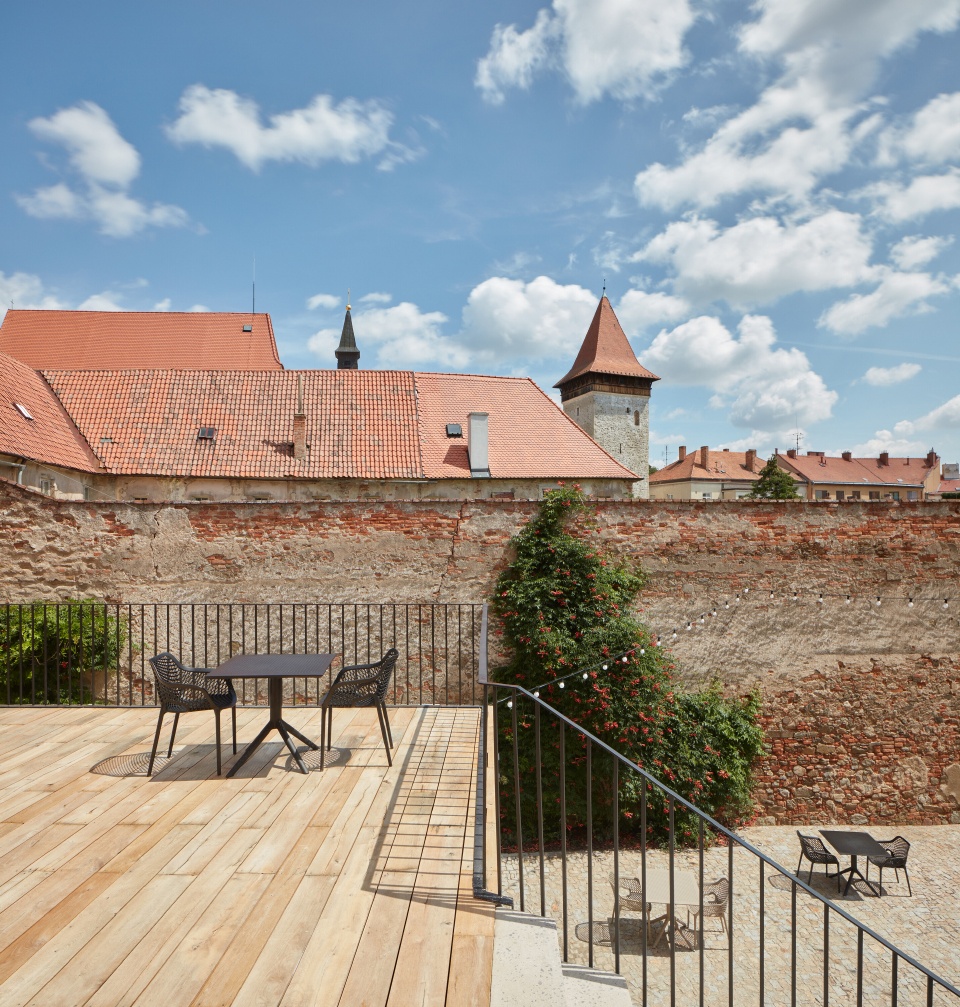
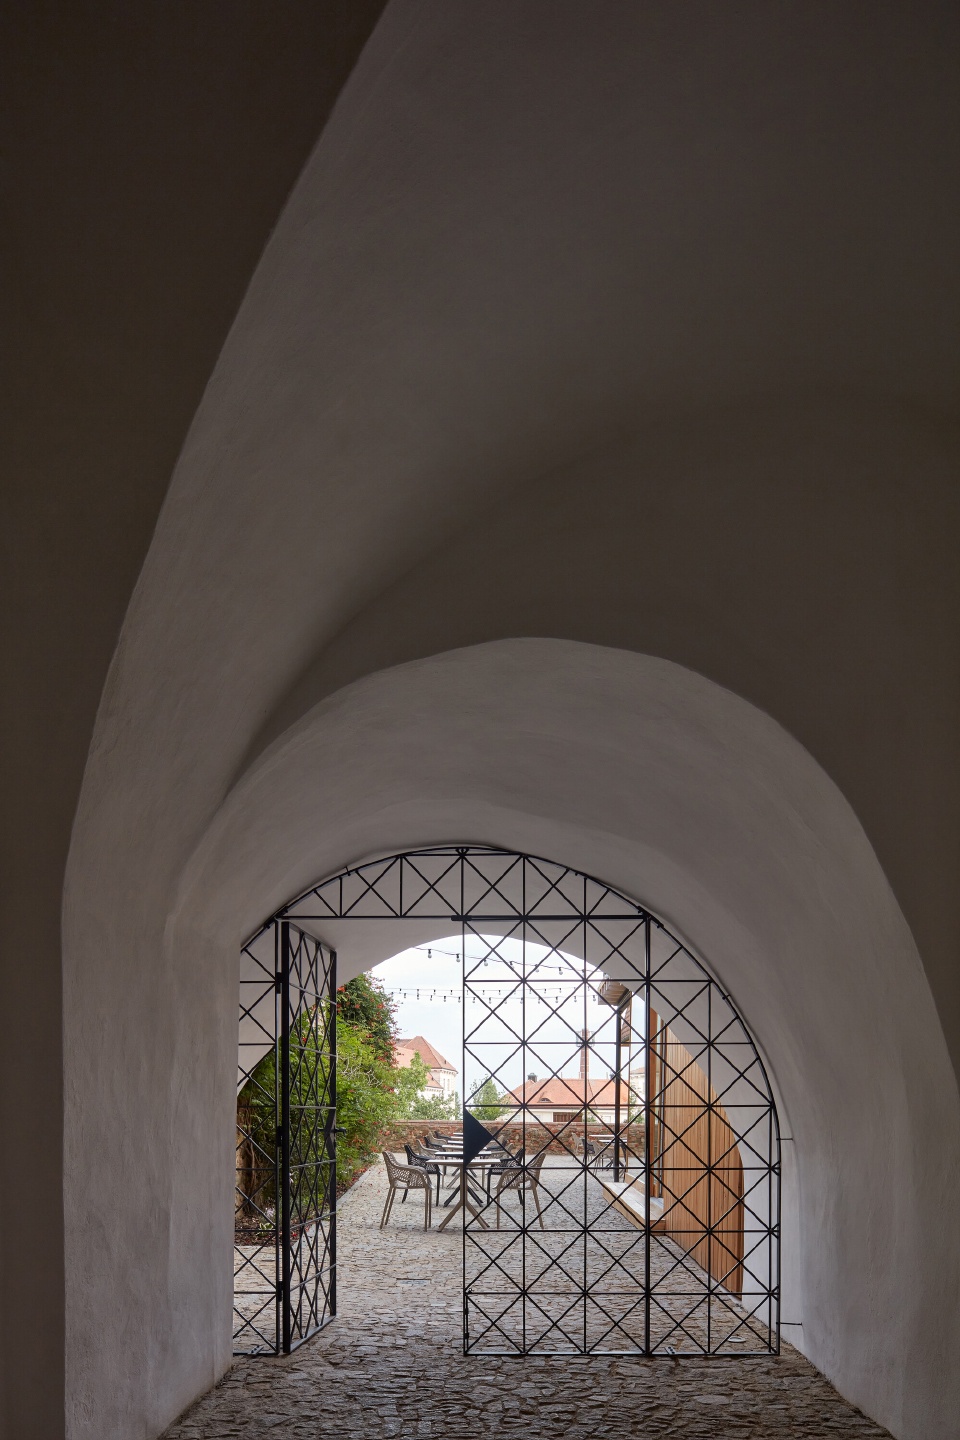
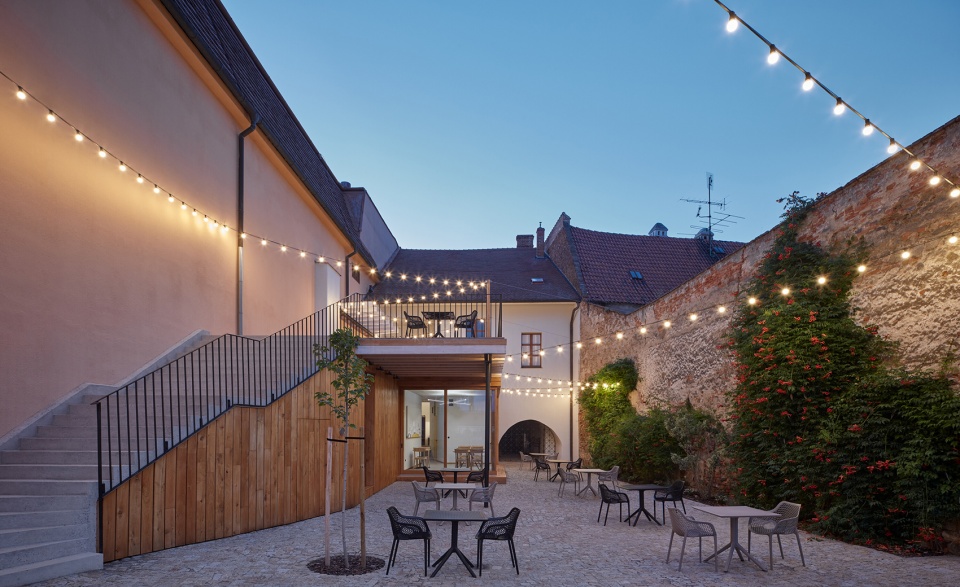
庭院十分狭长,位于两堵高墙之间,是整个项目的亮点。第一堵墙是斑驳而美丽的石墙,属于原Capuchin修道院。相比之下,第二堵墙光秃秃的,属于80年代末许久未运营的大型文化中心。墙壁勾勒出Capuchin花园和标志性法院大楼的壮丽景色。建筑师降低了围墙高度,拆除了庭院中原有的顶棚,进一步突显景观。建筑师将服务空间依文化中心丑陋的墙设计,使其退到一边,尽可能地突出了修道院墙壁。
The yard is the most outstanding quality of the project. The narrow plot is situated between a pair of high walls. The first beautifully weathered stone wall belongs to the former Capuchin monastery. By contrast, the second wall is bare, belonging to a vast cultural centre from the late ’80s that has not been in operation for many years now. The walls frame a magnificent view of the Capuchin garden and the representative courthouse. We further supported the view by lowering the enclosure wall and demolishing sheds standing in the courtyard. An operational necessity was to design an extension with service rooms in the yard. We decided to cling to the ugly wall of the cultural centre and thus set it aside, making the monastery walls stand out as much as possible.
▼将服务空间依文化中心丑陋的墙设计 © BoysPlayNice
cling to the ugly wall of the cultural centre
▼扩建的服务空间,expanded service space © BoysPlayNice
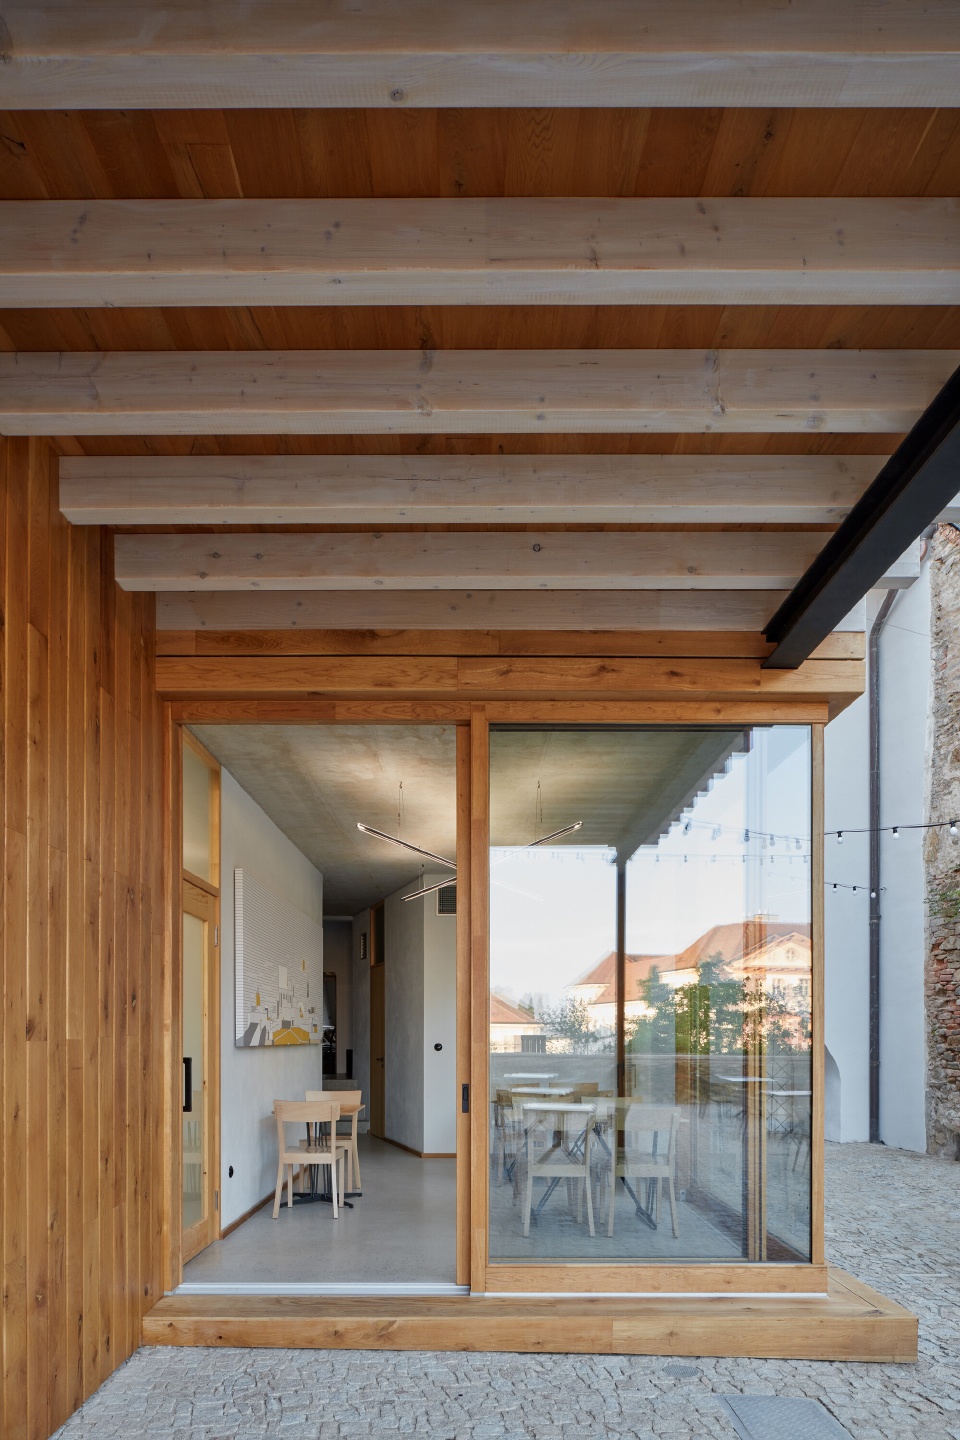
▼木材与玻璃,通透明亮,wood and glass,transparent and bright © BoysPlayNice
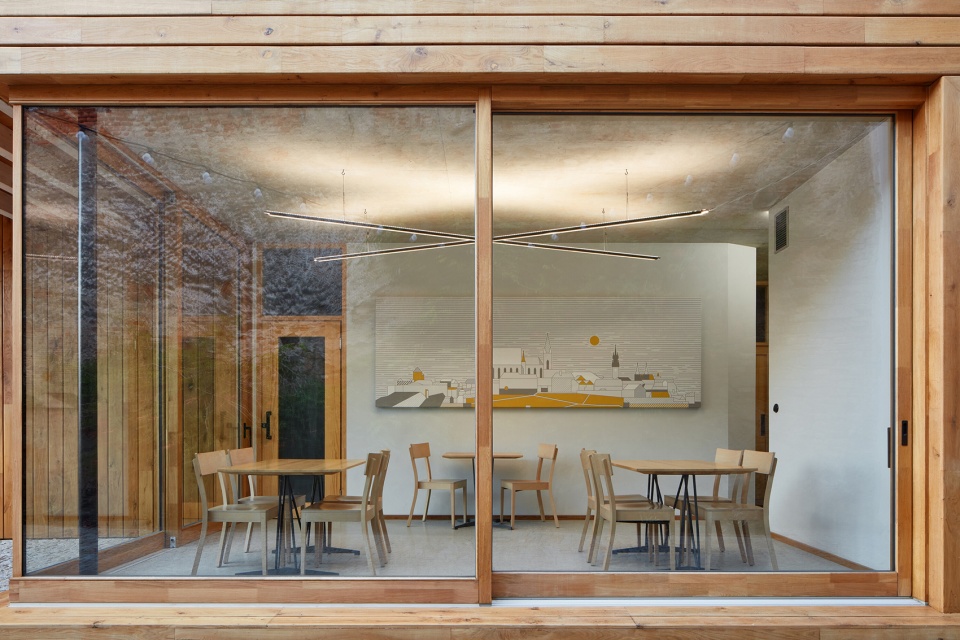
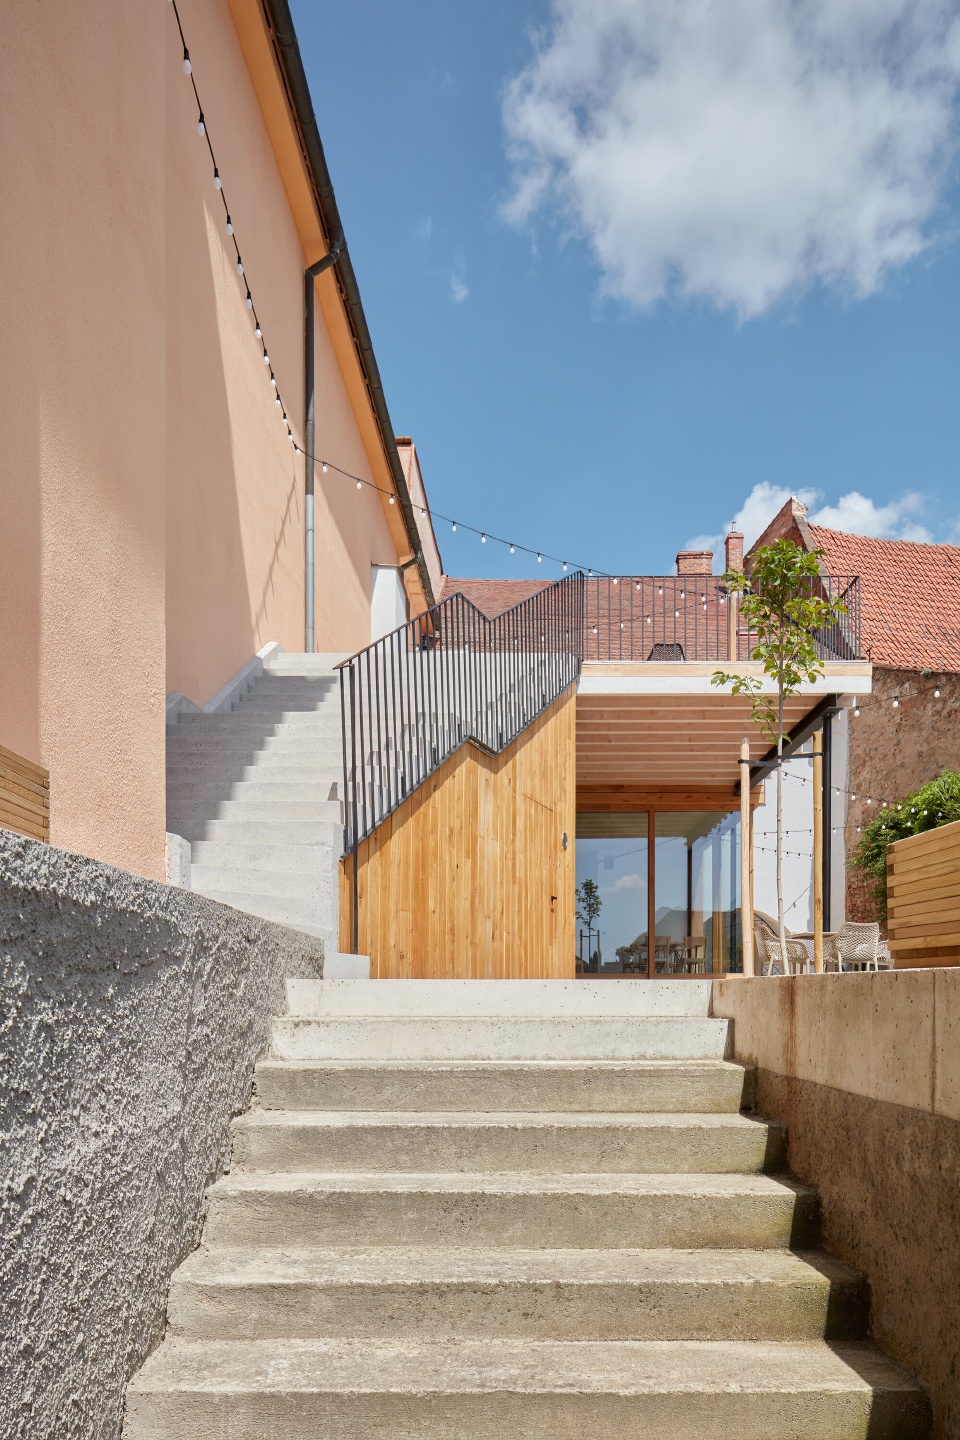
扩建基于战争摧毁后的庭院遗迹。原有建筑唯一遗留至今的是地窖,现用作生产间。建筑师设计了藏于室外的现代酒亭,其屋顶是观景平台,也是庭院空间的延伸,与庭院之间由加长的混凝土楼梯相连。在庭院,建筑师使用了可以随时间老化的木材、混凝土和钢材。
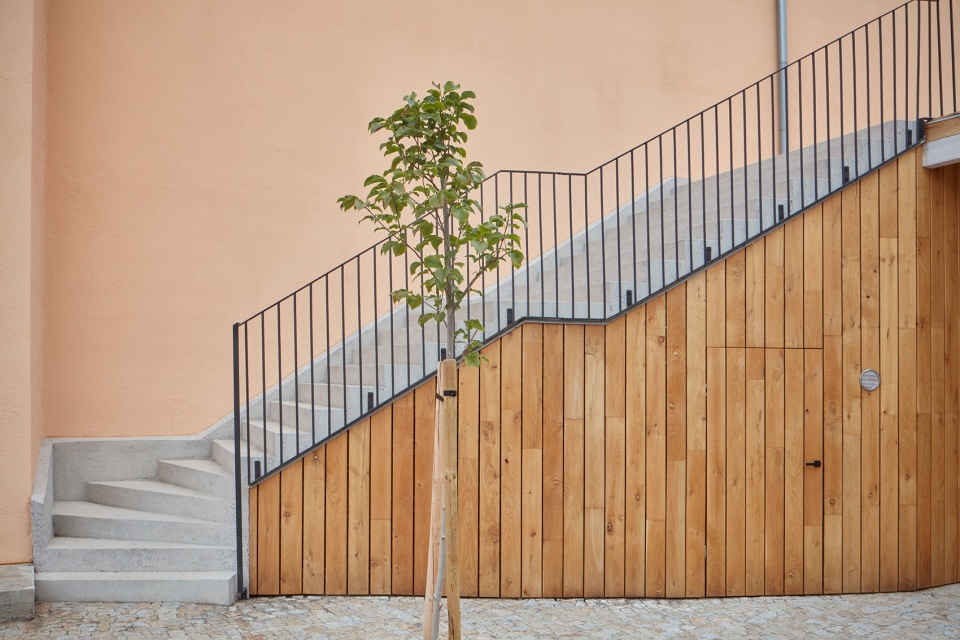
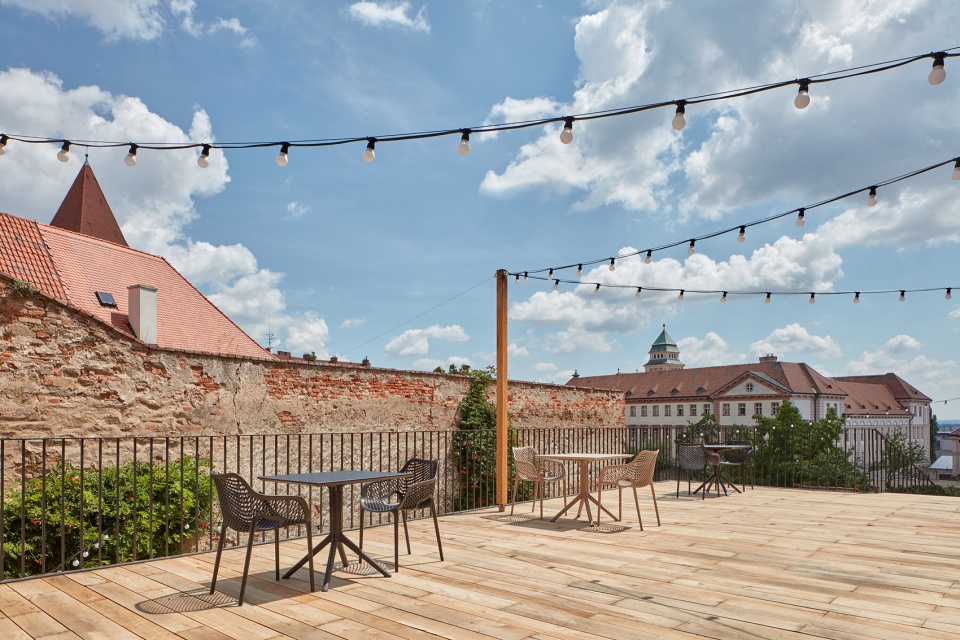
The extension stands in the footsteps of the former courtyard wing which was destroyed during the war. The only part of the former wing still standing today is the cellars which we designed to be used for the production premises. We designed a contemporary pavilion hidden from the outside, the roof of which is an observation terrace and an extension of the courtyard space. It is connected to the courtyard by an expanding concrete staircase. We combine wood, concrete and steel, materials that can age.
▼加长混凝土楼梯,expanding concrete staircase © BoysPlayNice
▼观景平台,observation terrace © BoysPlayNice
▼庭院空间的延伸,extension of the courtyard space © BoysPlayNice
通道
Passage
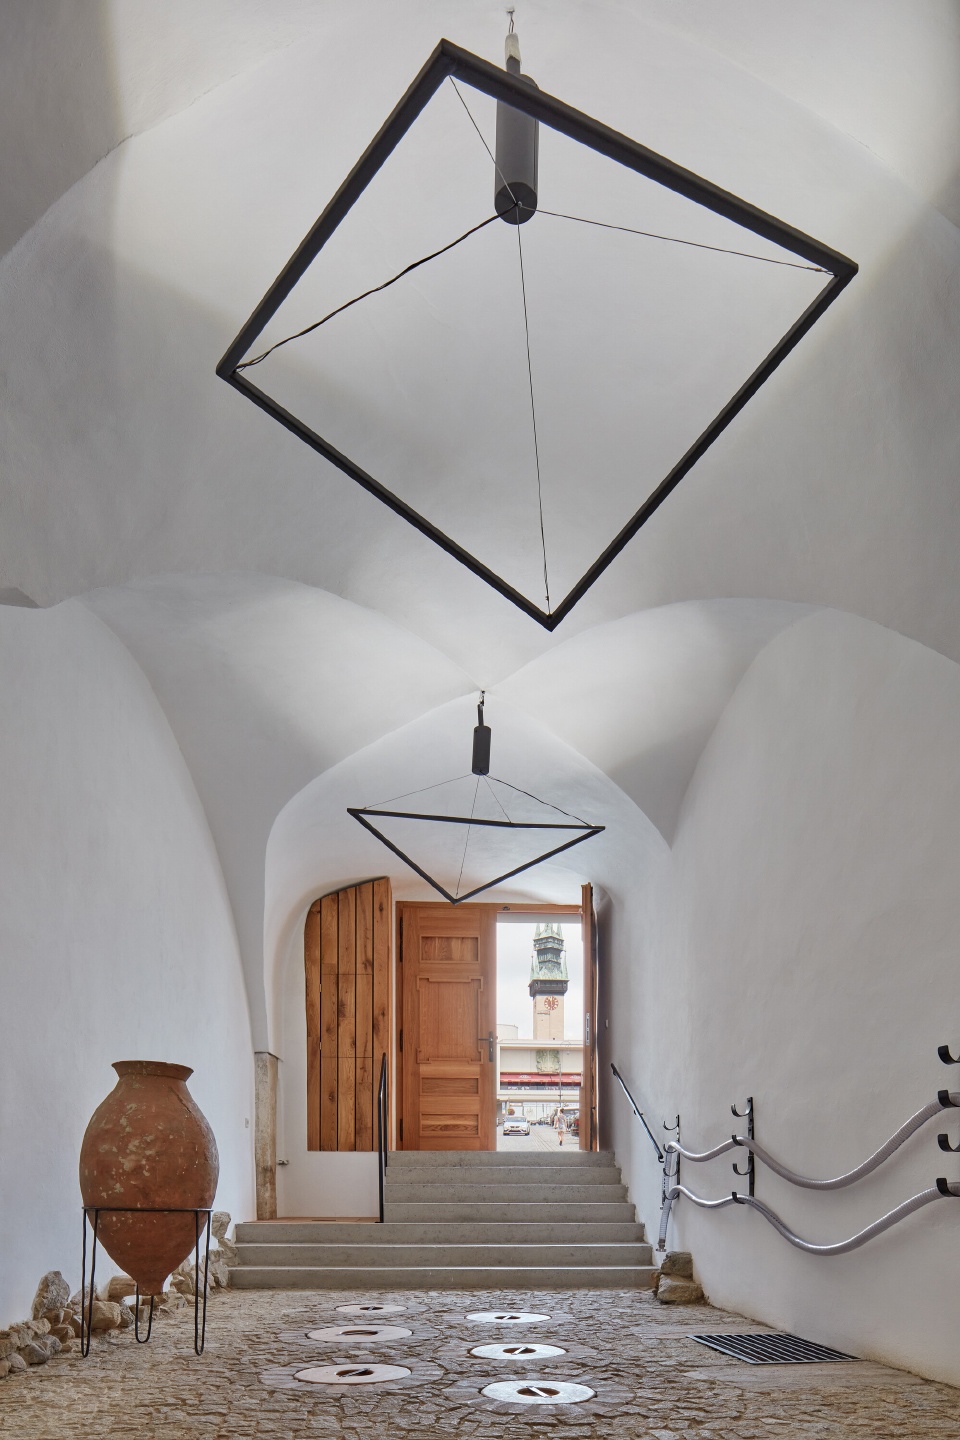
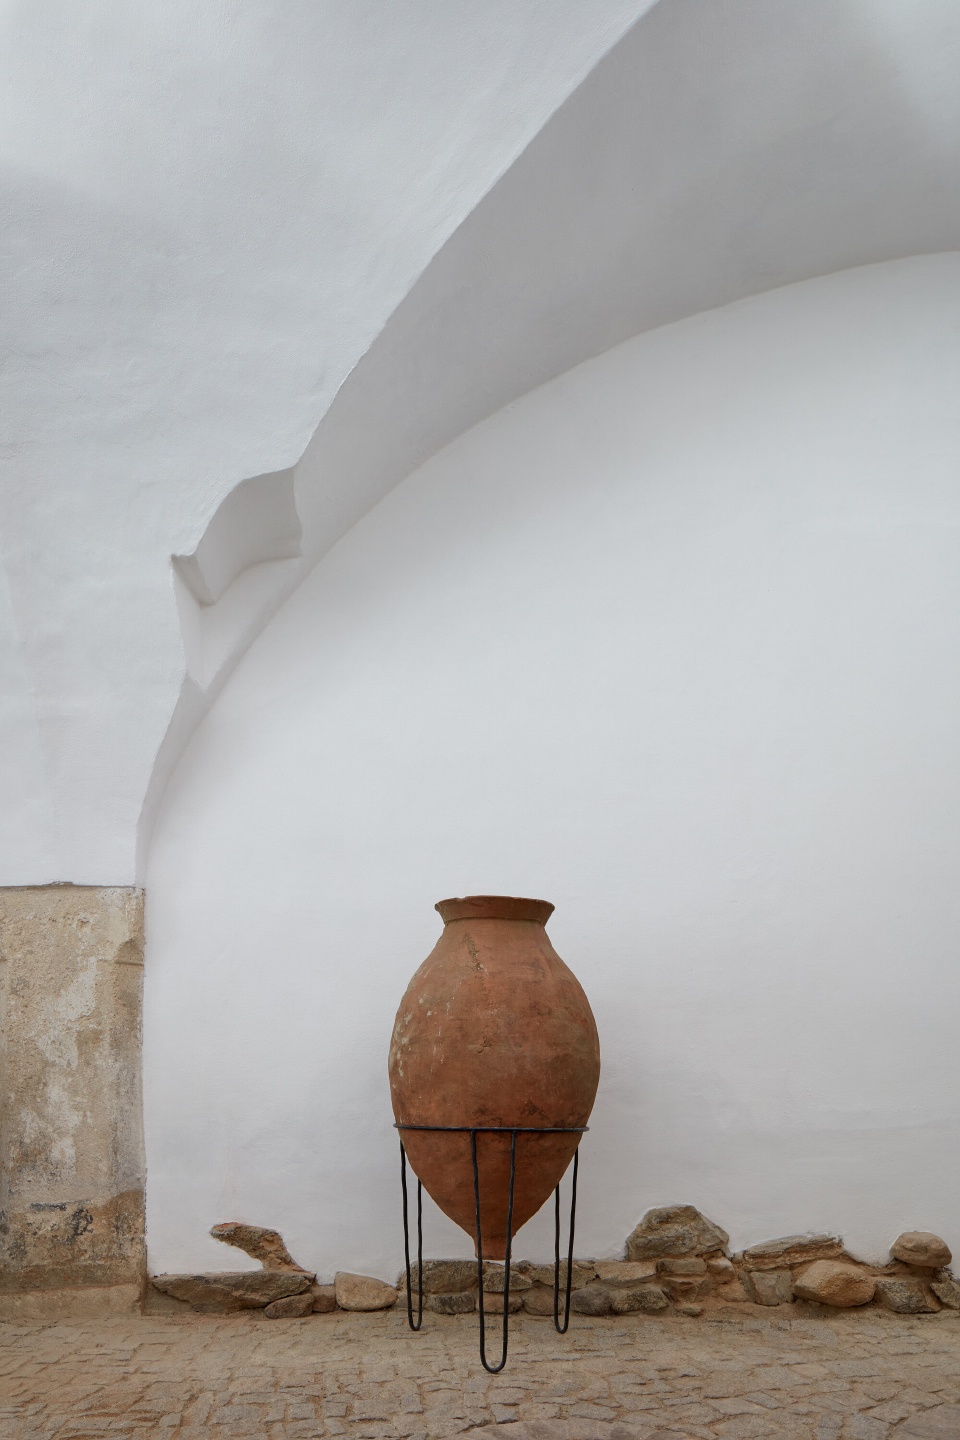
该通道已成为建筑主入口,是所有活动的交叉点,也是摆放制作葡萄酒的器具和设备的仓库,地面嵌有用于葡萄酒发酵的格鲁吉亚kvevri粘土容器。该通道可以通往一楼住宿空间;可以在大型活动开放,作为通向庭院的主通道;游客也可以在这里窥探地窖盖下的酿酒过程。
The passage has become the main entrance, the crossroads of all operations, the warehouse of winemaking utensils and technology, a place where the wine matures in Georgian ‘kvevri’, ceramic vessels built into the floor. The passage is the entry point into the accommodation on the first floor. It is also open for larger events, serving as the central passage leading directly to the courtyard. It is a place where the visitor peeks the winemakers under the hood.
▼入口通道,entrance passage © BoysPlayNice
▼仓库,地面嵌有kvevri粘土容器 © BoysPlayNice
warehouse,ceramic vessels called kvevri built into the floor
▼细节,details © BoysPlayNice
葡萄酒酒馆
Winebar
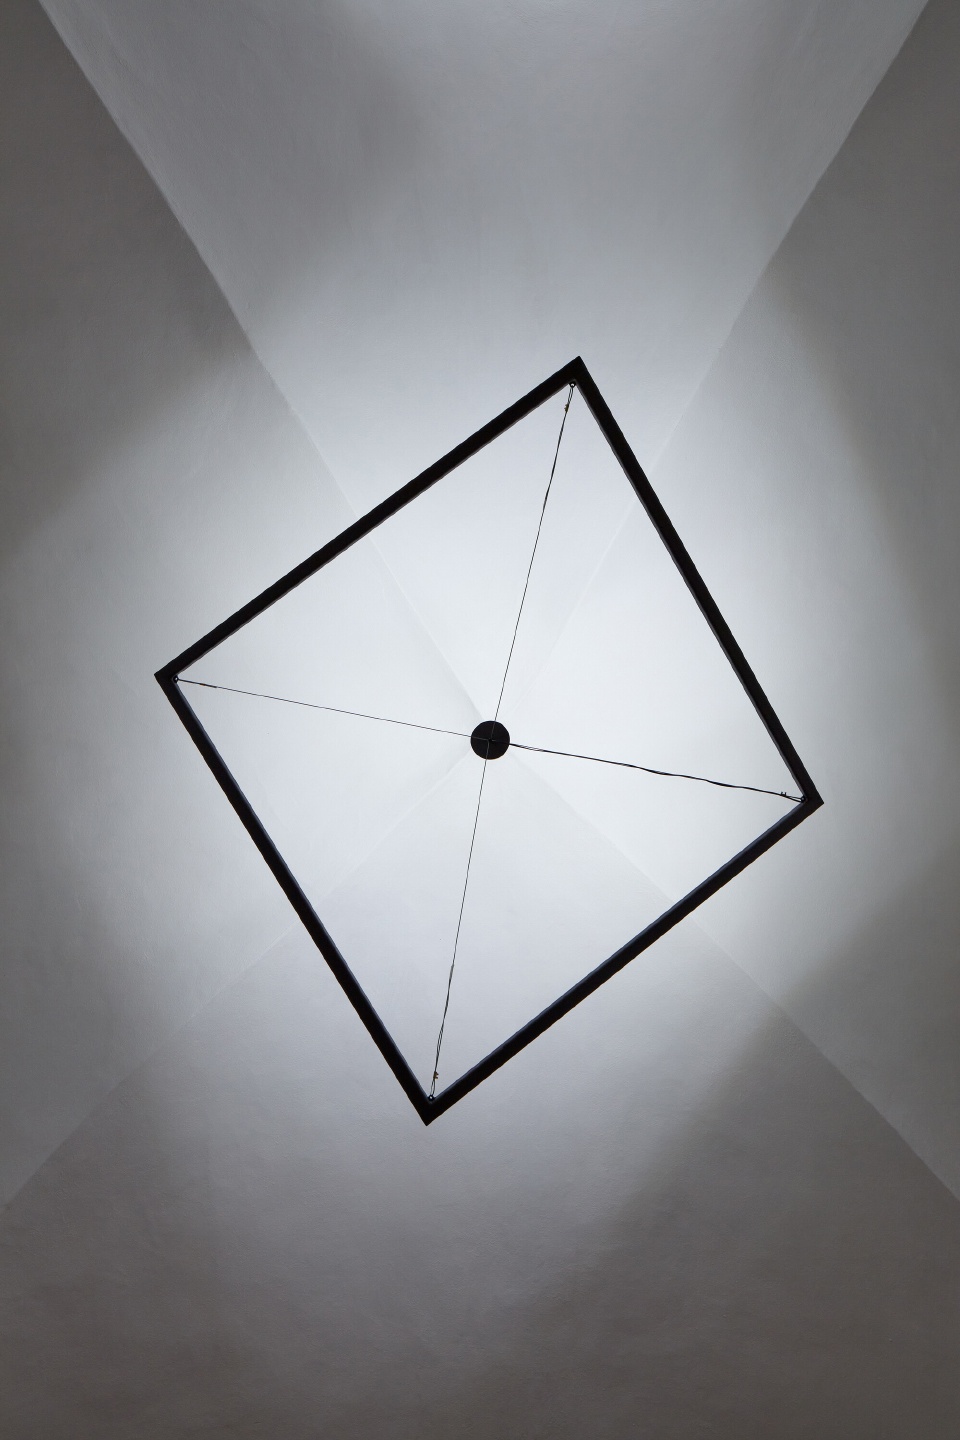
改造于5年前从小酒馆开始。空间中的两个十字拱顶将其分成两部分。第一部分是入口的座位区,置有独特的十字形吊灯和和长椅。第二部分置有操作台和智能酒柜,建筑师保留拱顶并将其照亮。交叉的基本元素贯穿整个空间。
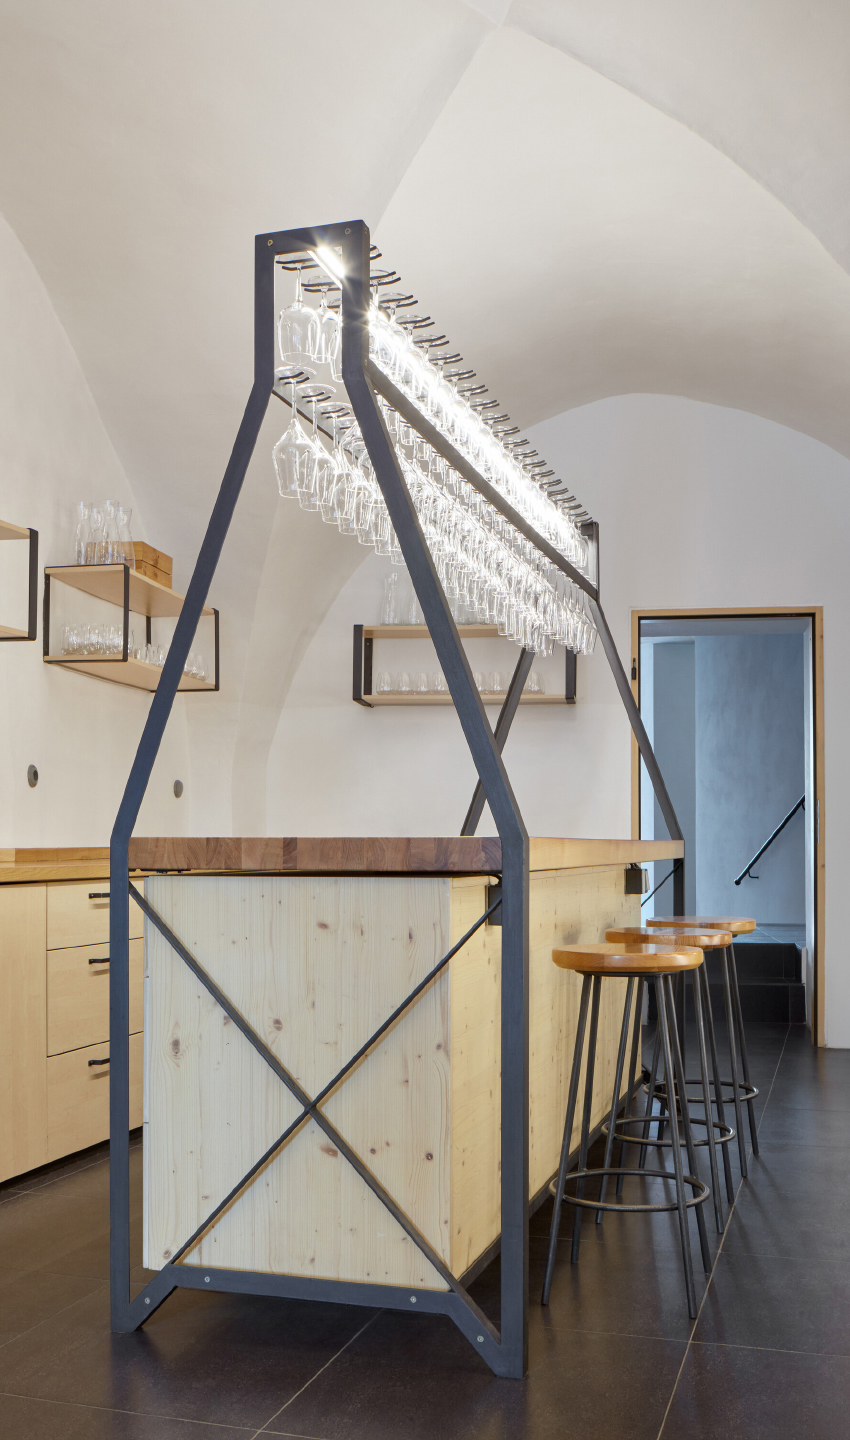
Five years ago, the reconstruction began with a small wine bar. The space under a pair of cross vaults is naturally divided into two parts. At the entrance, there is a seating area for guests, with a distinctive chandelier in the shape of a cross and a long bench. The second part is dominated by a work desk/bar and a smart wine rack. We illuminated the vaults, otherwise leaving them intact. The basic motif of crossing permeates the entire interior.
▼座位区,交叉元素贯穿整个空间,seating area,crossing elements permeating the entire interior © BoysPlayNice
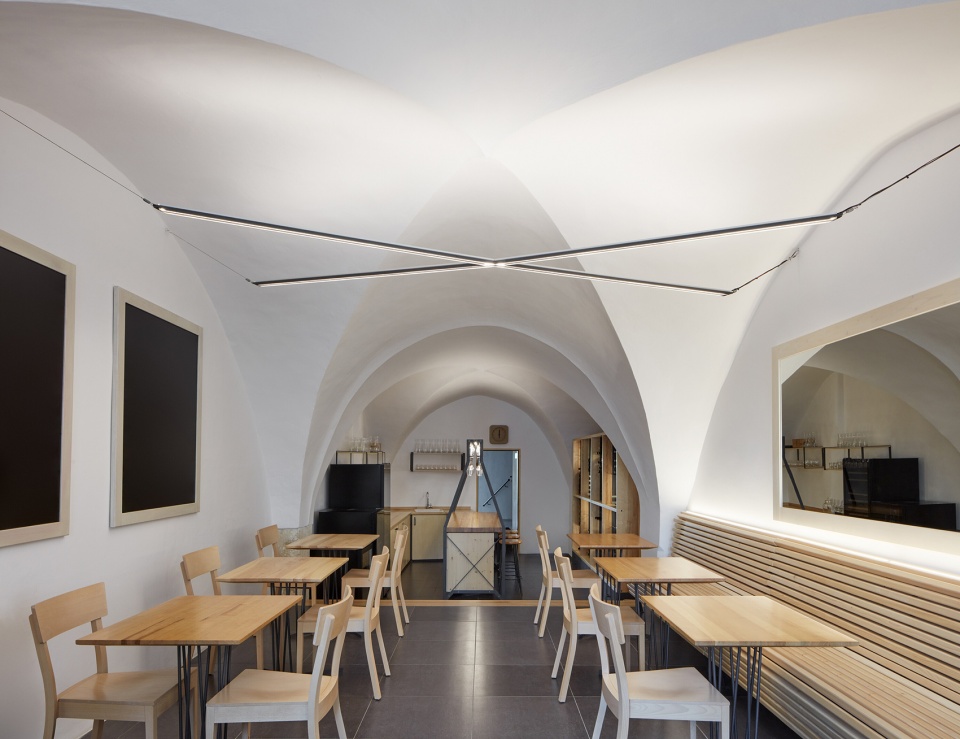
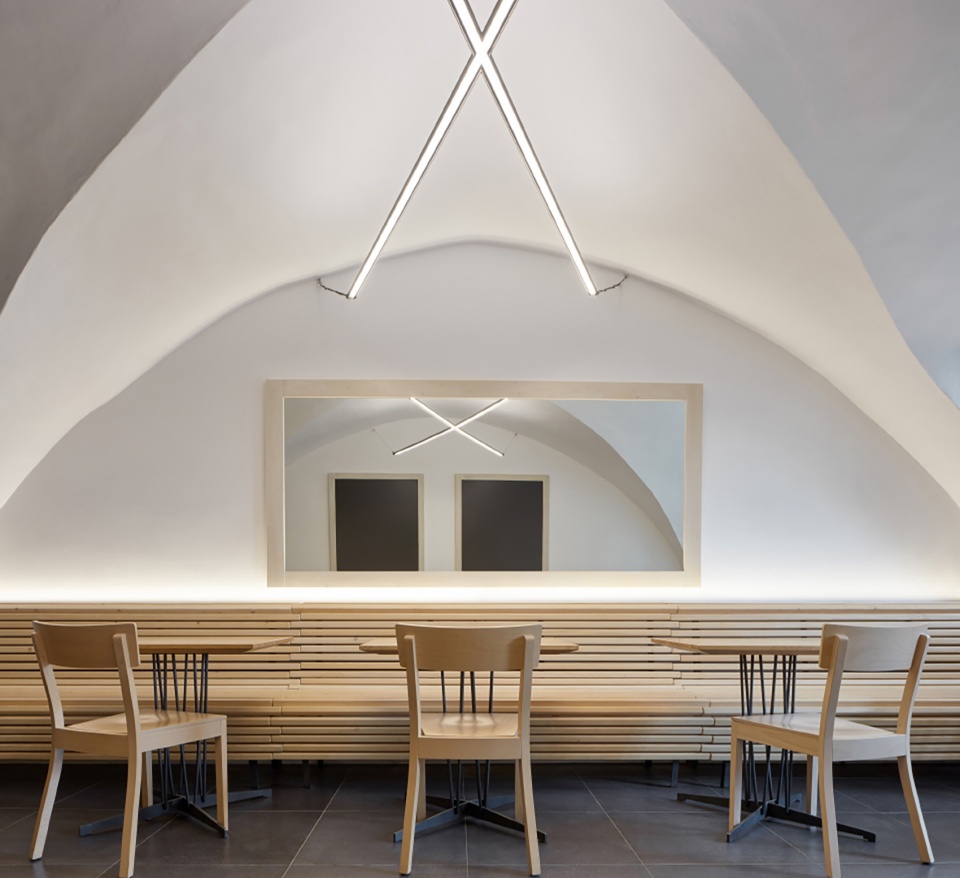
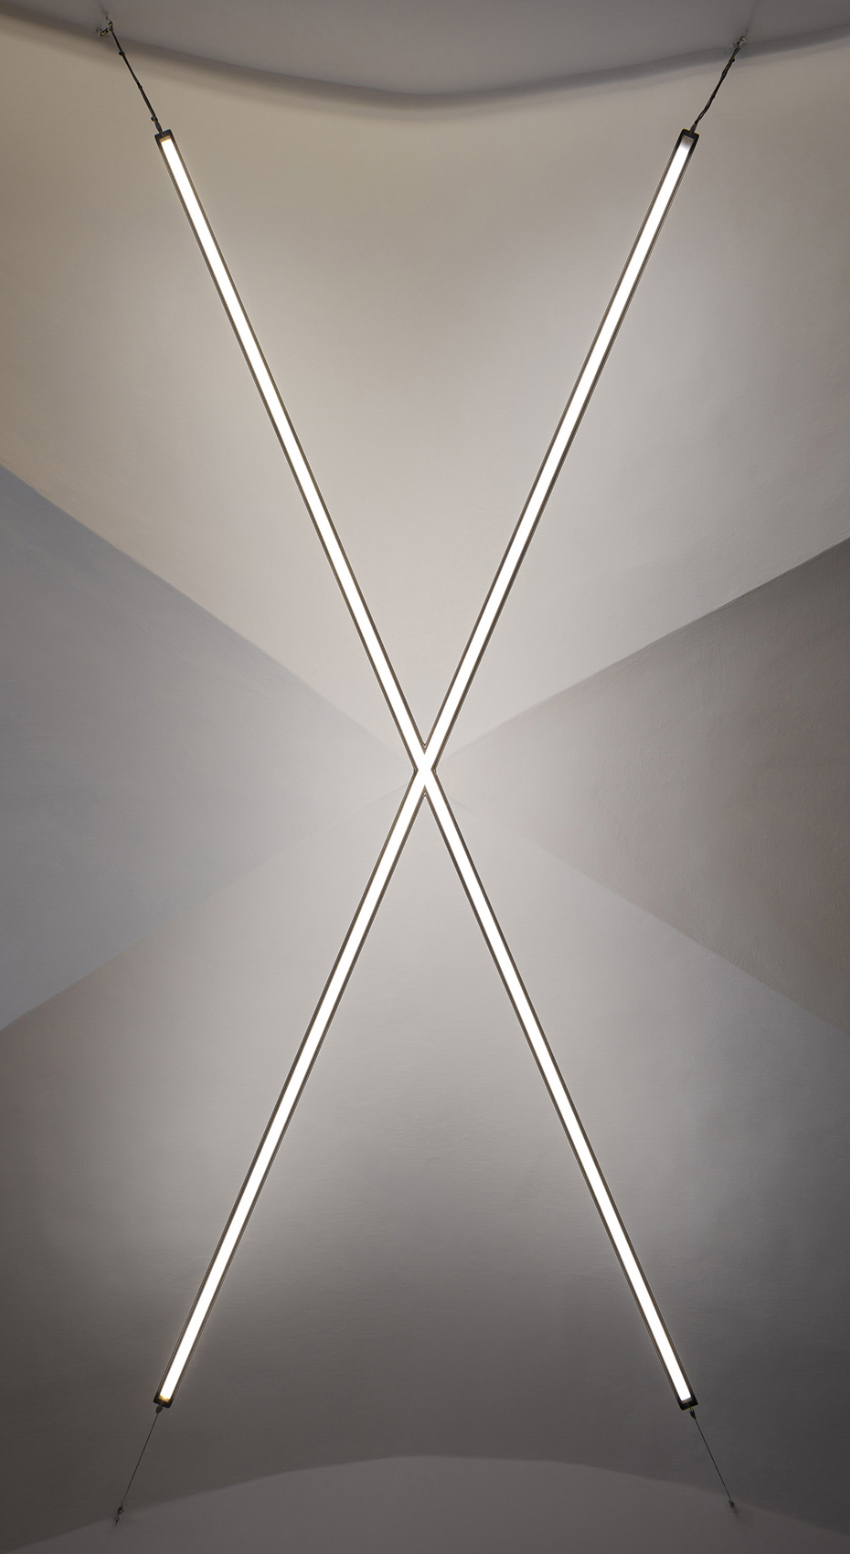
▼操作台和智能酒柜,work desk/bar and smart wine rack © BoysPlayNice
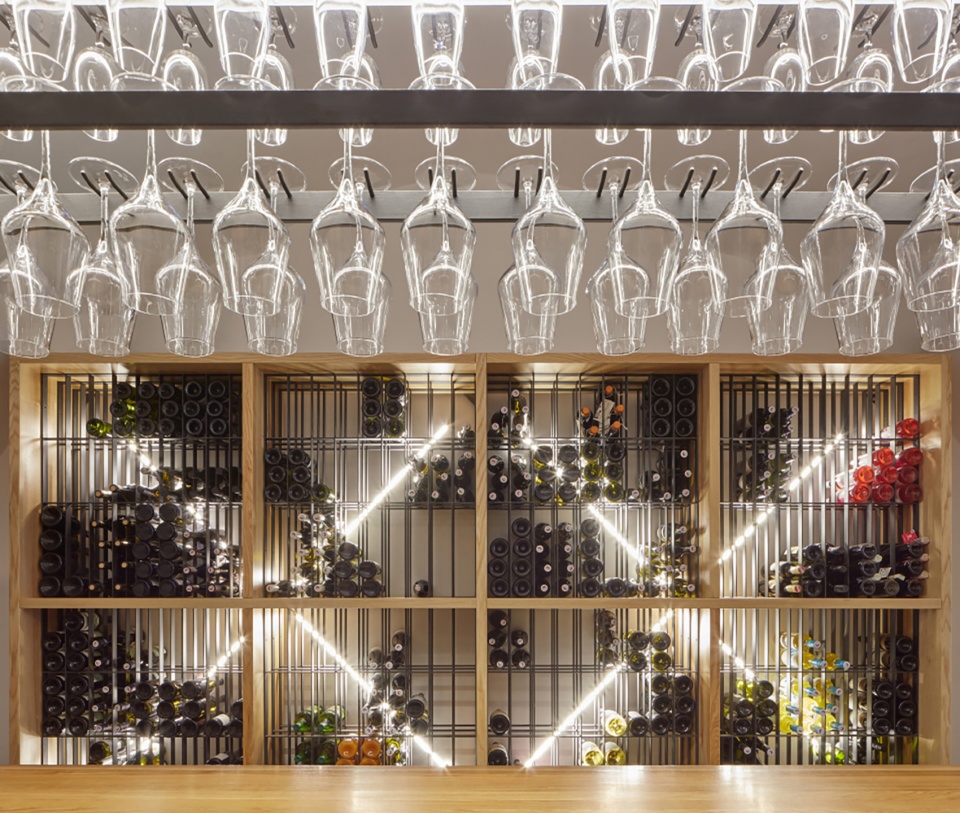
地窖
Cellars
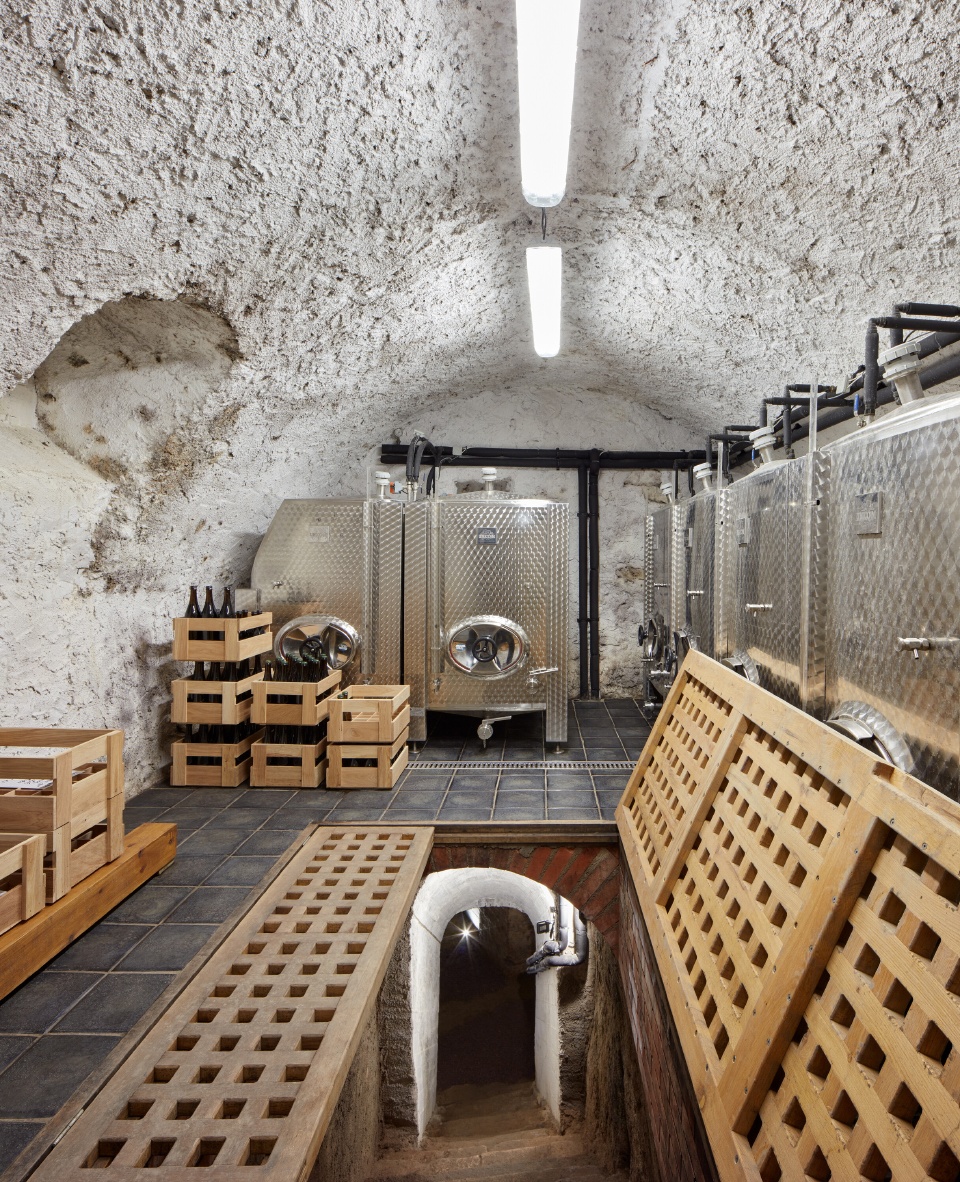
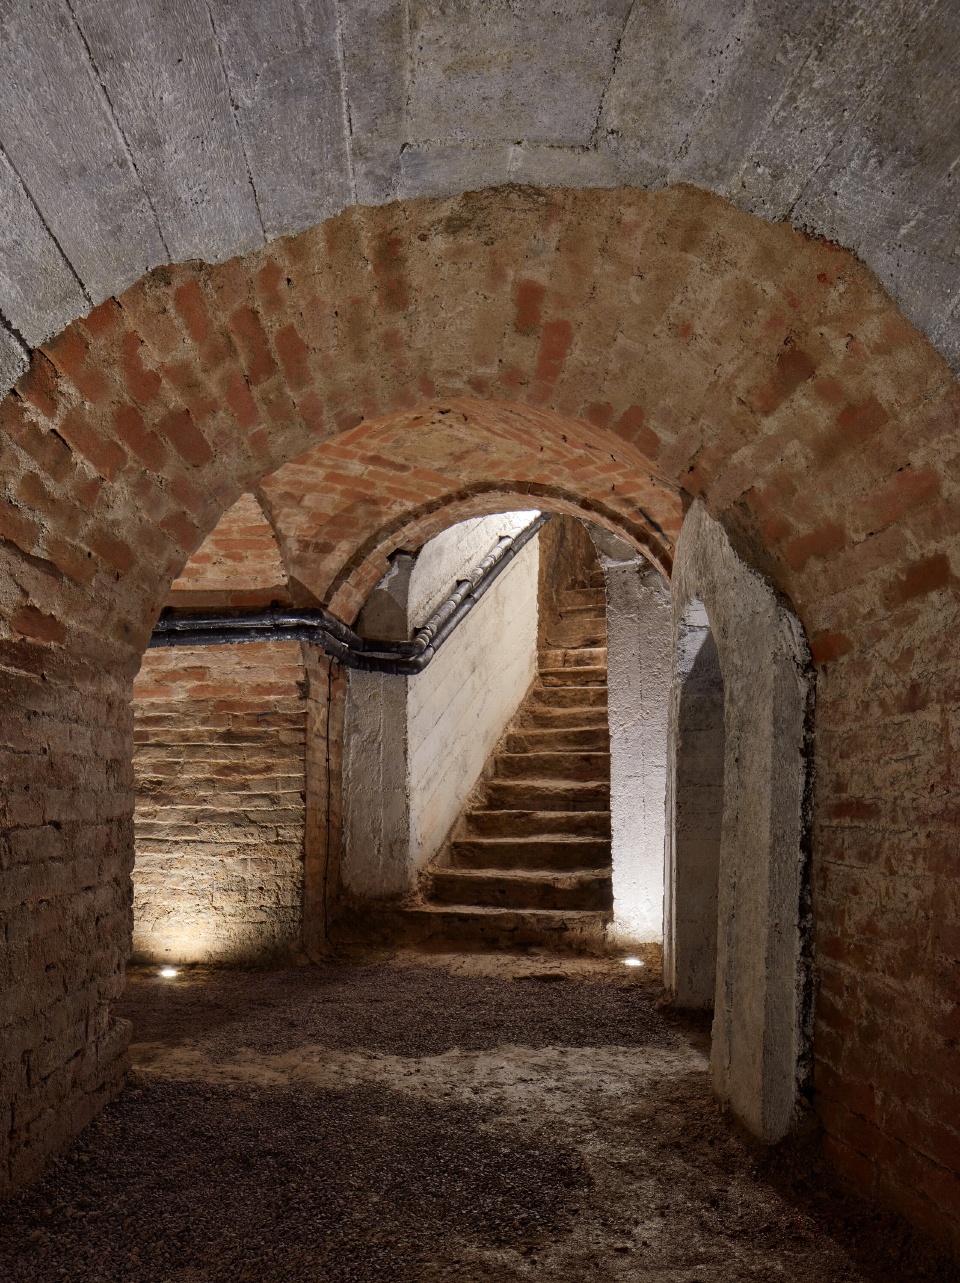
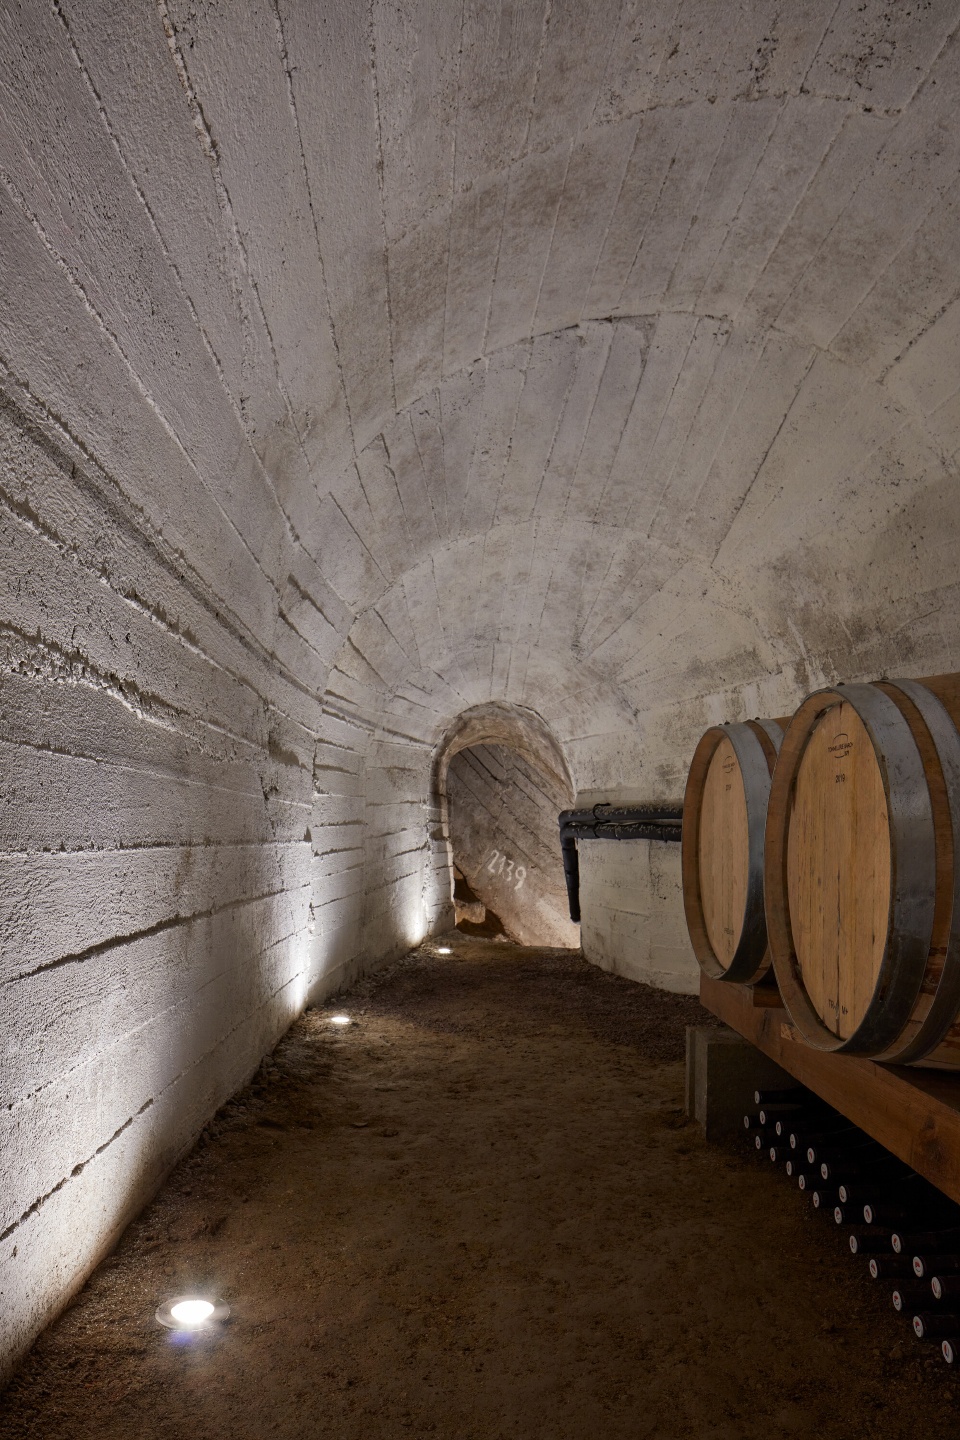
地窖由扩建部分正立面的一扇暗门进入。为了保留地窖的真实性,建筑师几乎没做改动。第一进地窖放满了不锈钢罐,是酿酒厂的主要生产区。酒桶位于第二进地窖,兹诺伊莫镇的历史地下空间直接与之相连。
The cellars are entered through a secret door in the facade of the extension. In order for the underground to retain its authenticity, we left it almost without interference. The cellars in the first level are stuffed with stainless steel tanks; this being is the main production area of the winery. Barrels are located on the second floor of the cellars, and the Znojmo historical underground is directly connected to this part.
▼第一进地窖,放满了不锈钢罐 © BoysPlayNice
cellars in the first level,stuffed with stainless steel tanks
▼连接两层地窖的楼梯 © BoysPlayNice
staircase connecting two levels of cellars
▼第二进地窖,摆放酒桶 © BoysPlayNice
cellars in the second level,placing barrels
▼夜景,night view © BoysPlayNice
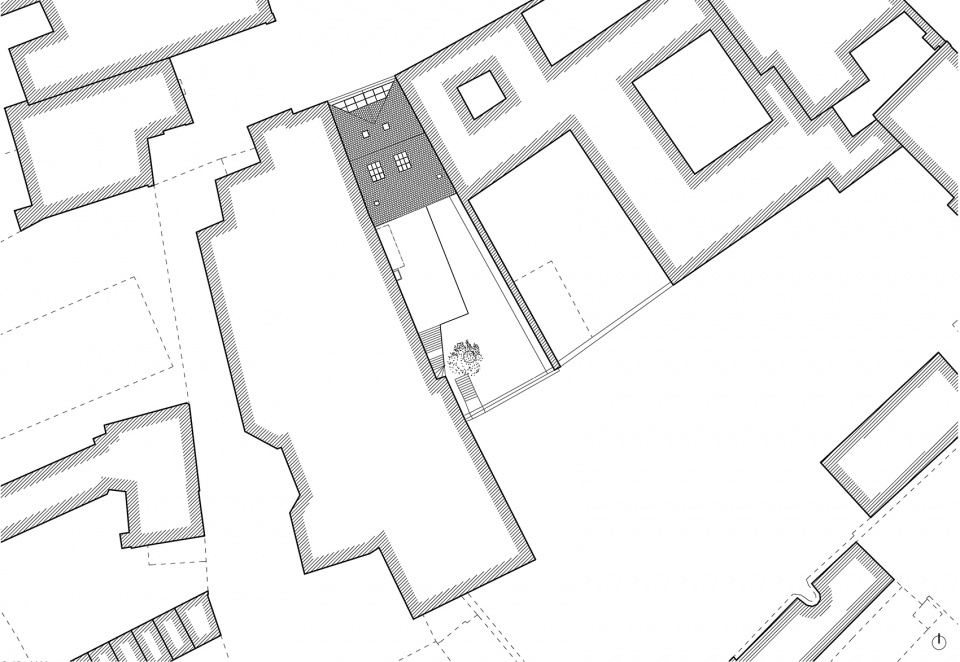
▼总平,site plan © ORA
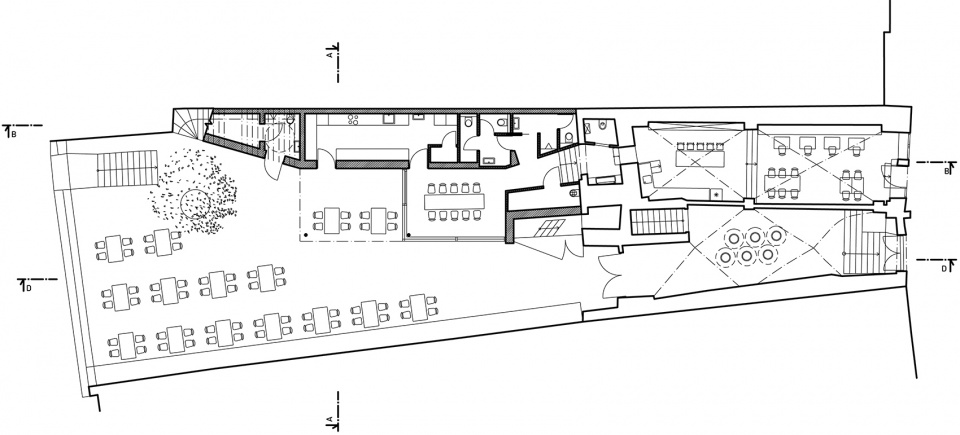
▼一层平面,ground plan © ORA
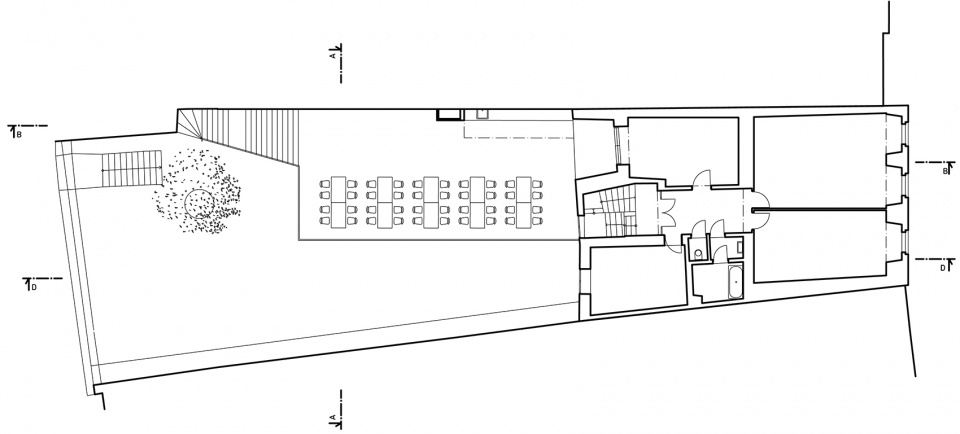
▼二层平面,first floor plan © ORA
▼立面,elevation © ORA
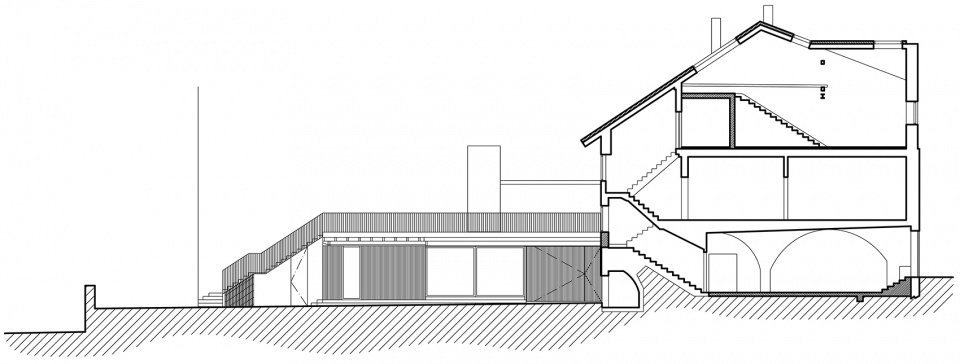
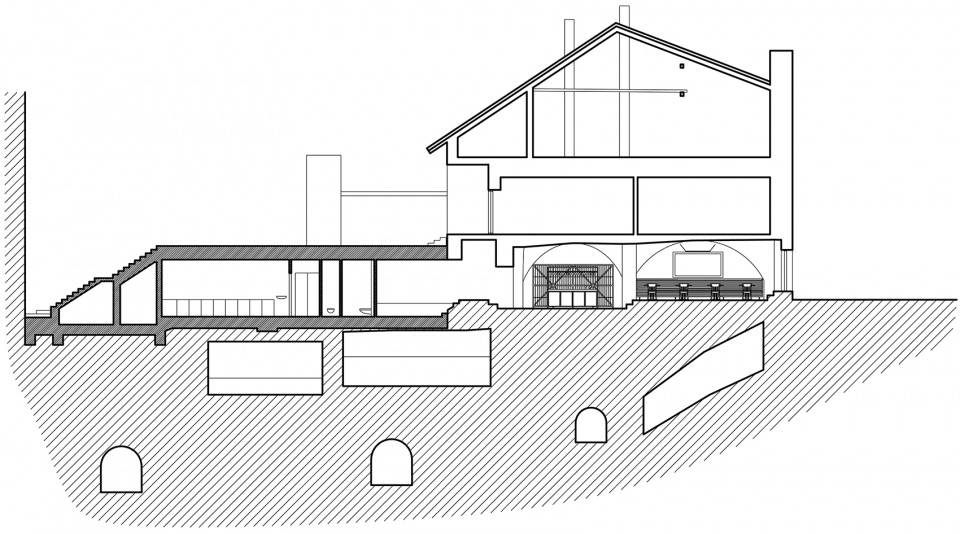
▼剖面,section © ORA
Studio:ORA
Author:Jan Veisser, principal architect
Jan Hora, principal architect
Barbora Hora, principal architect
Contact E-mail:dohromady@o-r-a.cz
Website:www.o-r-a.cz
Studio address:Rooseveltova 836/6, 669 02 Znojmo, Czech Republic
Project location:Masarykovo náměstí 389, 669 02 Znojmo
Project country:Czech Republic
Project year:2015-2019
Completion year:2020
Gross Floor Area:110 m2
Client:Vlastimil Nešetřil
Client’s website:www.vinarskydumznojmo.cz
Photographer:BoysPlayNice, info@boysplaynice.com, www.boysplaynice.com
More: ORA 更多关于他们:ORA on gooood









露天平台好地方,约酒享受
小清新
先feel为敬