非常感谢 YH2 对gooood的分享。更多关于他们:YH2 on gooood.
Appreciation towards YH2 for providing the following description:
住宅位于加拿大摩丽丝区内,这里距Lac Plaisant河滨仅几步之遥。原厂地老旧的村舍简单、朴实和坚实,为乡村度假屋的设计和修建打下了良好的基础,帮助设计师实现了美好乡村别墅的建造愿景。

The house stands on the site of an old family cottage, just steps away from the shores of Lac Plaisant in the Mauricie region. Thanks to its simplicity, restraint and refinement, the project embodies the architect’s attempt to capture the essence of cottage life – a wooden home designed for vacations and enabling true communion with nature.
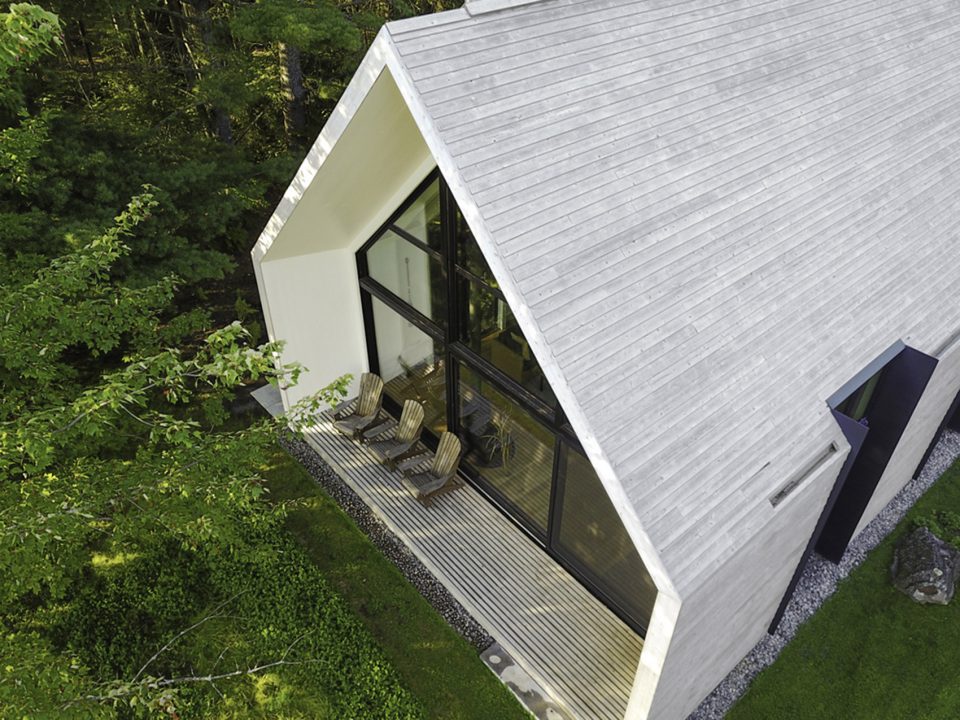
▼鸟瞰图,aerial view
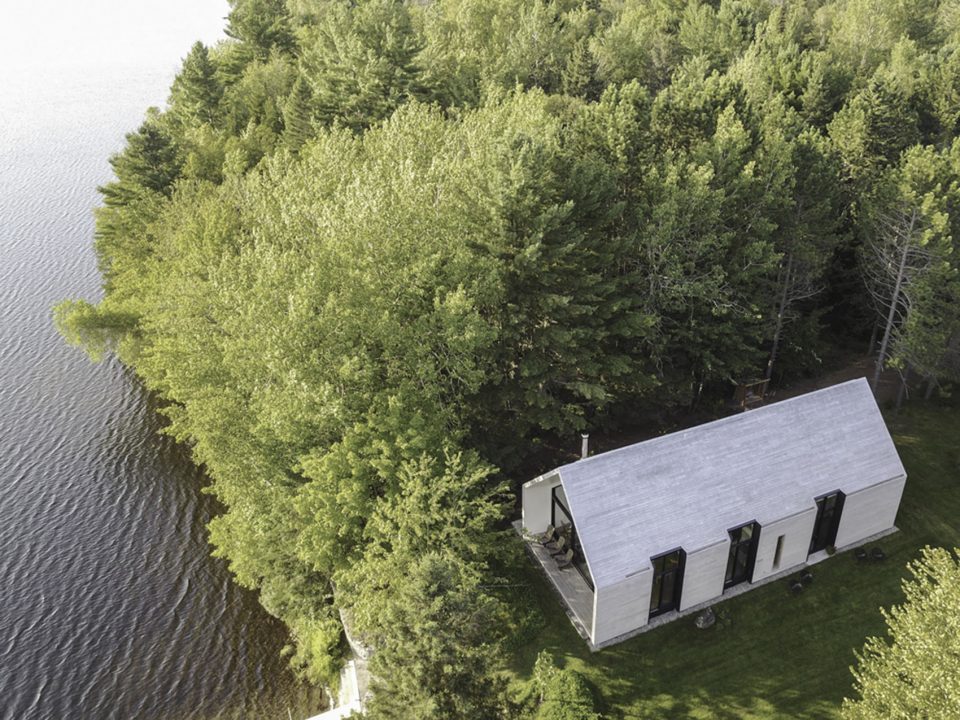
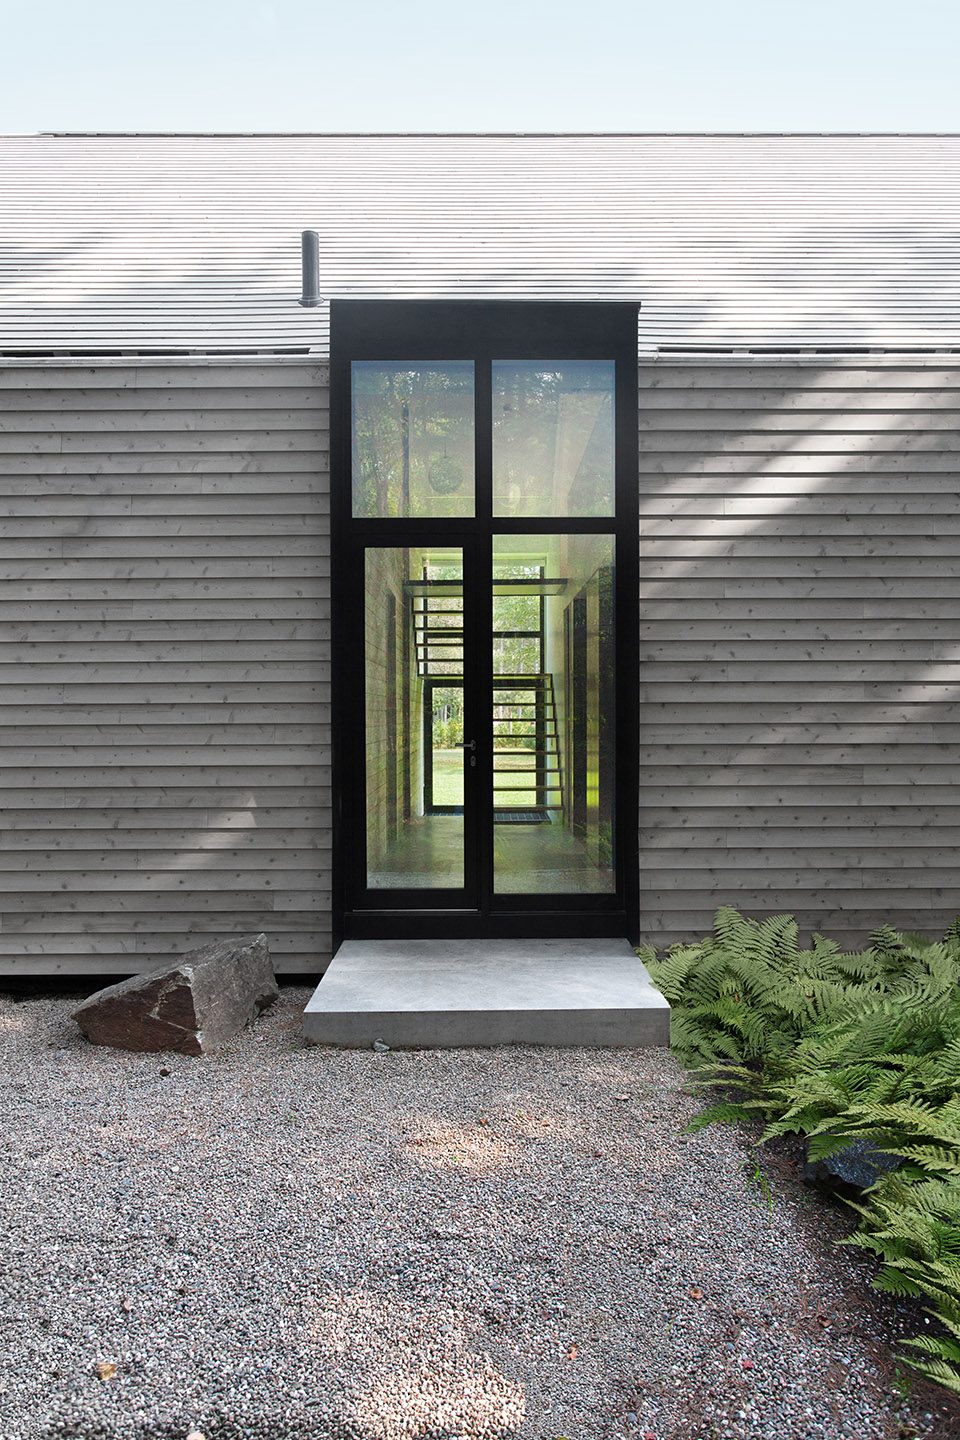
该住宅由全木质结构打造,巨大的山形屋顶将所有居住空间覆盖在其身下。住宅场地紧凑且绿地丛生,隐藏的建筑基底让住宅更显纯净清透之感。建筑尺度的分明和场地的严格把控,让住宅与周边环境相互协调。住宅周身包括墙壁和屋顶,全部由白色雪松板覆盖。两长向立面上的巨大玻璃面板,让室内外景色无缝对接。
Featuring wood construction inside and out, the house’s single large gable covers all living spaces. Sited in a small clearing, its foundation invisible, the home is a pure, light volume resting on a grassy carpet. Its architecture is restrained and its scale modest, in tune with the clearing and lake. The exterior, both roof and walls, is clad entirely in white cedar boards. Both of the building’s long sides feature three large, tall glass panels, allowing seamless transitions between interior and exterior spaces.
▼全木结构外观,the house is featured with wood inside and out
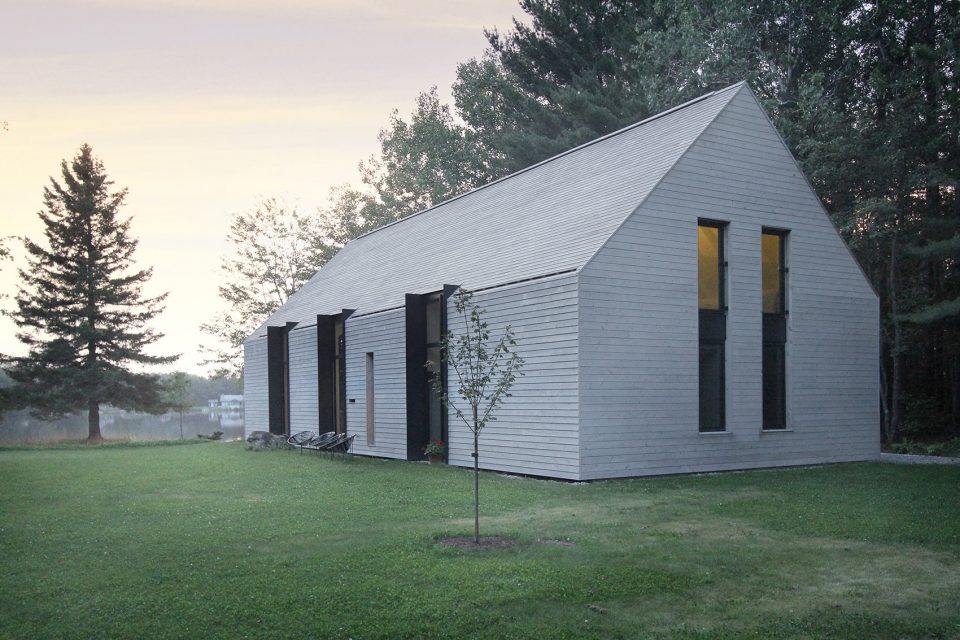
▼与环境相得益彰,close connection with the environment
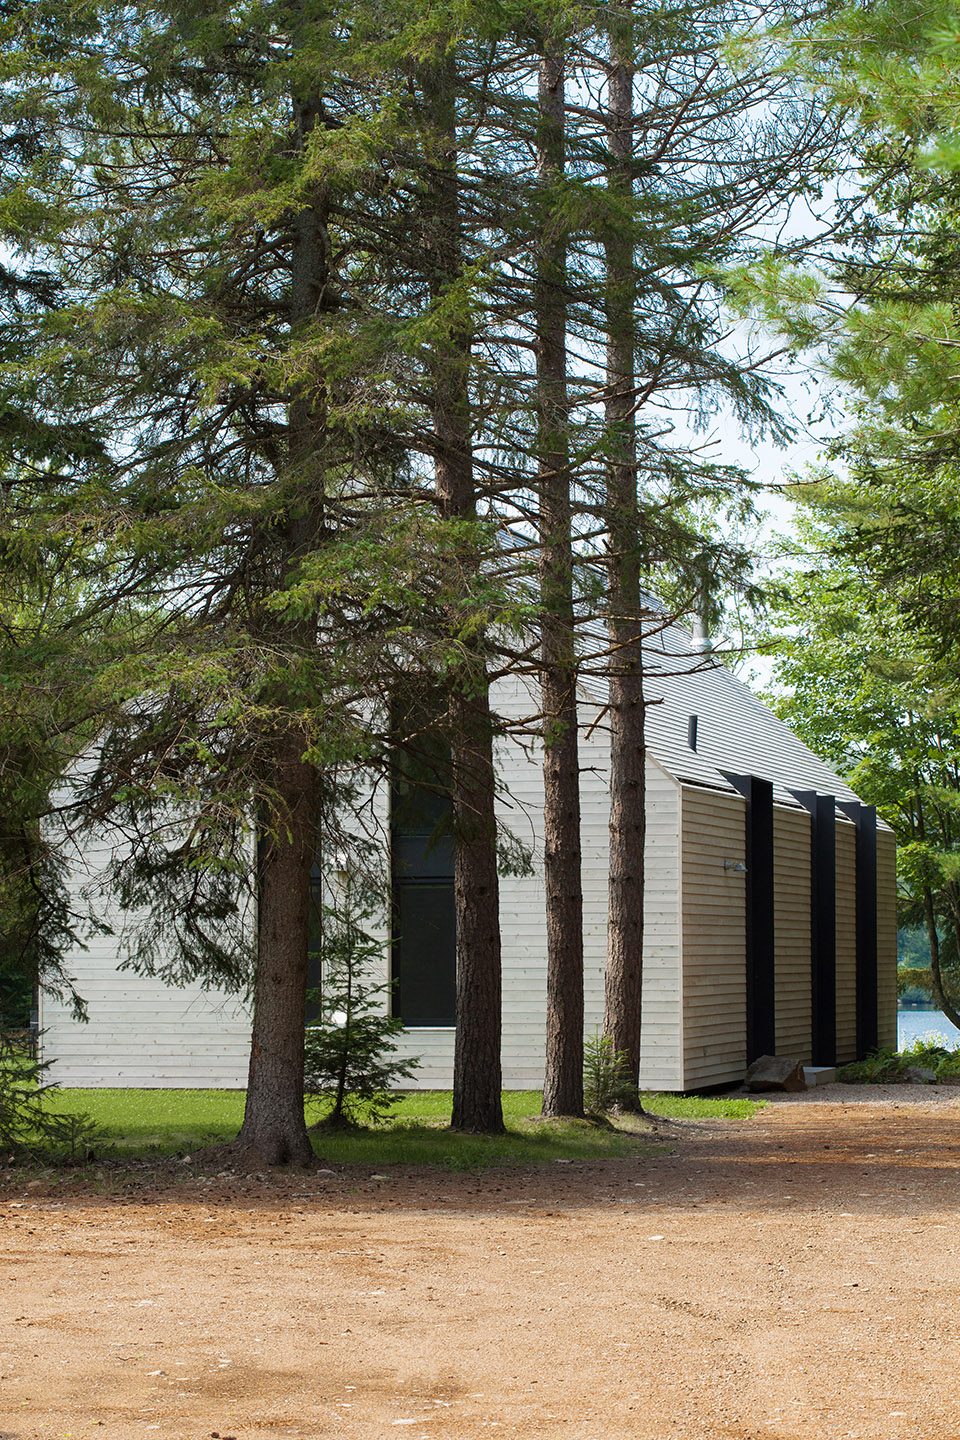
▼长向立面上的巨大玻璃面板让室内外景色无缝对接,both of the building’s long sides feature three large, tall glass panels, allowing seamless transitions between interior and exterior spaces.
其中南侧为全玻璃外观,外延的山形屋顶在该侧围合出一个户外门廊,居住者可以在此享受绝佳的湖水景观。通透的南立面让自然光线即便在冬季也可以穿透自如,而成熟茂密的树林既为居住者遮挡了炎夏烈日,又保障了居住环境的隐私。
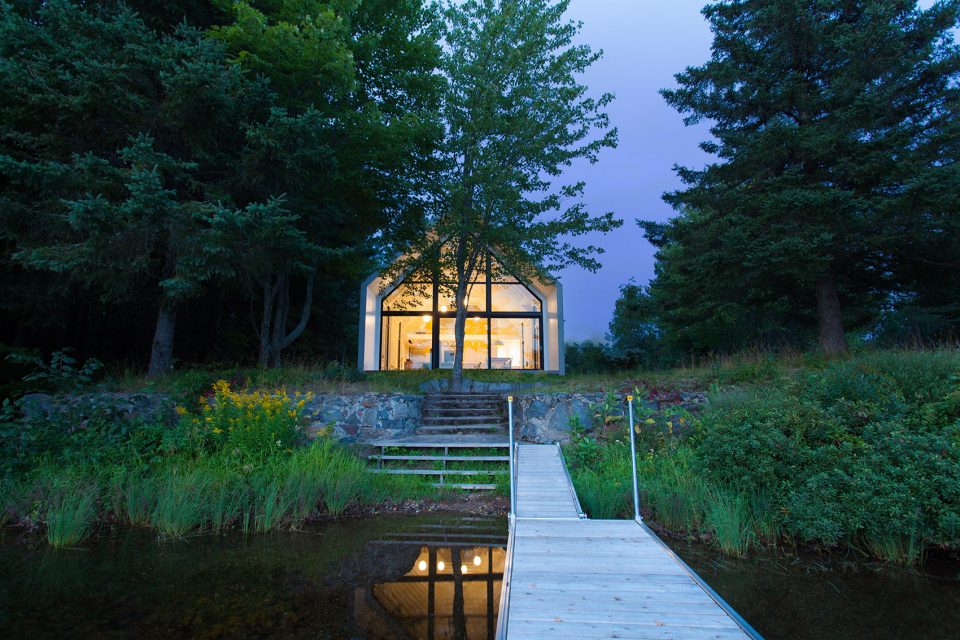
The south side is all glass, creating a direct link between the lake and the living spaces, arranged under a large double-height gable extending outward to cover a small porch. The full transparency of the southern façade lets in ample sunlight in fall and winter, while the mature trees standing between house and lake moderate the summer sun and provide a high degree of privacy in boating season.
▼南侧为全玻璃外观,the south side is all glass
涂白的木梁结构在光影的映衬下展现出活泼的律动之感。该度假屋首层拥有两间卧室,上层拥有一间开放式空间,最多可容纳12人居住。简单的空间规划,柔和的色调搭配,和纯净的生活方式,是日常生活休闲的首选之地。
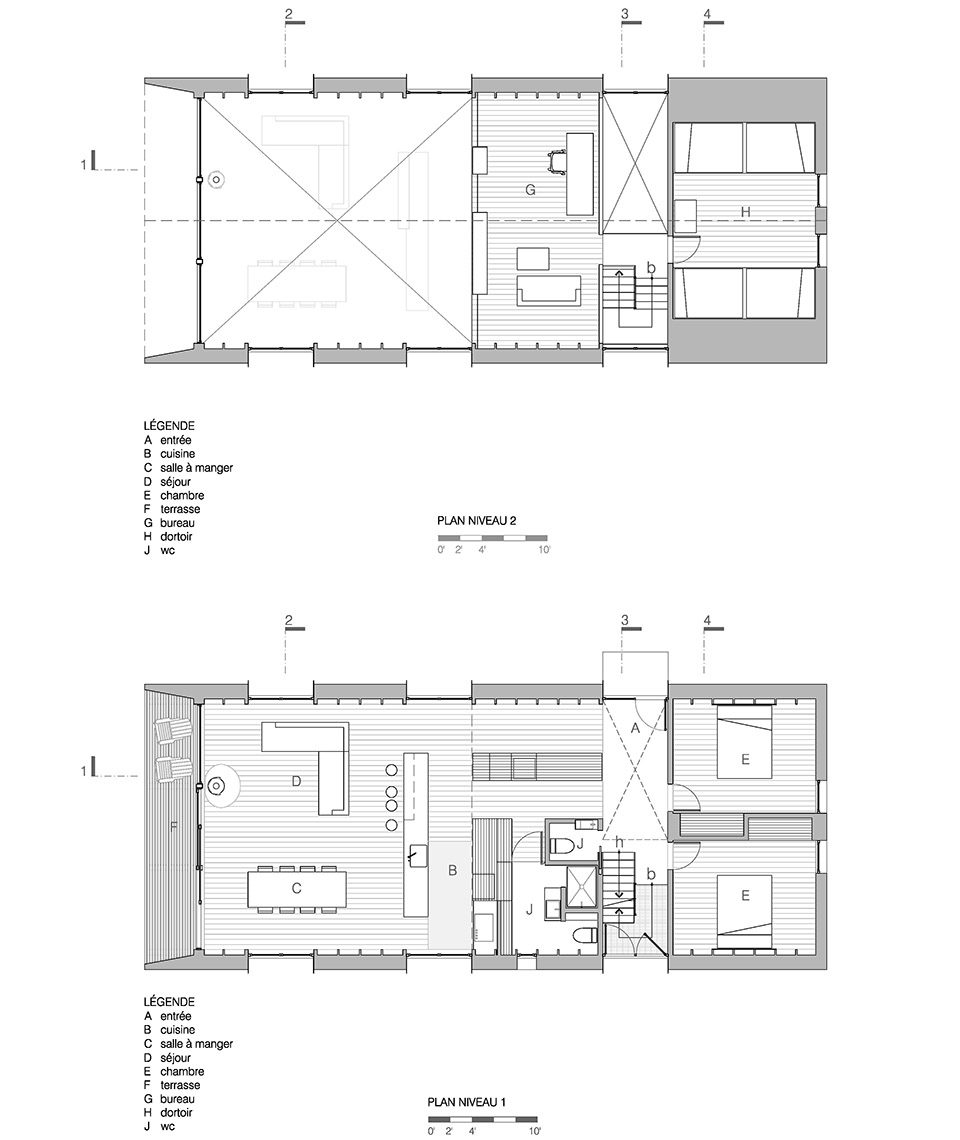
The balloon frame, with its exposed wooden studs and joists painted white, gives the building a unique rhythm of shadow and light. The cottage has a relaxed character. It is a true family cottage that can sleep up to 12 in two ground-floor bedrooms and a large, open sleeping area on the second floor.This is the cottage as an expression of the art of living: a gentle, simple, pure way of life.
▼居住空间内部,interior view
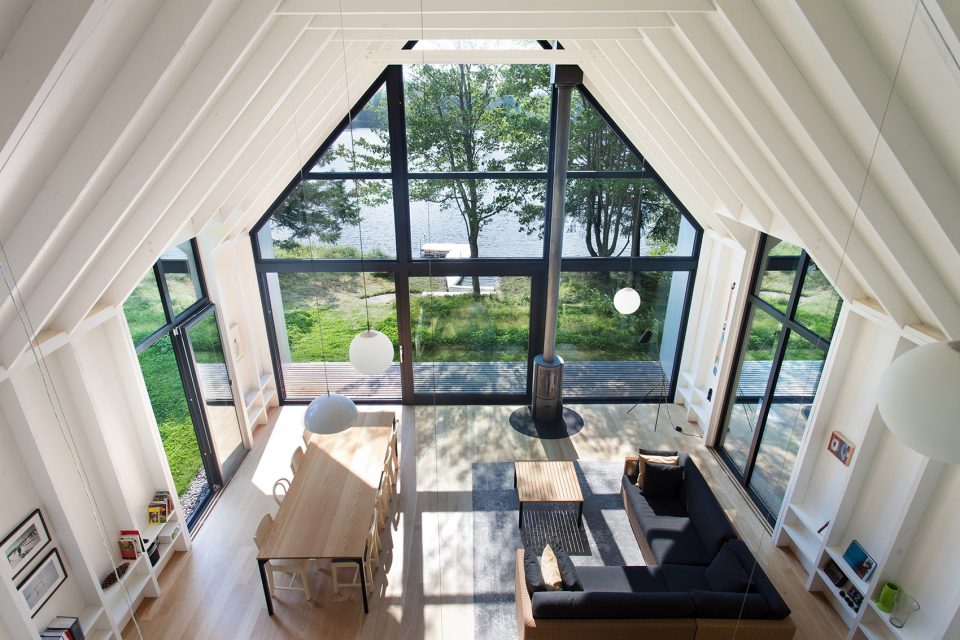
▼室内外环境的视觉联系,view connection of the interior and exterior space
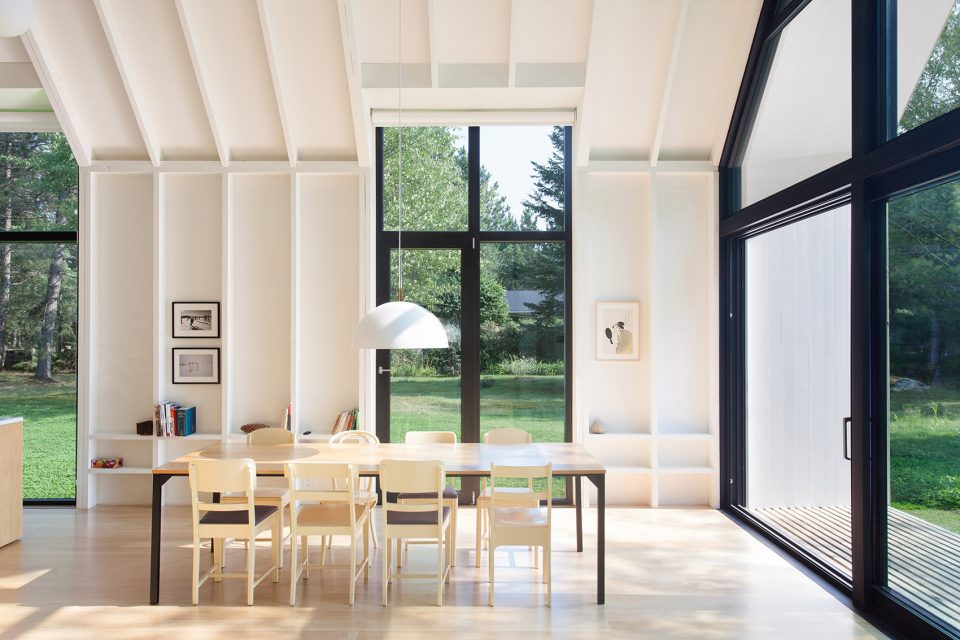
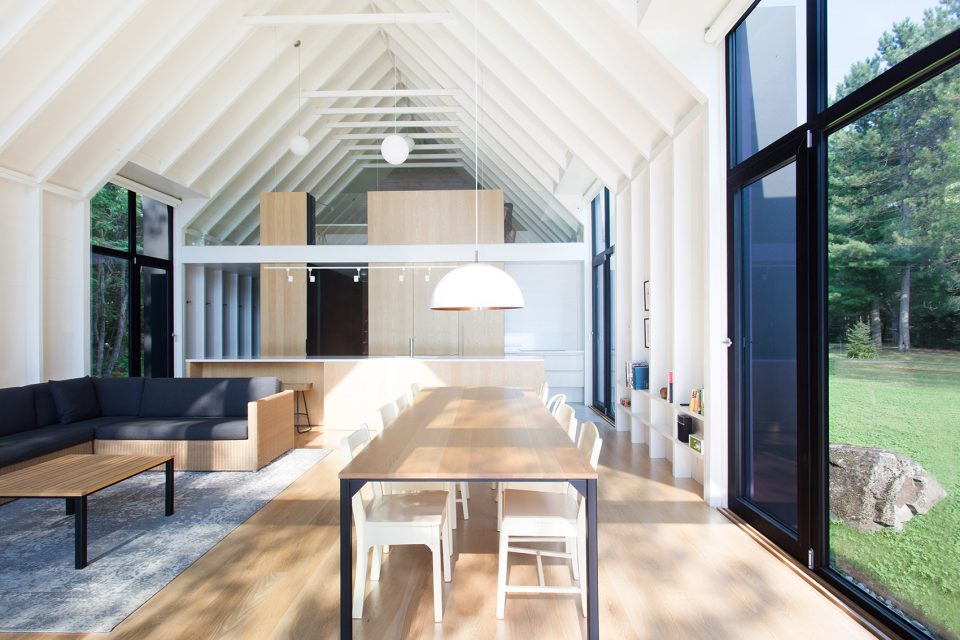
▼木梁结构展现光感变化,the exposed wooden studs and joists gives the building a unique rhythm of shadow and light
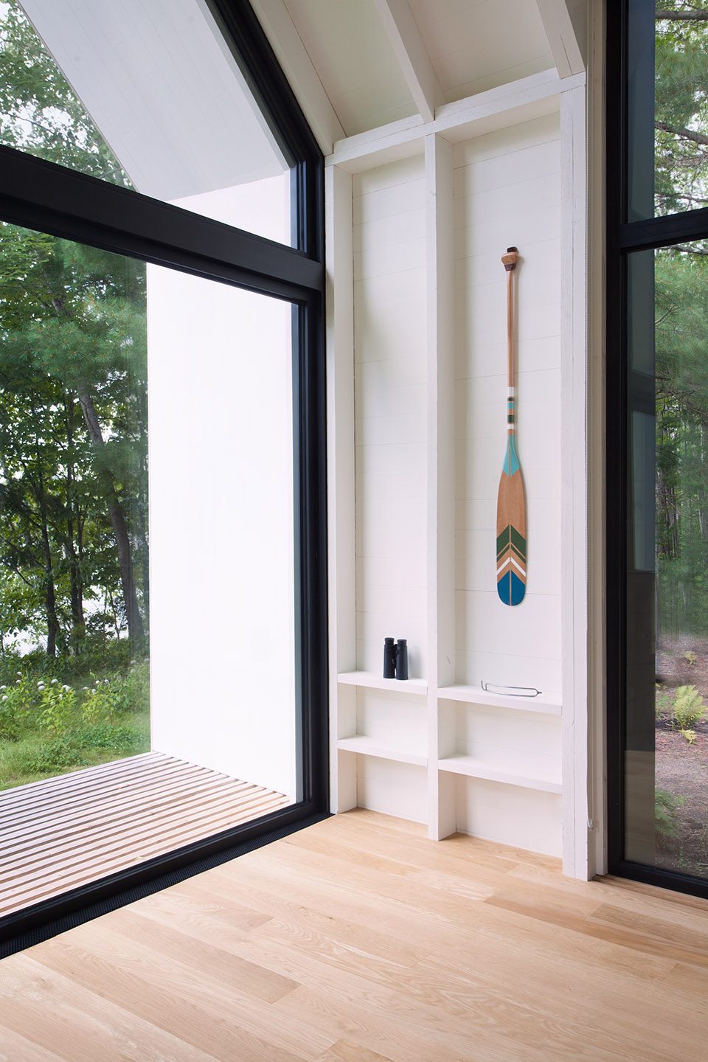
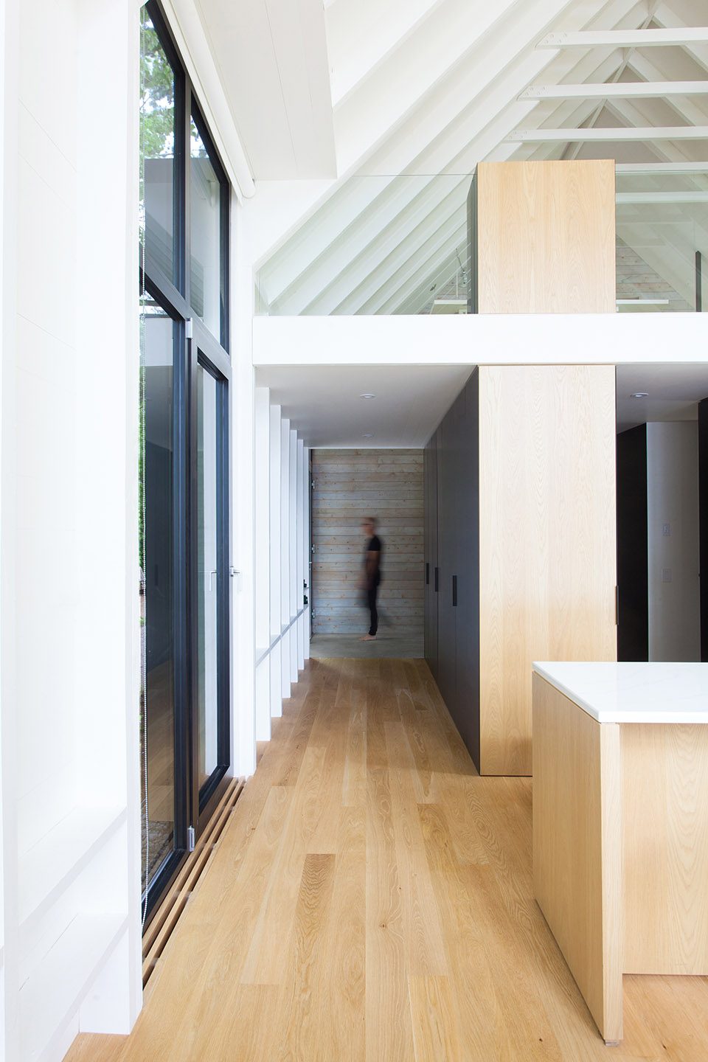
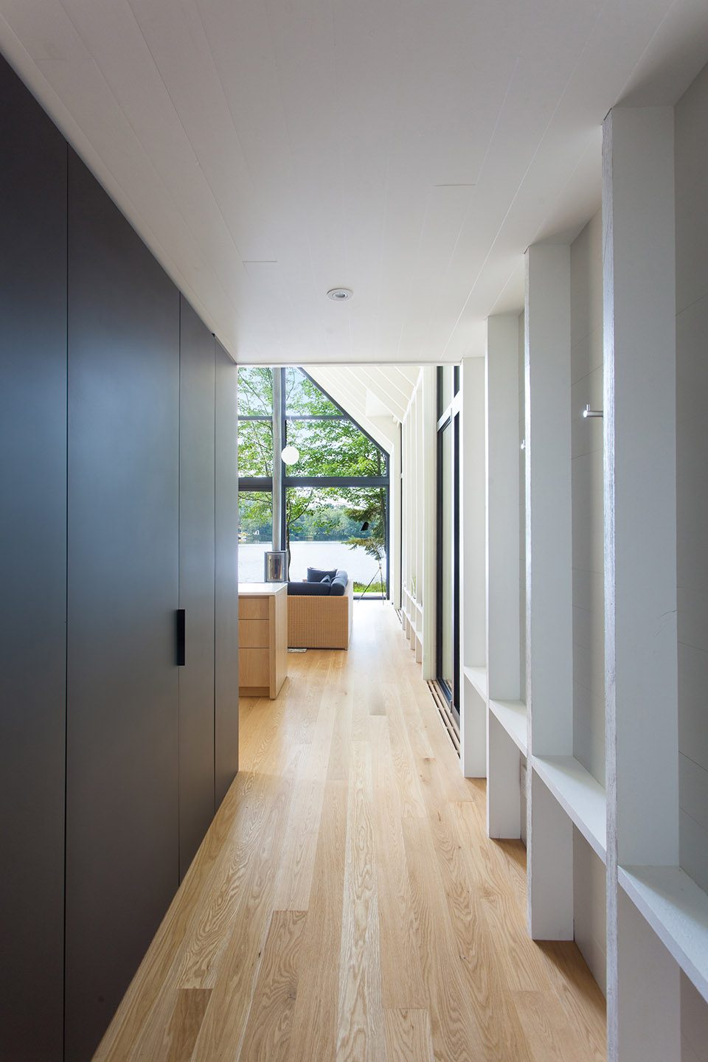
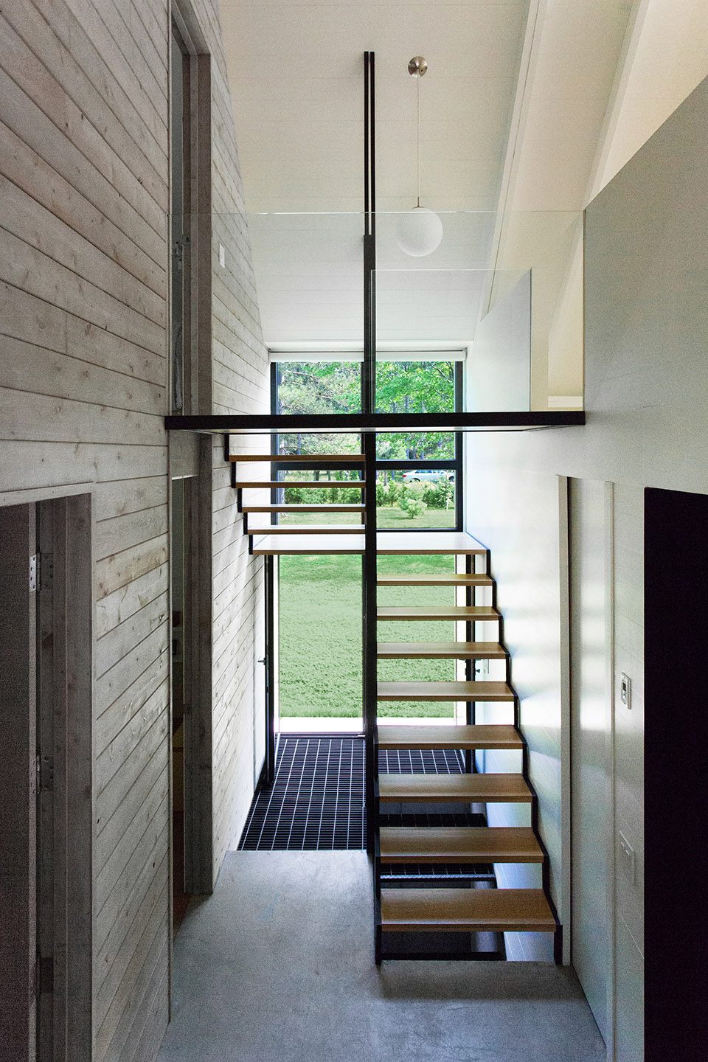
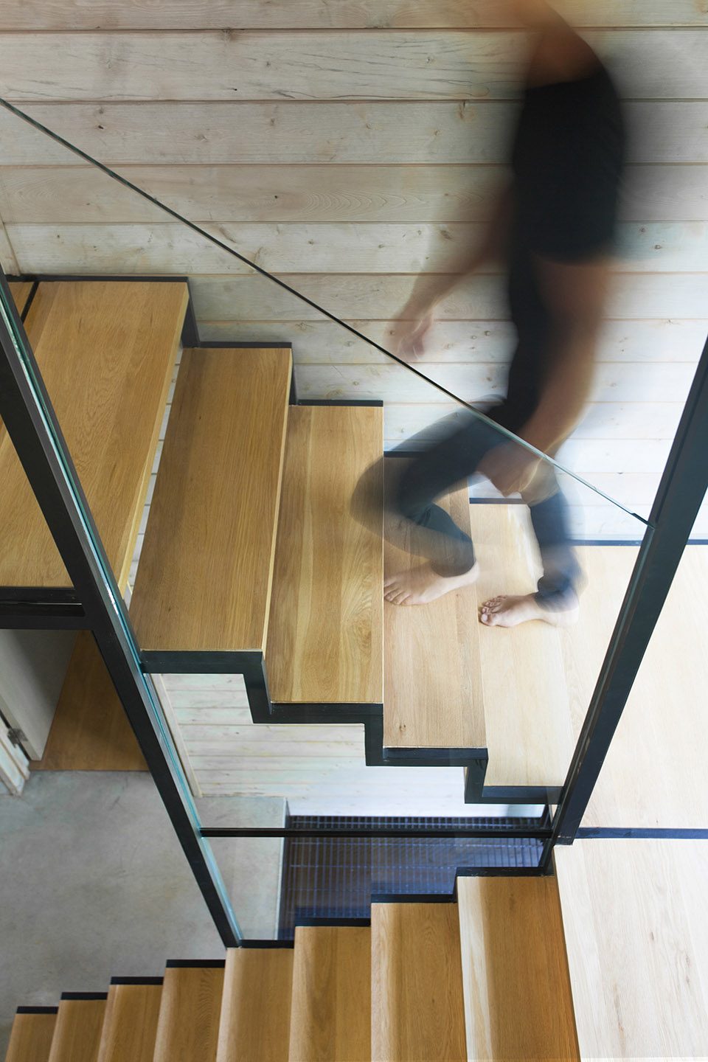
▼楼梯间,staircase
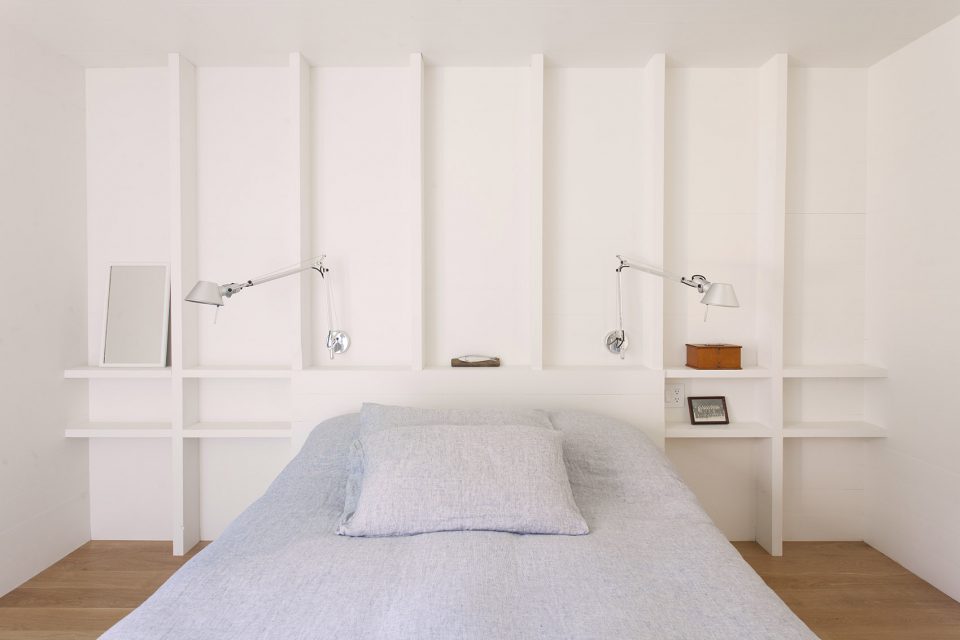
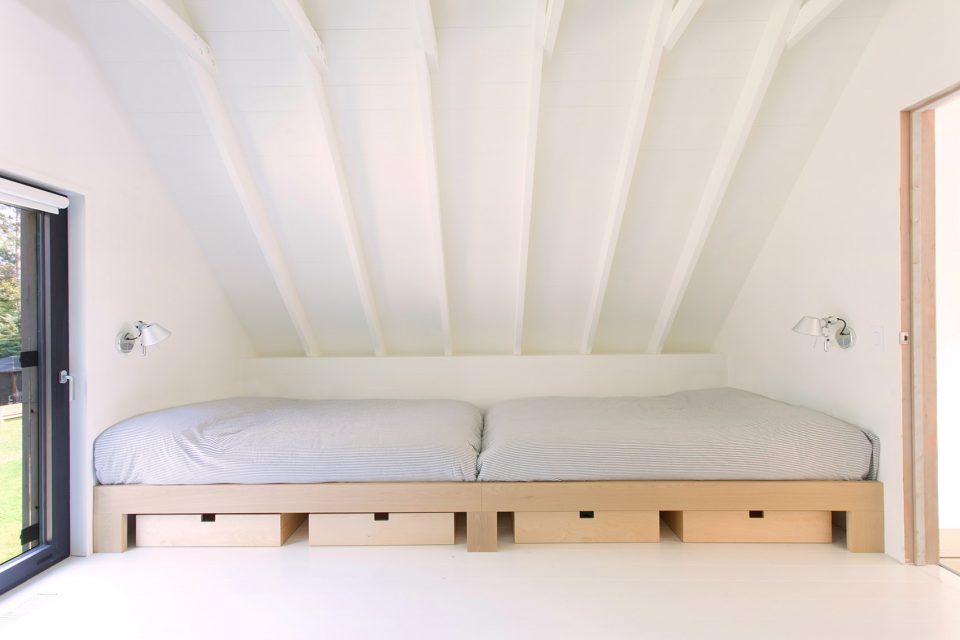
▼卧室,bedroom
▼夜色,night view
▼平面图,plan
Data sheet
Project: Window on the Lake
Location: Saint-Elie de Caxton, Quebec, Canada
Area: 140 m²
Project end date: 2017
Yh2 design team: Karl Choquette, Marie-Claude Hamelin, Étienne Sédillot, Loukas Yiacouvakis,
Construction: Construction Daniel Matteau
Photo credits: Francis Pelletier
More: YH2 ,更多关于他们:YH2 on gooood









从鸟瞰图看似乎是一座小房子,但从客厅往外看却宽敞明亮,视线一直延伸到湖边景色交接处,简单却又讨人喜欢,对环境挺友好的。
很简单漂亮的设计,如果说有问题那可能就是楼梯下方的金属格栅了,格栅有些宽了,对于女生的出入可能有些影响有一些安全隐患,