非常感谢 B.E Architecture 予gooood分享以下内容。更多关于:B.E Architecture on gooood
Appreciations towards B.E Architecture for providing the following description:
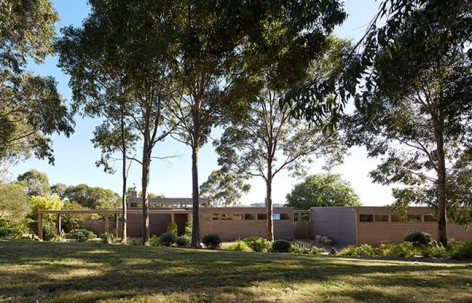
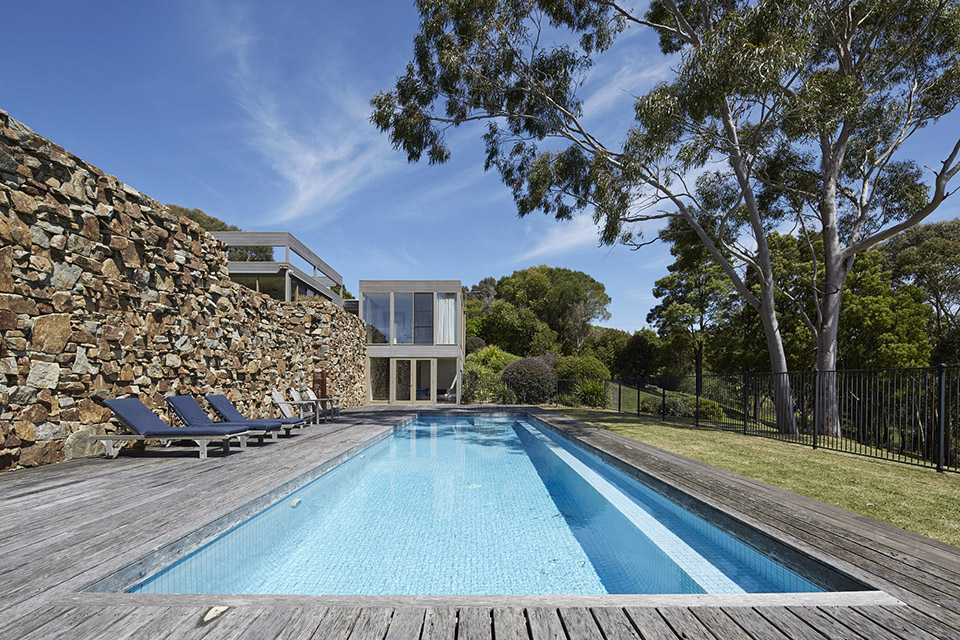
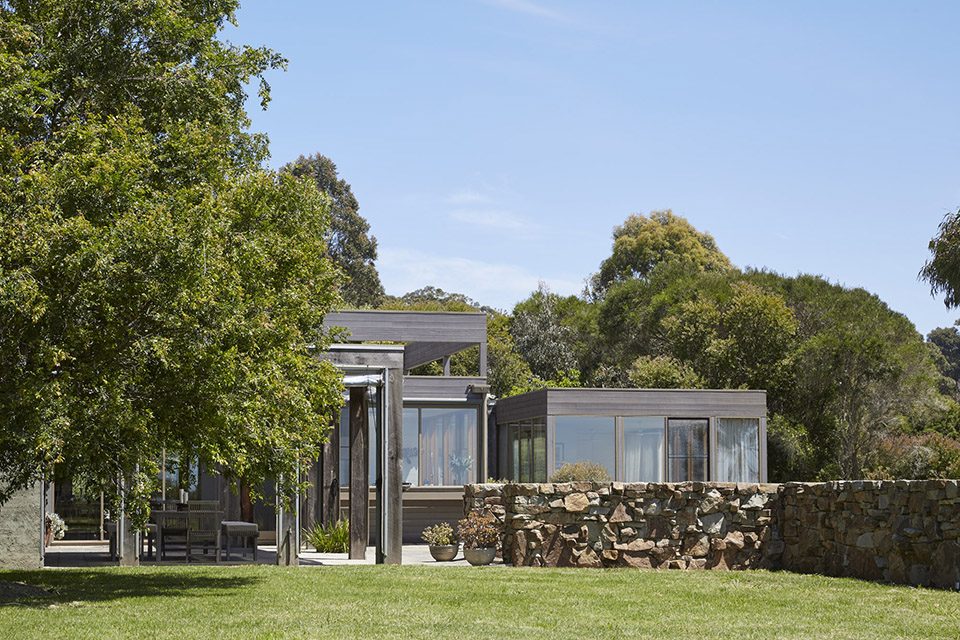
这座住宅位于Whitehall路旁,地处山顶,饱览胜景。场地上高大的橡树与房屋的低矮造型形成对比,并为泳池和室外提供荫凉。整套住宅一共有五间卧室,以石墙为界限,四个次卧与起居室和餐厅位于石墙一侧,地处高台上,面向高台花园。而主卧和泳池位于室外另外一侧,因为高差,泳池位于低台上,需要通过楼梯才能到达。建筑采用木材做为外墙面,配备大面积开创。这是一个视野经过精心规划的美丽宅院。
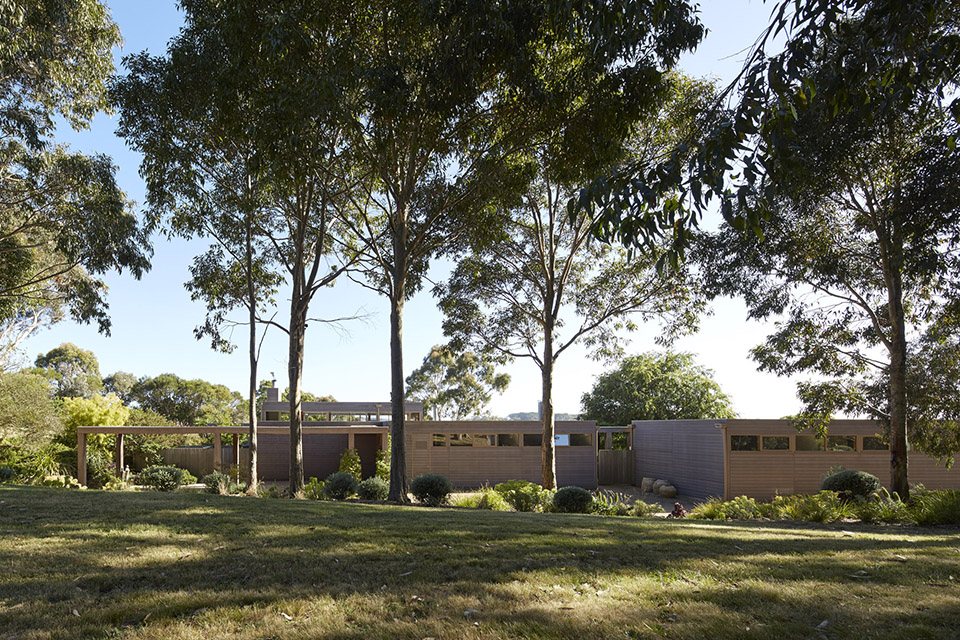
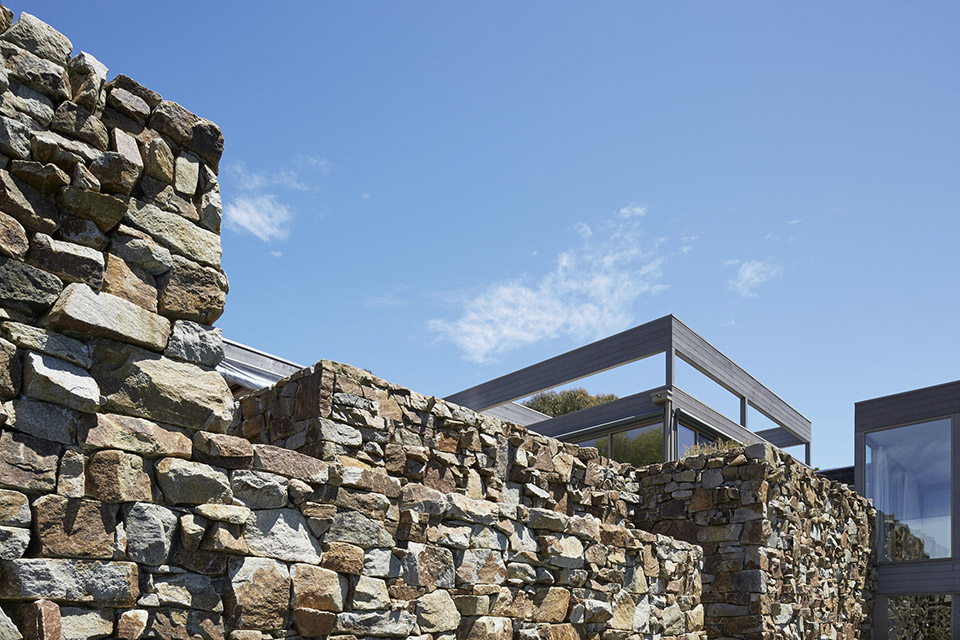
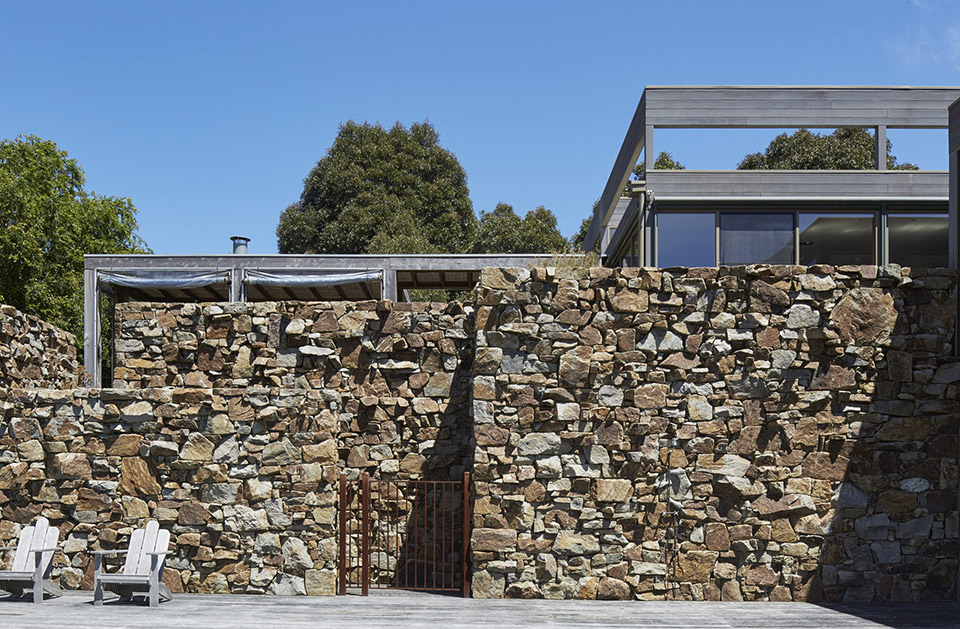
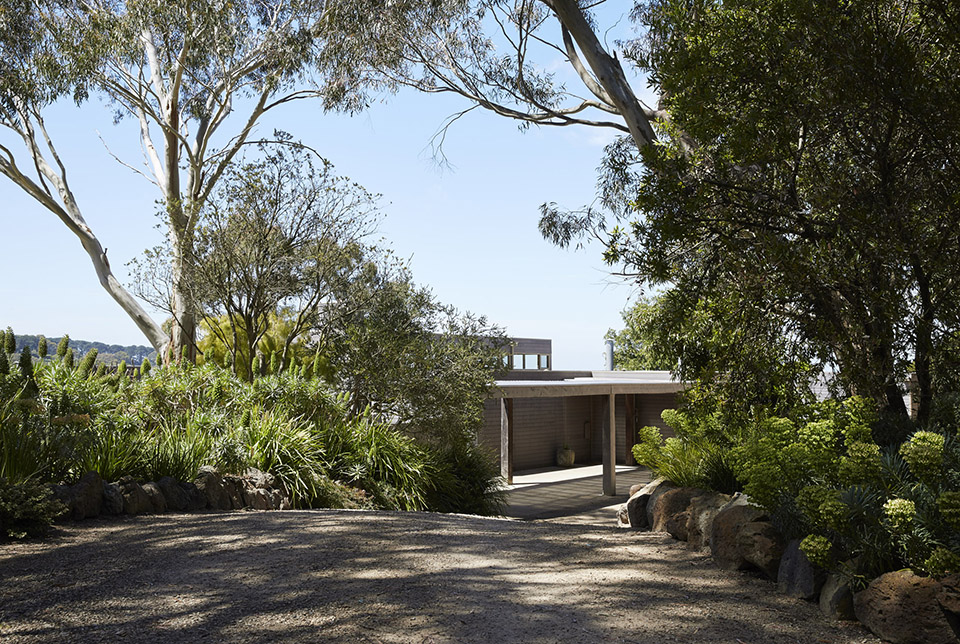
The house at Whitehall Road is positioned at the crest of a hill, to take advantage of sweeping views of the surrounding landscape. A grove of mature gum trees inform the location of the house; their tall and slender trunks countering the low horizontality of the building and providing shade to the pool and deck areas. The overriding gesture of the building is the massive drystone wall running the full length of the house. It is cut into the earth, at once anchoring the house and countering the exposure of the site.
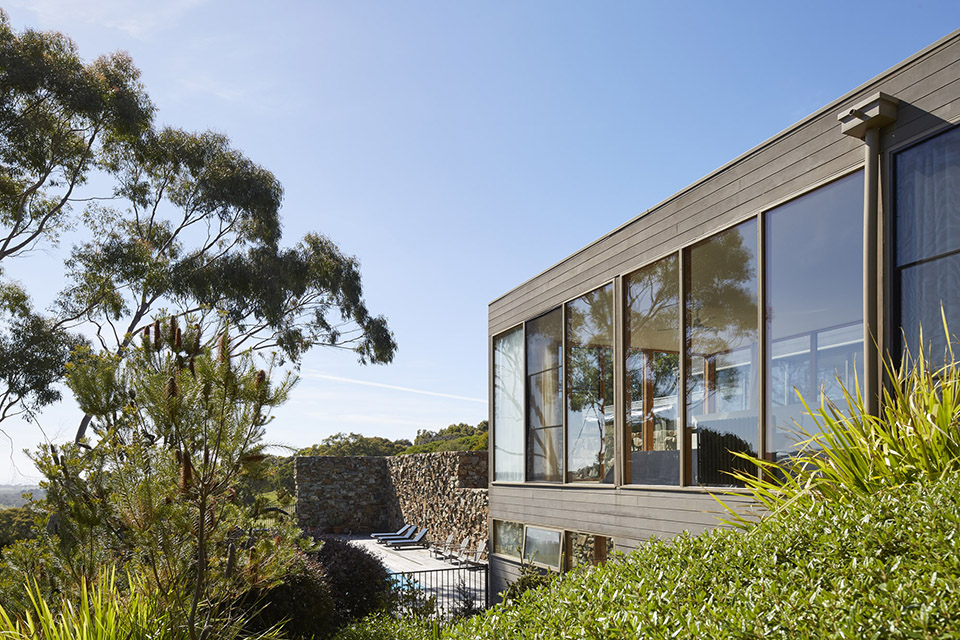
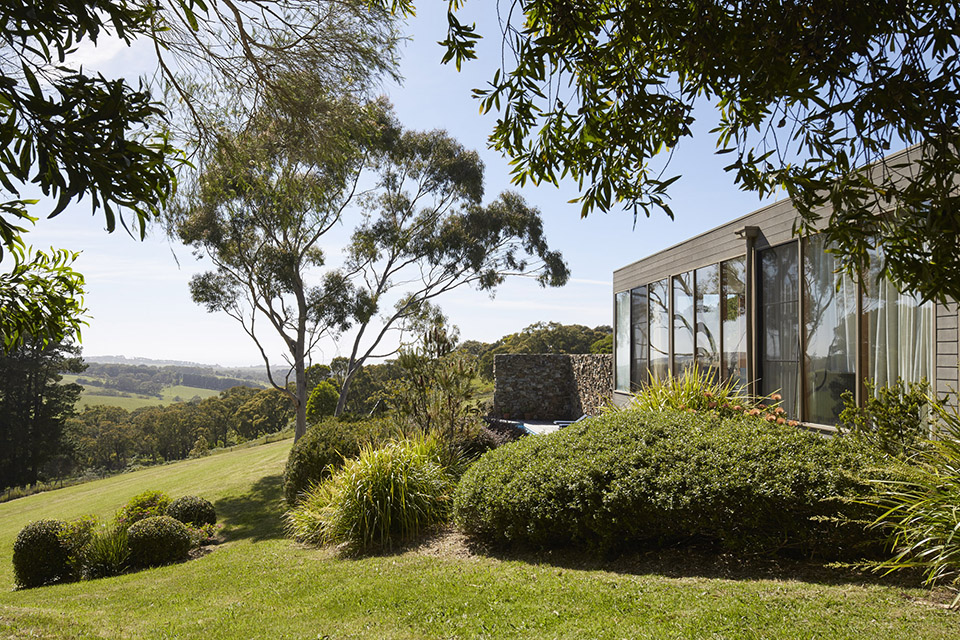

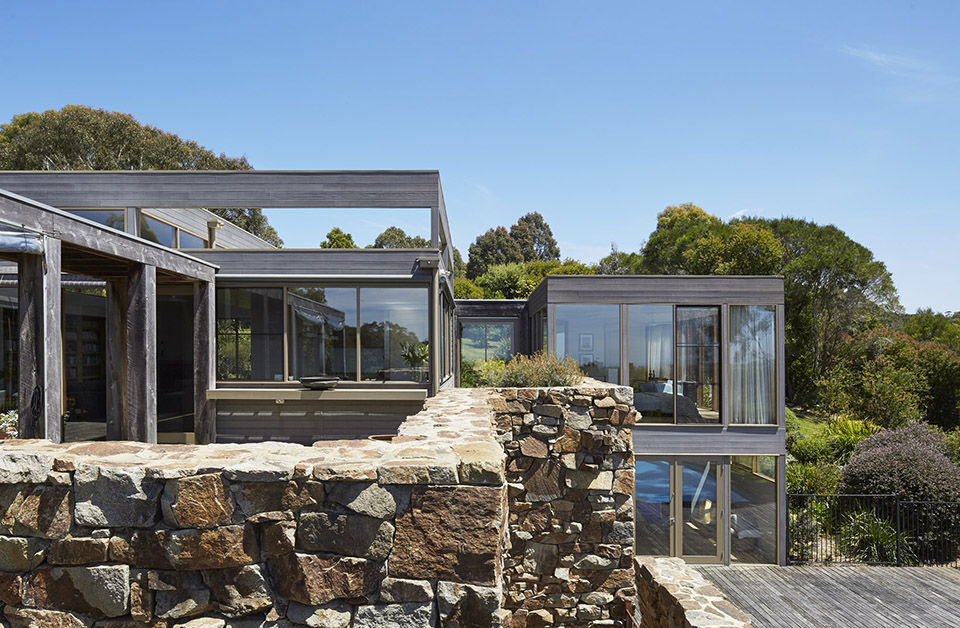
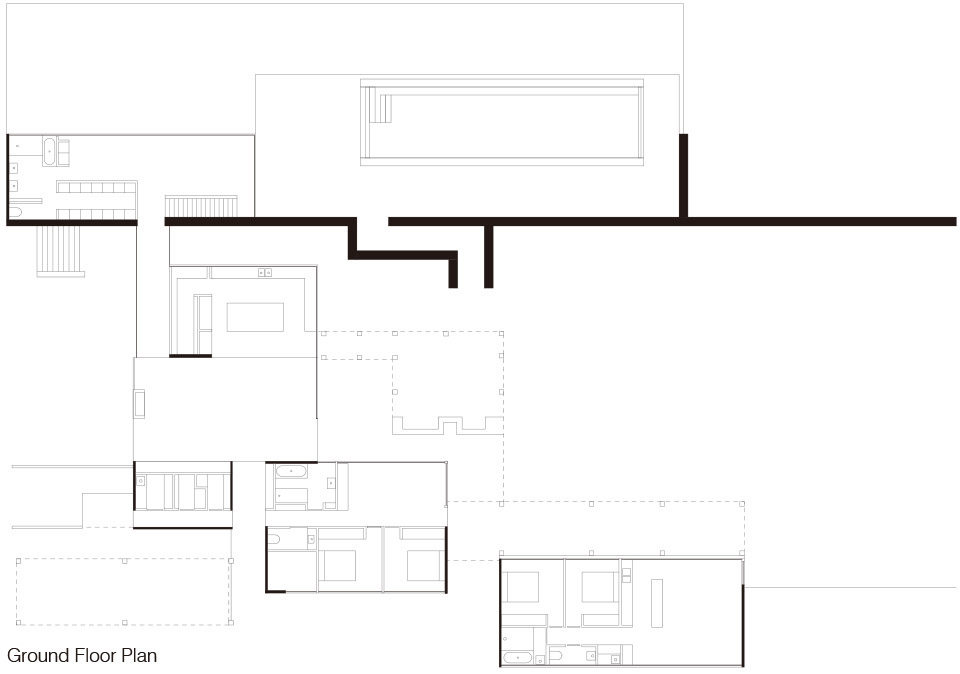
Orientated to follow the drystone wall, the house is a series of rectilinear pavilions. Downplaying the scale of the five bedroom house, the pavilions allow for a variety of outdoor, indoor and interstitial spaces. The character of the interstitial spaces is further emphasised through the use of fully retractable glazing and delicate cane screening.
Stone, timber, glass and render are the predominant materials. The heaviness and solidity of the stone and the scale of the timber sections provide a strong contrast to the large expanses of glass which feature throughout. Sightlines are carefully coordinated with the glazing in a sequenced revealing of the vast landscape.










最后一张cad真是凑数的。。。。。
泳池边上的铁栅栏,真的是。。。败笔,整个都毁了!!!