非常感谢 Studio Mk27 将以下内容授权gooood发行。更多关于他们:Studio Mk27 on gooood
Appreciation towards Studio Mk27 for providing the following description:
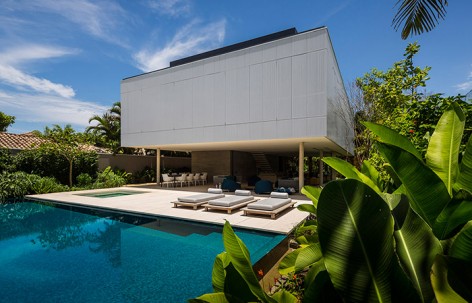
滨海热带地区高温、湿润、空气含盐度极高的极端气候条件,决定了舒适和易于维护是建造房屋的两个基本点。“白墅”位于圣保罗美丽的的北岸海滩,其平面布局和材料的选择正是基于以上两点来考虑的。
Comfort and building maintenance throughout the years are two fundamental aspects for houses built in tropical areas next to the sea, where the high temperatures and the effect of the sea air determine the extreme local conditions. The White House project, located on a beautiful Brazilian beach, on the northern coast of São Paulo, made these questions as determinant to organize the plan and for the selection of materials to be used.
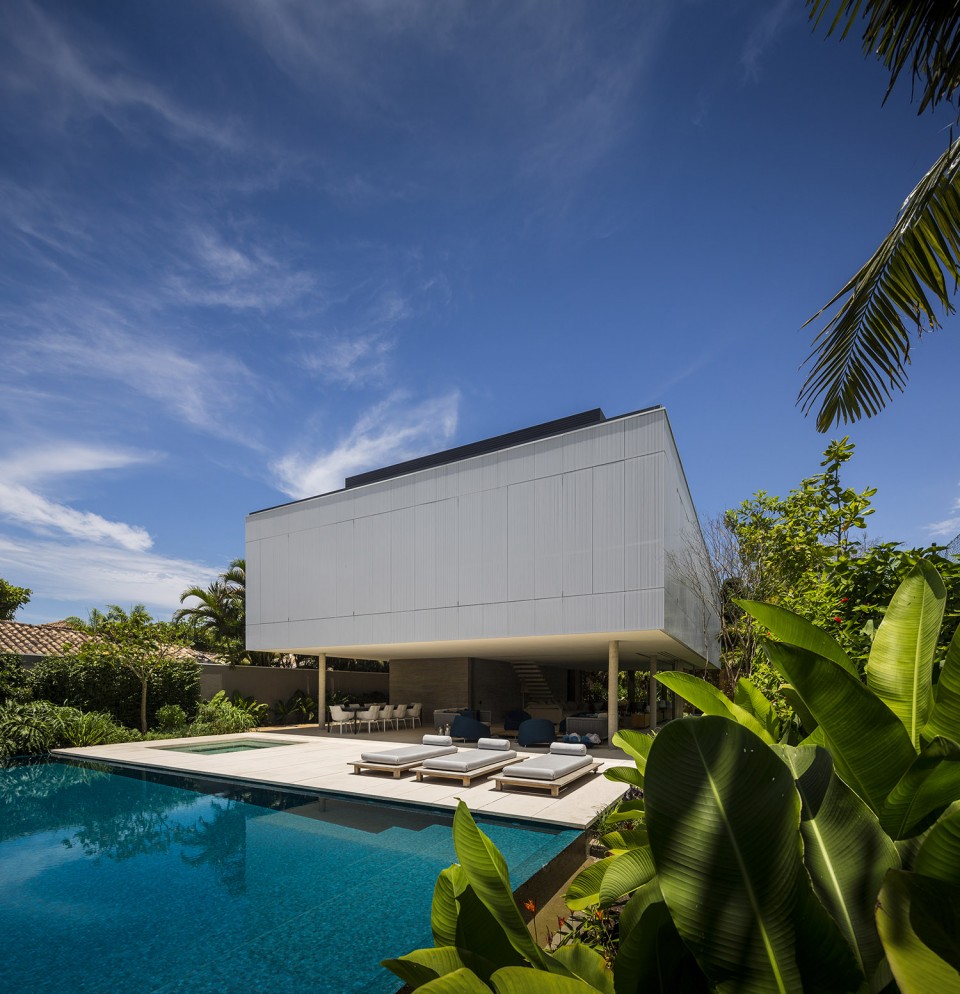
▽ 从泳池看向建筑,view from the swimming pool
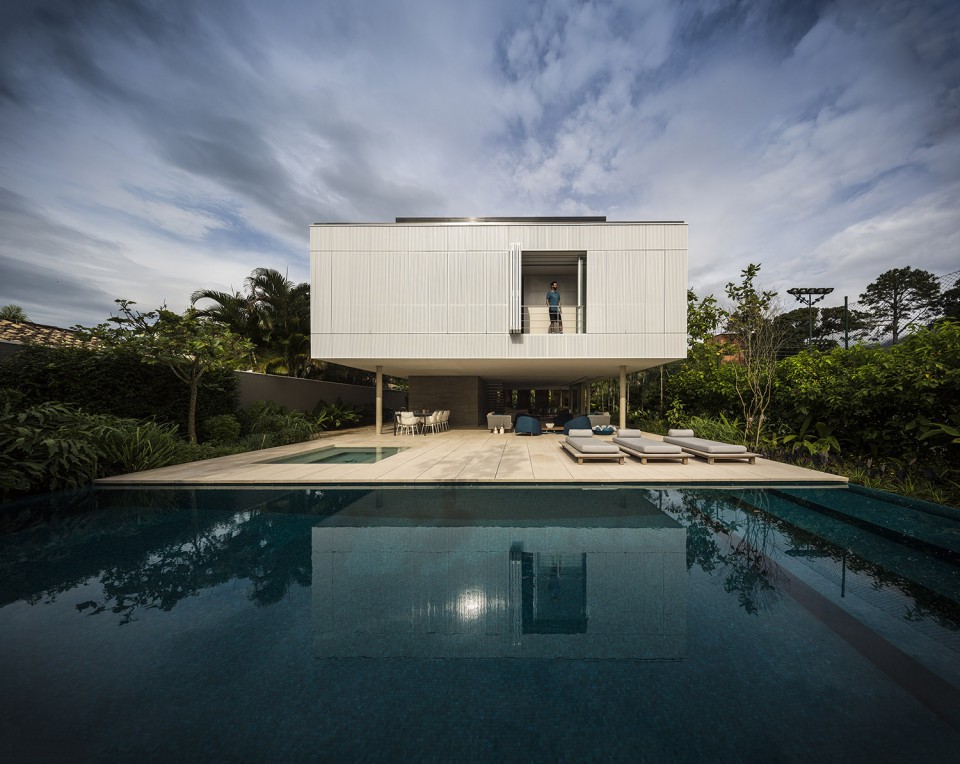
▽ 夜景,night view

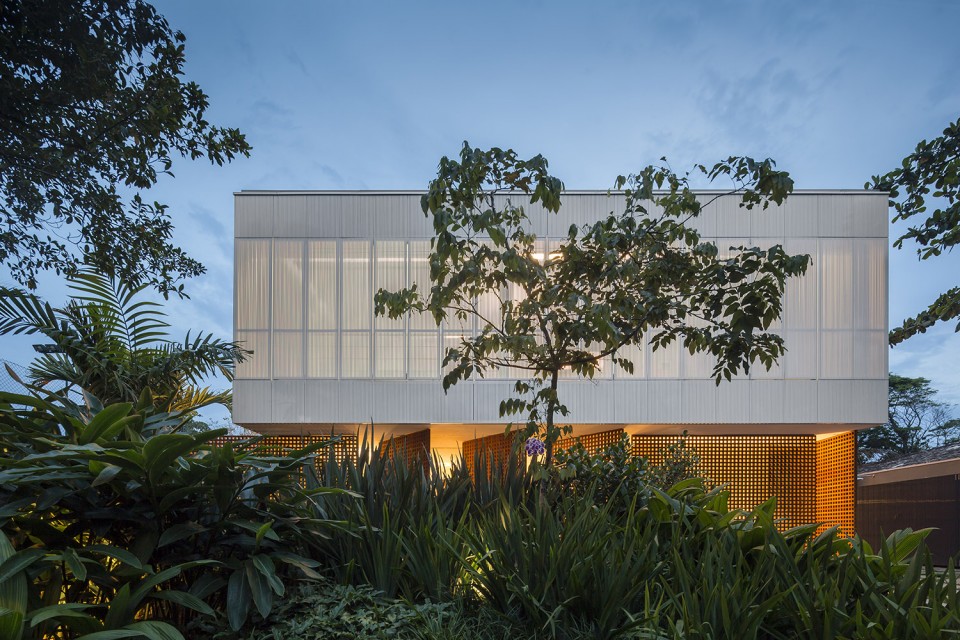
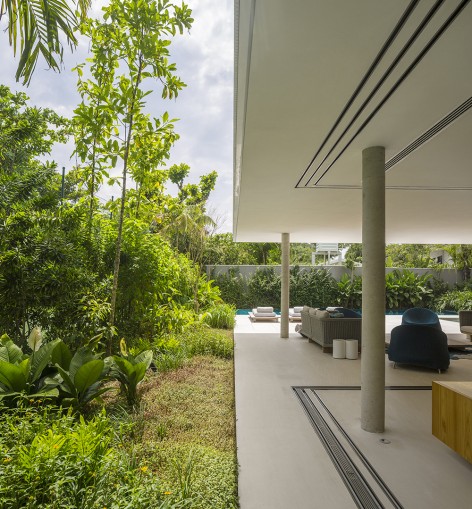
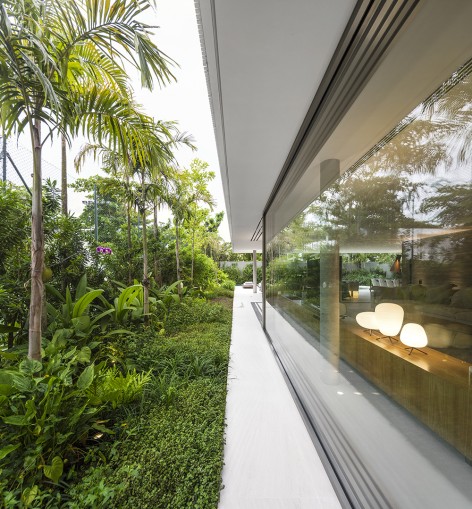
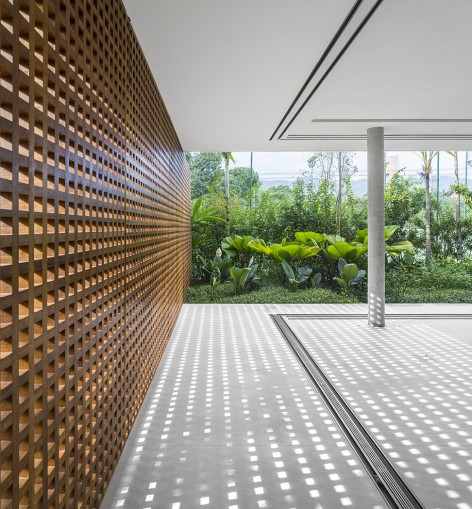
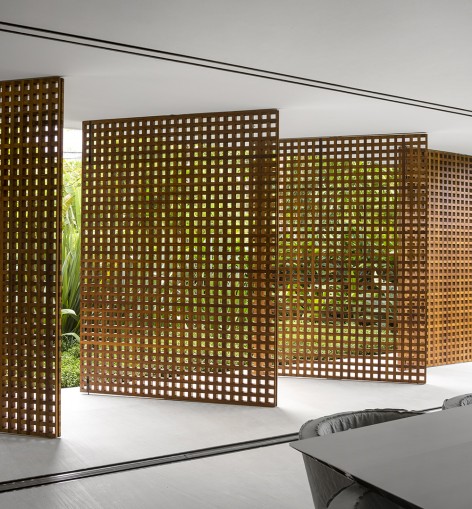
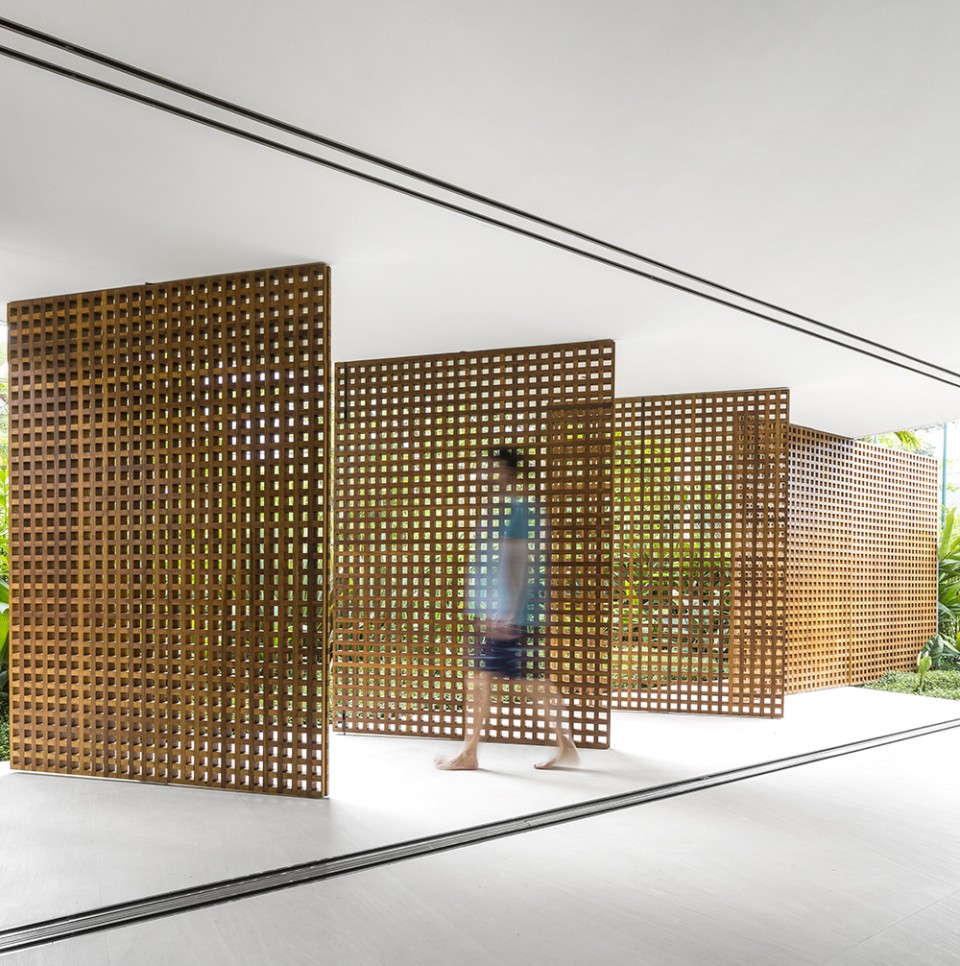
从天花板到立面,通高的可自由开启的窗框环绕在建筑的四周,地面层滑动的玻璃门成为建筑真正的围护结构,为室内提供舒适的热度,并模糊室内外的界限。以地面层起居室为例,3.0×2.5m的玻璃门镶在墙面内,将室内空间和阳台整合在一起,以这样的方式实现空气对流,降低室内的温度。在同一空间内,木穿孔门为室内带来阴凉的同时不会阻塞室内的通风。
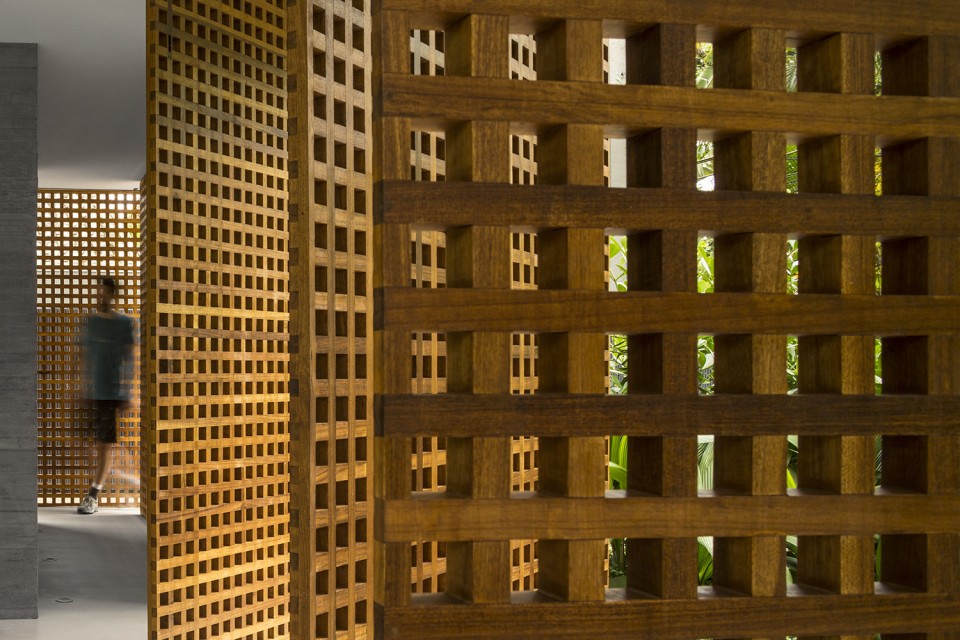
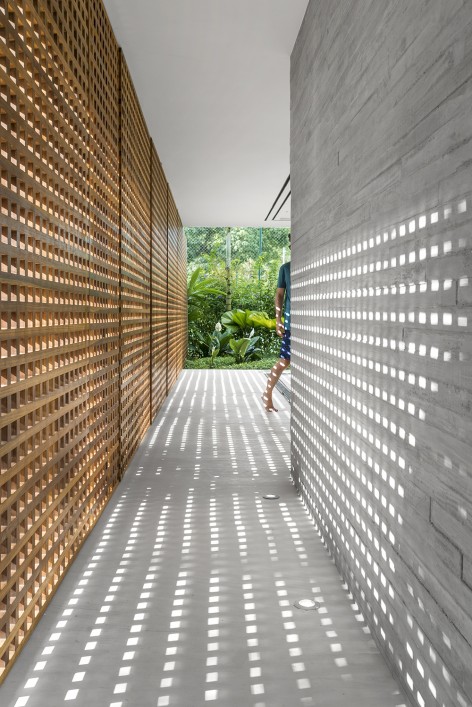
All of the ambients have floor-ceiling window frames – in the spans, like true walls of sliding glass – to create a pleasant thermal sensation and blur the division between interior and exterior. In the living room on the ground floor, for example, 3.0 X 2.5 glass doors are built into the walls and integrate the indoor space with the balcony,,in this way creating cross ventilation with the aim of reducing the room temperature. In this same space, wooden perforated doors – like large muxarabis – shade the interior without blocking the breeze.
▽ 滑动玻璃门,sliding glass door of the living room
▽ 木穿孔门,wooden perforated doors
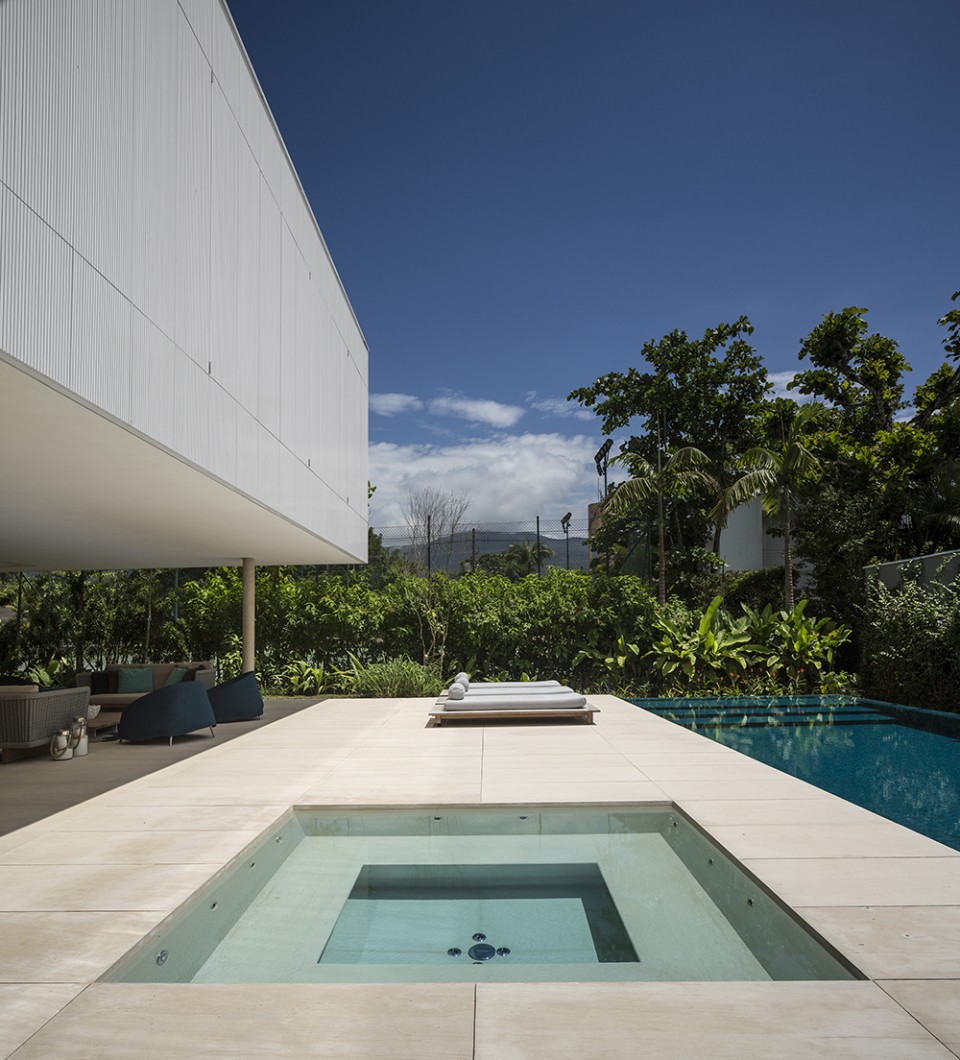
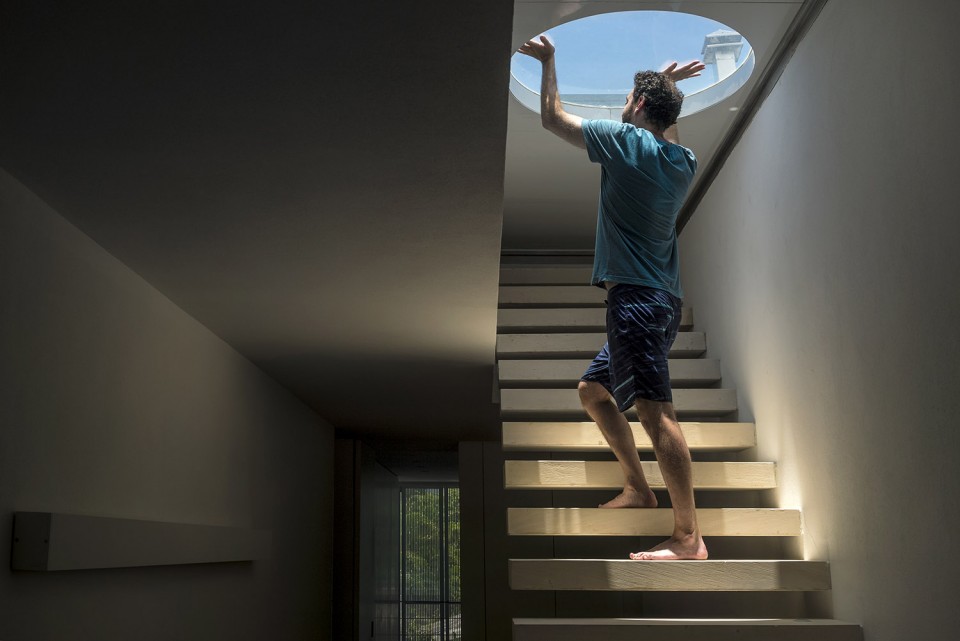
建筑师将整个地面层设计成开放的社交空间,包括厨房也面向花园开放。楼上是所有的卧室。通过镶嵌着圆形天窗的滑动舱门,住户可以前往屋顶花园和露台。
On the ground floor we find the entire social area of the house, even the kitchen which faces one of the side gardens. The first floor, in turn, houses the bedrooms. And lastly, there is a terrace garden with deck on the roof – accessible by a flight of stairs protected by a hatch door.
▽ 阳台,balcony
▽ 起居空间,living space
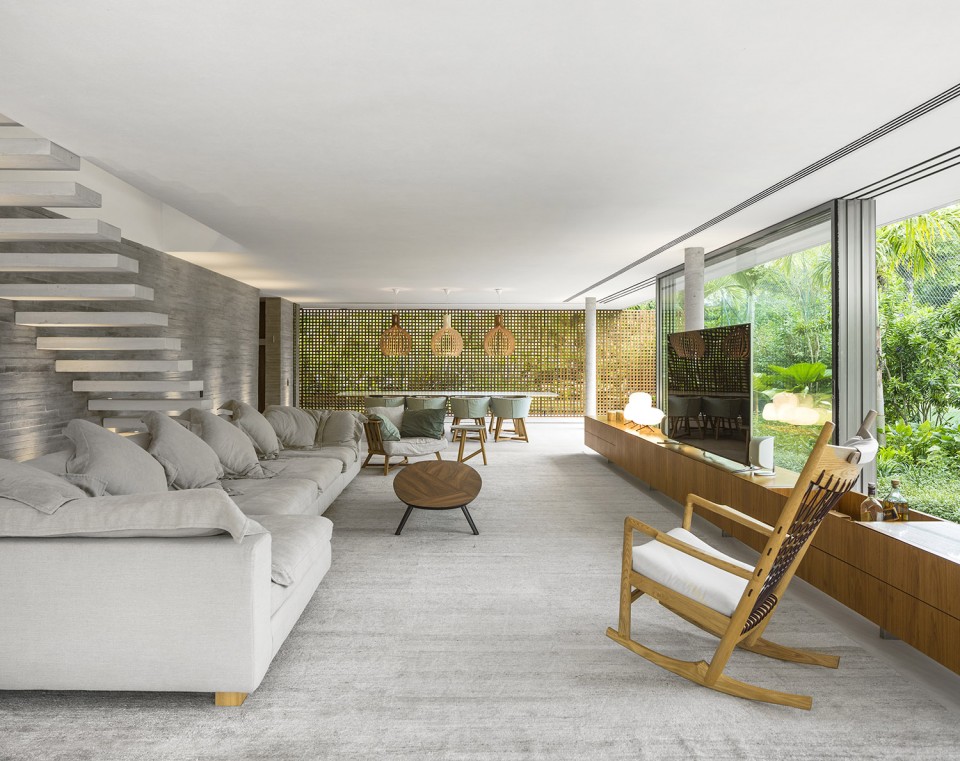
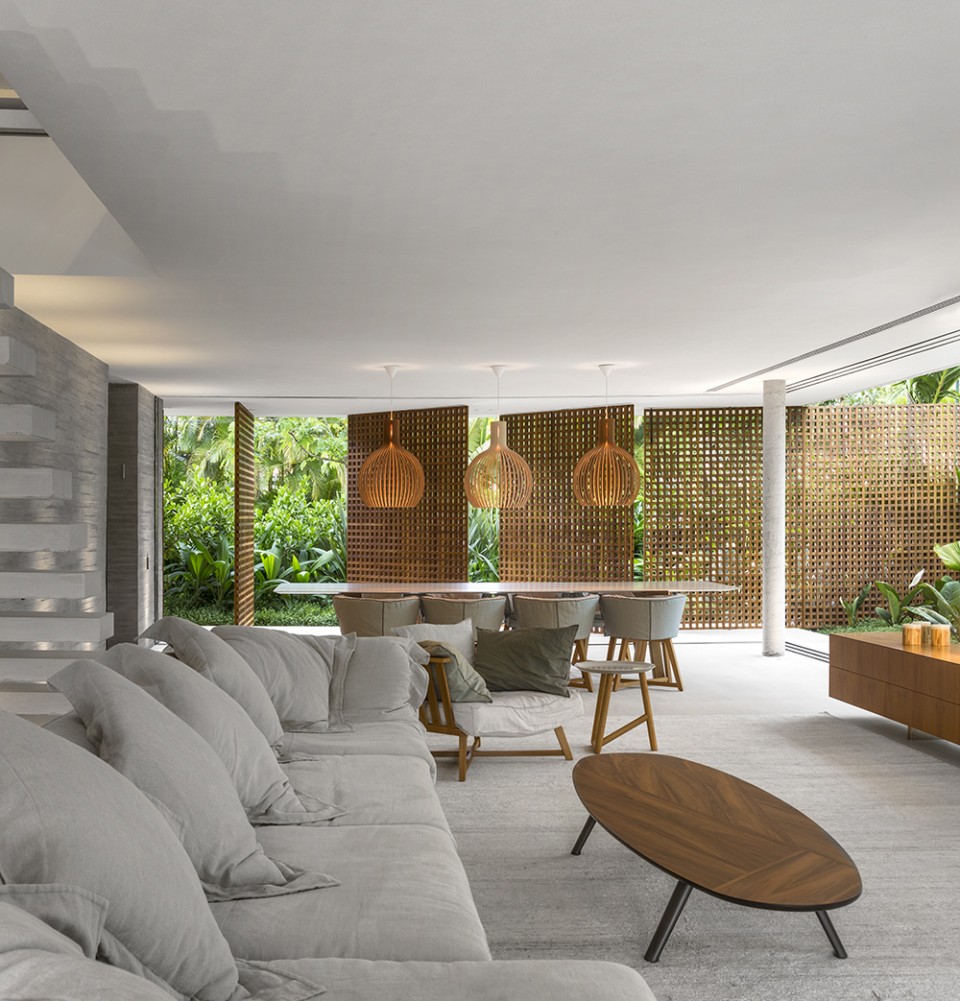
▽ 用餐区,dinning area
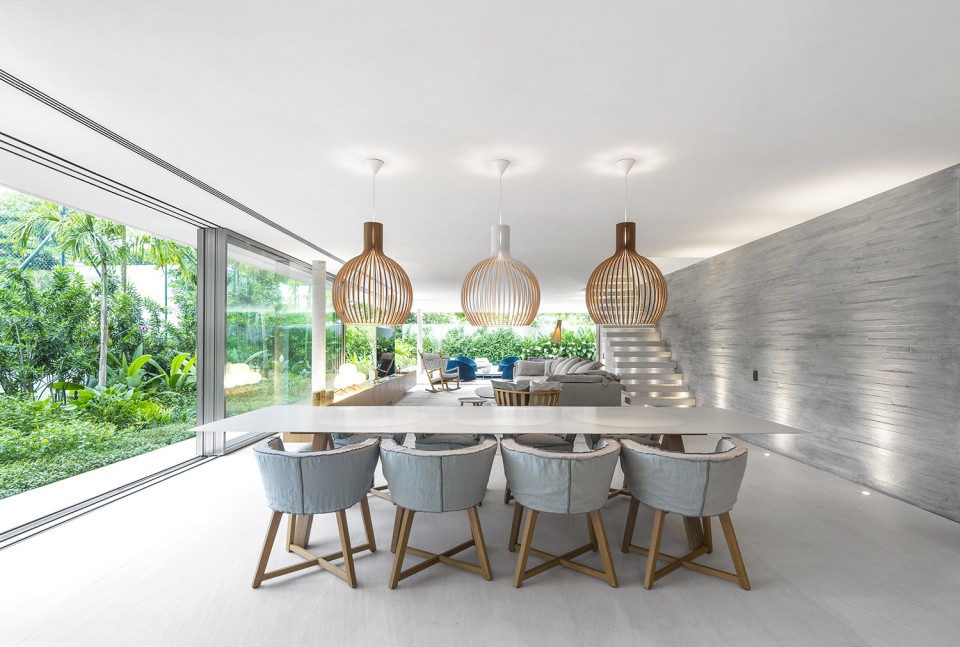
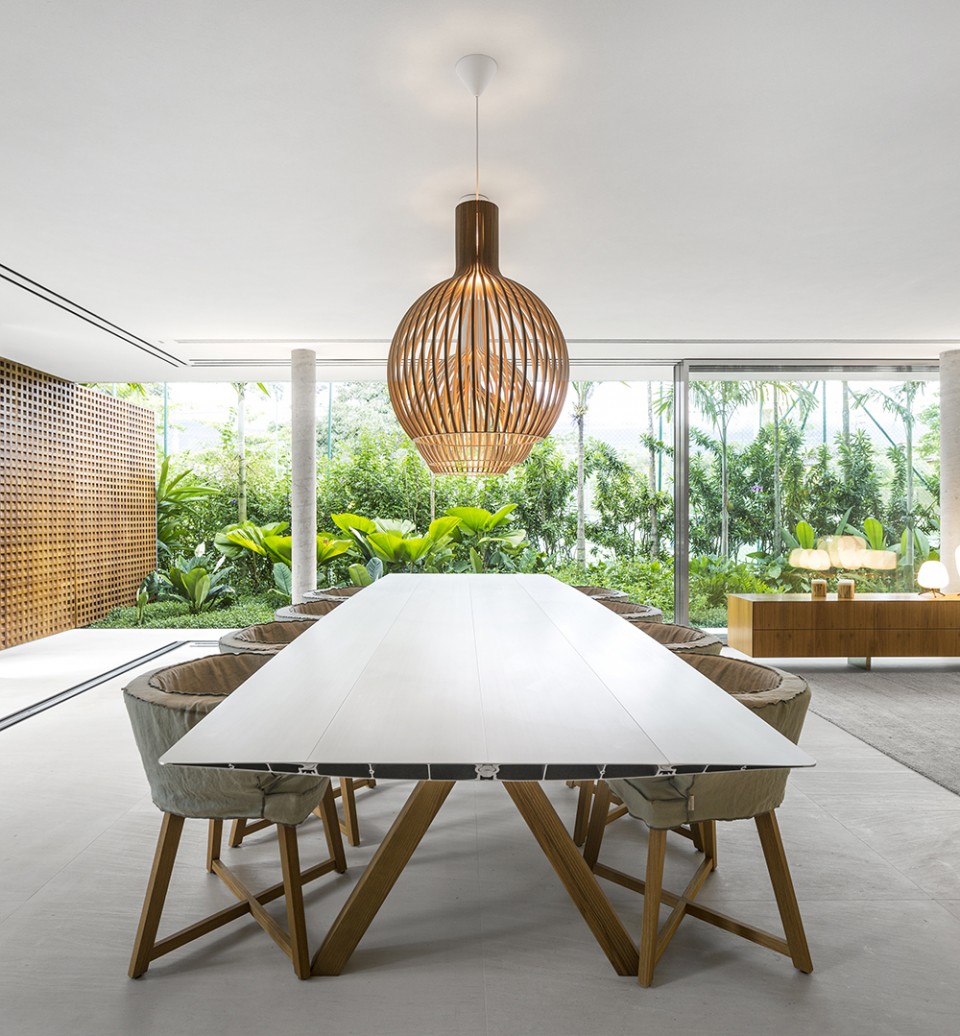
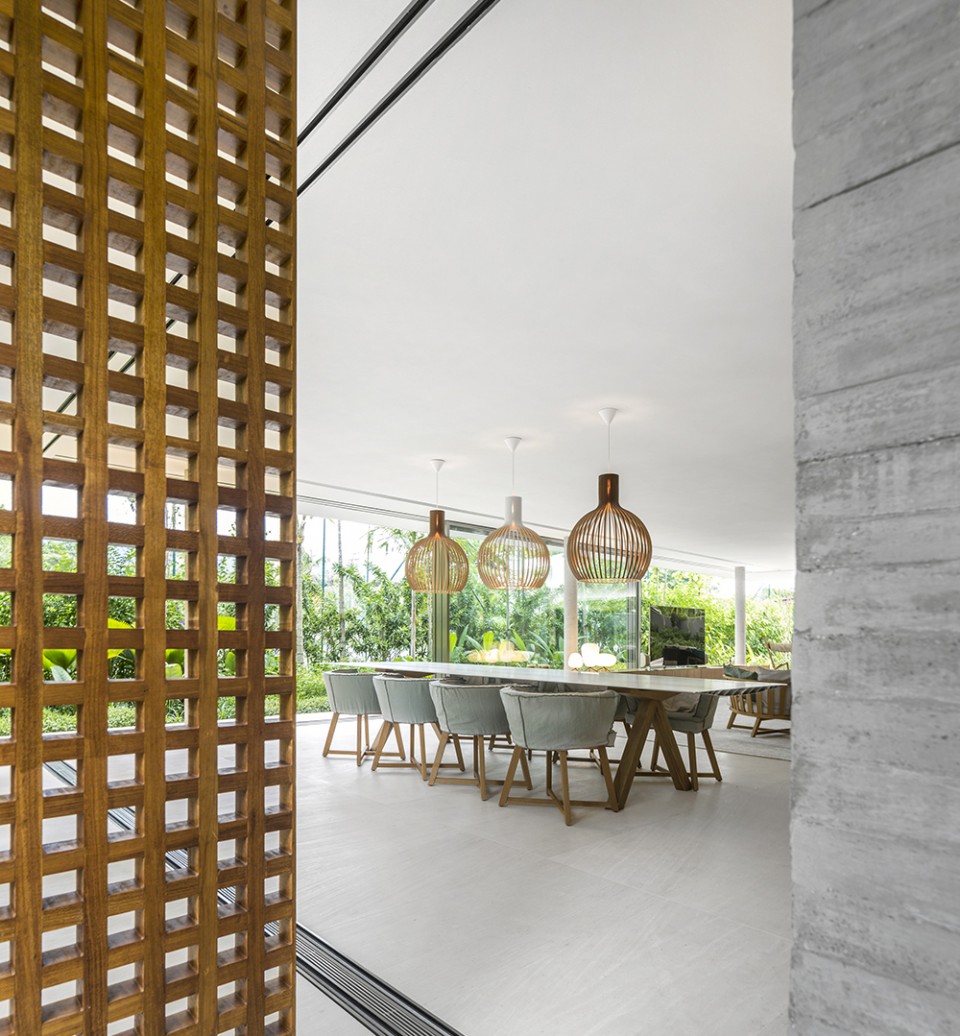
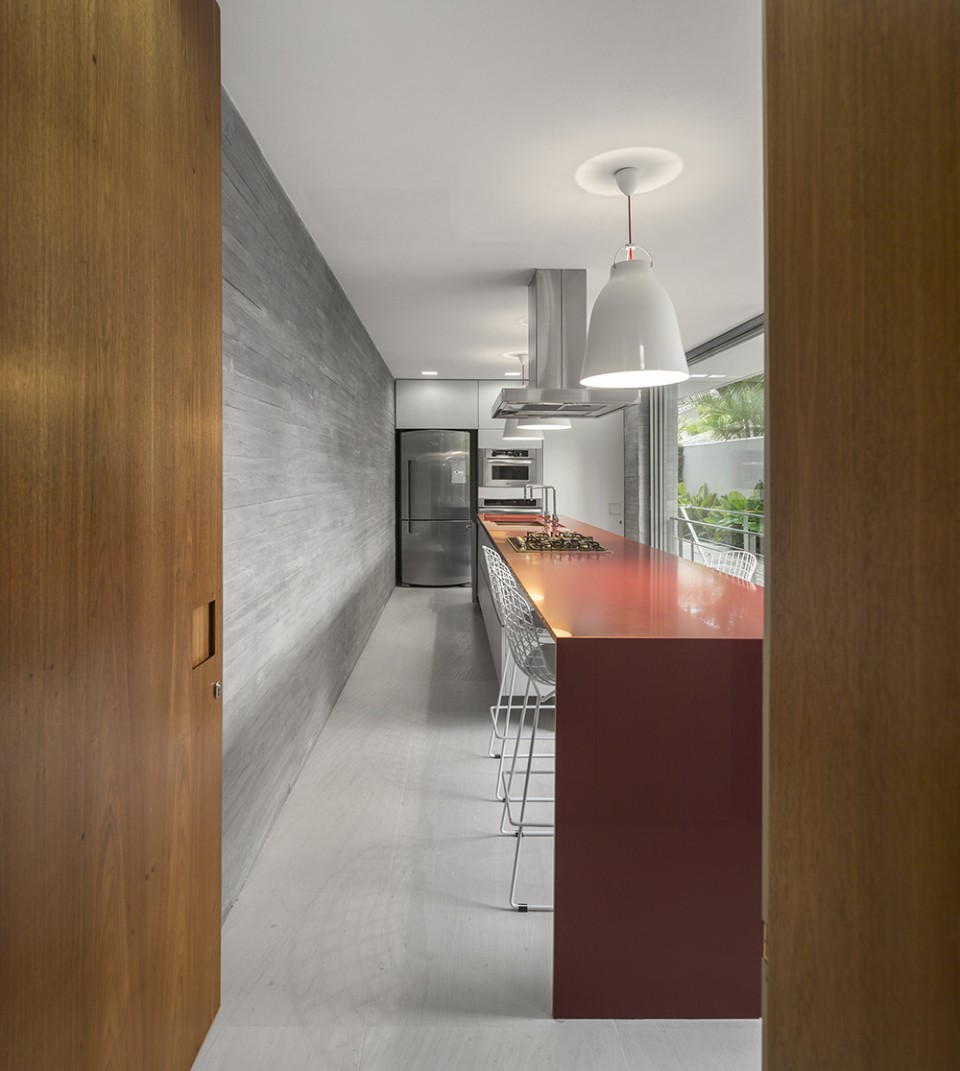
▽ 厨房,kitchen
▽ 楼上起居室,living room on the upper floor
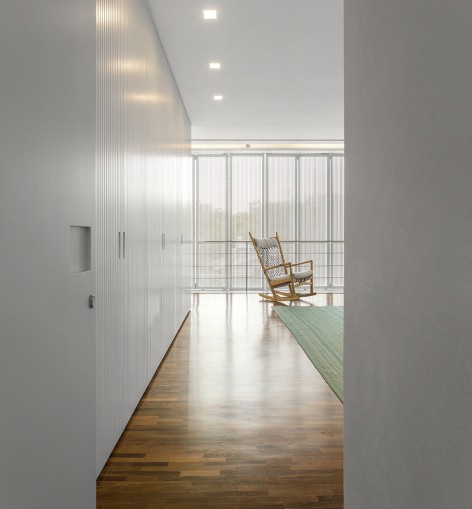
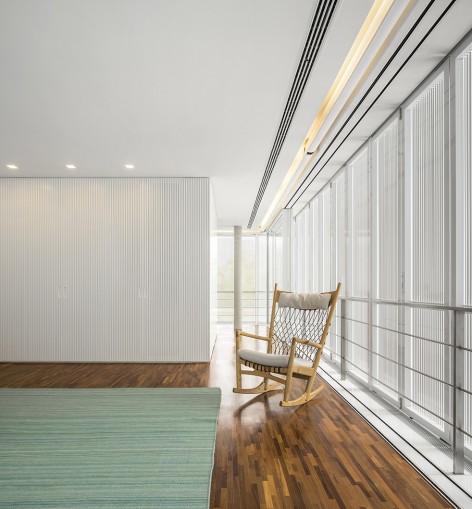
▽ 娱乐室,recreation room
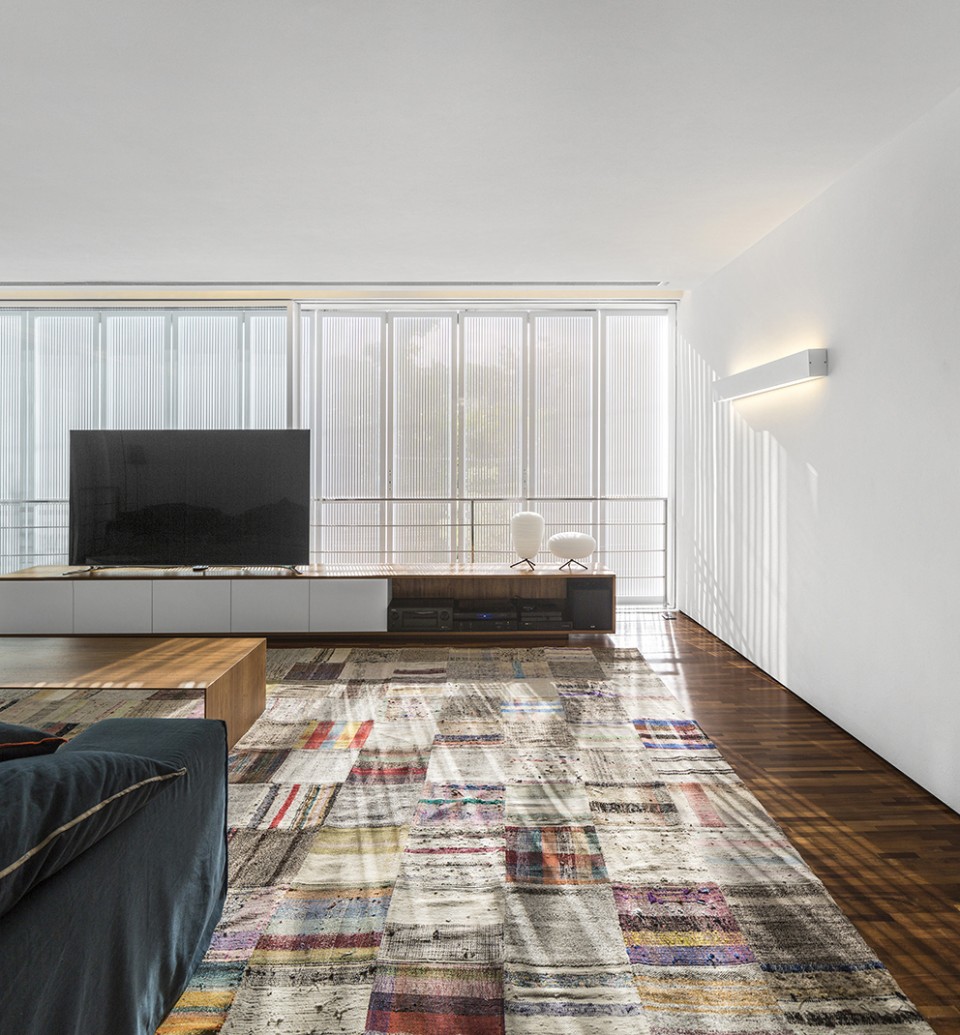
▽ 卫生间,bathroom
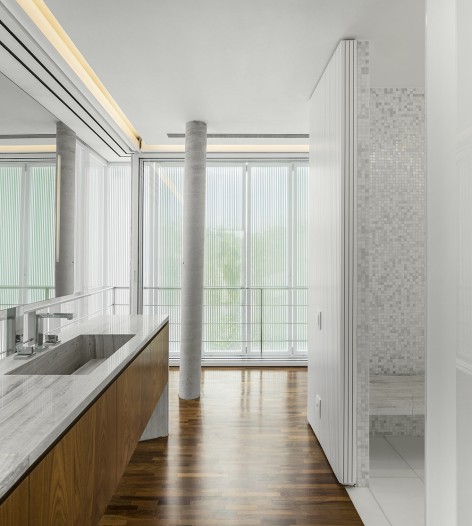
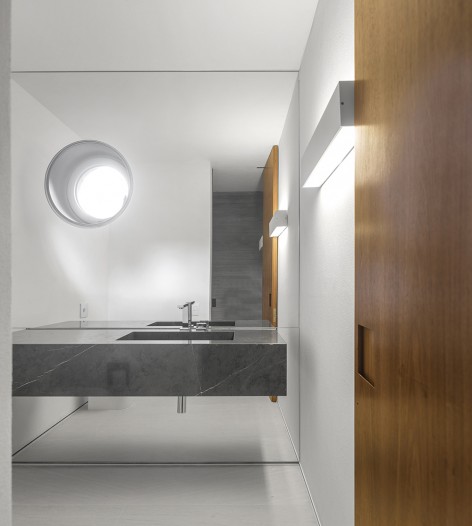
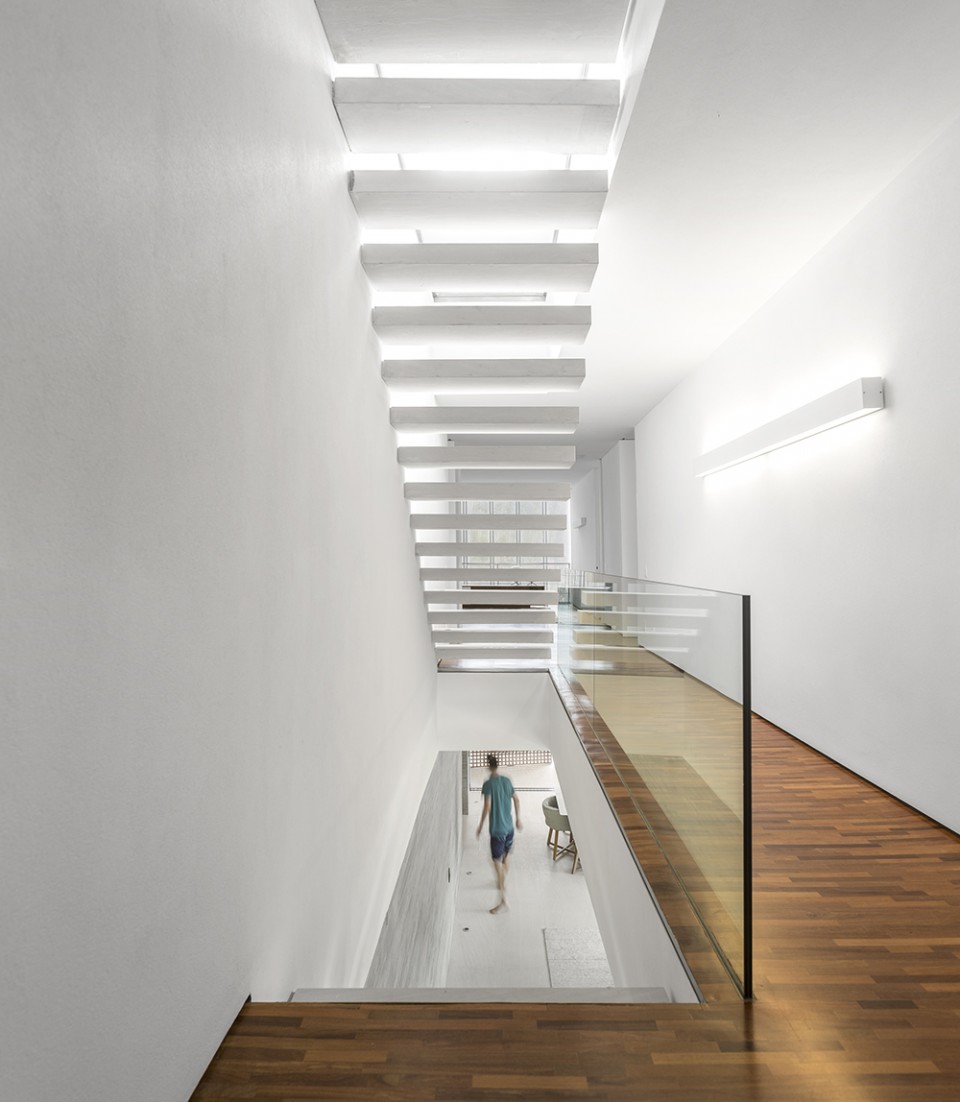
▽ 交通空间,staircase
▽ 通往平台的舱门,hatch door to the terrace garden
建筑师选用暖色调的材料来平衡金属的冷感。木材、混凝土和白色铝板的混搭营造了极简主义的富有巴西现代主义色彩的室内风格。
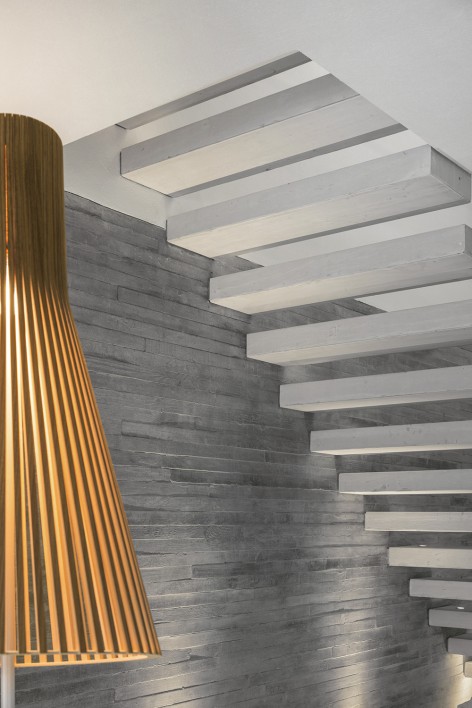
Warm materials are meshed into the metal brises, shading the room on the upper volume. The combination of the wood, concrete and white aluminum (resistant to the effects of the sea air) end up creating, in the architecture of this house a tropical minimalism, with great influence of Brazilian modernism.
▽ 木材和混凝土的对比,contrast of wood and concrete
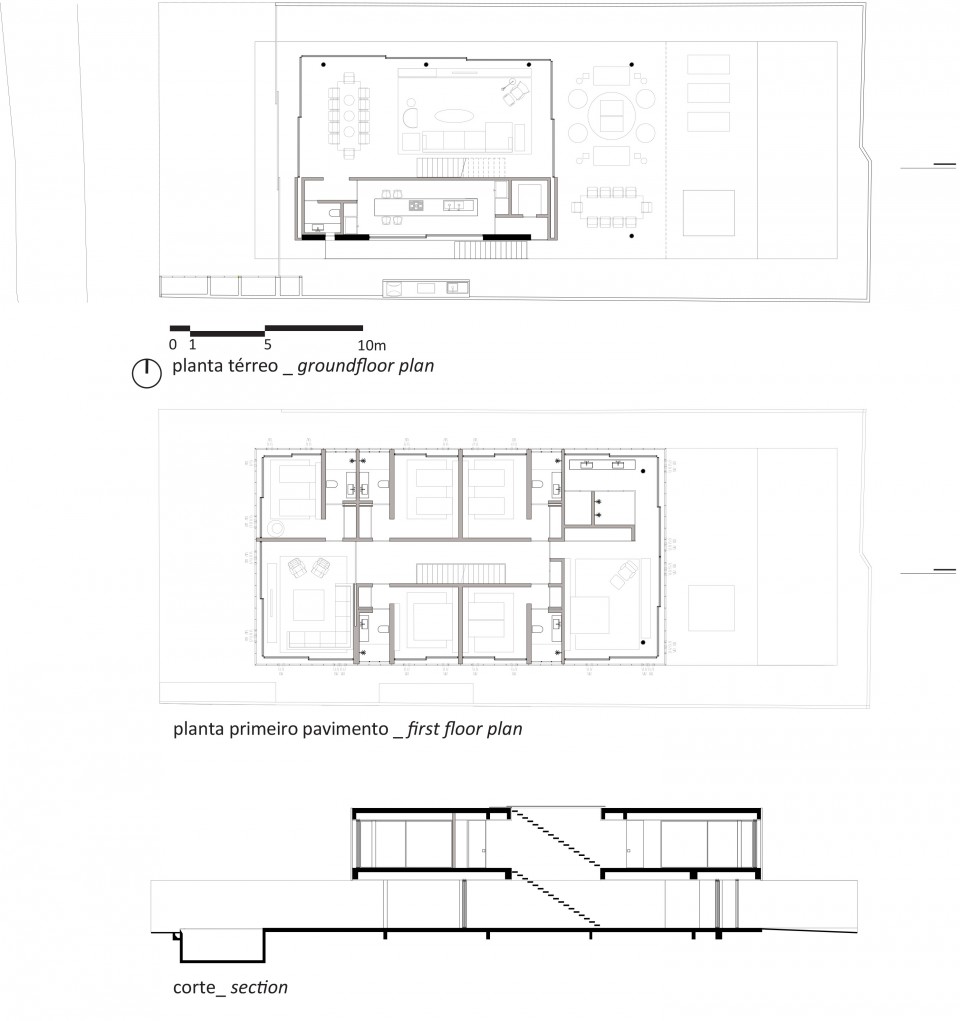
▽ 图纸,drawings
project > white house
location > são sebastião . sp . brasil
project > april . 2010
completion > december. 2014
site area > 590 m2
built area > 492 sqm
essential credits:
architecture > studio mk27
architect > marcio kogan
co-architect > eduardo chalabi
interior design > diana radomysler
project team > eline ostyn . maria julia herklotz . laura guedes . mariana ruzante mariana
simas . oswaldo pessano . ricardo ariza
photographer > fernando guerra
landscape designer > passe_ar verde paisagismo
structure engineer > benedicts engenharia
contractor > costrulito
Drawings: Studio Mk27
English Text: Studio Mk27
Chinese Text: gooood
More: Studio Mk27,更多关于他们:Studio Mk27 on gooood









让我来配合你做个亚克力透明泳池
不错的设计
好多房间!不错
喜欢混凝土的质感
给人一种低调奢华的感觉
设计是真的很不错,但又忍不住去想使用时这些室外的空间和家具怎么打扫卫生,夏天开灯会不会变成蚊虫乐园。。。
对于这个作品我很喜欢,和环境的结合很自然,整体大气舒服
感觉现代的建筑风格在用简约潮流来掩盖设计上的深度和复杂度,往回观望哪怕是一百年前的中西方宗庙教堂,那种对细节的追崇,浓烈的氛围,不是现在甚至拿个SU拉个矩形体块能比的了的。(我个人也很喜欢现代简约,只是有感而发,个人观点不喜勿喷。)
这就叫潮流。简洁不代表没有细节,氛围还得靠人的活动。深度与复杂度都在表面看不见的地方。