感谢 同济四时方院设计研究中心(联系邮箱:tjad4@tjad.cn)对gooood的分享。更多关于:Time & Space Architecture Studio on gooood
Appreciation towards Time & Space Architecture Studio, TJAD (contact:tjad4@tjad.cn) for providing the following description:
项目概况
Brief of the project
温州高新文化广场位于龙湾中心区,总建筑面积近8万平方米,是一座由1216座大剧院、311座小剧场、商业及邻里中心等组成的大型文化商业综合体,也是城区多元文化艺术的殿堂地标。
Wenzhou High-tech Culture Square is located in the central area of Longwan, with a total floor area of nearly 80,000 square meters, it is a large-scale cultural and commercial complex consisting of a 1,216-seat Grand Theatre, 311-seat Small Theatre, commercial and neighborhood centers, etc., and it is also the landmark of the urban area’s diversified cultural and artistic hall.

▼项目鸟瞰,project birdview ©马元
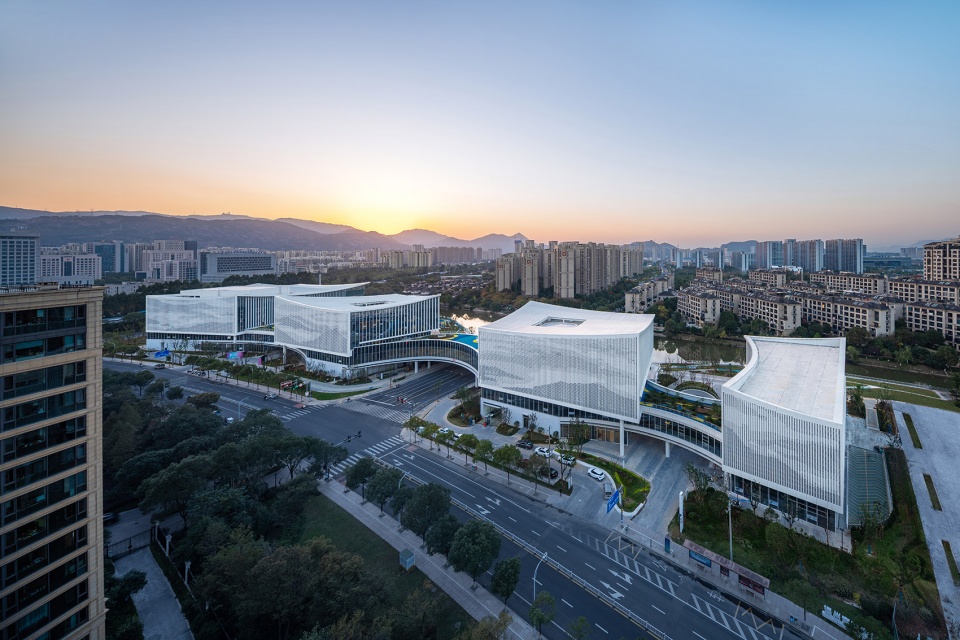
▼北山鸟瞰建筑,Aerial view from North Hill ©马元
城市艺术公园
Urban Art Park
基地位于黄石山下,双桥河畔,周边是成熟住区地段。远山如画,邻水似带,一个典型的新兴江南城区风貌。设计的宗旨是在中心区的核心绿地上打造一个开放共享、公众参与的“城市艺术公园”,作为城市生活的文化共享地。在这里,人们可游、可憩、可学、可购,为市民提供一片艺术生活港湾。
Located at the foot of Huangshi Mountain and on the banks of the Shuangqiao River, the site is divided into two long and narrow irregular plots by municipal road , and is surrounded by mature residential areas. The distant mountains are like a picture, the neighboring water is like a belt, a typical landscape of emerging Jiangnan city. The vision of the design is to create an open, shared and public participation “urban art park” on the last precious core green land in the central area, as a cultural sharing place for urban life. Here, people can travel, relax, learn, and shop, providing a harbor of artistic life for citizens.
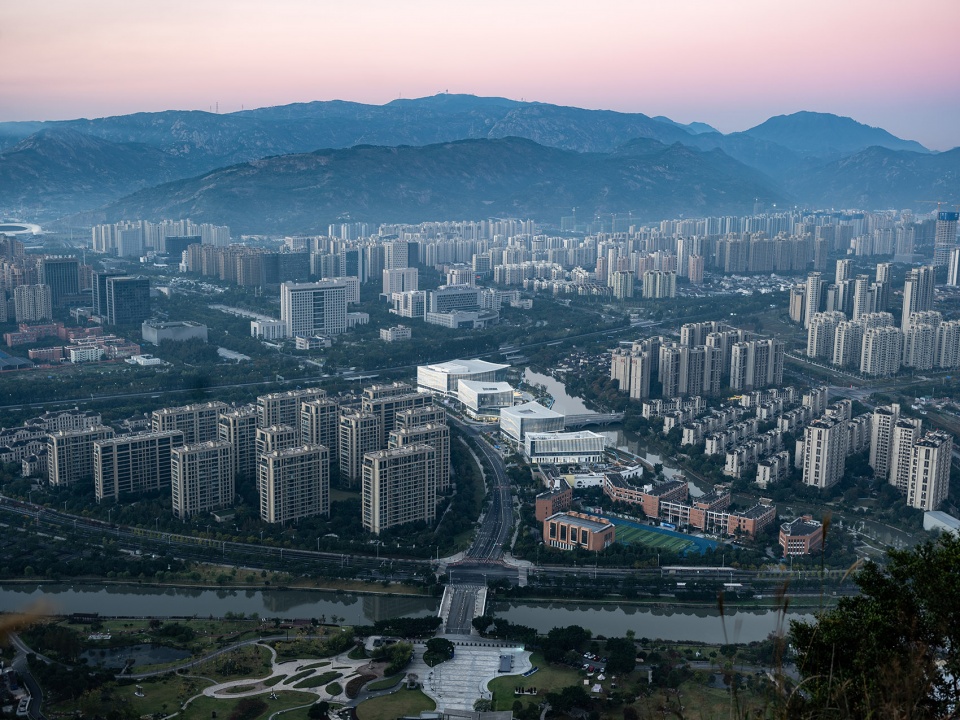
▼水岸鸟瞰,bird view over the waterfront ©马元
山水自然,随形就器
Following the shape of nature
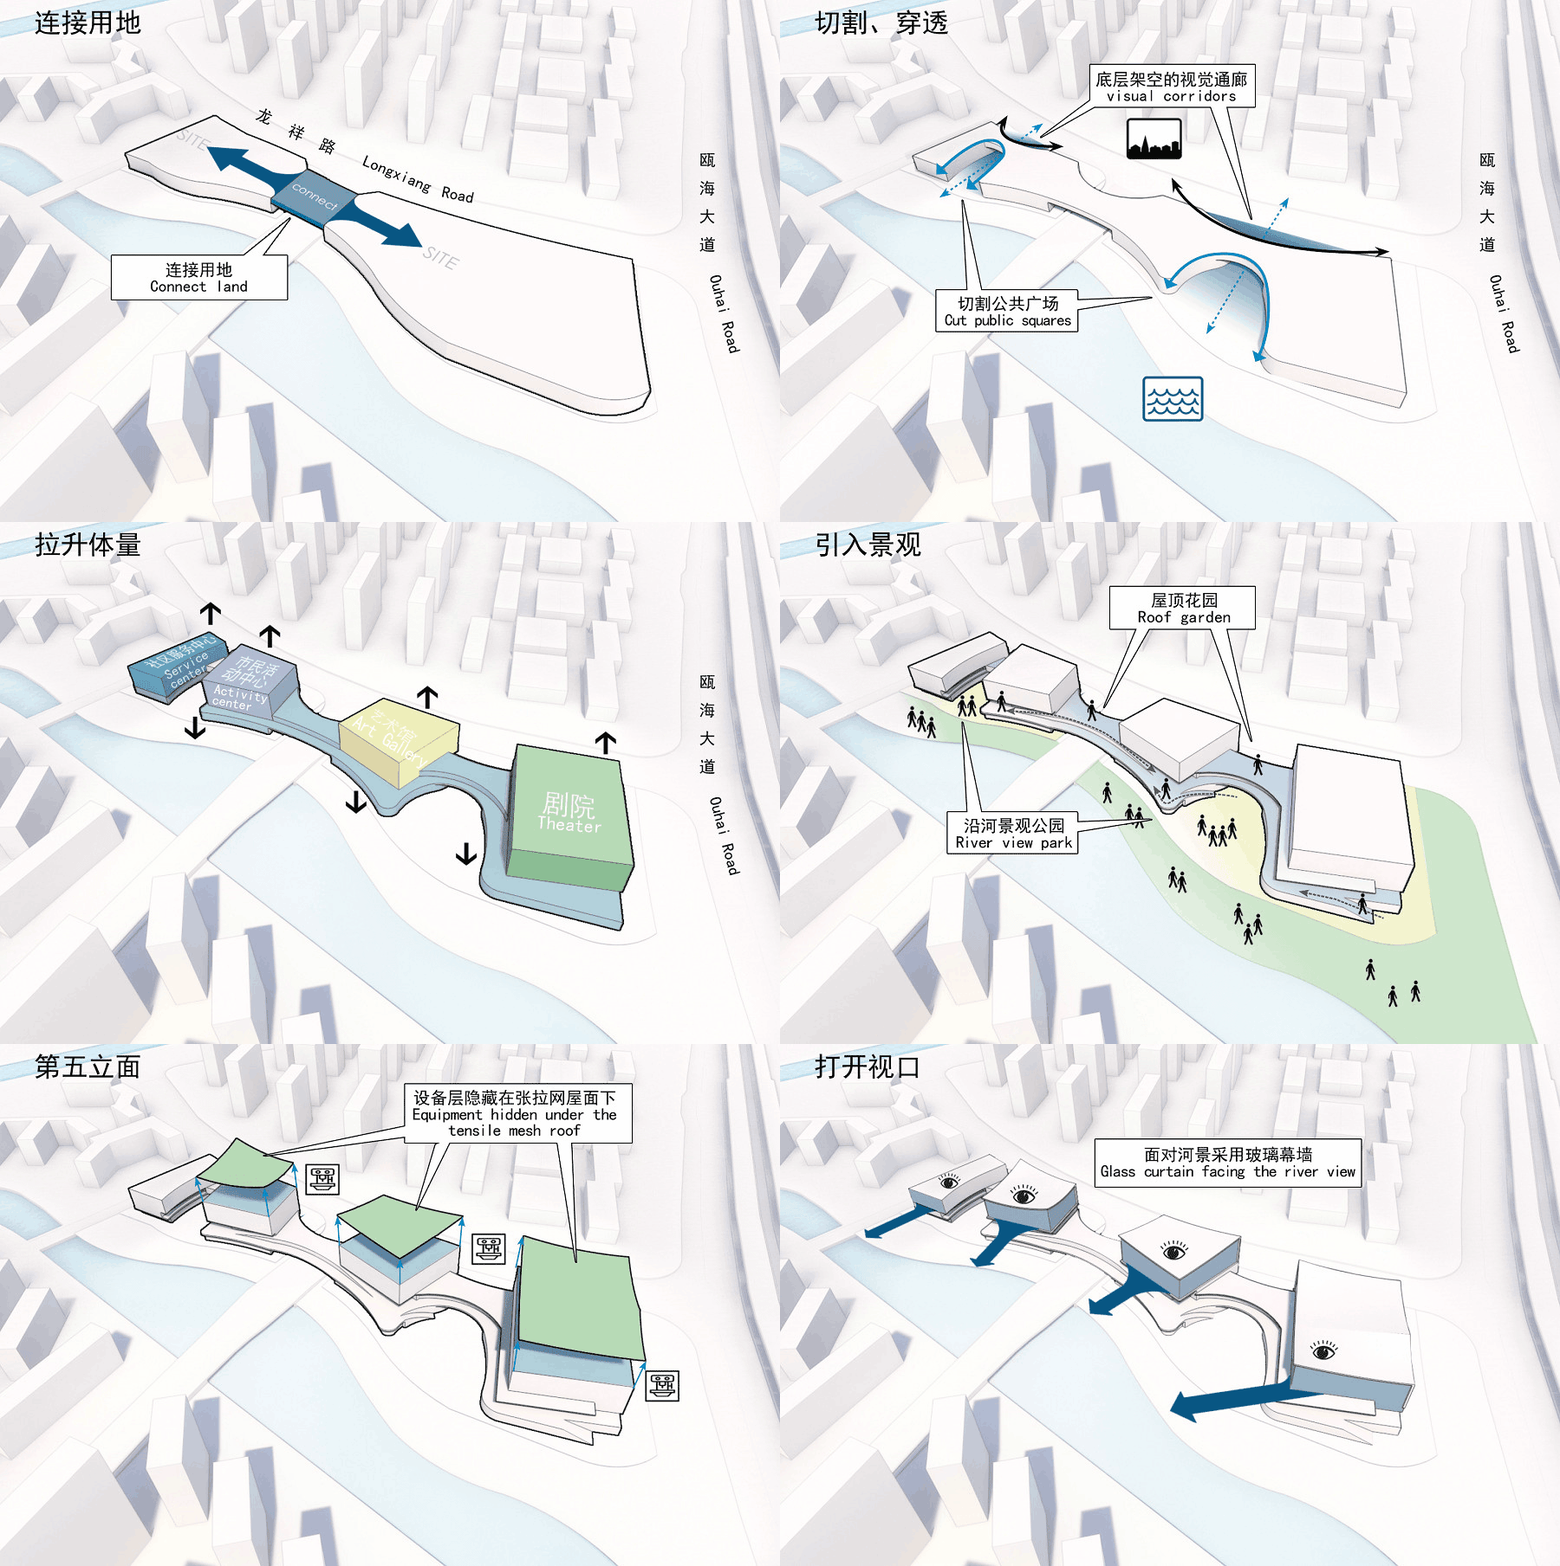
自然山水的场域环境启发了总体布局策略:小体量、轻介入,以“文化聚落”的轻盈姿态,创造开放共享、立体联结、公众参与的城市公共空间场所。
The natural landscape environment inspired the overall layout strategy: small volume, light intervention, in the form of a “cultural colony”,creating an open and shared urban public space with multi-level connections and public participation.
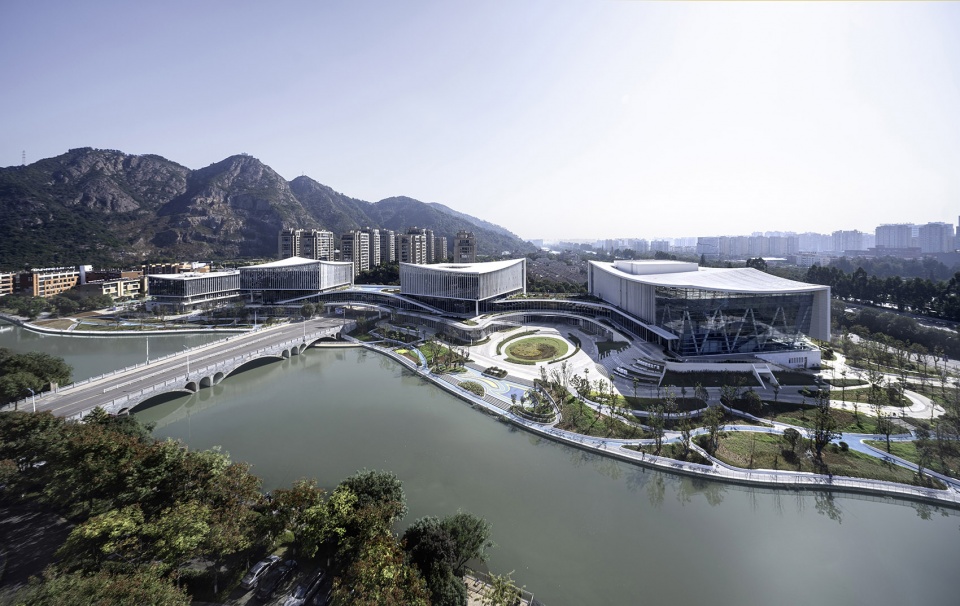
▼设计生成,Design Generation ©TJAD
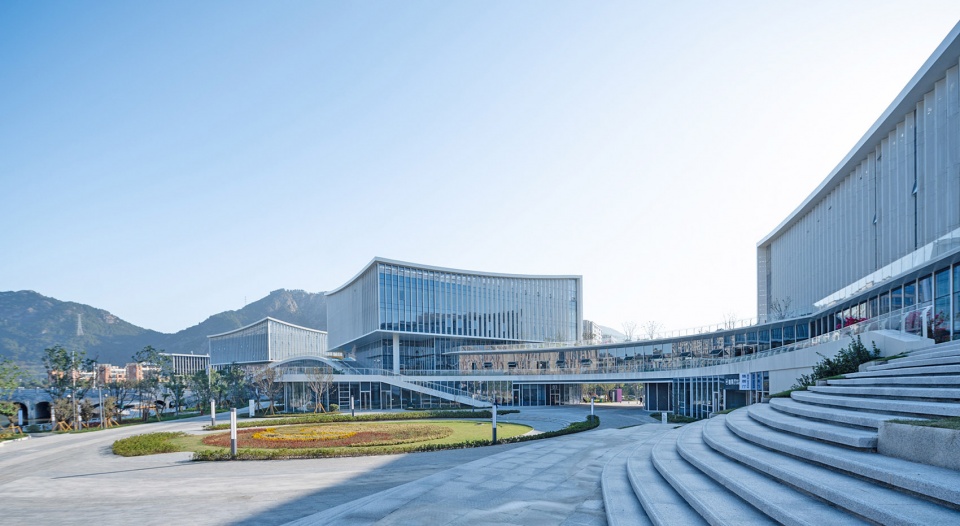
▼从河岸看建筑, view from riverbank ©马元
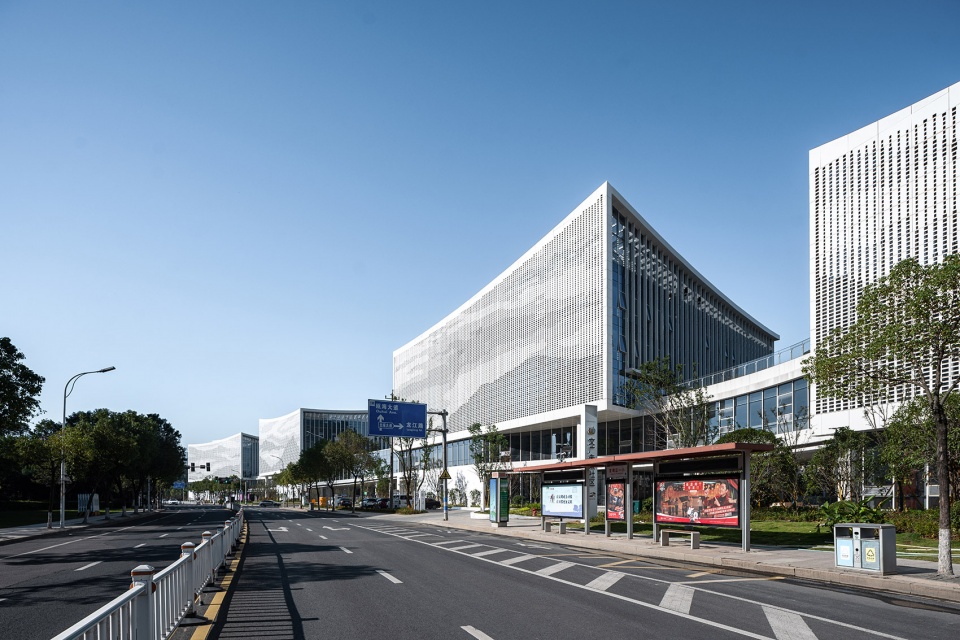
▼从街道看建筑, view from street ©马元
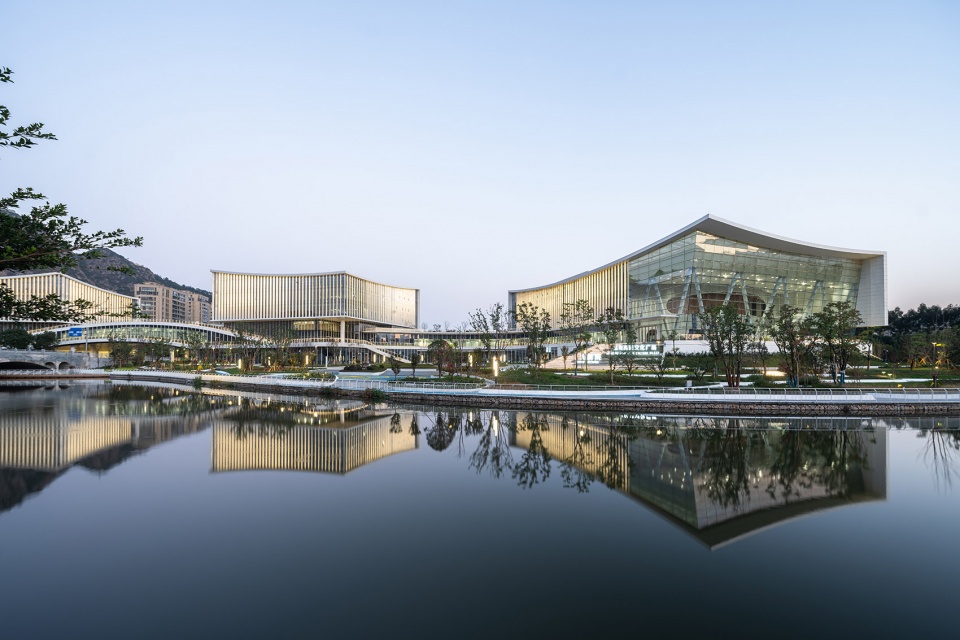
四个白色小方体,分别容纳大剧院,小剧场、活动中心和邻里中心等四个主体功能、沿河岸依次排开,自然成趣,漂浮于底部绿色公共基座之上。中部”虹桥“公共连接体跨越城市道路,连通南北。 “水上浮桥”穿过双河桥拱形桥洞,接续起被城市道路打断的健身步道。
Four small white cubes, housing the four main functions of the Grand Theatre, the Little Theatre, the Activity Center and the Neighborhood Center, are lined up along the riverbank, floating on a green public podium at the bottom. The central “rainbow bridge” crosses the city road, connecting north and south. The “pontoon” crosses the arch of the Twin River Bridge, connecting to the walking path.
▼对岸远眺大剧院 , view of the Grand Theater across the river ©马元
东侧城市道路入口底层架空,打通城市街道与滨河绿谷的视觉通廊,当市民在街道经过时可看到河岸一侧的活动场景,可信步穿越建筑参与进来。而嵌入河岸绿带两个椭圆形公共广场成了日常的生活舞台。
The elevated ground floor of the urban road entrance opens up a visual corridor, so that citizens can see the activity scene on the riverbank side when they pass by the street, and can walk through the building to participate in it. The two oval-shaped public squares embedded in the riverbank green belt become the stage for daily life.
▼水上浮桥看建筑 , view from pontoon over the water ©马元
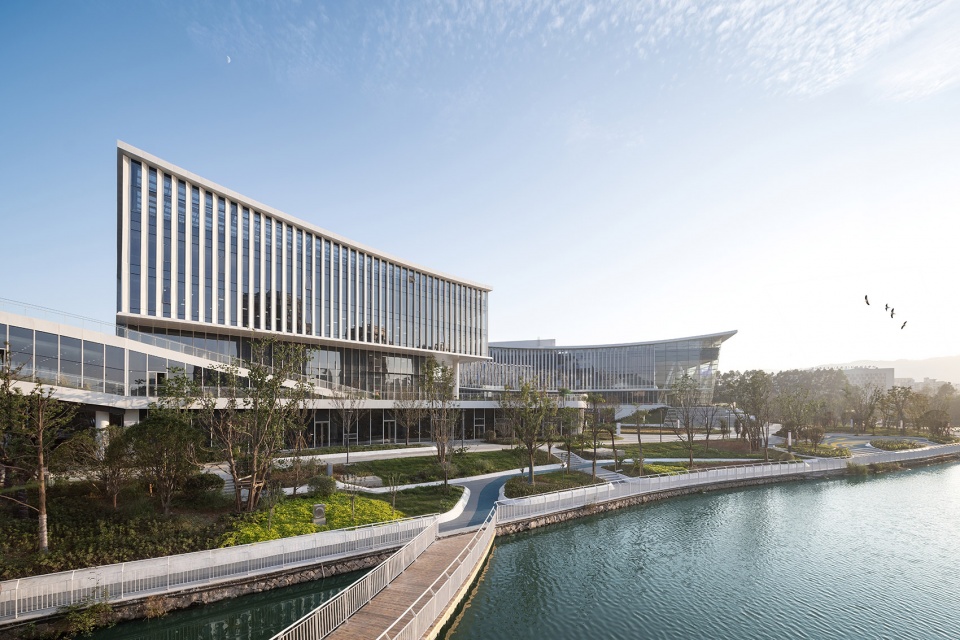
▼架空连廊和剧院广场, elevated linking corridor and theater plaza ©马元
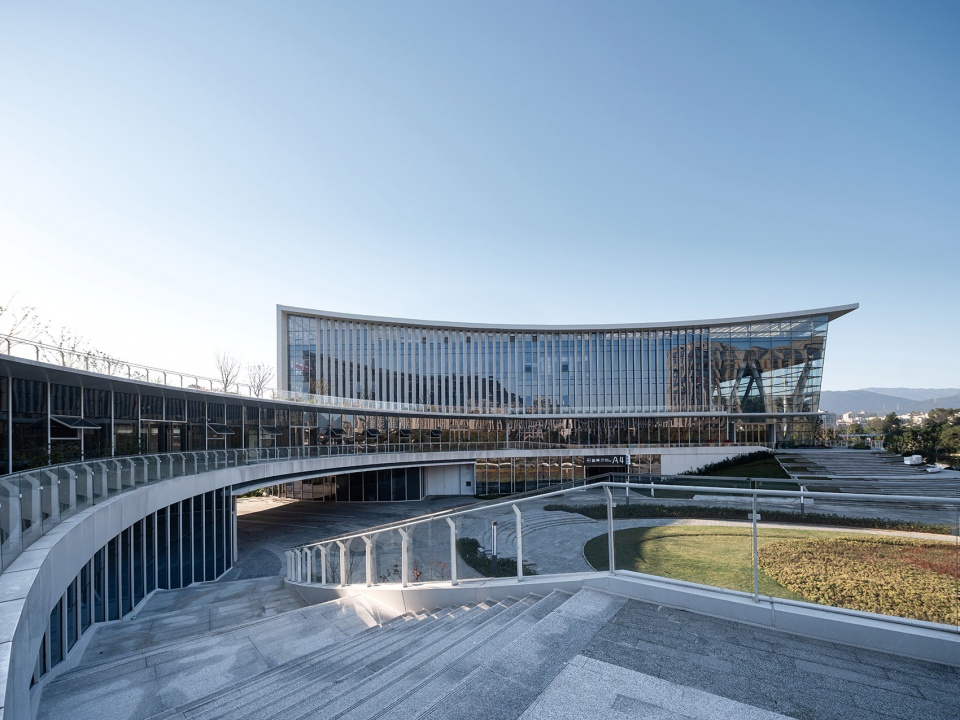
文商复合,立体园林
Arts and Commercial Mix, three-dimensional garden
城市休闲生活方式在悄然发生变化,艺术走向大众化、商业化;”一站式“和多元选择的消费方式渗透到日常生活中。项目定位为引领城市多元文化生活的多功能集合体。
The city’s leisure lifestyle is quietly changing, with art becoming popularized and commercialized, and “one-stop” and multiple-choice consumption becaming popular. The project function is planned to be a multifunctional building complex leading the multicultural life of the city.
▼功能轴侧图, Functional axonometric analysis diagram ©TJAD
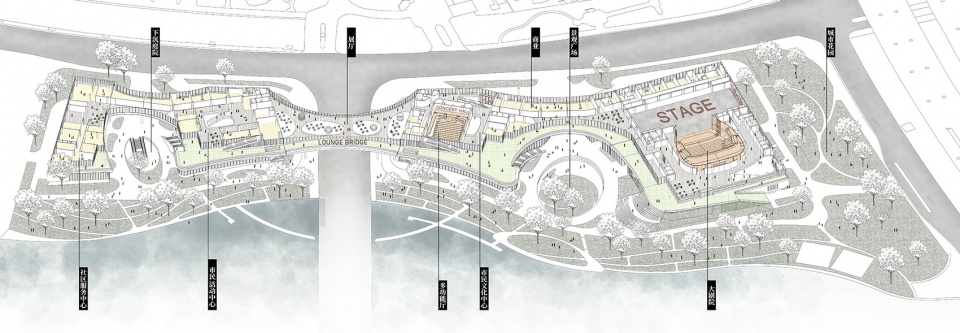
设计把商业零售空间分散布置在底部二层公共基座内,通过架空、退台、空中连廊、下沉广场等方式塑造多孔性、立体化的空间形态,形成 “多首层”的活化商业界面,促成多样化的室内外文化场所与艺术化商业空间有机复合,将文化艺术融入日常生活。
The commercial retail space is dispersed within the two-floor public podium, shaping a porous spatial form by means of elevation, receding platforms, sky corridors, and sunken yard, contributing to the organic composite of diversified indoor and outdoor cultural spaces and commercial spaces, and integrating culture and art into daily life.
▼站在大台阶看建筑群, view from the Grand Staircase©马元
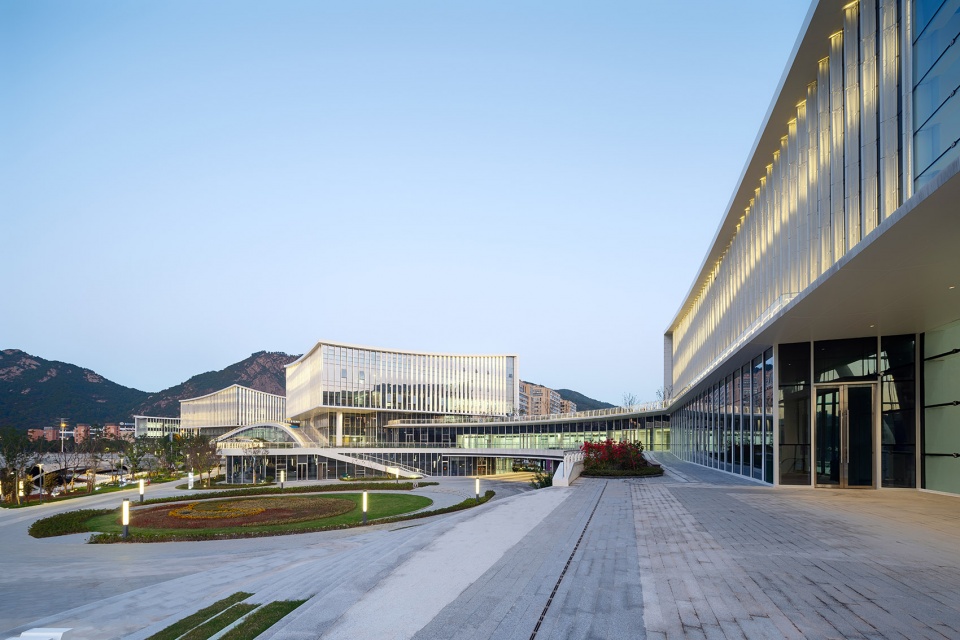
▼远山、平台及屋顶 , distant mountains, Green terrace,and Roofs©马元
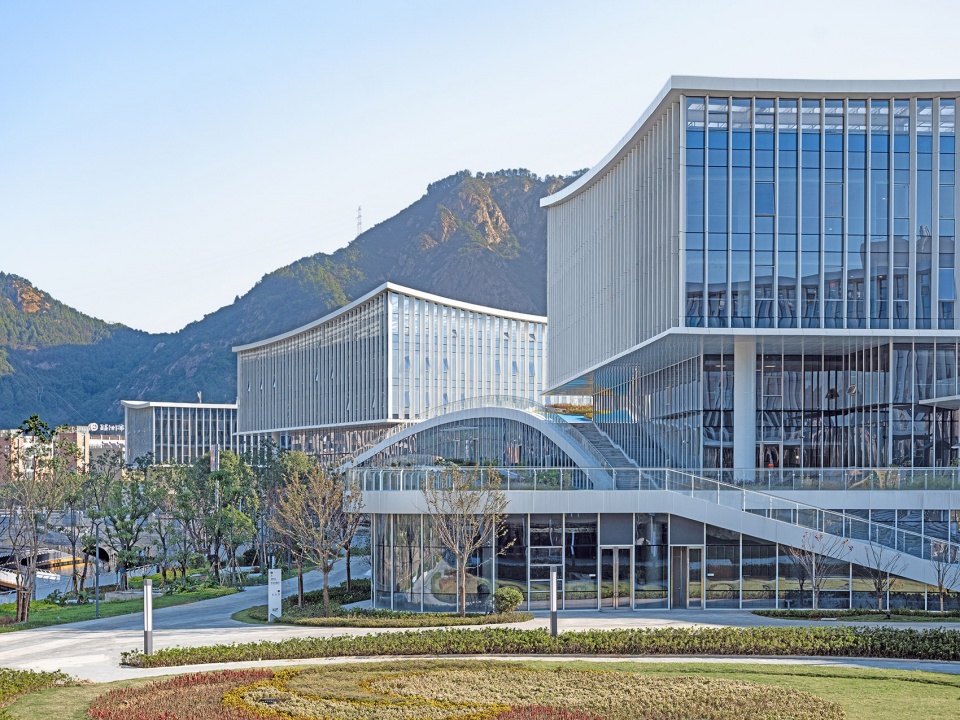
沿河建筑以“叠台连廊”呼应水面绿坡,在二层屋顶平台打造公共空中花园,将绿谷公园景观延展到建筑屋面。游人可通过椭圆形中央广场的大台阶拾级而上,一路信步漫行,自由穿梭于建筑的立体园林中,或远眺风景,或驻足小憩,动静之间,重获日常生活的诗意。
Along the river side of the building, the “platform corridor” dialogues with the green lands and the river, and creates a public garden on the second-floor roof terrace. Visitors can walk up the steps from the central square and freely wandering in the three-dimensional garden, either looking at the scenery or stopping to take a rest, and regaining the poetic meaning of daily life between movement and static.
▼绿化平台与漫步道 , green terrace and walkway ©马元
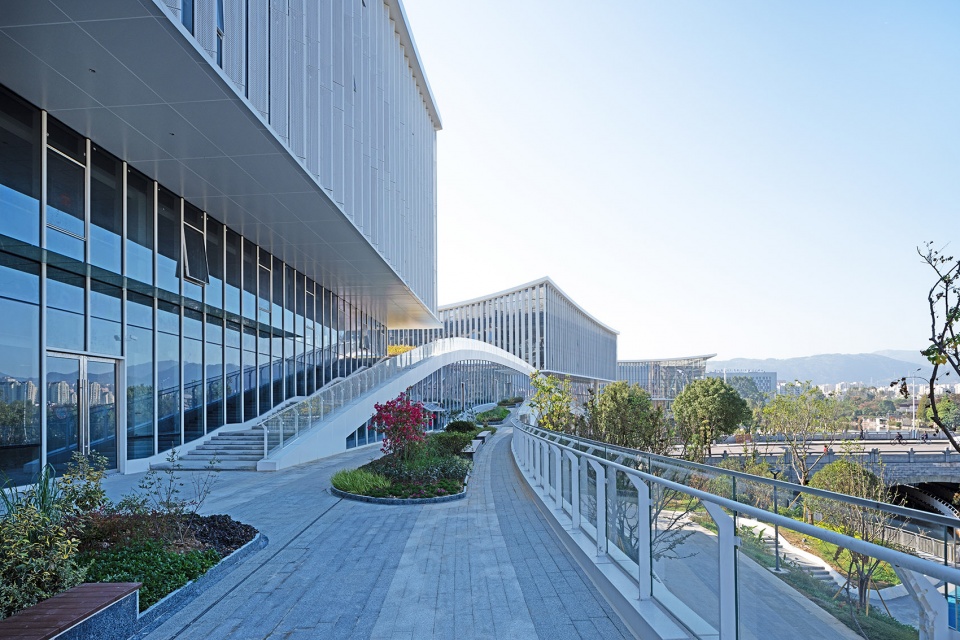
▼“虹桥”连接体, “Rainbow Bridge” Connector©马元
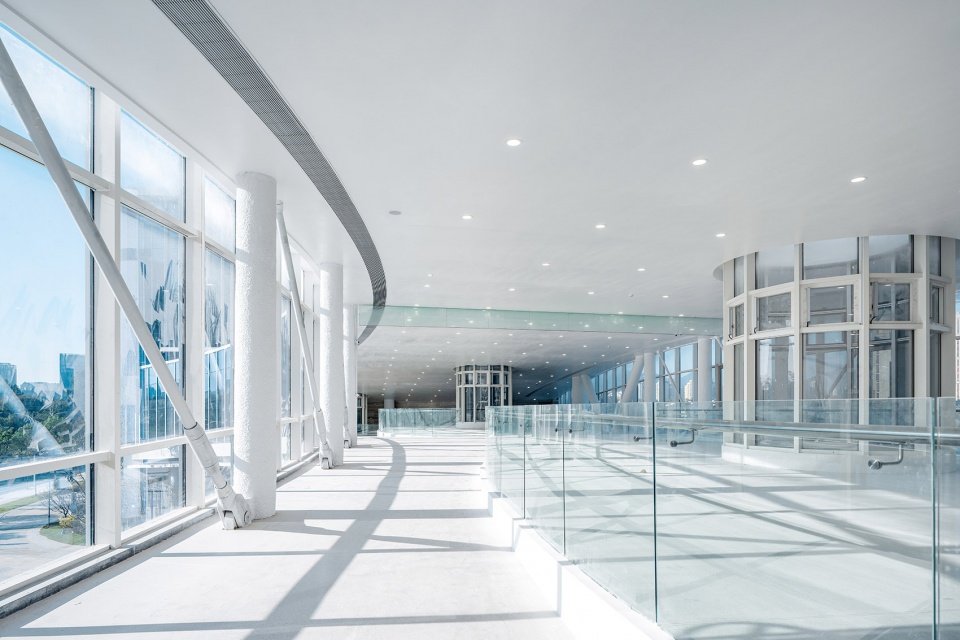
▼连接体展厅 , exhibition hall ©马元
山水琴台,诗画江南
Landscape scroll, poetic Jiangnan
温州山水形胜,人文荟萃。设计尝试通过建筑语言为城市增添几分山水诗意。建筑临街立面采用双层表皮,在通体玻璃幕墙外覆盖穿孔铝板幕墙,选取雁荡山云影共徘徊的自然画面,用参数化设计手法以像素形式描摹出来,连缀成完整的“山水长卷”,塑造公共尺度的城市界面形象。
▼温州自然山水, Wenzhou Landscape Images © TJAD
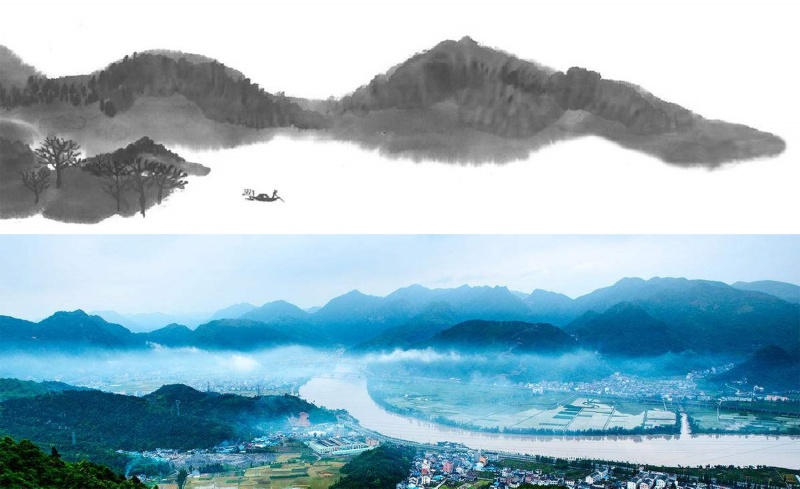
▼雁山云影图, image of YanDang Mountain © TJAD

Wenzhou is characterized by beautiful landscapes and humanities. The design tries to add a bit of landscape poetry to the city through architectural language. On the street side, the façade adopts a double-layer skin, covering the perforated aluminum curtain wall outside the glass curtain wall, and selects the natural picture of Yandang Mountain with wandering clouds and shadows, and then connected to form a complete “landscape scroll”, shaping the image of the urban interface on a public scale.
▼山水长卷立面 , Landscape scroll along the street ©马元
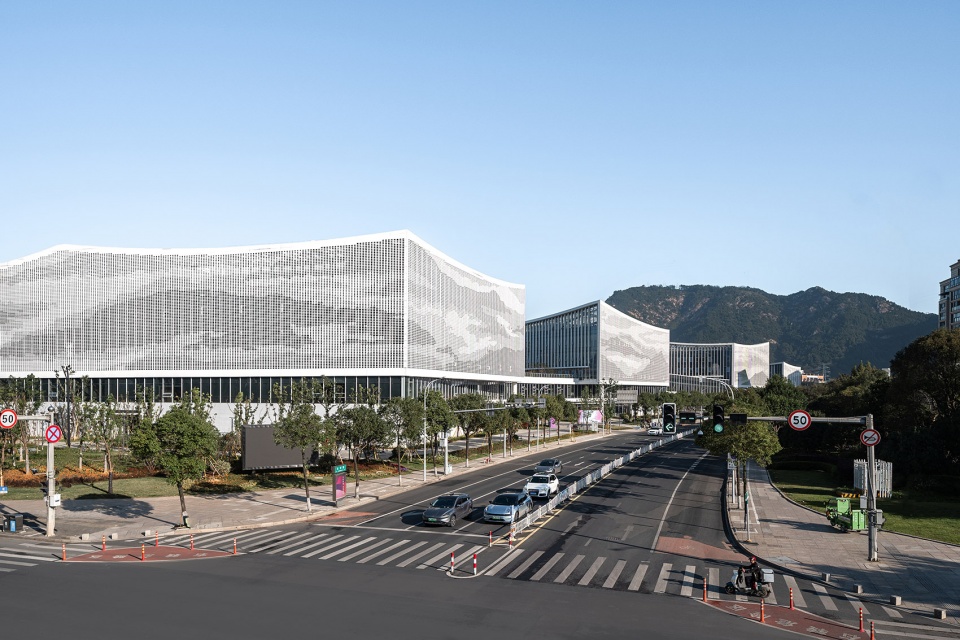
▼街面近景1、2 , street façade©马元
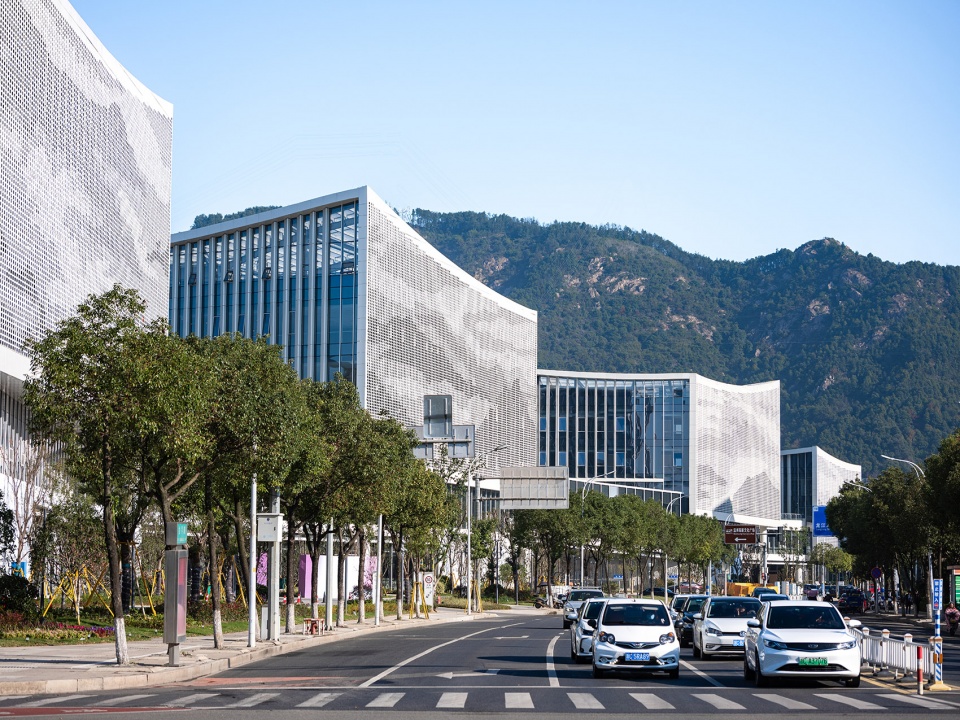
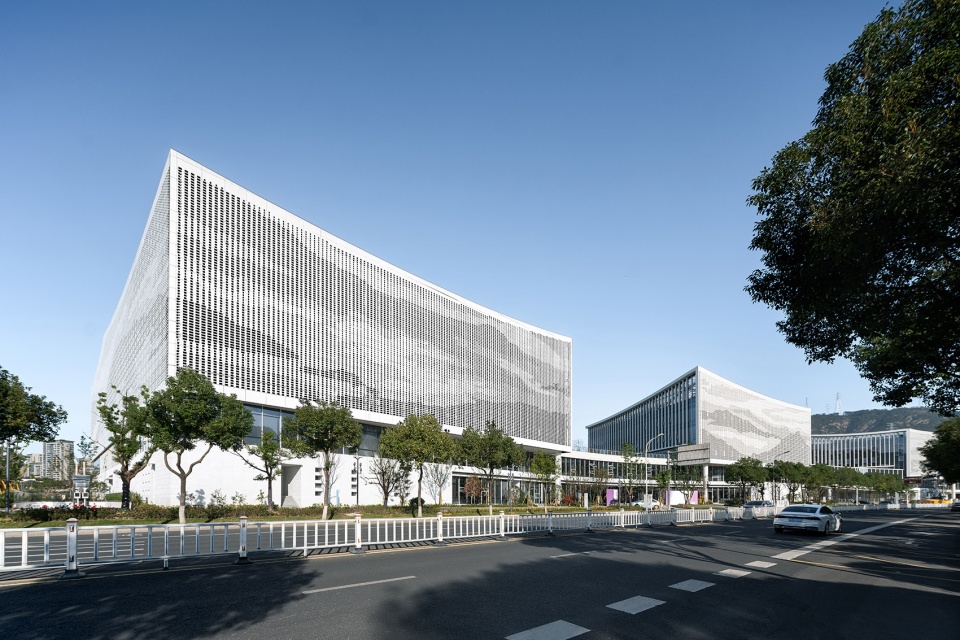
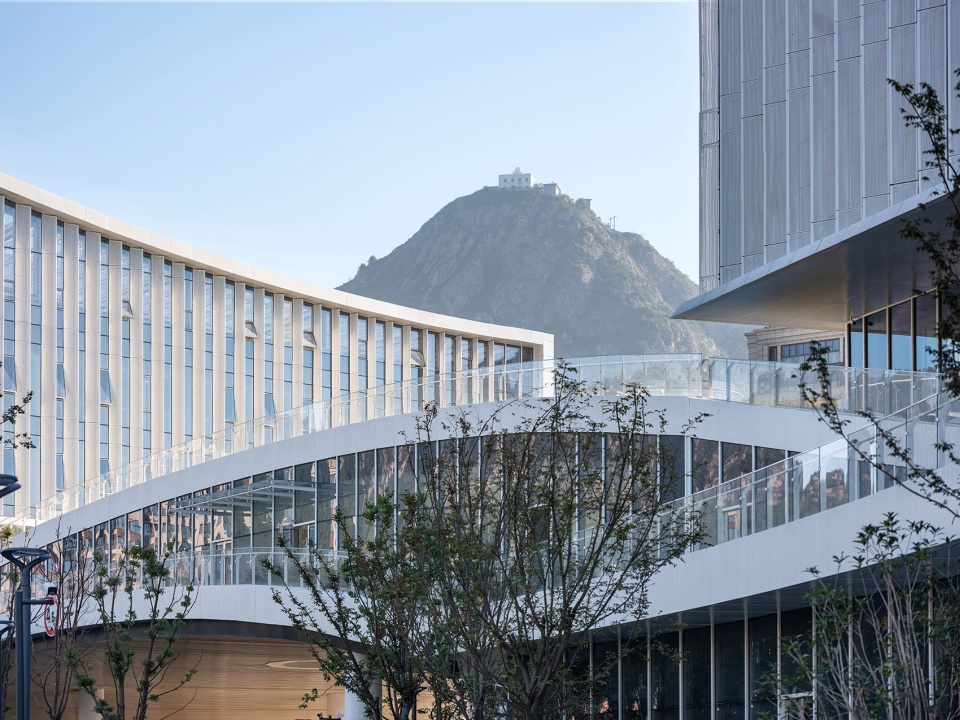
建筑沿河立面以金属穿孔板的竖向杆件作为对琴键、琴弦的隐喻,并营造由实到虚的渐变效果。建筑上部如山般俊秀耸起,飞扬的屋面曲线呼应着优美的山行走势,描摹出“如鸟斯革,如翚斯飞”传统屋檐意象。
▼幕墙节点构造 , curtain wall detailing ©TJAD
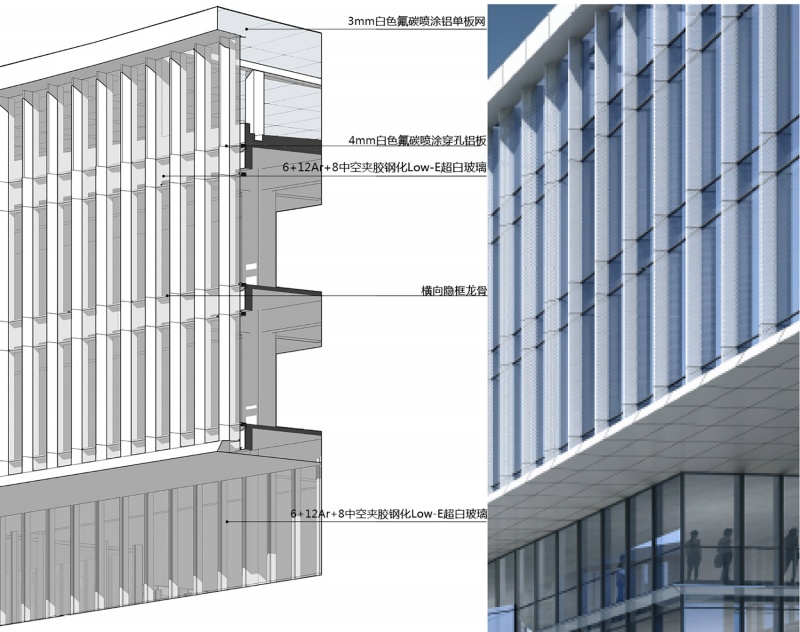
On the river side , The vertical rods of perforated metal plates are used as a metaphor for the keys and strings of the piano. The upper part of the building towers up like a mountain, the soaring roof curve dialogues with the graceful mountain,and the roof Imagery of traditional Chinese buildings.
▼空中廊道与“虹桥”, raised walkway and ” Rainbow Bridge “©马元
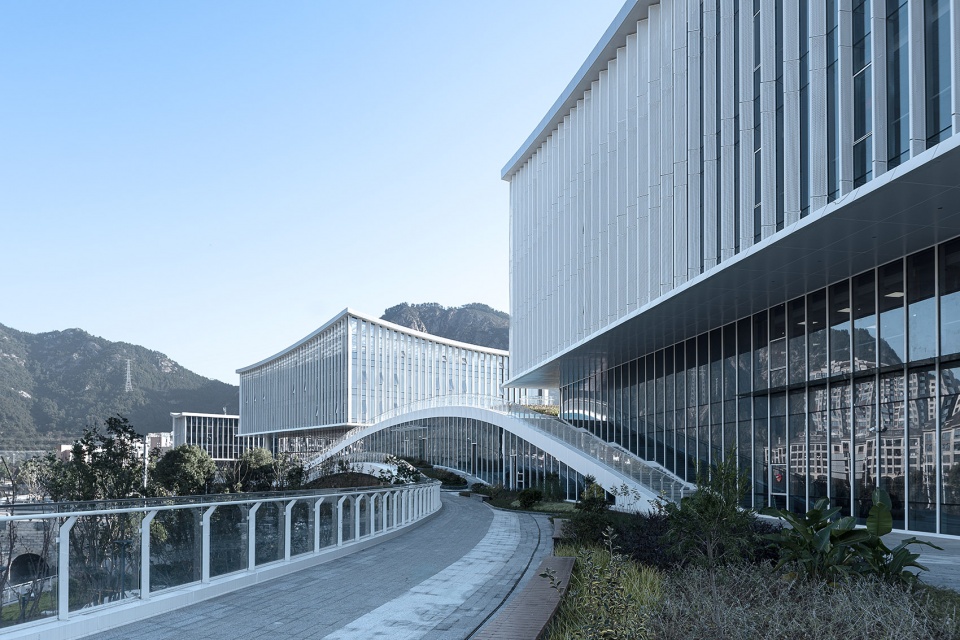
▼西北向沿河景观, Northwest view along the river©马元
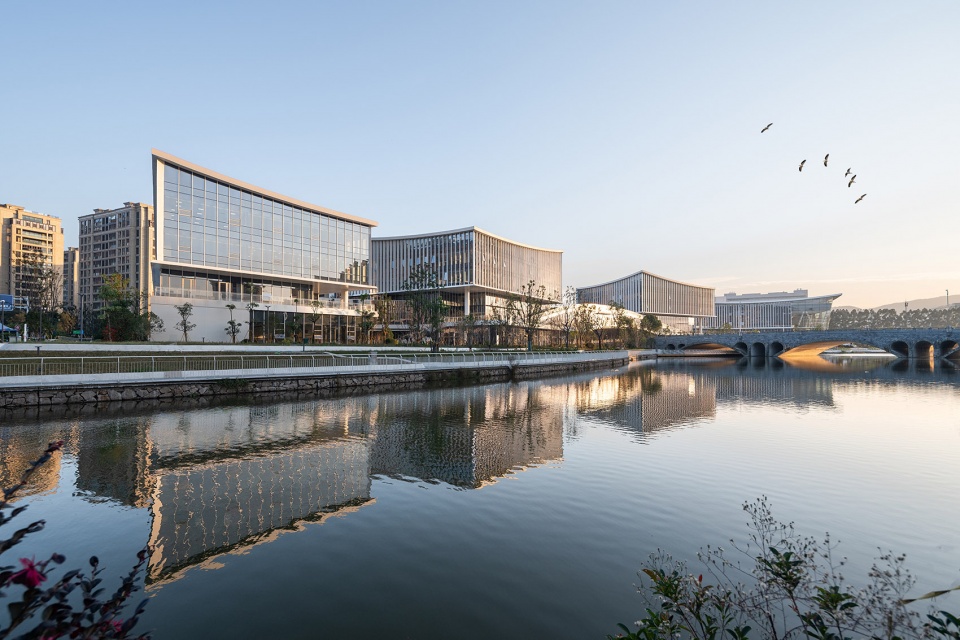
开放透明,轻奢文艺
Open and literary atmosphere
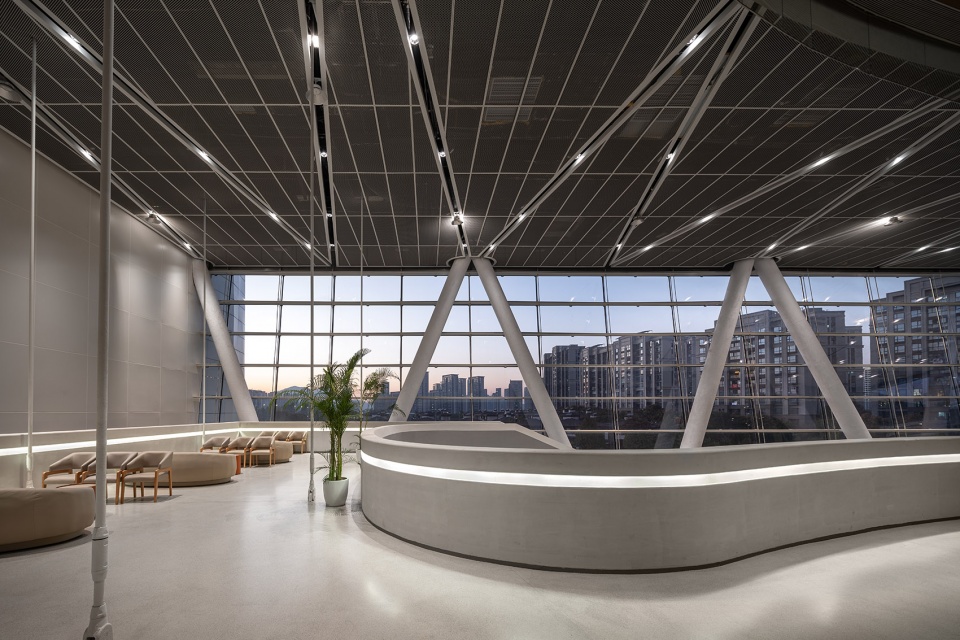
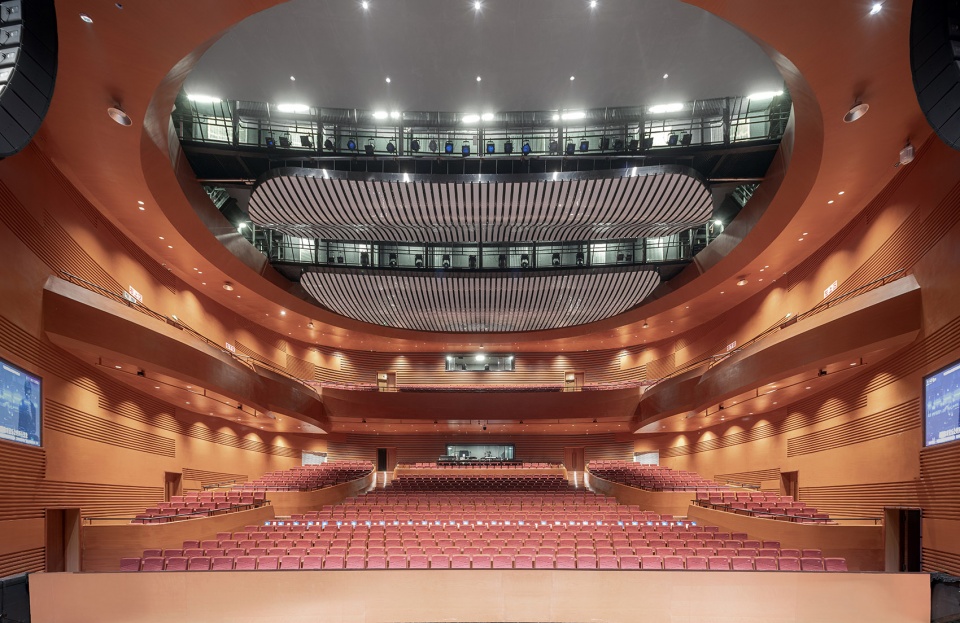
大剧院设置于临水一侧,向水面打开,剧院前厅采用V型钢柱支撑,钢肋拉杆夹板点式玻璃幕墙。多功能小剧场采用伸缩活动看台+移动座椅布置。室内公共空间色调素雅,尺度宜人,置入多种商业设施及文娱表演空间,营造轻奢文艺氛围。
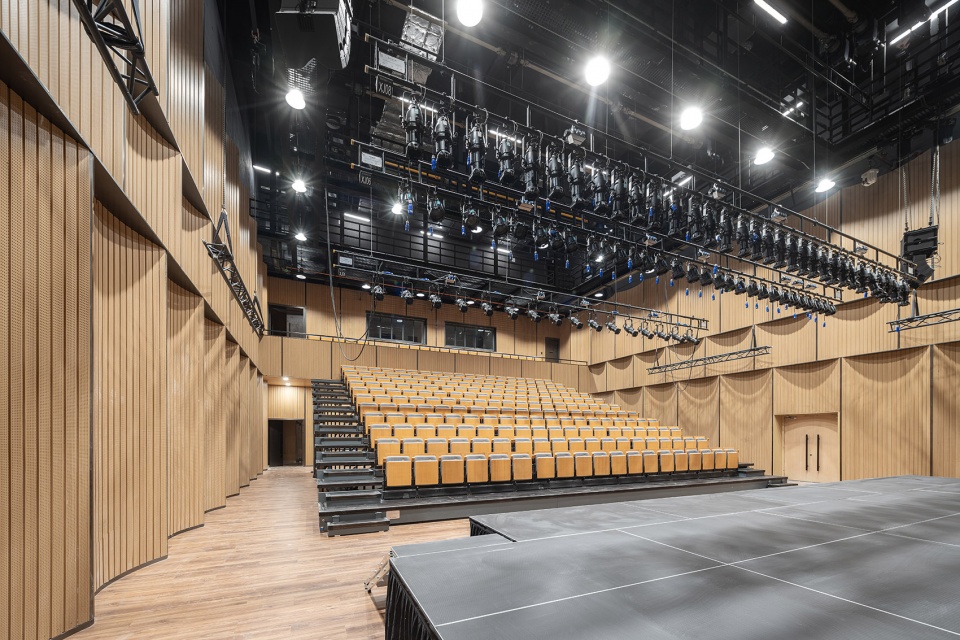
The Grand Theater is set on the waterfront side, open to the water. The theater hall is supported by V-shaped steel columns and coverd by steel-ribbed tie rod plywood point glass curtain-wall. The multi-functional theater,equipped with advanced retractable bleachers and mobile seats ,is capable of hosting concerts, dramas, comedy, rock performances, meetings and forums. The indoor public space , simple and elegant, intergrate with a variety of commercial facilities and cultural and entertainment space, creating a light and luxurious cultural and artistic atmosphere.
▼大剧院近景, the Grand Theater©马元
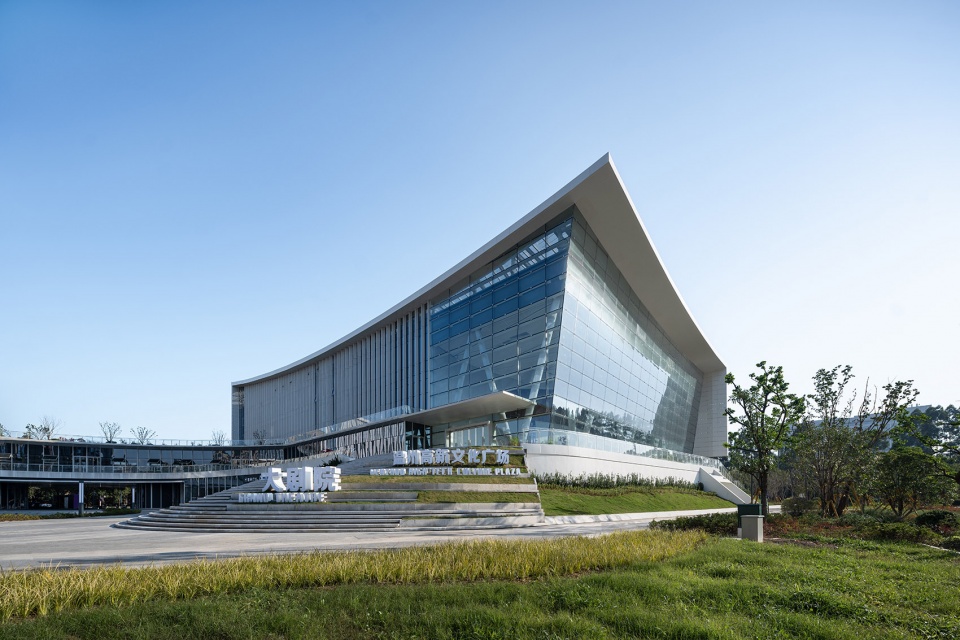
▼拉索玻璃幕墙, glass curtain wall ©马元
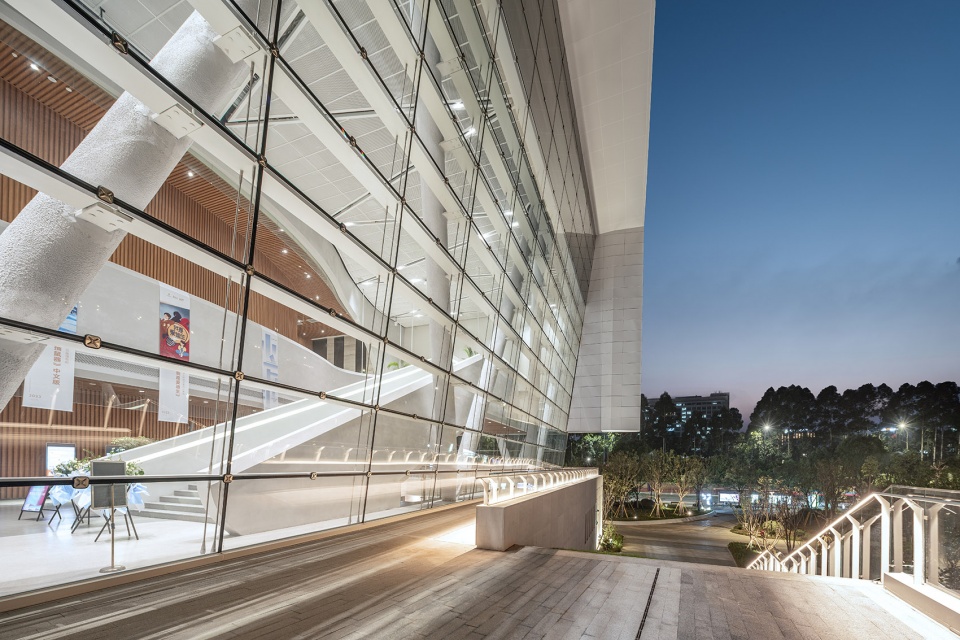
▼剧院前厅, theater Lobby©马元
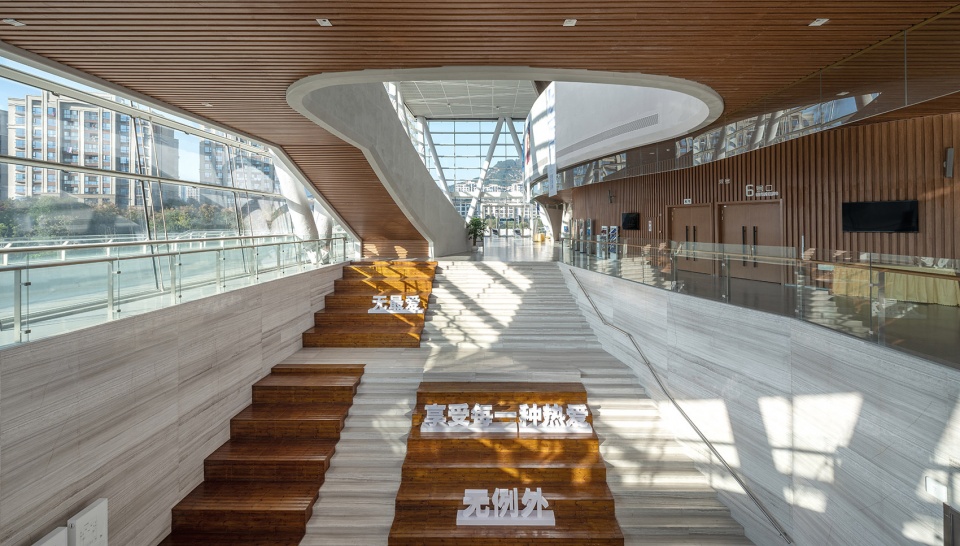
▼V型钢构和吊顶形式, V-shaped steel structure and ceiling©马元
▼剧院观众厅, theater auditorium©马元
▼小剧场前厅, Small Theater Lobby©马元
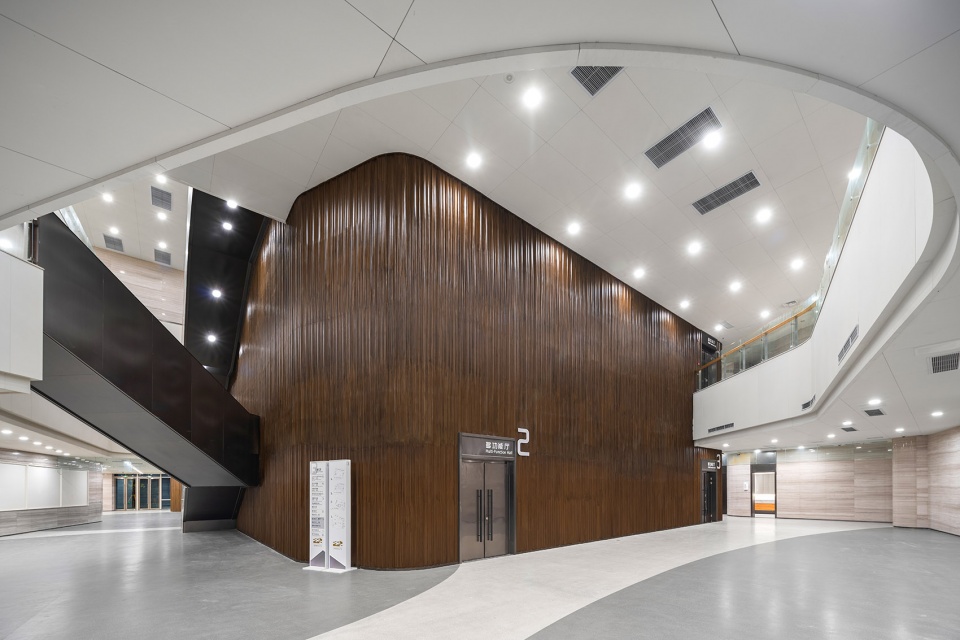
▼多功能小剧场, multi-functional Hall ©马元
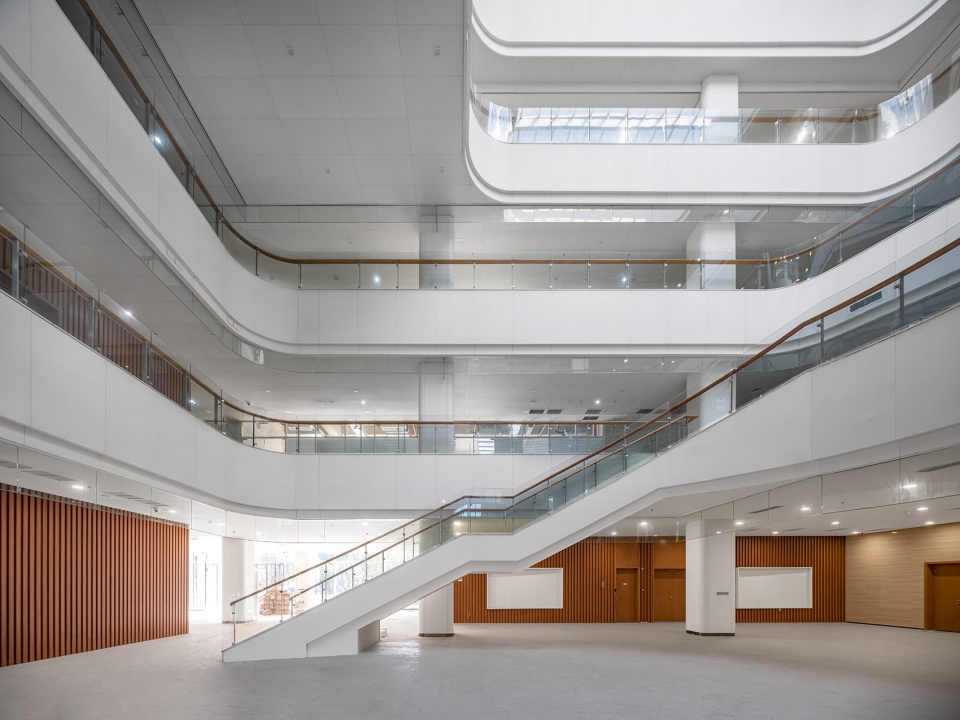
▼室内中庭1, Indoor Atrium 1©马元
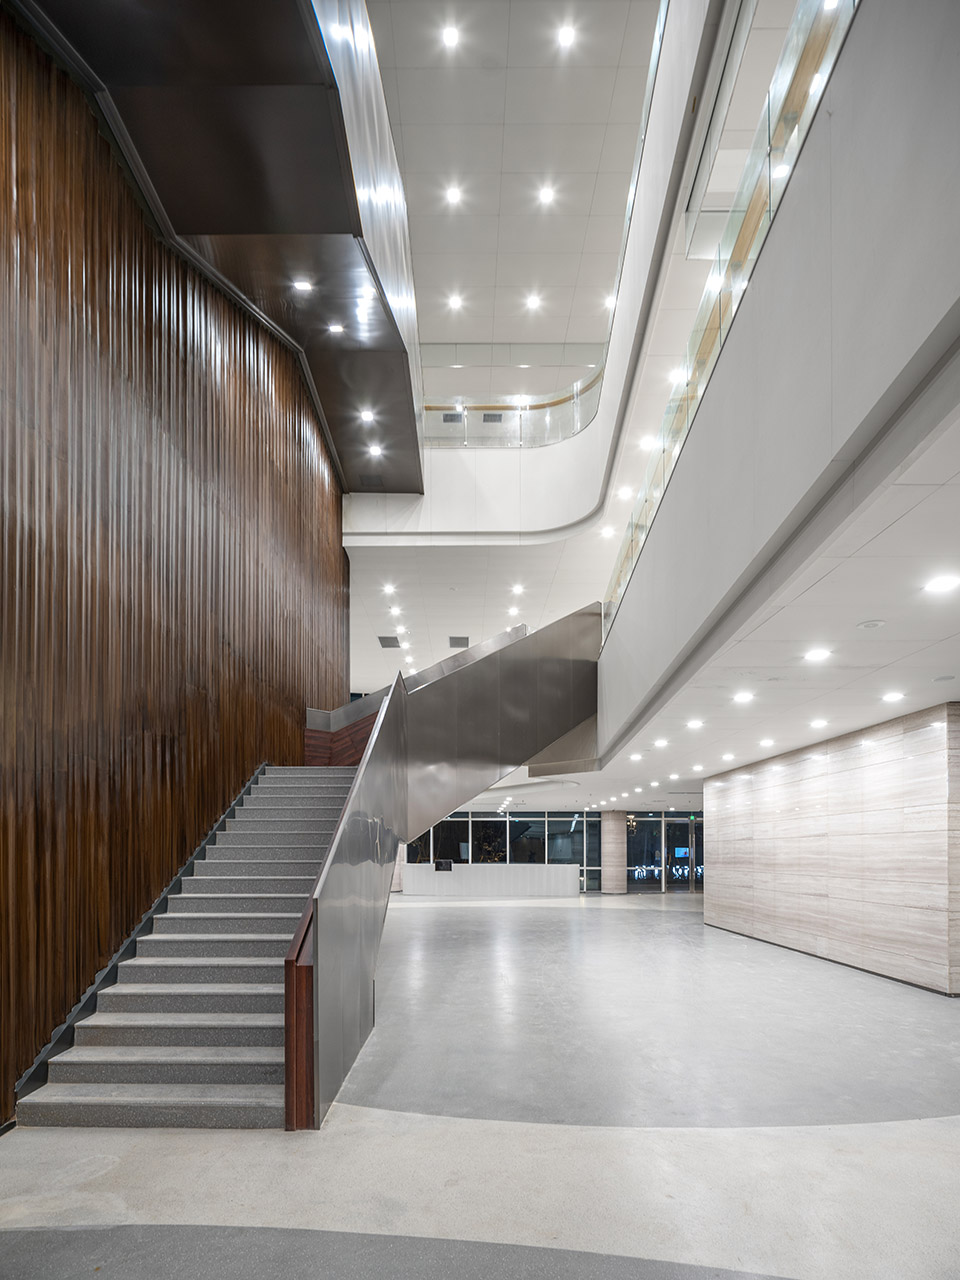
▼室内中庭2, Indoor Atrium 2©马元
结语:让文化建筑摈弃宏大叙事,回归日常公共生活,把人的活动和场景融入建筑空间,使建筑本身成为一道与山水共生的城市风景。
Cultural buildings should abandon grand narratives and return to daily public life, integrating human activities and scenes into the architectural space, so that the building itself becomes an city scenery that coexists with the mountains landscape.
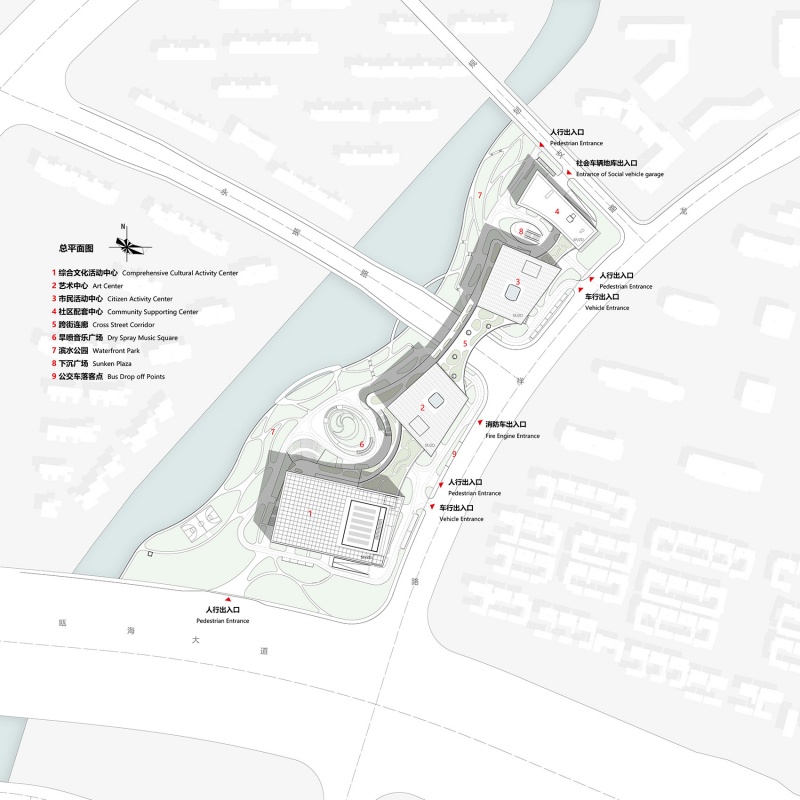
▼总图, general layout©TJAD
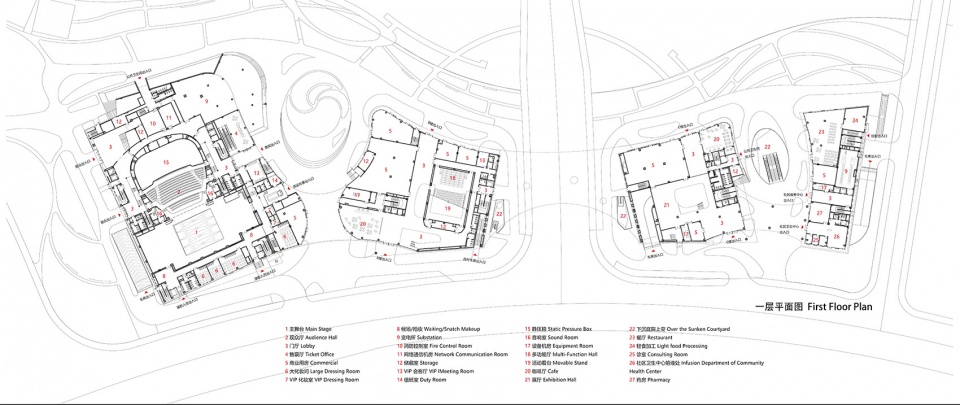
▼一层平面图, First floor plan ©TJAD
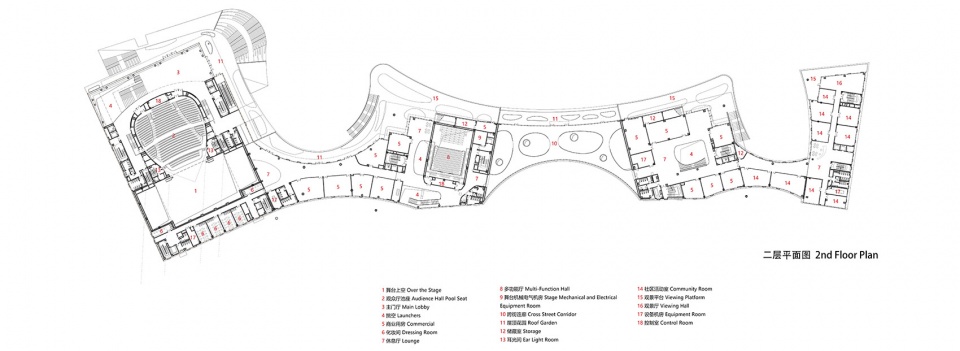
▼二层平面图, second floor plan ©TJAD
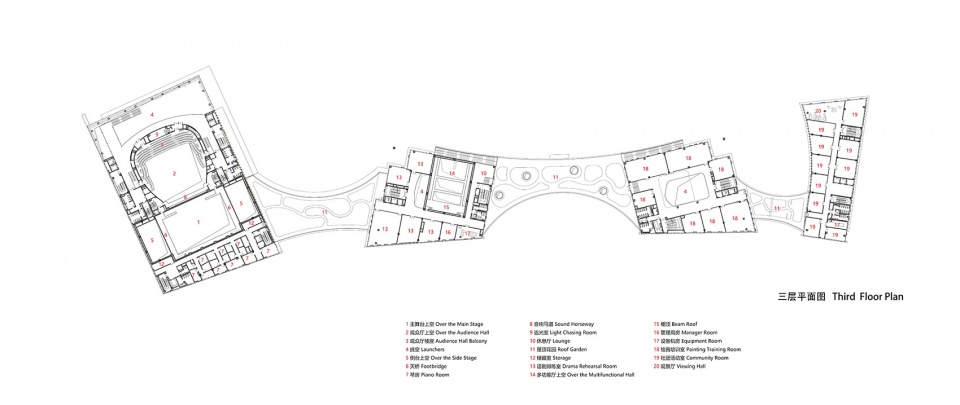
▼三层平面图, third floor plan ©TJAD
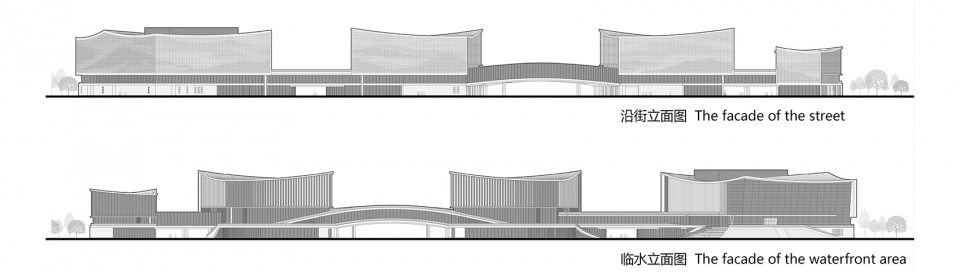
▼沿街&临水立面图, Street Elevation©TJAD
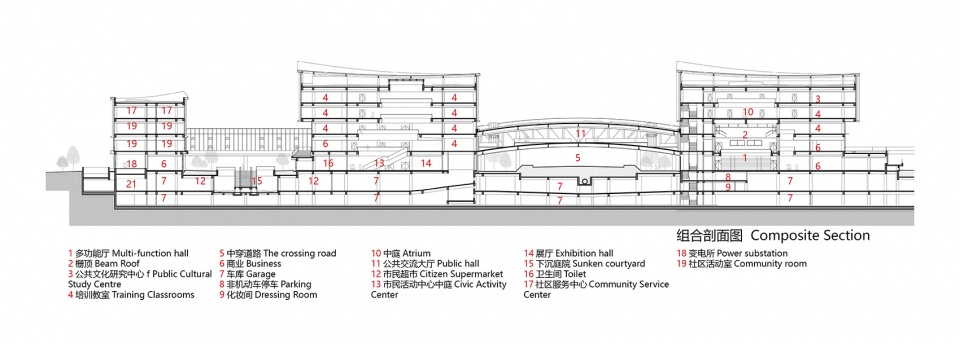
▼组合剖面图,Compsite ©TJAD
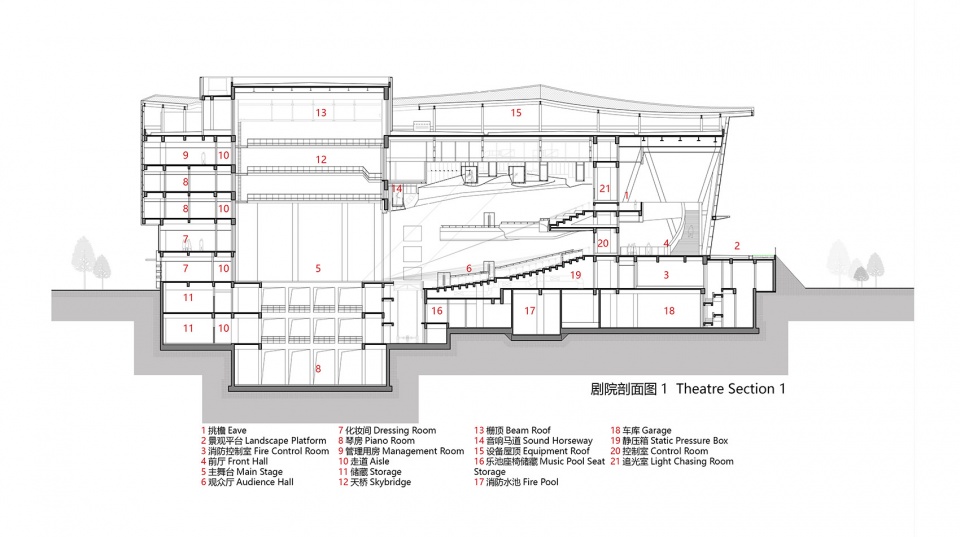
▼剧院剖面图, Theatre Section ©TJAD
More:同济四时方院设计研究中心(联系邮箱:tjad4@tjad.cn)。更多关于:Time & Space Architecture Studio on gooood
项目名称:温州高新文化广场
设计方:同济大学建筑设计研究院(集团)有限公司
公司网站:http://www.tjad.cn/
联系邮箱:tjad4@tjad.cn
项目设计 & 完成年份:2018/2023
主创及设计团队:江立敏, 同济四时方院设计研究中心
项目地址:浙江省温州市
建筑面积:79516 平方米
摄影版权:马元
客户:温州高新技术产业开发区投资建设开发有限公司
品牌:深圳南玻、 香港坚朗、德国多玛
Project name:Wenzhou High-tech Cultural Square
Design:Tongji Archtectural Design (Group)Co.,Ltd.
Website:http://www.tjad.cn/
Contact e-mail:tjad4@tjad.cn
Design year & Completion Year:2018/2023
Leader designer & Team:Jiang Limin,TJAD4
Project location:zhejiang,wenzhou
Gross Built Area (square meters):79516
Photo credits (needs to credit each):Ma Yuan
Clients:Wenzhou High-tech Investment and Construction Development Co.
Brands / Products used in the project:Shenzhen South Glass, Hong Kong Kenneth, Germany Dorma








设计很不错,就看维护了,要一直保持着这种崭新干净的感觉
功能建筑,无所谓什么表皮和概念了
温州还是有钱
DK
温州人表示现场极丑,每次开车从瓯海大道经过都要喷一下:哪个乡巴佬设计院做的。。。反正和照片完全不是一回事吧~
喷归喷阿,但有一说一能落地还是牛逼~~
轻盈美
经典象形
立面不错