感谢 LINE SOLGAARD ARKITEKTER AS 予gooood分享以下内容。更多关于他们: LINE SOLGAARD ARKITEKTER AS on gooood.
Appreciation towards LINE SOLGAARD ARKITEKTER AS for providing the following description:

该项目离海边约有200米远,西南方向享有海景。它位于土质松软的丘陵上,周围环绕松树和橡树。在建造过程中,大部分树木被保留下来。
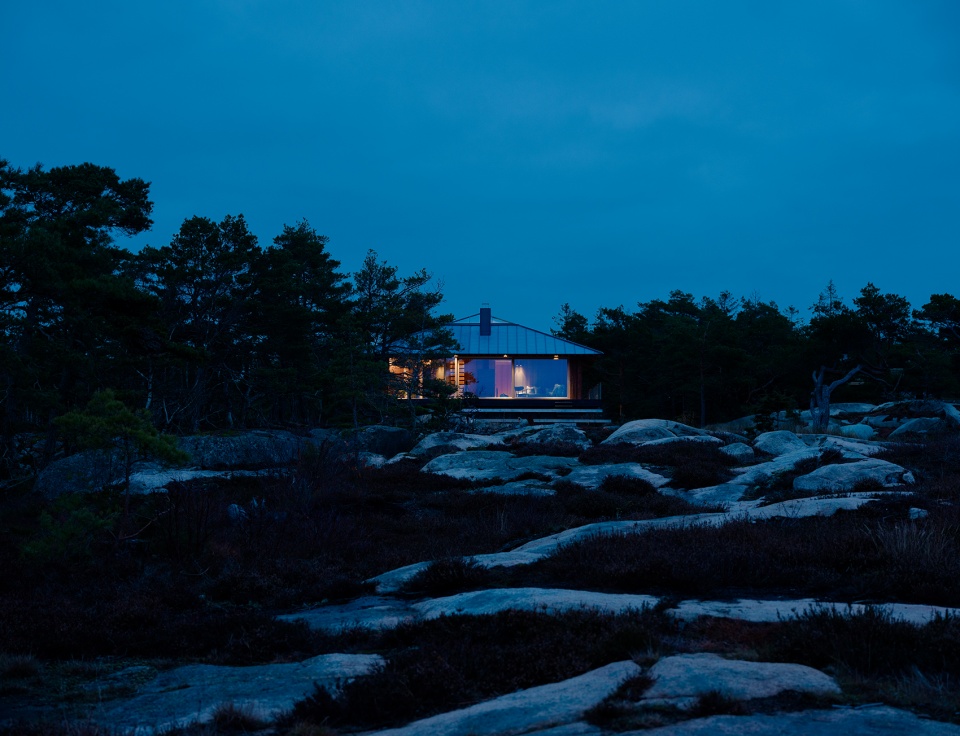
The property is located about 200 meters from the sea and has a sea view to the southwest. Existing terrain largely consists of soft hilly mountain with some pine and oak trees. Most of the trees were preserved through the construction process.
▼位于丘陵上的度假屋,the weekend house on the hill © Einar Aslaksen
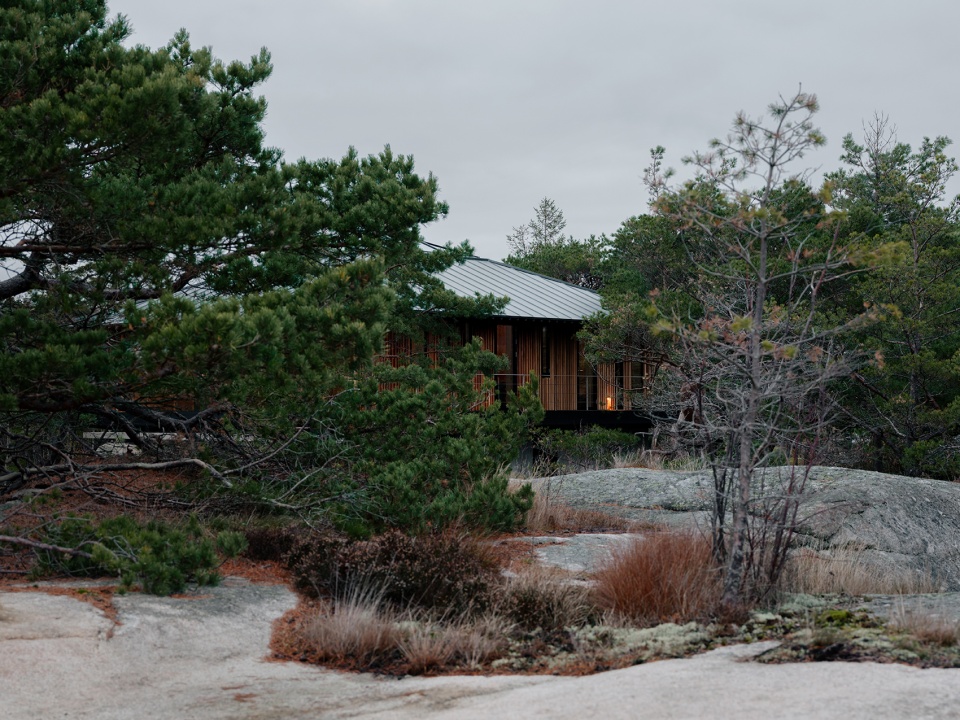
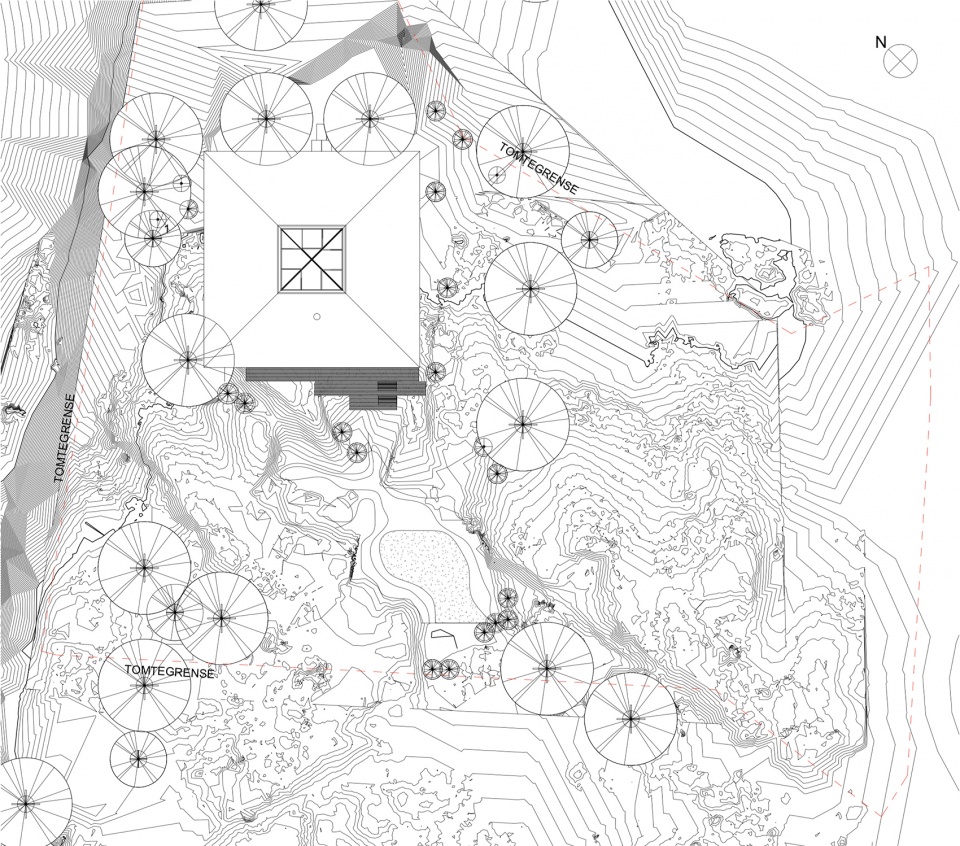
建筑位于地块的东北角,在面向大海的西南方向创造出大量户外空间。户外生活区在原有地形上有机地展开,原有地形在很大程度上得到了保护,因此周围景观也基本呈现原始状态。
The building is located northeast of the plot to create a large outdoor space facing the sea in the southwest. The outdoor living areas are organically designed to play on the existing terrain. The terrain is largely preserved so that the landscape to a certain extent is experienced untouched.
▼总平面图,site plan © LINE SOLGAARD ARKITEKTER AS
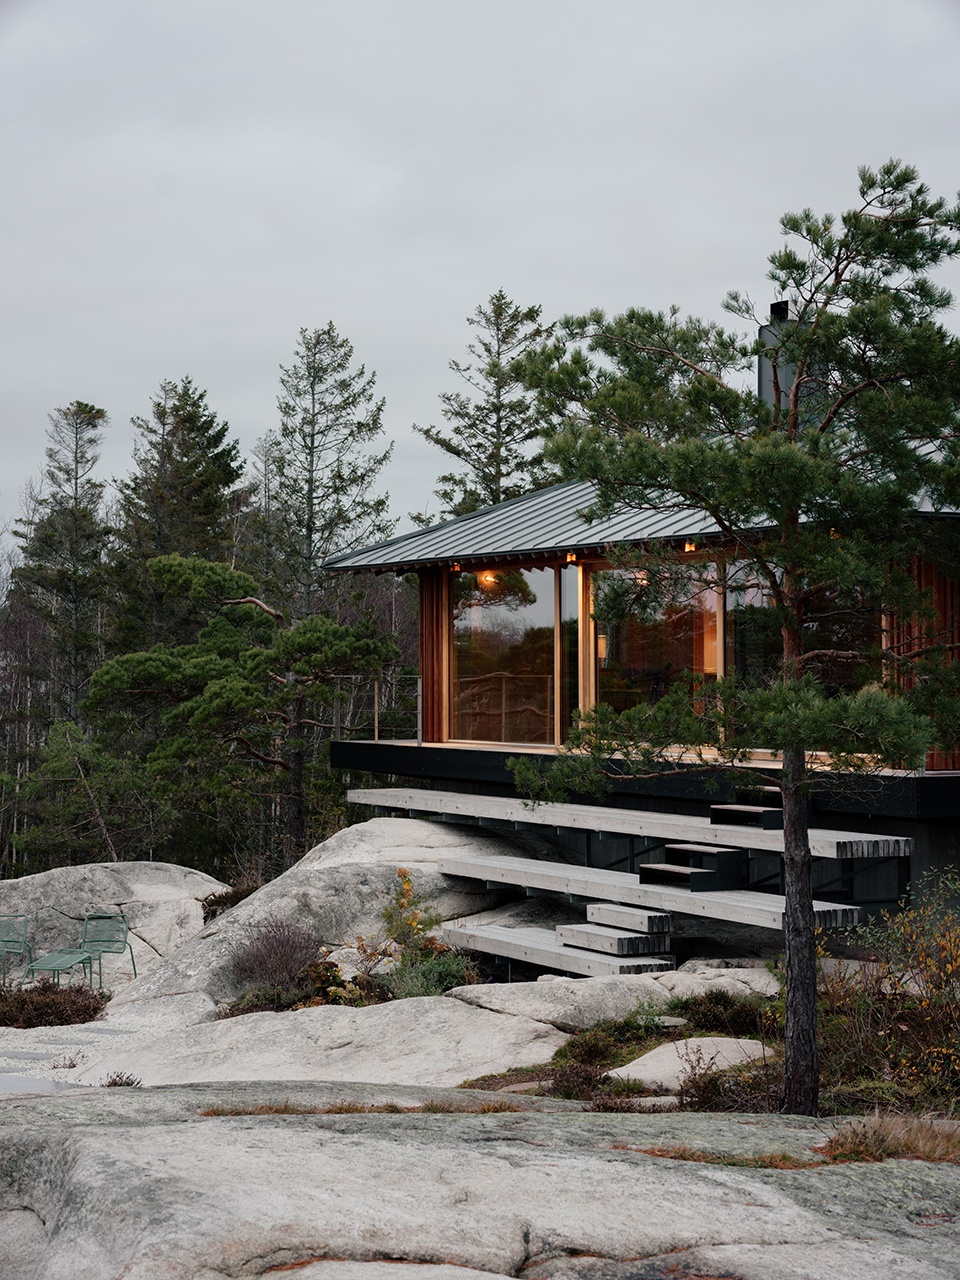
度假屋基于正方体进行建造,抽象的几何形状面对自然的复杂性,让我们意识到有机的自然和人类的存在。室内设计专注于开阔且密集的窗口,它们带来美丽的景观并且在内表面上创造出丰富的光影变化。房屋基座采用现浇混凝土,直接浇筑在倾斜的山体上。墙壁中央设有保温层,内外均为未经处理的裸露混凝土。混凝土的颜色与山相似,它会随着时间的推移而氧化,从而更加融合于景观。
The weekend house is built over a square geometry, and is an abstract shape, which in the face of the complexity of nature makes us aware of the organic nature and our being in the world. The interior is devoted to focus on open and dense surfaces that create beautiful views and play of light and shadow on the inner surfaces. The base is cast-in-place concrete, cast directly on sloping mountains. It has insulation in the center of the wall, and there is untreated exposed concrete inside and outside. The concrete has a color that is similar to the mountain, and over time it will have a patina that makes it blend more with the landscape.
▼抽象形体与自然环境 © Einar Aslaksen
the abstract shape and the natural environment
▼屋檐细部,details © Einar Aslaksen
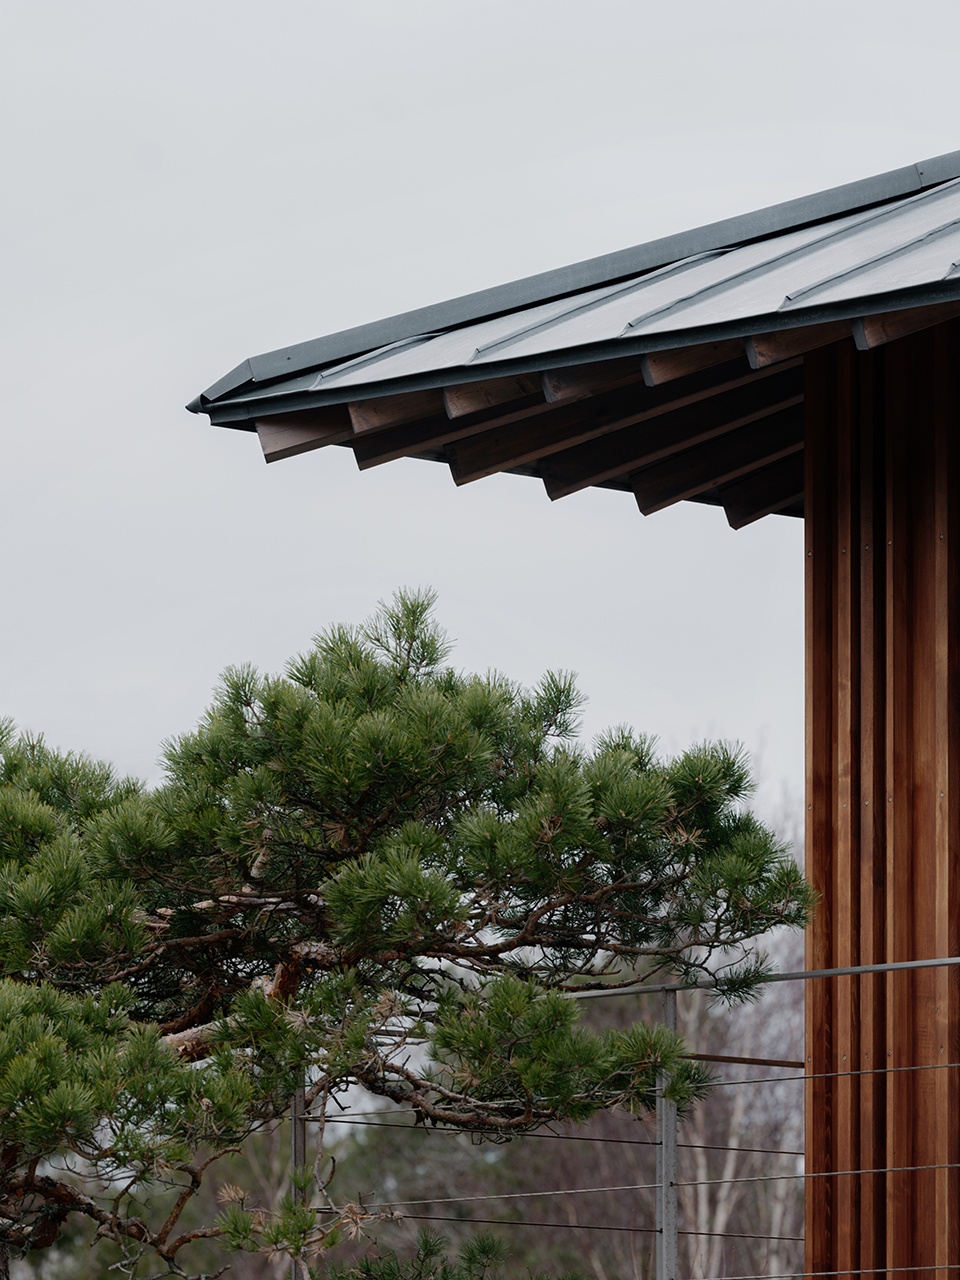
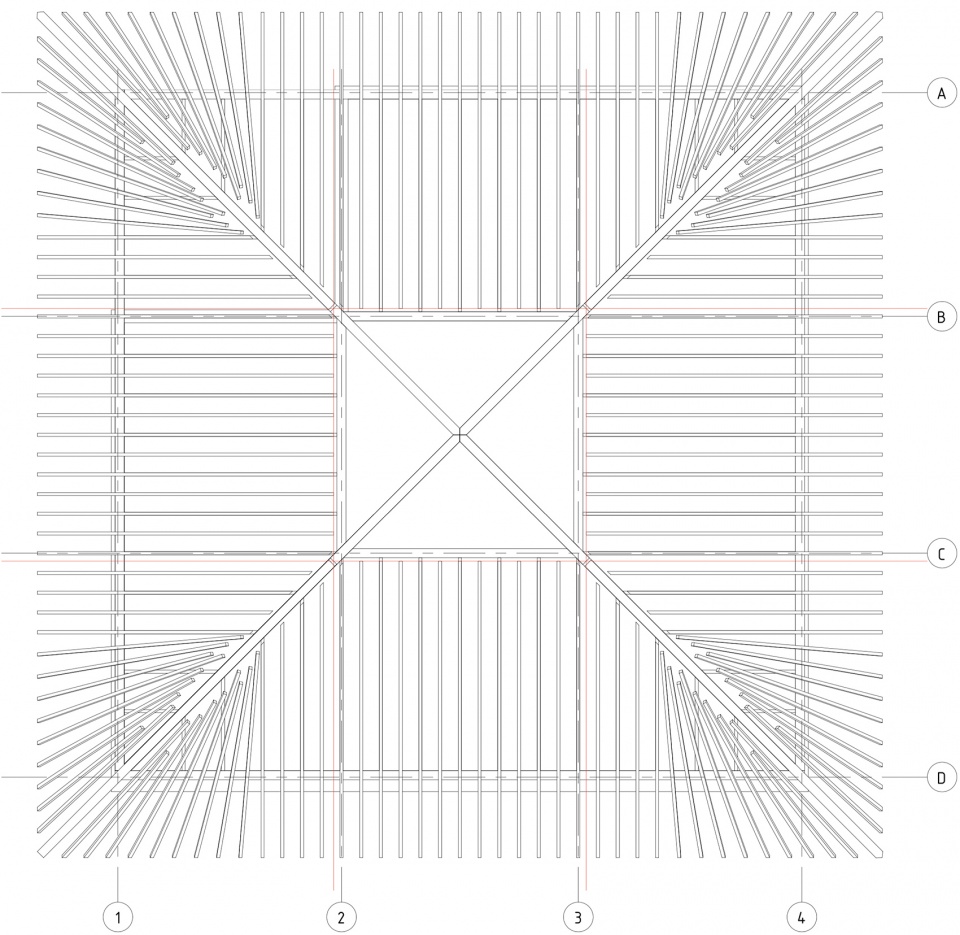
建筑物的中心采用玻璃屋顶,上面设有自然通风的天窗。天花由定制形状的橡木板组成,这些橡木板单侧倾斜,从而使光线在其上的折射角度与在天花上的有所不同。这给天花带来丰富的阴影变化,使屋顶在一天之中给人不同的体验。所有房间的天花均不设灯具及其他设备,使空间呈现出天花原本的美丽轮廓。
The center of the building has a glass roof, with a sunroof for natural ventilation. The ceiling is made of oak paneling with custom made profile. The profile is sloping on one side so that the light is refracted at a different angle than the ceiling. This provides a beautiful play of shadows in the ceiling and the roof is experienced differently at different times of the day. The ceiling is free of lamps or other technical installations in all rooms so that it frames the rooms with its beautiful shape.
▼由厨房望向餐厅,the dining room from the kitchen © Einar Aslaksen
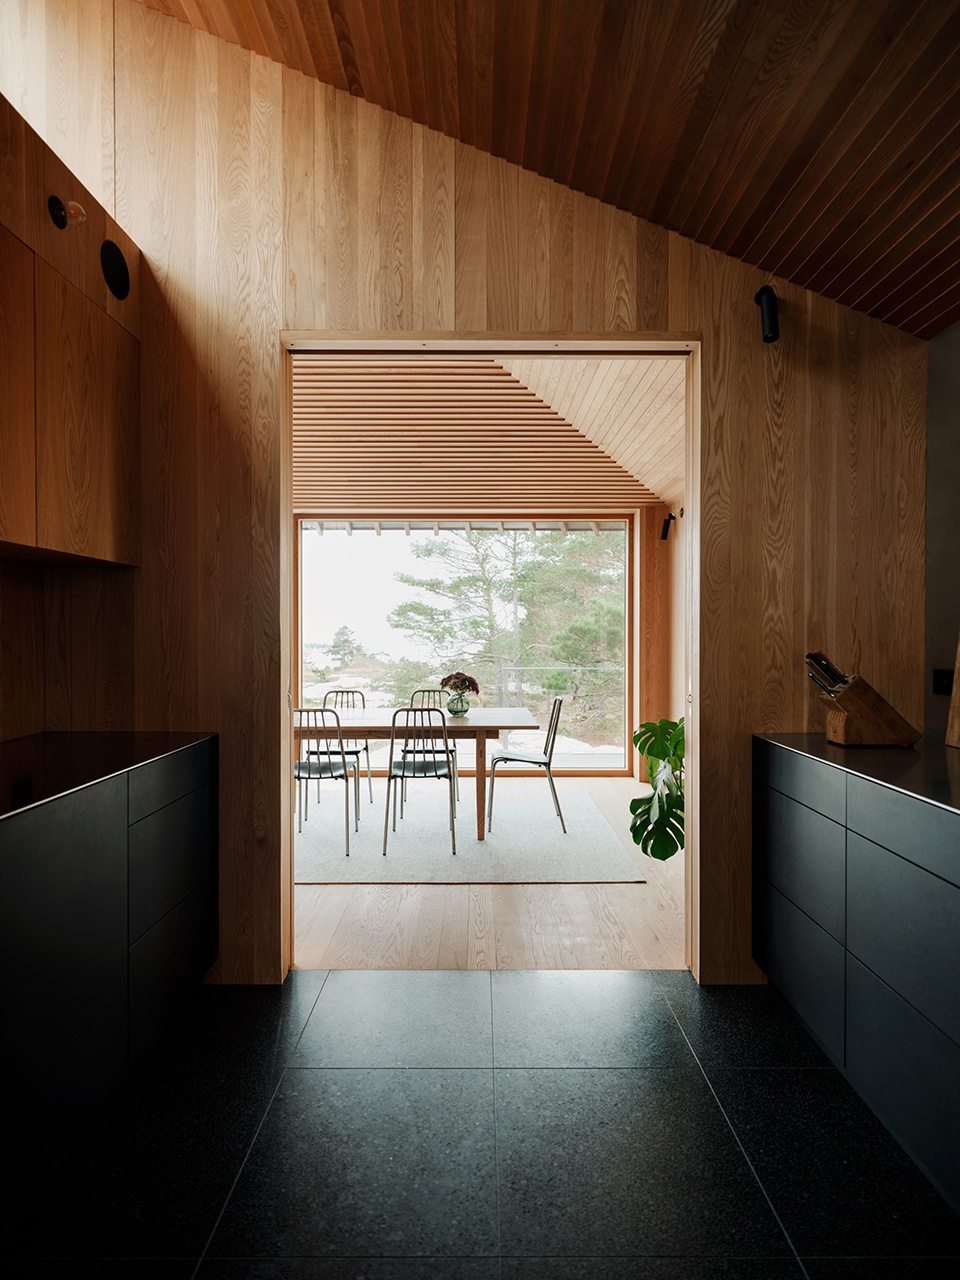
▼设有多个窗口的餐厅,the dining room with various windows © Einar Aslaksen
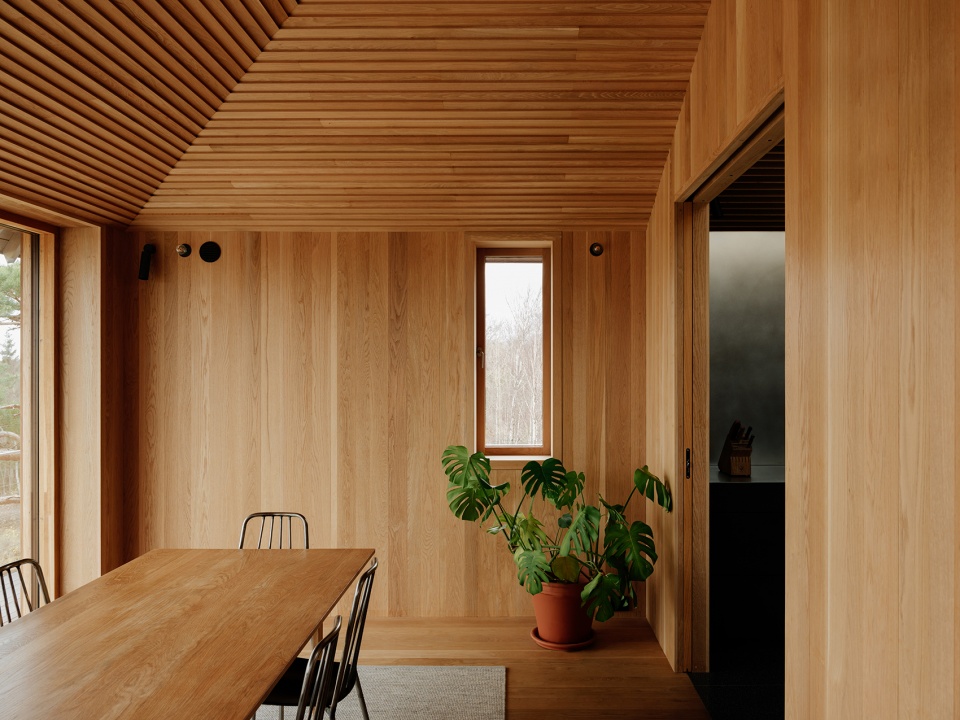
▼采用雪松饰面的全木空间 © Einar Aslaksen
the wooden space with cedar finish
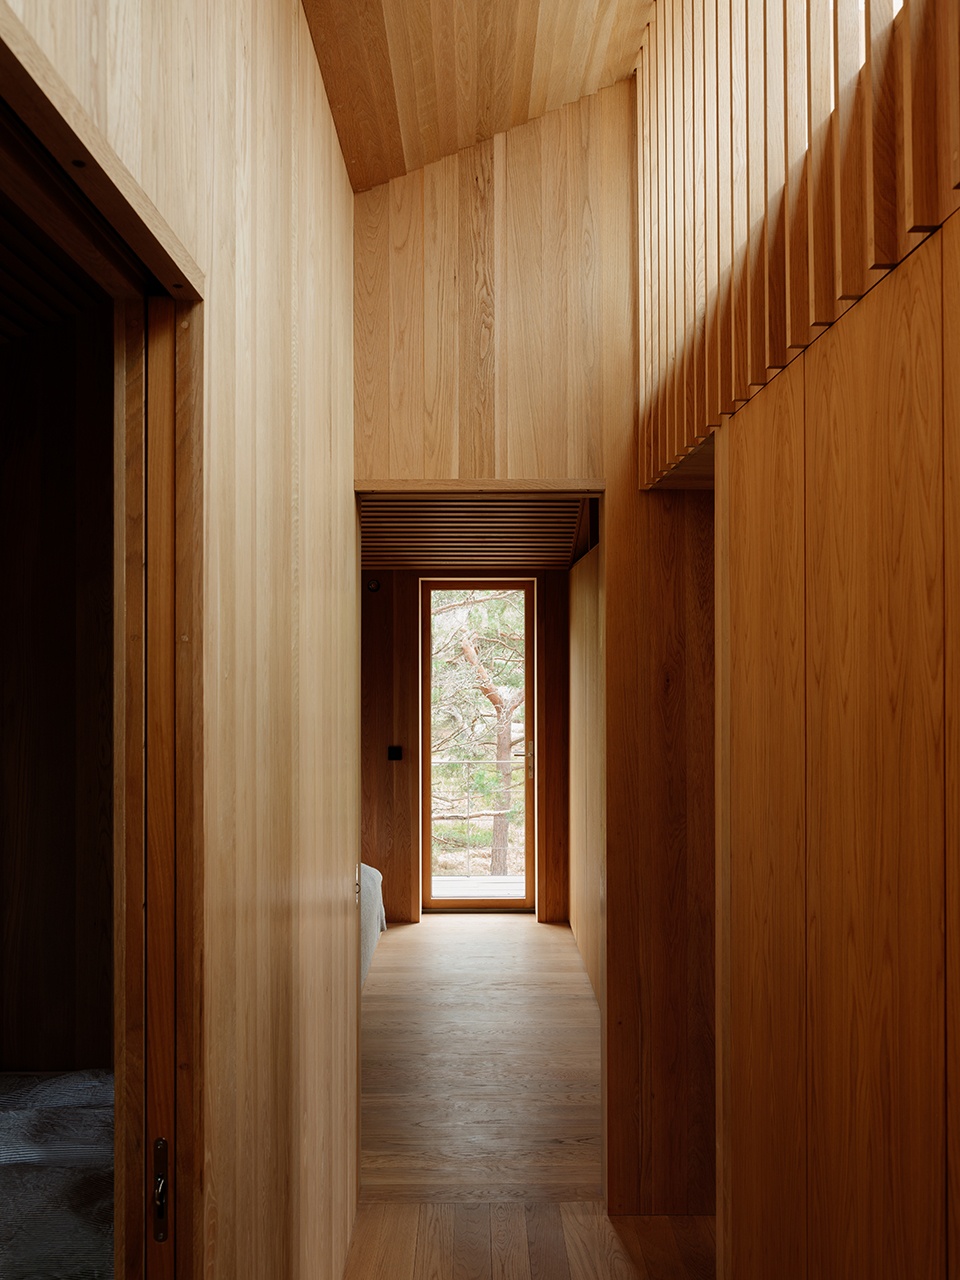
▼天窗采光,the skylight © Einar Aslaksen
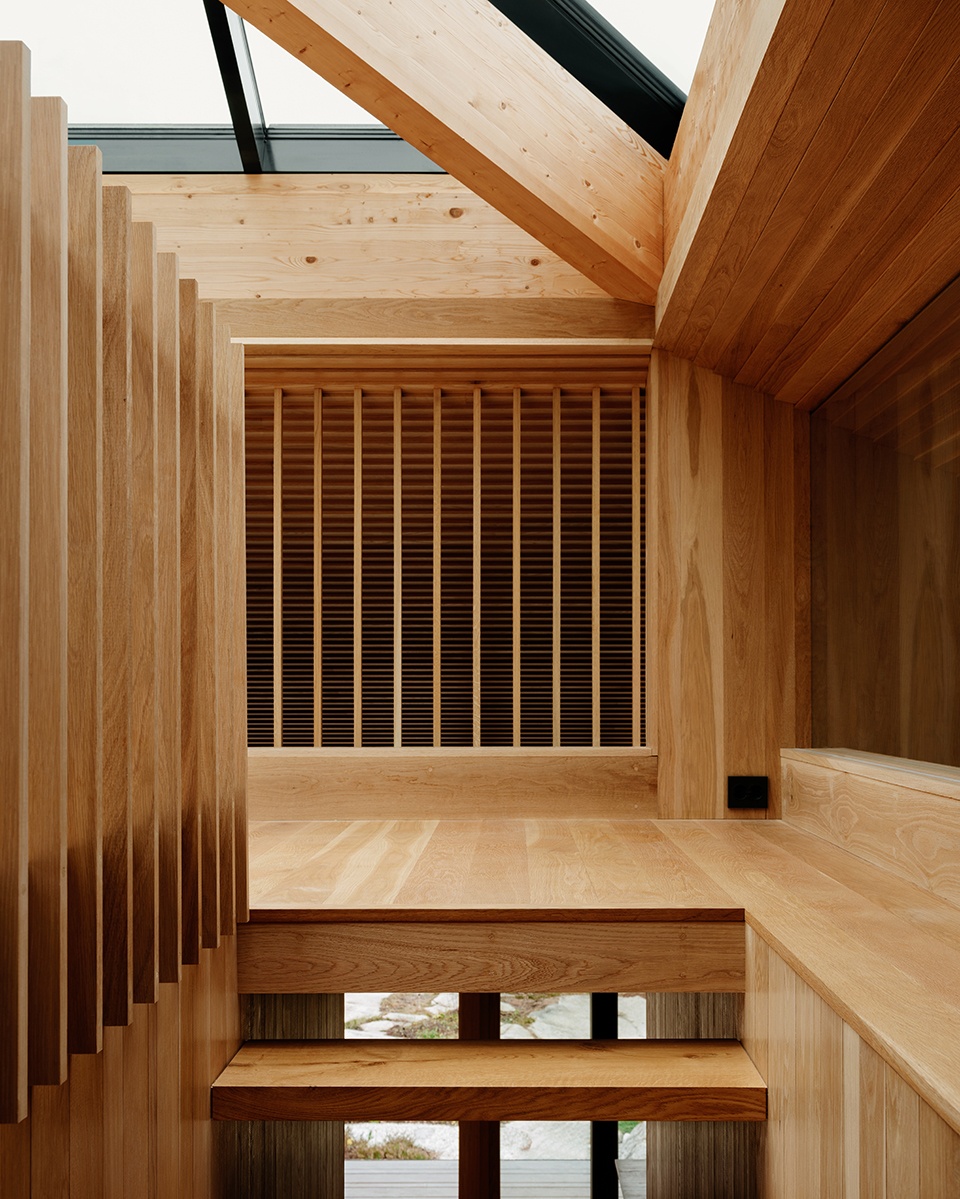
▼倾斜的天花,the sloping ceiling © Einar Aslaksen
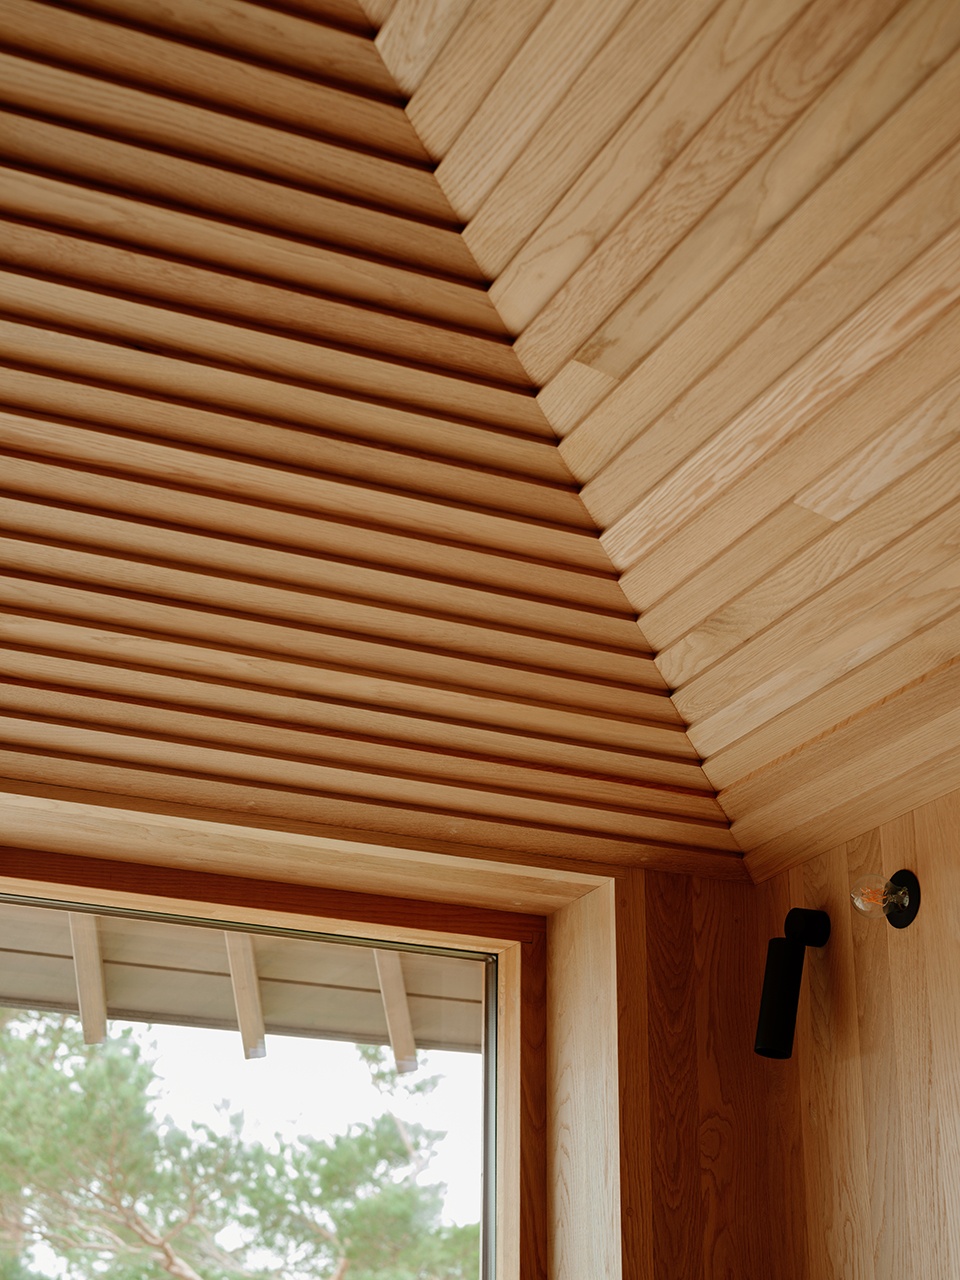
▼丰富的光影效果,the rich play of light and shadows © Einar Aslaksen
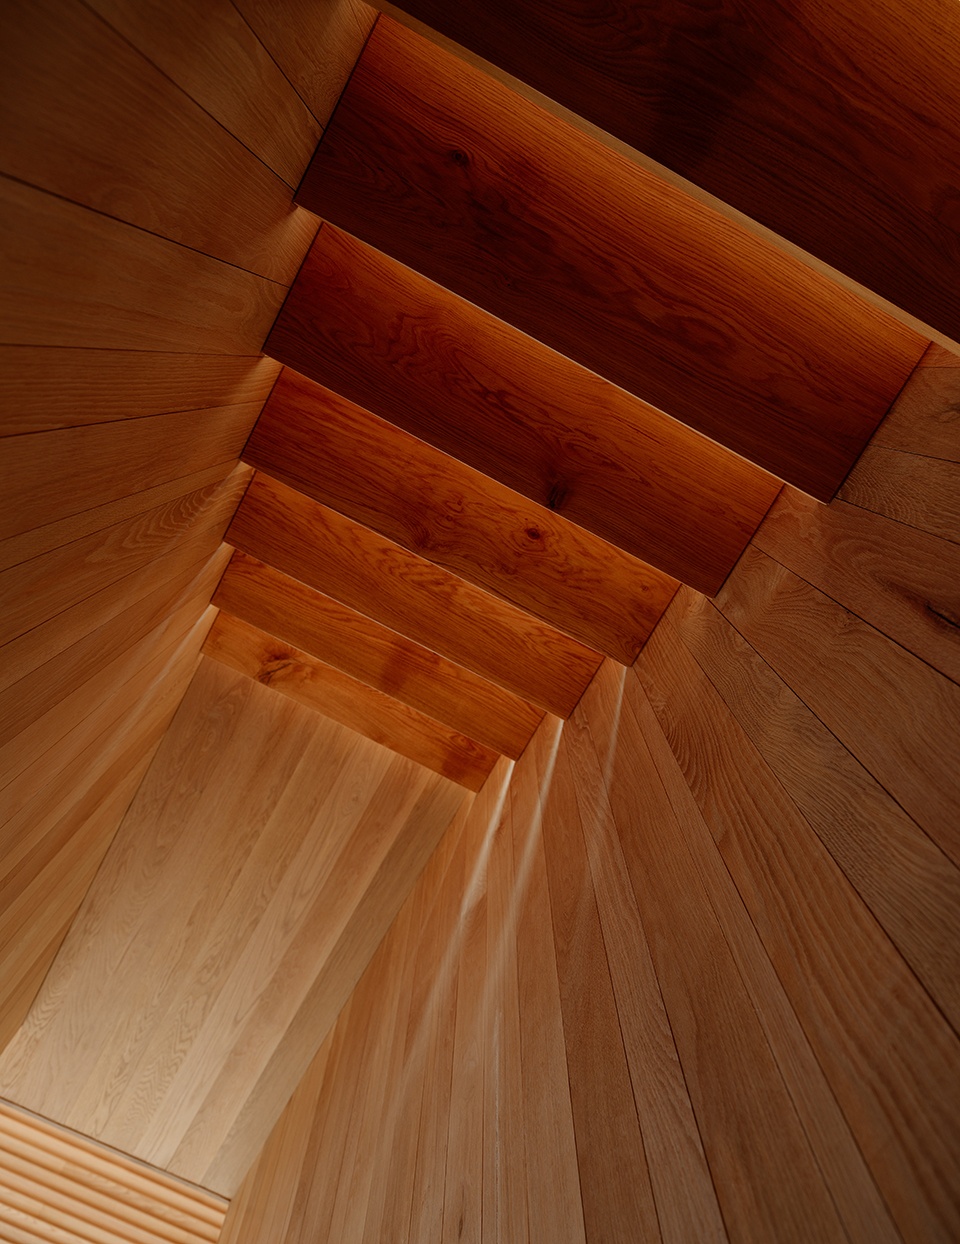
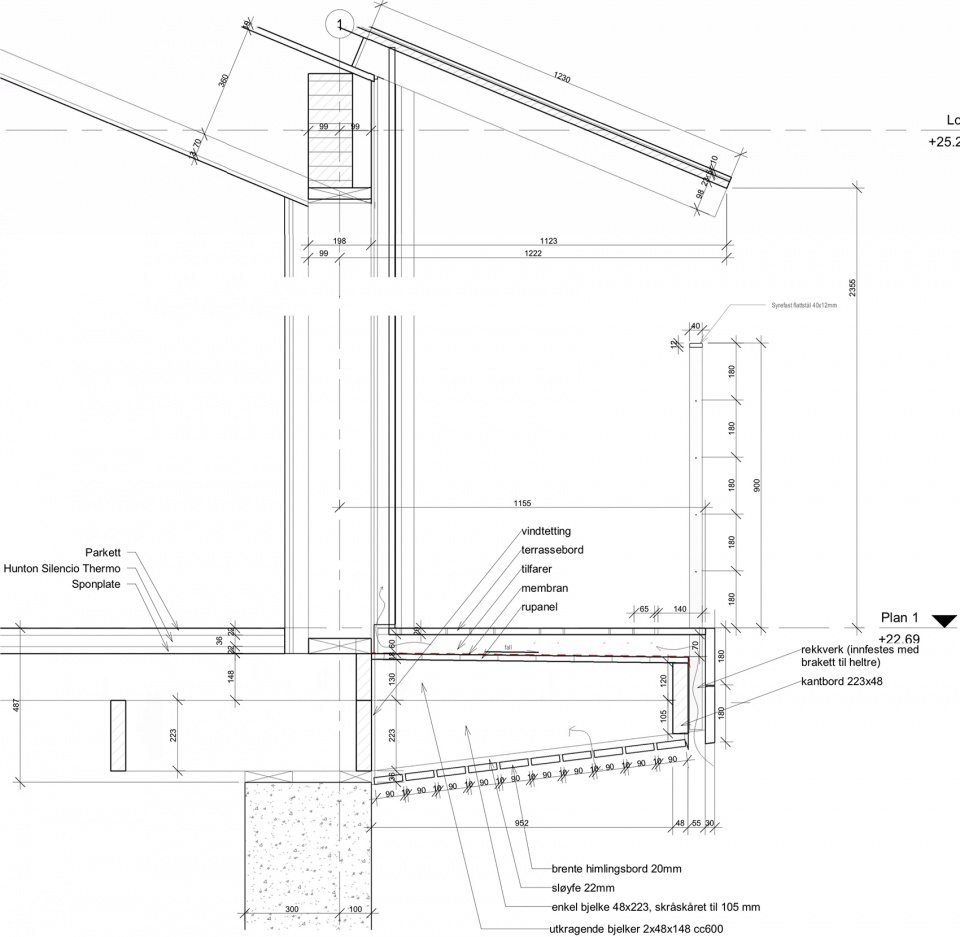
木结构的墙壁、天花和地面均采用由挪威森林云杉制成的木纤维隔热。这种材质能够吸收水分,并且有助于稳定湿度和减少冷凝。此外,它还具有高密度和良好的吸声性能。防潮层用汽闸代替,以便墙壁进行呼吸。即使在炎热的夏季,基座也能使空气保持凉爽,炎热时打开天窗,冷空气便可向上方浮动。在冬季,所有房间均采用水热供暖。饰面采用雪松板,并且宽度不同。柱子也具有两种不同的形状,一种为方形,另一种为内凹形,在立面上形成丰富的光影效果。外廊覆以烧制雪松板,突出内部空间的围护结构。
Both walls, ceiling and floor in the wooden construction are insulated with blown wood fiber based on spruce chips from Norwegian forests. It absorbs moisture and contributes to stable humidity and reduced condensation. It has a high density and has good sound-absorbing properties. Vapor barrier has been replaced with a steam brake so that the wall breathes. Even on hot summer days, the base keeps the air cool, and there is a natural buoyancy with cool air to the rooms above when the sunroof is opened on hot days and nights. All rooms are heated with waterborne heat. Cladding is in cedar and has different widths. There are also pillars with two different profiles. One is square and the other is deeper and concave. It provides a rich play of light and shadows in the facade. The outside gallery is clad in burnt cedar to emphasis the envelop of the space within.
▼夜景,night view © Einar Aslaksen
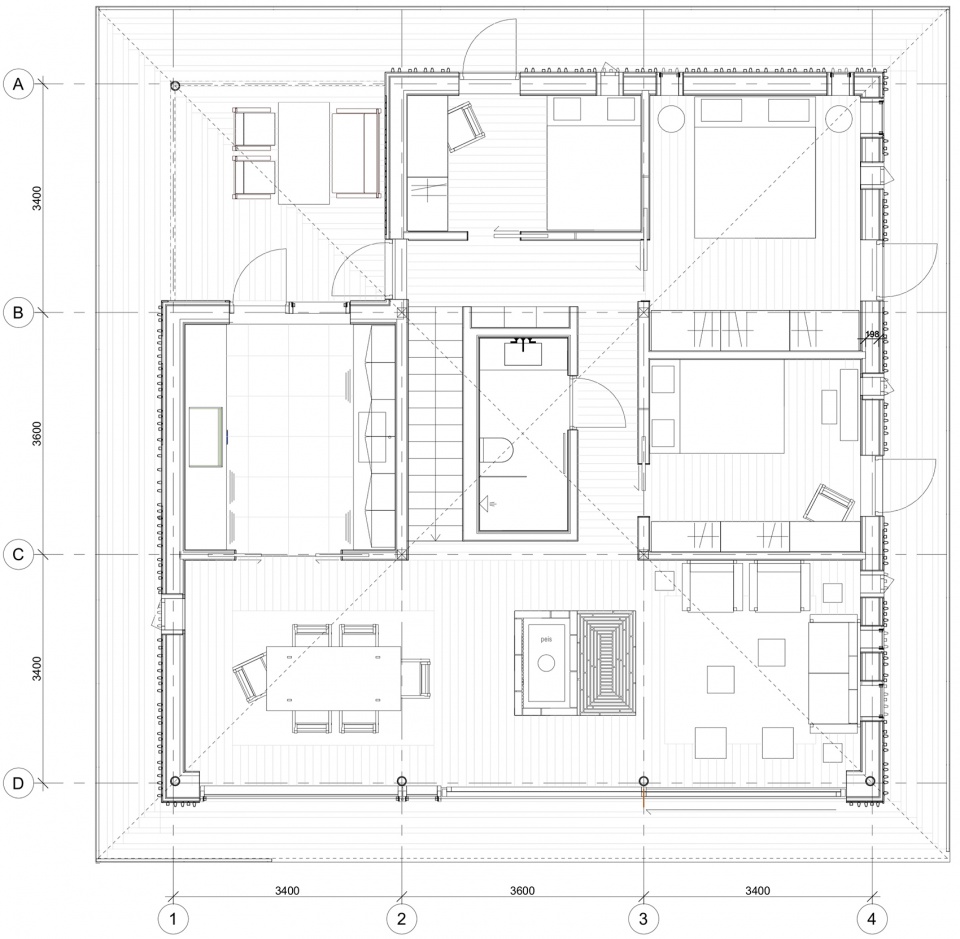
▼一层平面图,ground floor plan © LINE SOLGAARD ARKITEKTER AS
▼屋顶平面图,roof plan © LINE SOLGAARD ARKITEKTER AS
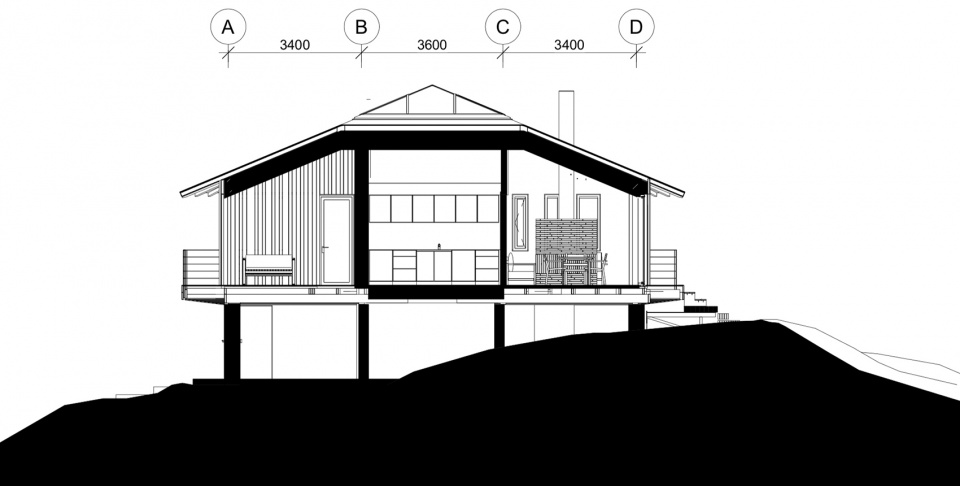
▼剖面图,section © LINE SOLGAARD ARKITEKTER AS
▼构造细部,details © LINE SOLGAARD ARKITEKTER AS
Project Name: Weekend house Fredrikstad
Office Name: LINE SOLGAARD ARKITEKTER AS
Office Website: www.linesolgaard.com
Social Media Accounts:
Facebook: line solgaard arkitekter
Instagram: linesolgaardarkitekter
Contact email: line@linesolgaard.com
Firm Location: Fredrikstad, Norway
Completion Year: 2020
Gross Built Area (m2/ ft2): 90 m2
Project location: Fredrikstad, Norway
Program: Weekend house / cabin
Lead Architects: Line Solgaard
Lead Architects e-mail: line@linesolgaard.com
Photo Credits: Einar Aslaksen
Photographer’s Website: www.einaraslaksen.com
Photographer’s e-mail: einar@einaraslaksen.com
More: LINE SOLGAARD ARKITEKTER AS 更多关于他们: LINE SOLGAARD ARKITEKTER AS on gooood









这房子太性感了
风格很日式
有点禅意,有点诡异
很舒服的山中小屋
木色的感觉很棒