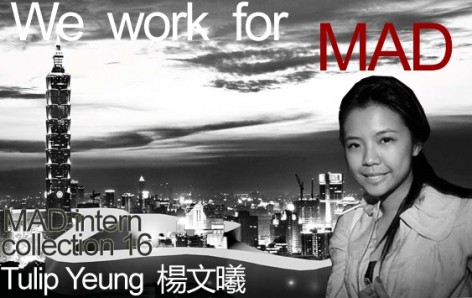
MAD no doubt is one of the most recognized architectural practices in China and worldwide. Every year,
MAD receives countless job and internship applications. To be able to work at MAD will definitely enrich
your career as even though the people working here might have been lucky, but are undeniably
outstanding. What could possibly be on the minds of the MAD interns?
MAD无疑是中国最受瞩目的建筑师事务所,同时在世界范围内也受到极高的关注。
MAD每年都收到来自全世界不计其数的工作申请和实习申请。
能够进入MAD学习和工作一段时间,职业生涯无疑会变得精彩丰富,
在这里的人们,也许是幸运的,但肯定是优秀的。
在MAD工作的实习生们,他们脑子里天马星空的想法是什么样的 ?

Name: Tulip Yeung 楊文曦
Educational Institution:
Princeton University March (Current) , University of Nottingham BArch
Year: second year Master of Architecture
Nationality: Chinese Hong Kong
Email: manyeung@princeton.edu
Who is your favourite architect? Why?
Mies van der rohe, SANAA, RCR, Herzog & de Meuron They have a simple and clean architectural style with intelligent use of material; their designs demonstrate strong and consistent architectural statement.
What is the major characteristic of your current school’s education?
Princeton is a very theoretical school, it believes that architectural arguments are as important and powerful as formal quality and logics of tectonics. It explains the decision of the latter two and uses explanation to analyse the design of a building.
What have you gained during the MAD internship?
It was my first time in Beijing, I had a great time working with a lot of talented and fun people in the office and greatly enjoyed exploring the city with them over the weekend. It was also interesting to talk to the clients during the meeting, understanding and experiencing the organisation of project flow and client expectations in the PRC.My language ability improved the most during my internship. There is a diverse range of nationalities working in MAD, so often I would help with the translation working in a group, and my mandarin and translation skills improved rapidly during that time.
What are your thoughts and feelings upon Chinese Architecture and the environment? Anysuggestion?
China has a lot of potential to transform itself into a country with diverse qualities. I can see differential qualities being established in different Chinese cities- each of them will develop a local identity with global recognition; in this case the role of modernisation is to encourage the flourish of distinctive cultures rather than replacing them with generic modern buildings.
Last summer I was impressed by the Beijingers as they make very good use of public space. There are many public activities happening on the street which makes it really fun to walk in the city- there are fruit markets, people dancing with Chinese fans, playing chess, and once I saw an old man doing calligraphy with a mop on the floor next to the train station.
Since the development is happening so rapidly, architects should pay extra attention when they deal with the intricate urban fabric and cultural identity, and endeavour to not transform china into a globalised country.
What is your dream?
Be a linguist
What would you do if you were not an architect?
Public relationship/ Event planner/ Musician
What is your dream project?
I would like to design a successful public space for people to gather and meander in the city, encourage random social encounters. The Highline Park is one of the related projects that I really like. I believe in the contemporary urbanized world, architects need a keen perception to preserve the sense of leisure amidst packed spaces while simultaneously amalgamating voids into different programmatic venues to maintain fluidity within the metropolitan dwellings. I developed a strong interest in integrated amenity spaces while upholding spatial quality of the contemporary and futuristic urban grid.
What is your favourite project in your portfolio? Why?
Future Manifesto and the Social condenser. I think they both have strong arguments behind the design that makes the project convincing and successful.
姓名: 杨文曦
学校: 普林斯顿大学(目前),诺丁汉大学(本科)
年级: 硕士2年级
国籍: 中国香港
电子邮箱: manyeung@princeton.edu
最喜欢的建筑师是谁?为什么?
密斯凡德罗(Mies van der rohe),SANAA,RCR,Herzog & de Meuron.他们智慧的运用材料塑造出简单干净的建筑风格,他们的设计表达出有力量的,和谐的建筑姿态。
你所在学校的教育特点?
普林斯顿大学非常注重理论,认为建筑的依据论证同建筑形式特征和构造逻辑一样重要和有力。这解释其决定了后两者并用于阐述分析建筑设计。
你在MAD实习最大的收获是什么?
这是我第一次到北京,我在这里度过了非常棒的时光,同办公室富有才华和有趣的人一起工作,在周末和他们享受和探索这个城市。同客户开会交谈也非常有趣,让我了解和体验到中国项目组织流程以及客户的期望。在实习期间我的语言能力得到了提高。来自世界各地的人在MAD工作,我常常会在项目组里帮忙担当翻译的工作,我的普通话和翻译技巧在这段时间内突飞猛进。
你对中国建筑以及环境有怎样的感触?建议是什么?
中国具有巨大的潜力成为一个多样化国家。我可以看到,在中国不同的城市有着不同的品质,每个城市在全球化的进程中应发展地方特色。在现代化过程中激励有特色的文化,而不是用一般的现代建筑取缔他们。去年夏天,我对北京人对公共空间的完善利用感到印象深刻。当你走在城市的街道上会非常有趣,因为许多公共活动发生在街上—在水果市场上,人们跳传统舞,下棋。有次我在火车站看见一个老人拿着拖把在地上写书法。
由于发展如此迅猛,建筑师在处理复杂的城市结构和文化特性上需要额外注意,并努力让中国不被全球化大潮吞噬。
你的梦想是什么?
精通各国语言。
你如果不当建筑师会选择什么职业?
公共关系/策划人/音乐家
你梦想中的项目是什么样的?
我想为人们设计一个辗转遍布于城市中的成功的公共空间,能够引发随机的社会交往。高线公园是我超喜欢的项目之一。我相信,在当今世界城市化过程中,建筑师在整合都市住房,不同区域并保持其流通性时,需要敏锐的知觉去保护密集空间中的闲适诗意。我对开发当今及未来城市网络中的综合性高品质宜人空间持有浓厚的兴趣。
在自己的作品集中,你最喜欢的作品是什么?为什么?
未来宣言以及社会冷凝器。我认为在这两个设计背后有着强有力的论据,使得项目具有说服力和成功。
Future Manifesto- Impose the Grid
未来宣言—强制网格
Bibilography
This best known work of Superstudio is an ironic response to the postmodern urban non-space. Superstudio claims that the continuous drive of novelty and the unorganized urban fragmentary spaces leads to the aesthetic fatigue, and they placed a massive plain grid structure on the world, implies anti-design, for the nomads to plug in at any point and spontaneously materialize a minimal domestic life.
Criticism of the continuous monument
Superstudio’s theory is summarily accused of being guilty of the worst excesses of the modern project, and written off for years in favor of projects that scaled back the ambitions of architecture from social change to the level of semiotics.
Bibilography
这是Superstudio最广为人知的作品,对后现代城市中的non-space进行讽刺。Superstudio称,新奇无组织的城市零碎空间导致审美疲劳,所以他们放置了一个巨大的平原网格,意为反设计。让流浪汉在何时何地都能自发的实现自己的极简生活。
连续批评之碑
Superstudio的理论概要的指控了现代项目恶劣的行径,并有效的抑制了多年以来,建筑项目寄托在社会变迁之中的野心。

A Different Perspective
If we look at the megastructure in an alternative way-the grid is a differential structure and it couldbe converted to the democratic basis of novelty. We could establish a variety of qualities on it bysetting up a range of spaces for distinctive functions, we can also place many grid layers tocreate new built volume. The new urban grid turns into a controllable planning device which runspowerful aesthetic procedures.
Details of the Imposed Grid
The new imposed adaptive grid will be articulated with the existing building surface, reconnectingthe voids, creating public grounds and open spaces for pedestrians. The grid will also act as anew floating layer of infrastructure which will reconnect and make the relationship vibrant betweenthe urban voids and buildings, address vertical connections and improve the city’s fluidity.
不同的角度
如果我们换一个角度来看待巨厦(一种设想中的建筑学与生态学相结合的巨型建筑体),这个网格是一个不同的构造,所以可以转换成为一个新颖的公民基设。我们可以在一系列不同特性的空间中放置多样的功能,也可以在不同的格层上创建新的建筑体量。于是新的城市网格变成了可控,有效运转的美丽程序。
网格上的细节
新的自适应网格与建筑表面的出口锚接,重新连接空隙,建立公共场地和行人休憩用地。网格变成了一个浮动的基础设施层,连接城市和建筑,使之间充满活力。同时增加城市和建筑的垂直交互(通),提高城市流通性。


Throughout the century Borough Market has been the food trade centre in UK and even Europe. In the recent years with the growth of economy, tourism and various places of interests along the Thames, further stress is put on nearby area and Borough market needs to transform into a modern market to suit traders and shoppers’ needs.
Objective
There is a lack of leisure and fun venue in this area, the purpose is to provide a new recreational location for the locals and tourists, by forming a new infrastructure layer to allow efficient circulation.
进一个世纪以来,巴罗市场一直是英国乃至欧洲的食品贸易中心。随着泰晤士河地区经济与旅游的增长,近年来,巴罗市场面临转型,需要转变成为适合现代交易和购物需求的市场。
目的
其中这里缺乏休闲和娱乐场地,力求通过一个新的基础设施层为居民和游客提供一个可持续性的新休闲娱乐地点。

From the void and infrastructure studies and the considerations of existing structures, new grid types are inserted into existing voids through extension or connection. They are differentiated into infrastructure or program or both.
Typical Sections
They are the typical examples of the differentiation and appearance of how the new grid emerge with the existing structure.
通过研究基础设施,空隙以及现有的结构,将新的网格类型插入进现有的空隙进入连接或拓展,他们演变成基础设施或者程式或者两者兼有之。
典型剖面
网格与现有结构之间的典型分化和外观示例

Aim
The ambition is to deliver a high-quality performance centre with indoor market extension to enhance market culture by imposing a new infrastructure grid.
Objectives
To bring forward an outstanding public performance design with new infrastructure layer planning for implementation in the Borough Market area, Southwark, capable of: (1) Providing
performance venue to locals and tourists (2) Endure more population and allow fluid circulation flow. (3) Achieving full occupation and expansion of the market. (4) Preserving the Market culture.
目标
期望在新的网格基设下提供一个高质量的市场内部空间,以增加市场文化。
在市场中提供了一个新的基础设施规划以支持公演活动:(1)为当地人和游客提供观演场地。(2)可容纳更多的人并保持循环流通性。(3)实现市场的全效和扩张。(4)保持市场文化。


SIP Masterplan Project
园区总规划项目
Social Condenser
Given the site at CBD of the new Suzhou Industrial Park, the aim of the project is to improve the mobility and fluidity of the area by redesigning the masterplan. The typology is to design a “social condenser” adjacent to one of the subway nodes to accomodate a range of mixed use programs and bring together a diverse range of population including the business-men, local residents and people transiting etc. A new form of meander movement will be created on top of the intricate movement layers and inject vitality into the node, shaping it an exciting space where all movement accumulate.
社会冷凝器
项目在苏州工业园区的CBD,期望重新设计的总体规划可以改善该地区的迁移率和流动性。该类型要求在地铁节点处设计一个“社会冷凝器”。容纳混合不同范围的人口,包括商人,当地居民,路过的人。新的运动蜿蜒路径将在顶部塑造出一个复杂的动层,并对节点注入活力。在所有运动发生时,这里是一个令人兴奋的空间。
Suzhou, Venice of the east
Suzhou is famous for its canals. The urban grid of the old city is differentiated into small blocks that can be accessed by canals. The canals eventually linked up to Grand Canal. Water transportation used to be main mobility mean in the olden days in Suzhou but was replace by vehicles in the modern era.
Old Suzhou
Even though the urban blocks are small, the street pattern is in fact a branch shape that form a large grid. 1) branch street pattern forms large grids, offers no flexibility and limited accessibility, sometimes creates
isolated islands and gated community. 2) No separation between pedestrian, cars and bikes, causing accidents and traffic congestion.
SIP (Site)
The Suzhou Industry Park (SIP) is the largest co-operation project between China and Singapore Government forming the New Suzhou city. It is located beside the Jinji Lake, which lies to the east of Old Suzhou. The SIP urban grid has the continuity and fluidity which are missing in the old Suzhou, it is a car friendly city- the streets are much wider to enable efficiency for the new urban city.
1) the mega street block ignored the pedestrian scale, not convenient to walk around
2) the CBD and residential area are highly segregated. There is no street activities or excitement
Objective 1 Water
Using canals as a mean to break down the SIP megagrid, introducing water feature and water as the new green energy. The canals will form a layer of meandering movement on site, engaging pedestrian to walk around.
Objective 2 Old Suzhou typology
Using the Suzhou old city block as a guide for the proposed SIP masterplan. By carrying out the volumetric studies, further operation will be excecuted to maintain density, introduce mix use and green spaces for the CBD.
苏州,东方威尼斯
苏州是江南水乡,纵横交错的河网将城市划分成小块,河网最后汇入运河。但当今苏州的水上运输已经被汽车运输取代。
老苏州
虽然城市街区小,但街道依然是汇聚成一个大网络。
1 这种布局方式不灵活同时可达性低。会形成孤岛和闸门社区。
2 人,机动车,自行车为分流,容易造成交通堵塞和事故。
SIP(场地)
苏州工业园区(SIP)是中国着呢功夫和新加坡政府间最大的合作项目,位于苏州东侧的金鸡湖。具
有老苏州没有的通达信和流动性。街道更宽,效率更高。
1 大型的街区忽略行人行走体验。
2 商务区和居住区高度隔离,没有街头活动和兴奋点。
目标1 水
用运河打破SIP的格局,引入水,以及把水作为绿色能源。运河形成蜿蜒的动层,允许人围绕其形成活动。
目标2 老苏州类型学
老苏州的城市体块对SIP总规具有指导意义。进一步研究后,在保持密度的情况下,引入混合使用和绿色空间。


Volume Integration
New building types (podiums) are generated from the old suzhou typology studies. The podiums are flipped vertically to create density while maintaining view, ventilation and light penetration in SIP.
整合体
基于老苏州类型学的研究,新的建筑类型诞生了。群房进行了垂直翻转,不光创建了密度,还在工业园区内创建了通风,透光的特点。


MORE:
Tulip Yeung 楊文曦
manyeung@princeton.edu








苏州工业园区(SIP)是中国着呢功夫和新加坡政府间最大的合作项目
国籍香港可还行
感觉乱七八糟
哎现在这文本化设计泛滥的真有点过分了,傻孩子们逃避现实纸上谈兵多久了?
mark