MAD no doubt is one of the most recognized architectural practices in China and worldwide. Every year,
MAD receives countless job and internship applications. To be able to work at MAD will definitely enrich
your career as even though the people working here might have been lucky, but are undeniably
outstanding. What could possibly be on the minds of the MAD interns?
MAD无疑是中国最受瞩目的建筑师事务所,同时在世界范围内也受到极高的关注。
MAD每年都收到来自全世界不计其数的工作申请和实习申请。
能够进入MAD学习和工作一段时间,职业生涯无疑会变得精彩丰富,
在这里的人们,也许是幸运的,但肯定是优秀的。
在MAD工作的实习生们,他们脑子里天马星空的想法是什么样的?
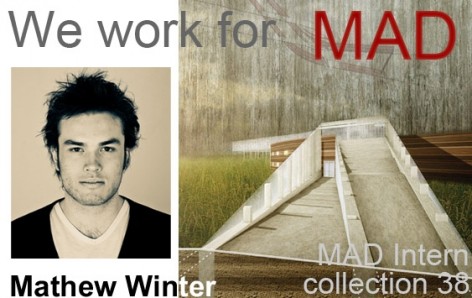
Name: Mathew Winter
Educational Institution: University of Waterloo
Year: 4B
Nationality: Canadian
Who is your favourite architect? Why?
My fascination with contemporary architects has changed throughout the course of my studies. I was interested in the work of Thom Mayne and Morphosis early in my education, but most recently admire the work of Herzog & de Meuron, Peter Zumthor, and OMA.
What is the major characteristic of your current school’s education?
The University of Waterloo is focused towards the co-op program and also to provide the opportunity for students to be free to chose their own interests and focus areas of studies, specifically with the way the Masters program is organized. Aside from the strong focus on design studio we also undertake a lot of courses on cultural history. The co-op program allows us to work as an intern throughout the world during the 5 years of our studies. I have had the privilege of working for several offices in North America, Europe, and now Asia. The independence of the university allowing us to pursue our specific interests can be either the best education for some, or the worst education for some; as it is solely dependent upon the interest, focus, and drive of the student.
What have you gained during the MAD internship?
An appreciation and understanding of both the advantages and disadvantages of the speed in which a project can be constructed in China.
What are your thoughts and feelings upon Chinese Architecture and the environment?Any suggestion?
China shares, with most other countries, a split between those striving for change, and those resistant to change. Canada by contrast is such a young country and so unwilling to invest in radical new architecture, that what ends up being created is banal ugly boxes. For many architects, China became the place to consider working in to try new and experimental work. The multiple identities of the Chinese culture has provided fruitful ground for architects to propose new solutions outside of some of the constraints experienced in the rest of the world.
What is your dream?
I am hoping to work in Switzerland for a few years after graduating before considering opening my own office. I am torn though, between returning to Canada to start an office and trying to change the mentality of Canadian architecture as I previously mentioned, or accepting the unwillingness for change and uproot elsewhere.
What would you do if you were not an architect?
I wish I could paint.
What is your dream project?
I’ve had to opportunity to work on several competitions for museums, but unfortunately none of which have been realized. I think my dream project would certainly be a museum for contemporary art.
What is your favourite project in your portfolio? Why?
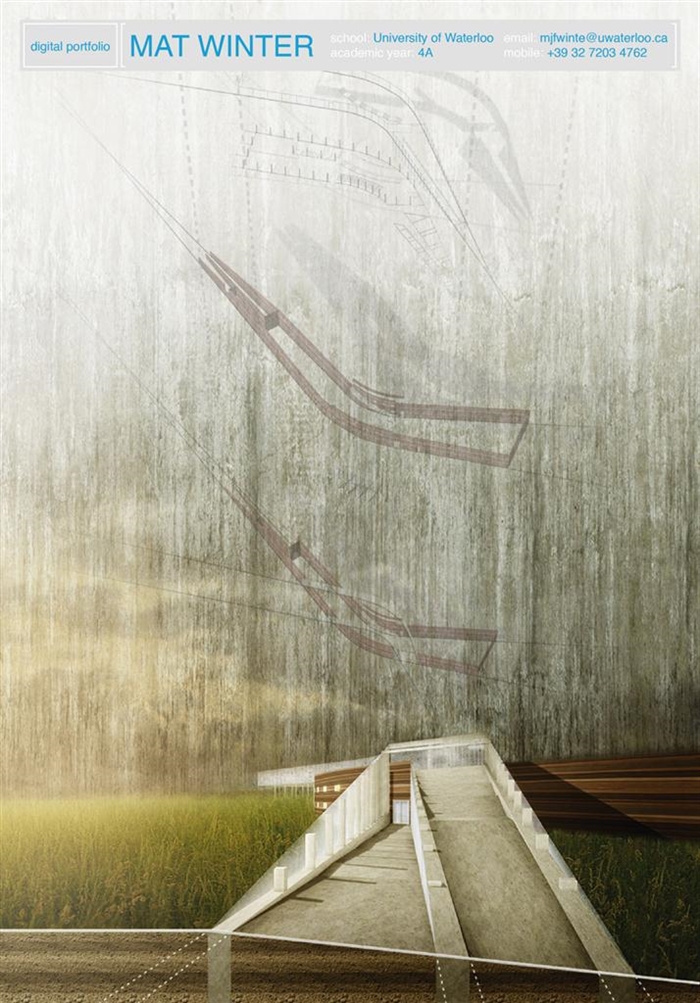
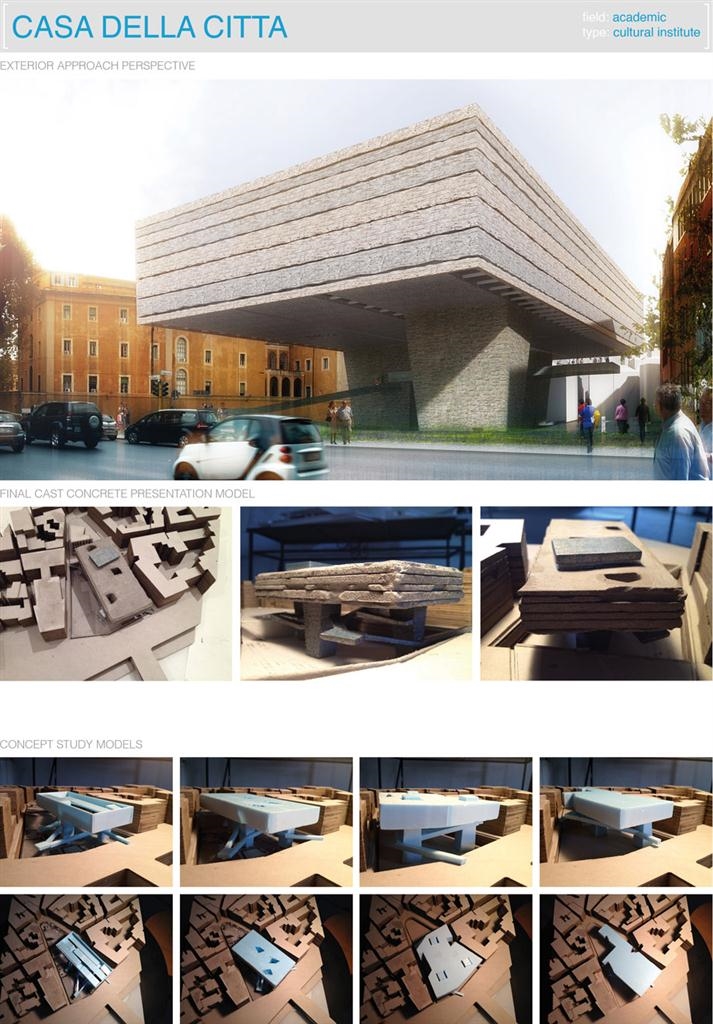
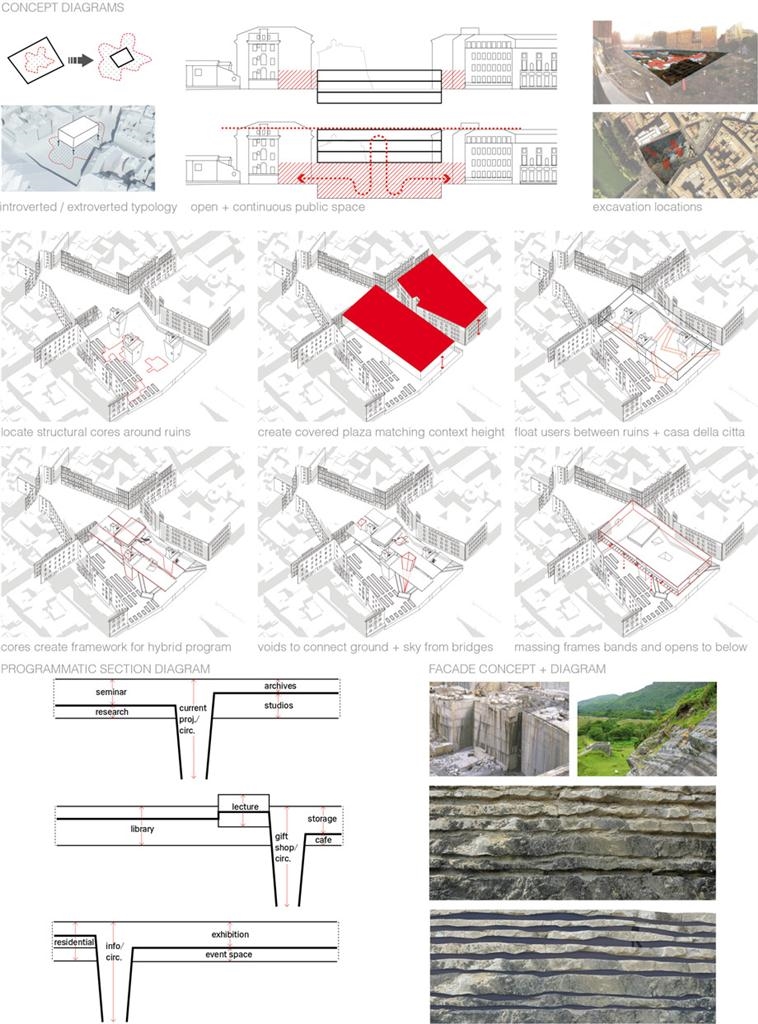
My favourite project is usually the one that I’ve completed most recently. At the moment, my most recent project is for the Casa Della Citta in Rome. The studio gave us the opportunity to work in a city which values conservatism with regards to its architecture and also stresses the importance of preservation and respecting the buildings which have existed before it. Even once a building is approved and an excavation process begins, often times ruins are discovered below and the project is halted or cancelled altogether. The site for our project had just begun being excavated when ruins of an old horse stable were discovered below. This gave me the unique opportunity of understanding how to delicately design a building to exist between ruins to float between the historical stratification of the city and the new and contemporary Rome.
姓名: Mathew Winter
学校: 滑铁卢大学
年级: 大学四年级
国籍: 加拿大
最喜欢的建筑师是谁?为什么?
那些极富魅力的当代建筑师改变了我的学习和研究。早期我喜欢Thom Mayne 和Morphosis,现在则更多的喜欢Herzog & de Meuron, Peter Zumthor, OMA。
你所在学校的教育特点?
滑铁卢大学强调合作但是也给予学生机会自由的选择他们的兴趣和专注的领域,特别是硕士课程。除了设计工作室之外,我们也关注很多历史文化的课程。协作计划让我们在5年的学习期间可以在世界各地实习。我曾有幸在北美和欧洲的几所事务所实习,现在我到了亚洲。这种允许学生追求自己的独立教育,对有的人来说,是最好的教育,反之亦然,因为它完全依赖学生的兴趣,专注点,和自觉力。
你在MAD实习最大的收获是什么?
惊叹与中国速度,并对这其中的优缺点有了认识了解。
你对中国建筑以及环境有怎样的感触?建议是什么?
中国和世界上大多数国家一样,有积极改变的力量,也有抗拒改变的力量。相比之下,加拿大因为是年轻的国家,所以不愿意在建筑上激进,因此建筑大多是平庸的盒子。对很多建筑师来说,中国正成为一个新的试验田。和很多不放不同,中国多种文化的混合也激发建筑师提出新的解决方案。
你的梦想是什么?
我希望在毕业后,开设自己事务所之前的这段时期去瑞士工作。我蛮矛盾的,在回加拿大开始事务所是试着去改变前面所提到的加拿大建筑现状,还是接受现实。
你如果不当建筑师会选择什么职业?
会是一个画家。
你梦想中的项目是什么样的?
我实习的时候参加了几个博物馆的竞赛,遗憾的是,都没有实现,我觉得我梦想中的项目是一个当代博物馆。
在自己的作品集中,你最喜欢的作品是什么?为什么?
我最喜欢的项目通常是我最近完成的项目。现在,我最近完成的项目是在罗马的Casa Della Citta。需要保守的对待建筑,对原有城市环境历史建筑采取保护和尊重的态度。项目被批准建设时,进行挖掘的过程中,发现了历史的废墟,项目就被暂停甚至可能被取消。这个项目的下面有着古罗马的废墟,给了我机会去了解认识如何巧妙的设计一个存在古罗马与现代罗马之间的建筑。
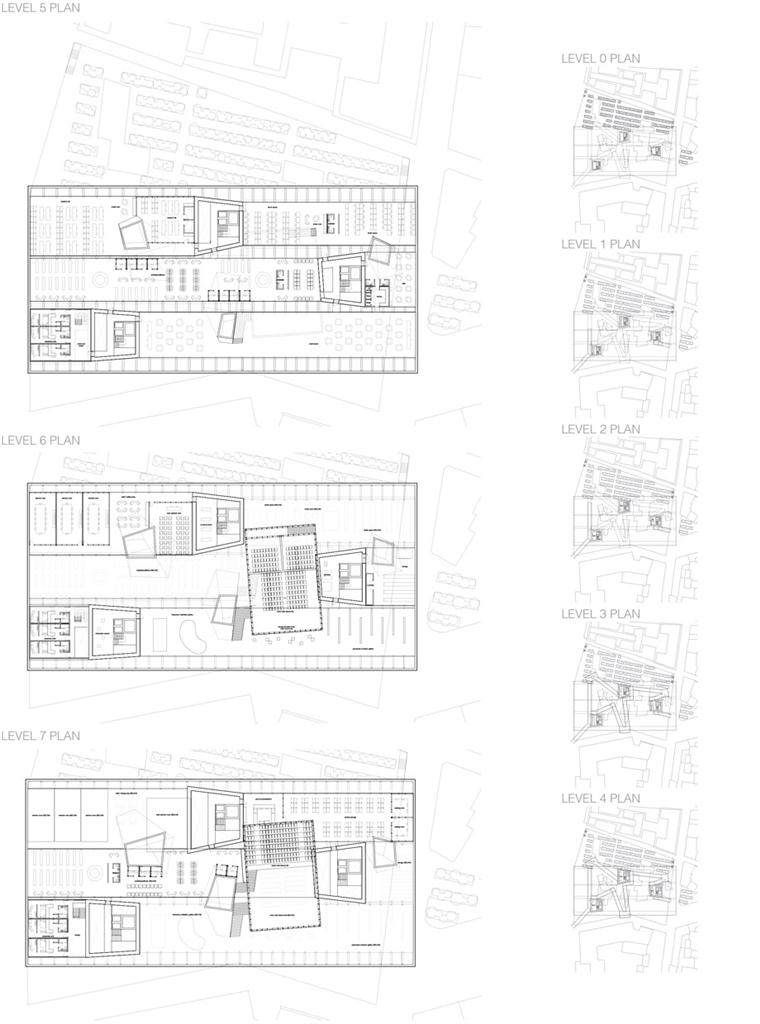
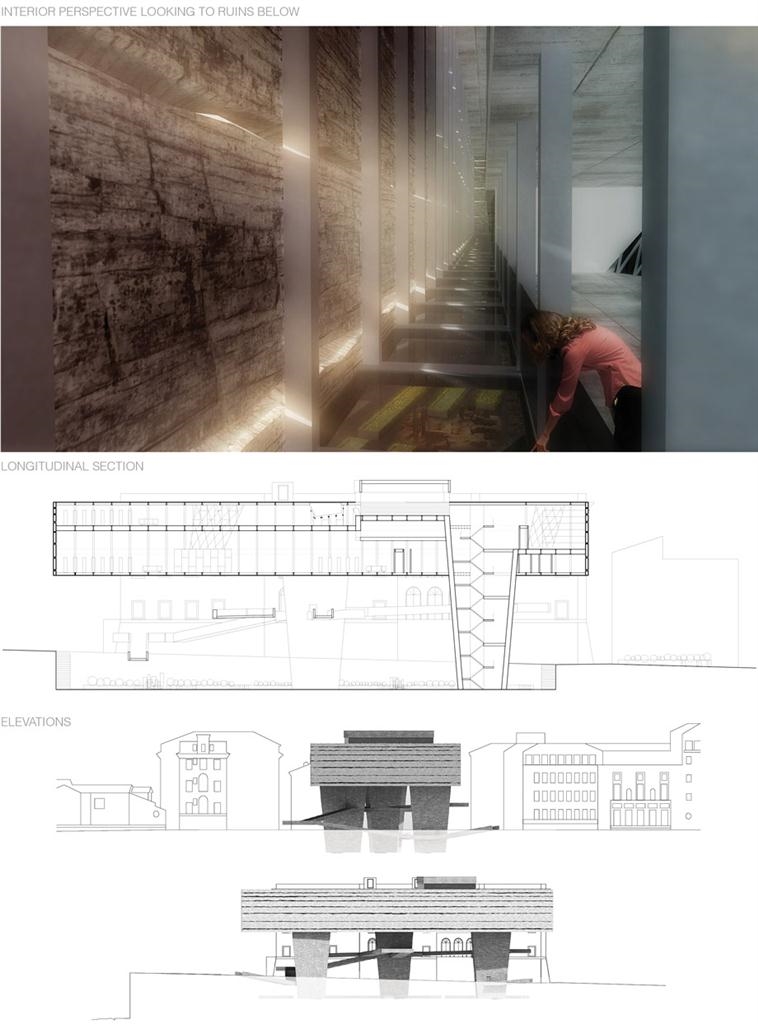
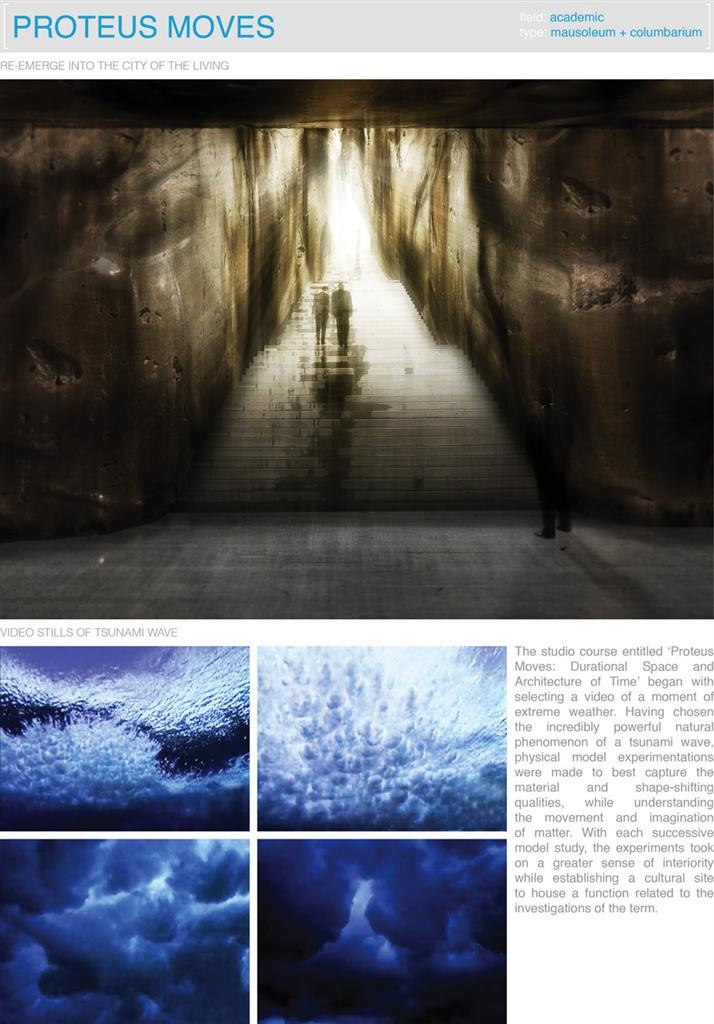
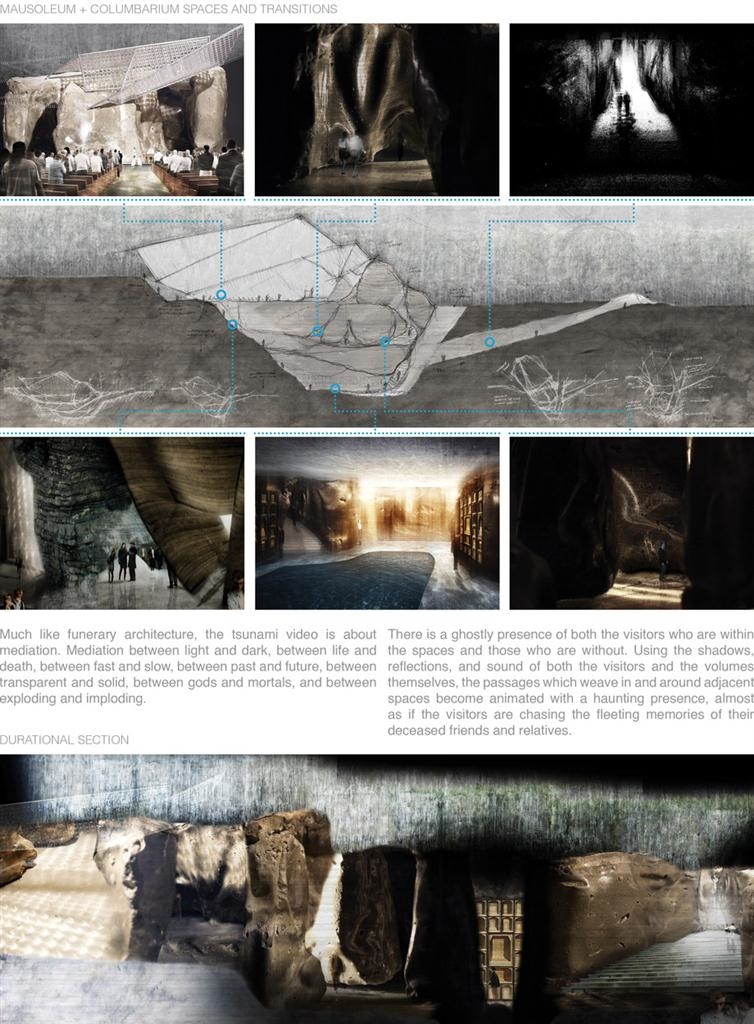
这个项目是一个殡仪馆。
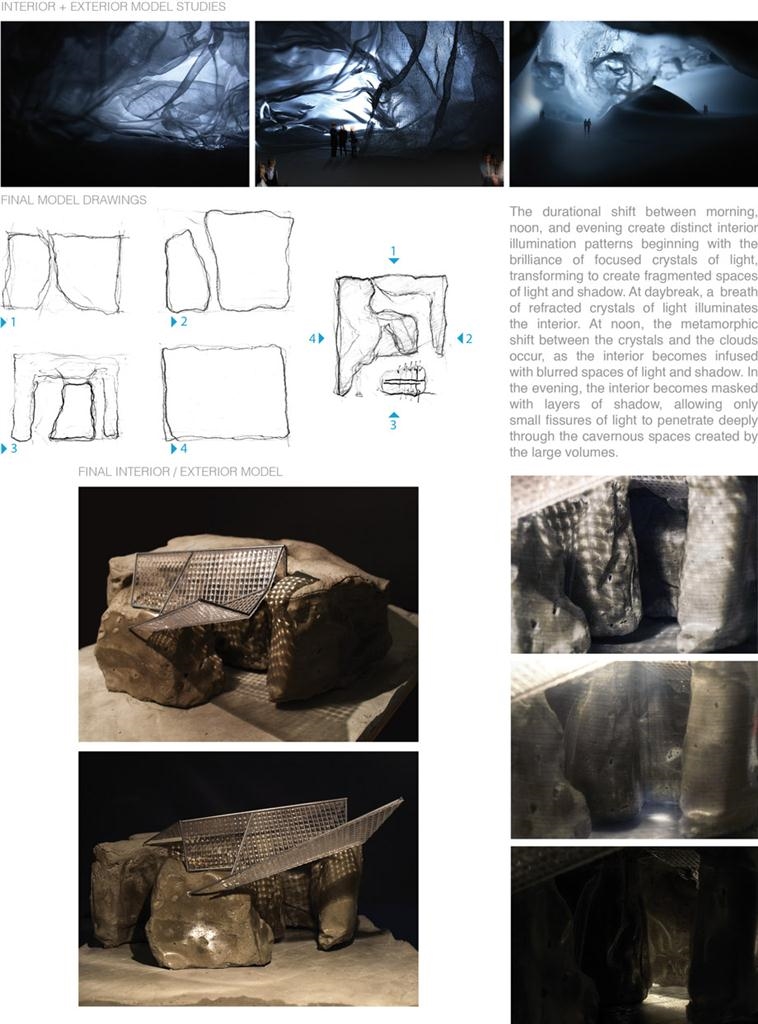
研究“海啸”这样极端的天气模式,提取模式要素做成物理模型进行材料和形状的研究,深入物质的运动及想象。连续的研究让其也与文化遗址建立了诸如功能和精神性等等联系。一天中早晚中室内的光照模式持续不断的发生着变化。形成间或辉煌间或光影依稀的景象。早上,光线被折射进入空间;中午,光线被过滤直入空间;夜晚,光依稀渗入。这种“海啸”的动态不过是一种中和:光明与黑暗,生与死,快与慢,过去与未来,透明与固体,神与凡人,释放和内消。空间和人们之间有一种神秘的感应。那些光影,声音,通道还有空间共同编织成为一个让人难以忘怀的动态存在,就是在这里,人们追忆他们逝去的朋友和亲人。
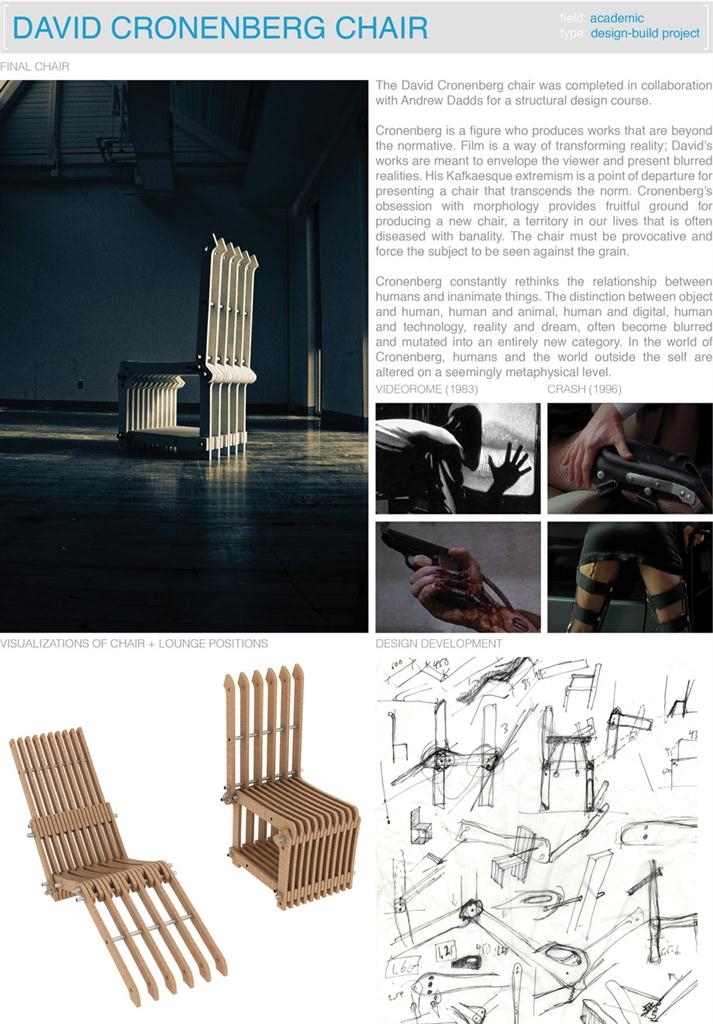
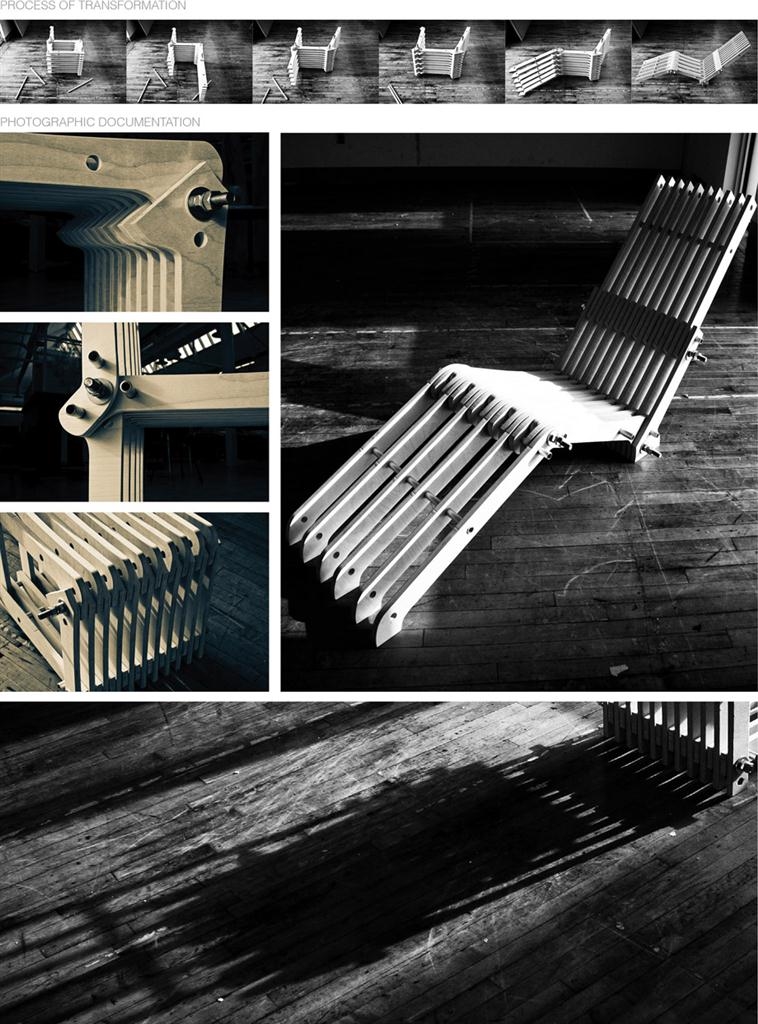
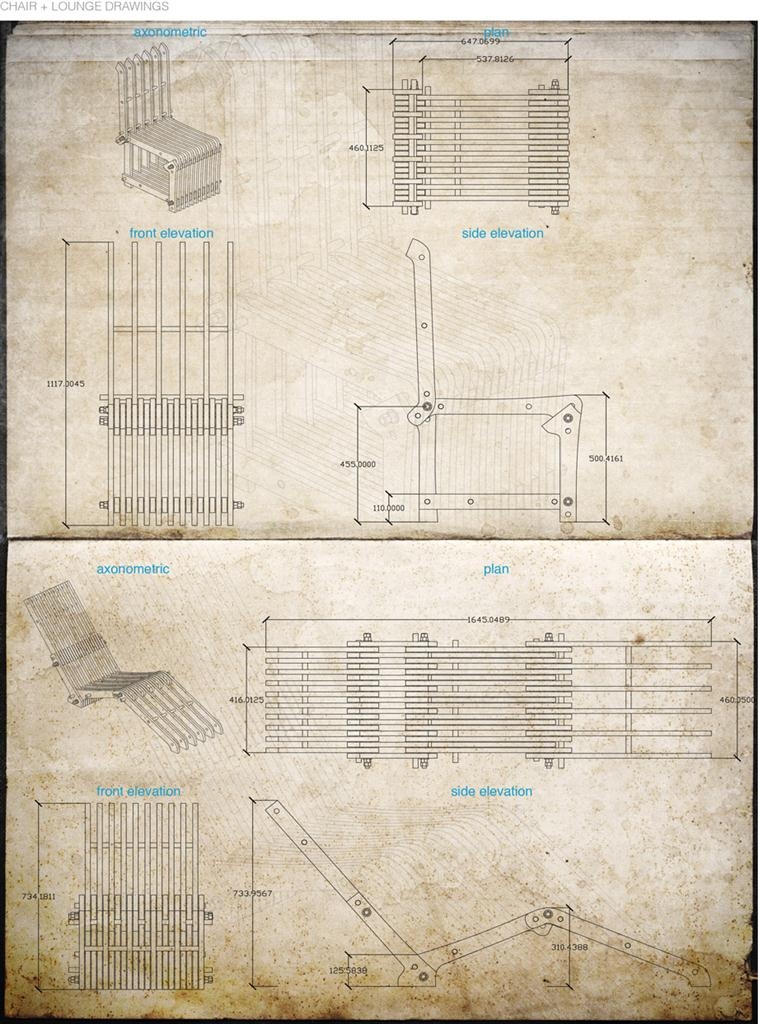
David Cronenberg椅子是结构设计课程作业,也是一个超越限制的数字产品。这椅子有着卡夫卡式的极端哲学和类似电影转化现实的方式。生活的平庸会让我们得病,这椅子就得是挑衅,让我们面对精神层面。反思人类和无生命物质的关系。物体,人;人,动物;人,数字;人力,技术;现实,梦想;在这个全新的区域中变得更为模糊或者鲜明。在Cronenberg的世界,人和外物在一个抽象的层面上被改变。
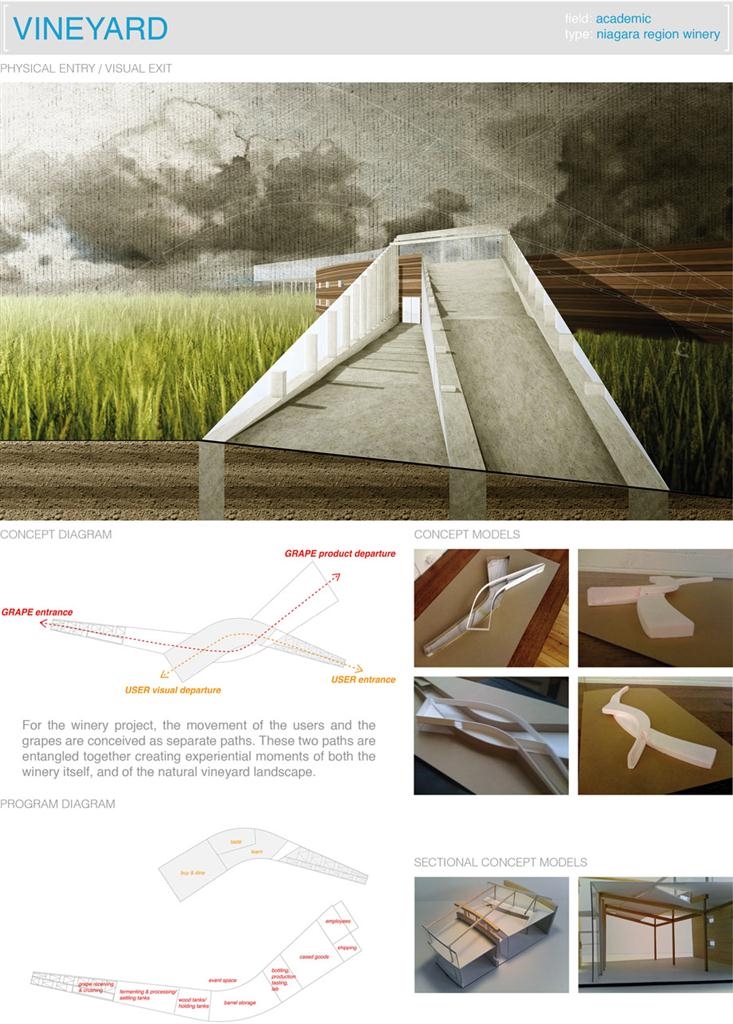
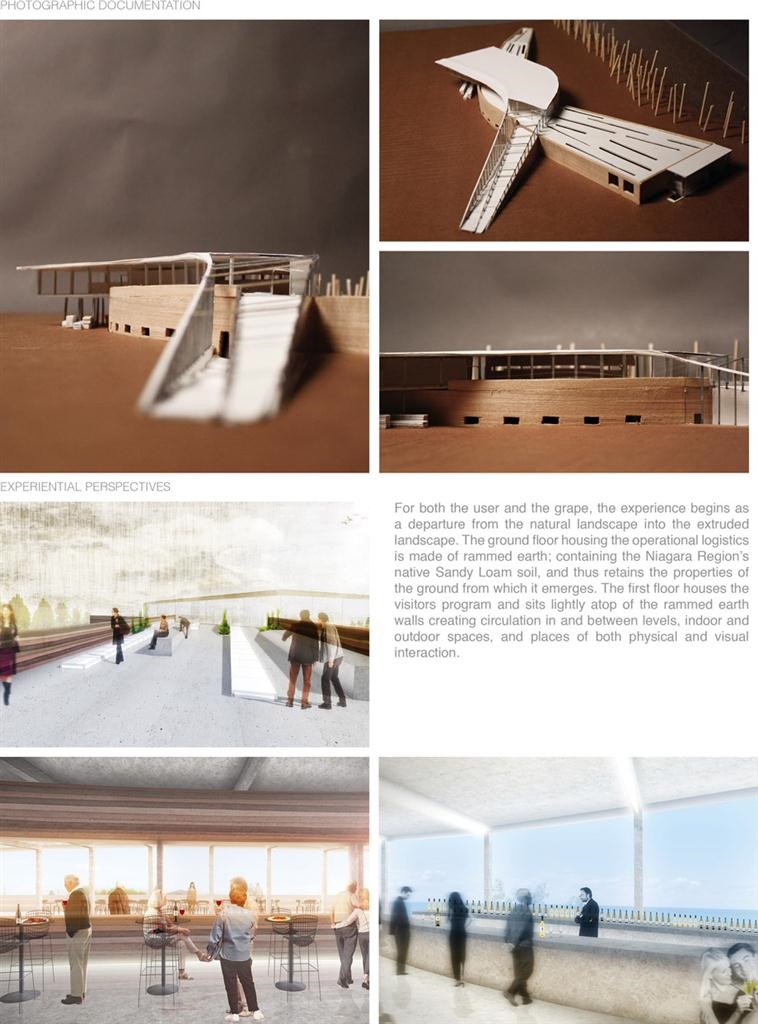
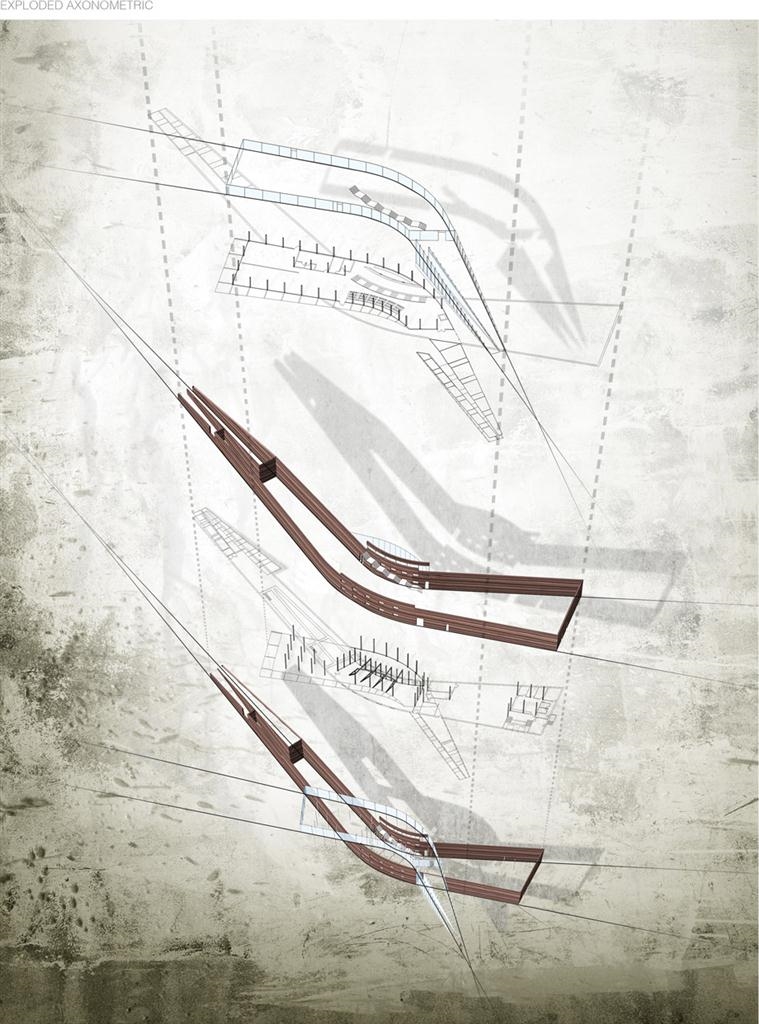
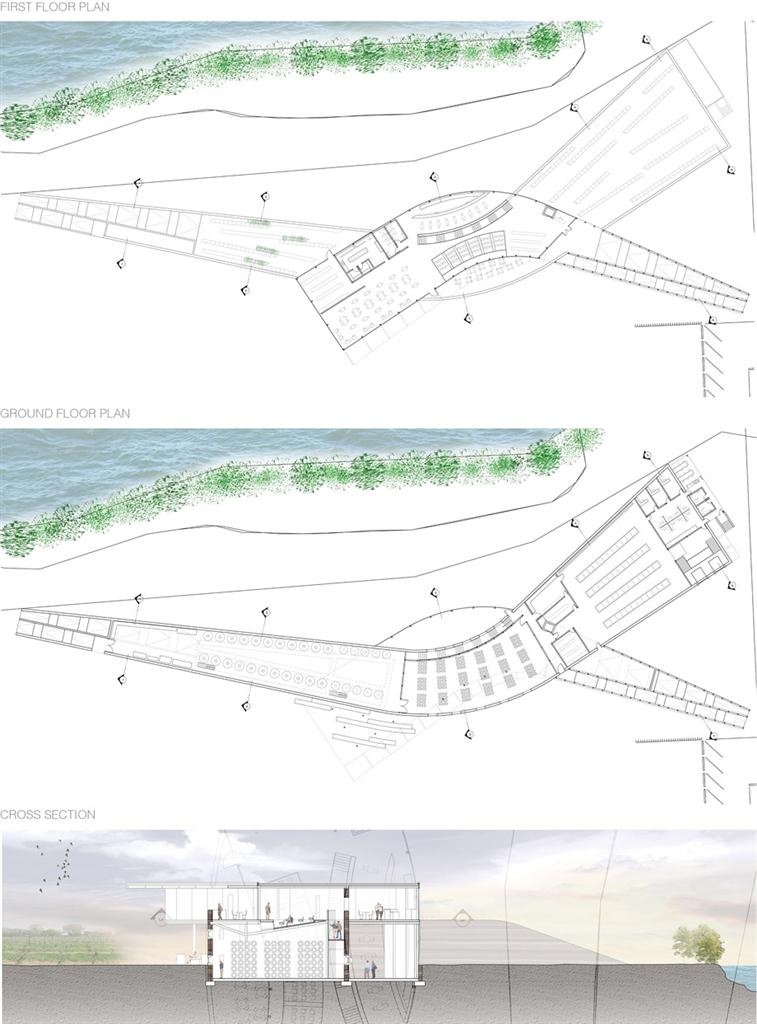
葡萄酒厂。游客的路径和葡萄酒的生产路径彼此单独却又相互交叉。
人们在这里可以体会到葡萄园的自然风光。项目也以此为出发点进行设计。地面材料包含了当地的沙壤
土,具有特别的本地性。一楼的游客处设立在夯土土墙的顶端,这是一个室内外视线和空间良好交互的地
方。
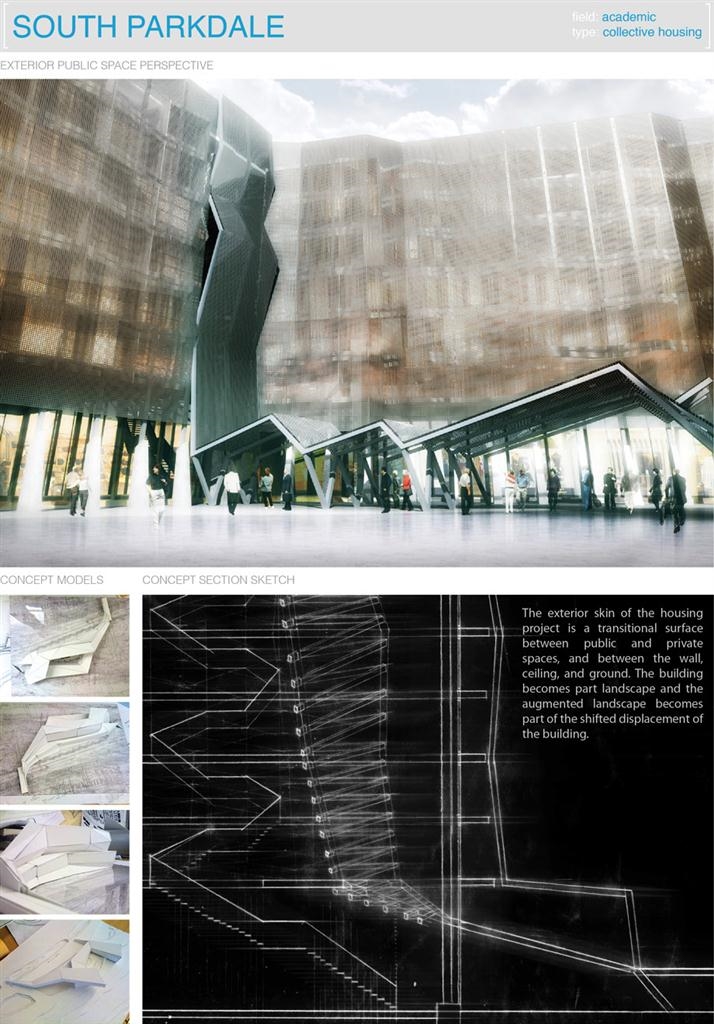
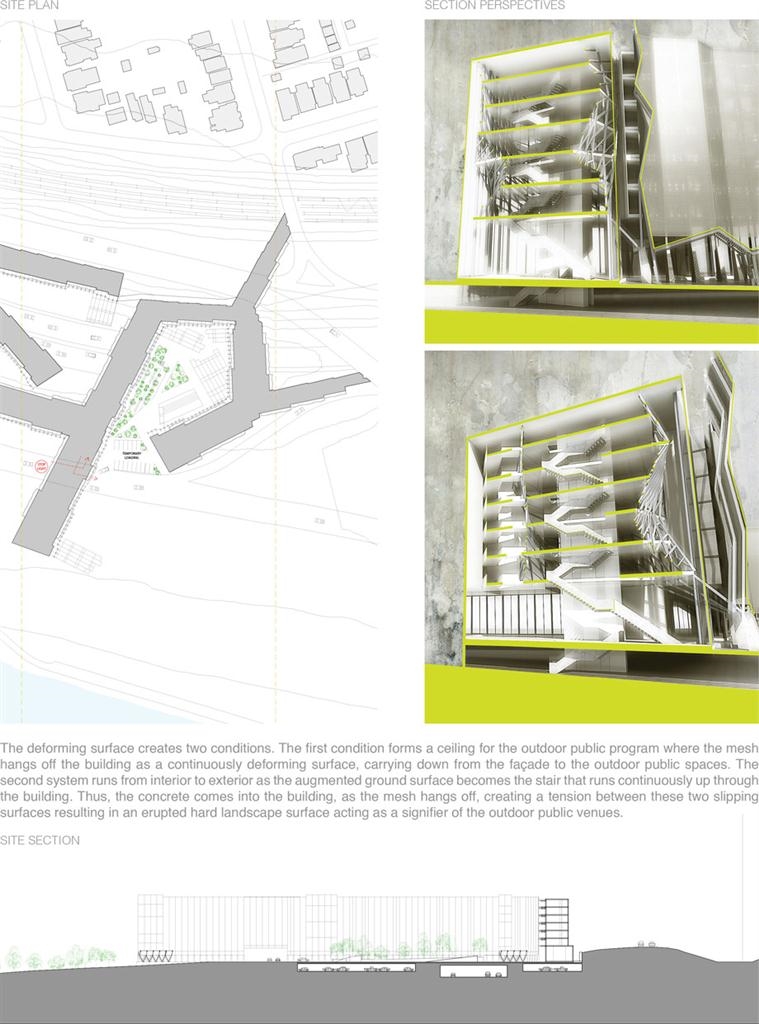
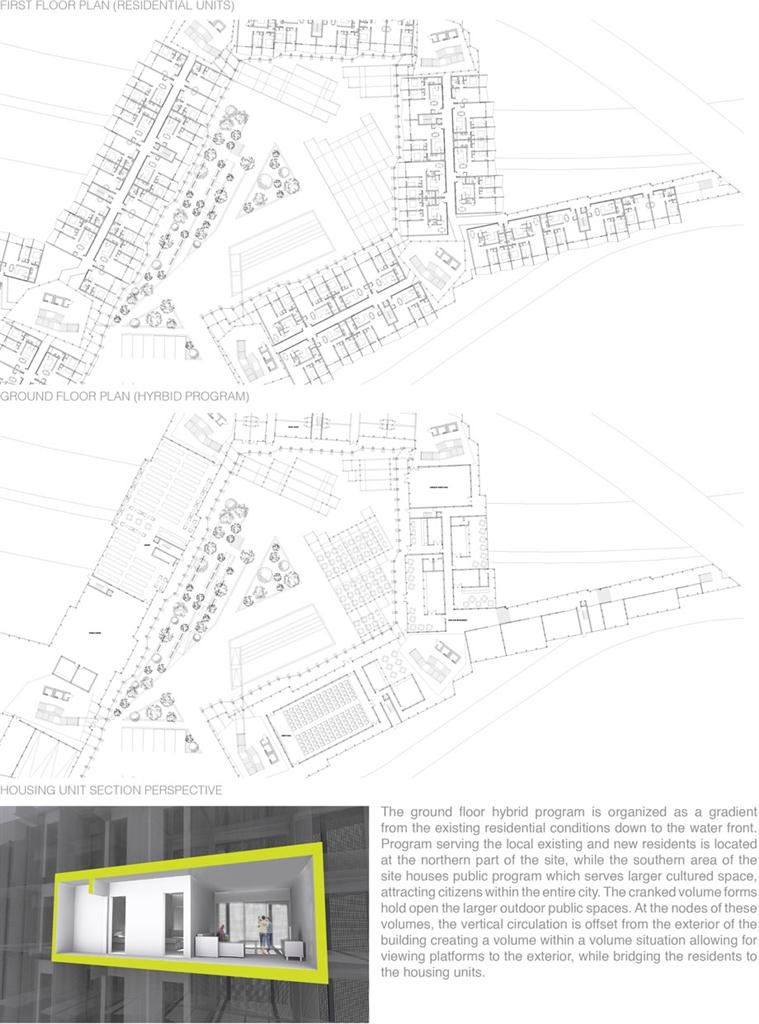
这个住宅项目的表皮不光是外立面还界定着公共与私人空间,成为墙壁与天花之间的过渡面。建筑就是景
观的一部分,并增强人们对景观的关注。表皮分成两种,一种是起伏在建筑外面的外表皮,影响建筑外观
并界定室外公共场所。第二种是由内到外,从地面变成楼梯,在建筑中蔓延。两种表皮使得建筑在环境中
非常有张力。一楼是混合功能。北侧主要为现有居民和未来新的居民提供空间,南侧则希望融入公共空
间,吸引整个城市的人们。建筑的形式希望形成更大的室外公共空间。垂直空间交通核形成的大厅也可以
看见外面的景色,同时与住宅单元良好的联系。
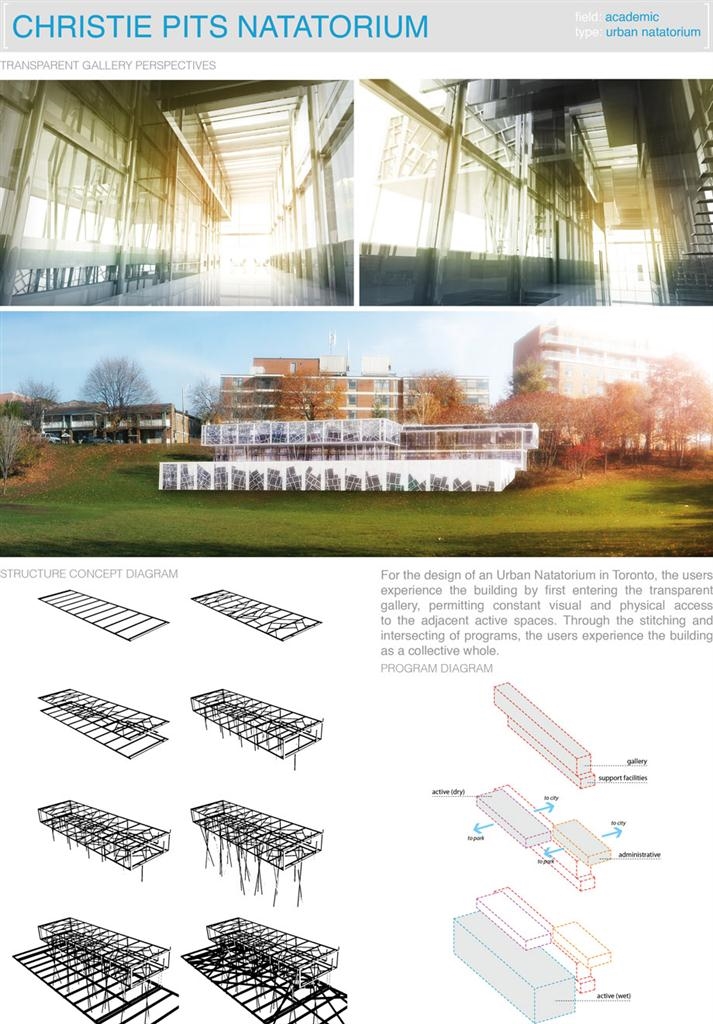
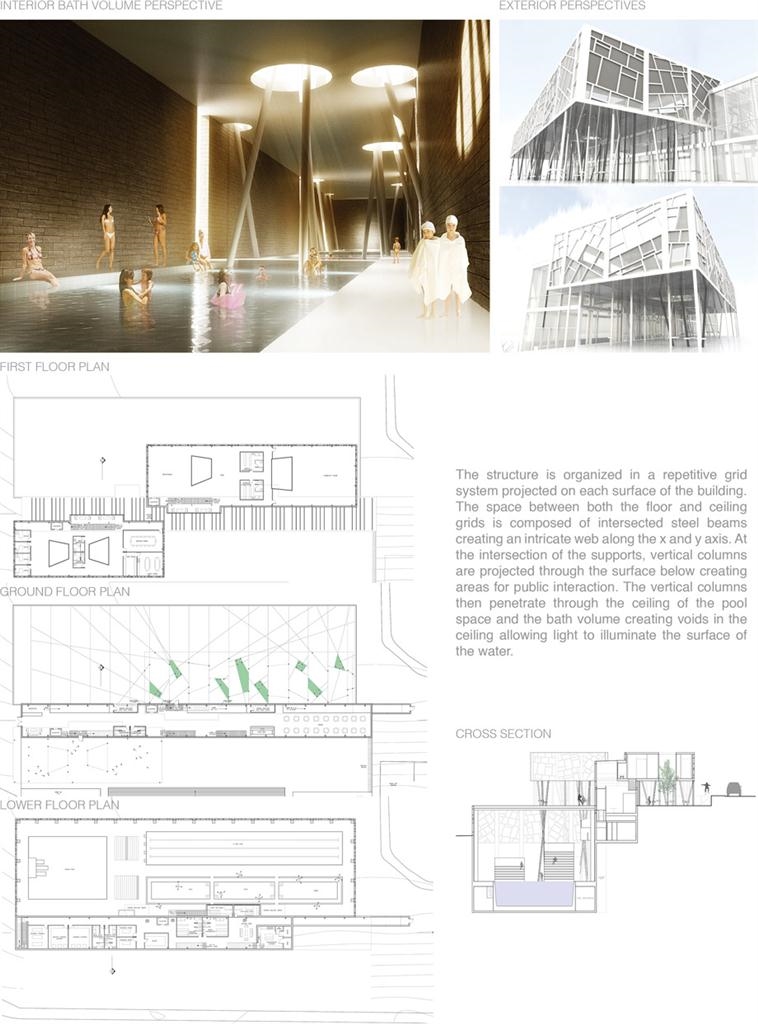
这是多伦多市的游泳馆设计,人们进入时首先得路过一个画廊,在这里感受视觉的和活跃空间的冲击。这样叠加的组织可以让用户体会到一个建筑的集合造就的整体性。这些建筑体们相互叠积,地板和天花之间的空间被倾斜的结构柱穿透,人们主要通过垂直交通到往不同的建筑体。被穿透的泳池天花板让天光洒落,照亮水面。








很棒,可行性很强
喜欢。实实在在的,环境,基地,模型,实践,并且有自己个性和思考。
哈哈果然 效果图很有墨菲西斯的风格 各种柔光模糊什么的
终于来个靠谱的~可实施性都是非常大的
乍一看还以为是big。。