来自 Sweco Architects 对gooood的分享。更多关于:Sweco Architects on gooood。
Appreciation towards Sweco Architects for providing the following description:
该项目通过新材料的选择和回收现有材料强调了场地特有的粗糙的质感。混凝土桥墩裸露在外,舷墙和港口配件的碎片也被保留下来。该项目的第一阶段由Sweco Architects负责建筑设计和景观设计。作为一个建筑改造项目,它确保人们可以到达水边和旧渡轮码头,进行各类水上运动。
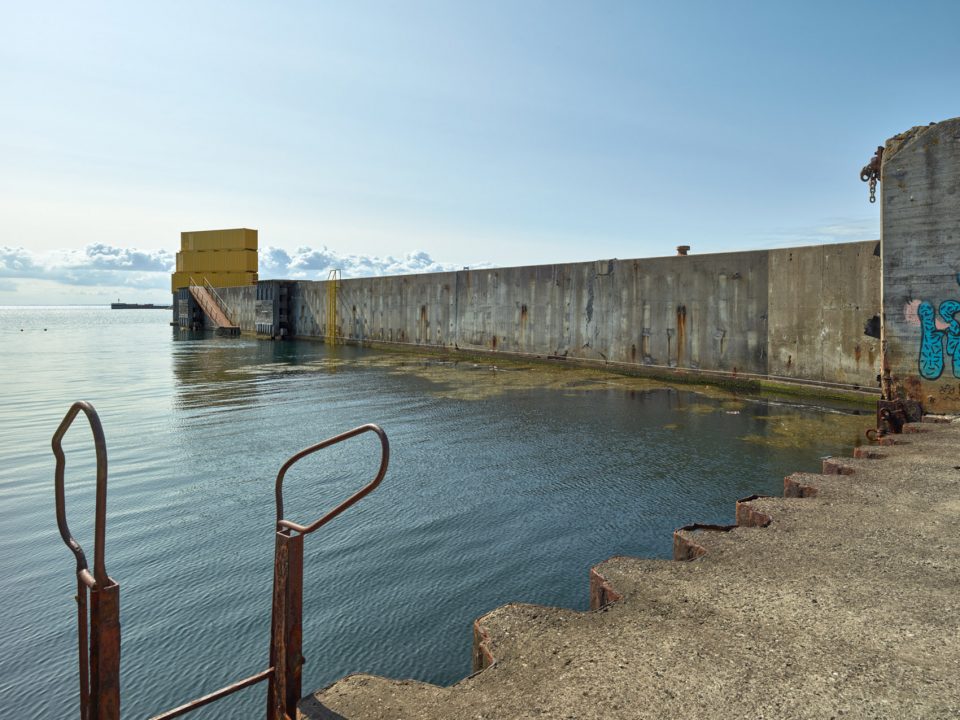
The project emphasizes the special raw character of the site, both in the selection of new materials and the recycling of existing ones. The concrete piers have been exposed and fragments of bulwarks and harbor fittings have been preserved. Sweco Architects is the architect and landscape architect for the first stage of the new Water Sports Center in Halsskov. The project is an architectural intervention that will ensure accessibility to the water and water sports activities at the old ferry port.

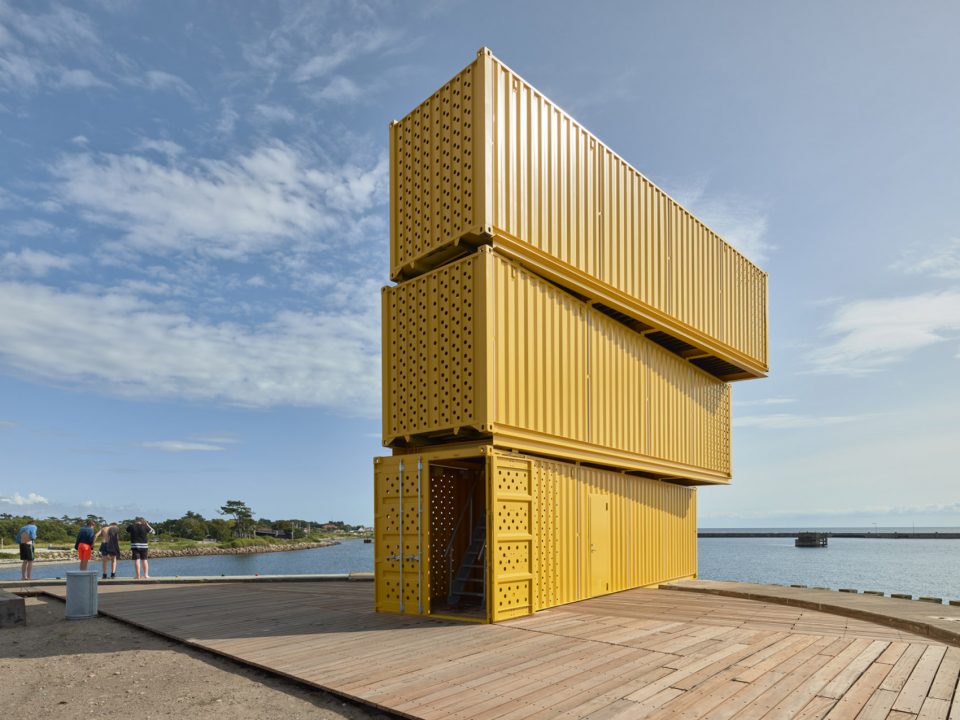
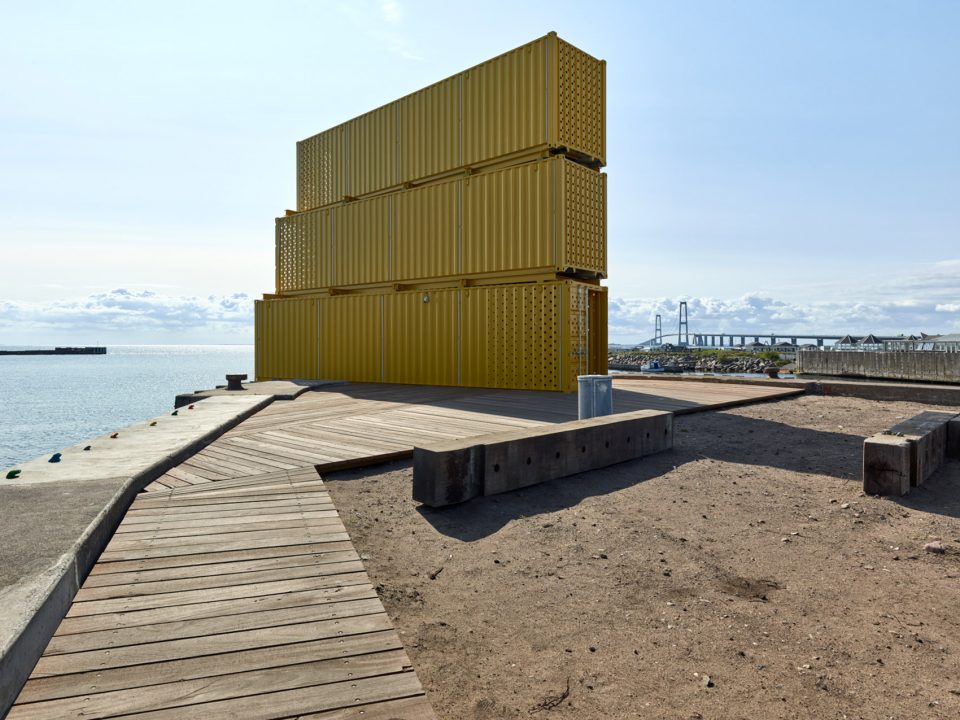
▼醒目的黄色使得跳水塔成为该区域的标志性建筑,the distinctive yellow helps to make the diving tower a maker of this area
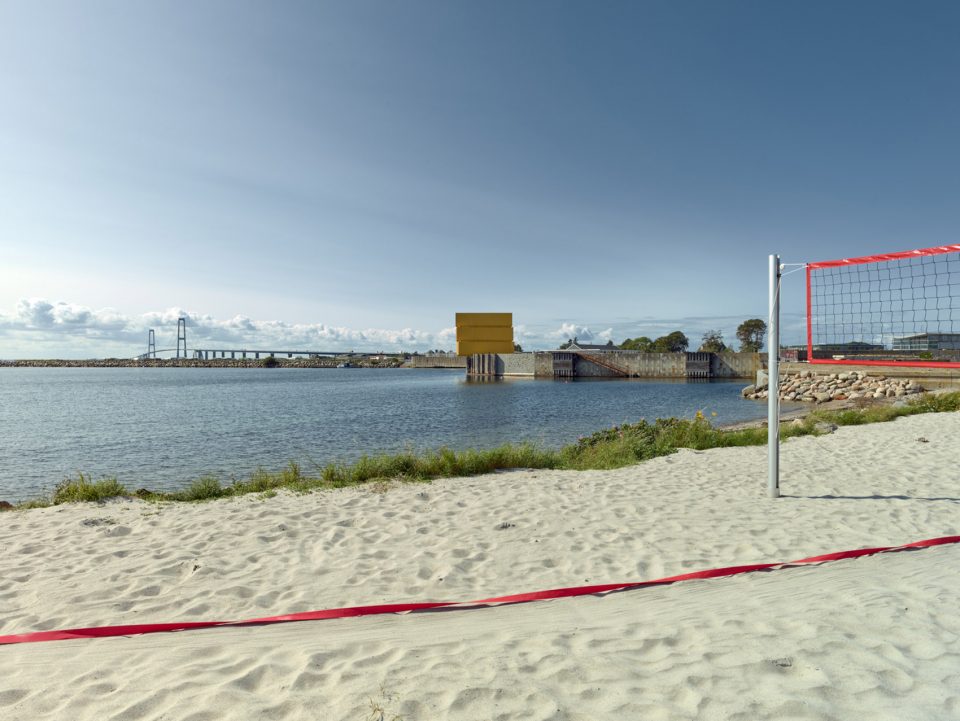
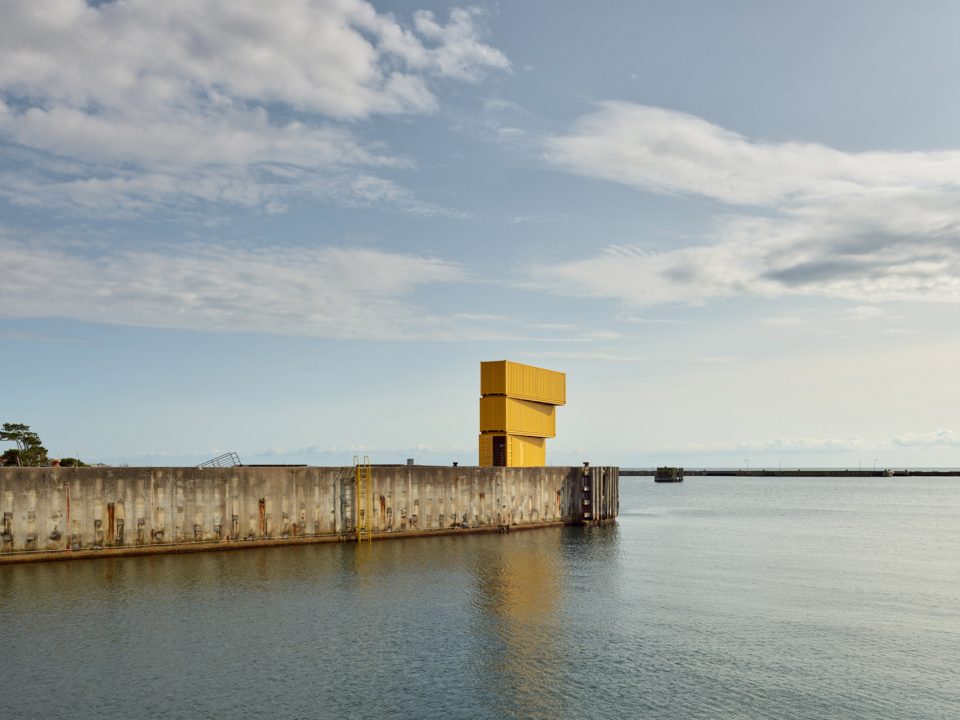
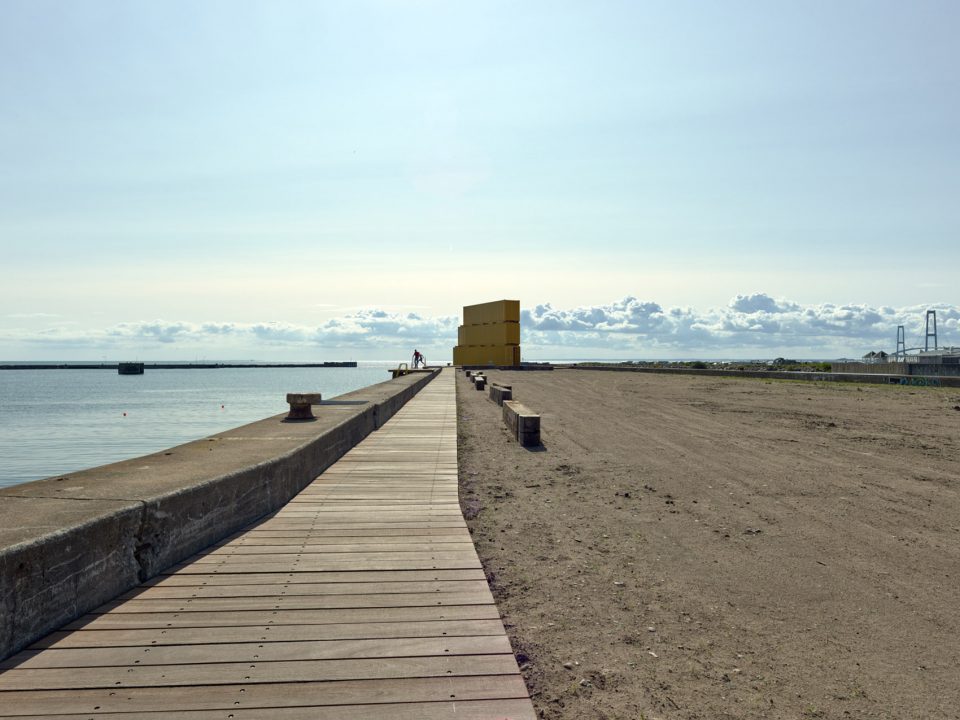
▼项目建于旧渡轮码头边,场地环境有着特殊的工业和粗糙的质感;project locates at the old ferry port, where holds a unique sense of industrial aesthetics and raw materials
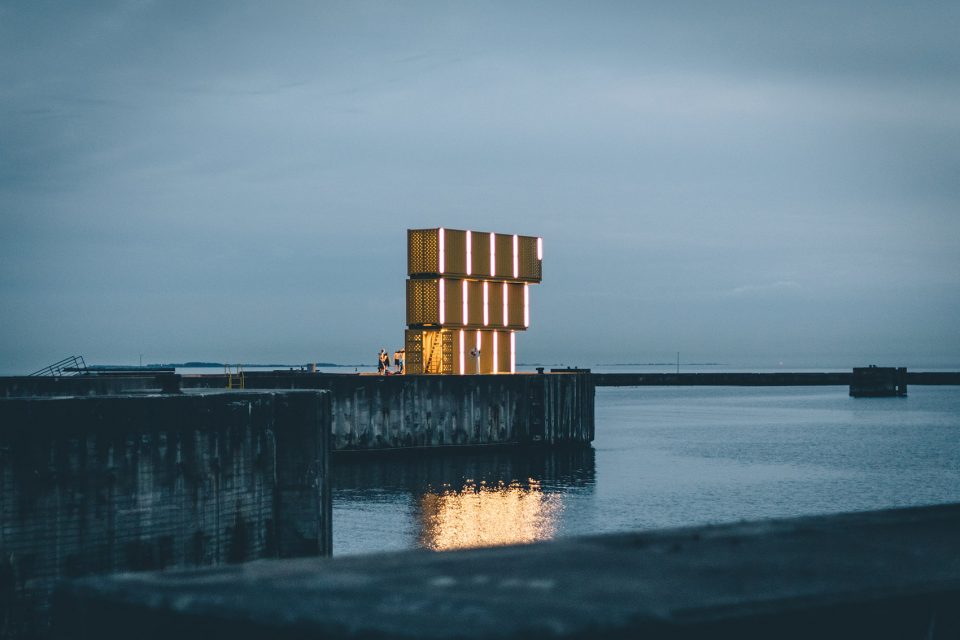
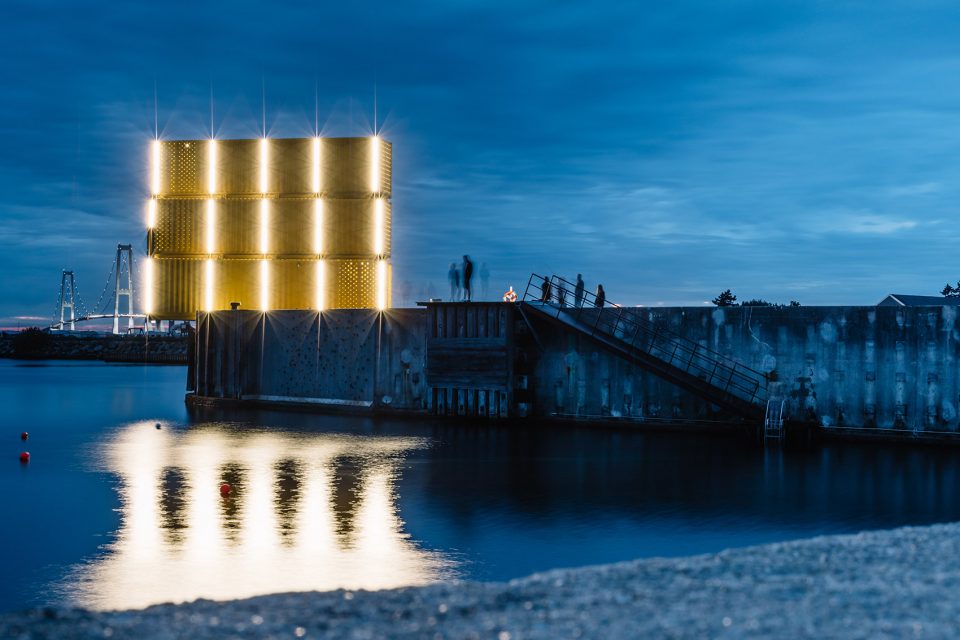
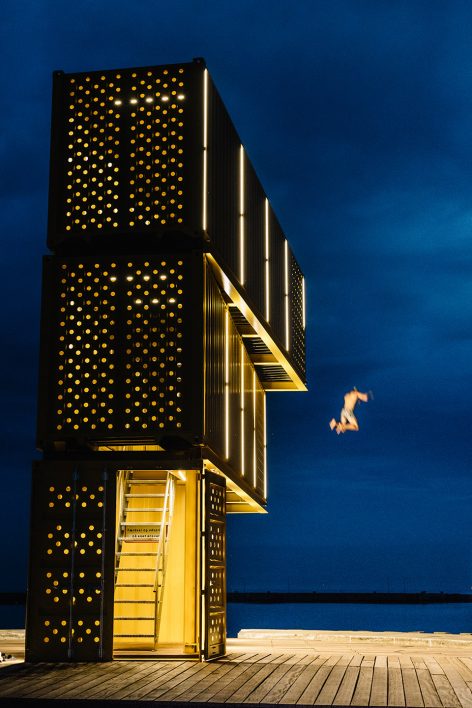
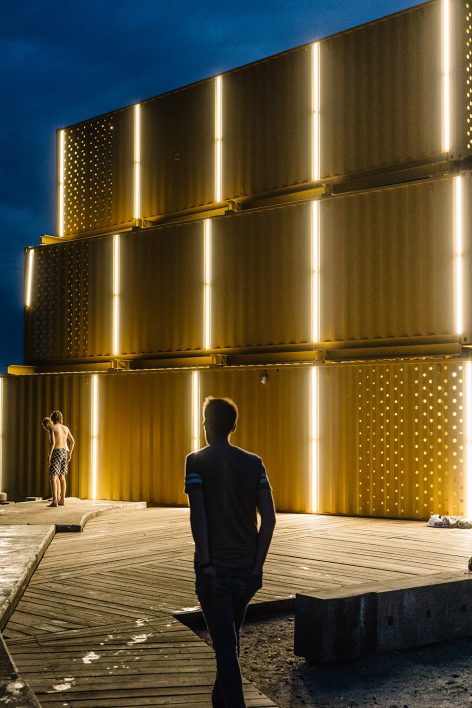
跳水塔成为该地区的标志,人们可以从4米、8米和11米三个高度进行跳水。跳水塔独特而醒目的黄色外观让人们从Great Belt大桥上就可以看到它。它由三个堆叠的集装箱组成,并逐渐变成活动、阴影与体量之间有趣的互动。
The diving tower is the area’s visible marker. The tower is designed for a jump from 4, 8 and 11 meters and has a distinctive yellow signal color that can be seen from the Great Belt Bridge. The tower is made of three stacked containers, which turn gradually to generate an interesting interaction between activity, shadows and volumes.
▼堆叠的三个集装箱依次错开,形成有趣的几何造型与阴影;the three stacked containers turn gradually to generate an interesting interaction between shadows and volumes
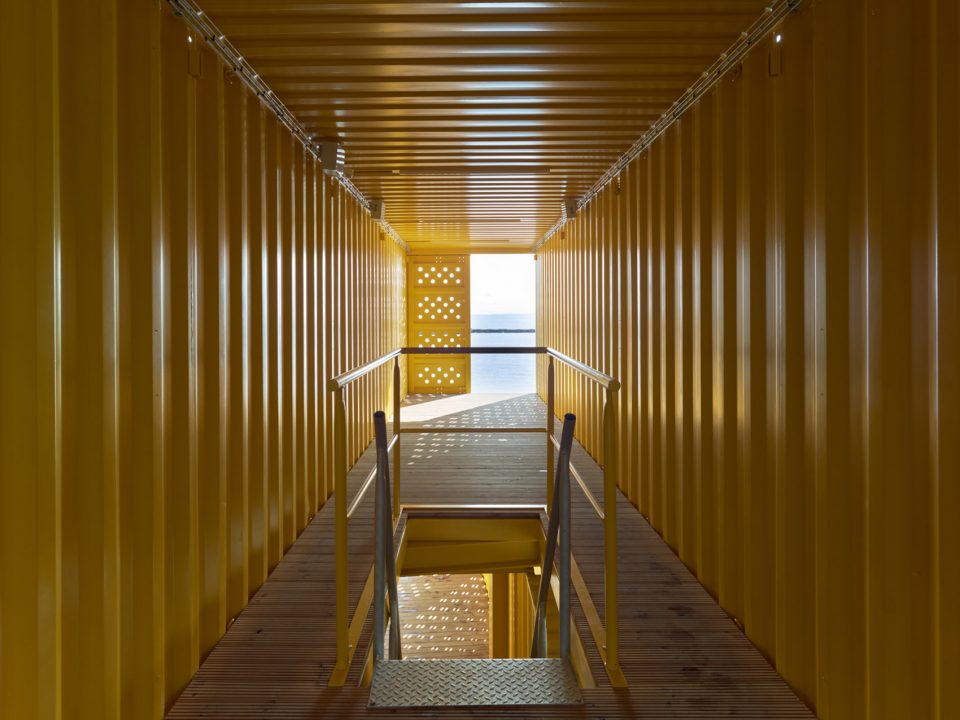
▼跳水塔内部,inside the diving tower
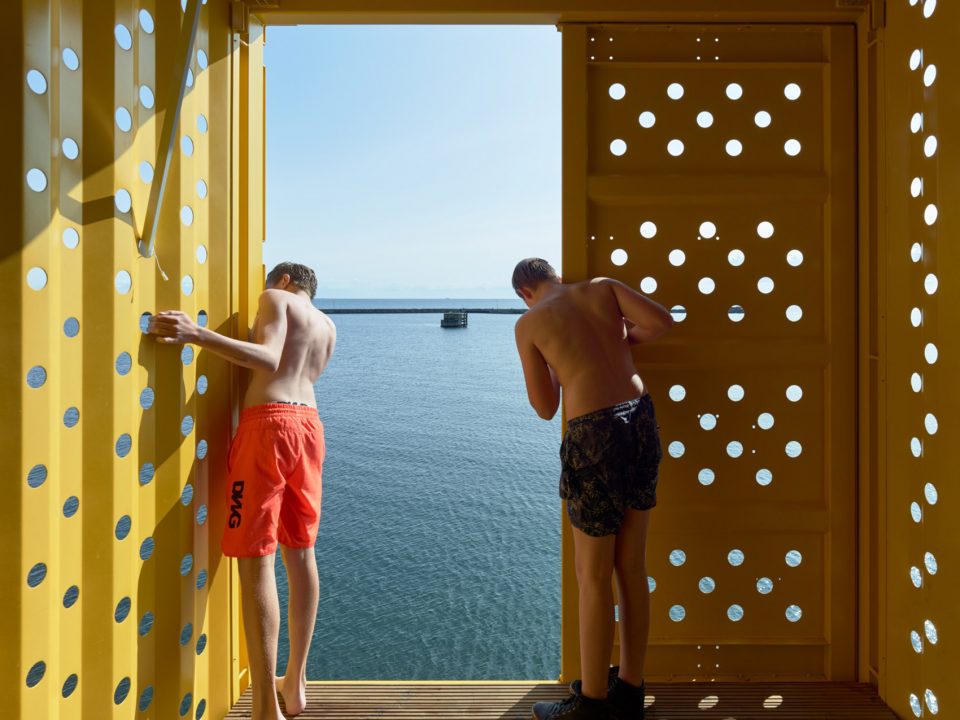
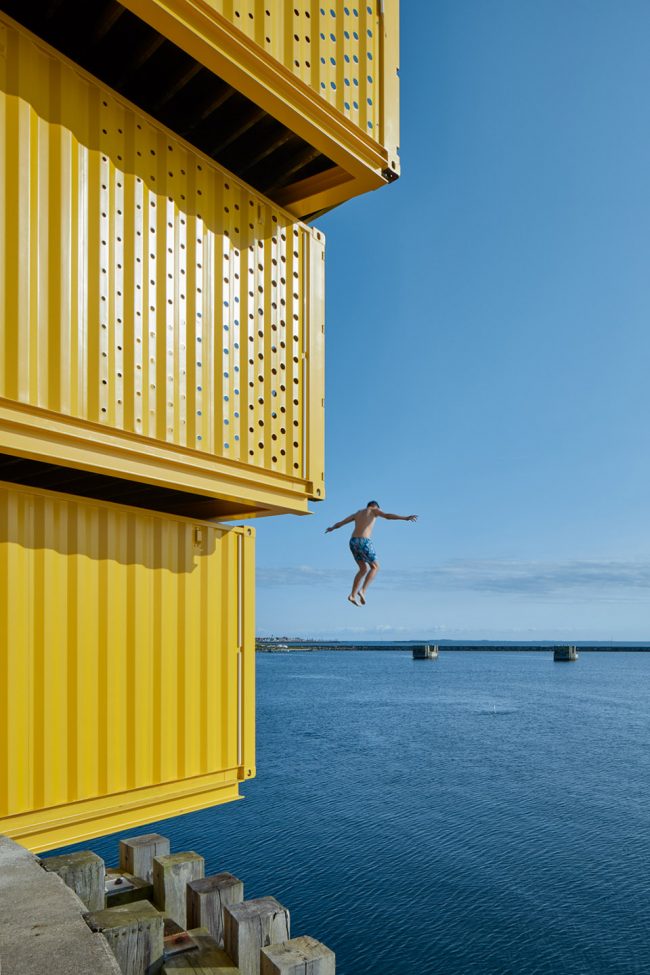
▼人们可以从4米、8米和11米三个高度进行跳水,people can make a jump from 4, 8 and 11 meters
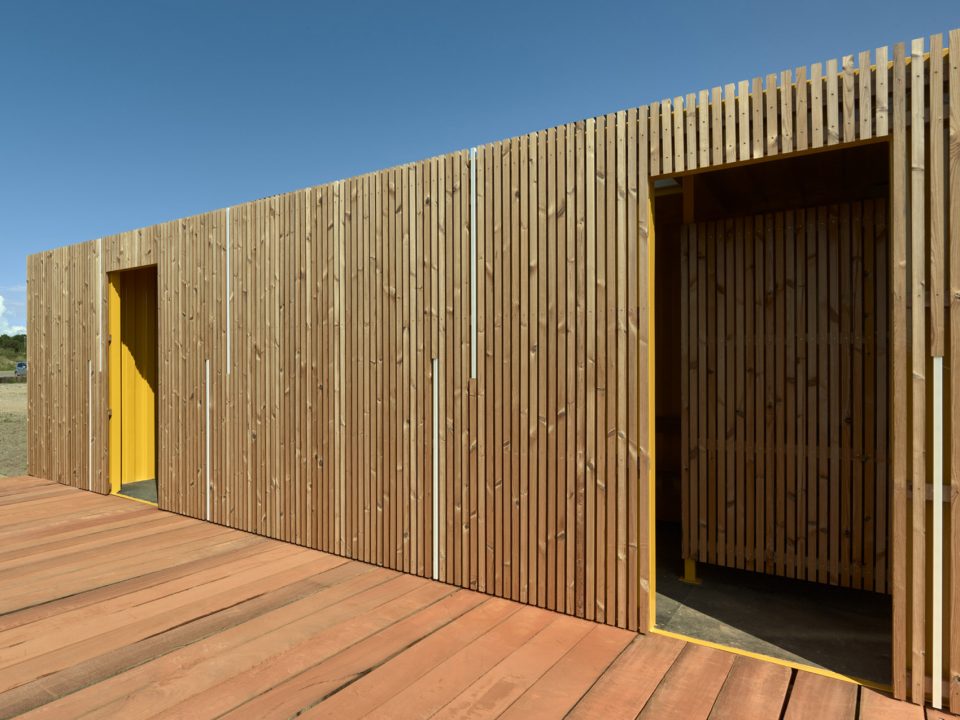
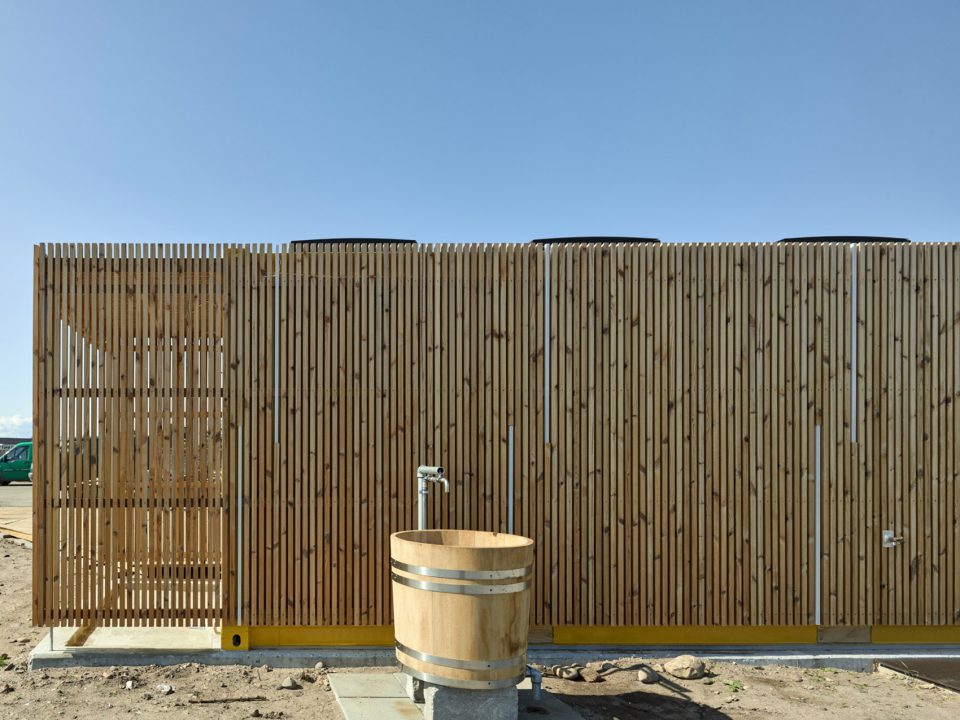
该项目从之前的港口回收了尽可能多的材料。这些材料被直接使用或者进行升级改造后使用。该地区的边界和长椅由渡轮码头之前的防波壁垒组成,并与新的木制甲板相结合。设施楼也由集装箱制成,其表面覆盖着经过热处理的木材,以达成最小的维护需求。木材来自于可持续环保森林。设计使用了LED照明来减少总能源消耗。
As a continuous theme, the project recycles as many materials as possible from the former port, either directly or through upcycling. The area’s boundaries and benches consist of the former bulwarks from the ferry port, while new wooden decks consist of sawn bulwark. The facility buildings, also built by containers, are covered with heat treated wood from sustainable forestry that ensures minimal maintenance. On the energy side, LED lighting is used to minimize total consumption.
▼通向跳水塔的木栈道和防波壁垒结合成一体,the wooden deck leads to the diving tower and integrates with the original bulwark
▼原有的防波壁垒被锯开当做休息长椅,the benches made from sawn bulwark
▼洗浴设施也有集装箱改造而成,表面用木材覆盖;the facility building is also made from container and covered with wood
▼晚间的跳水塔配合灯光别具一番风味,the diving tower at night
▼场地平面,the site plan
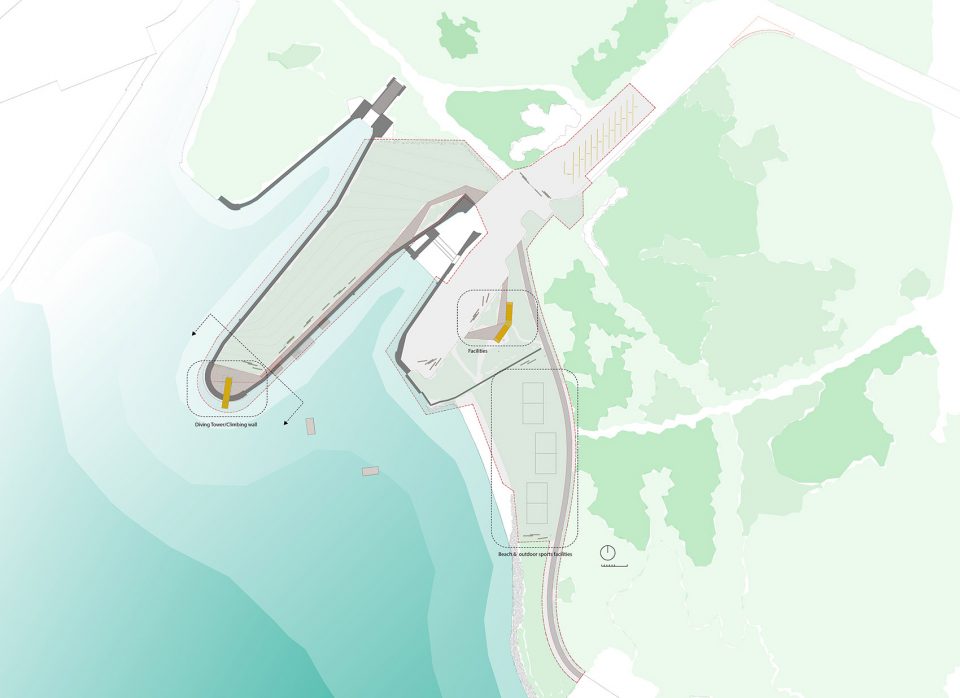
项目名称:Halsskov水上运动中心
建筑公司:Sweco建筑事务所
主要建筑师:Mette Lund Traberg, Troels Holm
项目地点:Halskov, Korsør, Denmark
完成年份:2017
照片提供:Mads Fredrik(日间照片)Mie Marie Reindahl Clausen(晚间照片)
其他参与者(如合作者,客户,顾问等):Sweco Denmark
Project name: Water Sports Center Halsskov
Architecture Firm: Sweco Architects
Lead Architects: Mette Lund Traberg and Troels Holm
Project location: Halskov, Korsør, Denmark
Completion Year: 2017
Photo credits: Mads Fredrik (day pictures) Mie Marie Reindahl Clausen (evening pictures)
Other participants (eg. collaborators, clients, consultants, etc): Sweco Denmark
More: Sweco Architects,更多关于:Sweco Architects on gooood








一眼中意
挺好,设计与环境相结合。
这个“中心”还真大哩。
哈哈哈~~