非常感谢 SRG Partnership 予gooood分享以下内容。更多请至:SRG Partnership on gooood
Appreciation towards SRG Partnership for providing the following description:
由SRG Partnership设计的、面积为95000平方英尺的埃弗雷特中心是华盛顿州立大学新校区的第一栋建筑。新的校区将面向北普吉特海湾地区提供级别更高的、以科学、技术、工程和数学为主的专业教学。
Designed by SRG Partnership, the 95,000 sf Washington State University (WSU) Everett University Center is the first building of a new branch university campus which dramatically expands access to higher education in the North Puget Sound region with concentrations in science, technology, engineering and math.
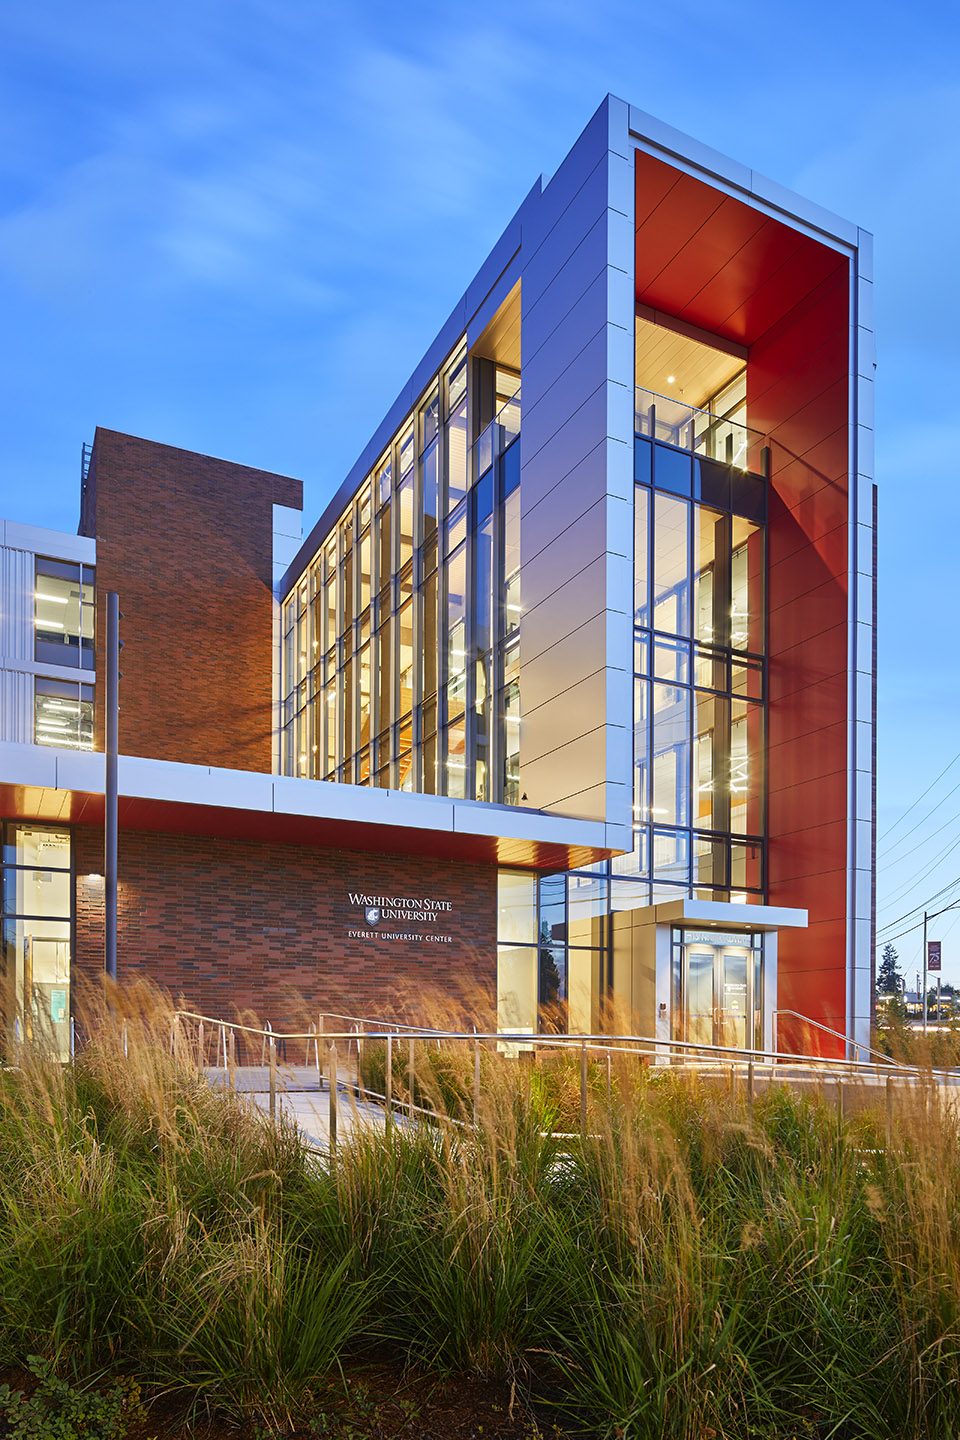
▼建筑外观,exterior
▼入口立面,entrance facade
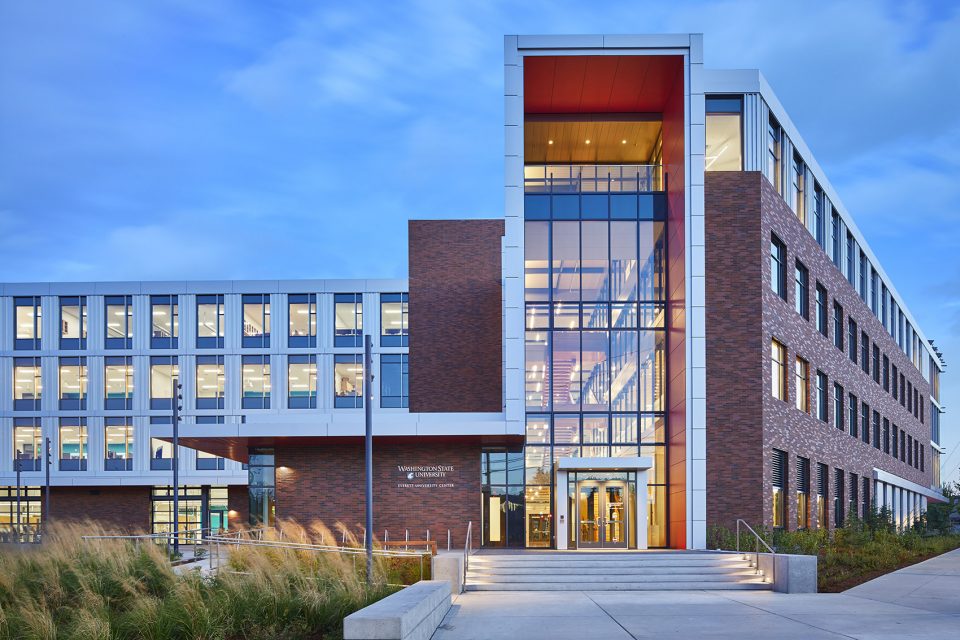
▼新的校区将提供以科学、技术、工程和数学为主的高等教学,the new branch university campus expands access to higher education with concentrations in science, technology, engineering and math
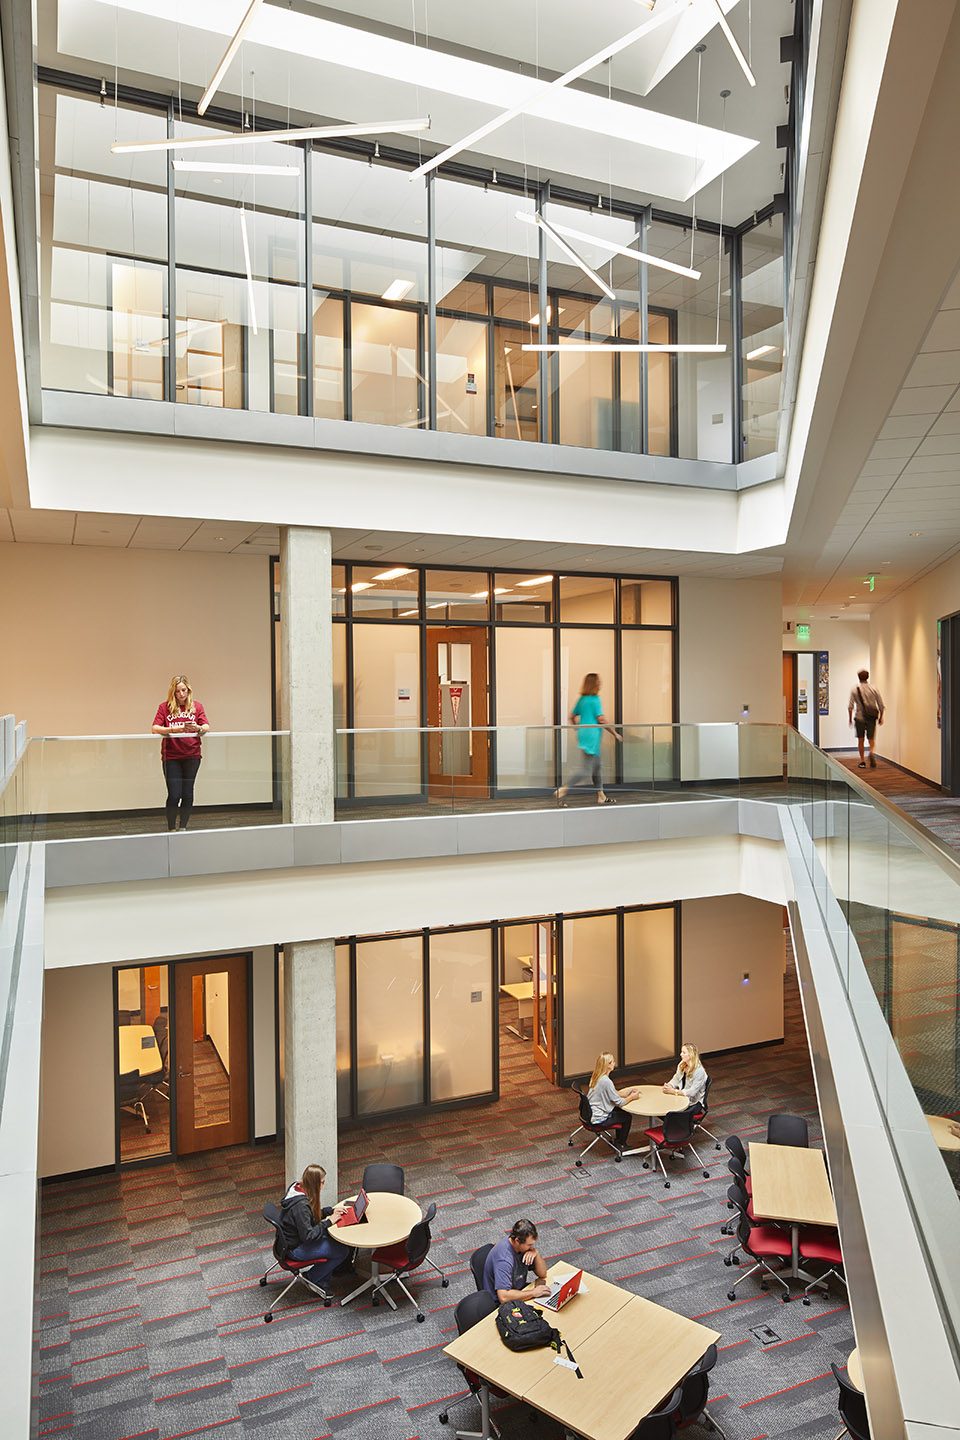
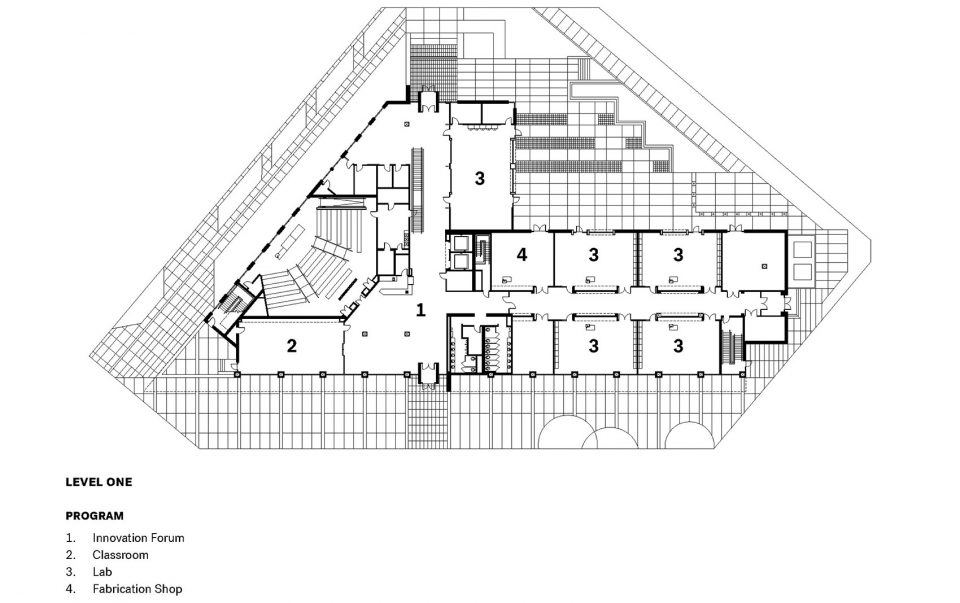
“创新广场”是整个建筑的核心区域。这座四层高的中庭连接了建筑中主要的入口,并为各种室内活动提供了场地。作为一条“室内街道”,广场中分布着各种基础设施,如为学生提供多样化服务的“店面”、阶梯教室、多媒体教室以及可供学生和工业单位进行发明创新的Capstone工作坊等。
The Innovation Forum is the heart of the building—a four-story atrium linking major entry points and providing access to the full range of activities within. Serving as an “interior street,” the Forum is fronted by key student support elements with multiple “storefronts” for student services, a tiered lecture hall, a media-rich classroom, and the Capstone Studio, an upper-division lab providing students and industry partners a place for invention and innovation.
▼“创新广场”是整个建筑的核心区域,the Innovation Forum is the heart of the building
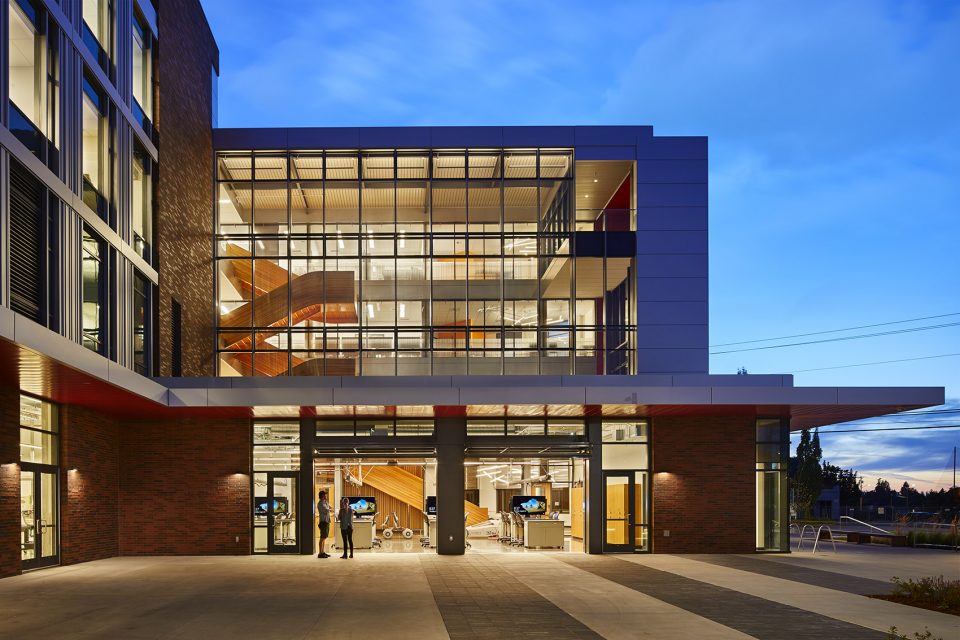
▼“创新广场”内部分布着各种基础设施,serving as an “interior street,” the Forum is fronted by key student support elements
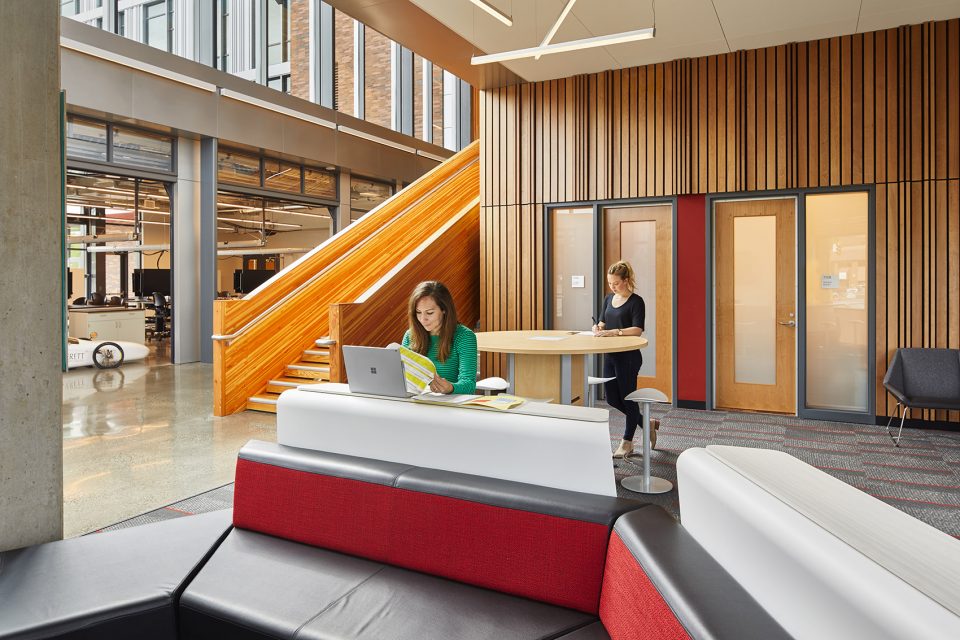
▼实验室,lab
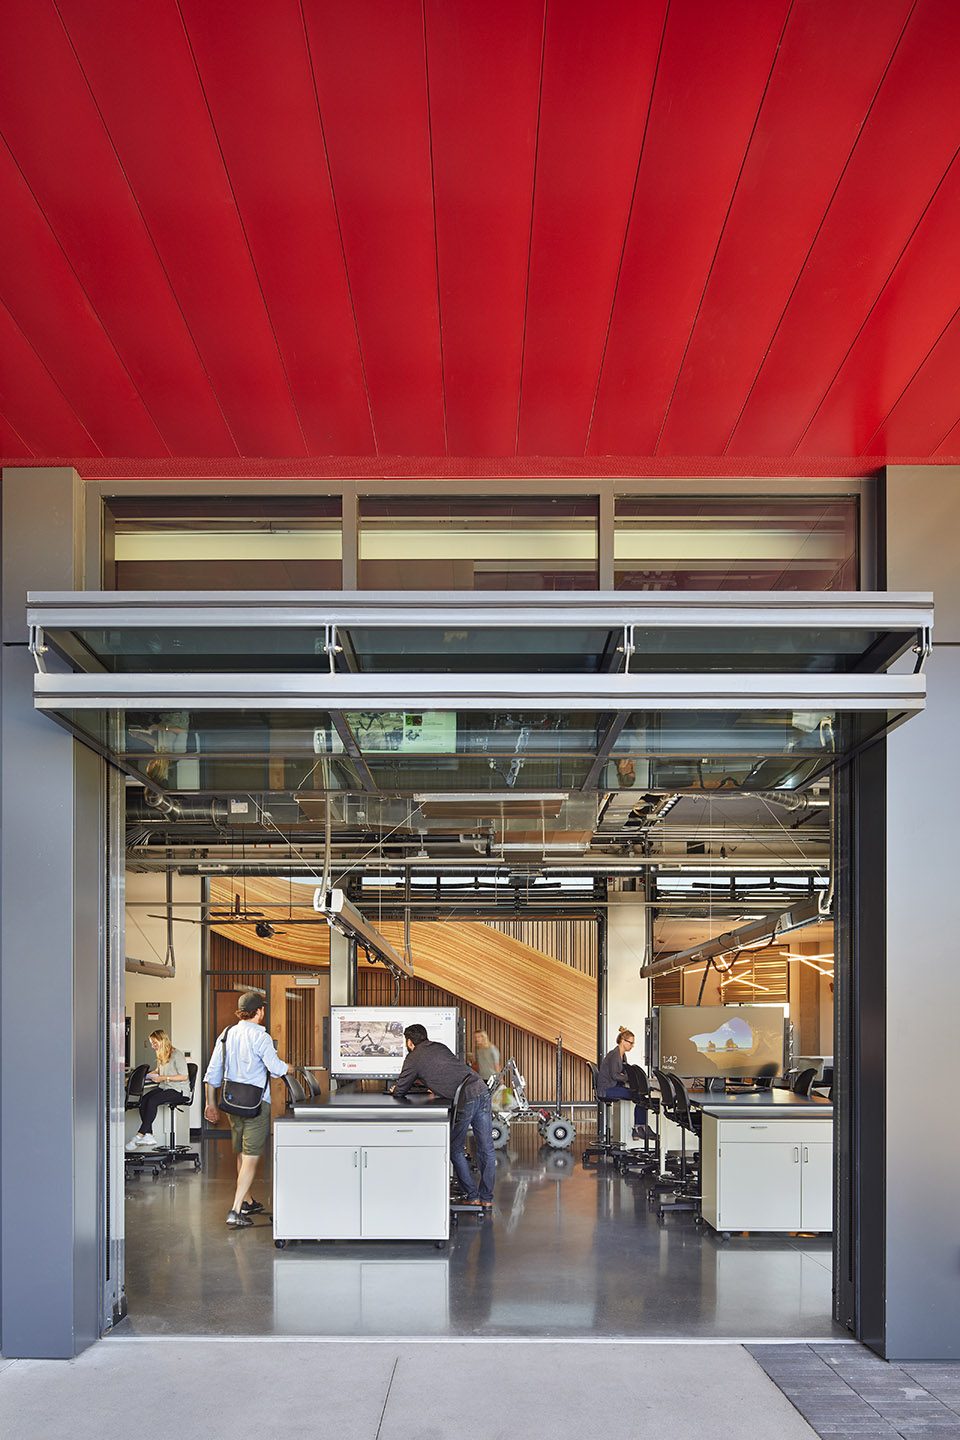
▼工作坊,workshop
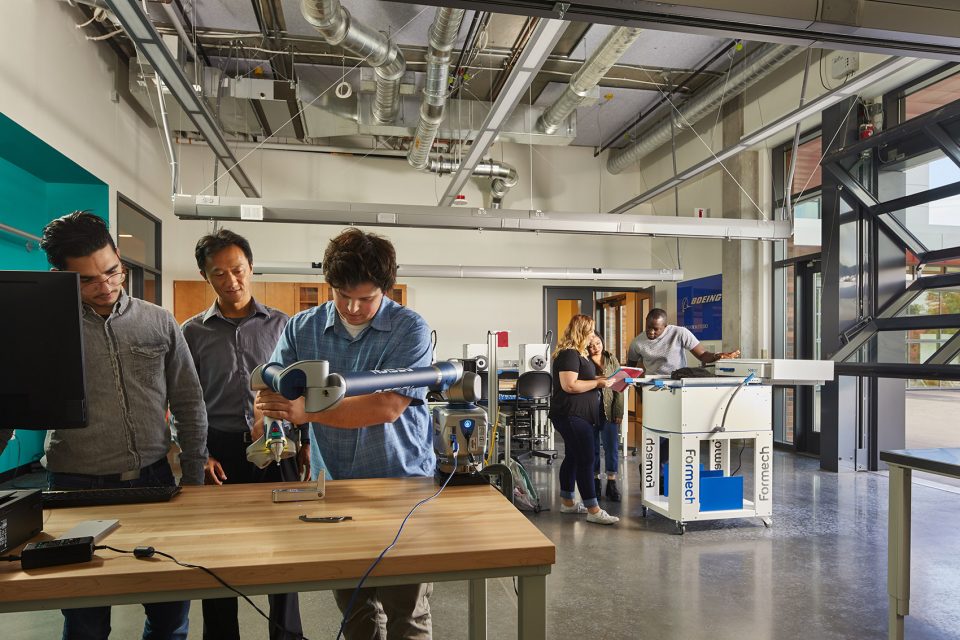
▼阶梯教室,the tiered lecture hall
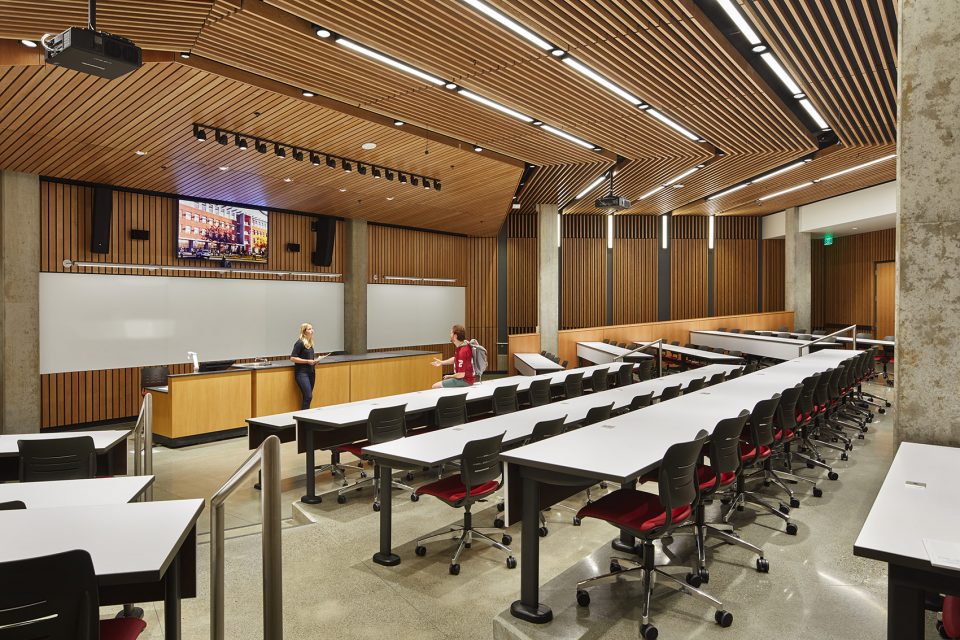
▼教室区域,classroom area

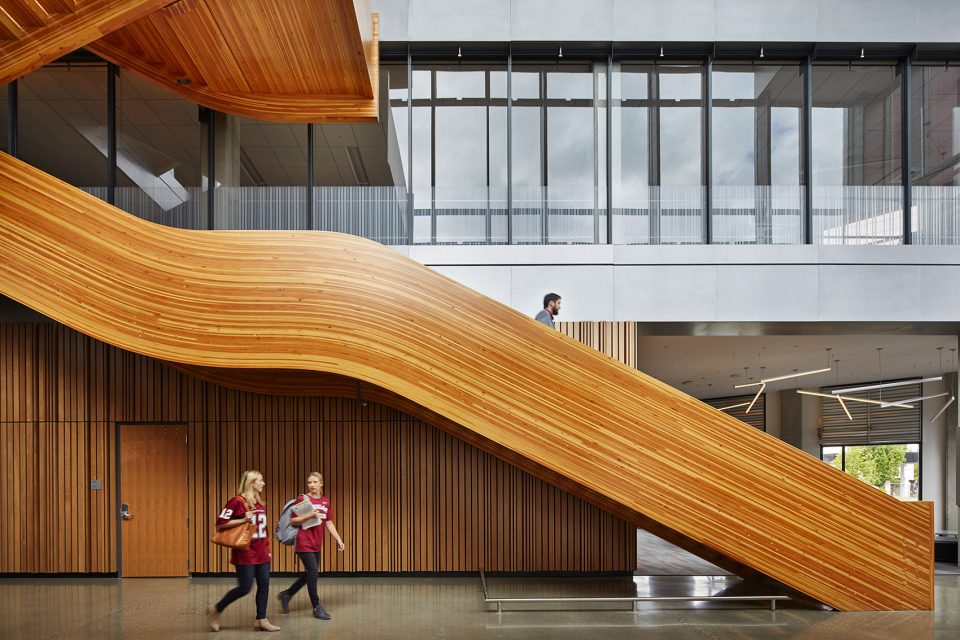
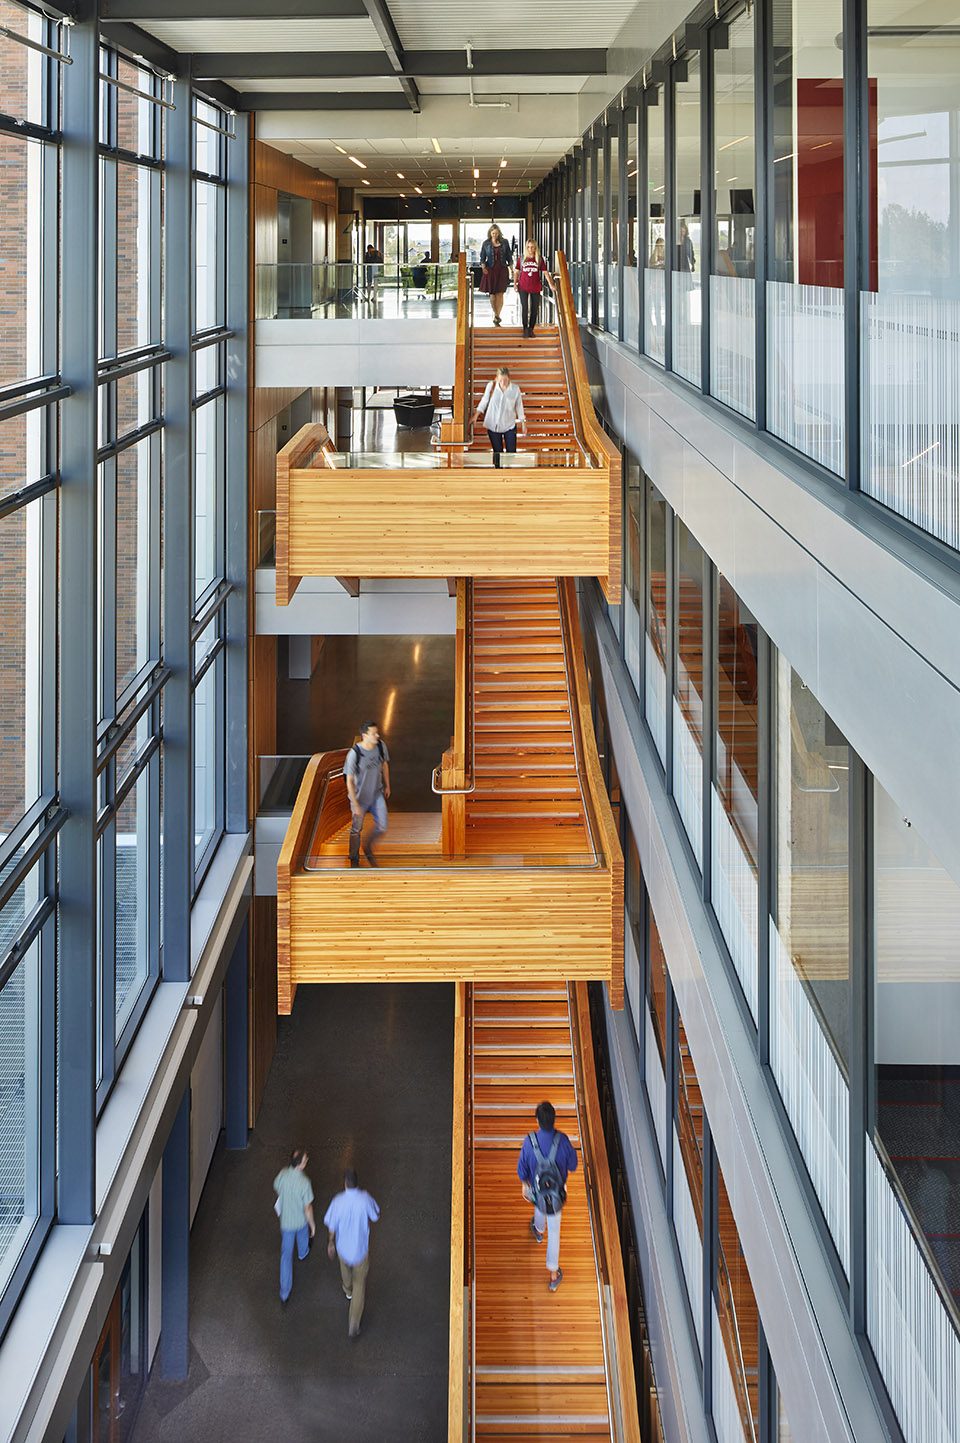
悬臂式的木制楼梯是创新广场中的一个亮点。该楼梯使用当地木材制成,呼应了太平洋西北地区的木材工业历史,同时融合了现代工程学、可再生资源、创新意识以及先进的制造技术。
The focal point of the Innovation Forum is the cantilevered wood stair. Crafted locally with regional materials, the wood stair is both a reference to the history of the Pacific Northwest timber industry and a statement of modern engineering, combining renewable resources, creative ambition, and advanced manufacturing technologies.
▼悬臂式的木制楼梯是创新广场中的一个亮点,the focal point of the Innovation Forum is the cantilevered wood staircase
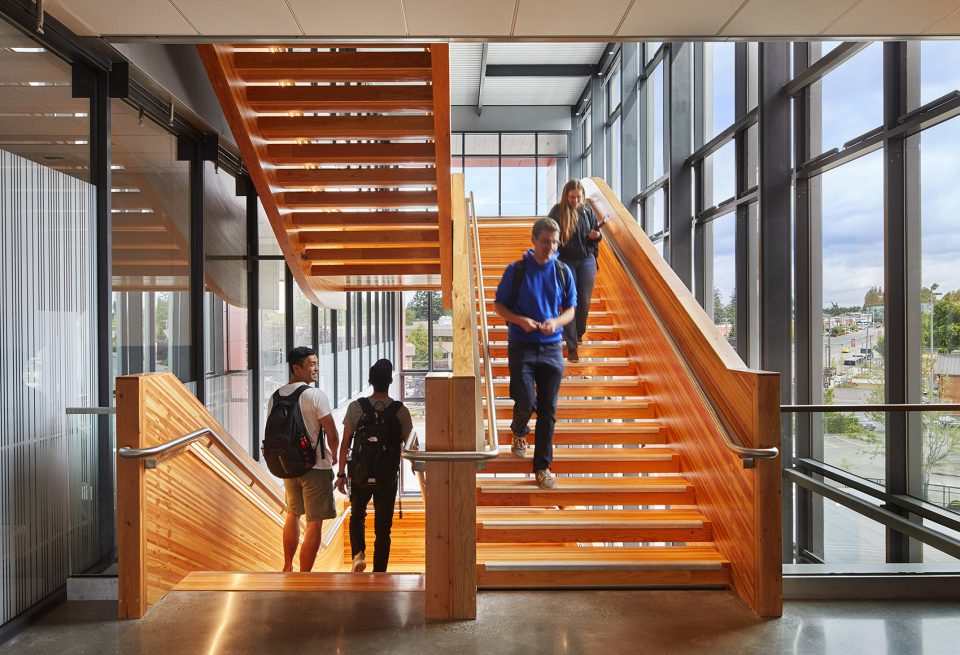
▼交通空间,circulation
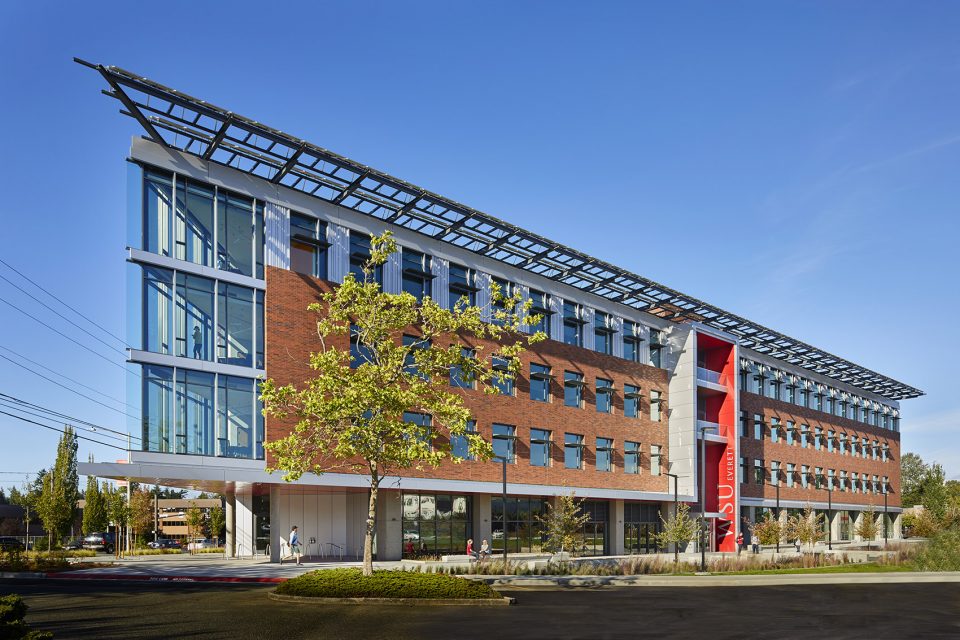
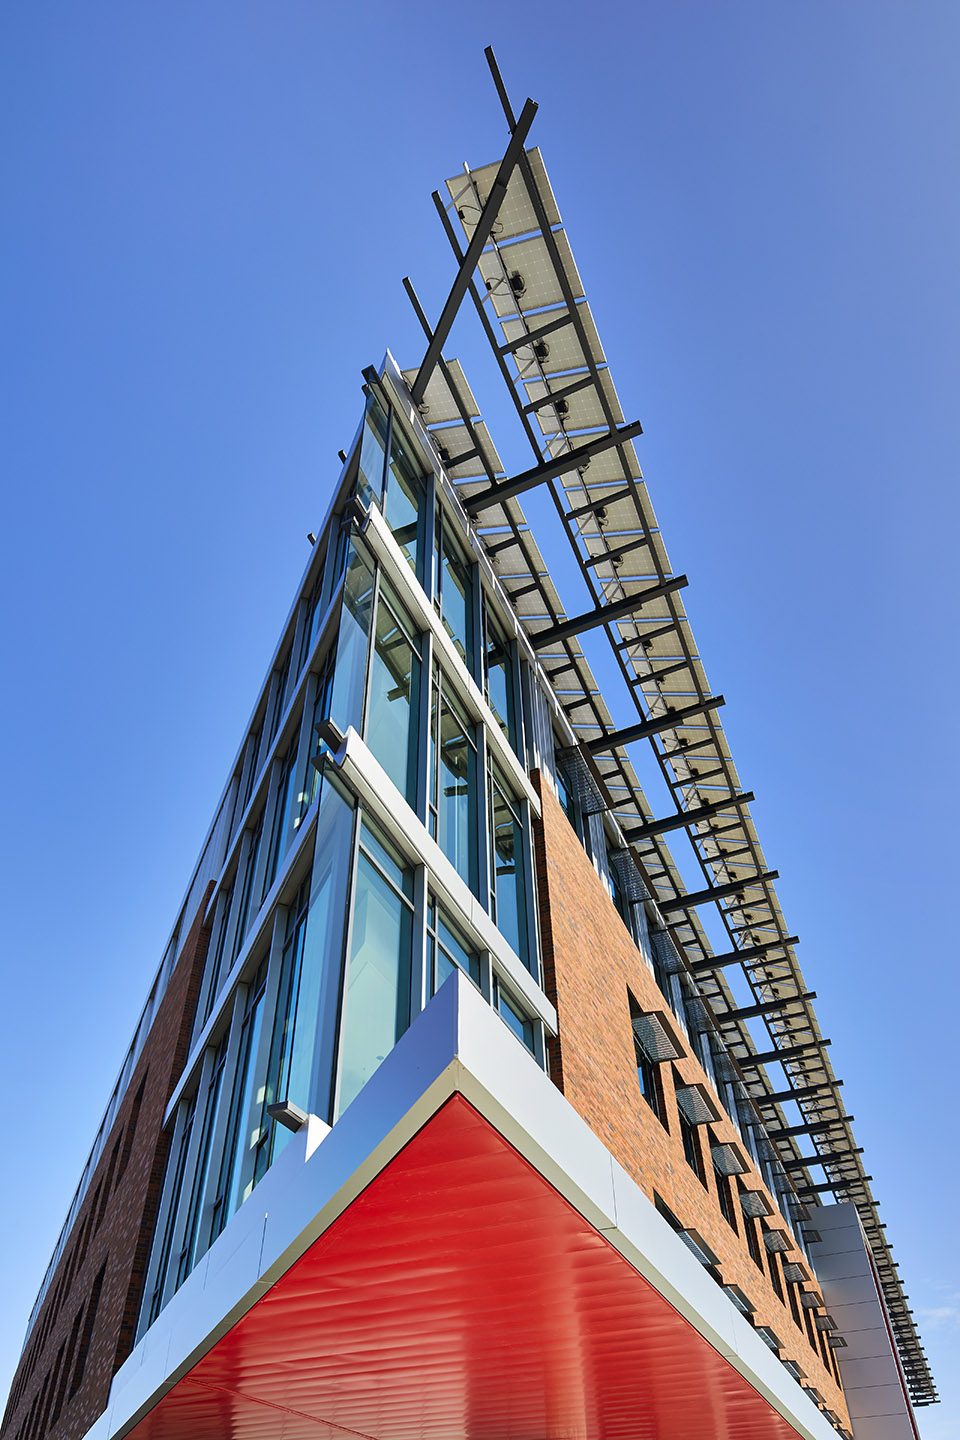
埃弗雷特中心在建筑的能效方面树立了一座标杆,并将成为未来校园建设的范本。建筑外墙的性能与州内的标准相比高出了10%,同时在气密性能方面实现了25%的优化。教室和办公空间中使用了VRF空调系统,公共空间采用了自然降温和通风,同时装配有地暖。由数字中心收集而来的热能被用于液体循环加热的地板系统。屋檐上的光伏板能够就地产生能源,成为建筑整体表现中的一部分。埃弗雷特中心的创新性设计延续了华盛顿州立大学普尔曼总校区的特征,同时也树立了自身的独特形象,为北普吉特海湾地区的大学建设提供了优秀范例。
The University Center building sets a high bar for energy performance and will serve as a baseline for future campus development. The exterior envelope has been designed to perform 10% better than state energy code, with a 25% improvement in air barrier performance. A VRF system is used throughout the classroom and office spaces. Natural cooling and ventilation, coupled with a radiant floor, support the central commons. Heat energy harvested from the building’s data center is used in the hydronic floor system. A cornice of photovoltaic panels provides on-site energy generation as an integrated part of the architectural expression. The innovative design of the University Center references the character of WSU’s home campus in Pullman, WA, while at the same time establishing its own unique identity and setting a precedent for future university development in the North Puget Sound.
▼屋檐上的光伏板能够就地产生能源, a cornice of photovoltaic panels provides on-site energy generation
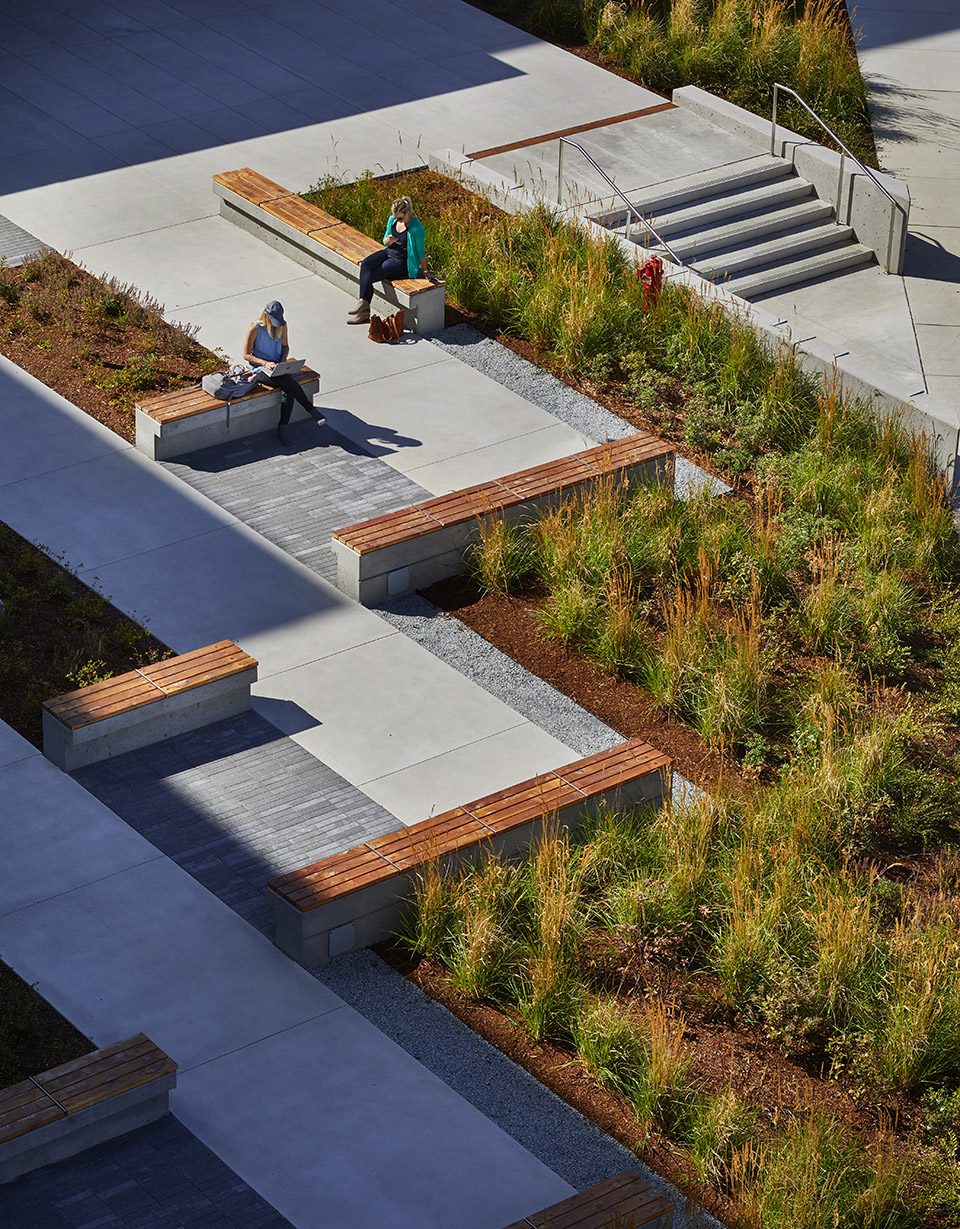
▼景观优美的公共花园,a landscaped public garden
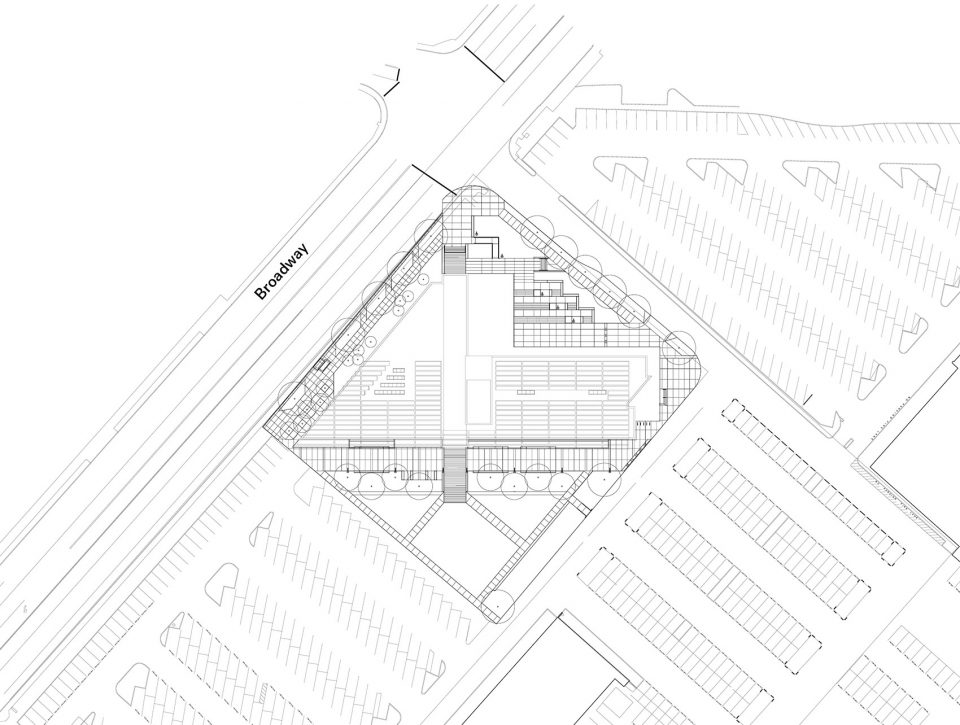
▼场地平面图,site plan
▼首层平面图,plan level one
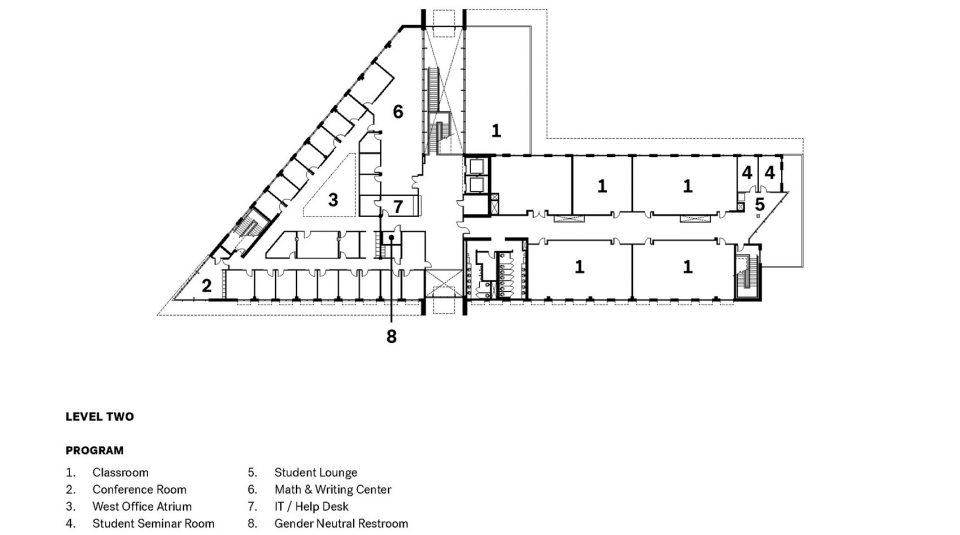
▼二层平面图,plan level two
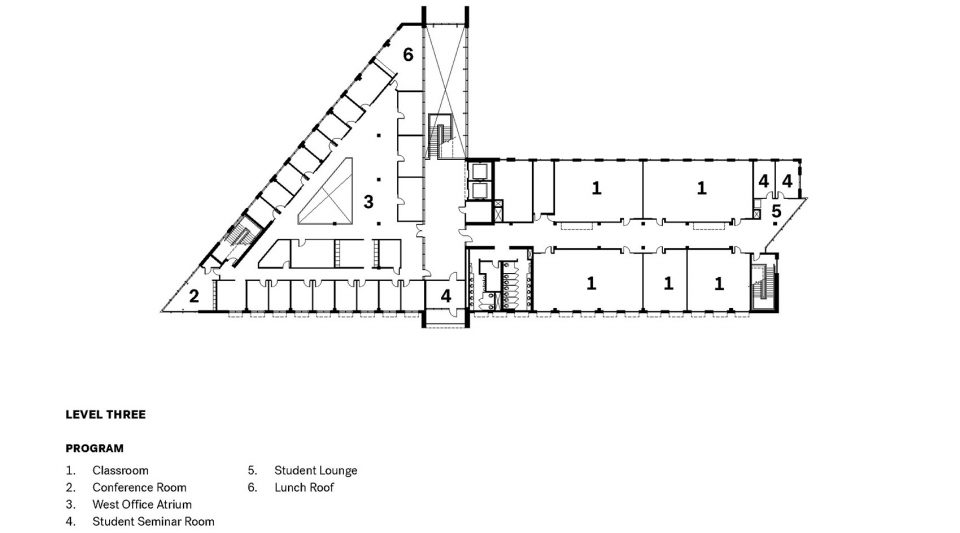
▼三层平面图,plan level three
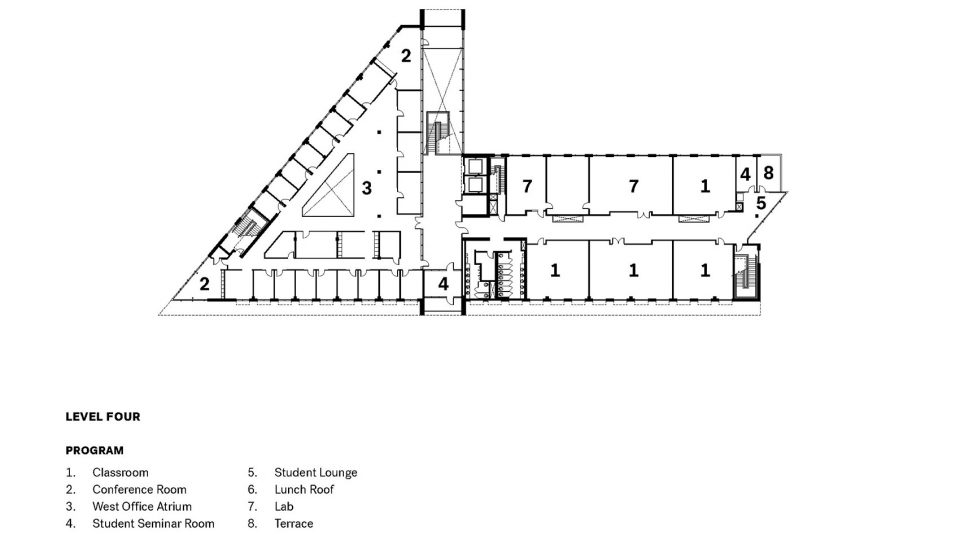
▼四层平面图,plan level four
Official name: WSU Everett University Center
Location: Everett, Washington
Client: Washington State University
Architect: SRG Partnership, Inc.
Collaborators: General Contractor— Hoffman Construction Company; MEP Engineer— McKinstry; Structural Engineer— KPFF Consulting Engineers; Landscape Architect— Site Workshop
Project end date: August 2017
Photography credit: Benjamin Benschneider
More: SRG Partnership,更多请至:SRG Partnership on gooood









发表评论
你需要先 才能发表评论
社交登录