感谢 HAJIME YOSHIDA ARCHITECTURE 予gooood分享以下内容。更多关于他们:HAJIME YOSHIDA ARCHITECTURE on gooood
Appreciations towards HAJIME YOSHIDA ARCHITECTURE for providing the following description:

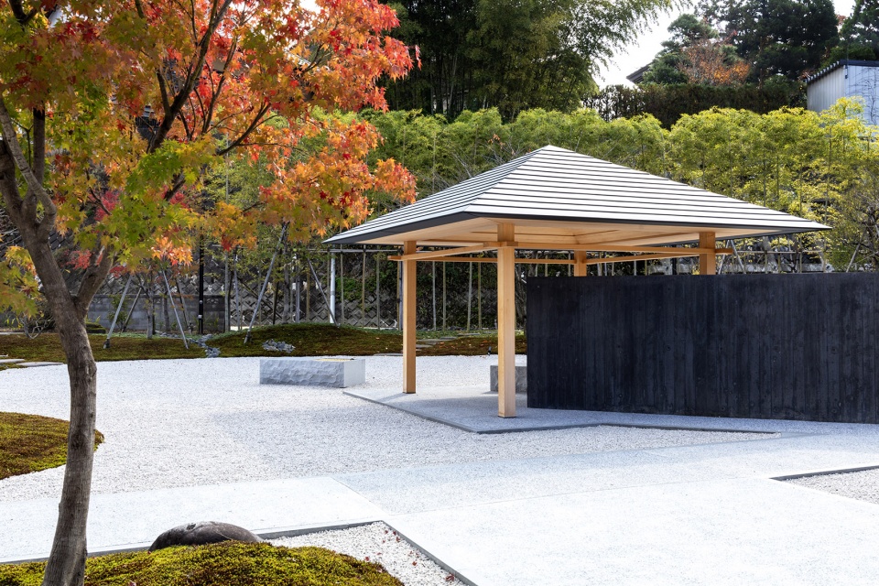
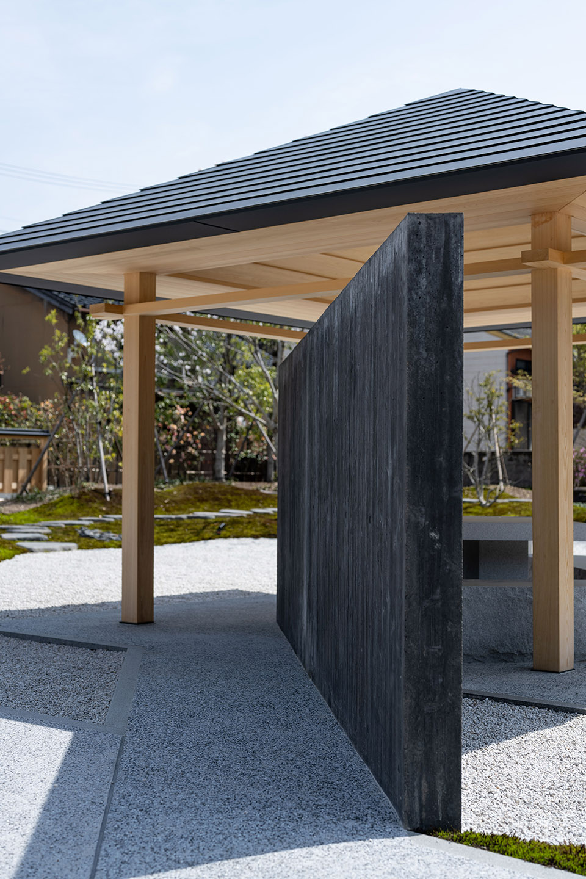
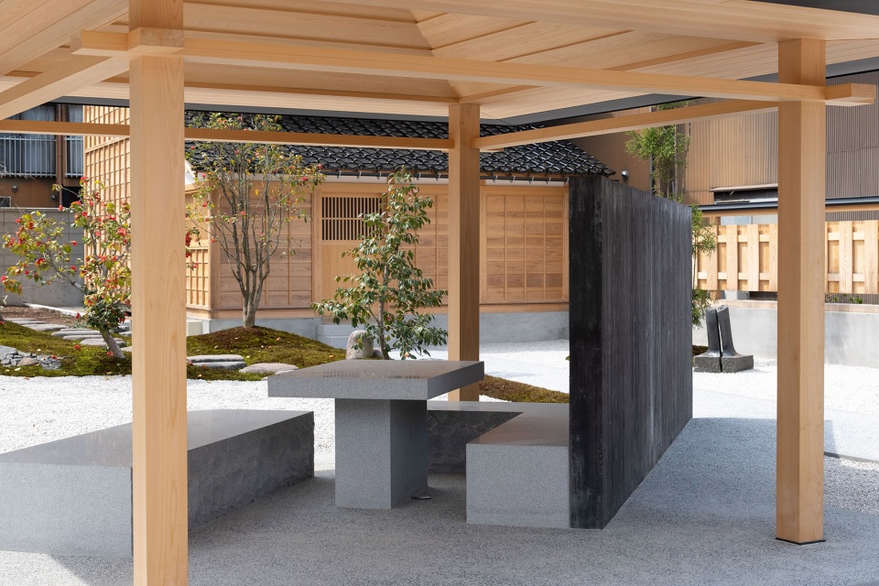
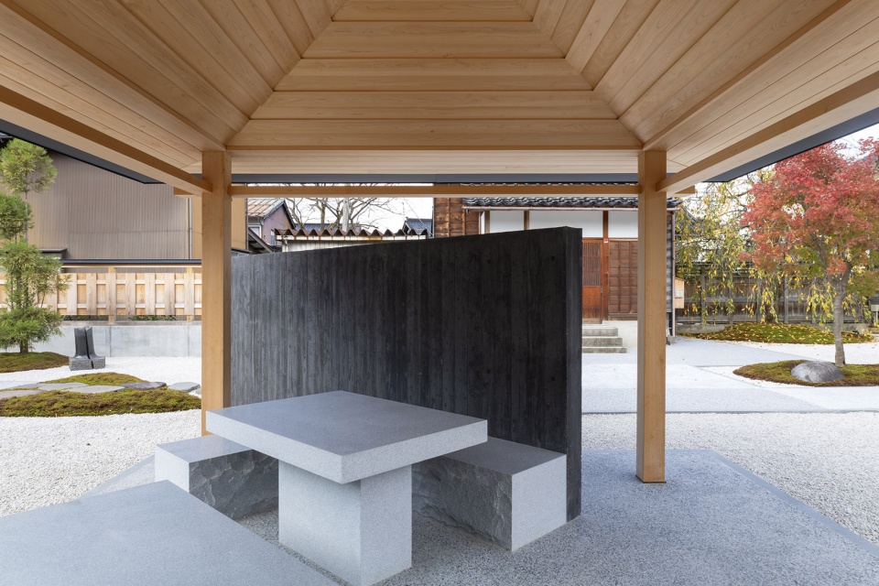
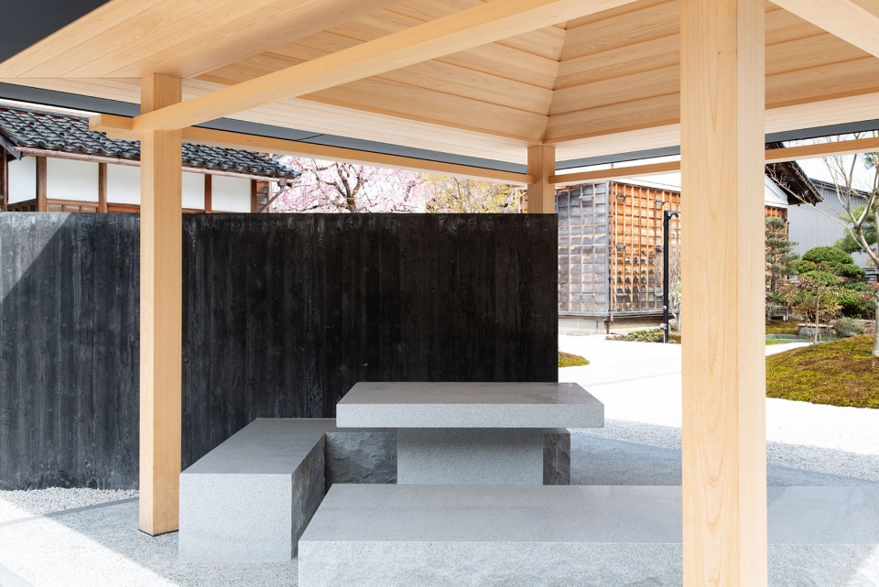
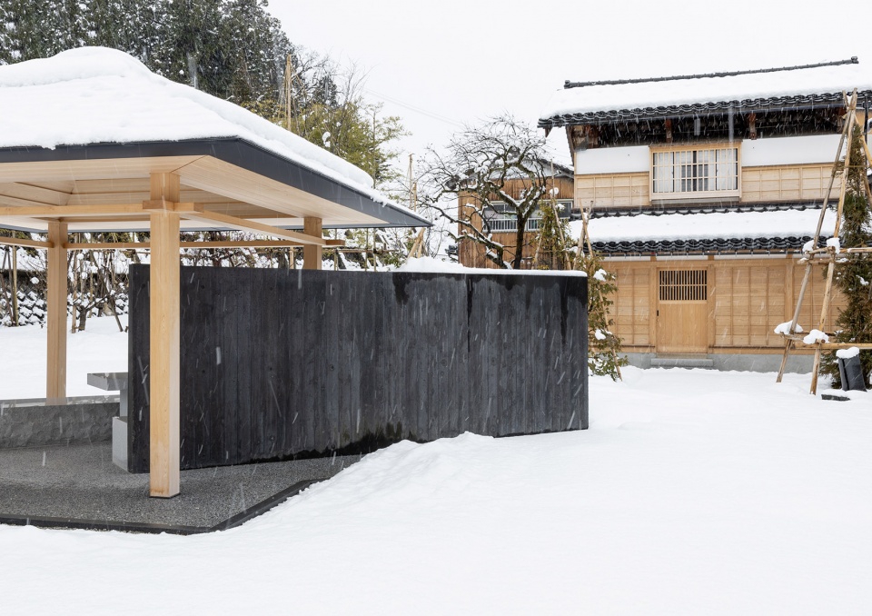
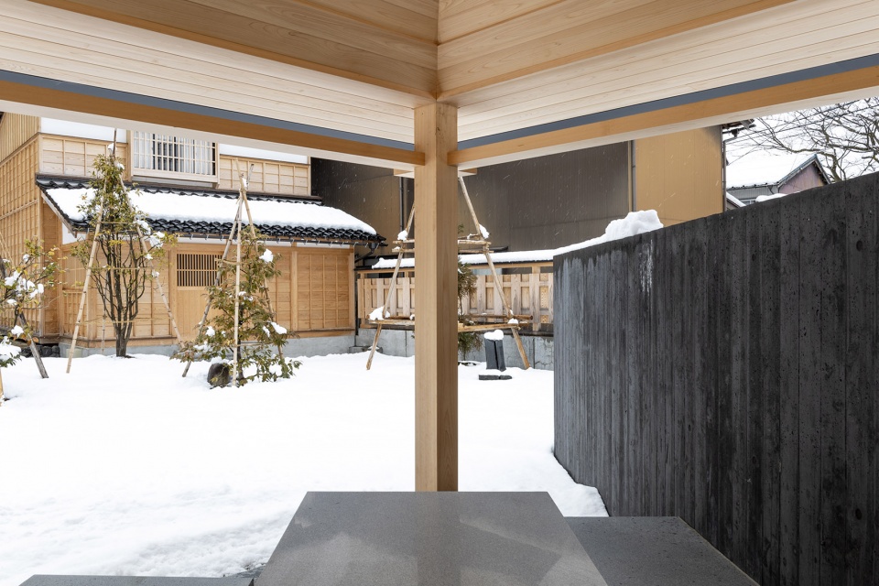
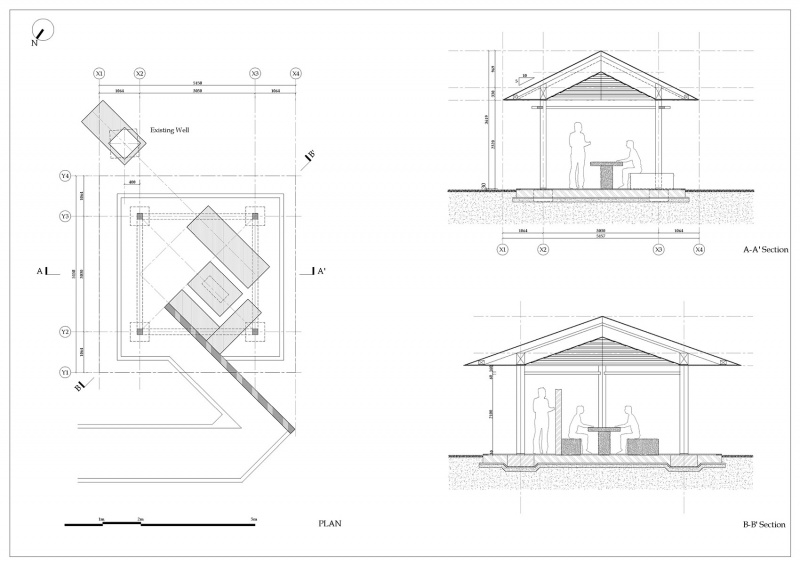
这是一个位于富山县南砺市的景观设计项目。为了在较大的场地中创造秩序,设计在场地中央设置了一个凉亭。黑色的墙呈 45 度旋转,插入凉亭,形成一个序列,游客可以沿着这堵墙进入内部。
This is a landscape design project in Johana, Toyama Prefecture. To create order to a large site, a folly will be set up in the center of the site. A black wall swung 45 degrees inserted in the folly makes a sequence and we go inside along this wall.
▼景观概览,Overview of the landscape©HAJIME YOSHIDA ARCHITECTURE
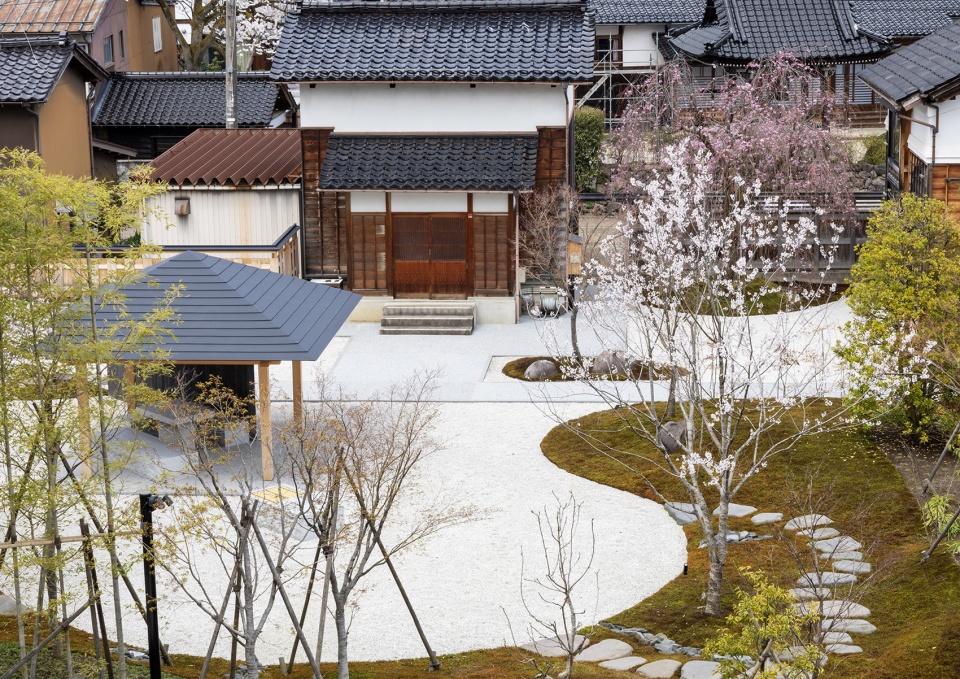
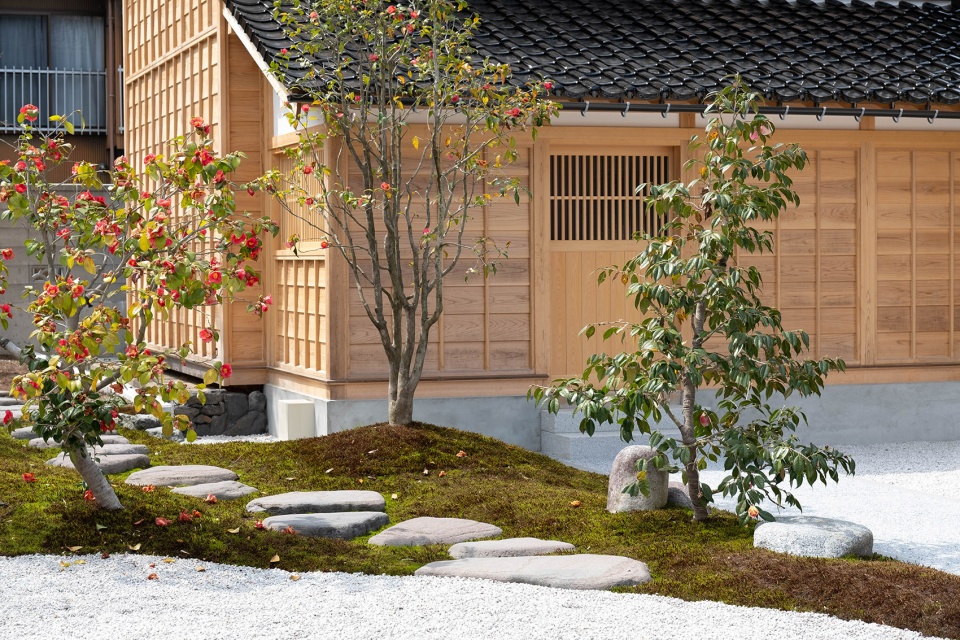
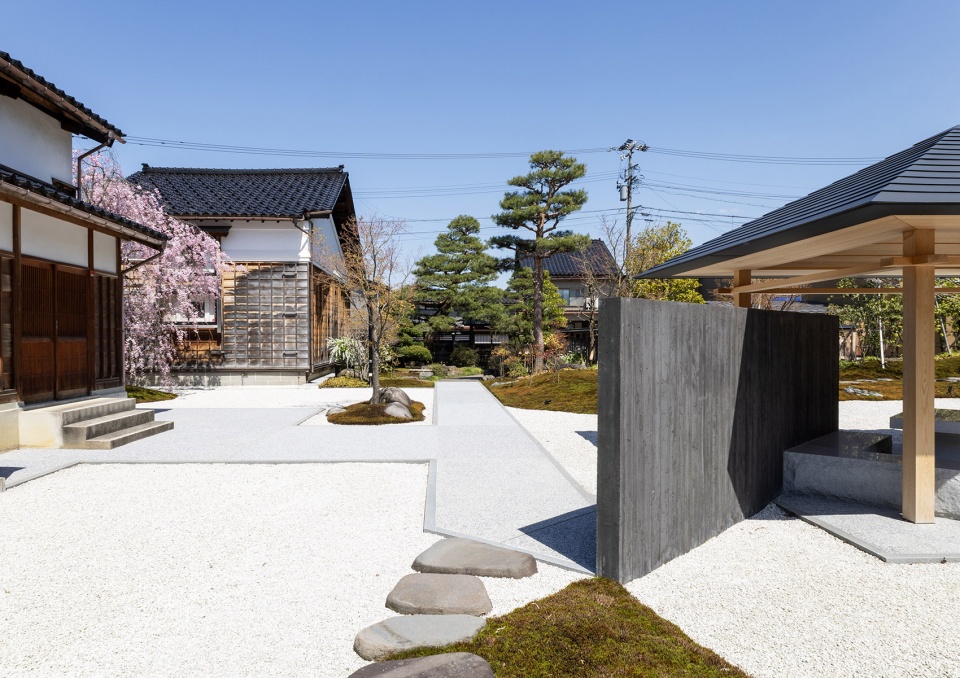
▼庭院周围环境,courtyard environment©HAJIME YOSHIDA ARCHITECTURE
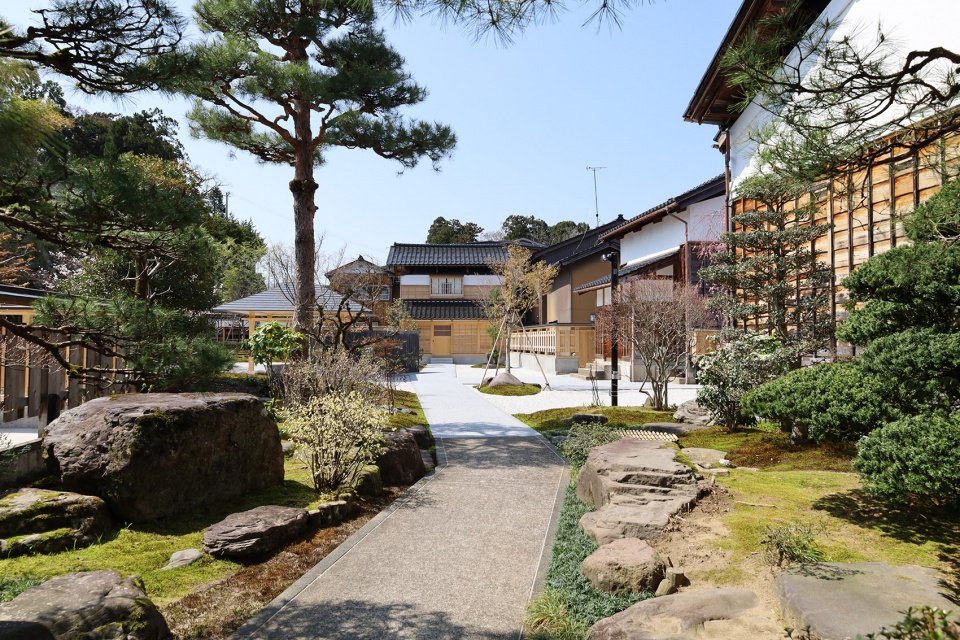
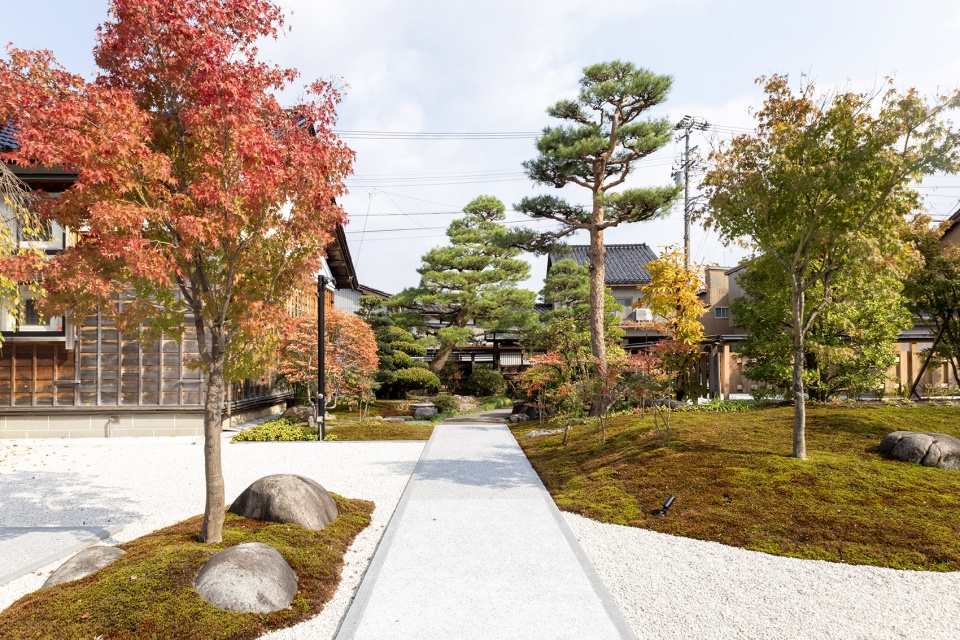
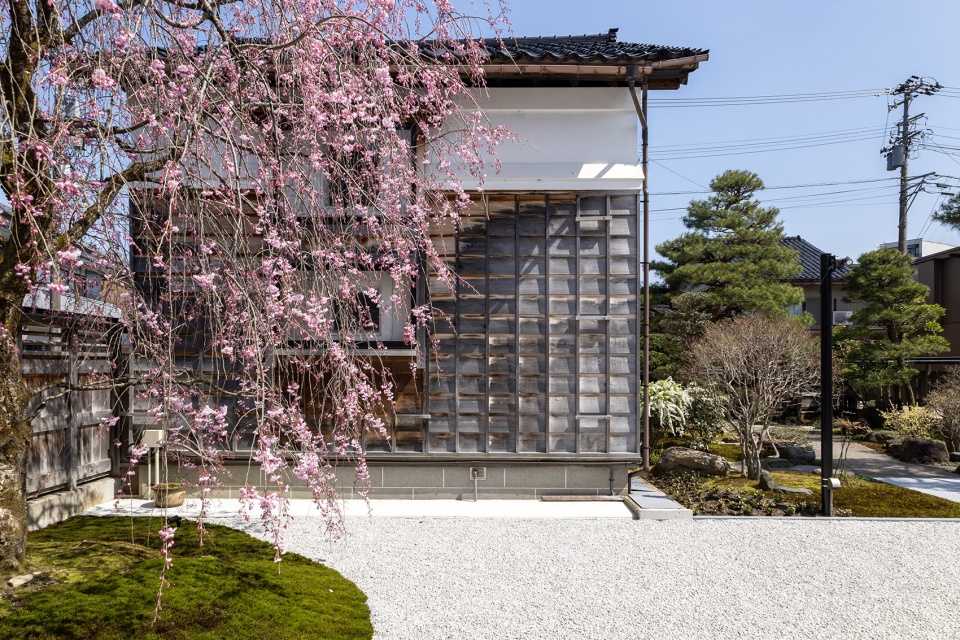
▼庭院周围建筑,building inside the courtyard©HAJIME YOSHIDA ARCHITECTURE
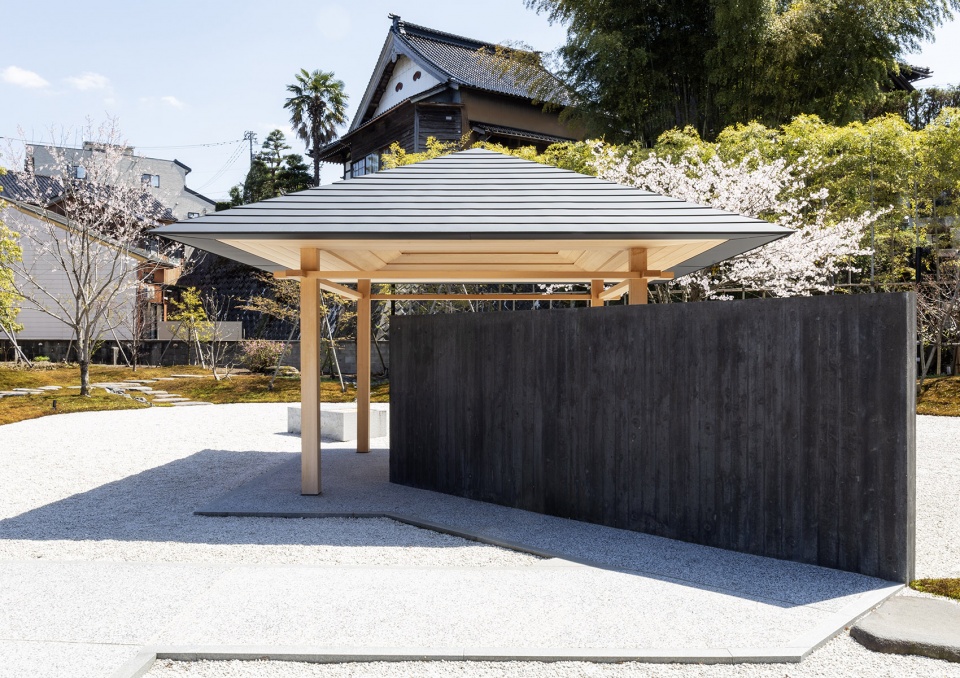
▼庭院中的凉亭,folly inside the courtyard©HAJIME YOSHIDA ARCHITECTURE
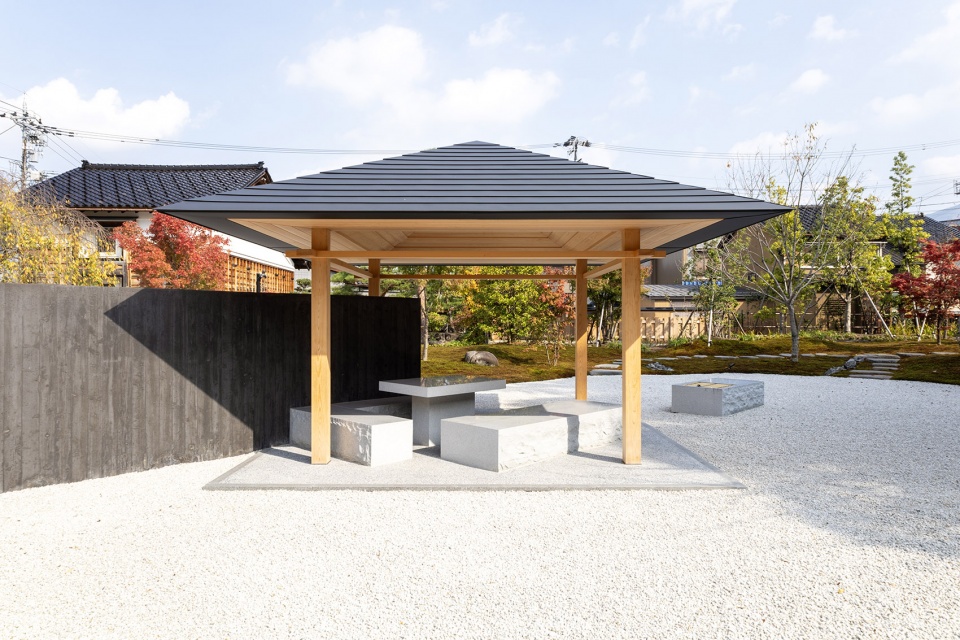
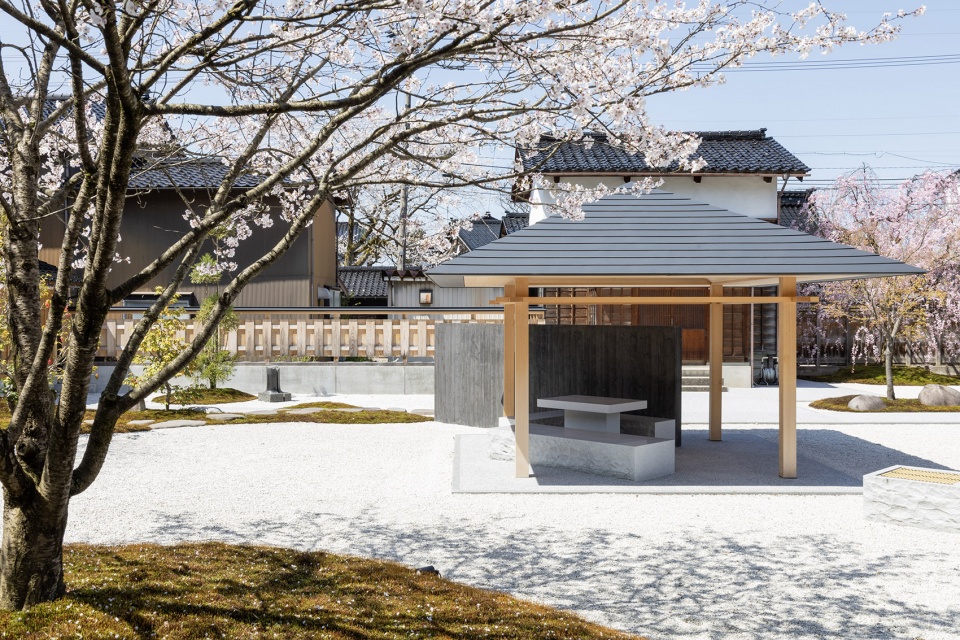
▼黑色的墙呈 45 度旋转,A black wall swung 45 degrees ©HAJIME YOSHIDA ARCHITECTURE
▼游客可以沿着这堵墙进入内部,visitors go inside along this wall©HAJIME YOSHIDA ARCHITECTURE
新的设计从场地现存的水井开始,设计师放置了石凳和石桌,与景观融为一体。广场上对角线元素的构成也与日本茶道中的布局重叠,即在炉子的对角线上放置一个茶勺。
▼模型,model©HAJIME YOSHIDA ARCHITECTURE
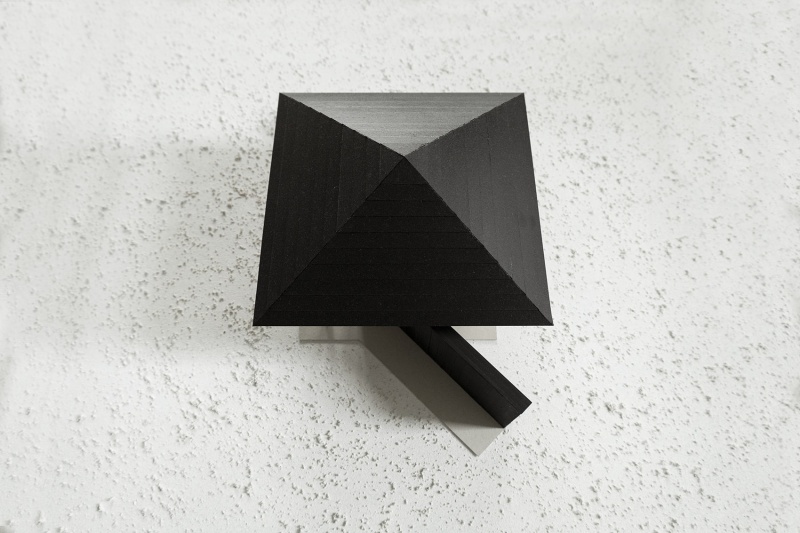
To start a new story from the existing well on the site, I place stone benches and tables that blend in with the landscape. The composition of the diagonal elements in the square also overlaps with the arrangement in Japanese tea ceremony, where a ladle is placed diagonally on the furnace.
▼石凳和石桌,stone benches and tables©HAJIME YOSHIDA ARCHITECTURE
▼冬季雪景,winter scene©HAJIME YOSHIDA ARCHITECTURE
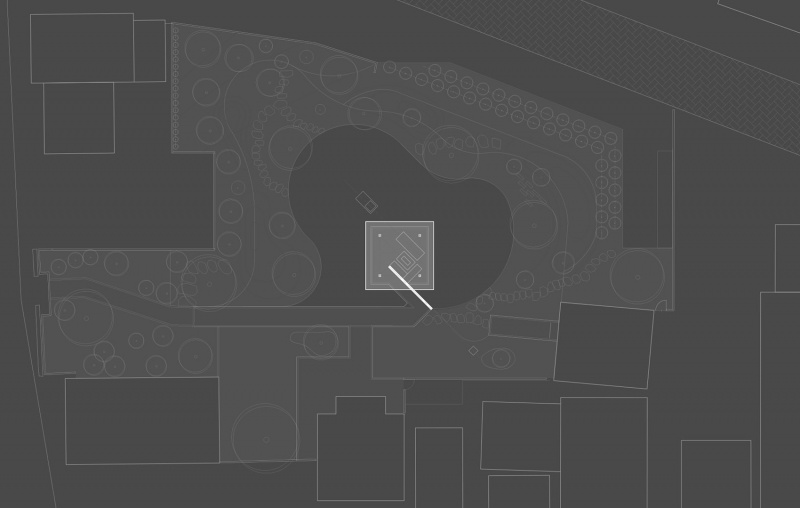
▼场地区位,site map©HAJIME YOSHIDA ARCHITECTURE
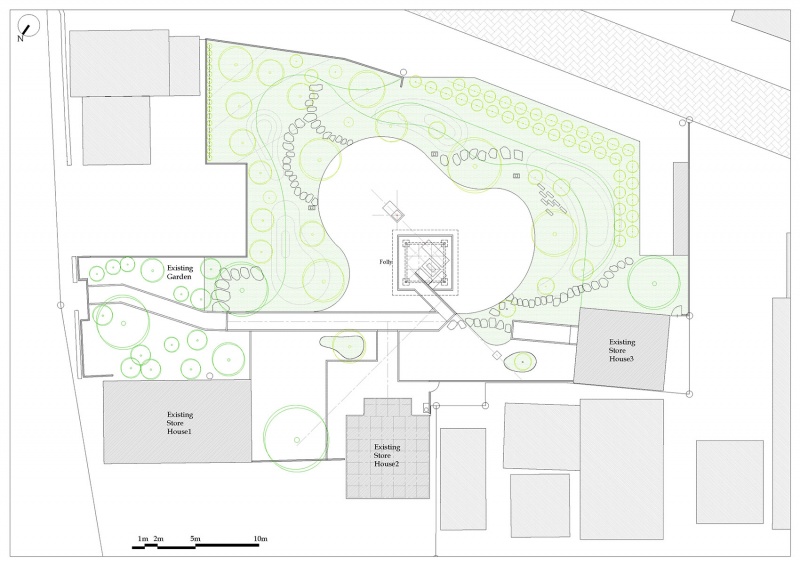
▼场地平面,site plan©HAJIME YOSHIDA ARCHITECTURE
▼平面 & 剖面,plan & section©HAJIME YOSHIDA ARCHITECTURE
Project Name : Warakuen
Project category : landscape design
Architect : HAJIME YOSHIDA ARCHITECTURE
Architect’s website: http://hya.boy.jp/
Architect’s instagram: hajime.yoshida.hajime
Photo : HAJIME YOSHIDA ARCHITECTURE
Site : Johana, Toyama, Japan
Completed : 2023.8
Site Area : 1500㎡
More: HAJIME YOSHIDA ARCHITECTURE ,更多关于:HAJIME YOSHIDA ARCHITECTURE on gooood









天知道这种白色小碎石多难打理
植物很好
DK
序好像有点短啊,难以进入场所