来自 Austin Maynard Architects 对gooood的分享。更多关于他们:Austin Maynard Architects on gooood 。
Appreciation towards Austin Maynard Architects for providing the following description:
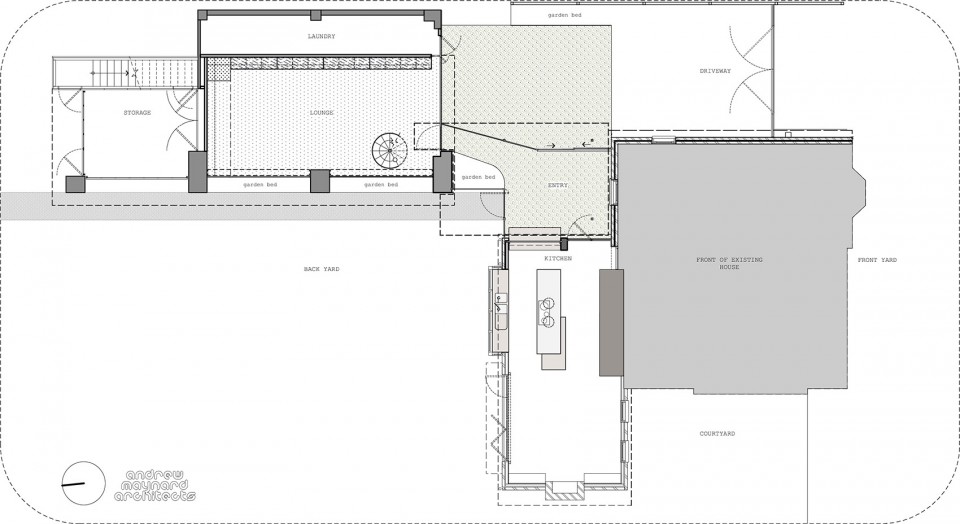
Andrew Maynard Architects将建于1873年,带有哥特式建筑风采的老宅与由Pleysier Perkins在2003年设计的现代工作室/车库建筑合二为一,打造了这座全新的Walker之家。老宅的外立面被完整的保留了下来,内部空间则嵌入了全新的厨房与餐厅,车库被改造为了通透感十足的客厅,而卧室则位于客厅之上,曾经的工作室空间内。建筑师的设计圆满的达成了业主的要求,透明的连廊空间衔接着两个截然不同的建筑,模糊了新与旧的区别,而巨大的落地玻璃也让室内外的界限不再明晰,成为了一个整体。
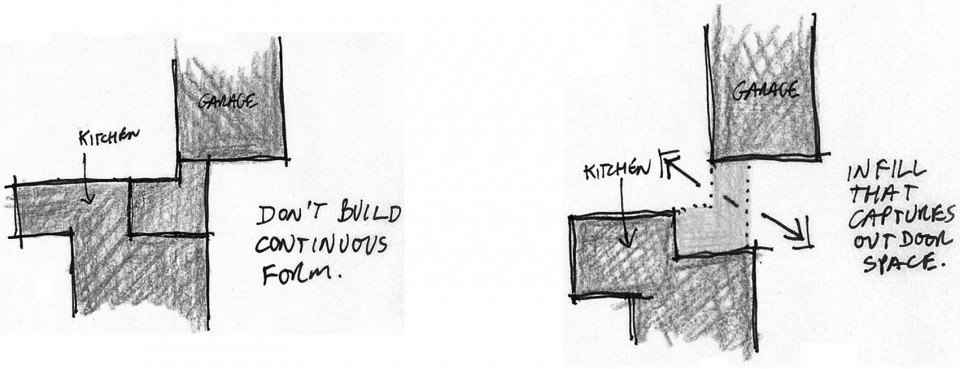
Walker House is a renovation to a 1873 home (who’s heritage is described as a gothic revival picturesque) and a modest 2003 studio/garage by Pleysier Perkins. We rebuilt the interior of the kitchen/dining area within the original house, converted the garage into a living space and created a master bedroom suite within the upper studio space. The complex, and daunting, part of the brief was how we would connect the original home with the garage (now living space). We created a low transparent space that blurred the boundaries between what was old, what was new, what was external, what is internal.
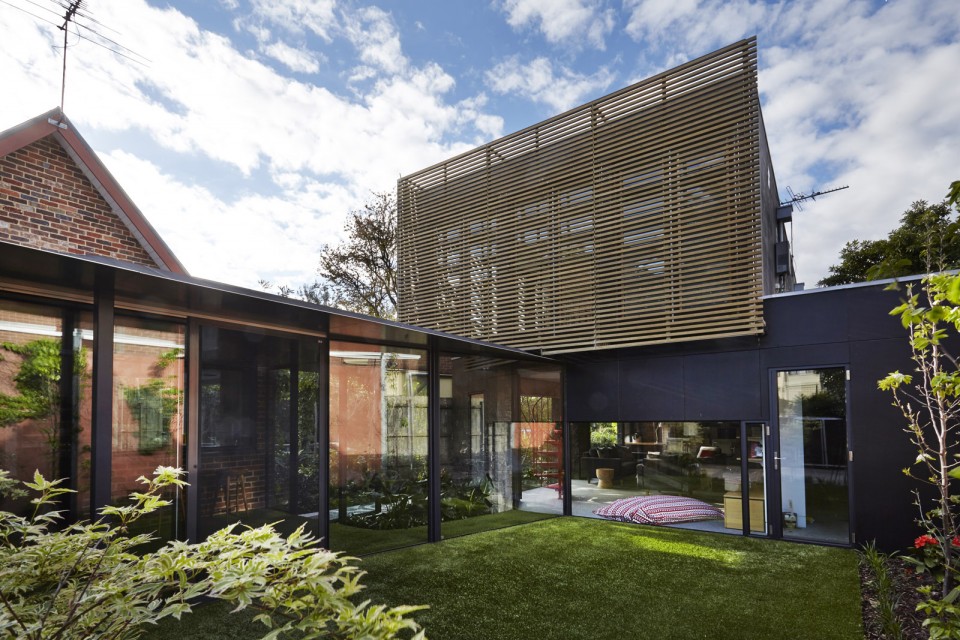
▽ 前院视角,连接老宅与现代工作室建筑的玻璃连廊,view from the front yard, glazed corridor connecting the old home to the modest studio
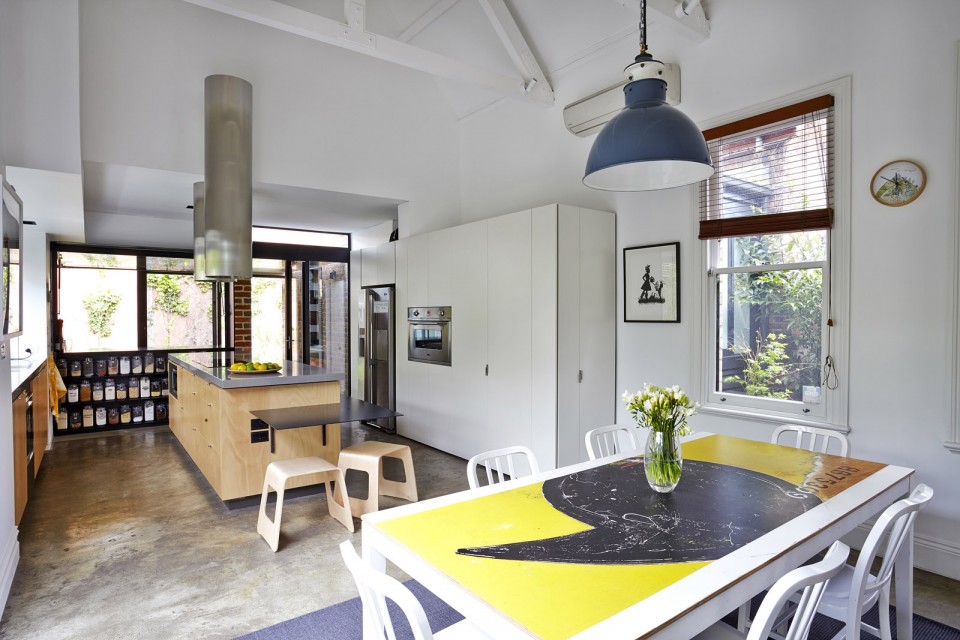
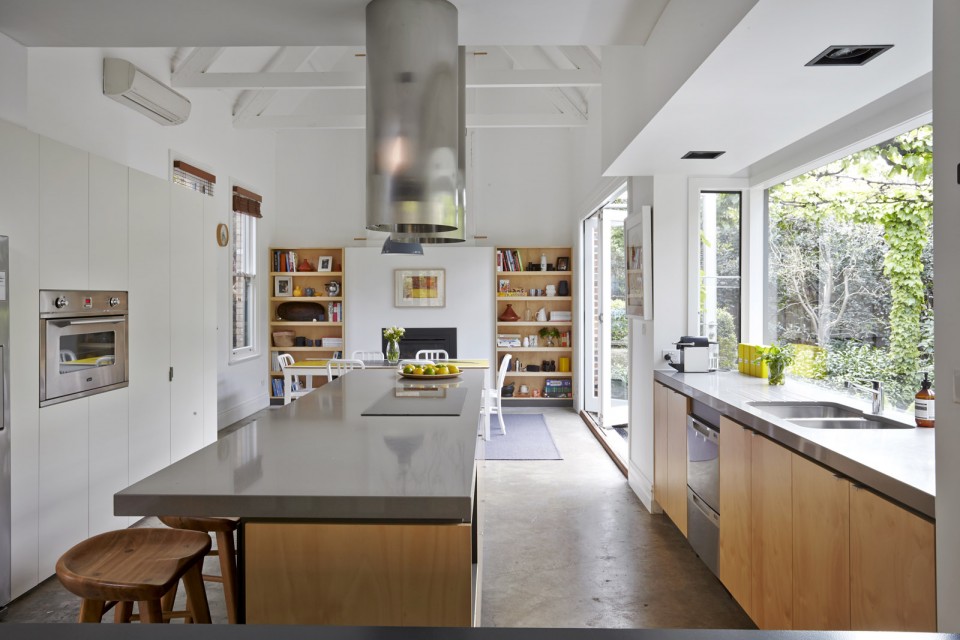
▽ 由老宅改造而成的厨房/餐厅空间,the kitchen/dining area within the original house
▽ 巨大的玻璃连接着室内外空间,glass doors separating the interior from the outdoor area
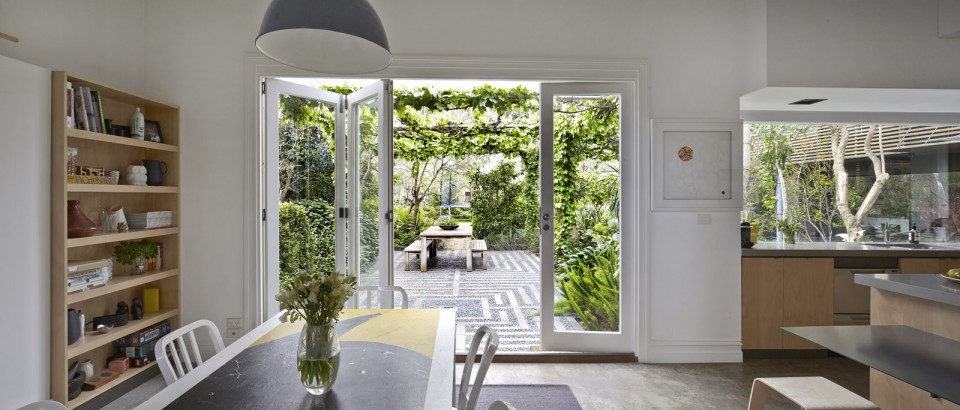
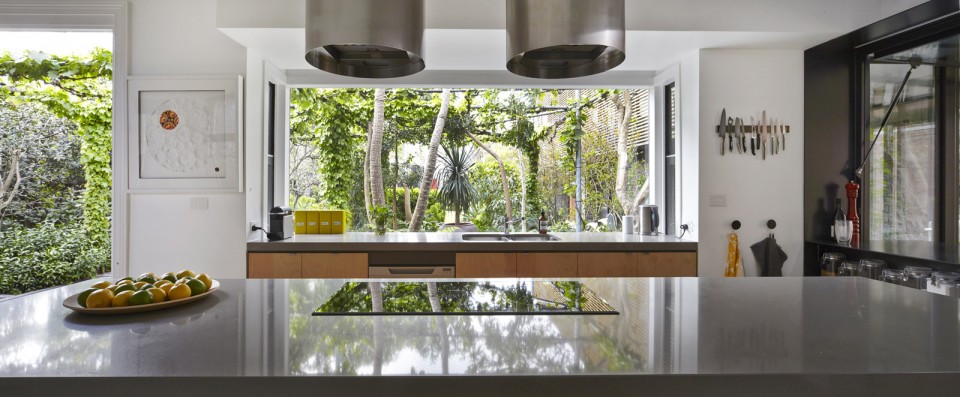
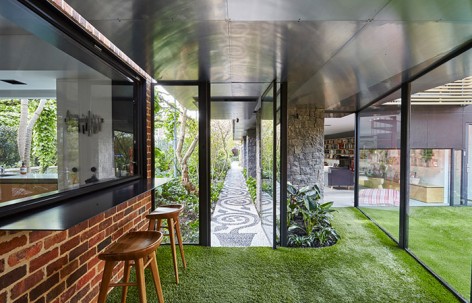
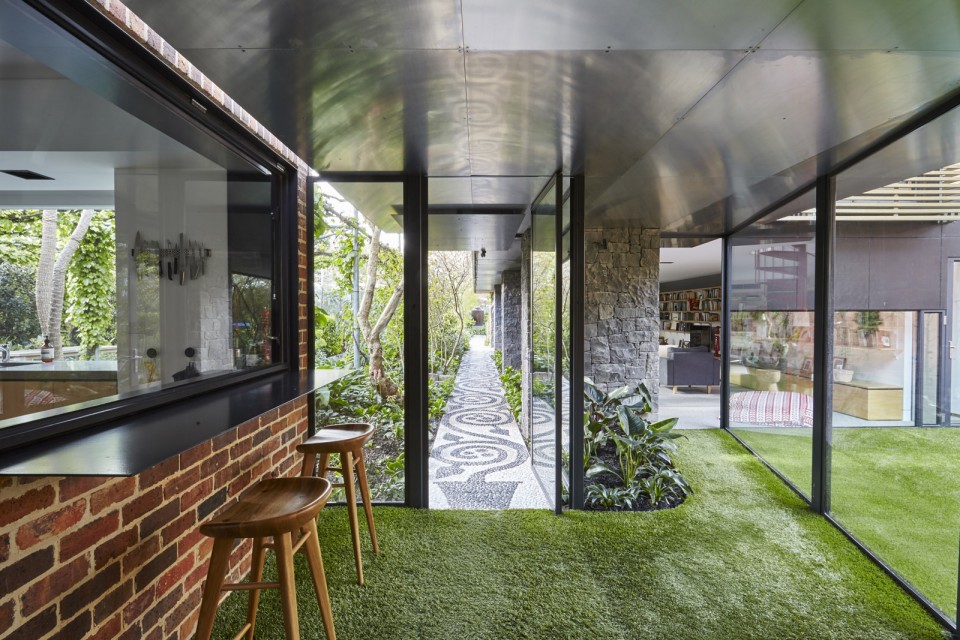
▽ 红砖外墙被改造为了具有储物功能的小餐吧,the brick wall is transformed into a dinning table with storage
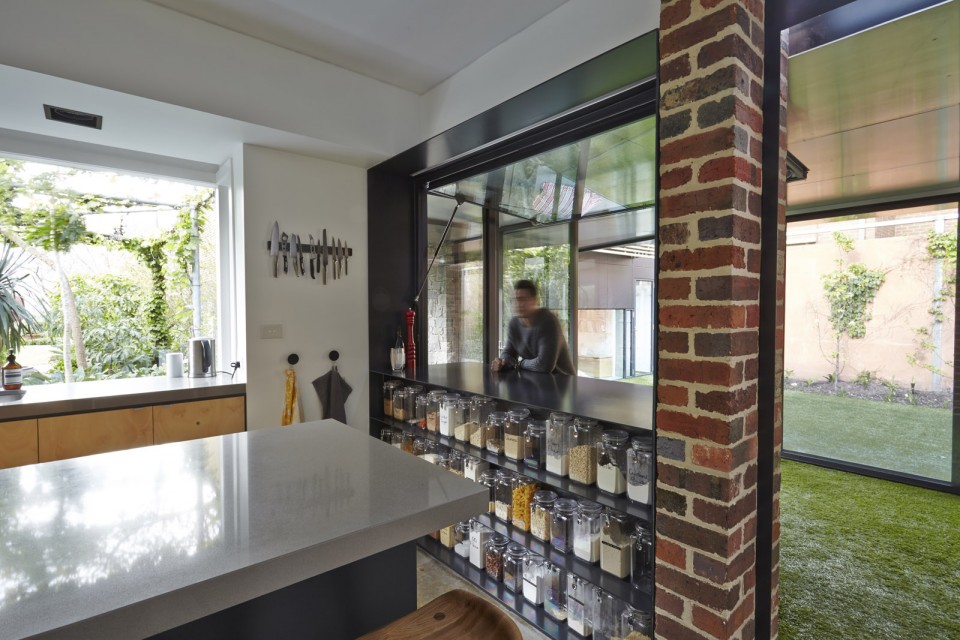
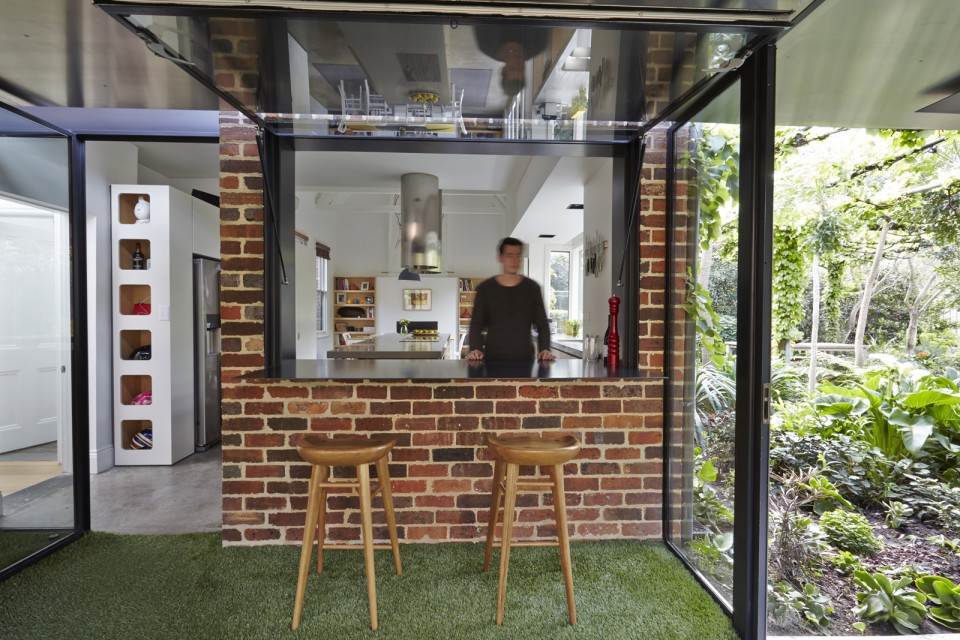
▽ 通透的空间连接着厨房与客厅,连贯的草皮模糊了室内外的界限,a low transparent space blurred the boundaries between external and internal
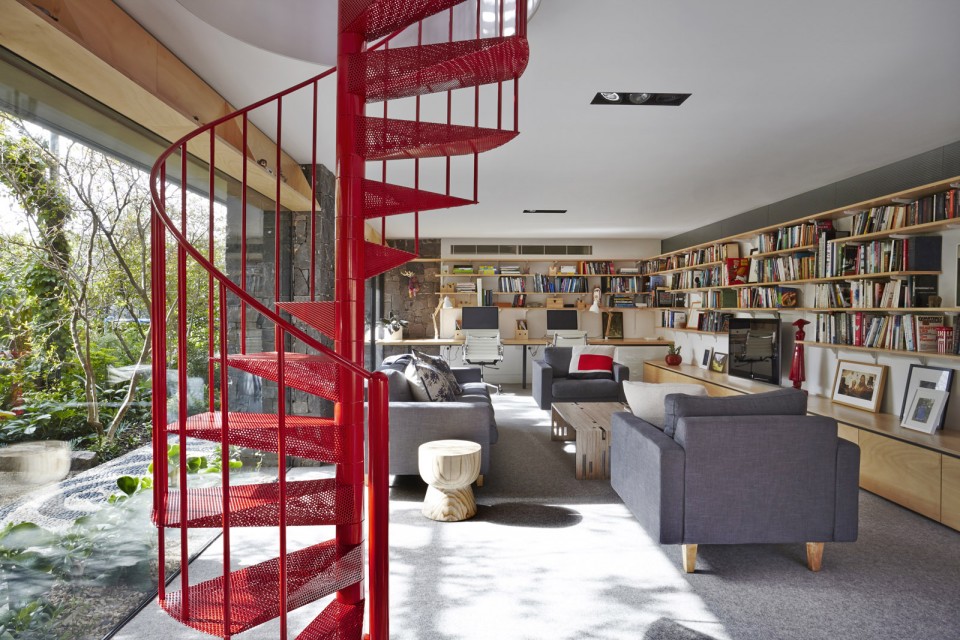
▽ 客厅空间中红色的楼梯十分抢眼,red staircase in the living room
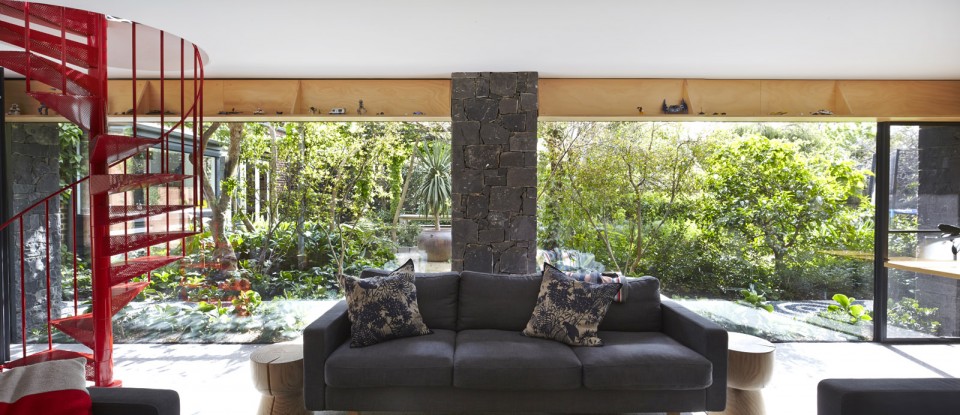
▽ 通透的落地玻璃,glass wall
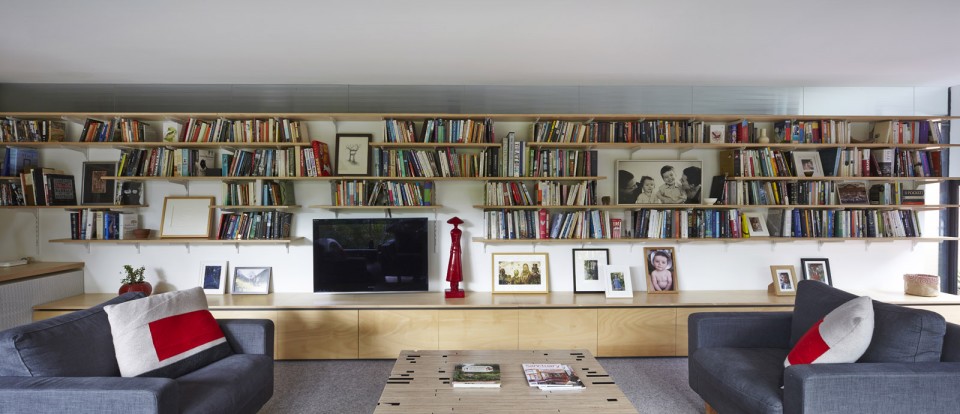
▽ 覆盖着墙面的书架,bookshelf on the living room
▽ 客厅小角落,reading space
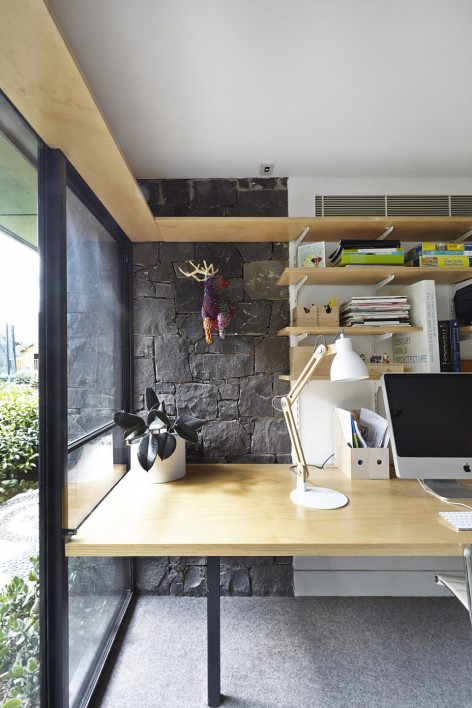
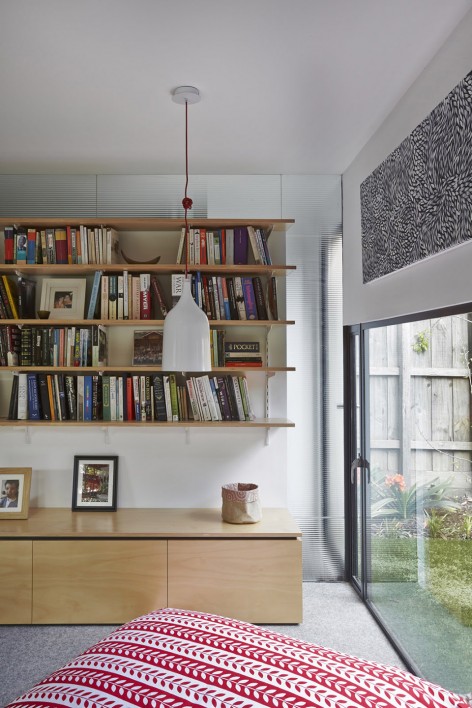
▽ 客厅回看连廊空间,view from the living room to the glass corridor
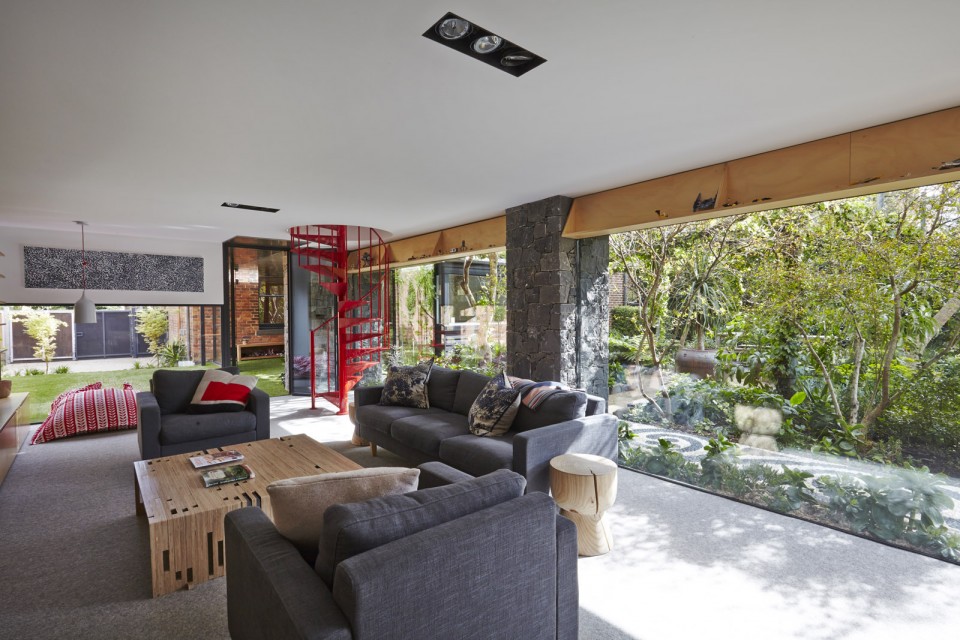
▽ 融合的室内外空间,the blurred boundary of internal and external
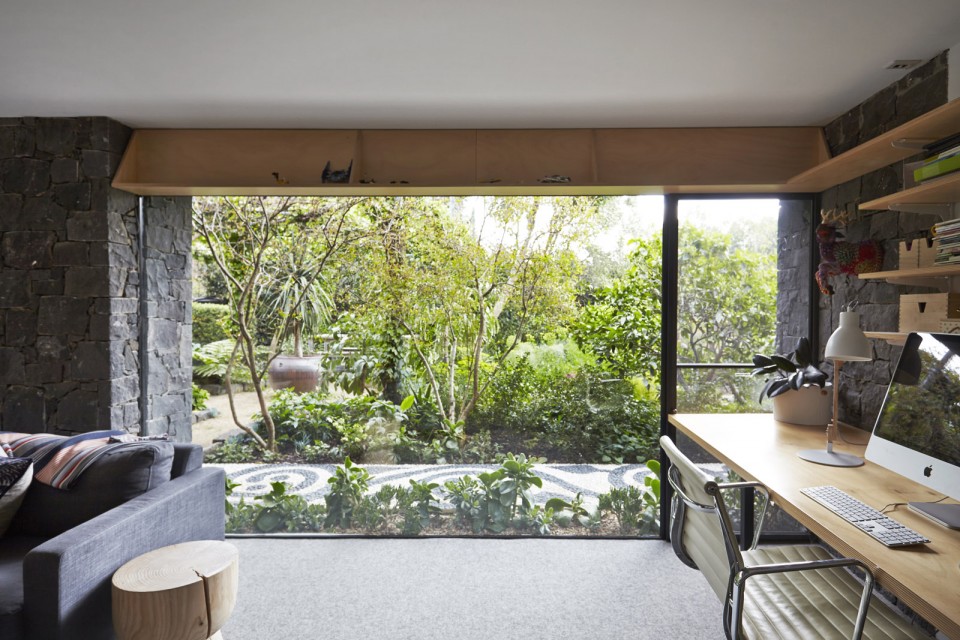
▽ 室内空间在植物的簇拥下若隐若现,interior space hidden behind the plants
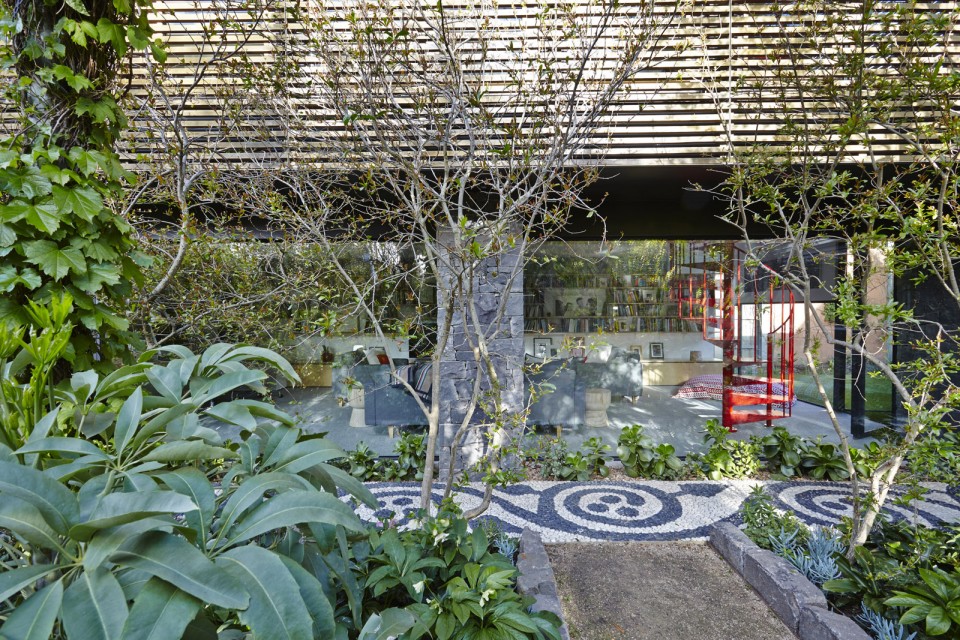
▽ 客厅外的小走廊,path outside the living room
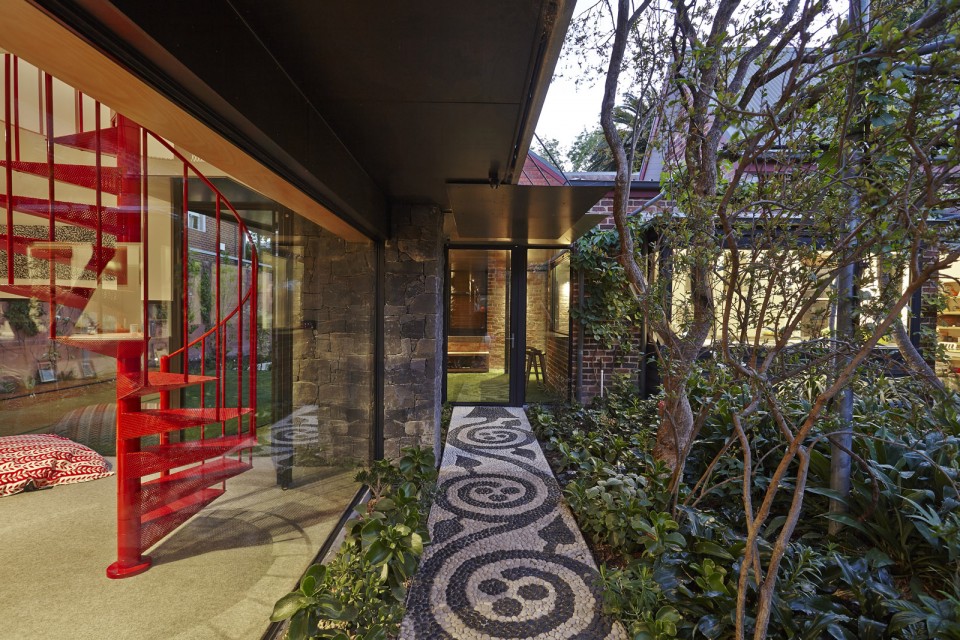
▽ 花园夜景,evening view
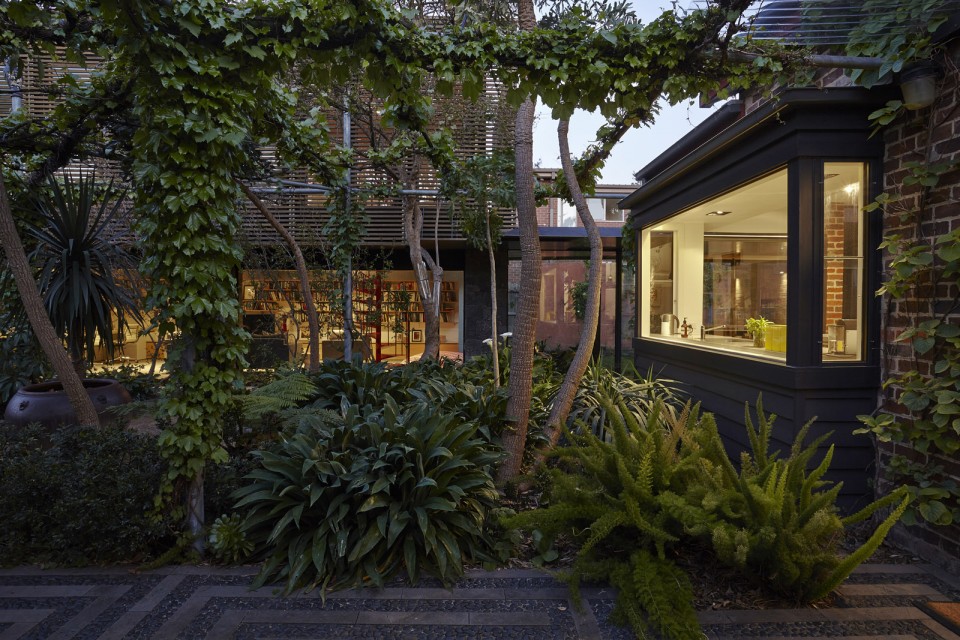
▽ 夜晚的玻璃走廊,glass corridor at night
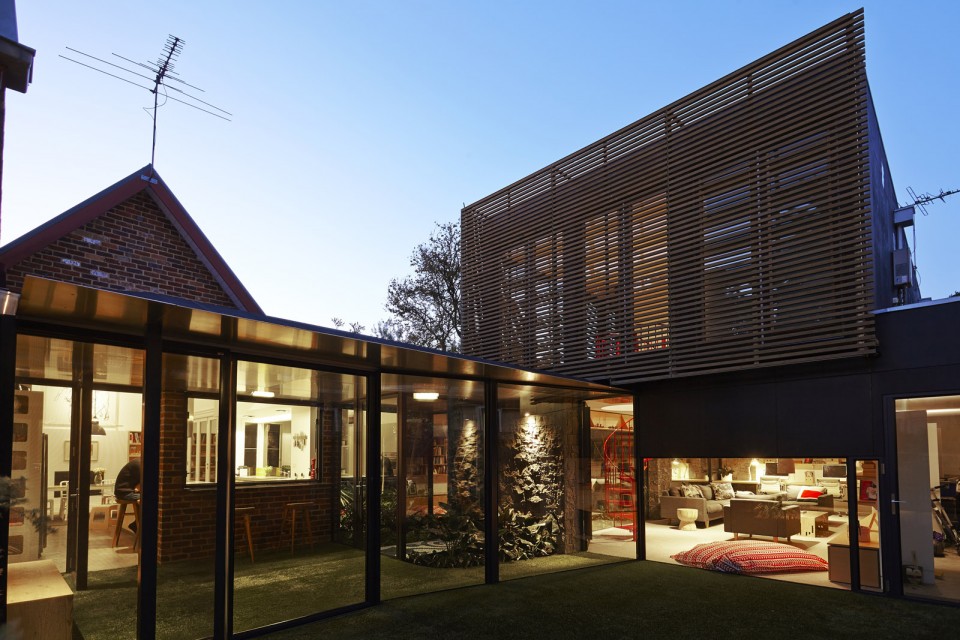
▽ 草图, sketch
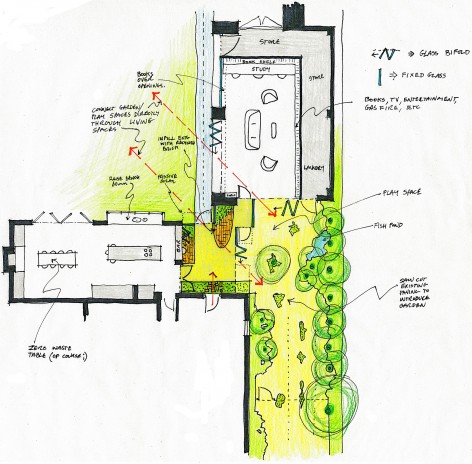
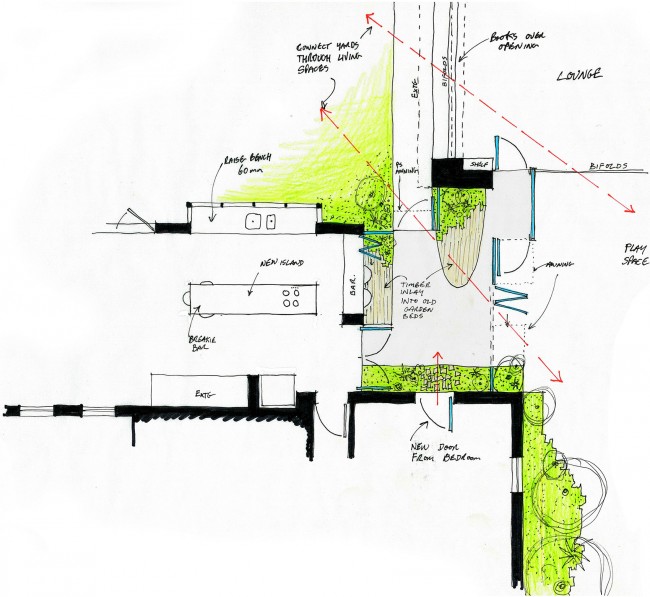
▽ 总平面图, site plan
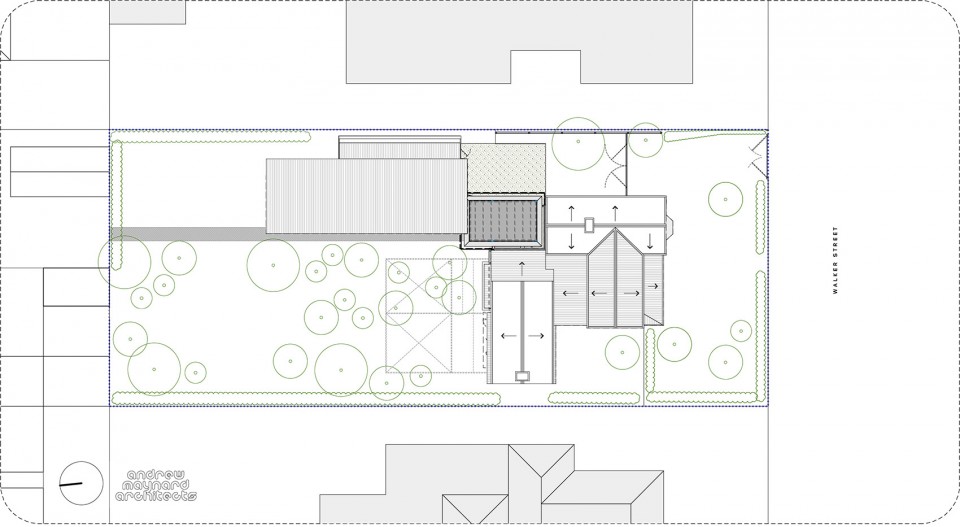
▽ 平面图, plan
Architect: Andrew Maynard Architects
Directors: Mark Austin and Andrew Maynard
Design Architect: Andrew Maynard
Project Architect: Mark Austin
Completion date: October 2014
Builder: Sargant Constructions
Engineer: Coulthard Shim
Drawings: Andrew Maynard Architects
English Text: Andrew Maynard Architects
Chinese Text: gooood
More: Austin Maynard Architects ,更多关于他们:Austin Maynard Architects on gooood









庭院内的卵石步道非常出彩。
看起来挺温馨的,就是我不太感觉大面的玻璃
屋内略微逊色。
落地窗檐口的三角收纳柜感觉不是很实用。还显得楼层矮~很舒适的环境啊
太想住在里面了
花花草草看起来不错
看着就舒服
卵石园路做得很好
挺不错的