感谢 archive 予 gooood 分享以下内容。Appreciation towards Gallery by archive for providing the following description:

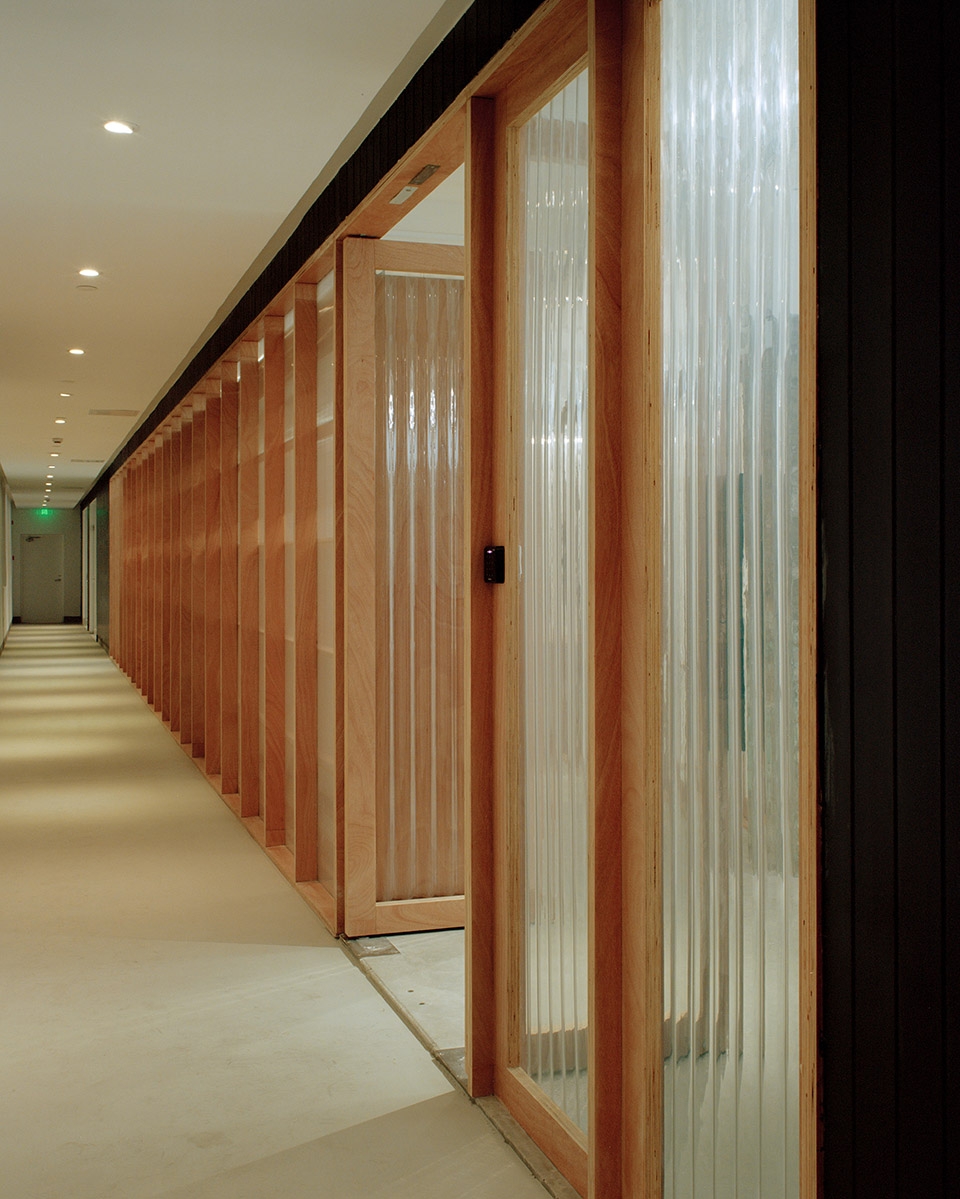
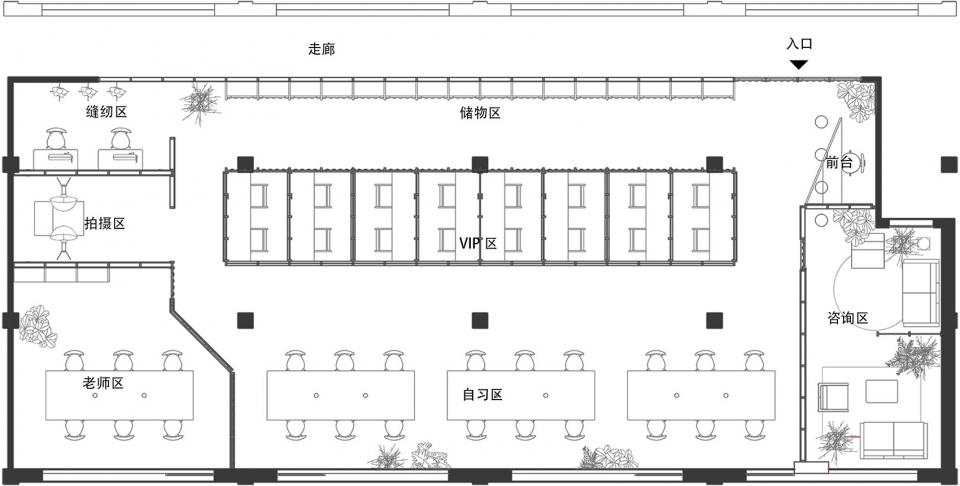
archive给w国际艺术教育设计的新空间,位于一栋办公园区内。现有场地中的玻璃砖窗户,天花板,以及中央空调被保留下来,新加入的功能主要用多层板围合而成。空调是物业已经提供好的,为了让不同功能的空间即能彼此分隔,又能够空气流通,隔墙都没有到顶。界面材质透明度的选择,对应着不同的功能需求。走道立面是一个插入在现有墙体上的多层板框架,入口处的木框架上固定透明pc波浪板,提示内部空间,剩余部分是半透明的pc阳光板,作为储物柜的背面。接待台以三角的形式向入口处敞开,毗邻的接待区相对私密,是用木丝吸音板围合成的封闭空间。教师区如同公共工作区的延伸,仅用透明pc波浪板做区隔。
▼空间概览,view of the space
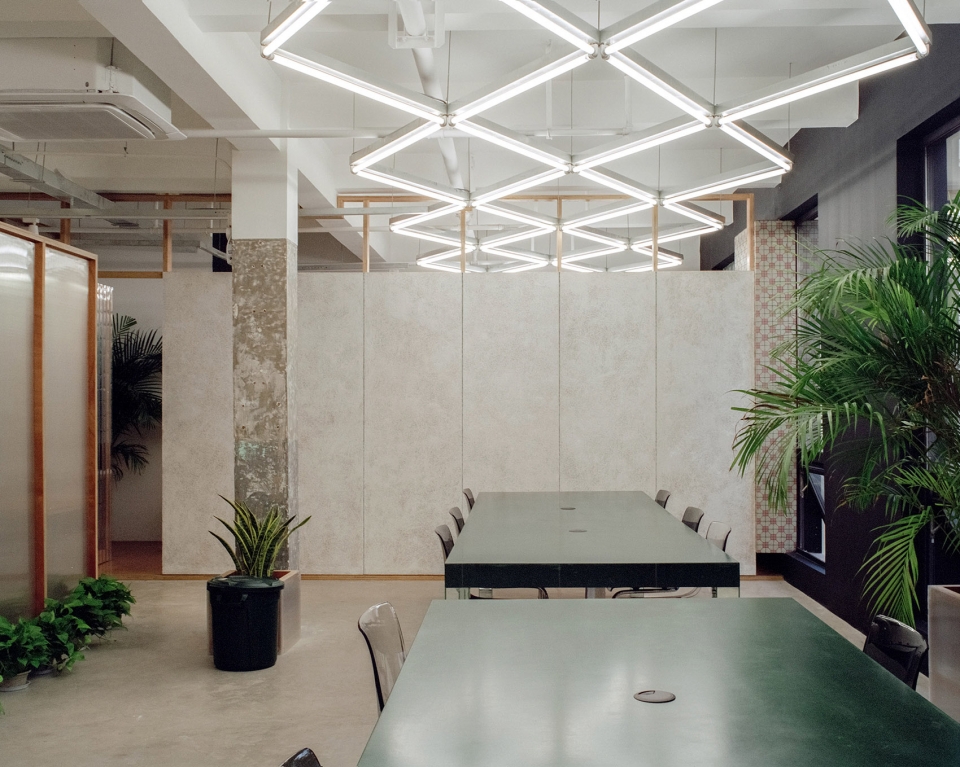
The new venue that archive designed for w studio is located in an office park. The glass windows, ceilings, and central air conditioning in the space remain unchanged. The newly created functions are basically enclosed by plywood. The property has already installed the air-conditioning. In order to separate different functional areas while allowing decent air circulation, all the partition walls are not up to the ceilings. The choice of the transparency of interface materials is based on different functional requirements. The façade of the walkway is a plywood frame that is inserted into the original wall. The wooden frame at the entrance is installed with transparent pc wave plates, which is used to highlight the interior space. The rest part is translucent pc panels that function as the back of the lockers. The reception desk opens up to the entrance in a triangle design. The adjacent reception area is relatively private, which is a closed space constructed by wood wool sound-absorbing board. The area of teachers’ office is similar to an extension of the shared working area, which is simply separated by transparent pc wave boards.
▼接待台以三角的形式向入口处敞开,reception desk opens up to the entrance in a triangle design
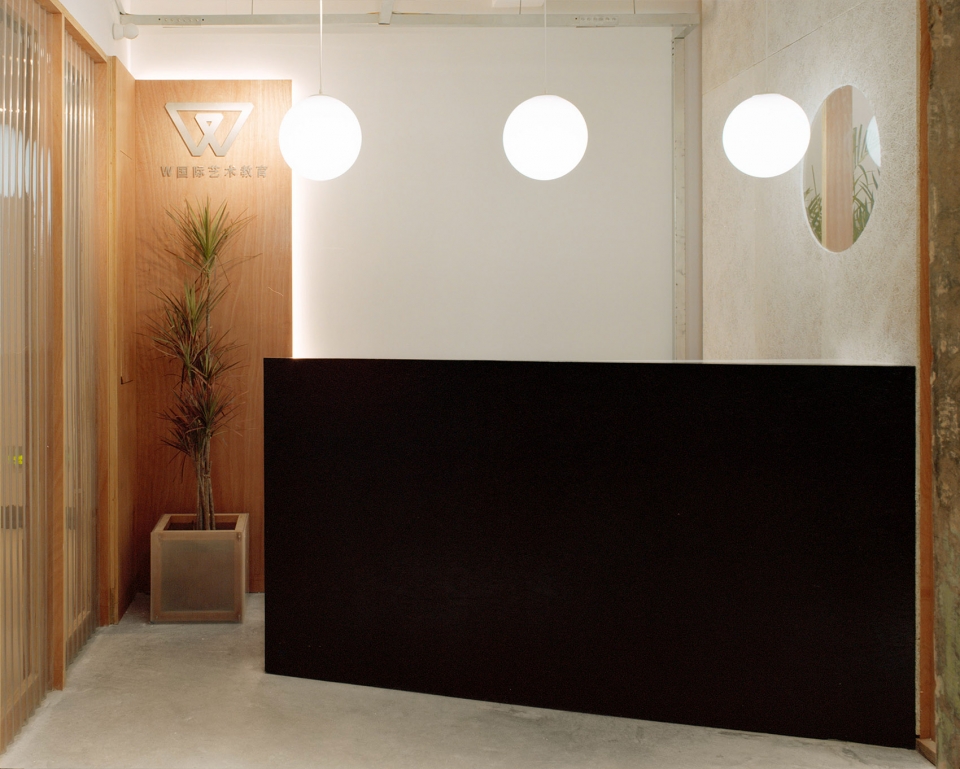
▼木丝吸音板围合成的独立私密接待区,
relatively private reception area is a closed space constructed by wood wool sound-absorbing board
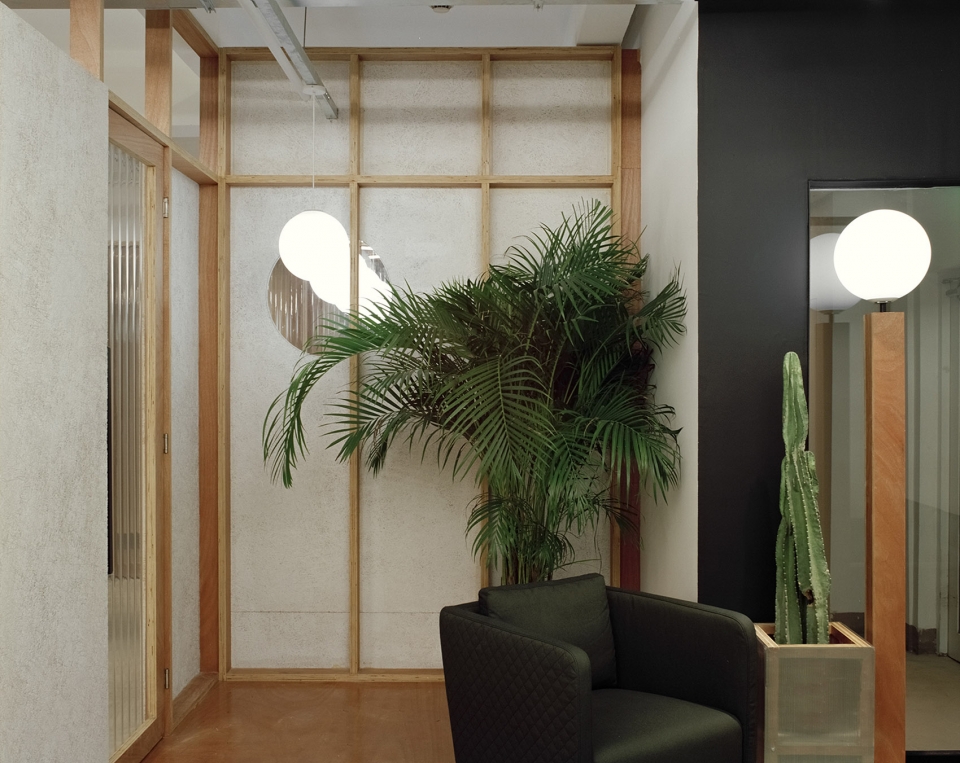
▼没有到顶的隔墙分隔空间的同时保持空气流通,
the partition walls are not up to ceilings which can separate different areas while allowing air circulation
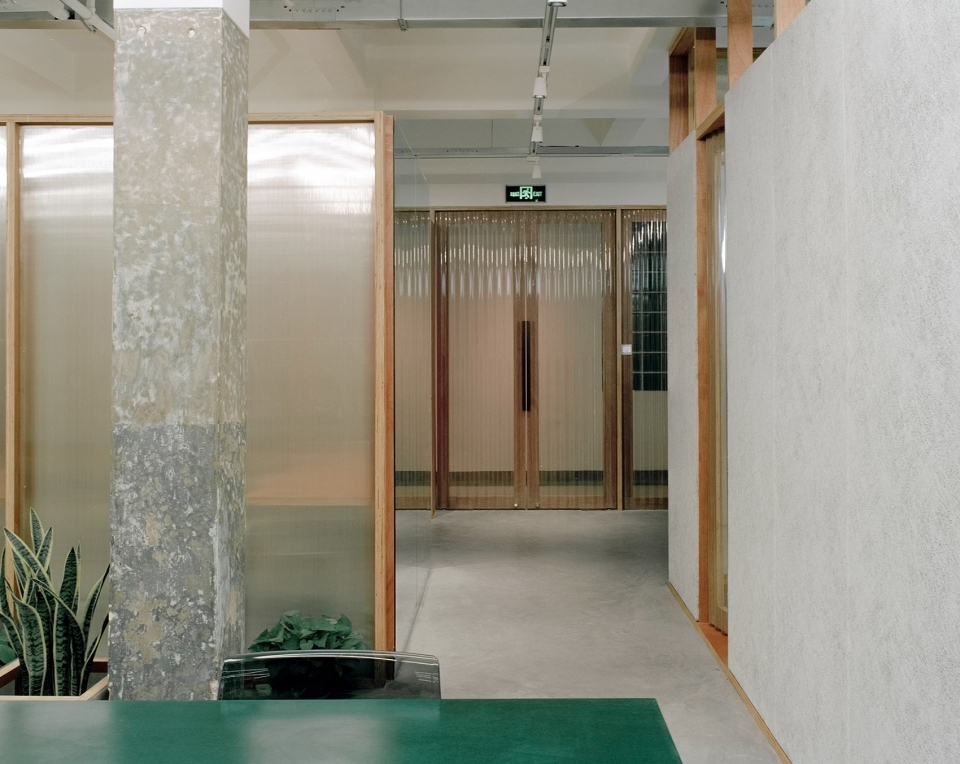
▼公共自习区,public self-study area
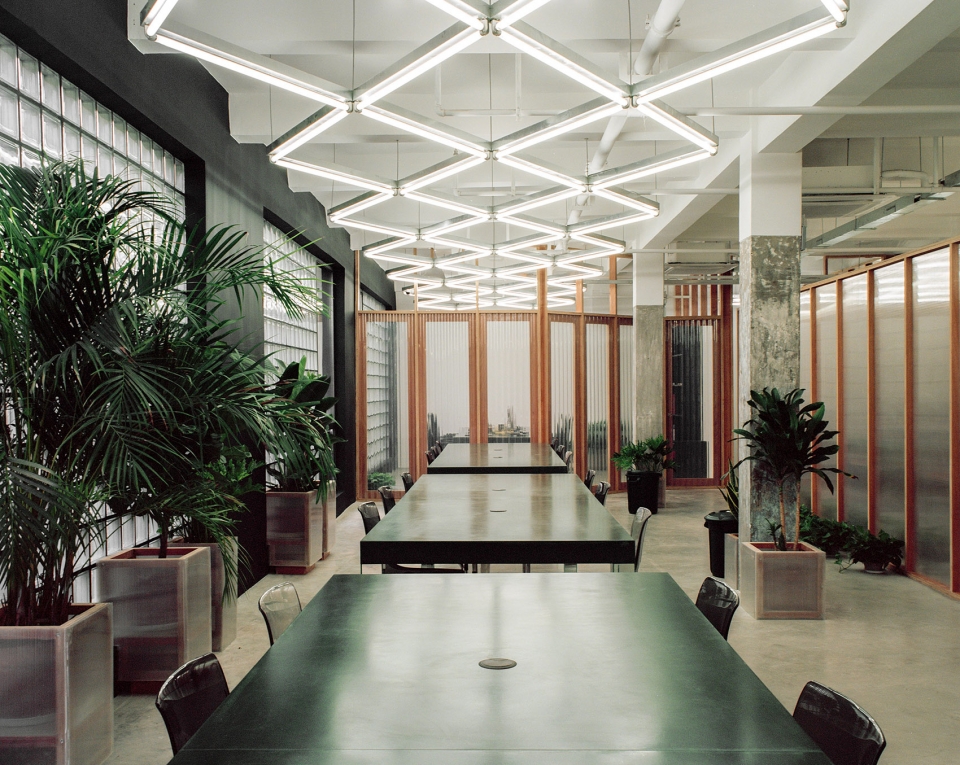
▼vip区由半透明PC板围合,私密度较高,vip area is enclosed by translucent pc panels for better privacy
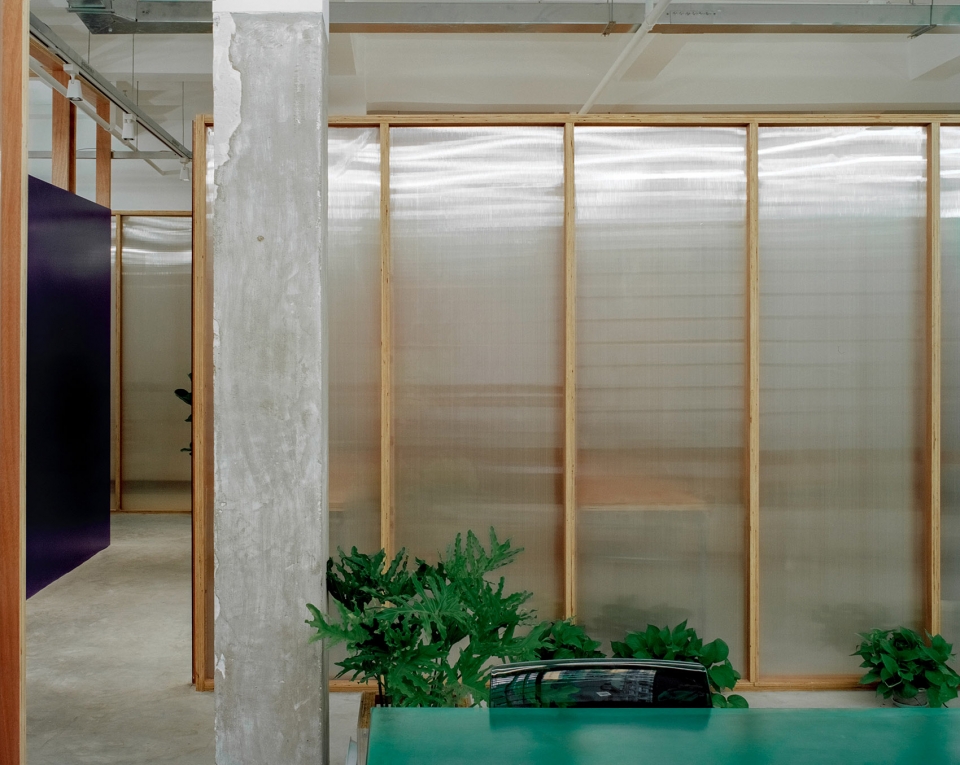
▼vip自习区,vip self-study area
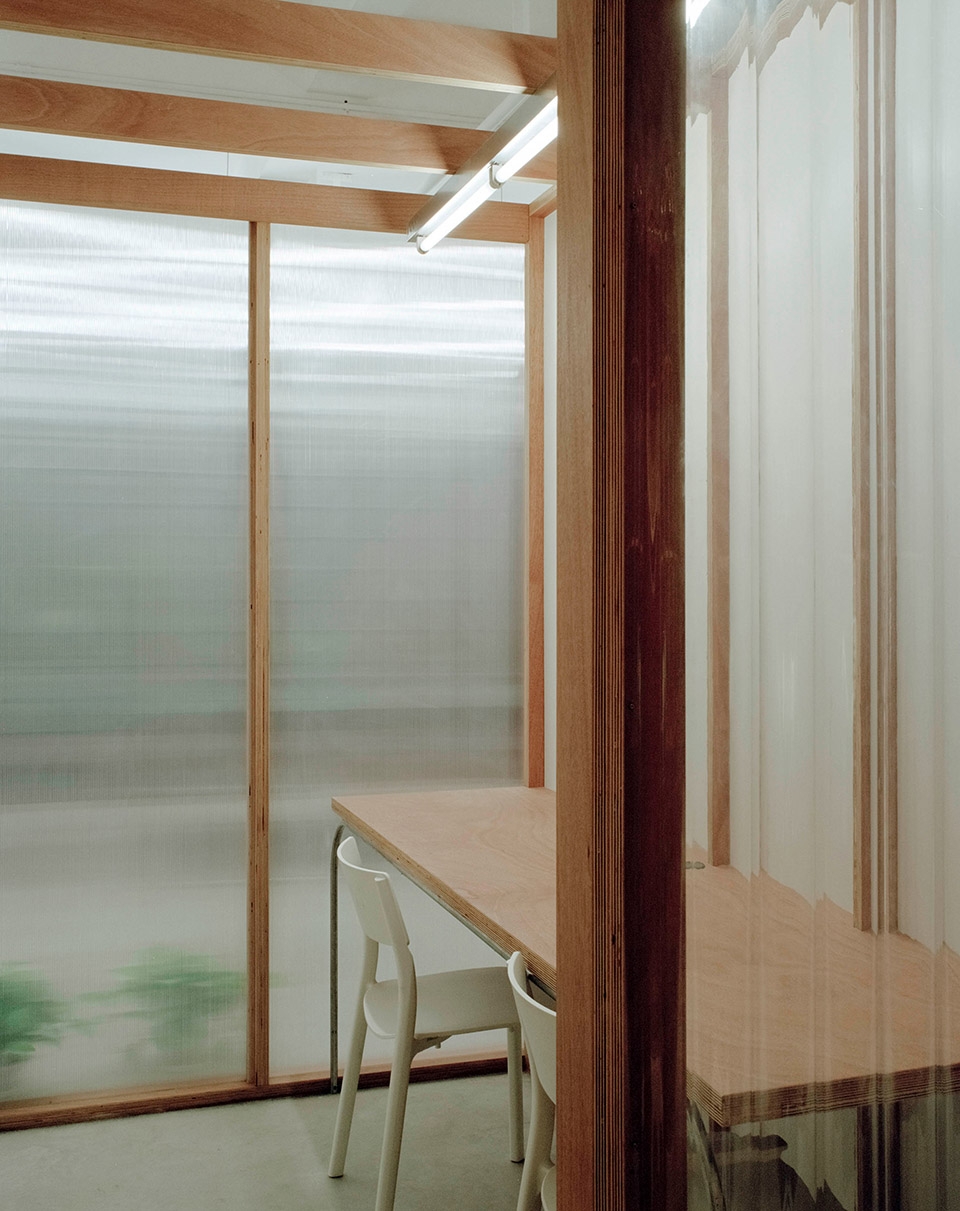
▼透明波浪板分隔教师区与公共自习区,
teachers’ office and public self-study areas are separated by transparent pc wave boards
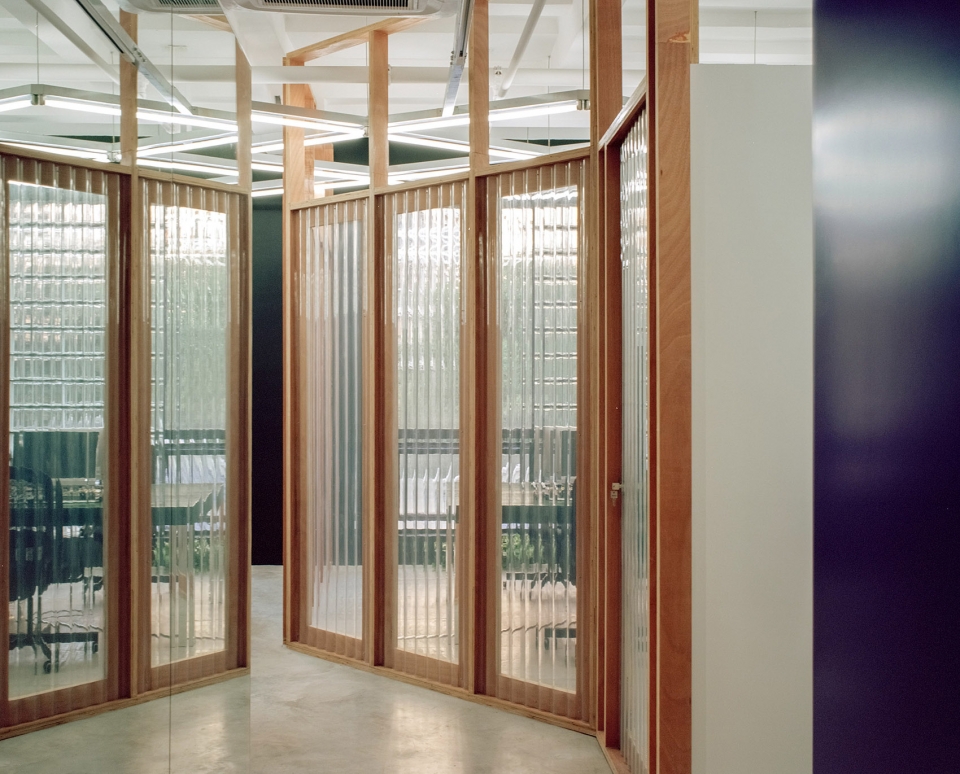
▼教师区如同公共工作区的延伸,teachers’ office is similar to an extension of the shared working area
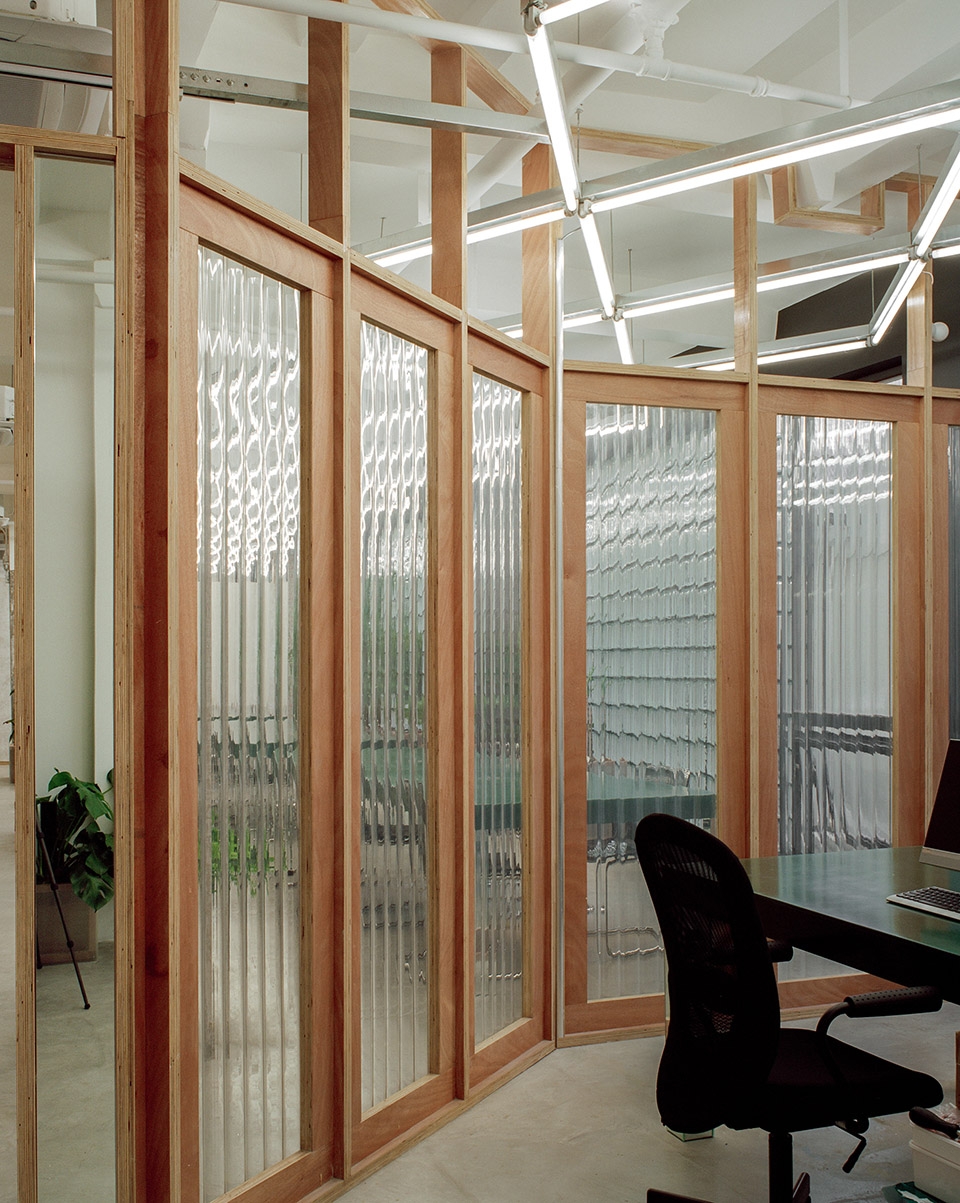
▼储藏区和VIP区之间的走廊,walkway between storage area and vip area
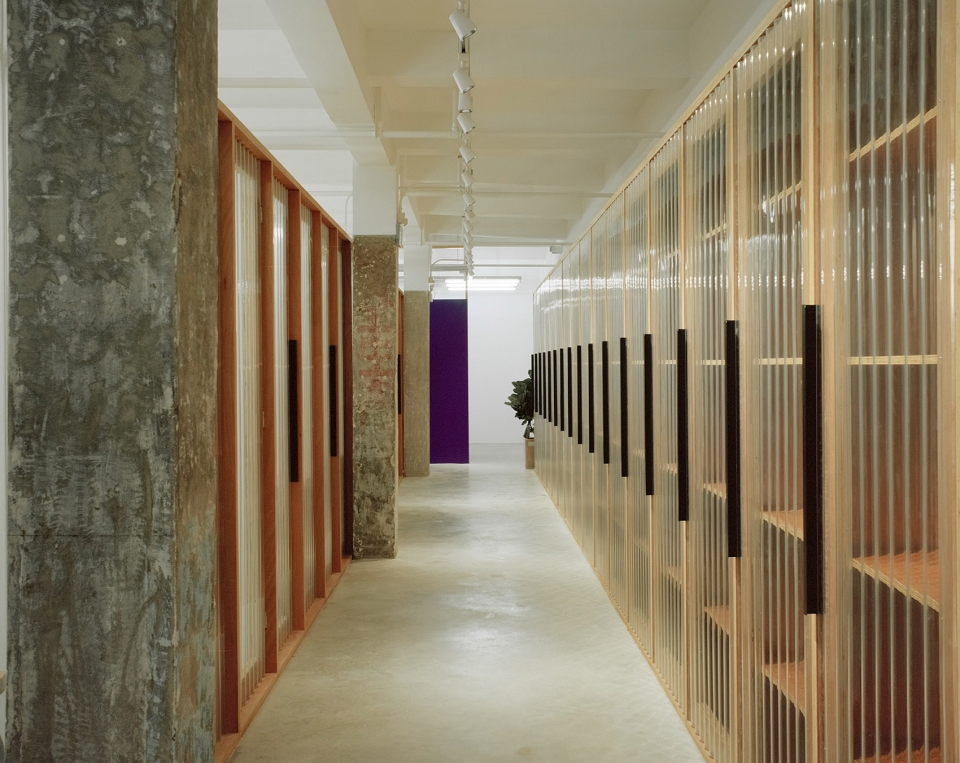
▼走道立面是一个插入在现有墙体上的多层板框架,
the facade of the walkway is a plywood frame that is inserted into the original wall
▼平面图,plan
More: archive









发表评论
你需要先 才能发表评论
社交登录