感谢 Kivinen Rusanen Architects 予gooood分享以下内容。更多关于他们:Kivinen Rusanen Architects on gooood
Appreciation towards Kivinen Rusanen Architects for providing the following description:
赫尔辛基东部的Vuosaari发电厂区迎来了最新成员——Vuosaari 生物能源供热厂。该设施由当地公用事业公司Helen Ltd拥有,自20世纪80年代以来,这一电厂区便承担着为赫尔辛基供应大量电力和区域供热的重任。新建的供热厂是Helen公司力争于2030年实现碳中和目标的重要举措之一。
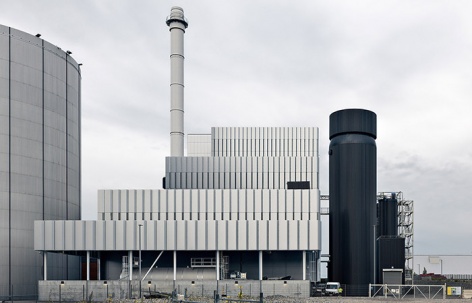
The Vuosaari Bioenergy Heating Plant is the latest addition to the Vuosaari power plant site in Eastern Helsinki. Owned by the local Helen Ltd utility, the facility has produced much of Helsinki’s power and district heat since the 1980s. The new heating plant is part of Helen’s push for carbon neutrality by 2030.
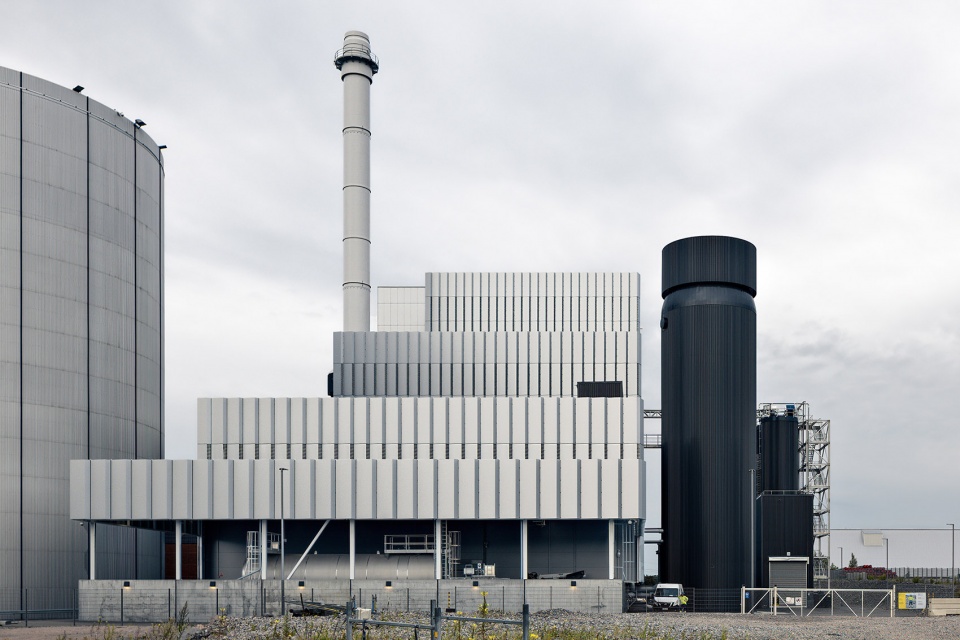
▼项目概览,overview of the project ©Tuomas Kivinen
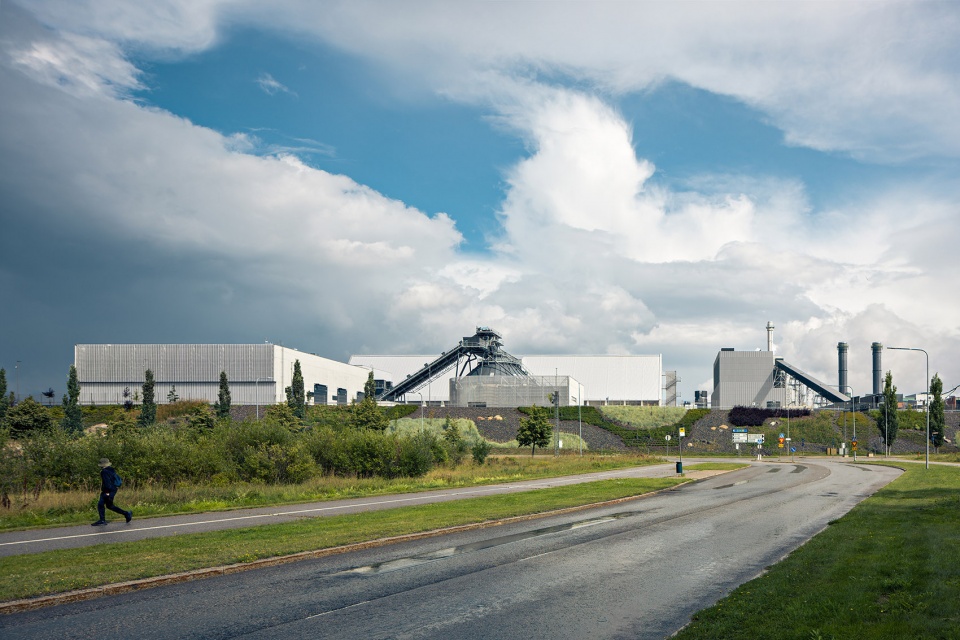
▼项目鸟瞰,aerial view of the project ©Helifoto
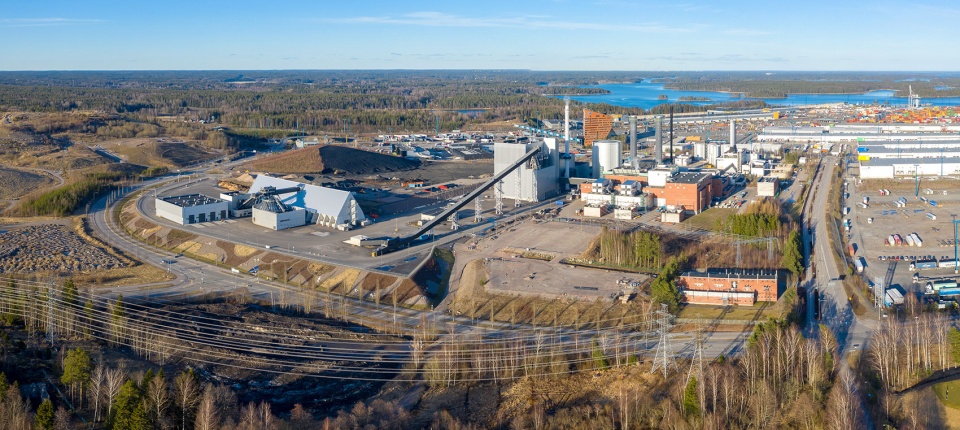
这座装机容量为260兆瓦的生物能源供热厂,供应了约四分之一的赫尔辛基区域供热需求,每年可减少约70万吨二氧化碳排放。Vuosaari生物能源供热厂是一座能效极高的燃烧型工厂,其综合效率达到122%。虽然该厂目前不产电,但从技术角度看,将其改造为热电联产设施是可行的。
The 260 MW bioenergy heating plant produces about a quarter of Helsinki’s district heat, and reduces the city’s carbon dioxide emissions by around 700,000 tonnes annually. The Vuosaari Bioenergy Heating Plant is an exceptionally energy-efficient combustion plant, with 122% efficiency. Although it does not produce electricity, converting it to combined heat and power production is technically feasible.
▼项目外观,exterior of the project ©Max Plunger
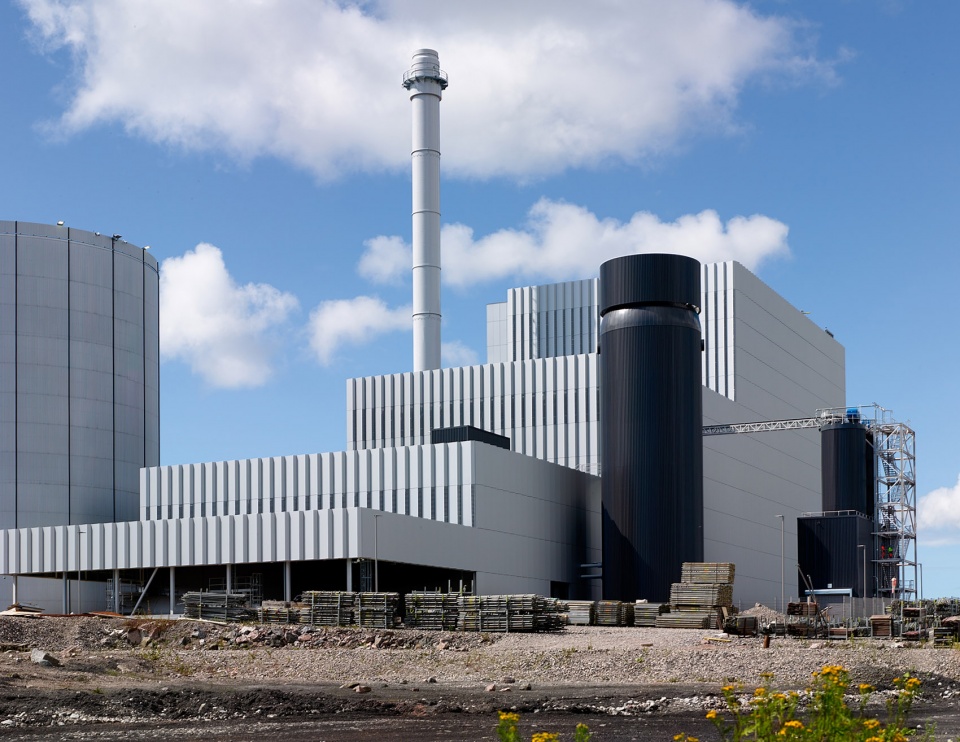
这座生物能源供热厂由Kivinen Rusanen Architects设计,延续了该事务所在Vuosaari发电厂区的长期合作。项目经历了超过十年的规划期,期间对不同技术路径和规模方案进行了深入研究。自20世纪80年代起,Vuosaari便开始电力与区域供热生产,并不断发展壮大,而Kivinen Rusanen Architects自始至终负责该厂区所有建筑的设计工作。
The bioenergy heating plant is the latest to be designed by Kivinen Rusanen Architects at Helen’s Vuosaari site. It follows a planning period of more than ten years, during which different options for developing the power plant complex were studied in terms of technology and scale. Electricity and district heat production in Vuosaari started in the 1980s and has been continuously developed and expanded. From the outset, Kivinen Rusanen Architects has designed all of the buildings on the power plant site.
▼项目外观,exterior of the project ©Max Plunger
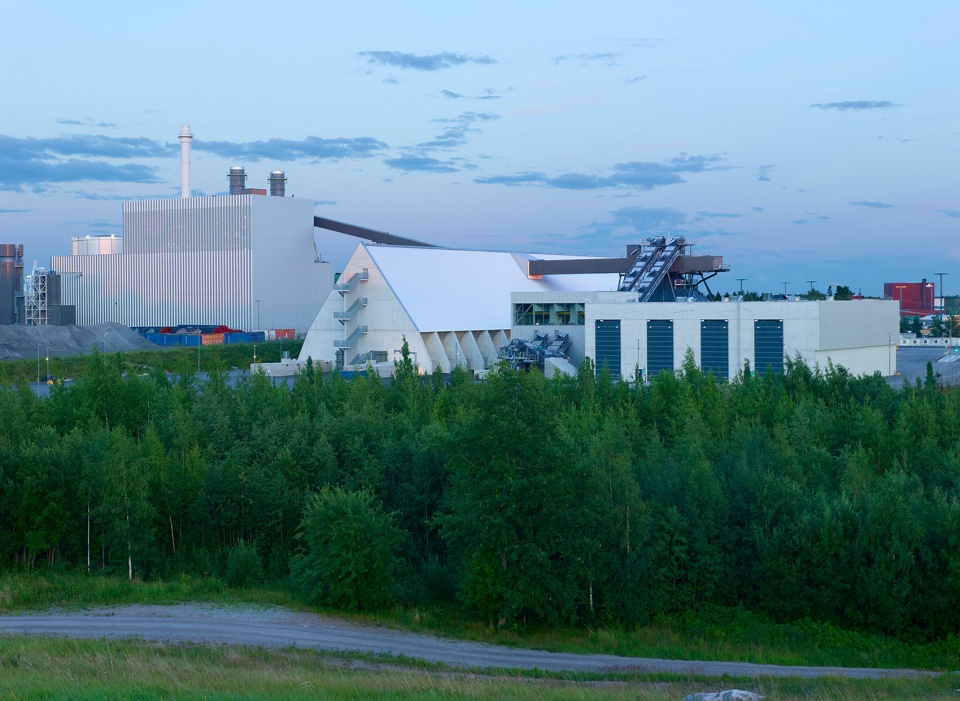
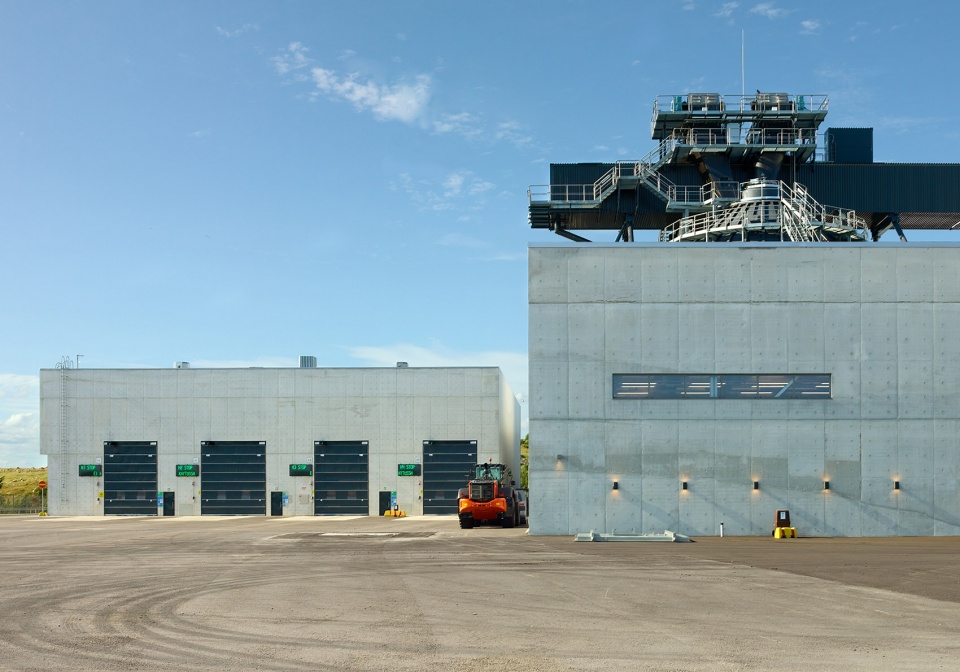
新工厂主要由两部分组成:一座高大而狭长的锅炉楼,以及一套生物燃料处理系统。锅炉楼内设有锅炉和先进的余热回收系统,其错落有致的体量呼应了内部不同工艺设备的高度变化。燃料处理部分则包括用于接收、筛选和储存生物质燃料的建筑,辅以传送带系统实现内部连接。
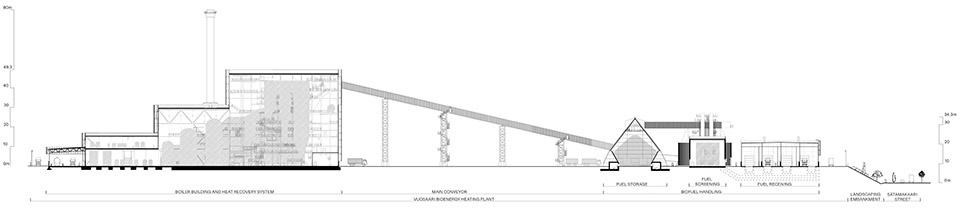
The plant has two main parts: a tall, long boiler building, and a biofuel handling system. The boiler building houses the boiler and an advanced heat recovery system. Its staggered volume follows the heights of the different process equipment inside. The fuel handling part comprises buildings for receiving, screening, and storing the biomass fuel, together with a system of conveyors.
▼高大而狭长的锅炉楼和生物燃料处理系统,a tall, long boiler building and a biofuel handling system ©Max Plunger
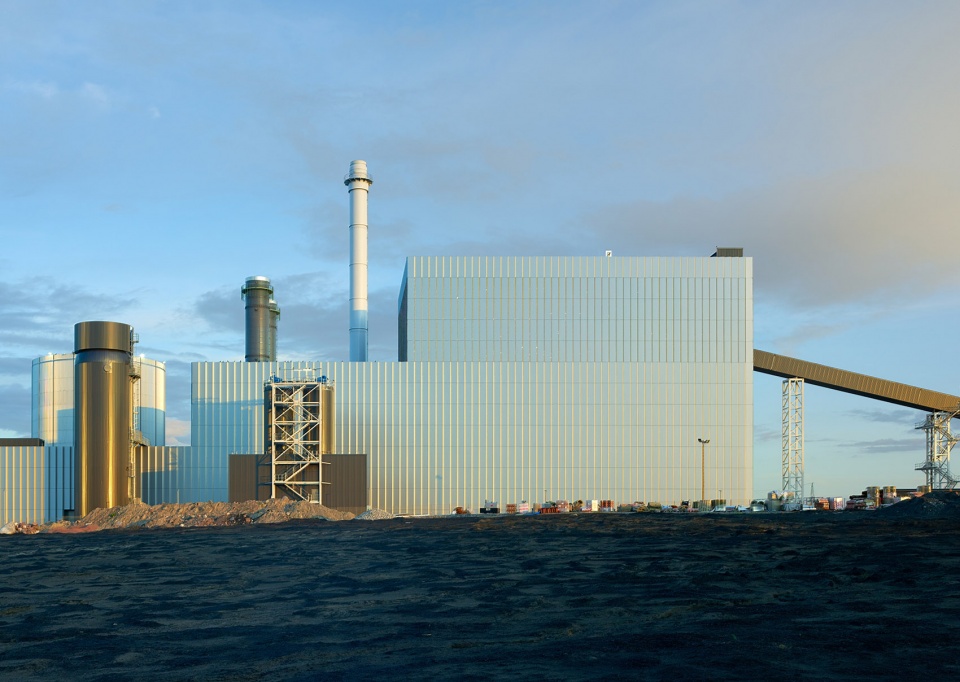
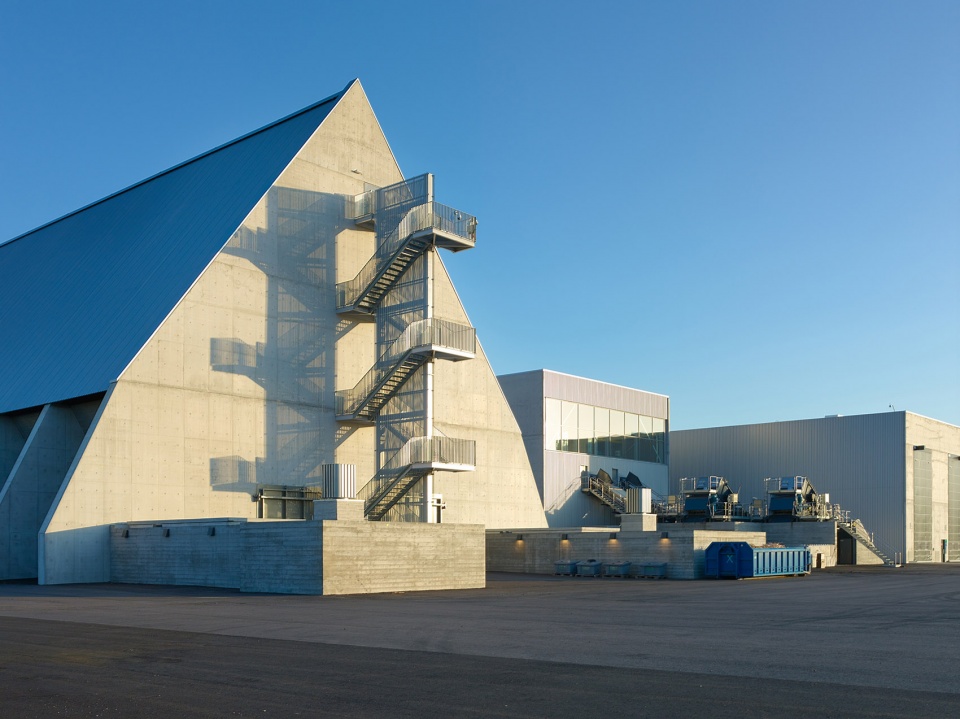
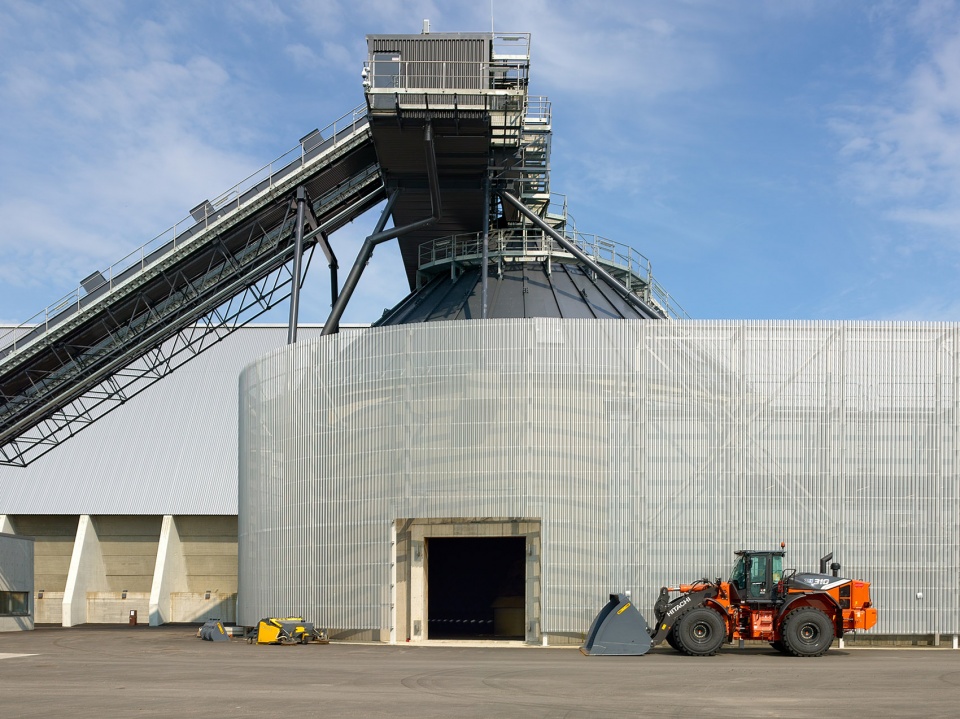
厂区布局优先考虑了物流、工艺流程和安全性。通过在建筑和设备布局上采用紧凑型解决方案,项目为未来的扩建和高效物流运作预留了空间。这一点在新设施与现有工厂的紧密布局中可见一斑,同时燃料处理系统也采用了便于各部分紧凑布置的技术。此外,主输送带的支撑腿采用了紧凑的方形钢桁架,最大限度地减少了地面占用。
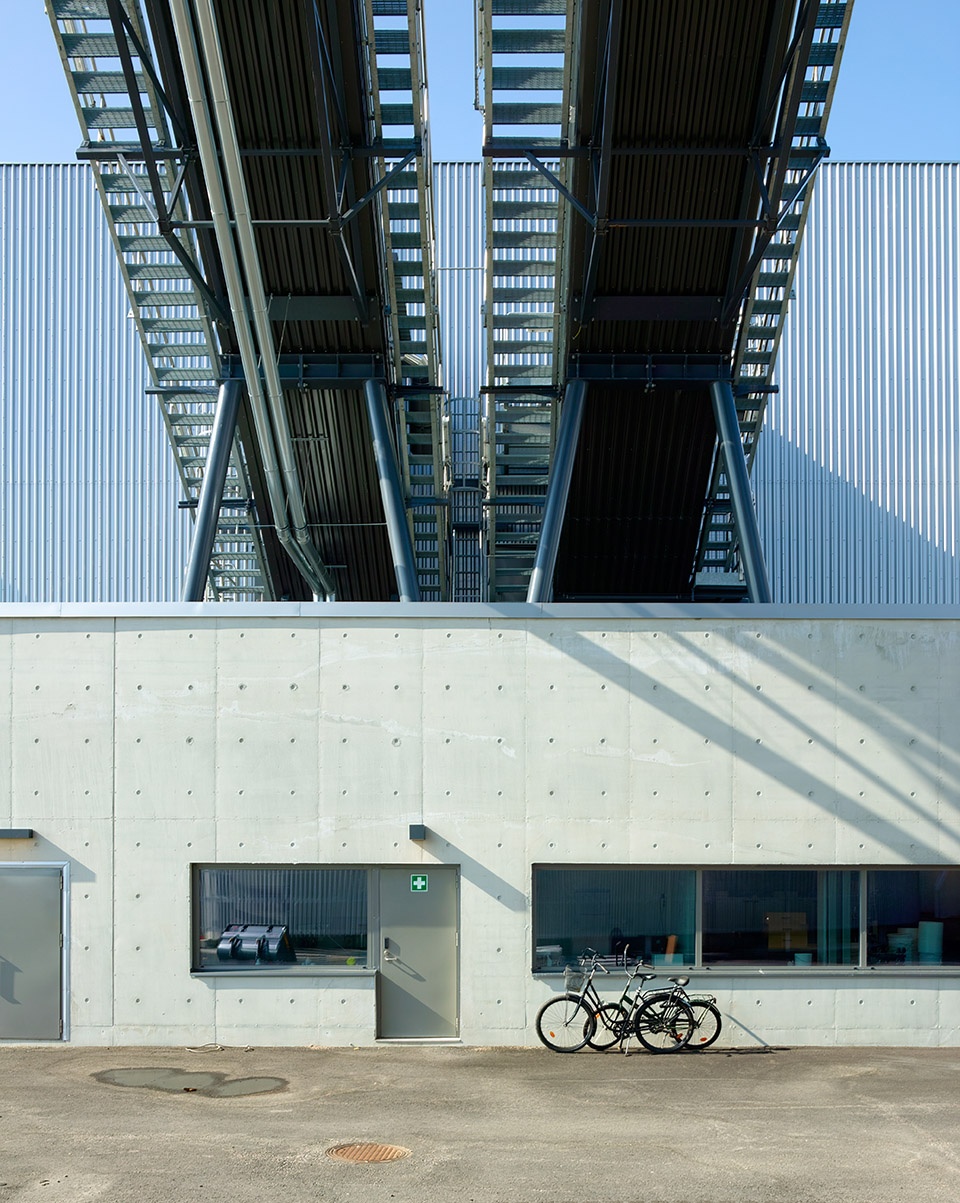
The site layout prioritises logistics, process flow, and safety. Compact solutions in the arrangement and sizes of the buildings and equipment on the site were sought to leave room for future projects and logistical freedom. This can be seen in how close the new facility is to the existing plant, and how the fuel handling system uses technology that allows the different parts to be placed in a tight formation. Also, the legs of the long main conveyor are steel trusses with a compact square cross-section, minimising their footprint.
▼主输送带的支撑腿采用了紧凑的方形钢桁架,
the legs of the long main conveyor are steel trusses with a compact square cross-section ©Max Plunger
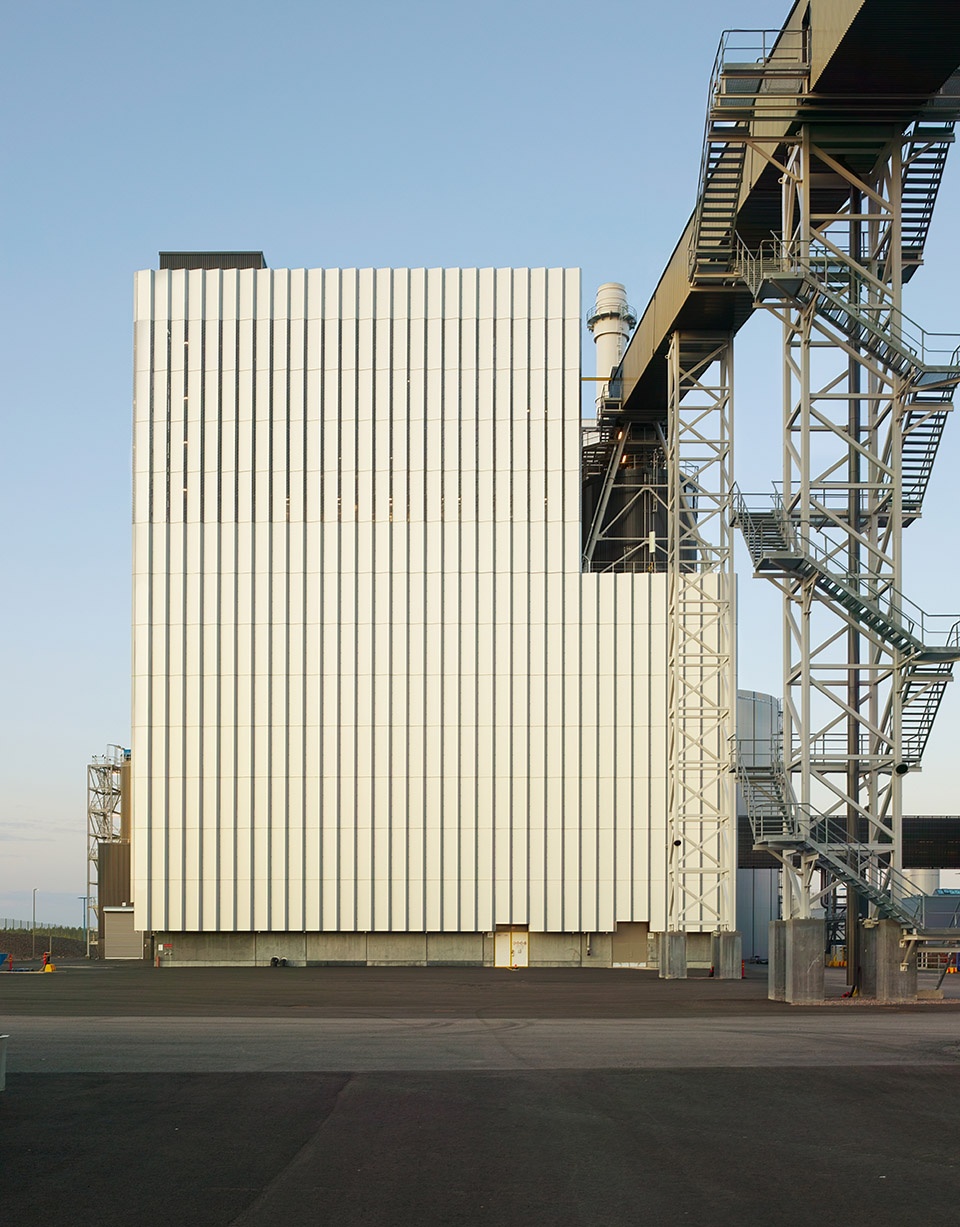
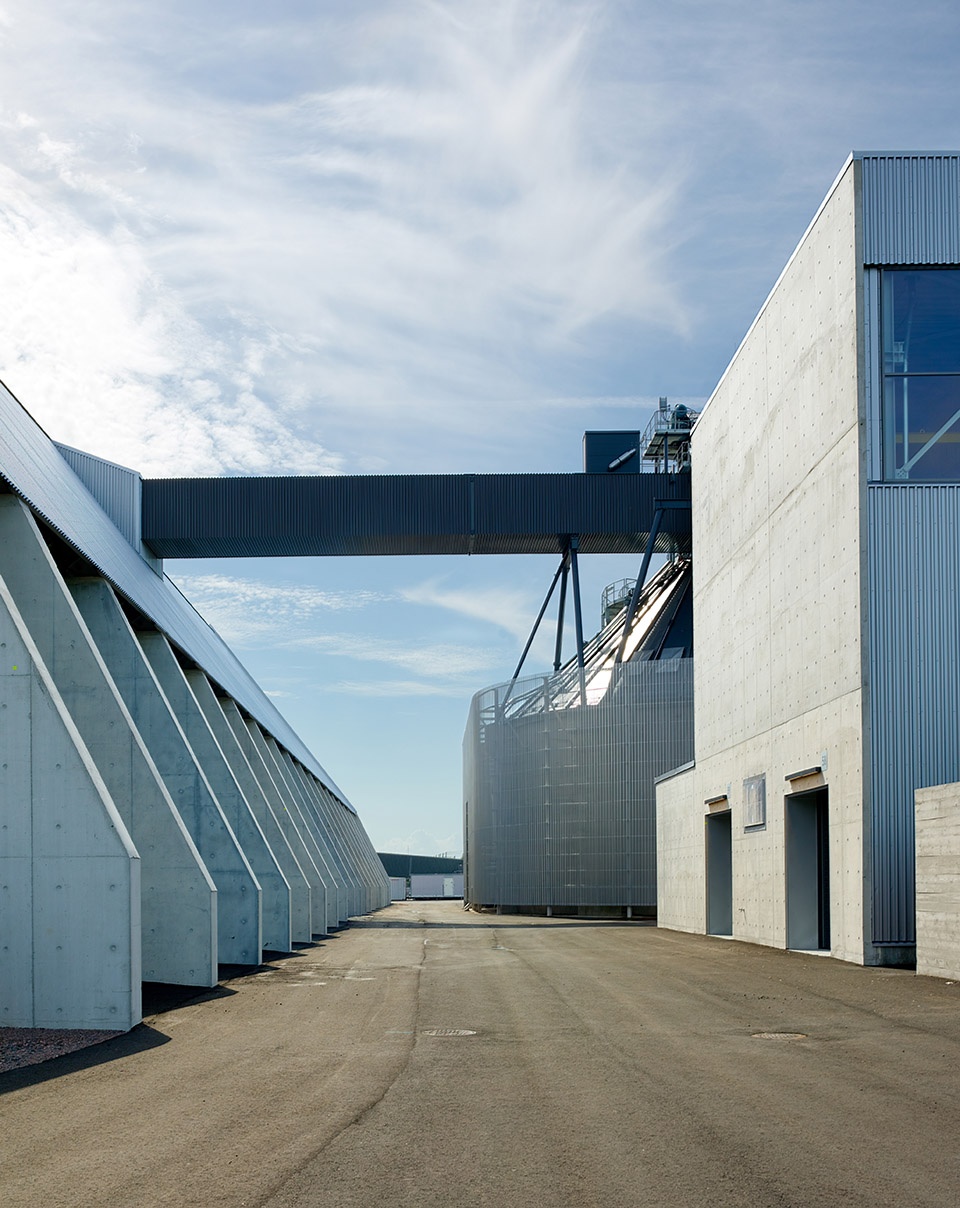
作为Vuosaari港口景观中极为醒目的新地标,该项目在设计时充分考虑了从北侧新建公园、西侧住宅区以及海上方向的视线影响。同时,项目也重视了从Satamakaari街及现有发电设施的近距离观感。建筑设计旨在通过高质量的设计、施工与细节收尾,确保成品能够与其环境中突出的可见性相匹配。
The project is a highly visible part of the Vuosaari harbour landscape. Its design sought to consider the plant’s visibility from the new park on the Northern side of the power plant site, residential areas further away to the West, and views from the sea. On the other hand, the close views from Satamakaari Street, and the existing power plant facilities, were essential. The architectural objective was to ensure a high-quality design, construction, and finish so that the completed project would reflect its visibility in its surroundings.
▼周围环境的景观处理,landscape treatment of the surroundings ©Max Plunger
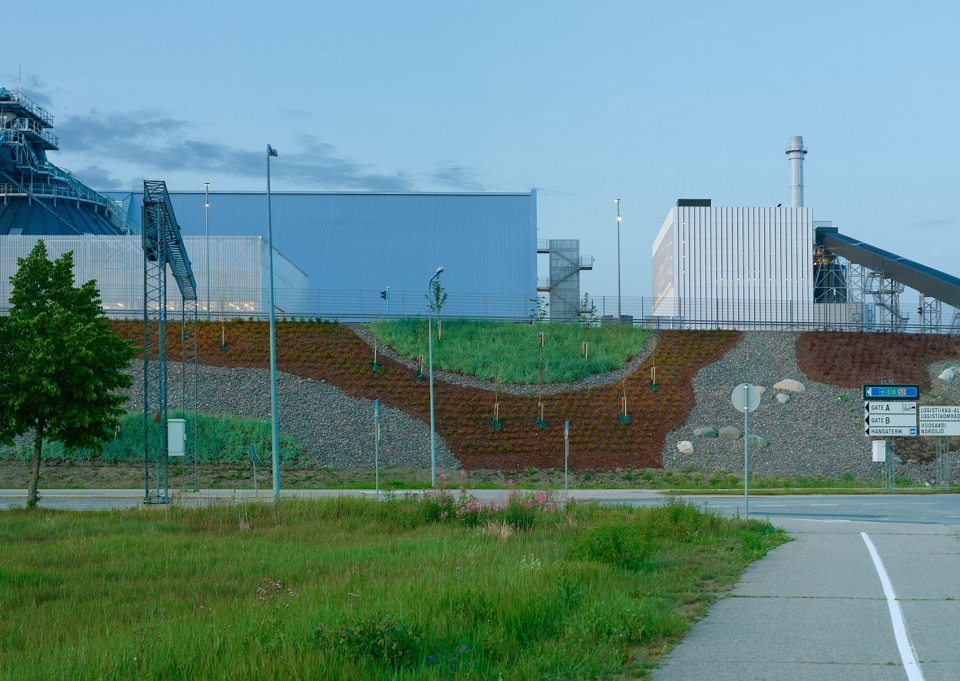
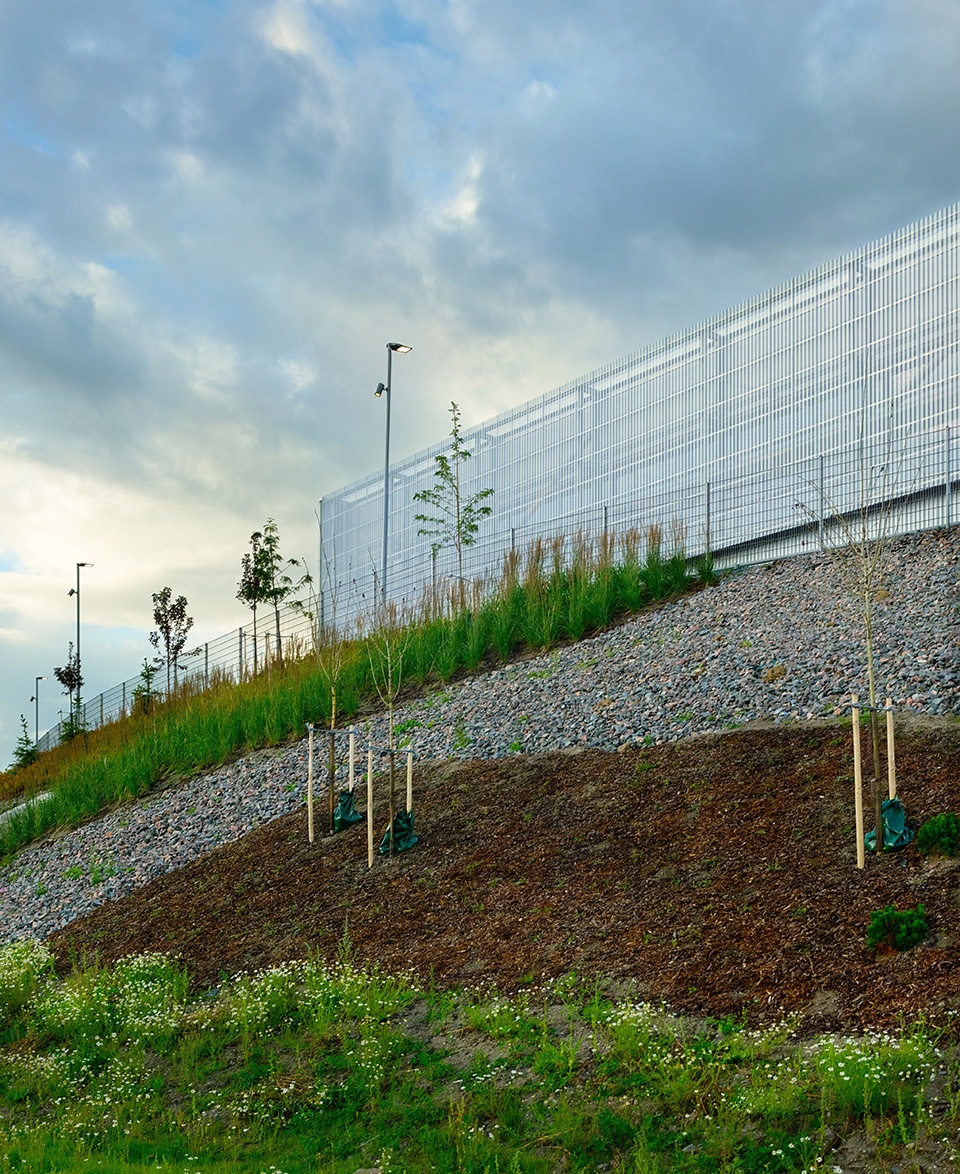
新建筑群的尺度由地块边缘向中心逐步提升。高大的锅炉楼位于地块中央,而较低的燃料处理建筑则分布在西侧,靠近人流和交通动线。Satamakaari街沿线的高大陡峭的护坡经过精心景观处理,进一步优化了街道层面的体验,并柔化了工厂区的工业特征。
The scale of the new buildings increases from the periphery to the centre of the plot. The tall boiler building is in the centre of the site, while the lower fuel handling buildings are on the western side, close to passing traffic and people. This is reinforced by the extensive landscaping of the high and steep embankment along Satamakaari Street, enhancing the street-level experience and softening the industrial character of the plant site.
▼沿街的高大陡峭的护坡经过精心景观处理,
the extensive landscaping of the high and steep embankment along Satamakaari Street ©Max Plunger
在建筑风格上,项目采用了中性色调与抽象化处理,力求呈现出一种超越时代感的外观。外立面设计的关键是采用双层幕墙系统,以实现视觉统一与技术控制。各种穿越外墙的工艺设备与建筑设施虽然按照最优的技术路径布置,但都被隐藏在外层幕墙之后。
The architecture uses a neutral colour palette and abstraction to achieve a timeless look. A key solution for the exterior architecture is the double façade structure, designed to achieve visual coherence and control. The various process equipment and building services penetrating the external walls have been placed technically optimally, yet remain hidden from view behind the outer shell of the double façade.
▼立面采用中性色调与抽象化处理,the facade uses a neutral colour palette and abstraction ©Max Plunger
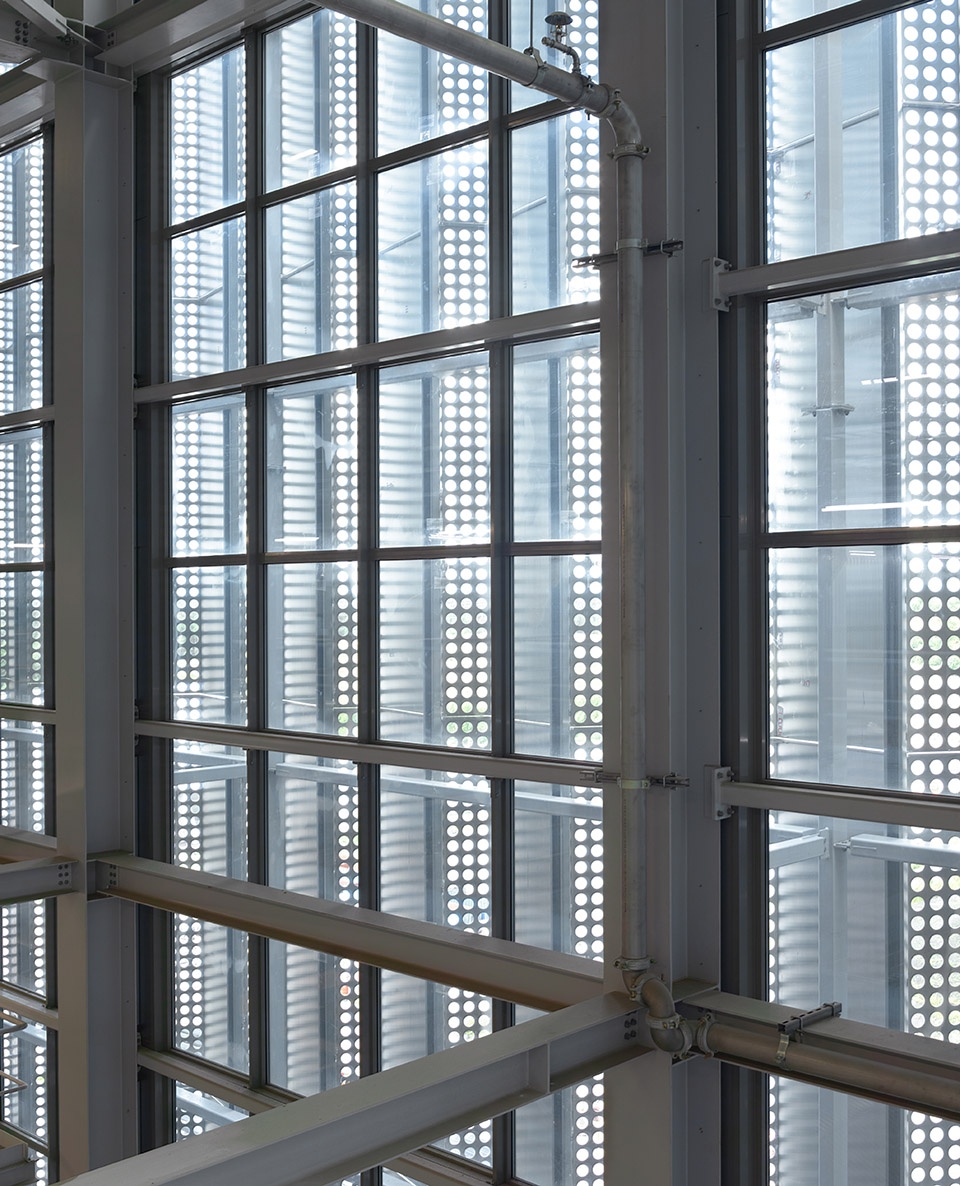
锅炉楼和燃料接收楼通过大面积玻璃幕墙引入自然光,穿孔双层幕墙有效减弱了阳光的强烈眩光和热辐射。自然光的引入不仅提高了舒适度,也在发生停电或照明系统故障时,为临时驻守的维修人员提供了安全保障。从外部观察,这些窗户使得建筑看起来不那么封闭,尽管双层幕墙的抽象处理仍赋予其鲜明的工业气质。
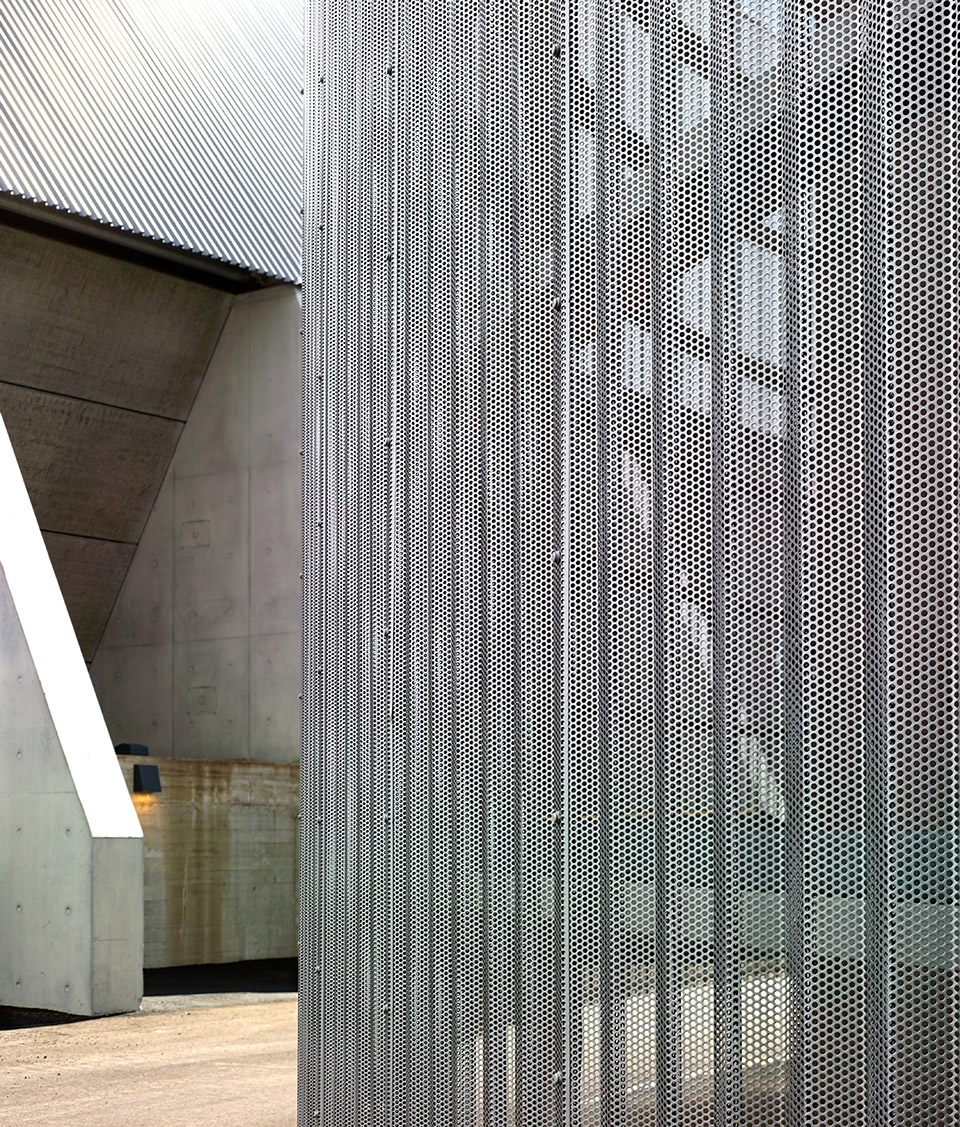
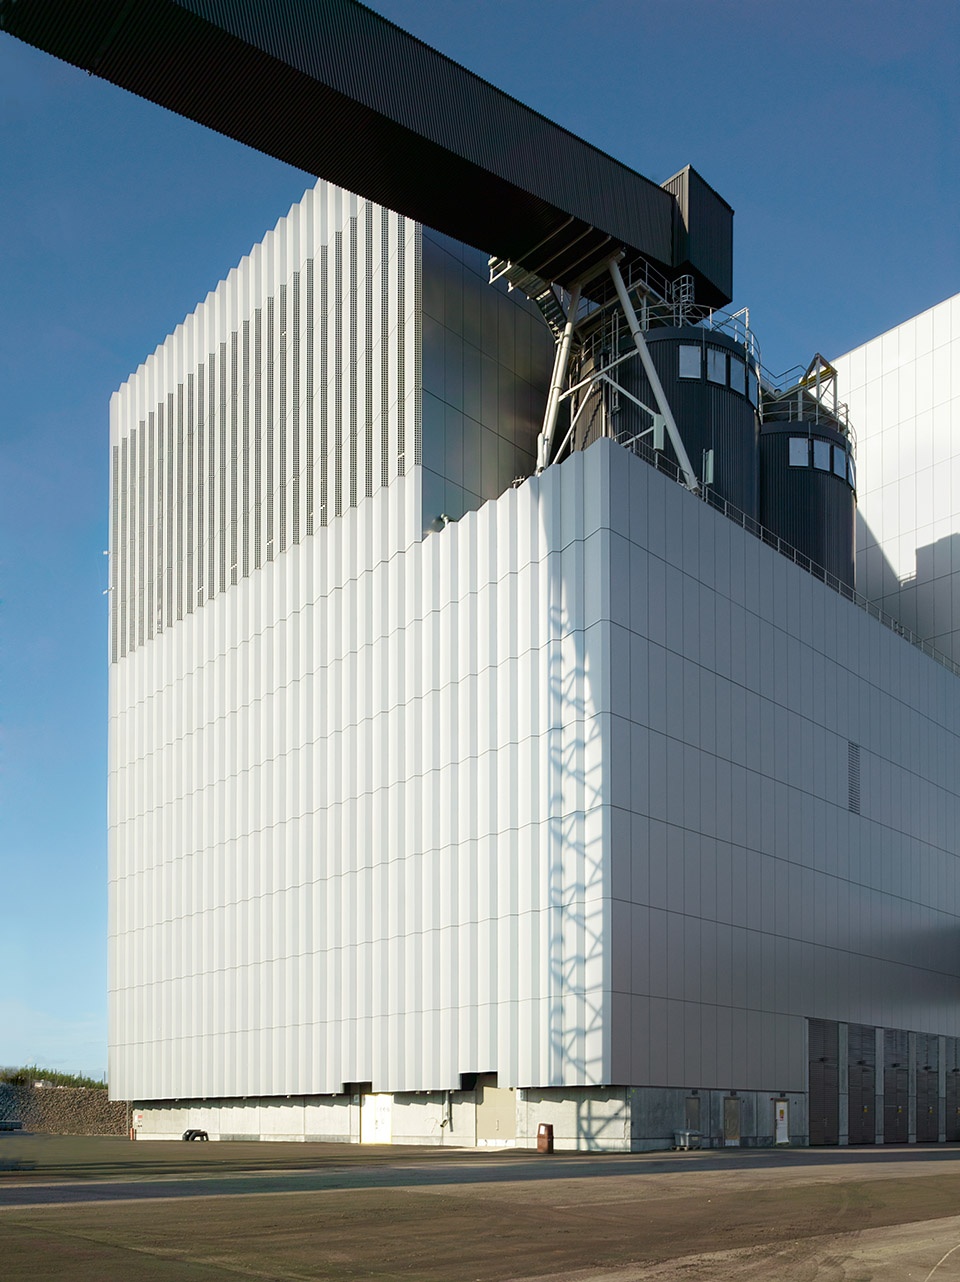
The boiler building and the fuel-receiving buildings receive natural light through extensive glazed curtain walls. The perforated double-skin facades diminish excessive glare and thermal radiation from sunlight. Natural light brings increased comfort and added safety for the maintenance crews that temporarily occupy the plant in case of power outages or lighting system failures. From the outside, windows make the buildings appear less hermetic, even though the abstraction of the double-skin claddings still gives them an unmistakably industrial character.
▼穿孔双层幕墙,the perforated double-skin facade ©Max Plunger
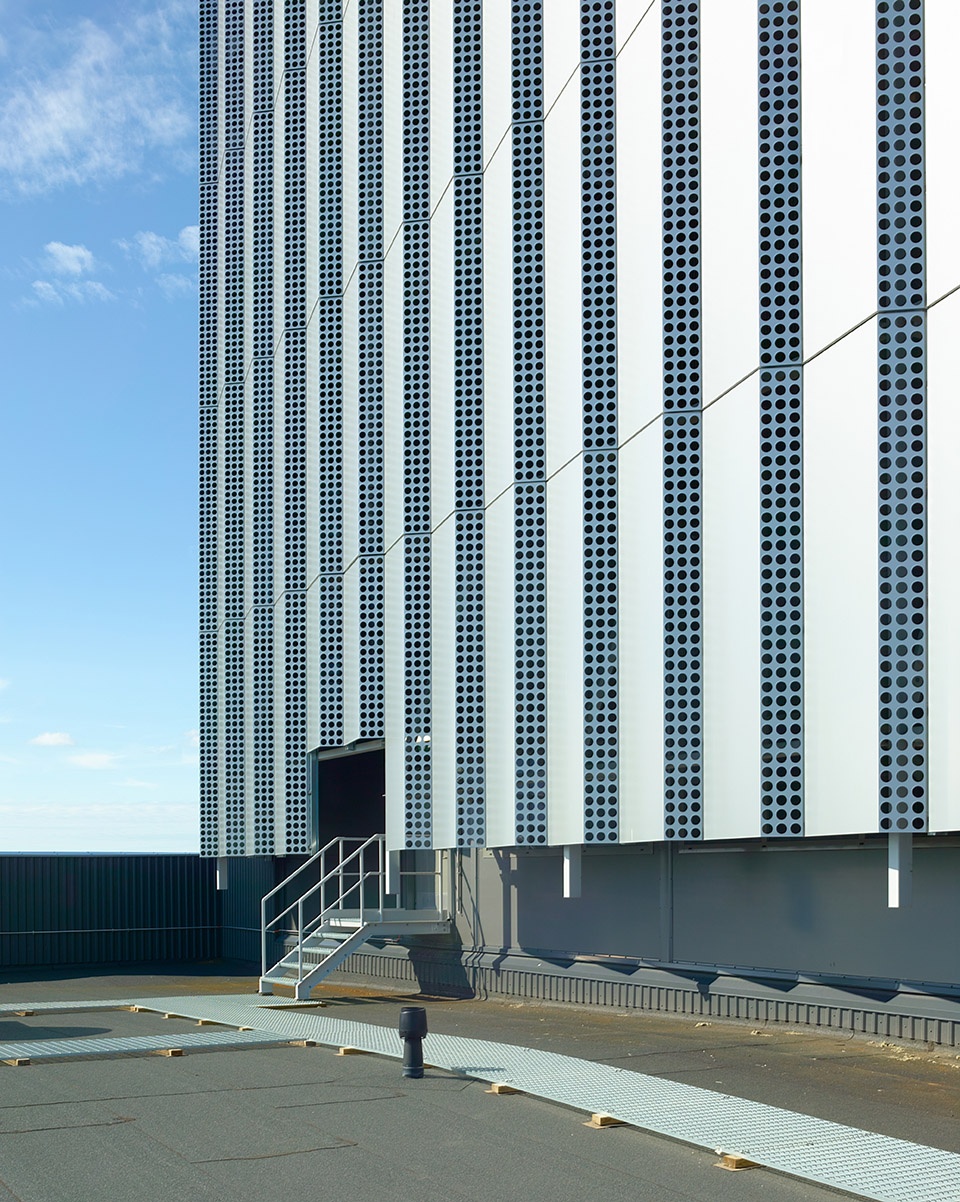
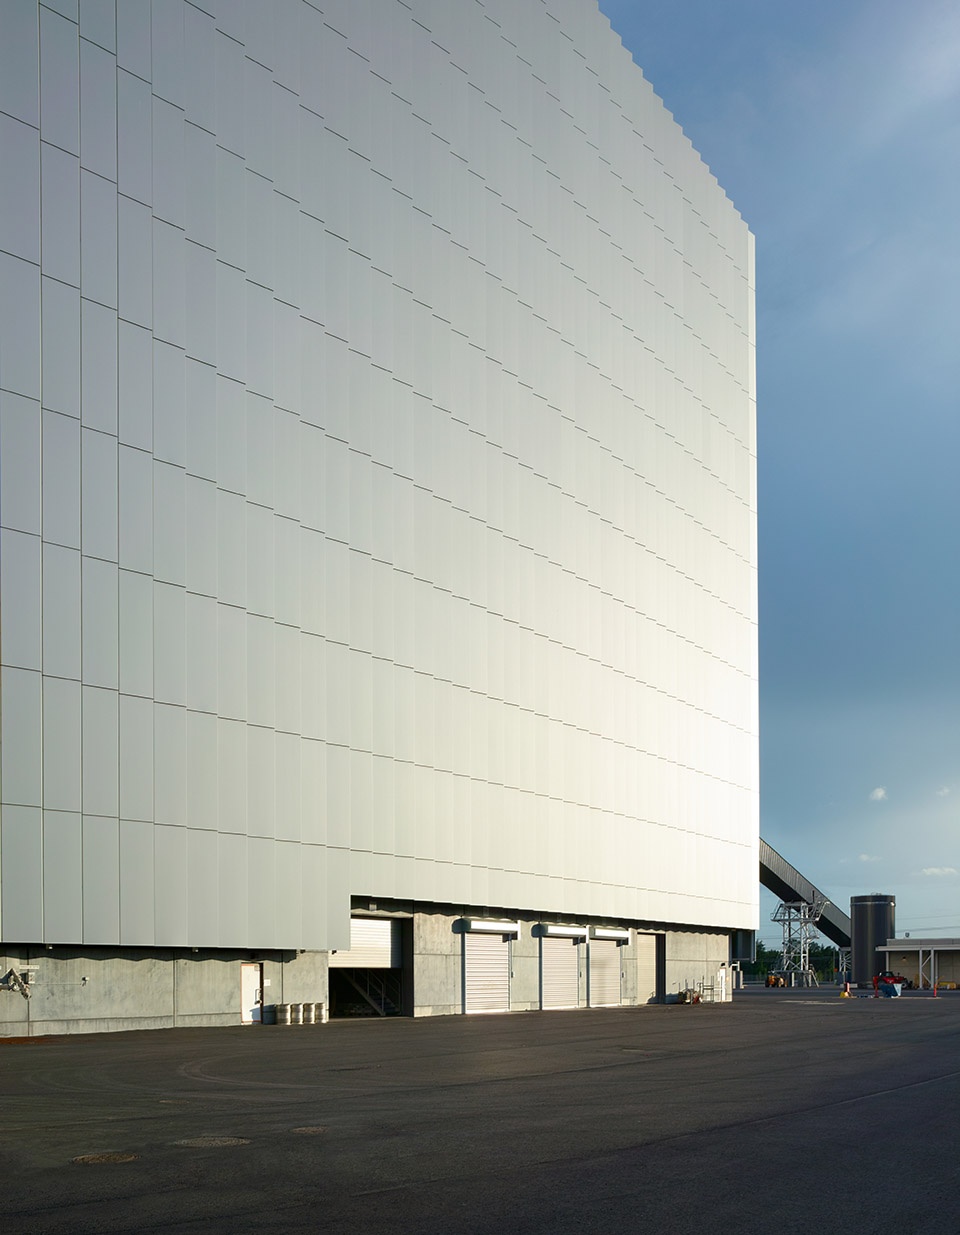
项目使用了两种类型的双层幕墙:锅炉楼采用大尺寸但轻质的铝复合板幕墙,燃料处理楼则使用波纹金属板。这些铝复合板既符合视觉和结构需求,也符合芬兰的消防规范。
Two types of double-skin cladding are used in the project: large, but lightweight aluminium composite panels for the boiler building, and corrugated sheet metal for the fuel handling buildings. The large aluminium composite panels used in this project are a visually and structurally appropriate structure for the facades of the large-scale boiler building. They conform to the Finnish fire code.
▼穿孔双层幕墙,the perforated double-skin facade ©Max Plunger
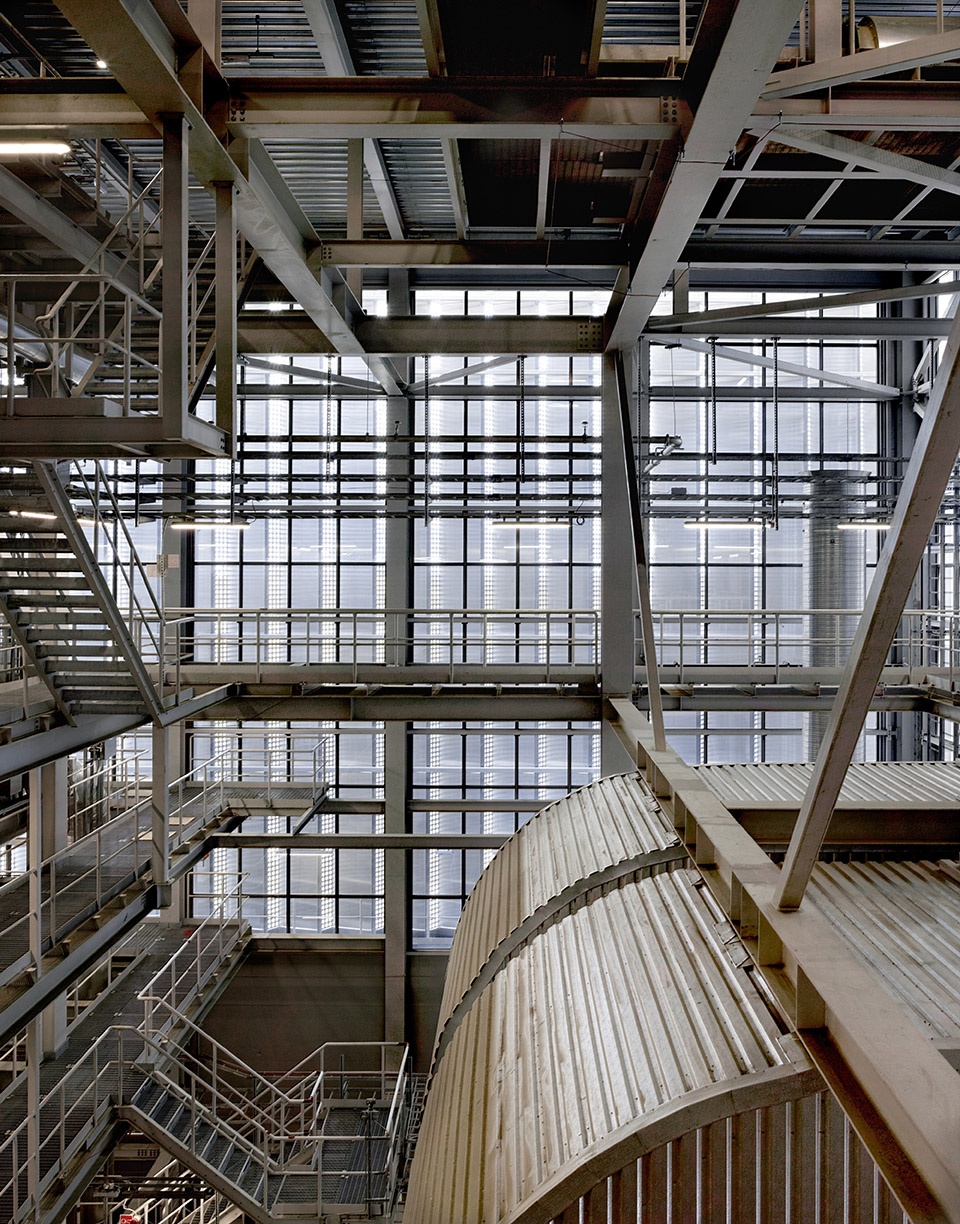
▼预制混凝土板,pre-cast concrete panel ©Max Plunger
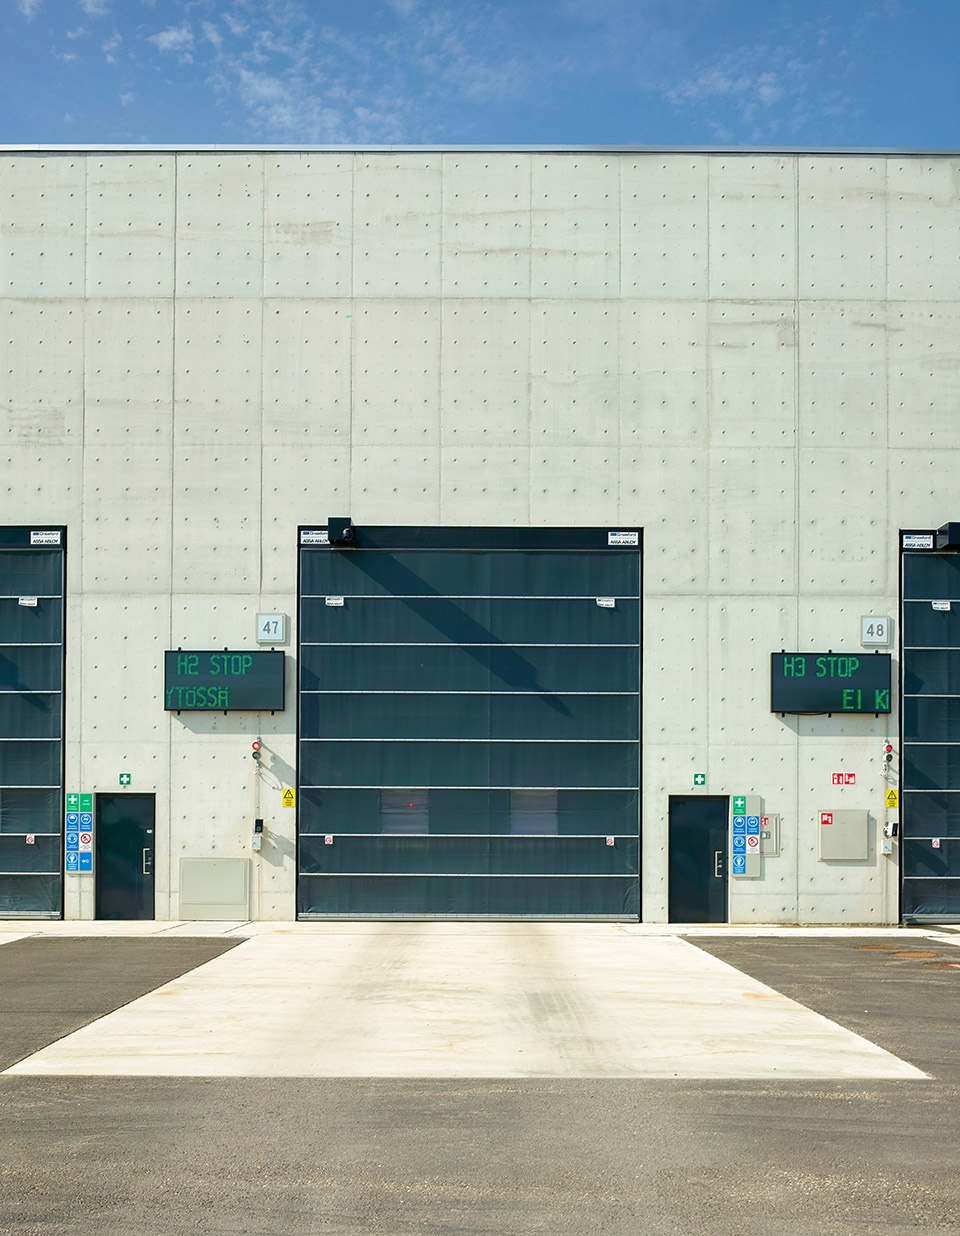
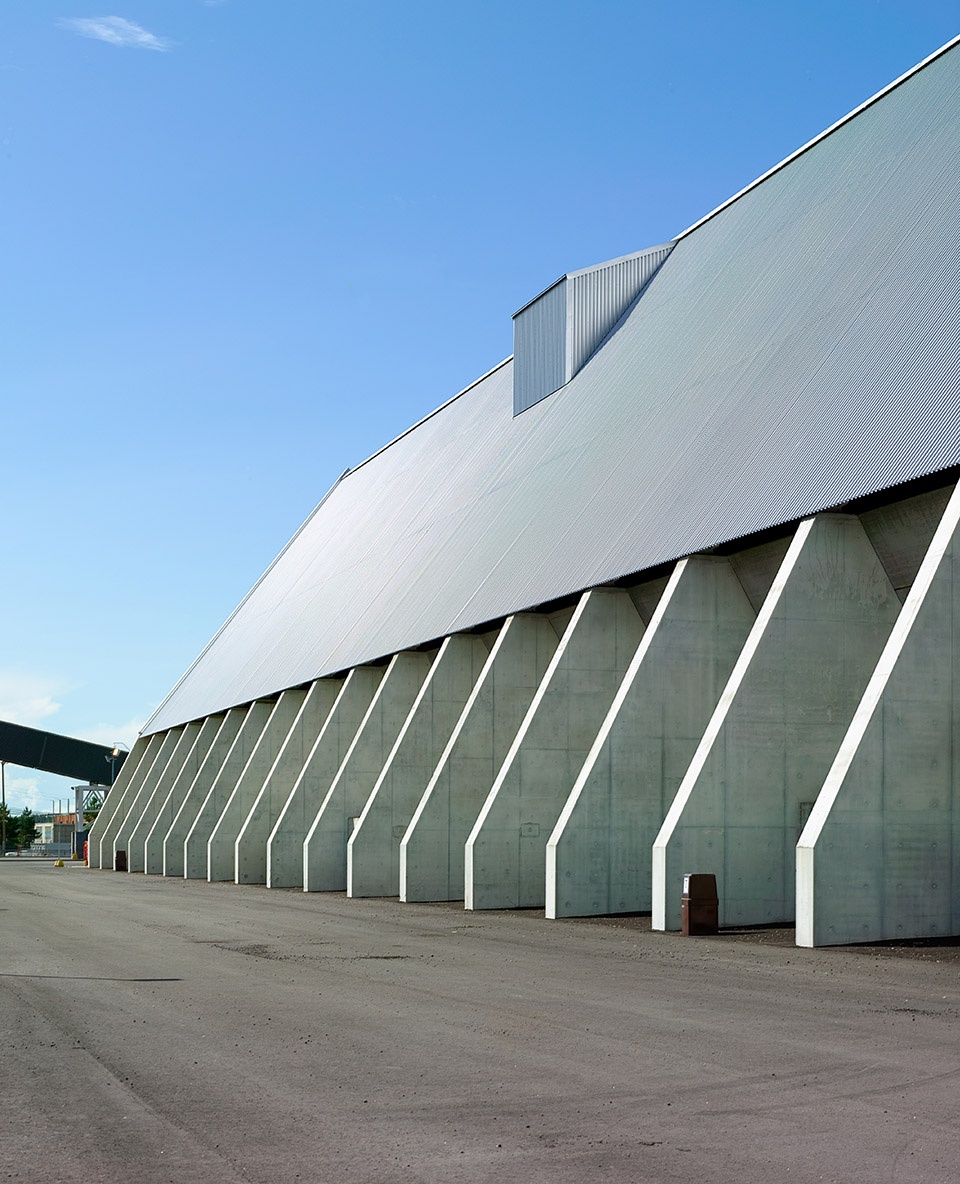
由于燃料处理系统由一系列更复杂的建筑和结构组成,因此选用了波纹钢板作为外包材料,以适应尺寸和特性上对灵活性的需求。两种类型的幕墙在特定位置进行了穿孔处理,以便光线或空气可以穿透整个外立面系统。预制与现场浇筑的黑色或白色混凝土构件在质感上与轻质钢结构的双层幕墙及金属板形成鲜明对比,体现了高品质的结构设计。
The fuel handling system consists of a more complex array of buildings and structures. Profiled sheet steel was chosen as the cladding material for these buildings, as the dimensions and characteristics of the material make it a more flexible cladding solution. Both types of cladding are partially perforated at points where light or air passes through the entire façade structure. High-quality massive structures in pre-fabricated and in-situ black or white concrete are used in contrast to the lightweight steel double façades and metal claddings.
▼混凝土构件与金属板形成鲜明对比,concrete elements contrasting with metal panels ©Max Plunger
在功能层面,Vuosaari生物能源供热厂通过可持续的区域供热系统,满足了城市最基本且重要的需求之一。建筑设计旨在传达这一公共服务活动的重要性与价值。
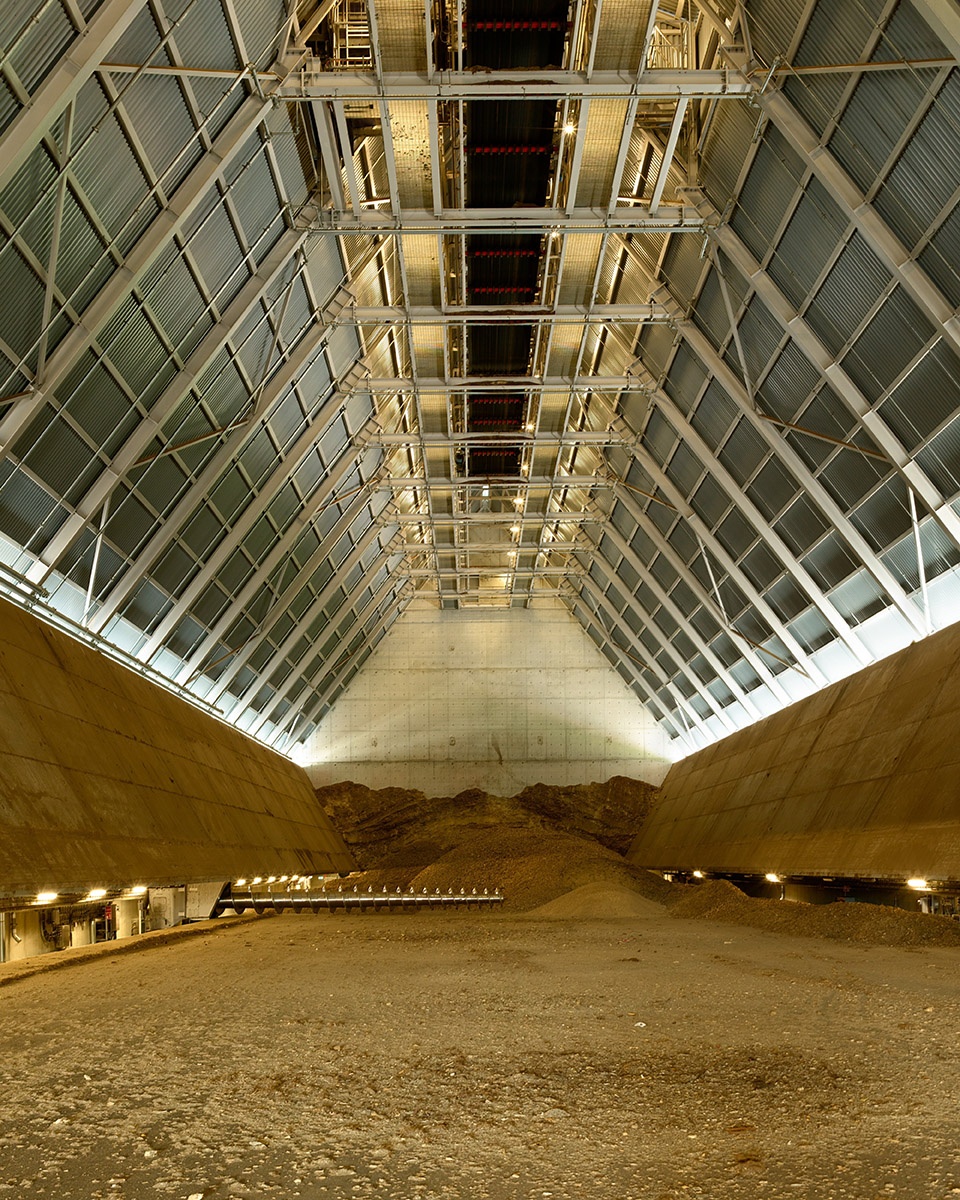
Operationally, the Vuosaari Bioenergy Heating Plant meets one of the vital basic needs by providing the city with sustainable district heating. Its architecture aims to convey the value and importance of this activity.
▼内部空间,interior space ©Max Plunger
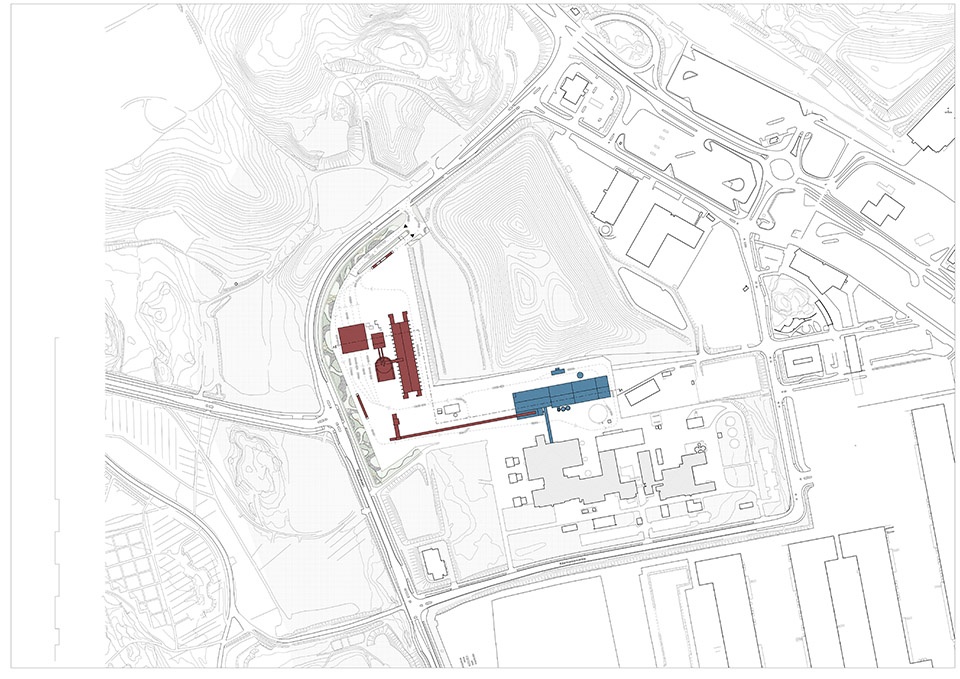
▼场地平面,site plan ©Kivinen Rusanen Architects
▼剖面,section ©Kivinen Rusanen Architects
Location: Helsinki, Finland
Floor area: 16535 ㎡
District heat output: 260 MW
Total investment: 250 M €
Client: Helen Ltd
Client’s project Manager: Antti Saikkonen
Client’s construction manager: Sami Sihvo
Architectural design by Kivinen Rusanen Architects
Lead architect: Tuomas Kivinen, architect SAFA
Design team: Uros Kostic, Anna Blomqvist, Maija Hirvilammi, Tania Serrano, Maria Karjalainen, Melina Aakula, Harri Holopainen, Netta Siljander, Tiia Sääski
Collaborators:
Landscape design: Sweco Finland Ltd
Structural engineering, concrete structures: Sweco Finland Ltd
Contractors for concrete structures: Louhintahiekka Ltd, SRV Infra Ltd
Boiler plant:
Main equipment supplier: Sumitomo SHI FW Energia Ltd
Structural engineering, steel structures: Sumitomo SHI FW Energia Ltd
Structural steelwork contractor: MKL Bau sp.z o.o.
Exterior cladding contractor: RKC Construction Ltd
Exterior cladding contractor: Ruukki Construction
Heat recovery (LTO) :
Main equipment supplier: Valmet Ltd
Structural engineering, steel structures: : Ramboll Finland Ltd
Structural steelwork contractor: MKL Bau sp.z o.o.
External cladding contractor: RKC Construction Ltd
Exterior cladding contractor: Ruukki Construction
Fuel system:
Main equipment supplier: BMH Technology Ltd
Structural engineering, steel structures: Rejlers Finland Ltd
Structural steelwork contractor: MKL Bau sp.z o.o.
Awards:
Finnish Steel Structure of the Year 2024 Award
Nominations:
World Architecture Festival 2024, Finalist, Completed Buildings – Production, Energy and Logistics category
More: Kivinen Rusanen Architects。更多关于他们: Kivinen Rusanen Architects on gooood








外观不错,像是大积木的堆砌
保留了硬朗的气质
DK
DK是啥意思
底裤