来自 Speech 对gooood的分享。 更多请至:Speech on gooood
Appreciation towards Speech for providing the following description:

这个住宅综合体有5栋26层的楼组成,按照棋盘格的方式排列于一个多层地下车库的地面层。每栋建筑的外形,在形式和高度上完全一致,楼与楼之间形成了半开放的室外庭院。主入口的大门庄严的面对着这些庭院。
The residential complex consists of five 26-story buildings, arranged in a checkerboard pattern on top of a multi-level underground car park. This configuration, identical in the form and height of the volumes, has created a system of semi-enclosed courtyards between the buildings. The main entrances executed as solemn portals face these courtyards.
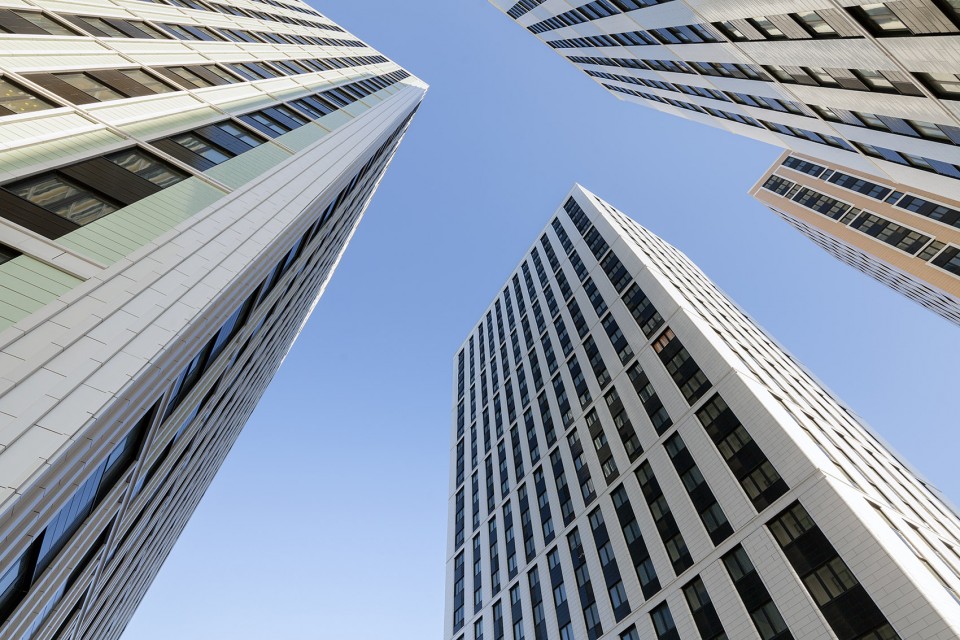
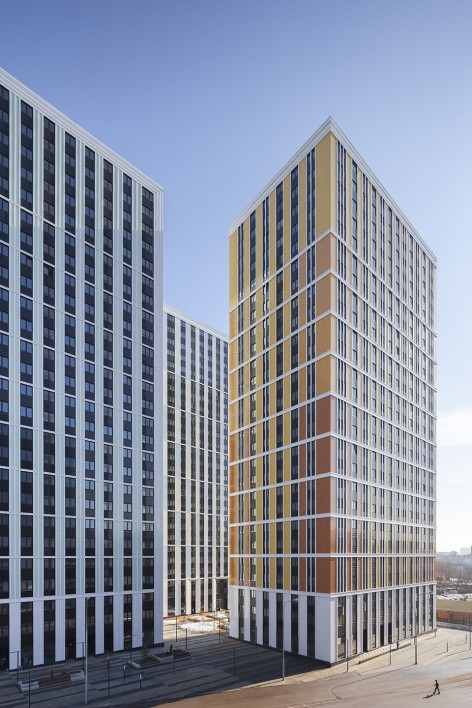
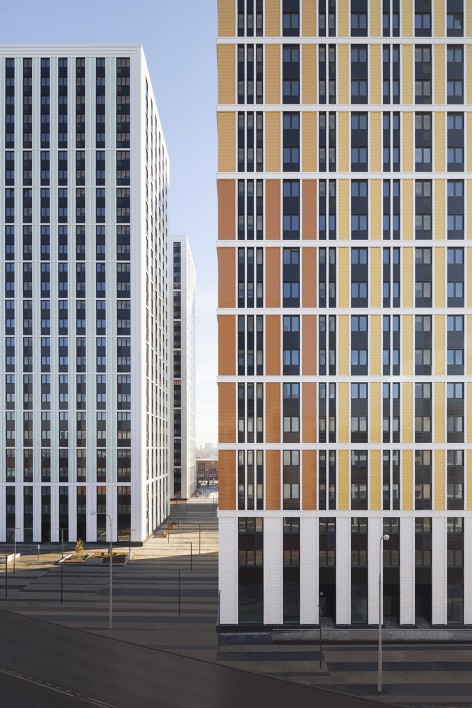
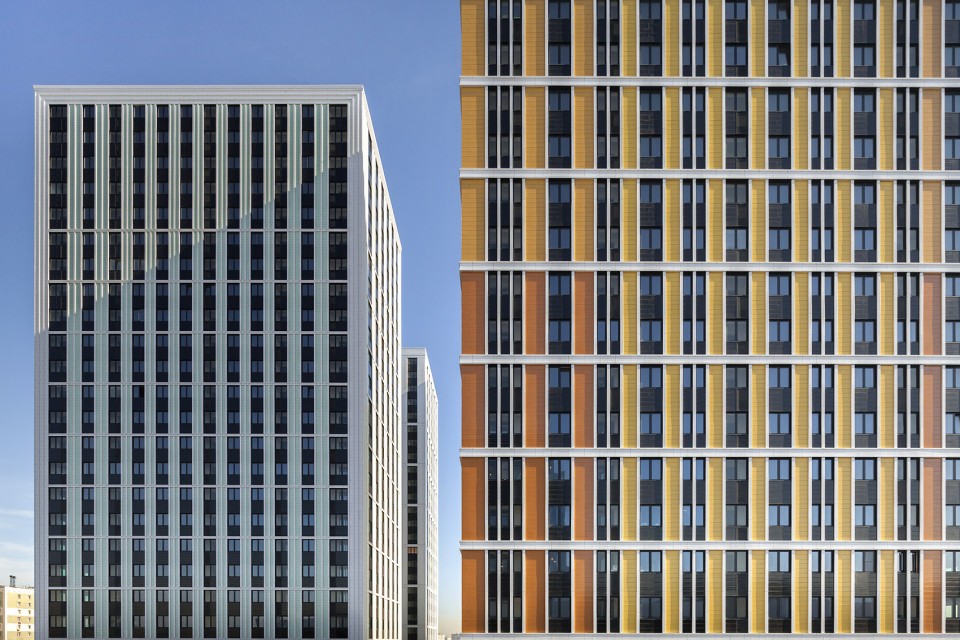
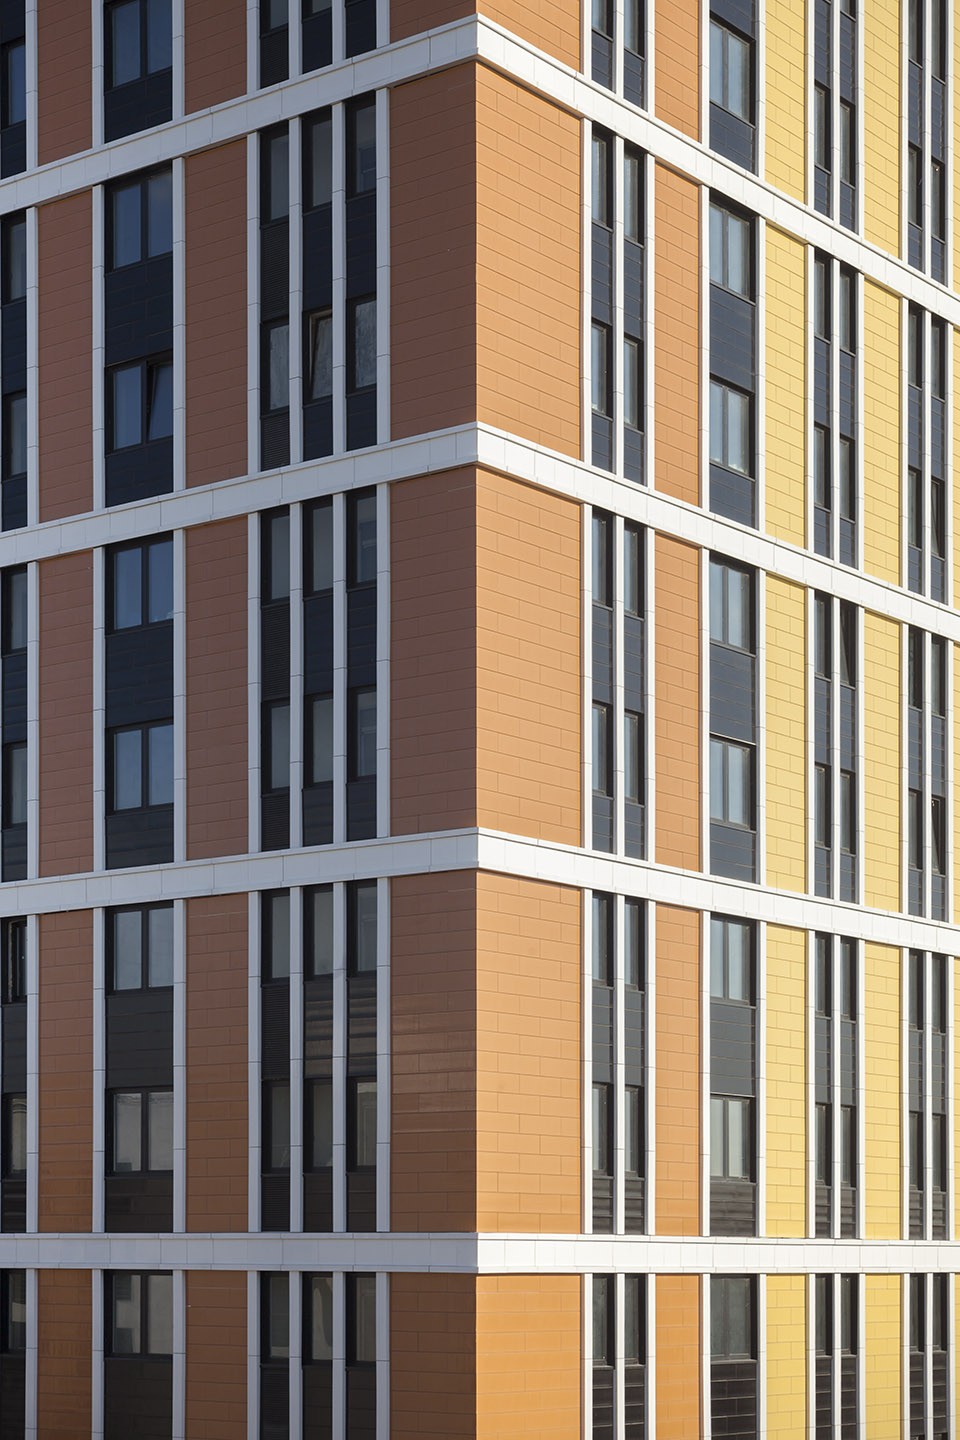
Vodniy住宅综合体的建筑风格来自于对城市剪影的一种记忆,立面由不同颜色的陶瓷装饰。建筑师对立面的设计别出心裁,每栋楼的立面都用了不同色调和纹理的陶瓷。
The architectural character of Vodniy residential complex is based on a combination of a memorable urban silhouette and elaborate facades made of multicolored ceramics. A unique design for the facade of each building is achieved by using glazed ceramic surfaces of various tonalities and relief.
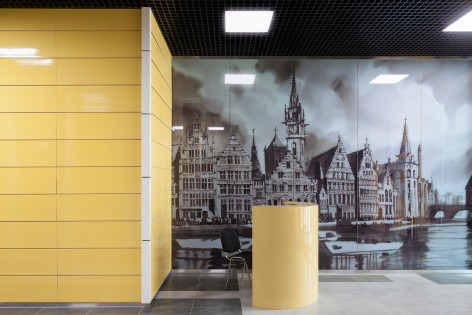
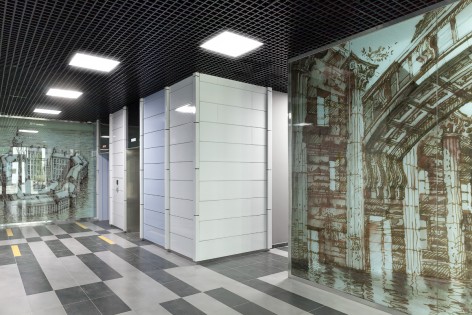
每栋楼的公寓包含了从39平米到97米的不同大小户型,全部都是工作室类型的公寓,有些工作室有一到两个卧室。在综合体的一层有各种必备的基础设施和社会服务建筑,例如幼儿园,早教中心,健身房,咖啡厅餐厅,和客户服务中心。
Each tower includes apartments ranging from 39 to 97 square meters, both as studio types, and with 1-2 separate bedrooms. On the first floors of the complex all the necessary infrastructure is provided, including social services – a kindergarten and early childhood development center, a fitness club, cafes and restaurants, and consumer services and amenities.
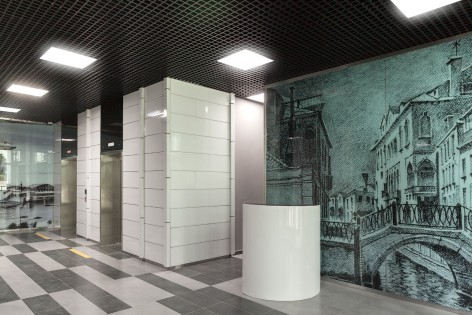
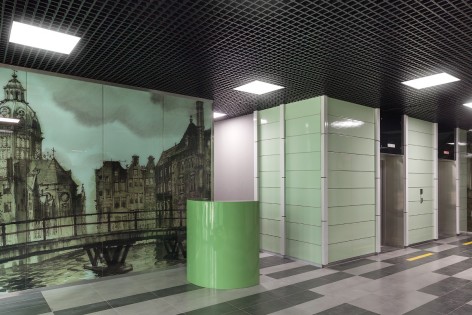
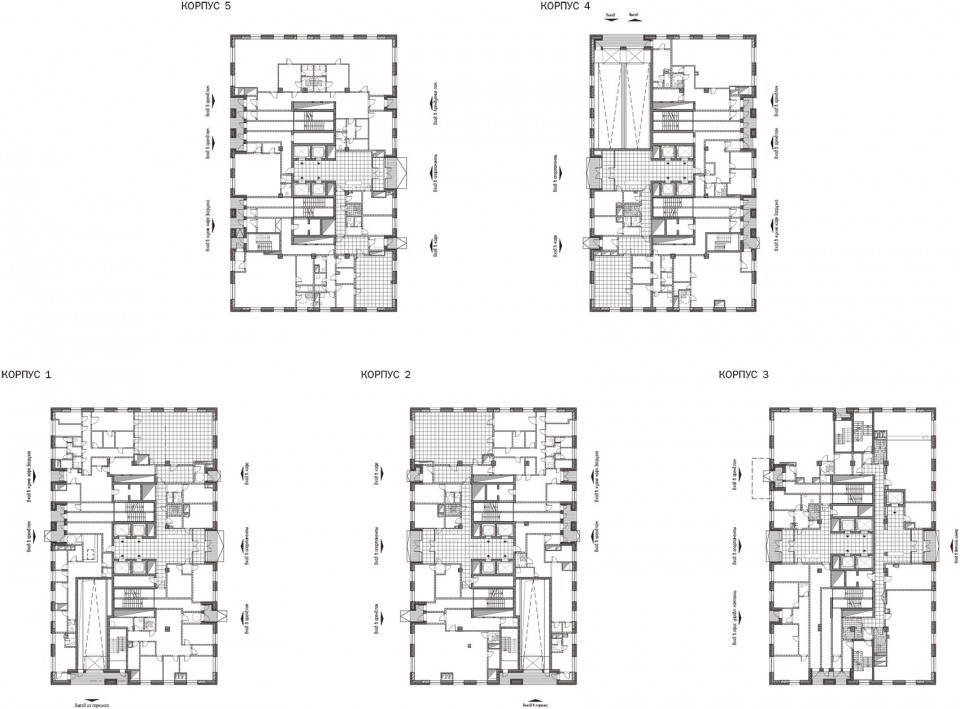
▽平面图,Floor Plans
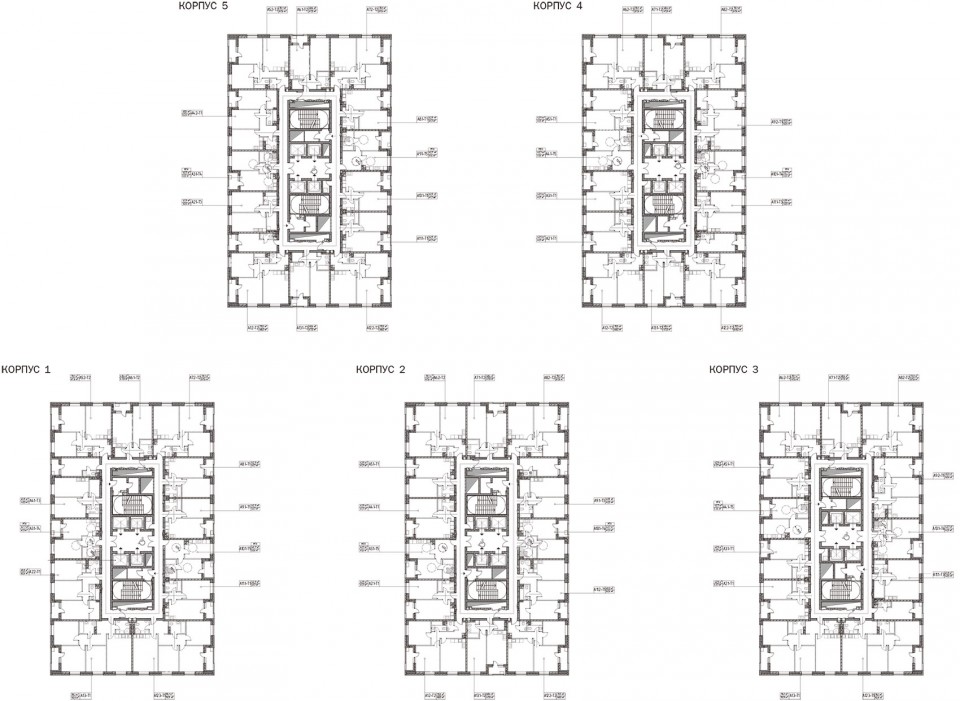
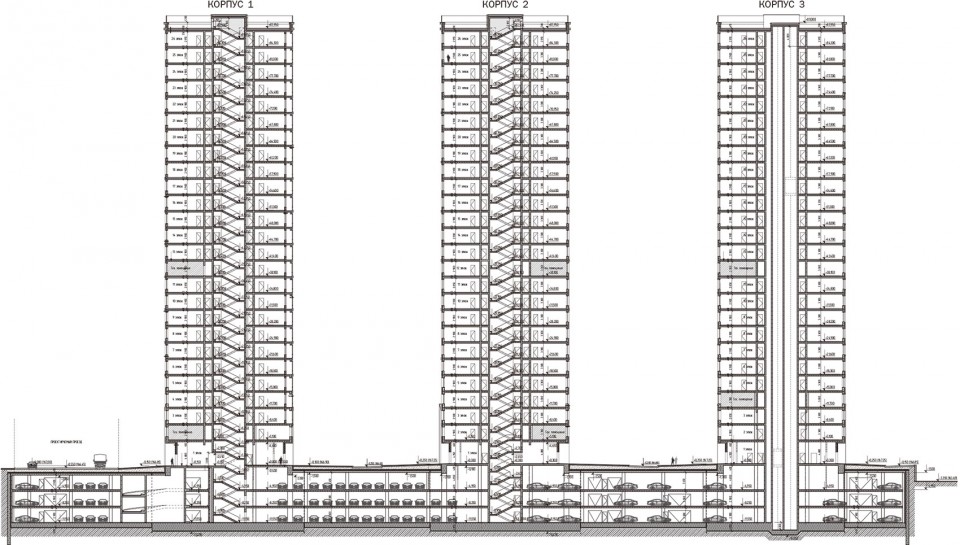
▽剖面图,Sections
Location: Golovinskoye Highway 5, Moscow, Russia
Total area of territory: 2.3938 ha
Building area: 5,547 sqm
Total area of complex: 191,893 sqm
Total area of underground part of complex: 59,550 sqm
Total area of aboveground part of complex: 132,343 sqm
Number of apartments: 1,496
Height: 90.7 m
Stories: 26
Authors: Sergei Tchoban, Igor Chlenov
Architects: Anna Deryabina (head of architects group), Marina Digileva, Olga Kalugina, Anna Kavitskaya
Chief engineer: Igor Tsukanov
Design: 2012-2013
Completed: 2015
Photo: Dmitry Chebanenko
More: Speech,更多请至:Speech on gooood









有一个鸟笼诞生
不能更美了。
干净利落
还蛮喜欢这种形体简单,用色彩来丰富的建筑,天天扭来扭去,凹凸不平有啥意思
多么无聊的一套建筑啊