非常感谢 Studio Boscardin.Corsi Arquitetura 予gooood分享以下内容。更多关于他们:Studio Boscardin.Corsi Arquitetura on gooood.
Appreciation towards Studio Boscardin.Corsi Arquitetura for providing the following description:
住宅的设计灵感来自于摩洛哥的微风,因而房间被营造出轻盈,细腻且平和的空间氛围。该项目的设计通过恰当的融入一些精妙的元素,以平衡传统与现代风格之间的差异。
Inspired by a Moroccan breeze, the room has a light, delicate and balanced mood.The concept bridges the gap between traditional and contemporary, harmoniously mixing some subtle elements.
▼房间概览,仿佛置身于摩洛哥的微风中,overview of the room, with feeling of the Moroccan breeze© Eduardo Macarios
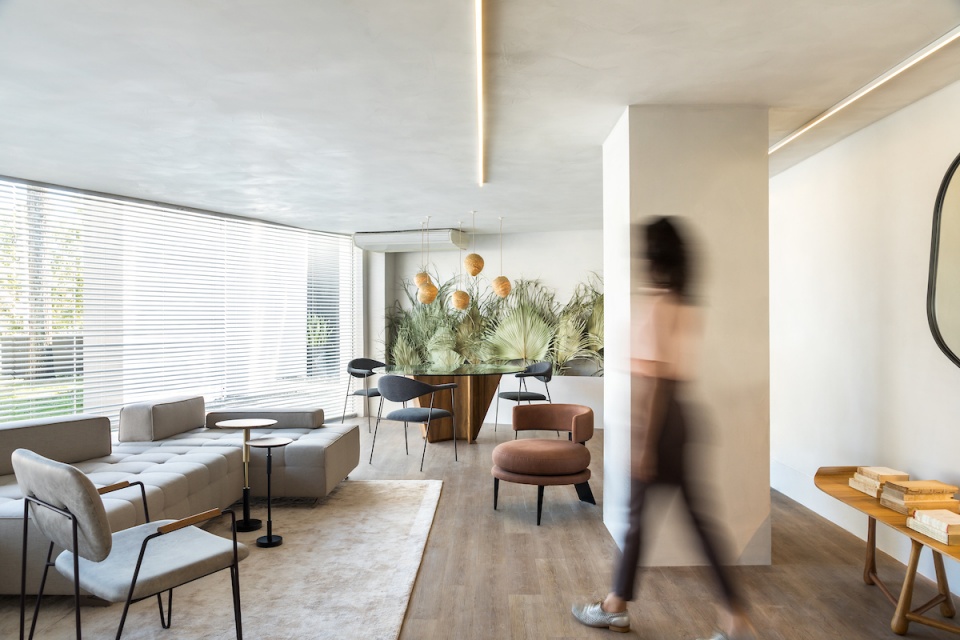
房间中纯色的天花板和墙壁上采用了塔德拉克特(Tadelakt)风格的纹理(一种摩洛哥建造技术),以打破泥土色的单调感。
Amid the monochromatic ceiling and walls, provided by the reference of the Tadelakt-style texture – a construction technique used in Morocco – the earthy tones break the monotony of the palette.
▼起居空间,纯色墙壁上的纹理打破泥土色的单调,living area, texture on the monochromatic wall breaks the earthy monotony© Eduardo Macarios
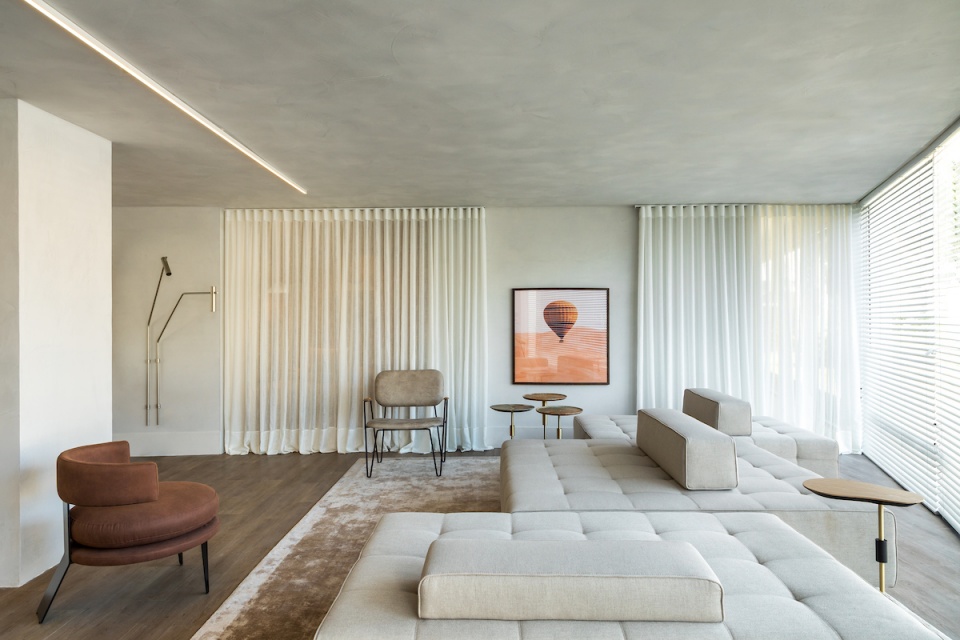
▼沙发一角,corner of the sofa © Eduardo Macarios

房间中采用了多种能够引入自然感的元素:干燥棕榈叶组成的植物装饰,木质地板,巴西石面板的餐桌及草编悬挂装饰。
The enhancement of the vegetation with dried palm leaf, added to the wood floor, the brazilian stone top tables and the straw pendants gives a natural touch to the scene.
▼多样的自然感元素,various elements with natural touch to the scene © Eduardo Macarios
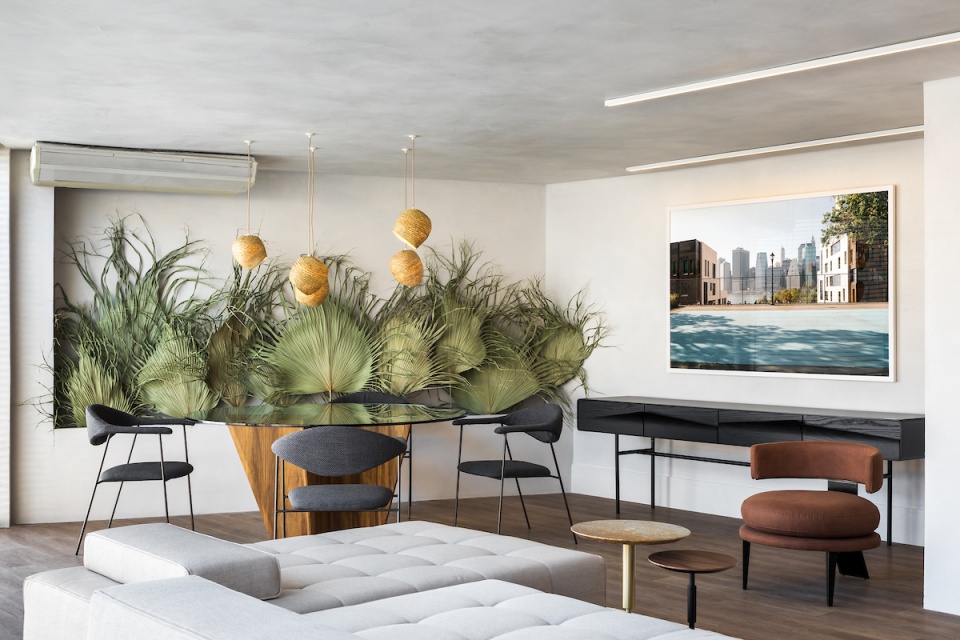
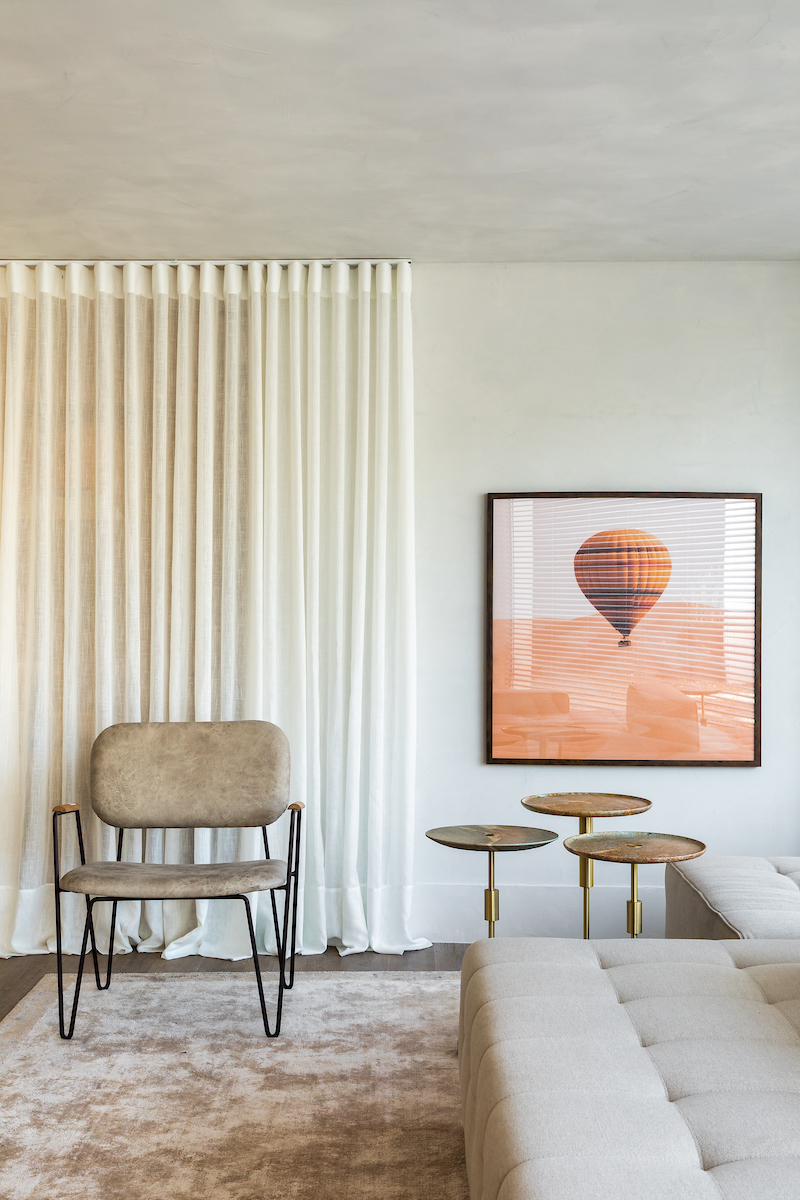
▼风格和谐的装饰画,harmonious decorative painting © Eduardo Macarios
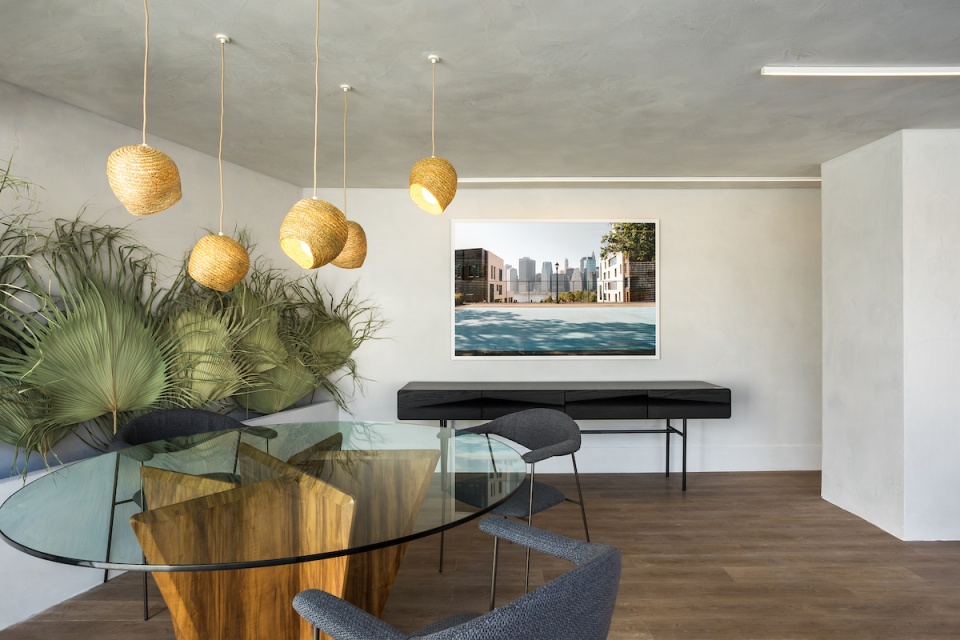
▼干棕榈叶,巴西石面板的餐桌及草编悬挂装饰,dried palm leaf, the brazilian stone top tables and the straw pendants © Eduardo Macarios
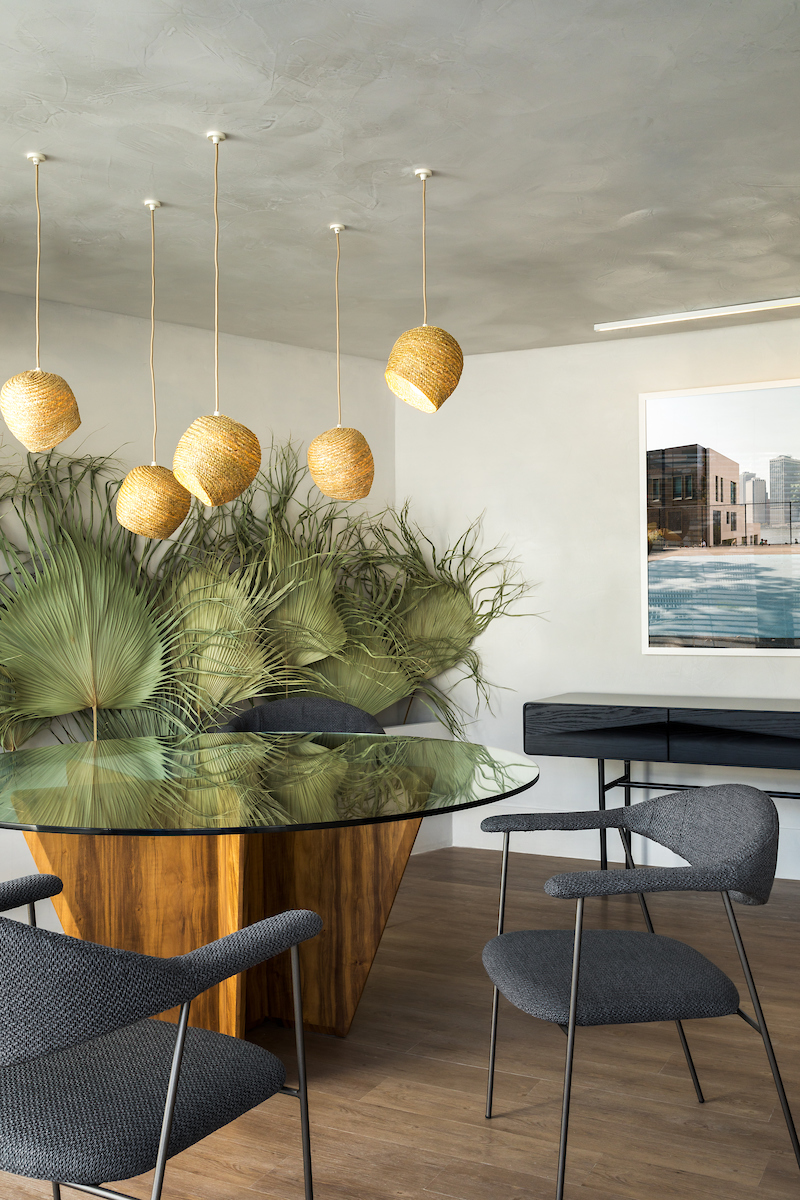
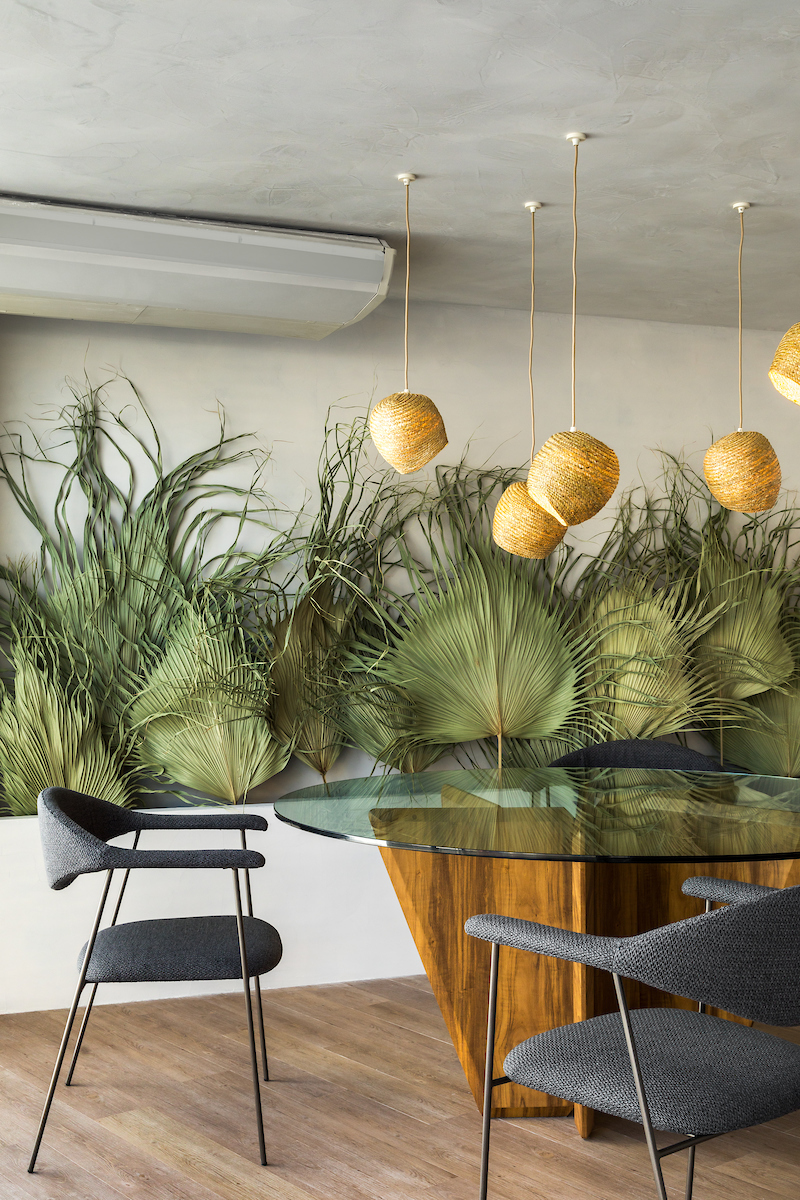
▼拐角处装饰细节,corner decoration details © Eduardo Macarios
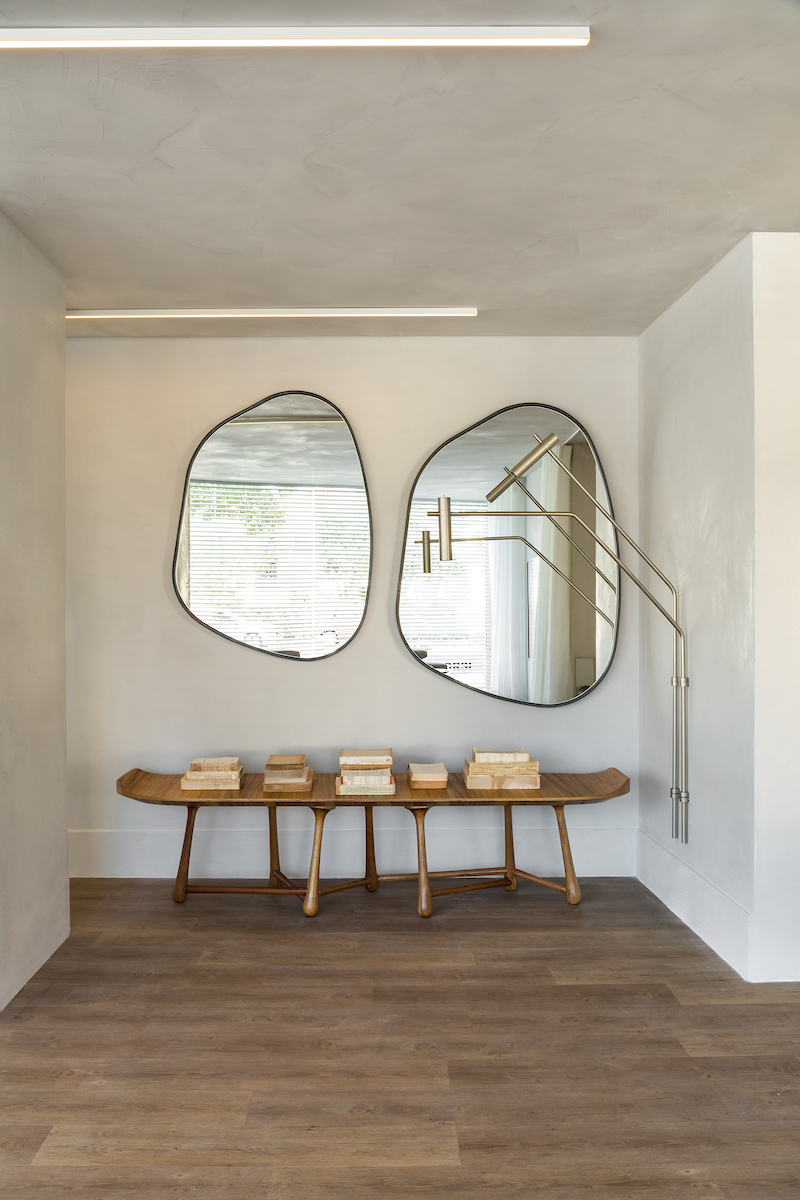
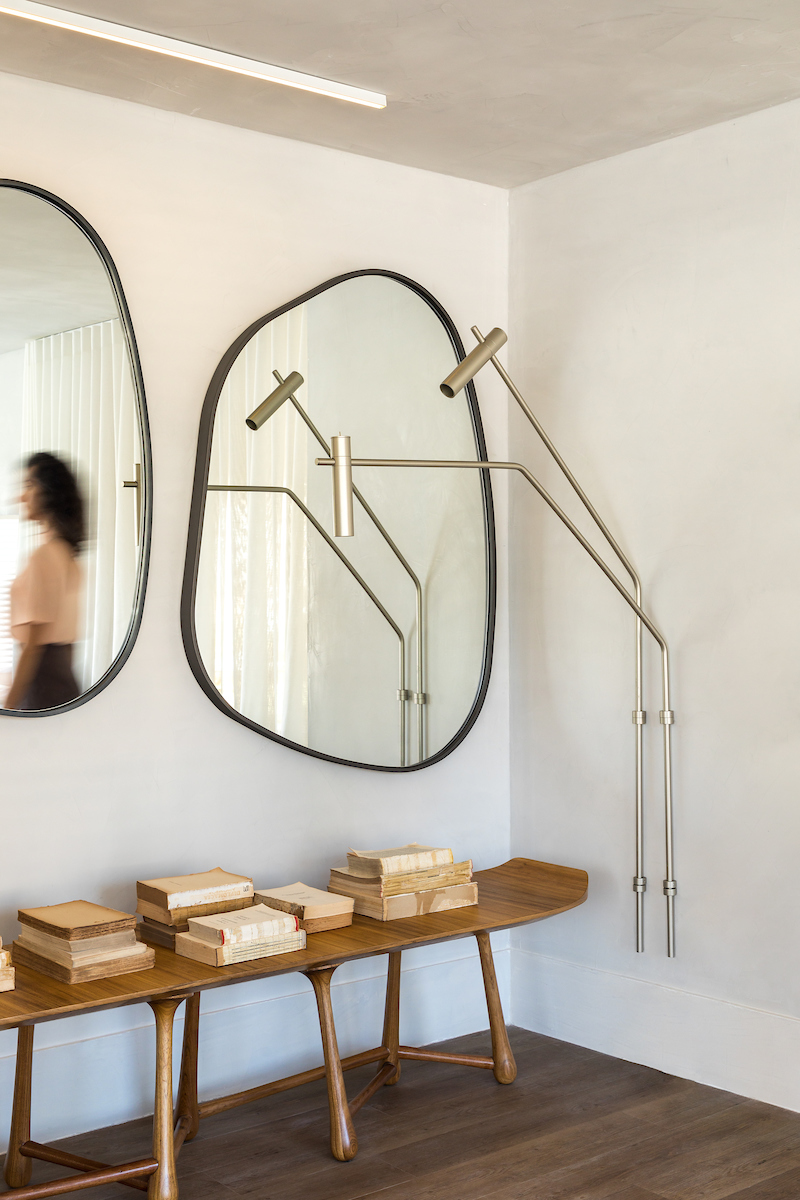
Completion date:2020
Project team:Studio Boscardin.Corsi Arquitetura
Photo:Eduardo Macarios
More: Studio Boscardin.Corsi Arquitetura 更多关于他们:Studio Boscardin.Corsi Arquitetura on gooood.








一面墙绿植配上吊灯很美丽
美丽
整体的暖灰色调配上有个性的装饰及家具,酷
窗帘轨和地脚线的做法感觉不错 不过不知道这种灯光设计到了晚上氛围会怎样