非常感谢 ZOOCO ESTUDIO 予gooood分享以下内容 。更多关于他们: ZOOCO ESTUDIO on gooood. Appreciation towards ZOOCO ESTUDIO for providing the following description:
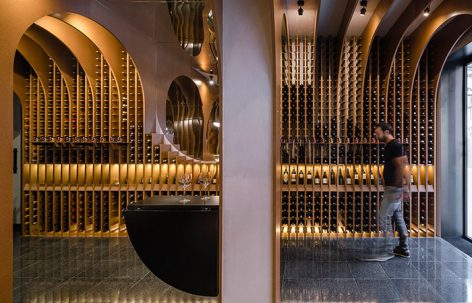
设计师将红酒商店的设计理念定义为“搜索”,即搜索最好的酒。关于搜索的象征符号有很多,在这间商店里,设计师试图用周长曲线来描绘这一搜索场景。周长曲线存在于与酒相关的各个元素中,比如酒窖里的木酒桶,酒瓶,甚至原始地下酒窖本身。因此,设计师用这一曲线符号将来访者带入酒的世界里。
The concept of this space comes from the searching of a well-known world which is the wine and its sales spaces. In our imaginary there are a lot of these references, thus, it is our attempt to abstract these images in a manner which the circumference shape arises. The circumference shape is very noticeable in many ways, e.g. in the wooden barrels that can be visible inside the cellars, in the bottles, in the antique vaulted cellars. Therefore, the circumference introduces us into this world as the leitmotiv of the project.
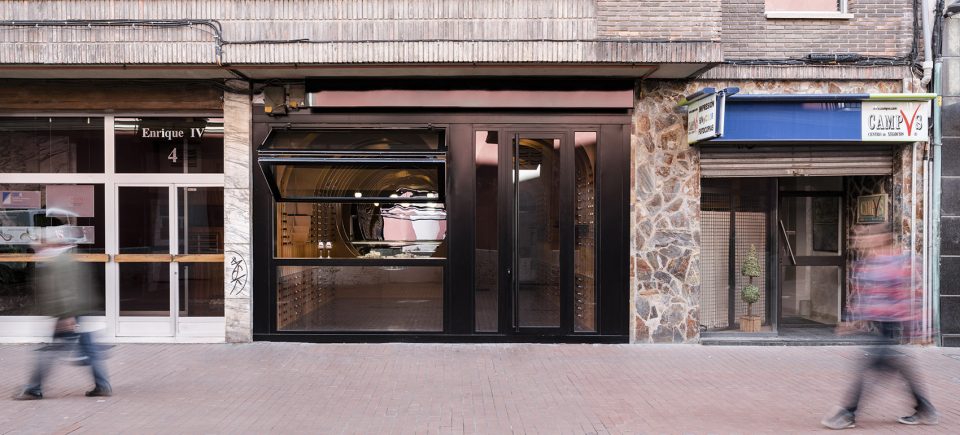
▼ 商店外观,exterior view
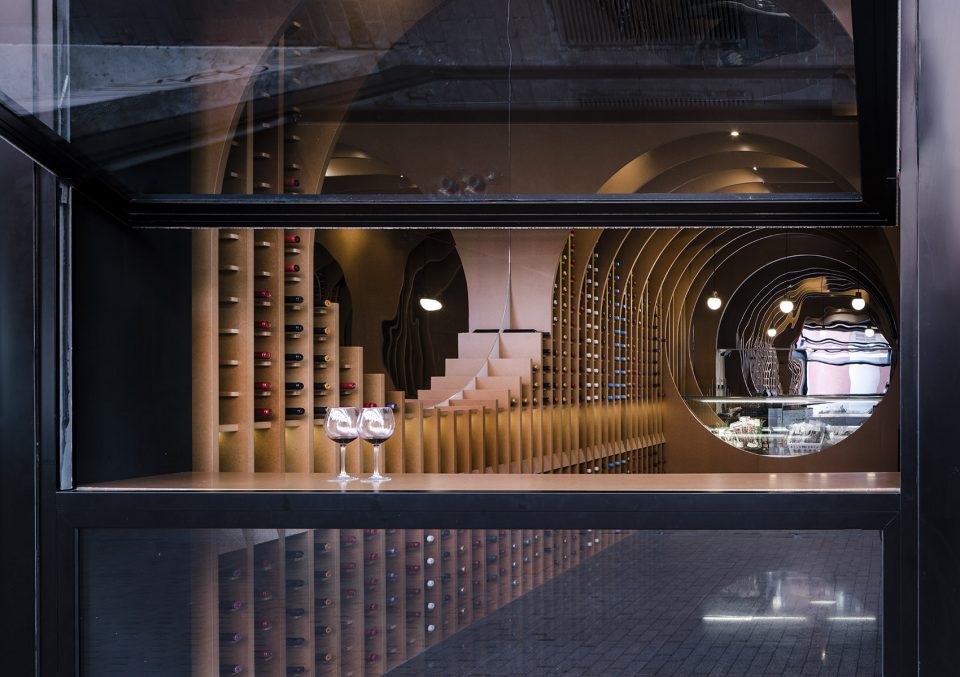
▼ 空间内部,interior view
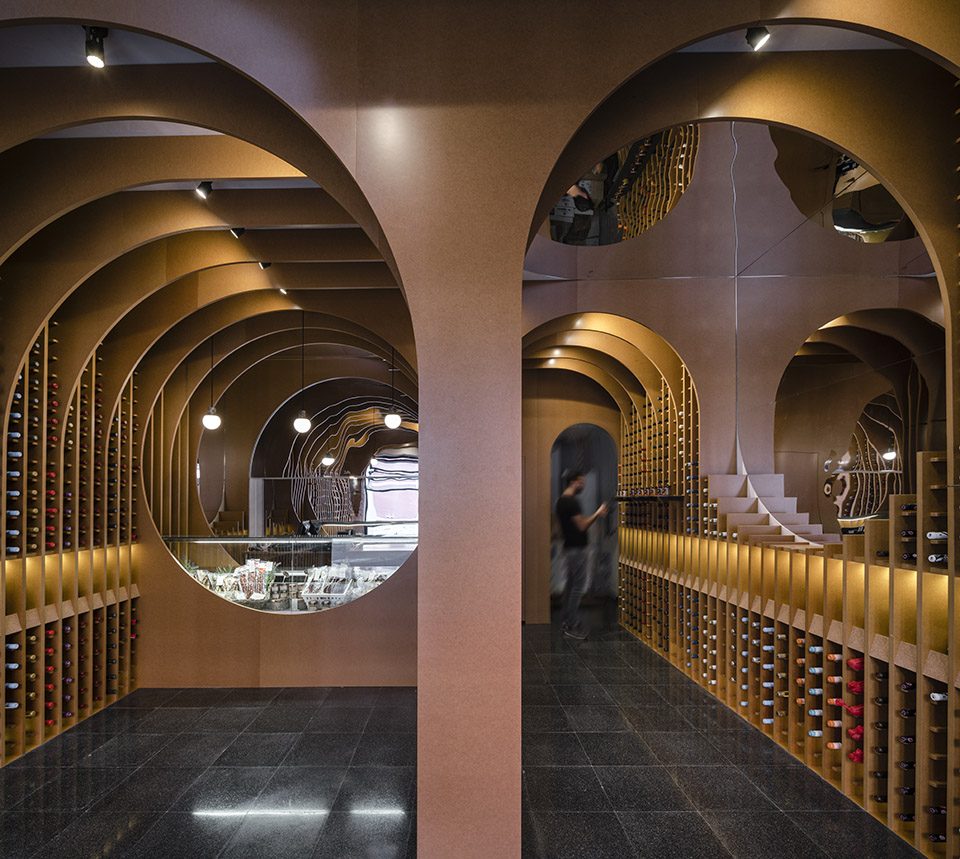
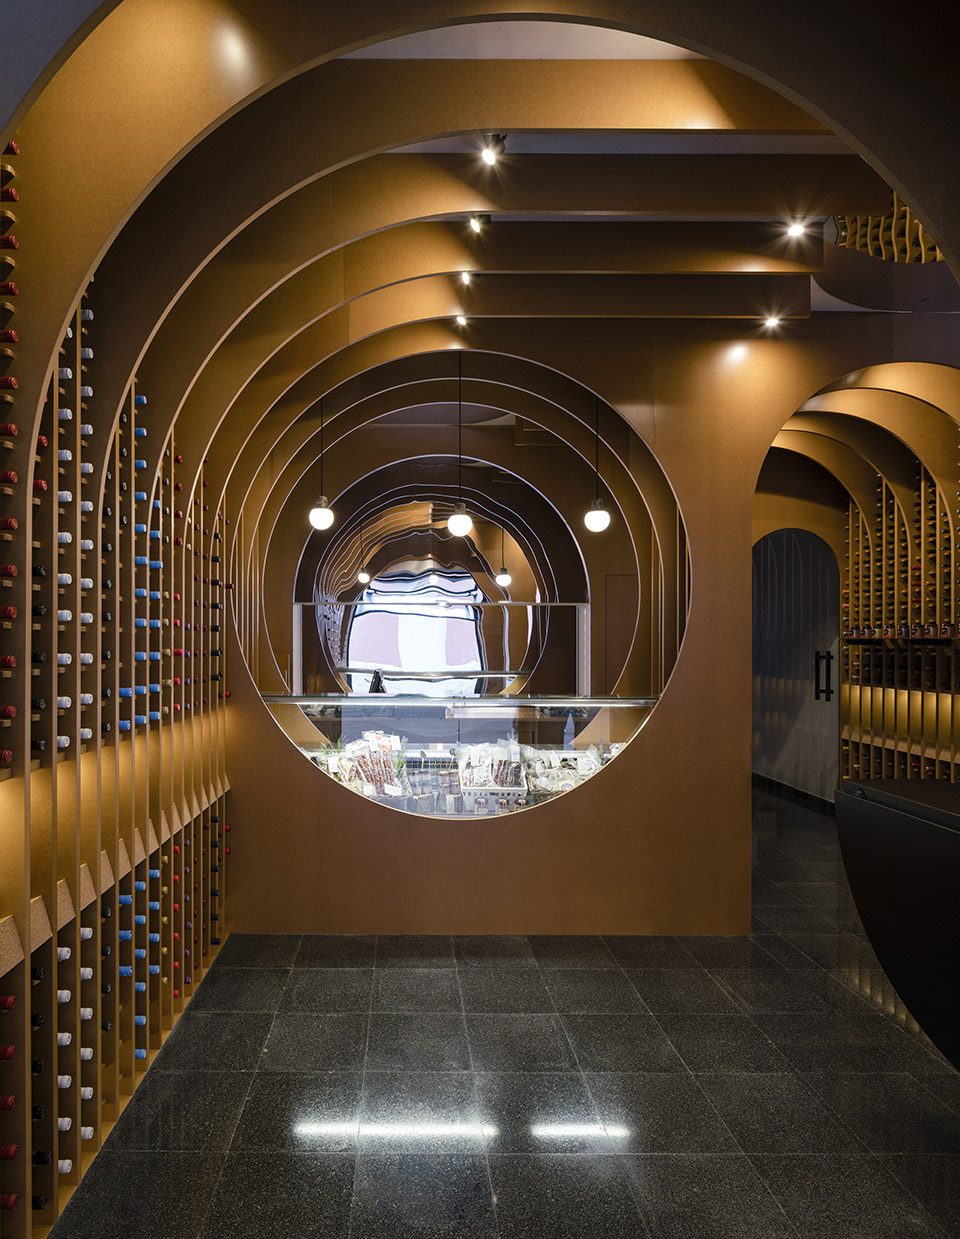
这些曲线元素在水平和垂直方向的堆叠与重复形成了柜台,品酒桌和展销处等功能空间。一系列平滑的曲线如建筑中的拱券元素,与古老的地下酒窖隔空呼应。
The juxtaposition of several circumferences in transversal and longitudinal direction of the local creates a space where the required situations appear such as the counter, tasting table and exhibition-sale space. This chain of curves originates a serie of arches of the space that linearly will be seen as vaults, a constructive system that evokes the ancient underground cellars.
▼ 空间富含曲面元素,the circumferences
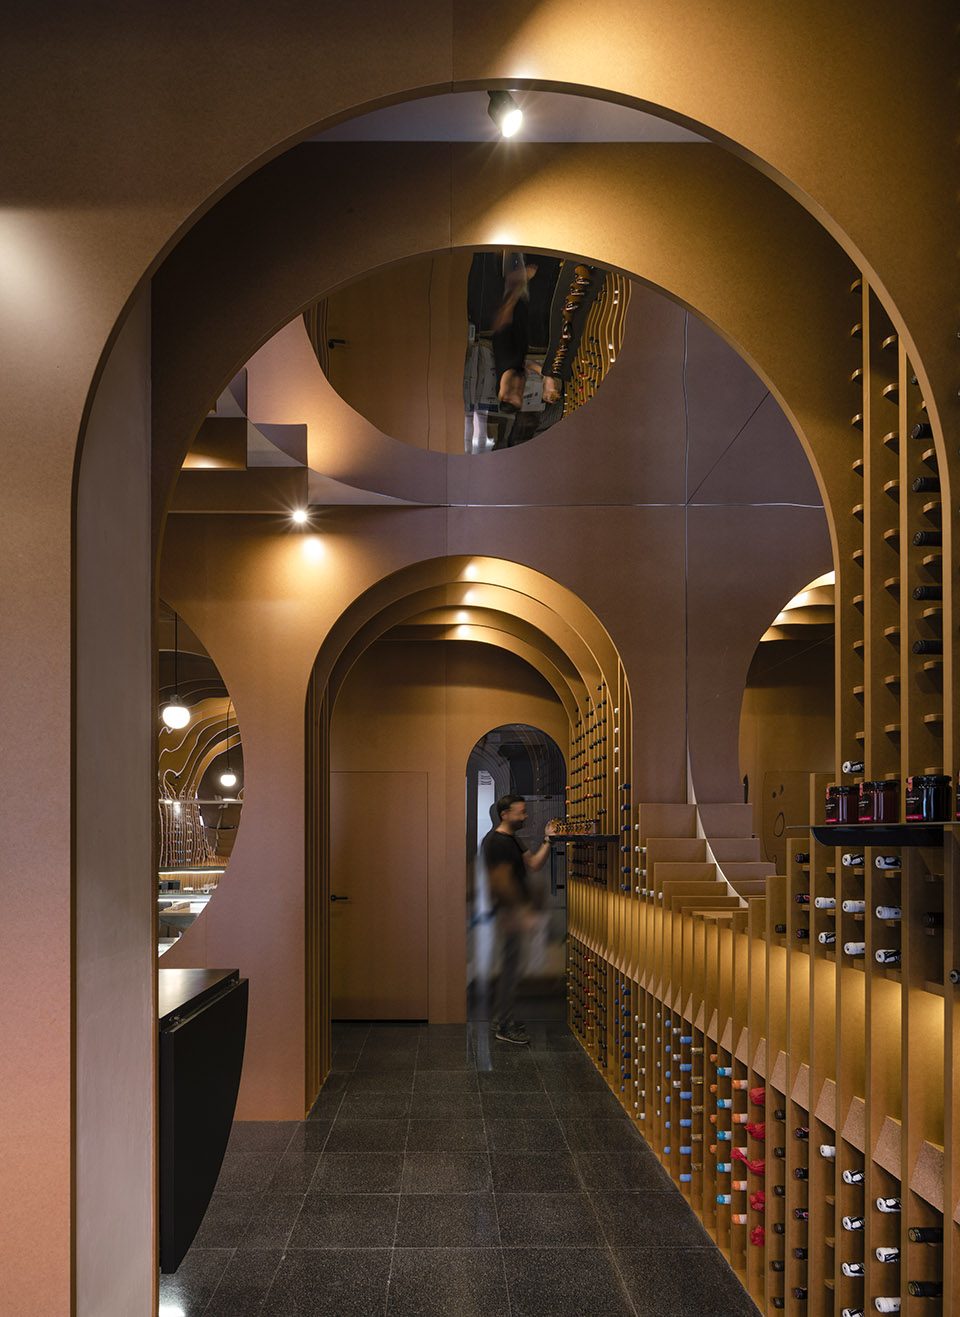
▼ 曲面围合出柜台,the juxtaposition of several circumferences creates a space where the required situations appear such as the counter
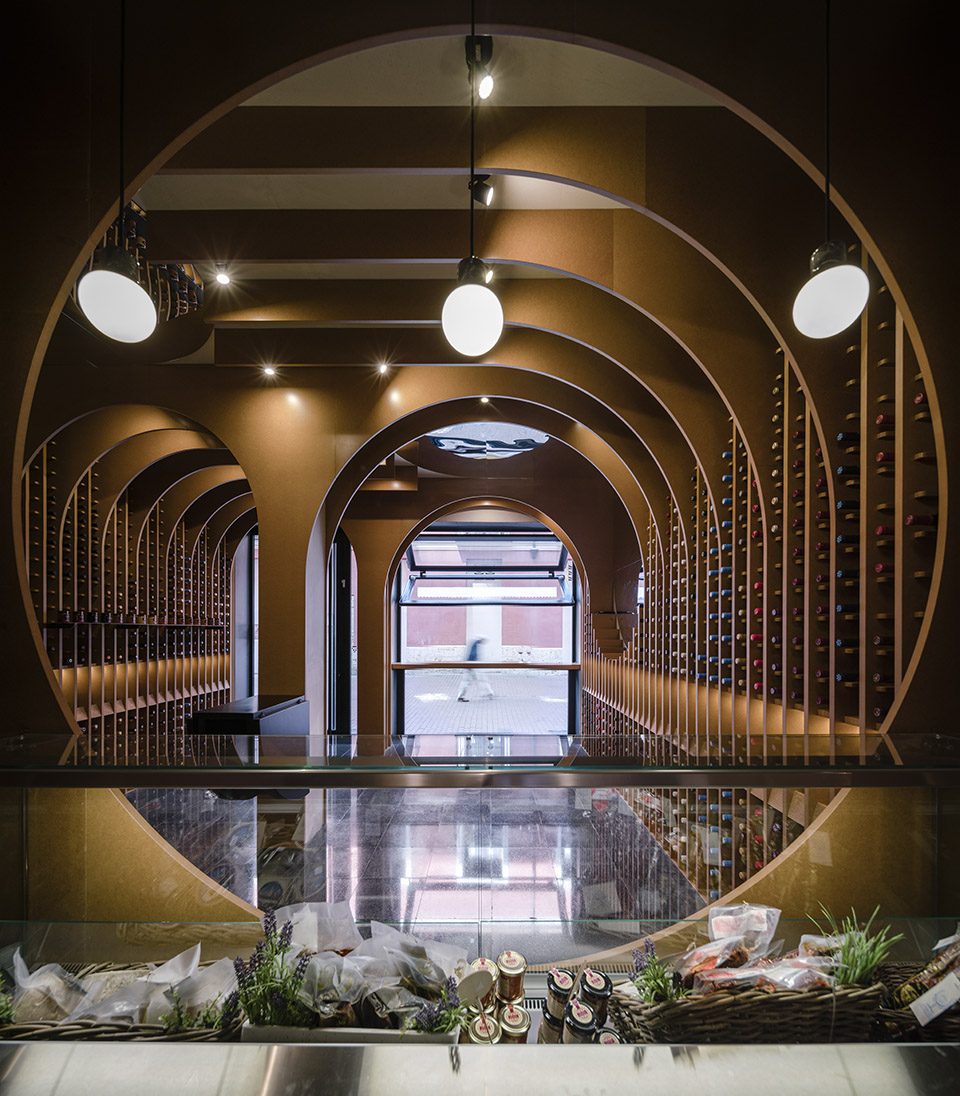
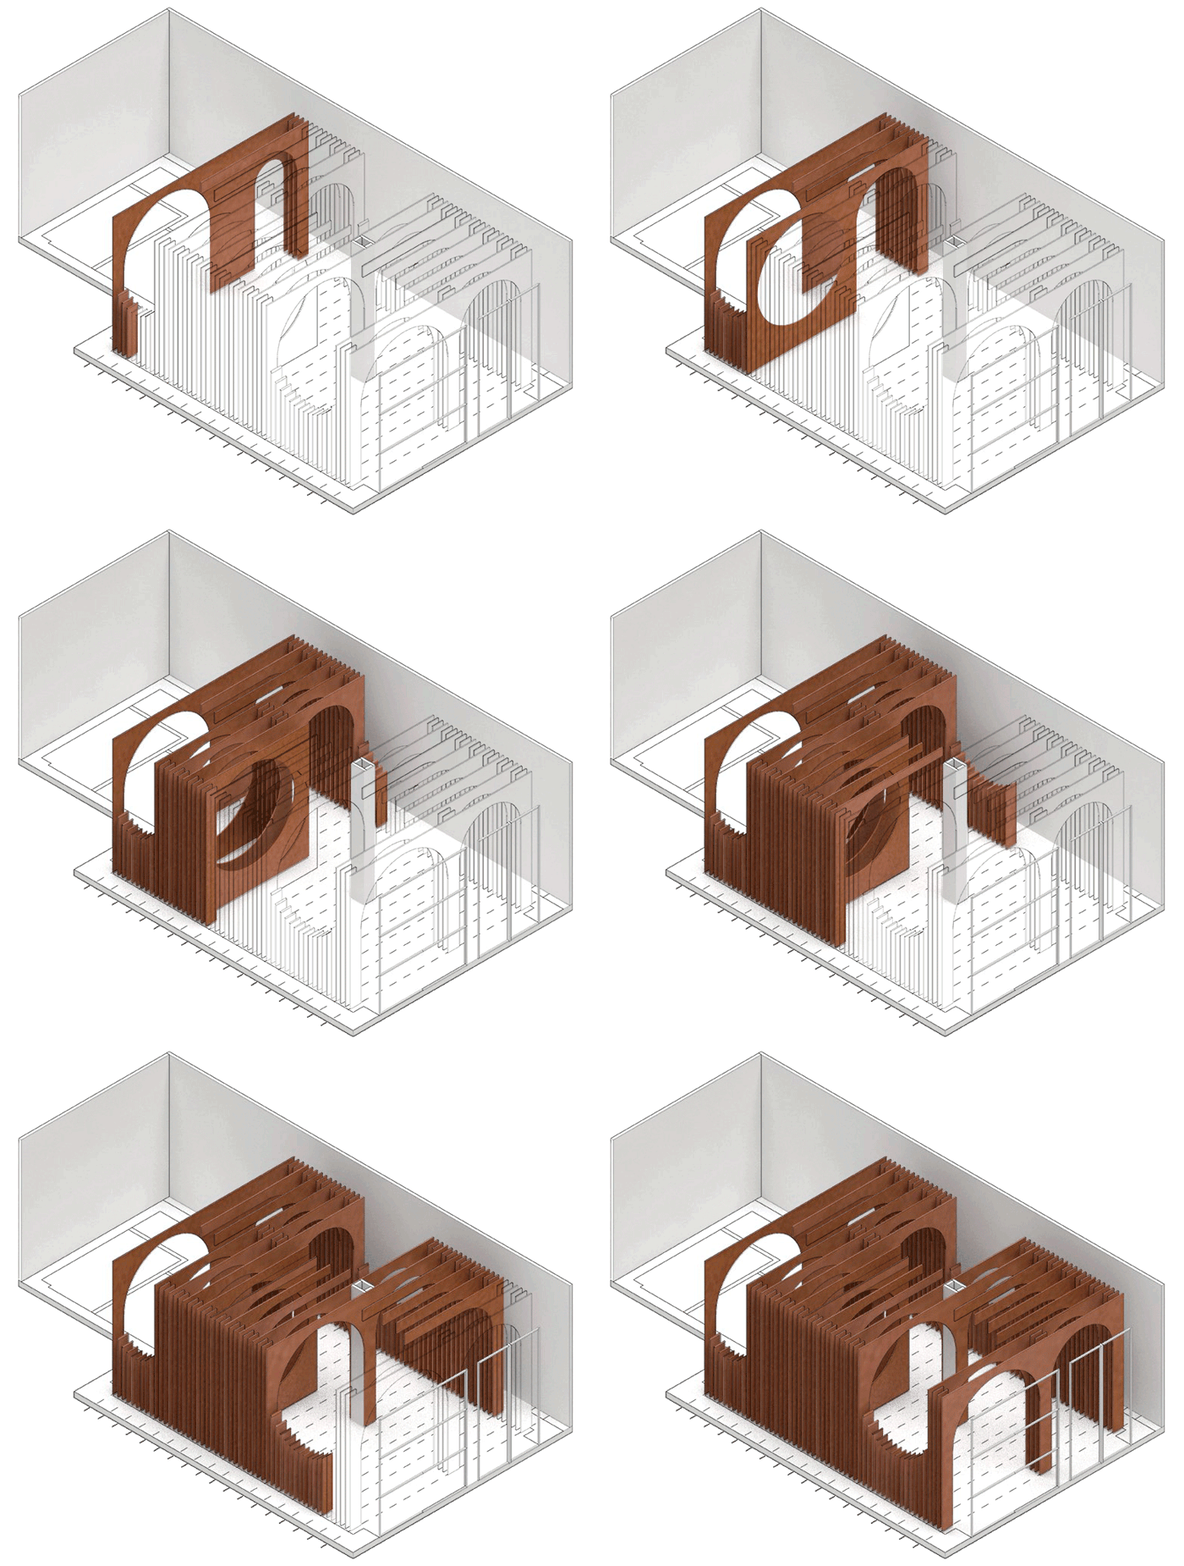
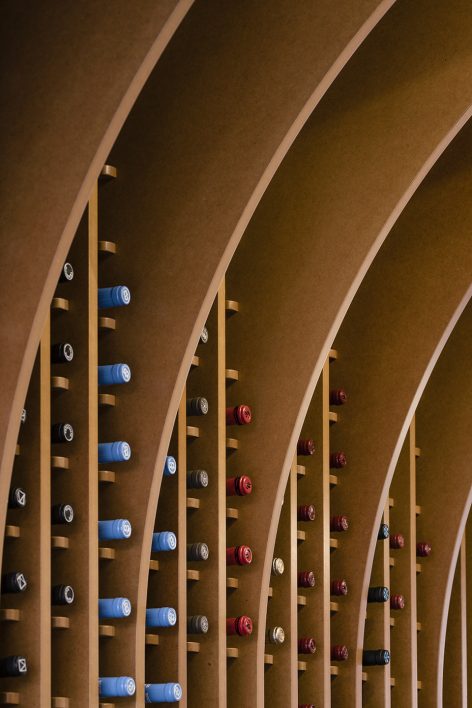
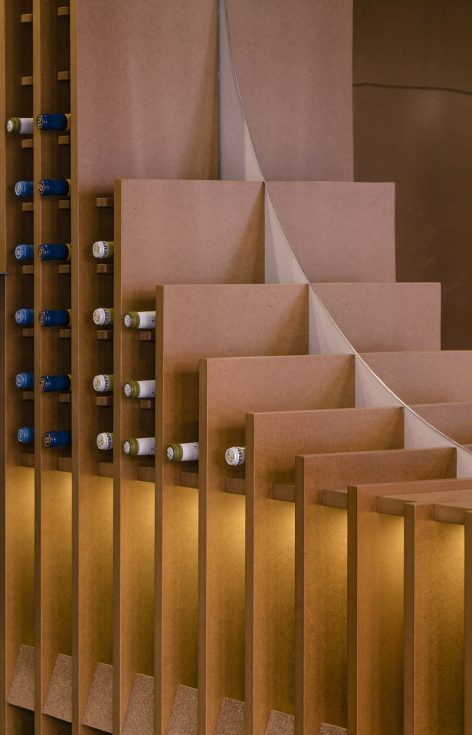
空间概念确立以后,设计师将商店进深分割成左右两个部分。商品展示架位于左右两边,层叠布置的木质切面如同对称排列的肋骨骨架,曲线元素在此布置中获得更鲜明生动的空间感。
Once the system is generated, we atomize it in its longitudinal direction dividing the system in vertical spaces of 15 cm, obtaining in this way two frontal elevations of product exhibition. Therefore, the space is perceived as a sequence of wooden ribs in which the circumference shape is even more present.
▼ 将商店进深分割成左右两个部分,obtaining two frontal elevations of product exhibition
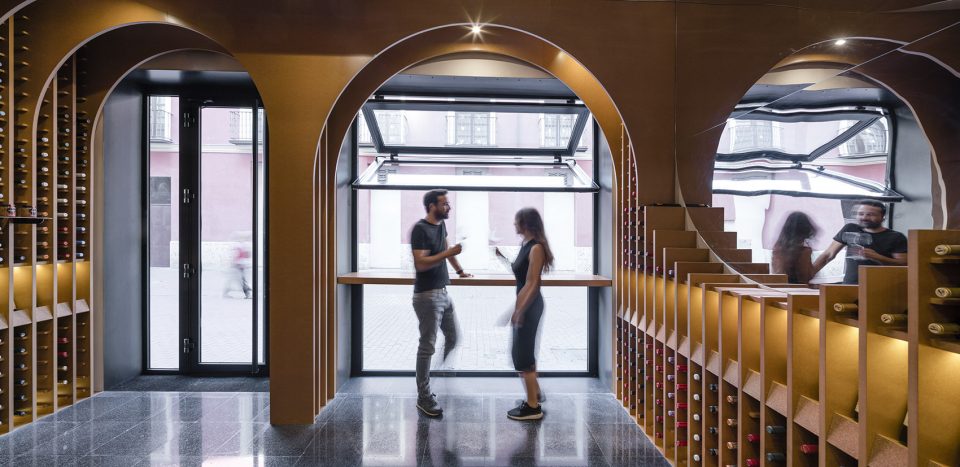
▼ 侧边展示架,the exhibition counter
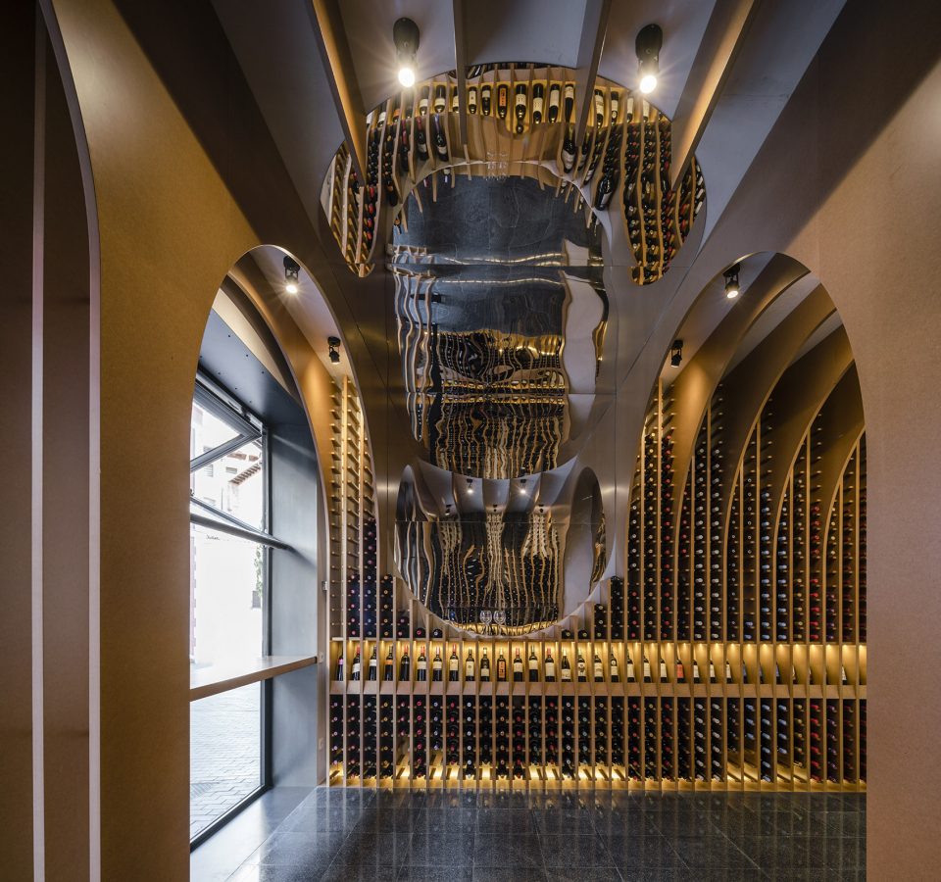
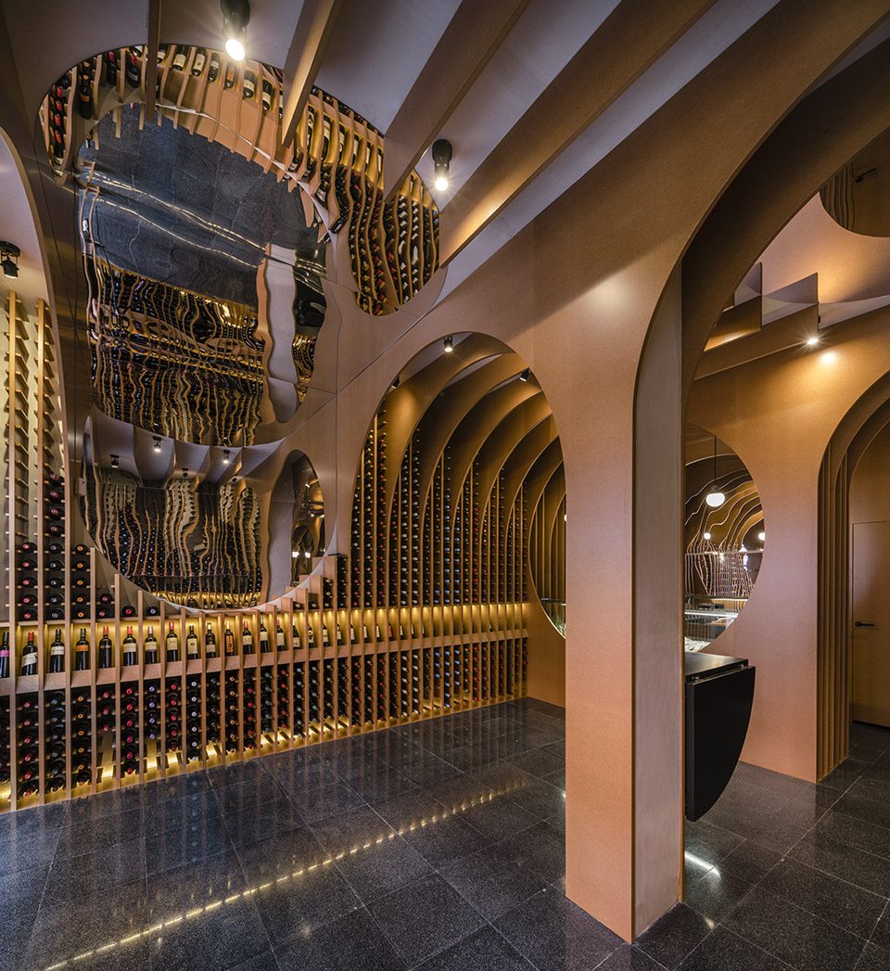
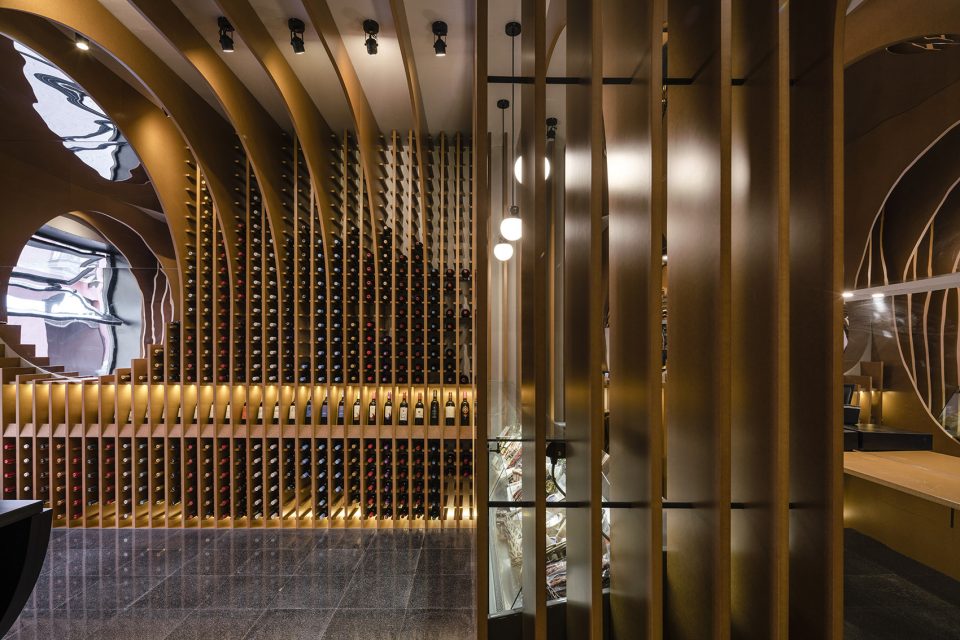
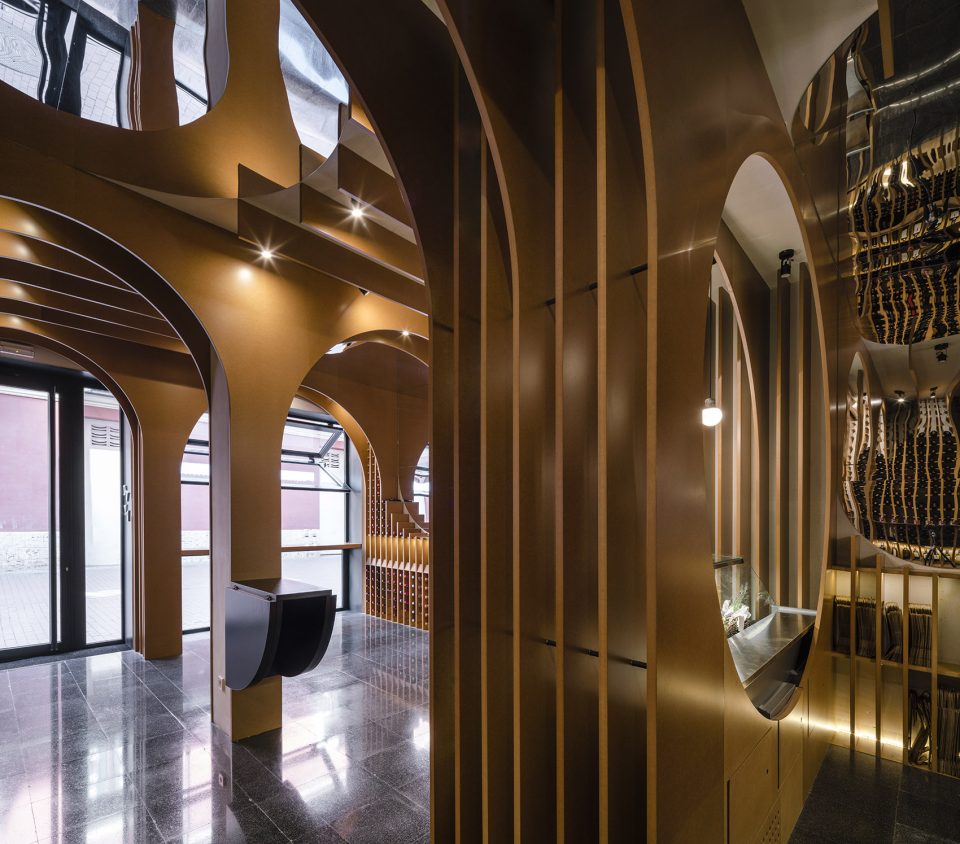
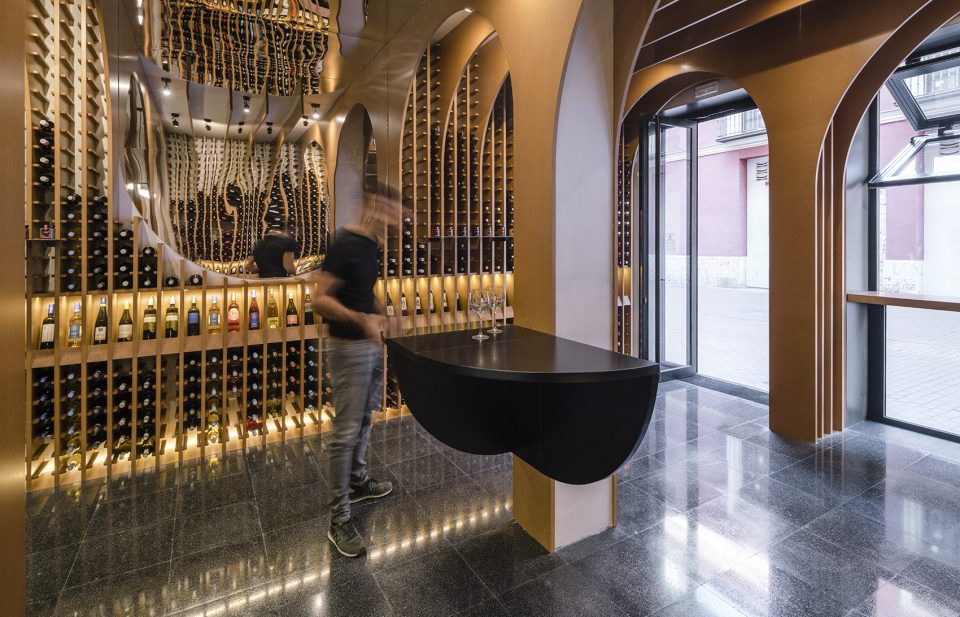
材料的选用对空间的表达十分重要,在该项目中设计师选用木材作为肋型曲线切面,石材铺面模仿传统地下酒窖,类镜面可反射材料让空间主题更加突出。
Finally, to complete the space, it is necessary to mention the different materials. There are three materials in this project: wood is used for the ribs system as the barrels, stone for the floor as the antique cellars, and the mirror material which generates amplitude and an atmospheric world of reflections where those circumferences seem to contain some kind of liquid.
▼ 类镜面可反射材料让空间主题更加突出,the mirror material which generates amplitude and an atmospheric world of reflections
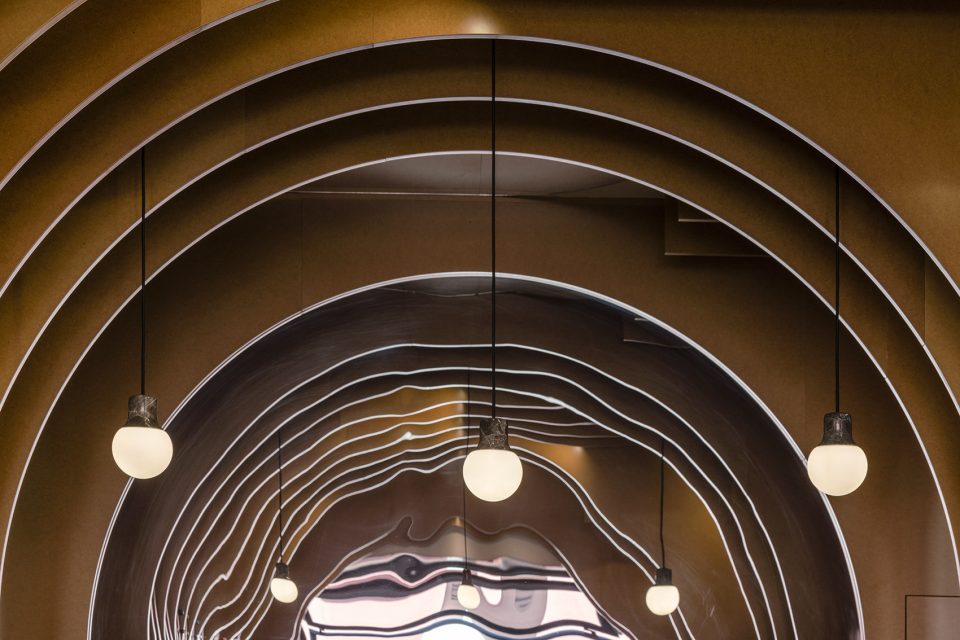
▼ 木板作为肋型曲线切面,wood is used for the ribs system as the barrels
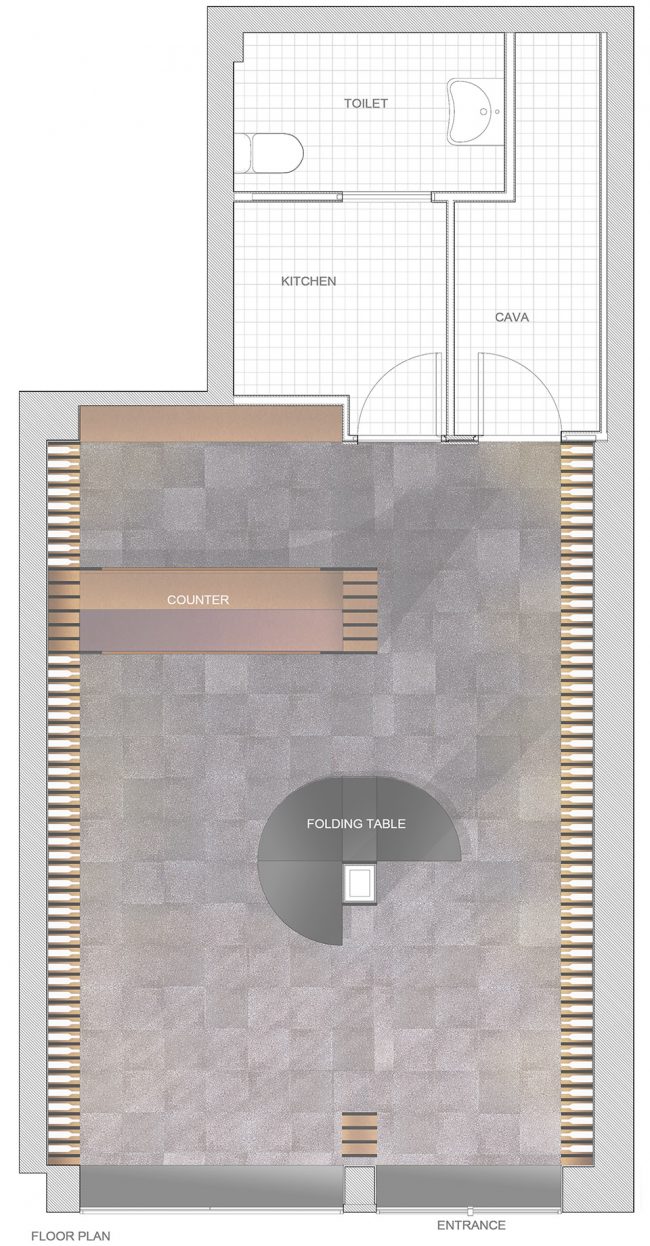
▼ 平面图,plan
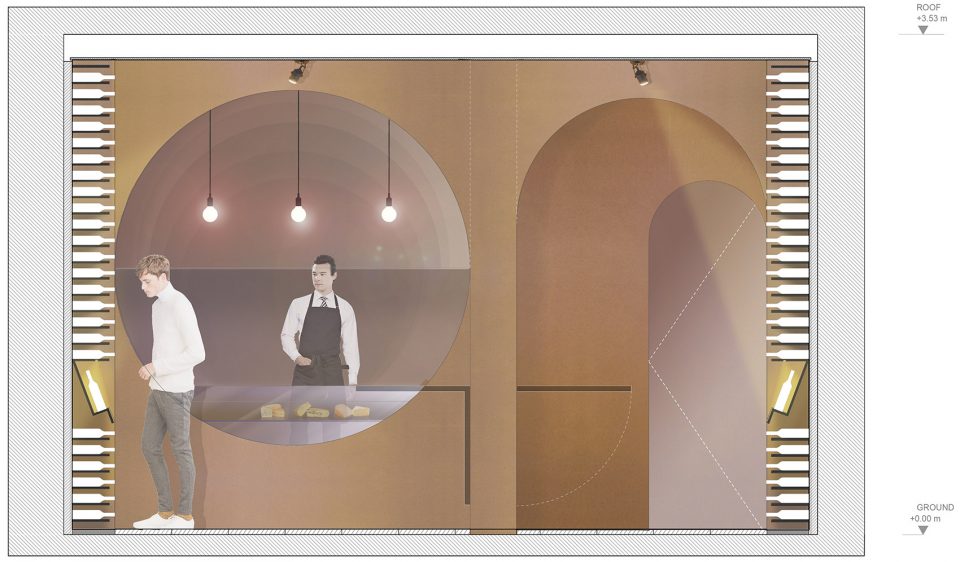
▼ 剖面图,section
Project: Vinos&Viandas
Year: 2017
Project manager: Miguel Crespo Picot, Javier Guzmán Benito, Sixto Martín Martínez ZOOCO ESTUDIO
Collaborators: María Larriba.
Photographer: Imagen Subliminal
Construction: NIMBO PROYECTOS S.L
Lighting project: ZOOCO ESTUDIO
Furniture design: ZOOCO ESTUDIO
More: ZOOCO ESTUDIO ,更多关于他们: ZOOCO ESTUDIO on gooood.









平面图立面图好看!
这样的设计好棒
真干净,连个椅子都没有