感谢 NORD Architects 予gooood分享以下内容。 更多请至:NORD Architects on gooood
Appreciations towards NORD Architects for providing the following description:
在丹麦和欧洲,痴呆症患者的数量持续上涨。随着全球老龄化加重,我们正面临着福利问题的挑战,这也将给整个医疗保健行业的容量、物力、治疗和护理方面带来巨大的压力。那么,我们应该如何面对挑战?以及如何建造适应当下趋势的建筑环境,同时又能为高效、舒缓、治愈的治疗提供空间呢?
NORD Architects已经设计了一些痴呆症患者疗养村,其中包括位于达克斯的阿尔兹海默症疗养村(Alzheimer’s Village),这也是法国第一家为痴呆症患者设计的疗养院。建筑师将养老居民、医护人员、当地文化以及自然纳入考虑,因此从居民家属到科研工作者,每个人都会感觉这里的人们(包括痴呆症患者)生活在一个重视有尊严养老的环境中。
The number of people with dementia is on the rise in both Denmark and Europe. We are facing a welfare challenge that is going to develop, as the global number of elderly people increases. This will add great pressure on the entire health care sector, in terms of capacity, physical environment, treatment and care. So how do we rise to the challenge and create built environments to accommodate the significant trends we are currently witnessing, while providing space for efficient, soothing, healing treatment?
NORD Architects have designed several dementia villages, including the Alzheimer’s Village in Dax, which is the first care home in France for people with dementia. The architects have taken into account the individual residents, the health care staff, and the local culture and nature, so everyone, from relatives to researchers, will experience people – including those with dementia – living in an environment that prioritises dignified aging.

▼项目概览,general view ©11h45
可识别性创造连续性和归属感
Recognisability creates continuity and a sense of belonging
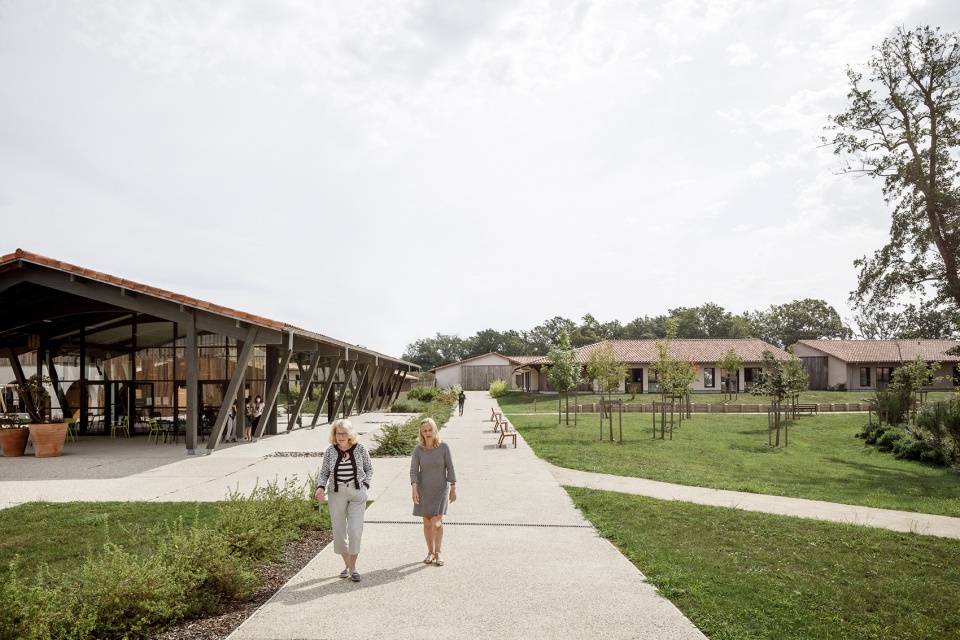
达克斯的阿尔茨海默氏症疗养村旨在创造让养老居民、居民家属和医护人员都感到幸福的环境,这也是提供合格护理与照顾的主要先决条件。目前还没有可以根治痴呆症的药物,但研究表明,某些环境因素可以对痴呆症状产生积极的影响。能够识别周围环境对痴呆患者过上有意义的生活来说至关重要,这里延续了他们先前家和社区的环境,没有陌生或障碍因素。阿尔茨海默疗养村的中心位置整合了居民熟悉的功能——杂货店、理发店、餐厅和集市广场——使人联想到居民以前的社区生活。这有助于营造一种相对典型且可识别的日常生活感。设计灵感来自于当地的建筑风格和传统,并与场地相适应,以可识别的建筑带给居民家的感觉和天然的归属感。
Alzheimer’s Village in Dax is designed to create an environment, in which residents, relatives and health care professionals all get a feeling of well-being, which is also a major prerequisite for providing qualified nursing and care. There is currently no medical cure for dementia, but research indicates that several elements in the environment can have a positive effect on symptoms. Being able to recognise one’s surroundings is essential for leading a meaningful life in an environment that’s seems like a natural continuation of the former home and neighborhood – free from alienating or obstructive elements. Alzheimer’s Village has integrated familiar functions within the centre – a grocer’s, a hairdresser’s, a restaurant and a market square – reminiscent of the residents’ previous lives in their neighbourhoods. This helps provide a sense of a relatively normal, recognisable day-to-day life. The design was inspired by the local architectural style and tradition and is adapted to the site, featuring recognisable architecture to make residents feel at home and give them a natural sense of belonging.
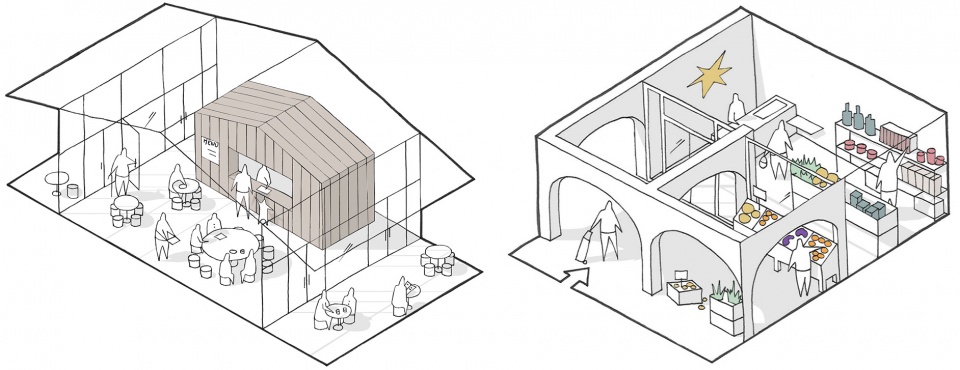
▼休闲场景,leisure scene ©NORD Architects
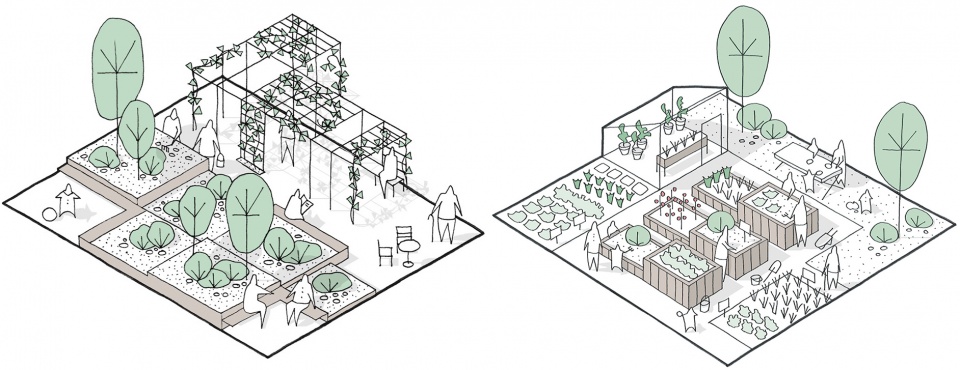
▼种植场景,planting scene ©NORD Architects
▼居住场景,residential scene ©NORD Architects
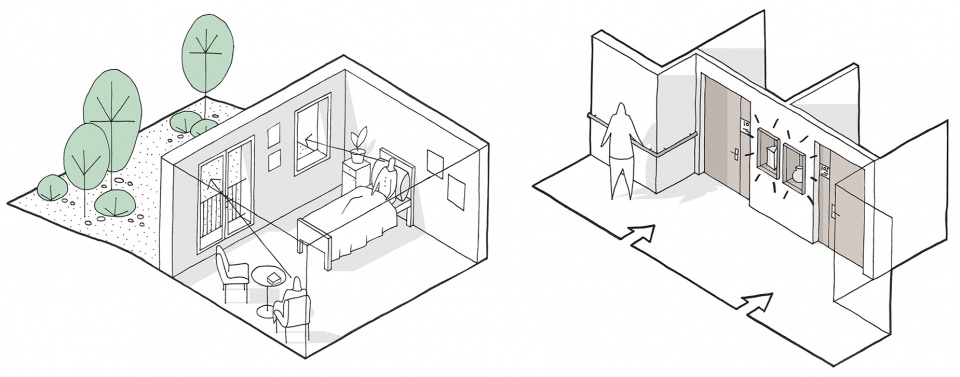
NORD Architects的建筑师兼合伙人Morten Gregersen这样描述日常生活和建筑中的可识别性需求:“对于阿尔兹海默症人群来说,环境的可识别性至关重要。它不能使他们觉得具有挑战性或干扰他们的认知能力。这就是该建筑以当地建筑风格元素打造明显地方感的原因。建筑环境提供了一种文化延伸,缓解了痴呆患者从住在家里到生活在阿尔兹海默中心的转变。”
Morten Gregersen, architect and partner of NORD Architects, describes the need for recognisability in everyday life and architecture, as follows: “For people with Alzheimer’s or dementia, it is crucial that the environment is recognisable. It mustn’t feel challenging or disturb their cognitive abilities. That’s why this architecture also has an explicitly local feel, featuring elements from the local building style. The built environment provides a kind of cultural extension that alleviates the transition from living at home to living with a severe mental illness in an Alzheimer’s centre.”
▼园区接待处,accueil ©11h45
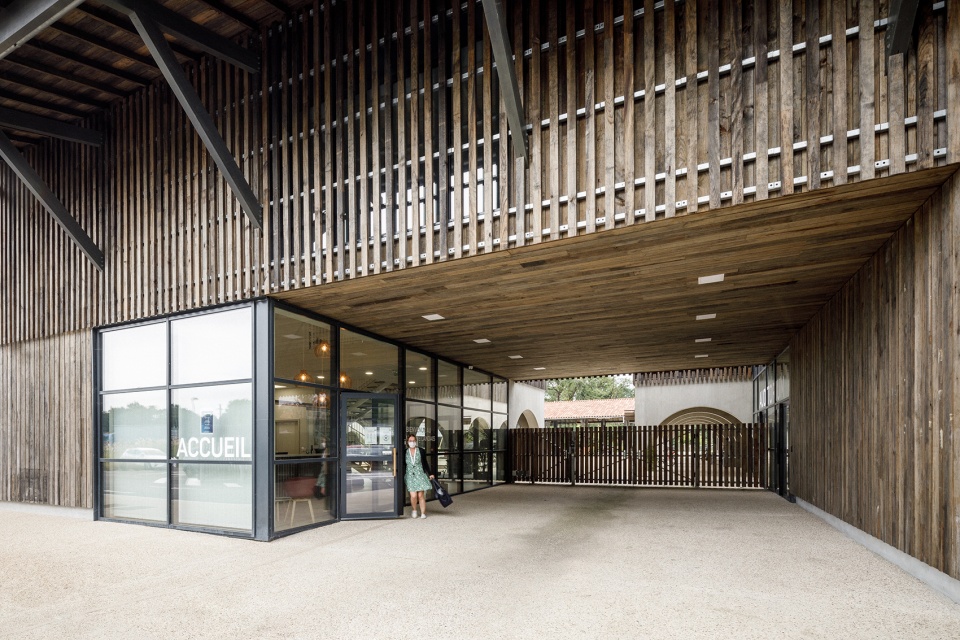
社交互动提供有意义和积极的生活
Social interactions provide a meaningful and active life
理发店、集市广场、餐厅等功能也对周边社区开放,老年痴呆症疗养村的居民也因此有了与当地人接触的机会。当涉及到将阿尔兹海默疗养村融入当地环境并增强不同生活模式的连续性和凝聚力时,这种跨时代、跨机构和跨城镇的日常联系是至关重要的。阿尔兹海默疗养村的建筑同时满足了社区和个人的需求,为每位居民提供了安心且多样的选择。对于老年人和痴呆患者来说,与他人进行社交互动往往是一种刺激,但能够选择社交活动的时间和内容则有助于带来积极的体验。
The functions such as hairdresser’s, market square and restaurant are also open to the neighbouring community, so the residents of Alzheimer’s Village can enjoy contact with the locals. The everyday connections, across generations, institutions, and the town, are essential when it comes to integrating the Alzheimer’s Village into the local environment and enhancing the sense of continuity and cohesion across different life patterns. The architecture of Alzheimer’s Village caters for the needs of both communities and individuals, providing each resident with options that are reassuring and diverse. Social interactions with other people is often stimulating for the elderly and people with dementia, but being able to choose the time and content of the social activities are essential to ensure a positive experience.
▼园区中央-社交互动场所,center area – a place for social interactions ©11h45
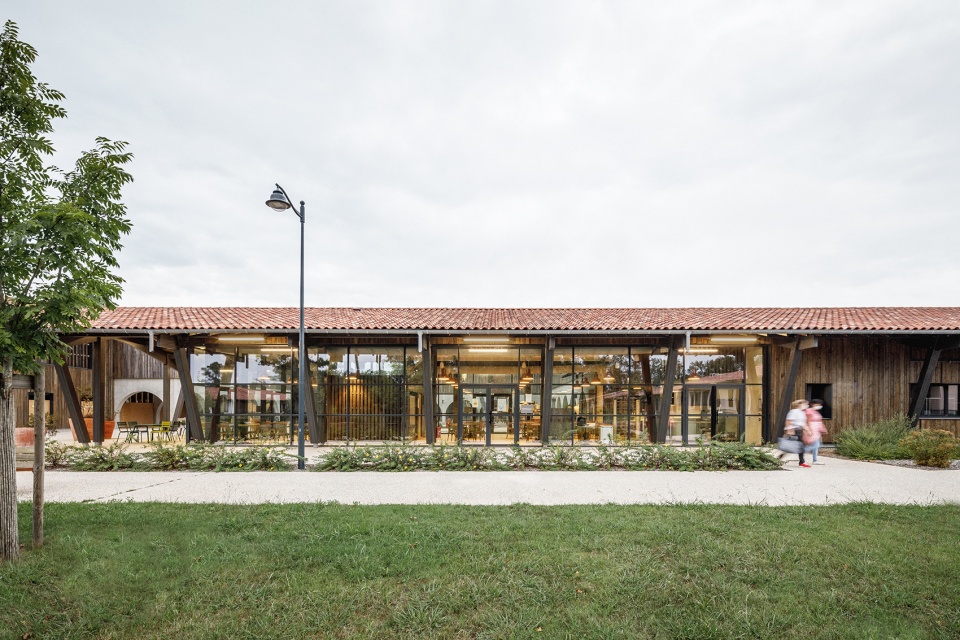
▼集市广场,market square ©11h45
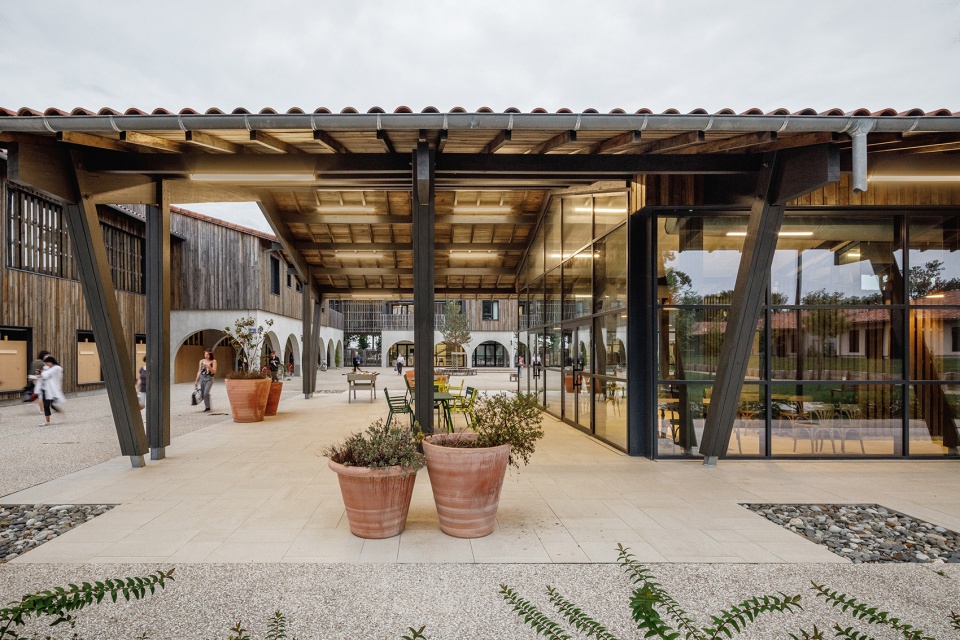
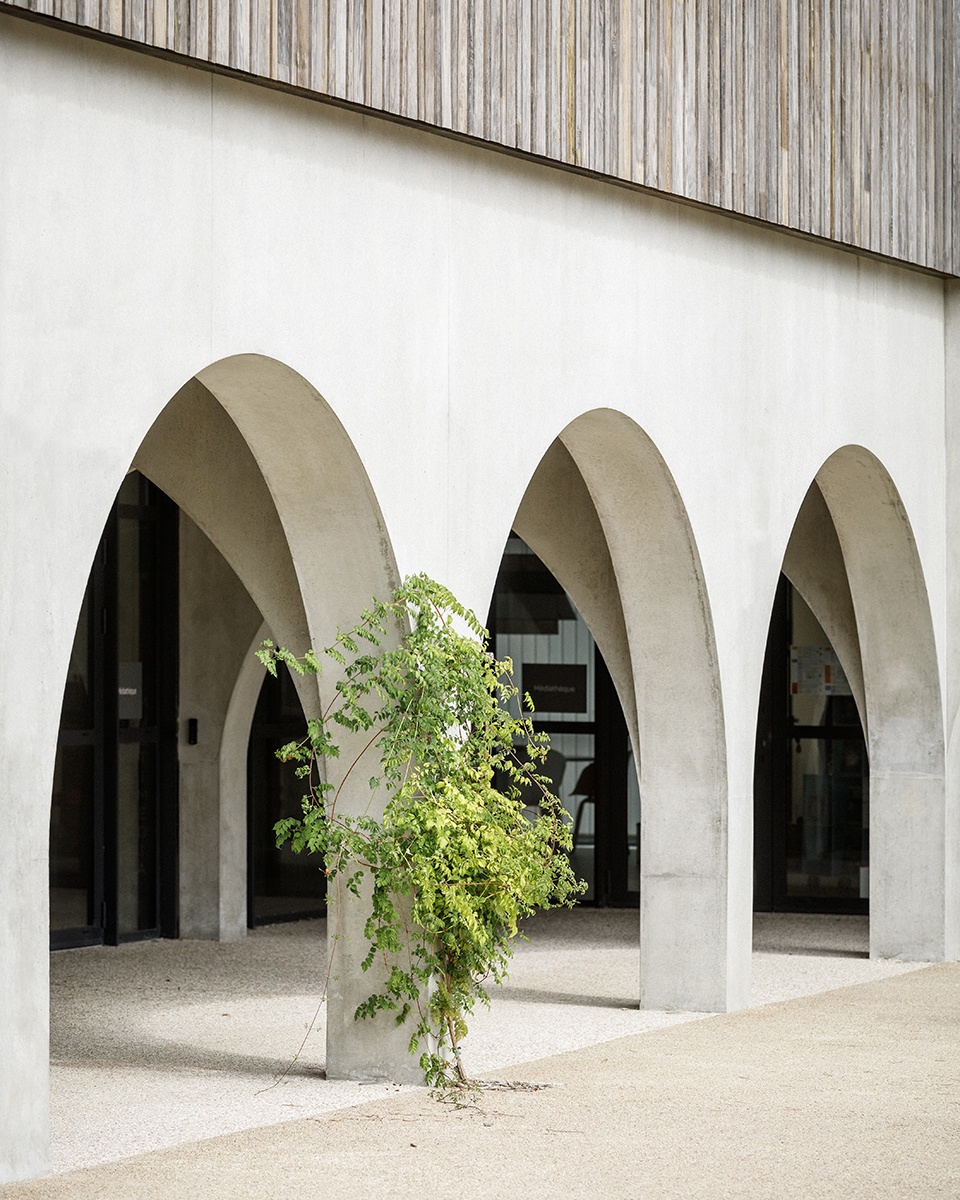
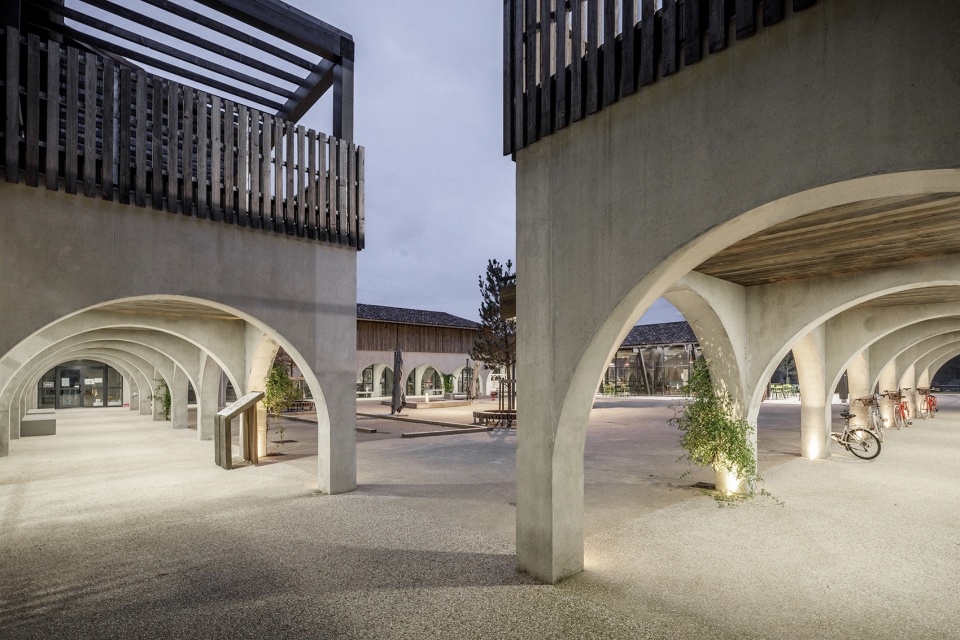
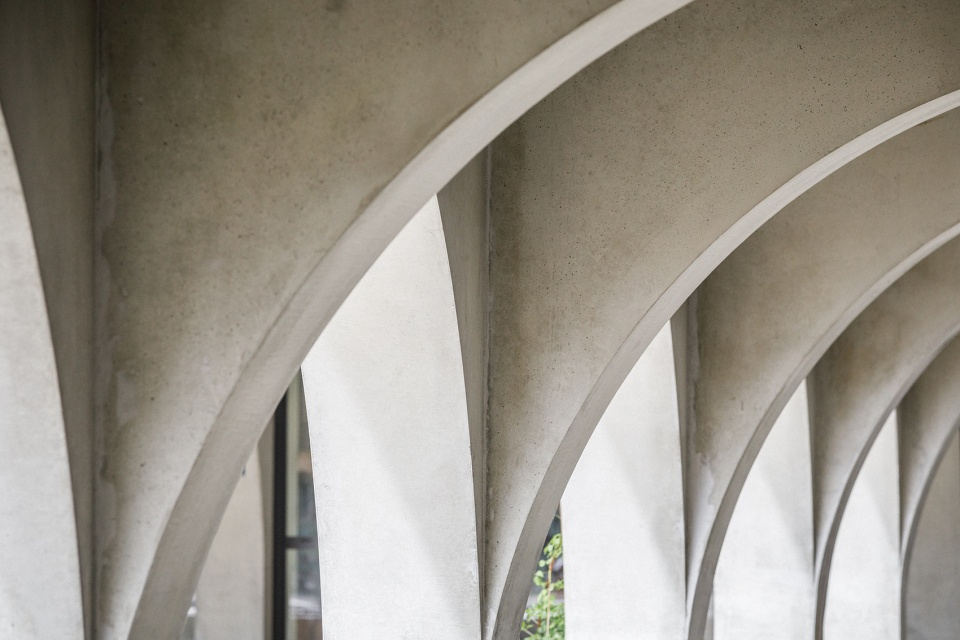
▼易于识别的拱廊,recognizable arcade ©11h45
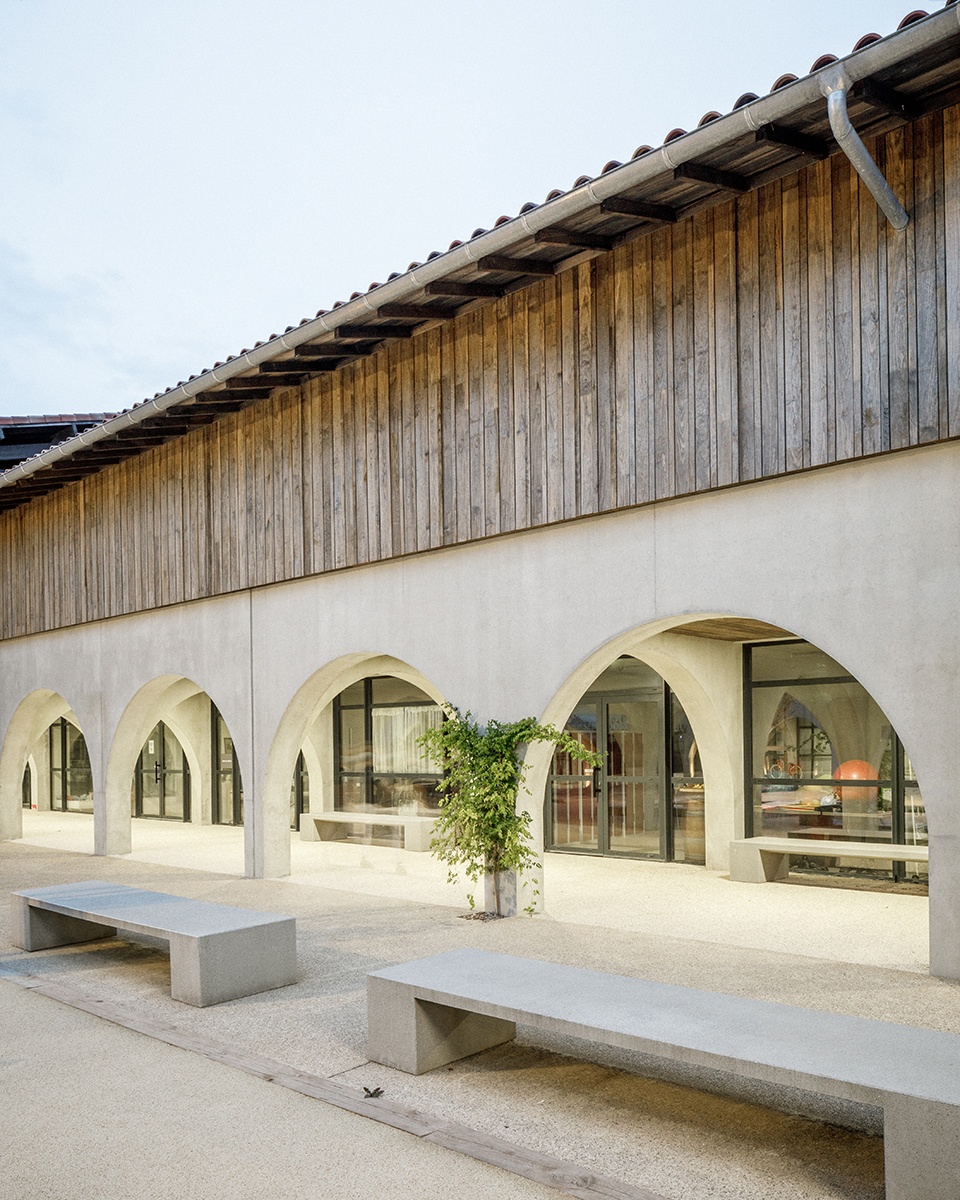
▼拱廊内的空间,space inside the arcade ©11h45
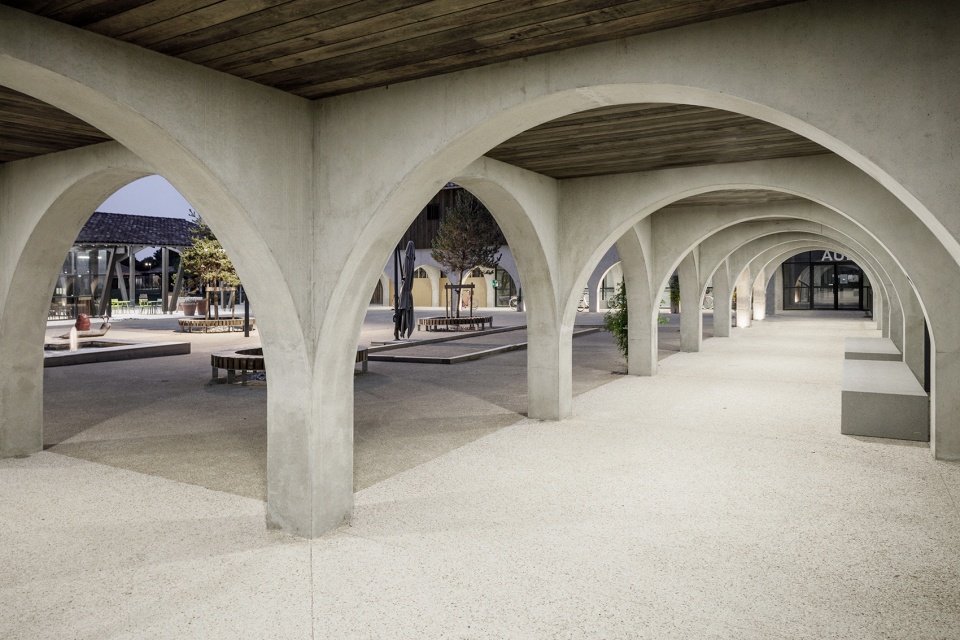
▼拱廊细部,detail ©11h45
大自然提供休闲空间
Nature provides recreational spaces
该建筑群与自然融为一体,将既有的古松树特色景观转化为休闲空间,使居民可以在该区域内放松或散步。一条小路贯穿景观,形成闭环,因此居民不会遇到死路或在沿途迷路。
▼景观与路径示意,landscape and path diagram ©NORD Architects
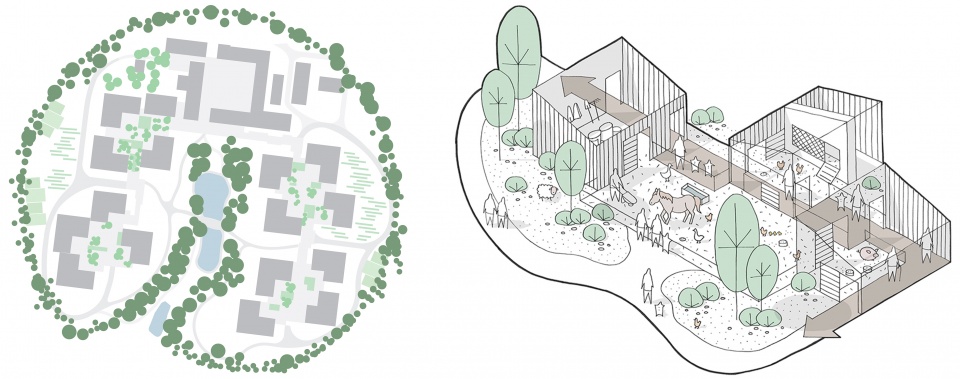
The complex is integrated in nature, transforming the existing landscape with its characteristic ancient pine trees to a recreational space, where residents can relax or go for a walk within the area. A path runs through the landscape, drawing its own loop, so none of the residents will experience dead ends or get lost along the way.
▼一条小路贯穿景观,a path runs through the landscape ©11h45
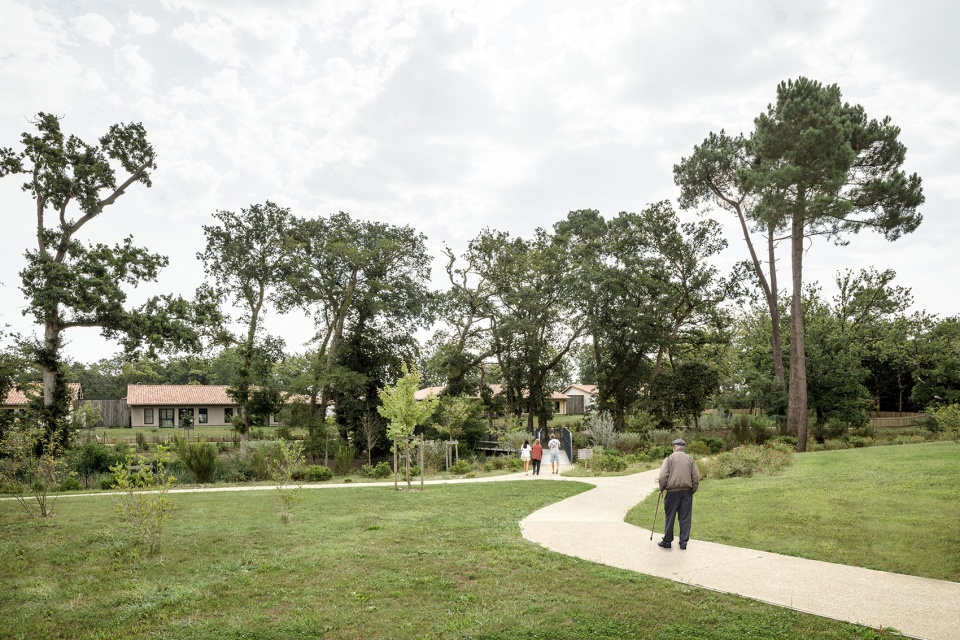
▼适合老年人步行的路径,walking paths for seniors ©11h45
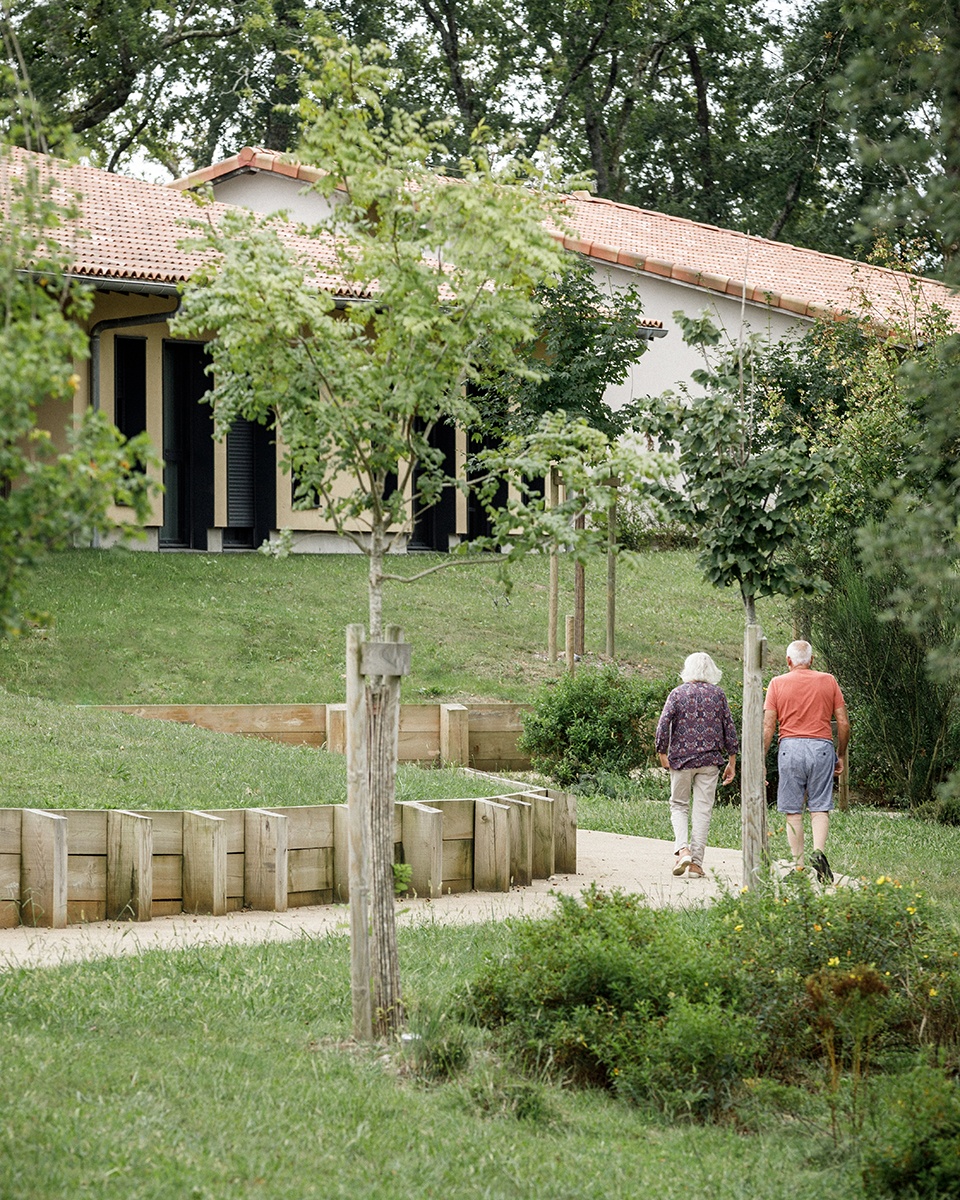
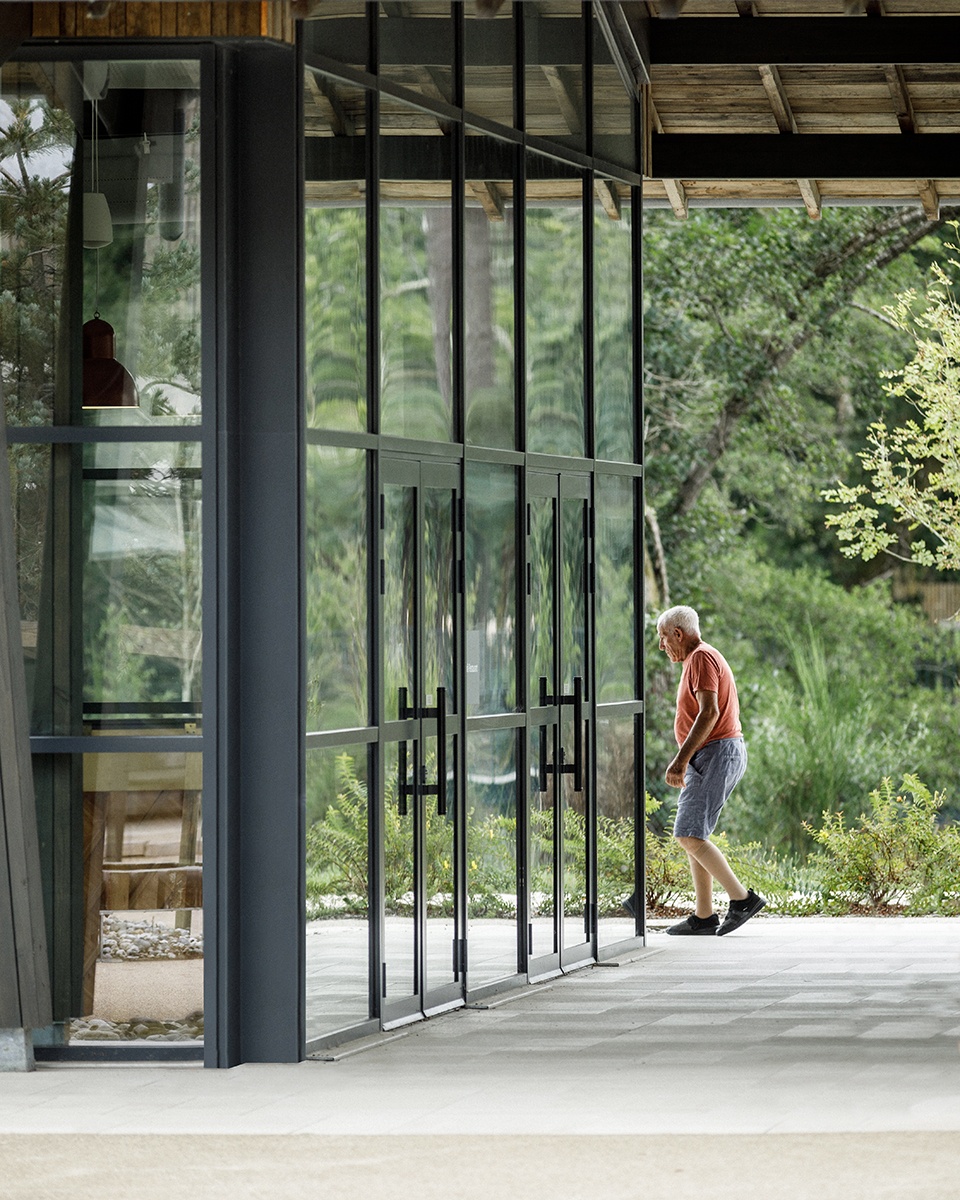
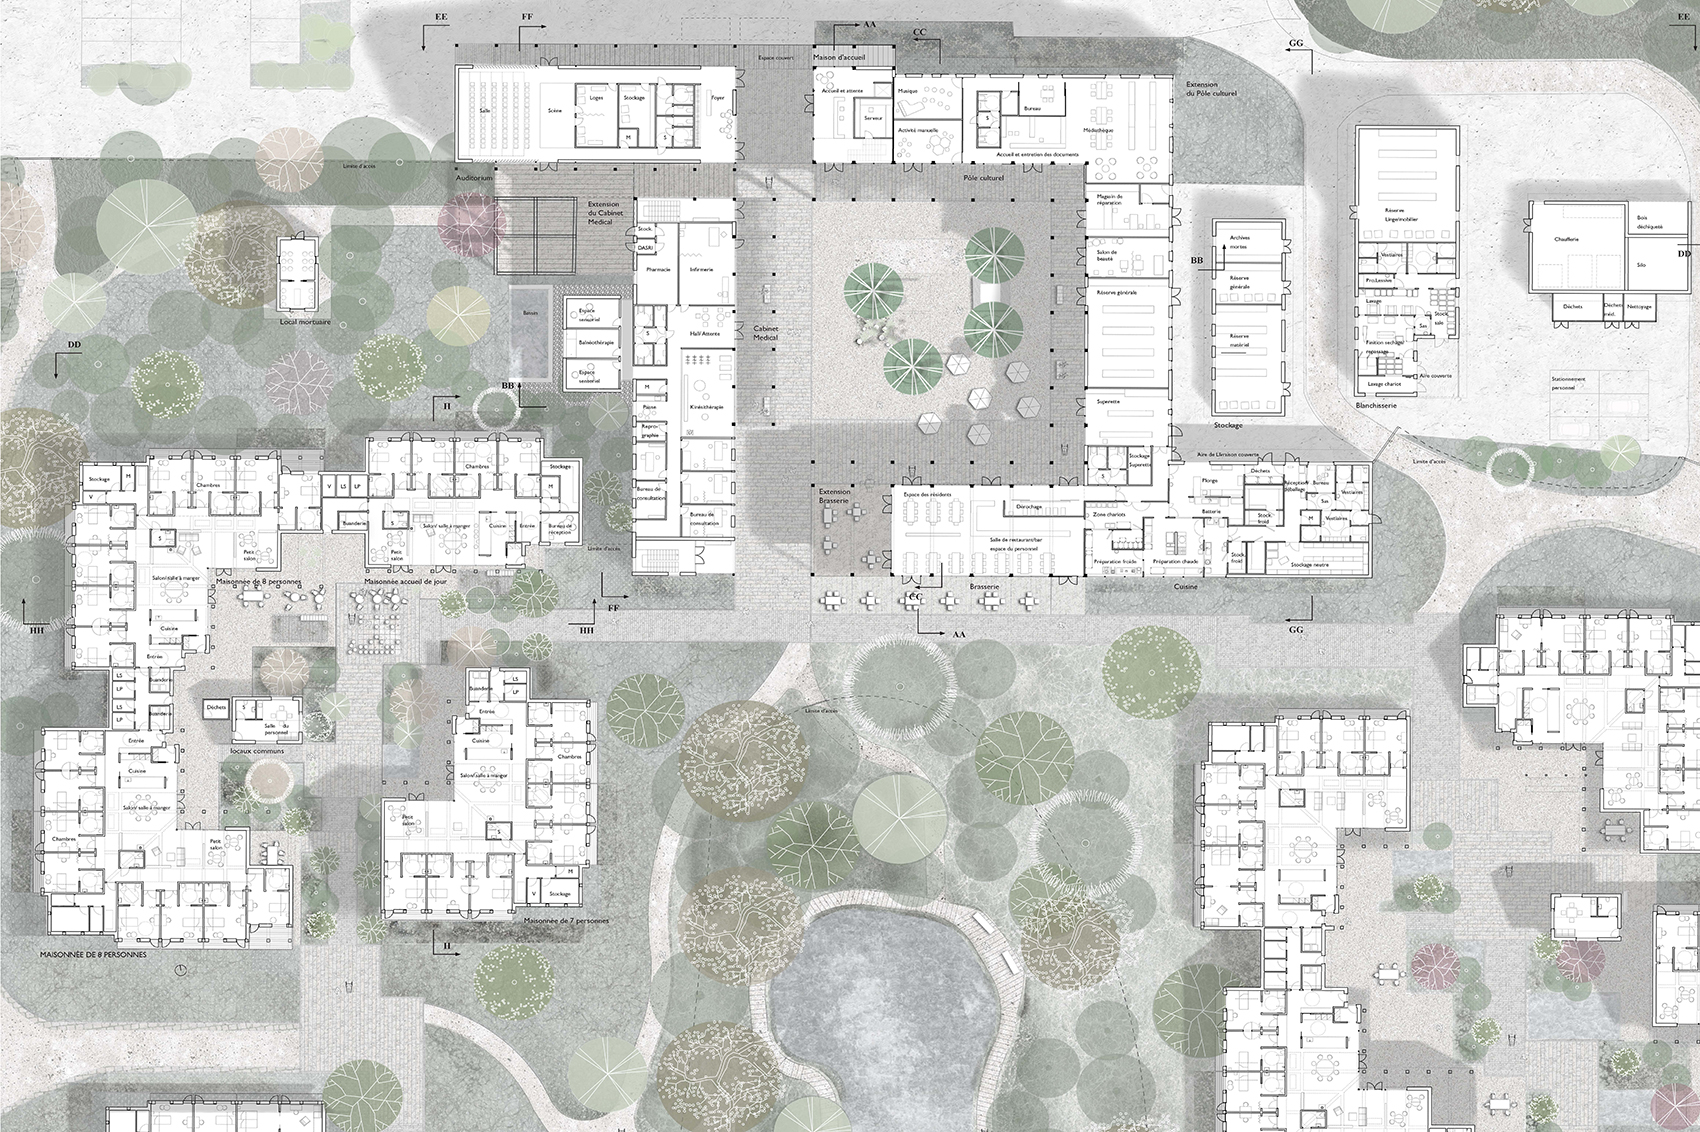
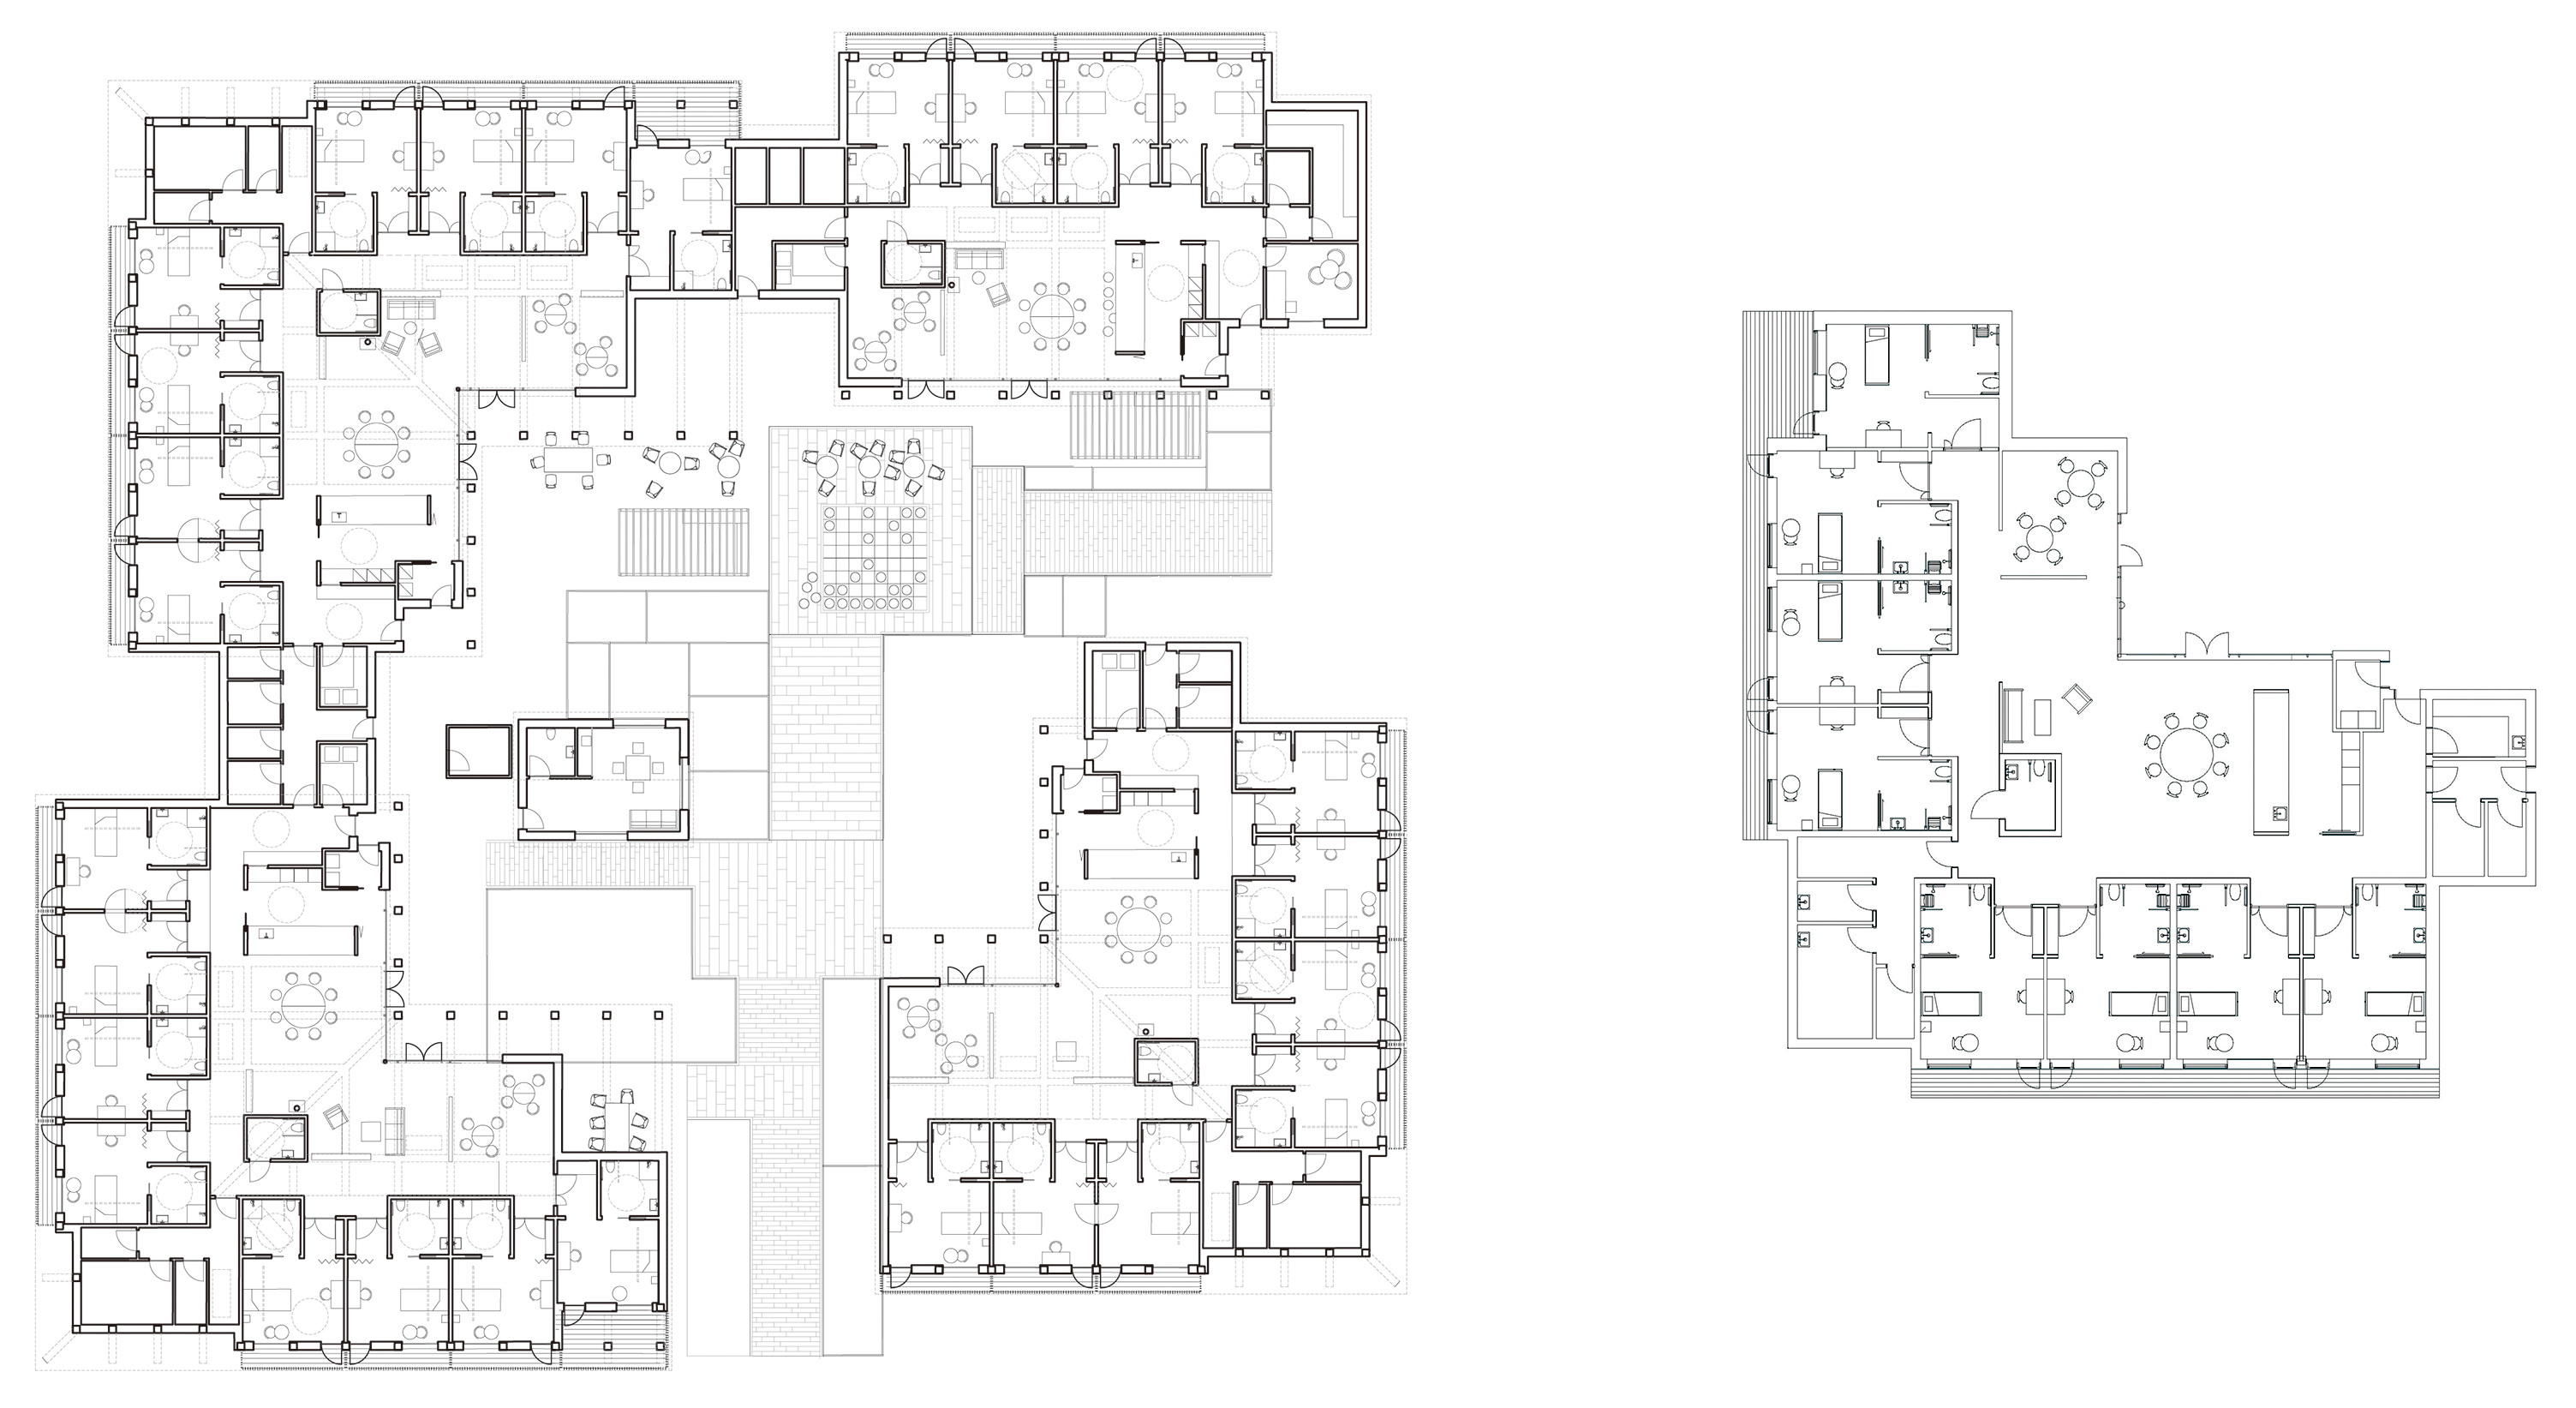
住宅单元亲近自然,特定地点的草、攀缘植物和芬芳的花朵不仅具有增进健康的作用,而且补充了休闲空间。Espaliers园艺与湖边的野性形成对比,它遮挡并分隔了户外空间,使这里给人一种私人花园的感觉。该建筑群共分为四个集群,每个集群容纳约30名居民,他们居住在配备所有必要设施和户外空间的小“家”之中。同时,餐厅、理发店和研究设施都位于主广场附近。
Nature is also in close proximity to the residential units with site-specific grasses, climbing plants and fragrant flowers, which have a stimulating effect and add to the recreational spaces. Espaliers shield and divide the outdoor spaces, giving them a private garden feel, in contrast to the wilder nature near the lake. The complex is grouped into four clusters, each housing around 30 residents who live in smaller ‘families’ with all the necessary facilities and outdoor spaces. Meanwhile, the restaurant, hairdresser’s and research facilities are located together near the main square.
▼住宅单元,residential units ©11h45
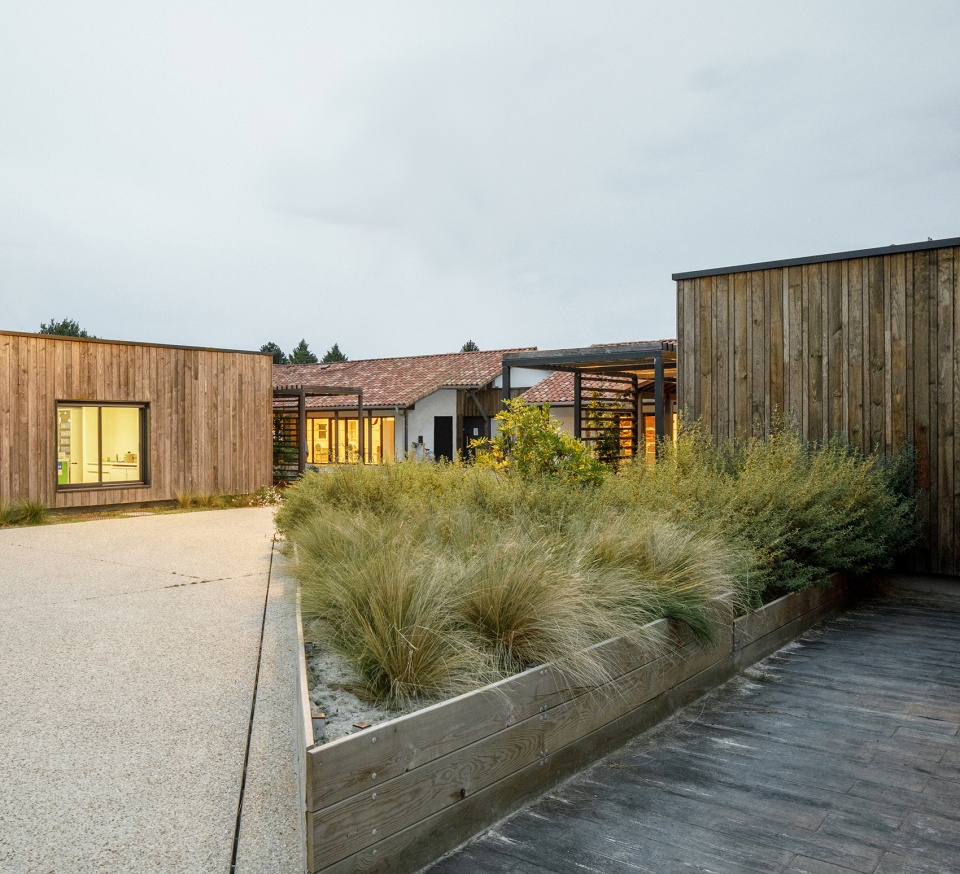
▼住宅单元内的自然景观,natural landscape within residential units ©11h45
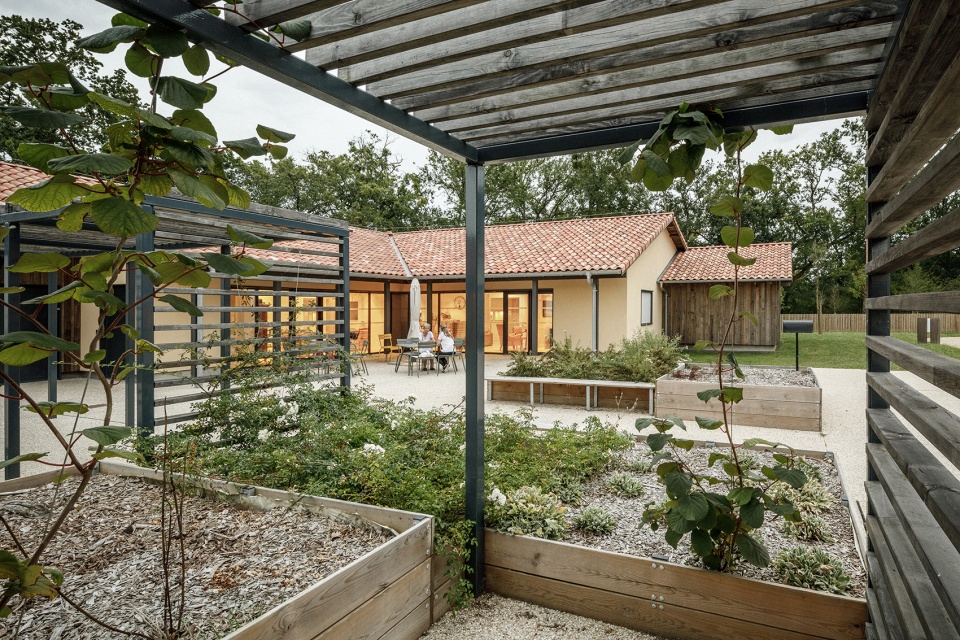
▼细部,details ©11h45
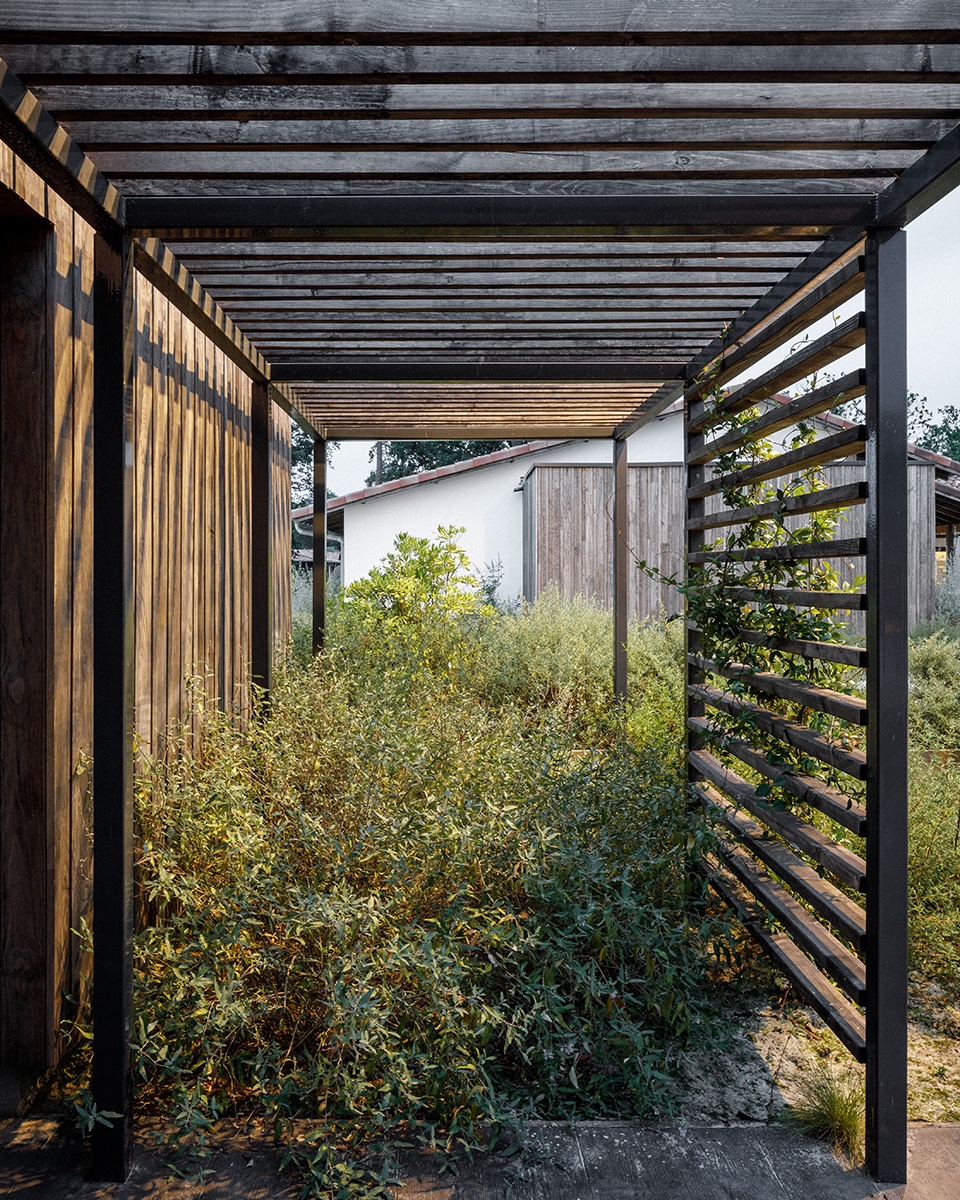
▼总平面图,site plan ©NORD Architects
▼住宅平面,residential plans ©NORD Architects
▼剖面图,section ©NORD Architects

Project name: Le Village Landais Alzheimer
Location: Dax, France
Architects: NORD Architects in collaboration with Champagnat & Gregoire Architects
Client: Département des Landes
Year: 1st prize competition 2016. Inaugurated in phases. In summer 2020, the first residents moved in.
Size: 10,700 m2
Construction costs: EUR 20 million
Photo credit: ©11h45
More:NORD Architects 更多请至:NORD Architects on gooood









很舒服
一般舒服
舒服
还不够轻松
拱廊好看,适合拍照!
不舒服