感谢 Naoi Architecture & Design Office 予 gooood 分享以下内容。更多关于:Naoi Architecture & Design Office on gooood
Appreciation towards Naoi Architecture & Design Office for providing the following description:
项目旨在将丰富的自然景观融入居住空间,装点住户的日常生活。自然本身便是美丽的,无需人工修饰。筑波别墅从自然元素中提取景观,在舒适与宁静中达到平衡。
The primary goal of this design was to incorporate abundant views of nature into the living space of the residents, enriching their daily life. Nature is beautiful in itself, without artificial manipulation. This residence melts into the landscape on an equal standing with natural elements, balancing relaxed comfort and stillness.
▼项目概览,overview ©Hiroshi Ueda
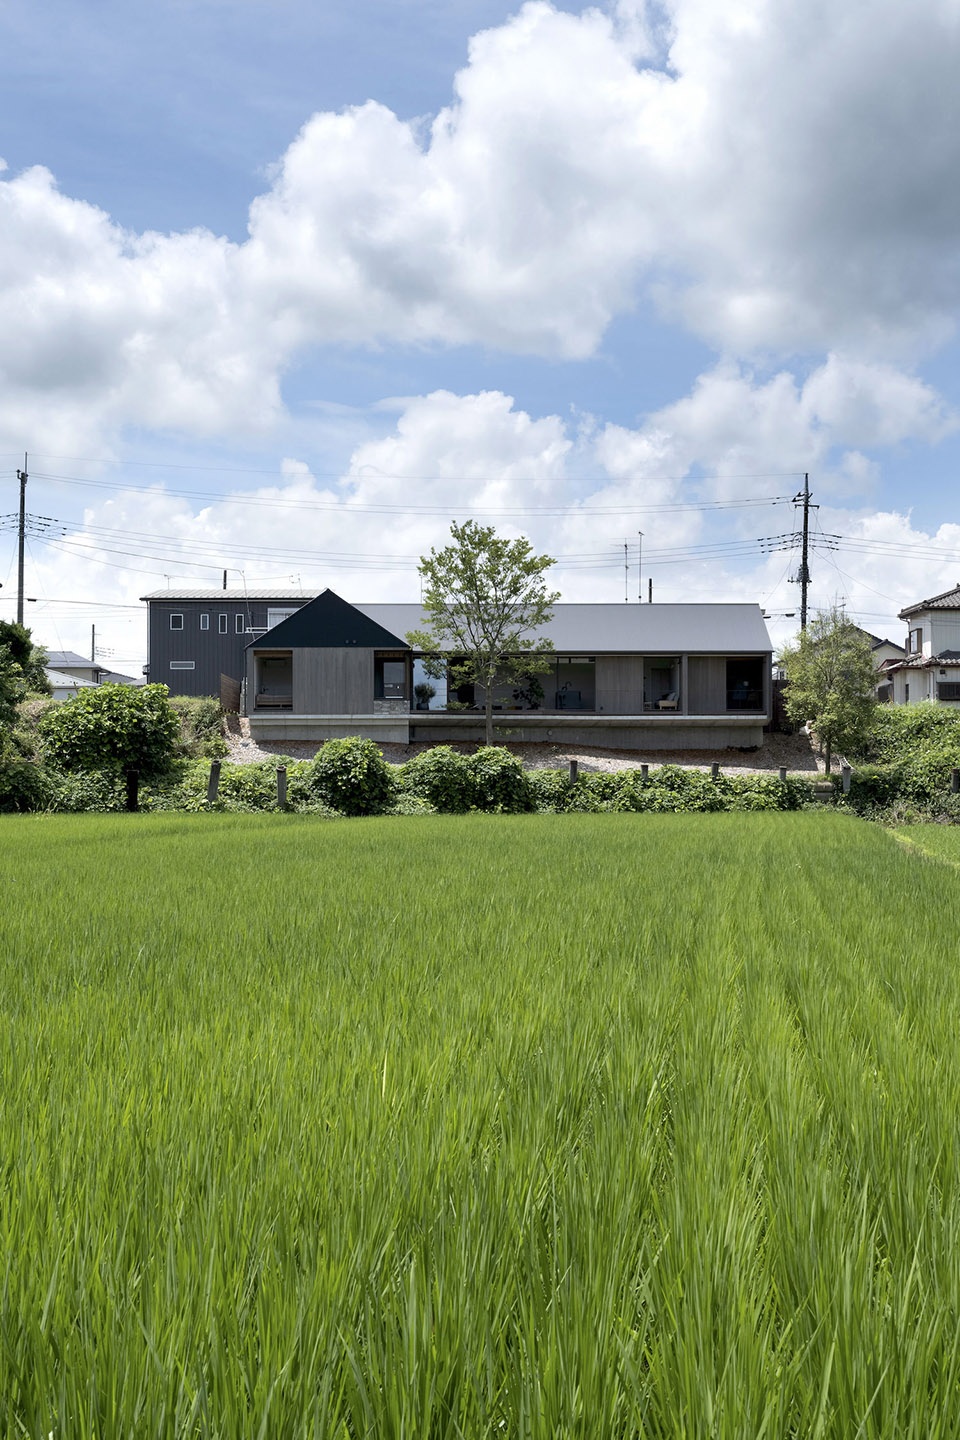
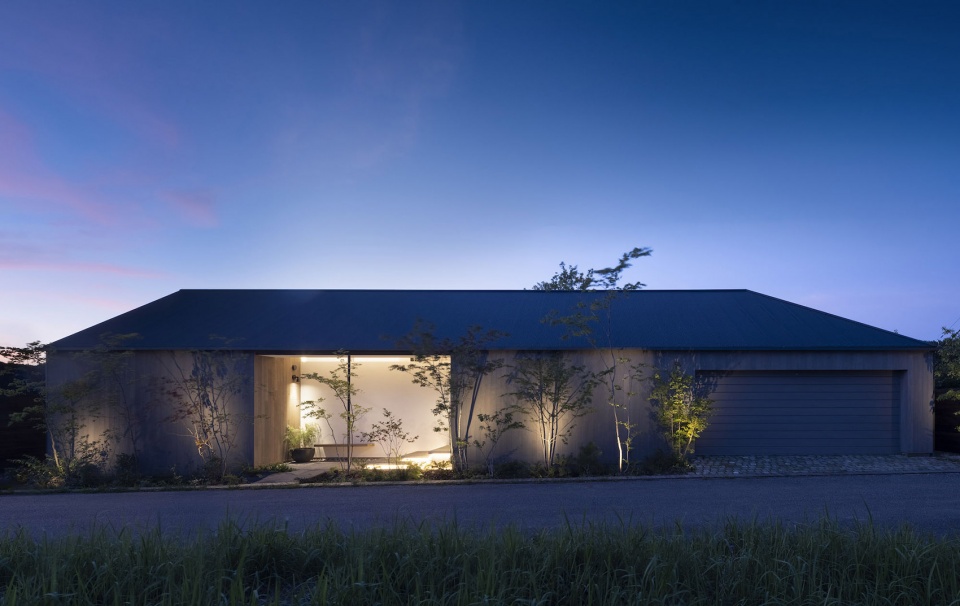
建筑外观简洁美观,无缝地融入了自然环境。此外,业主作为景观设计师亲自设计了房屋的花园。简洁有力的体量衬托着绿植,穿过前花园的人造溪流将住宅区和自然环境紧密地缝合。
The exterior has a simple beauty that blends seamlessly into its natural surroundings. At the same time, its strength sets off the secondary nature (gardens) created by the resident, a landscape designer. The man-made stream running through the front garden plays an important role in linking the residential neighborhood with the surrounding natural environment of Tsukuba.
▼建筑立面,the facade ©Hiroshi Ueda
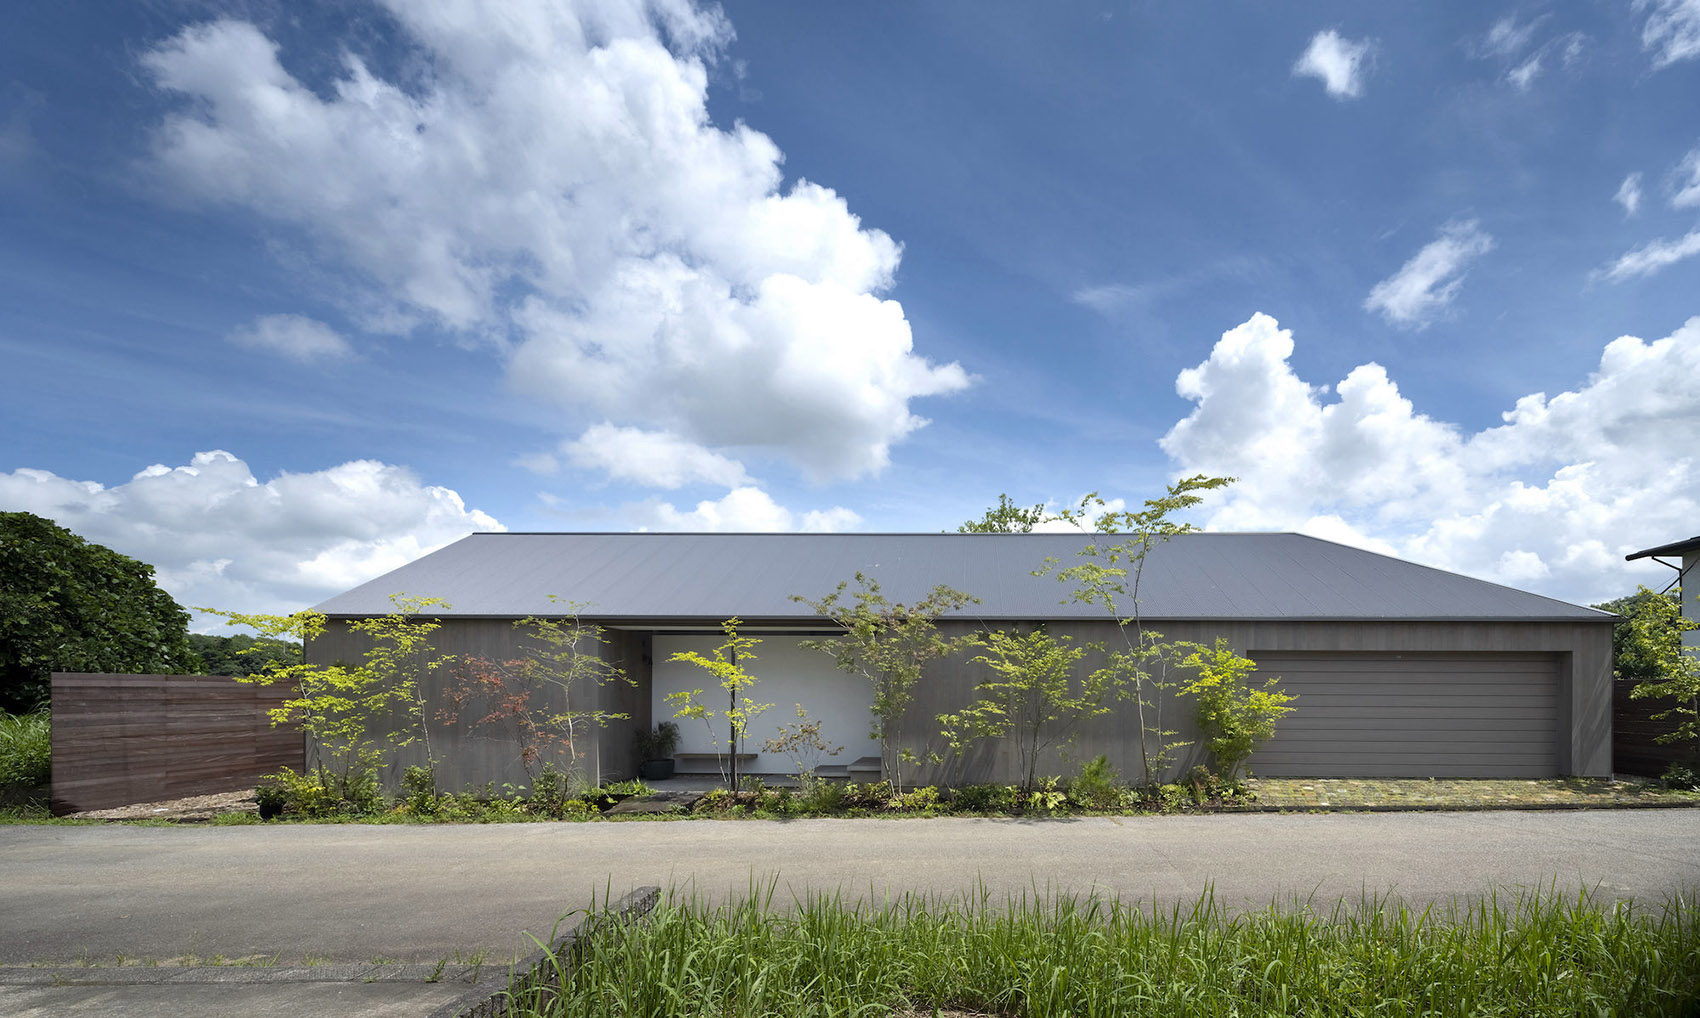
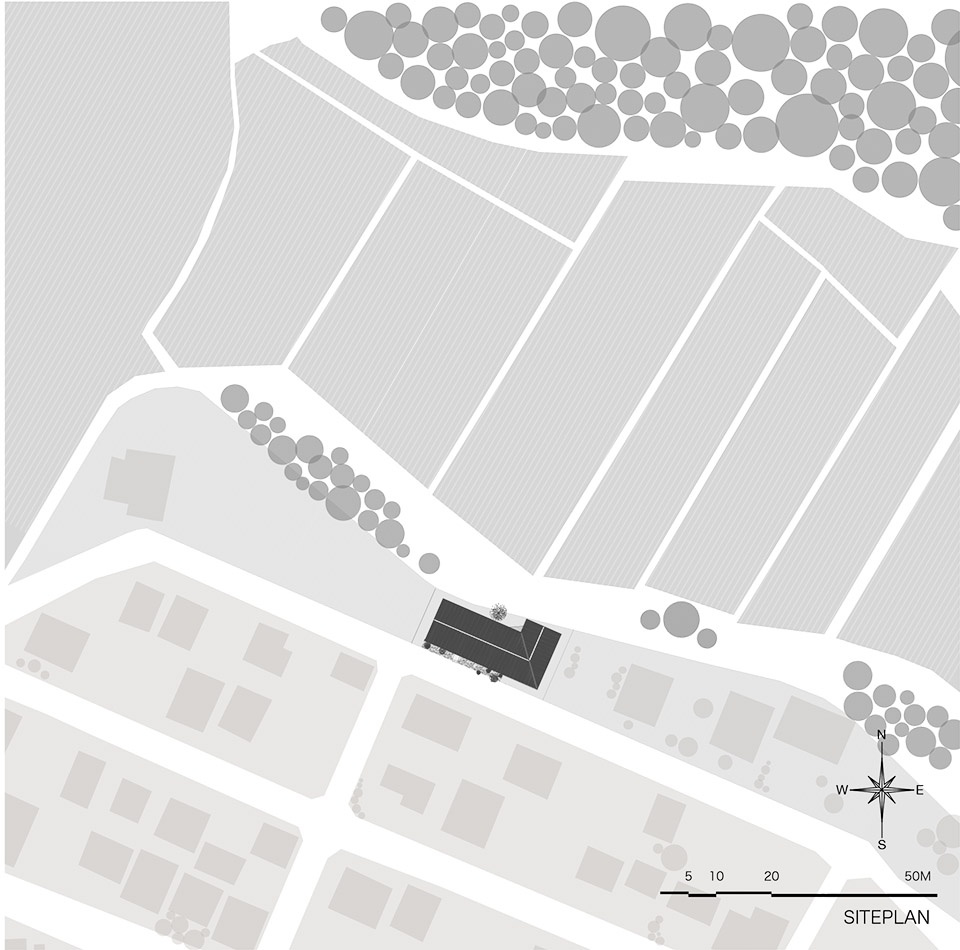
筑波山耸立在茨城县这个稻米产区的广阔平原中。住宅采用简单的平面,房屋与街道平行排列,从室内的任何角度都能看到开阔风景。
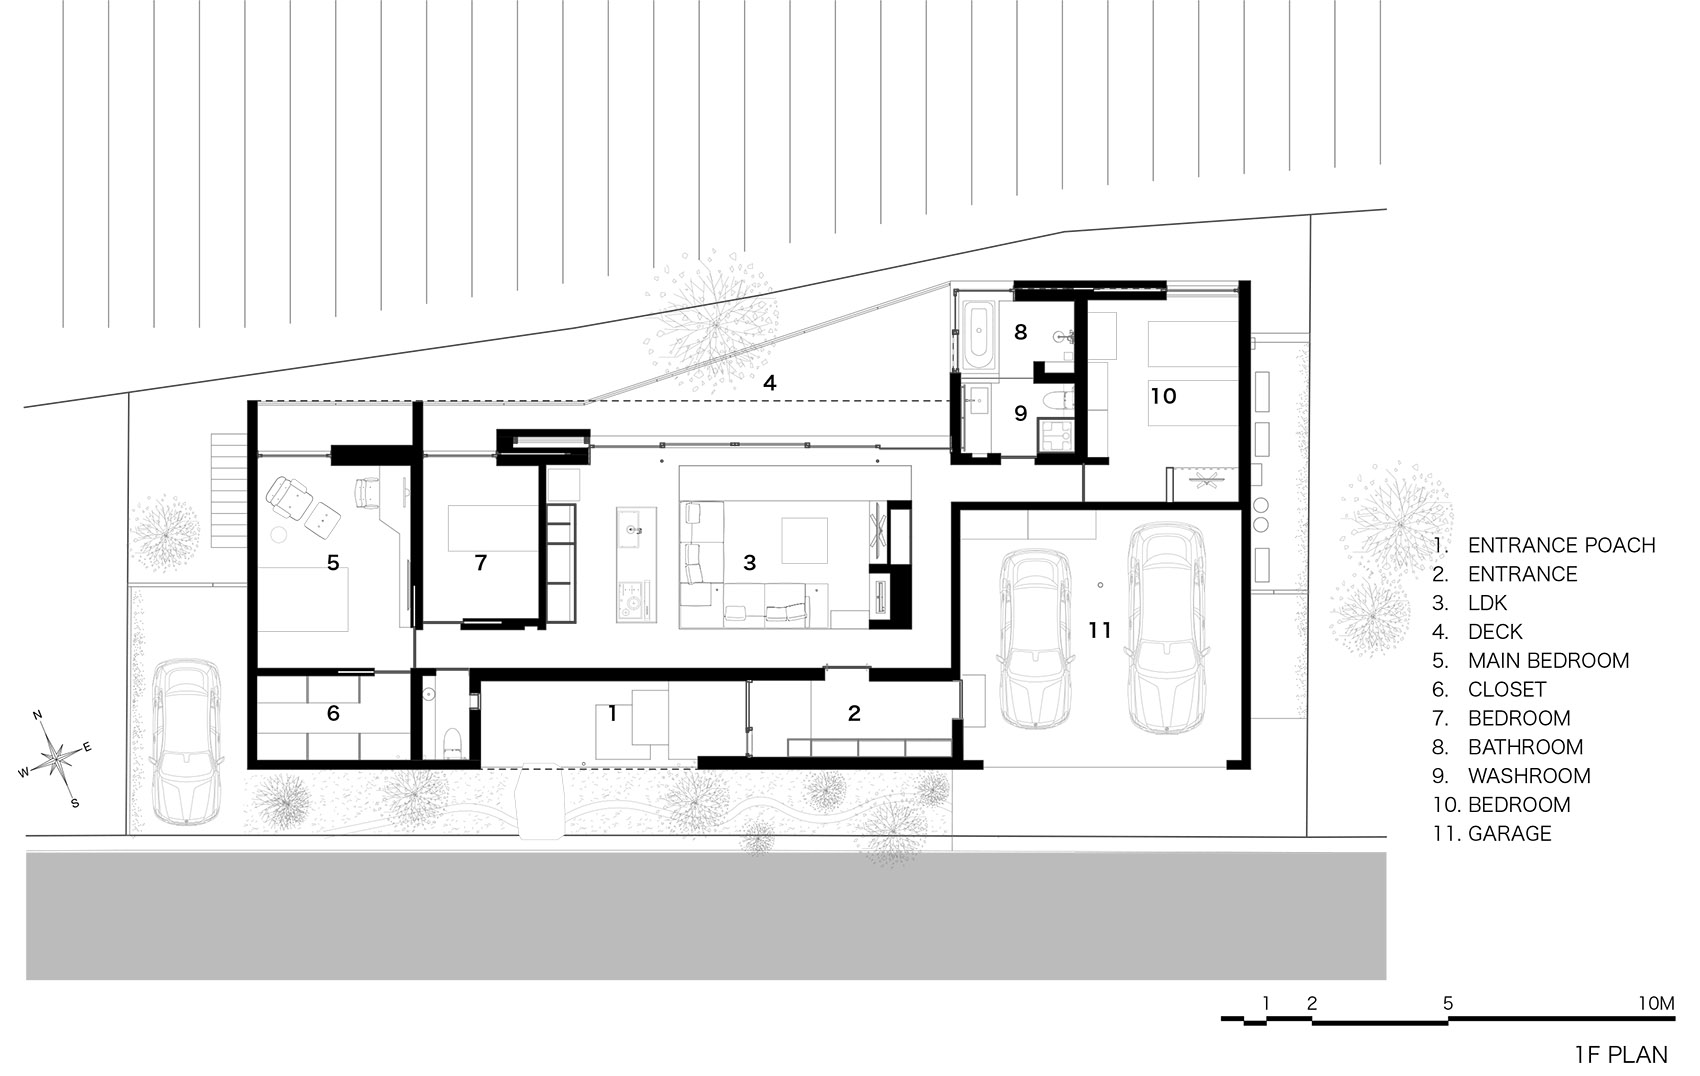
Mt. Tsukuba towers beyond broad plains in this rice-growing region of Ibaraki Prefecture. The shape of the property dictated a simple floor plan with rooms arranged in a line parallel to the street, offering views of the landscape from anywhere in the house.
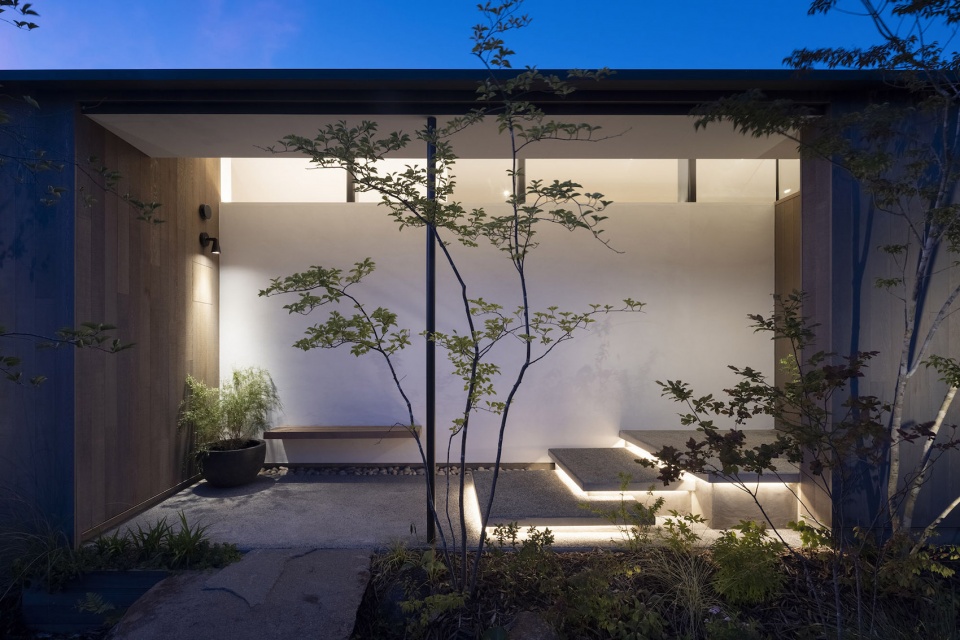
▼住宅入口,view of the entrance ©Hiroshi Ueda
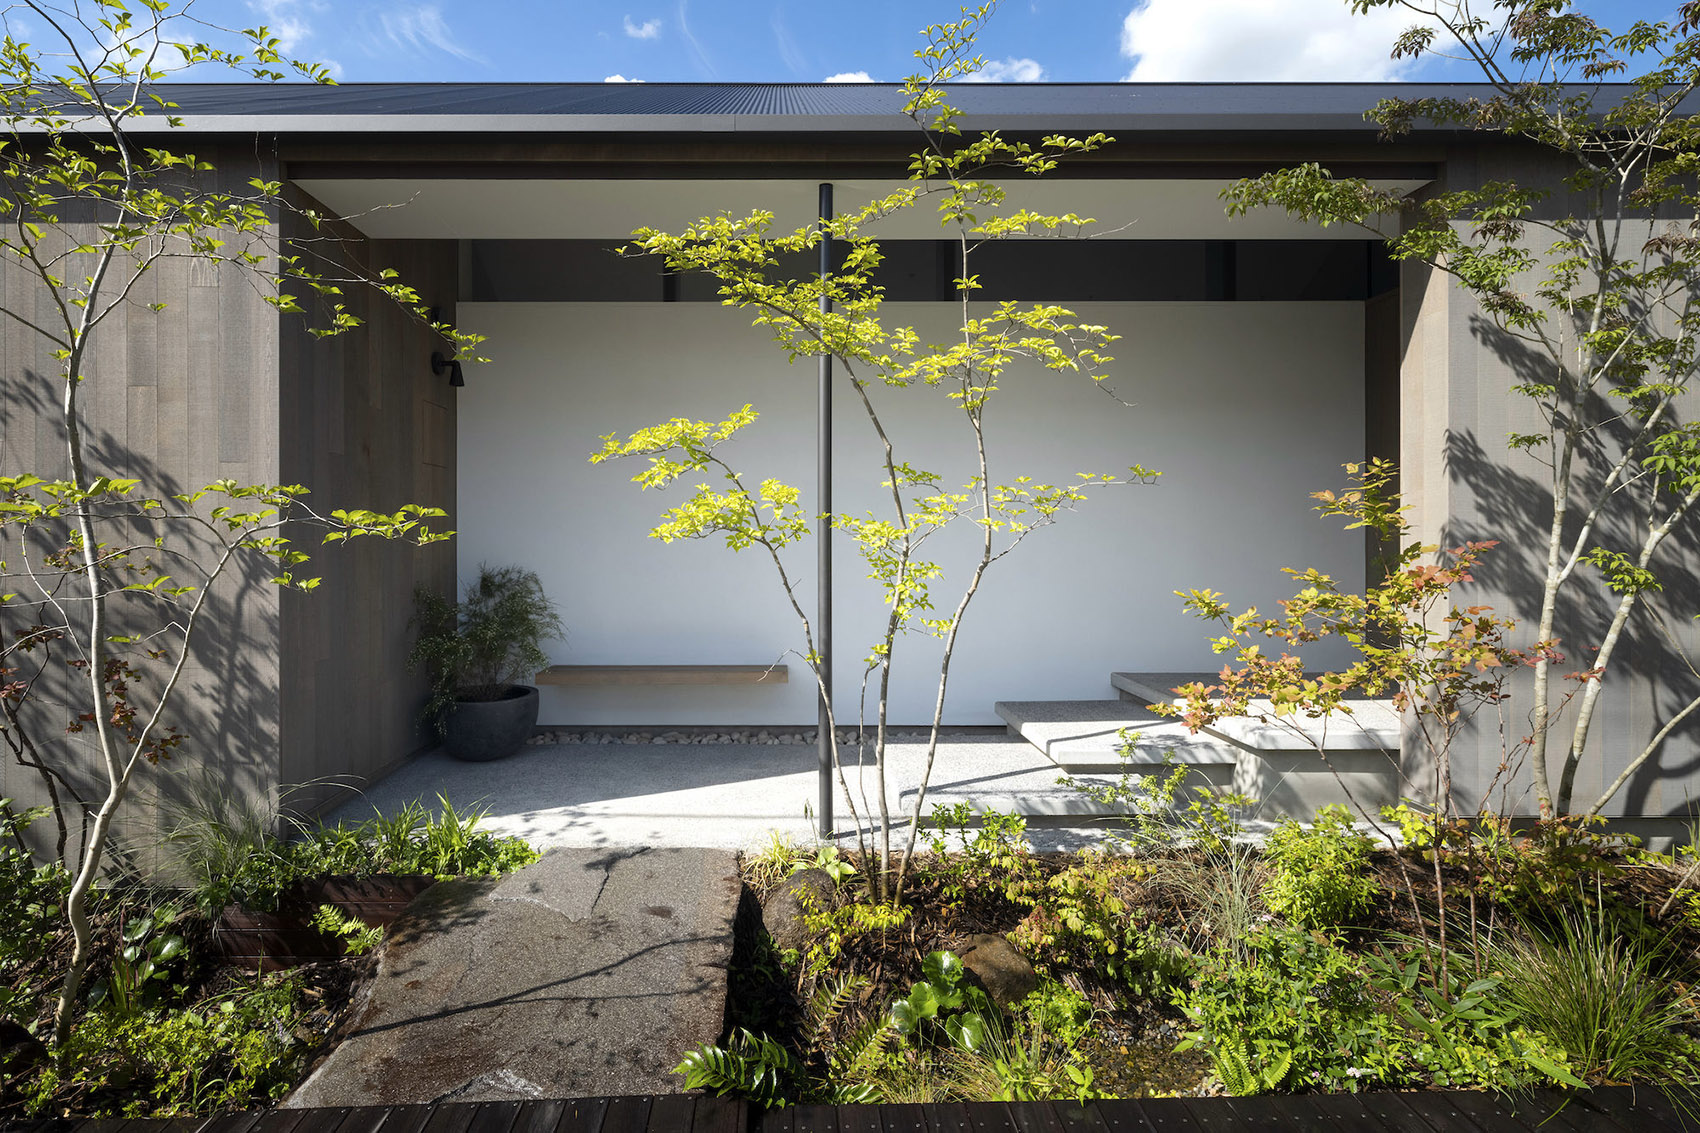
▼入口台阶,entrance porch ©Hiroshi Ueda
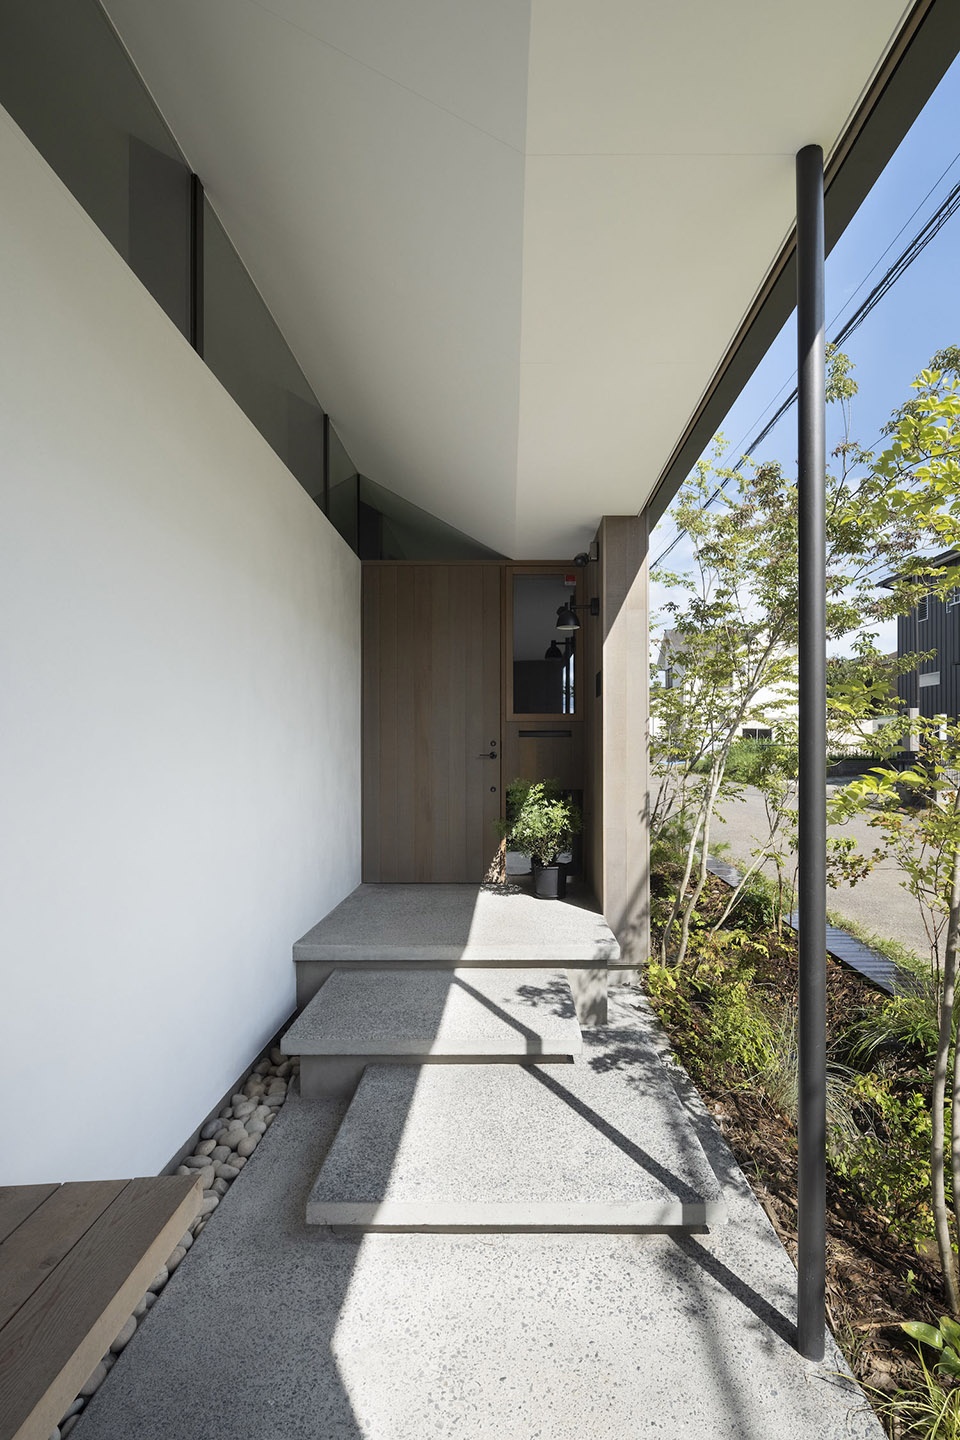

▼玄关,the entrance space ©Hiroshi Ueda
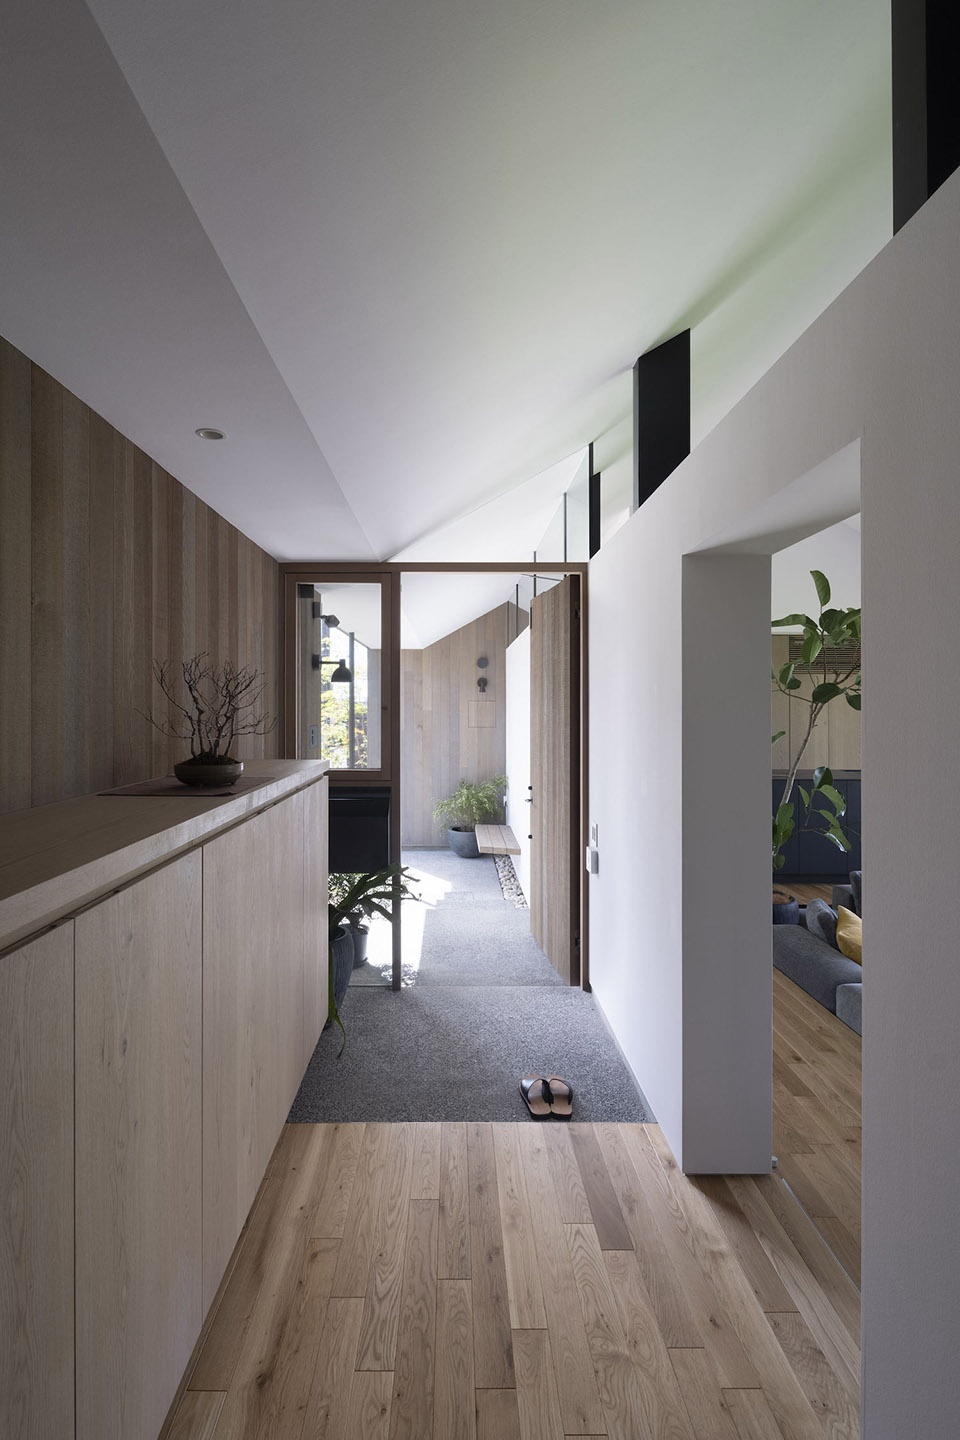

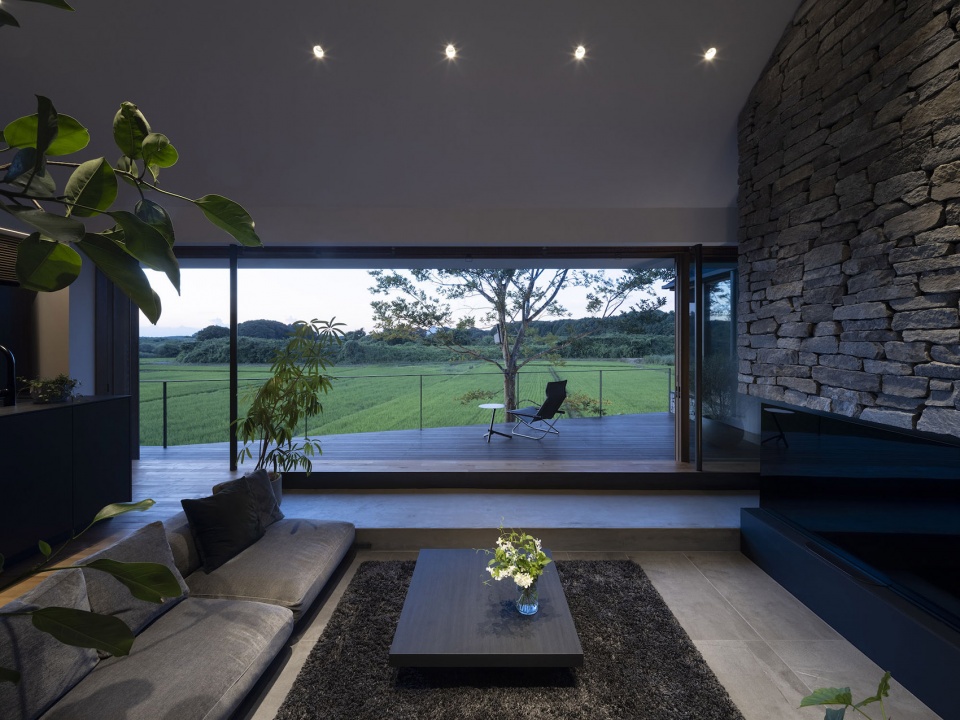
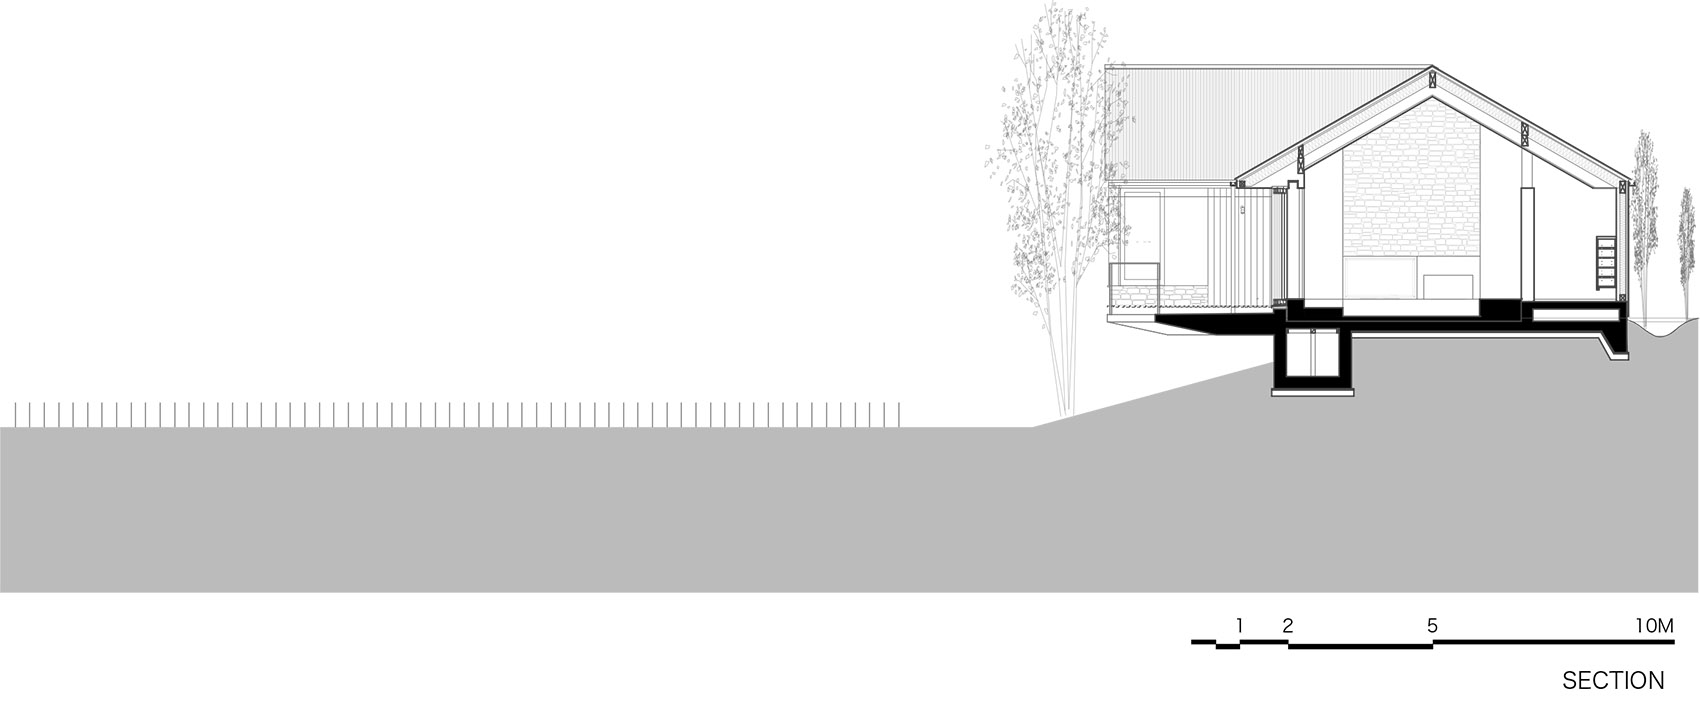
由于场地的一部分是倾斜的,实际工程中,通常需要建造挡土墙修整地形以进行建设。本案中,建筑师对场地加以利用,创建出一个从地基伸出来的“漂浮”在半空中的露台。高架的、开放的起居空间和阳台自然地将住户的视线引向远处的稻田和森林,使人们感受到自然的变迁,将个人与广阔的宇宙联系在一起。
Because part of the site was sloped, it would normally have been necessary to build a retaining wall to prepare the site for building. We took advantage of the situation by instead creating a floor that juts out from the foundation to “float” in midair. The elevated, open living space and balcony naturally draw the eye to the rice fields and forest visible in the distance, encouraging awareness of the changing natural world, connection to the broader universe, and one’s place as part of nature.
▼从外部看露台,view of the terrace ©Hiroshi Ueda
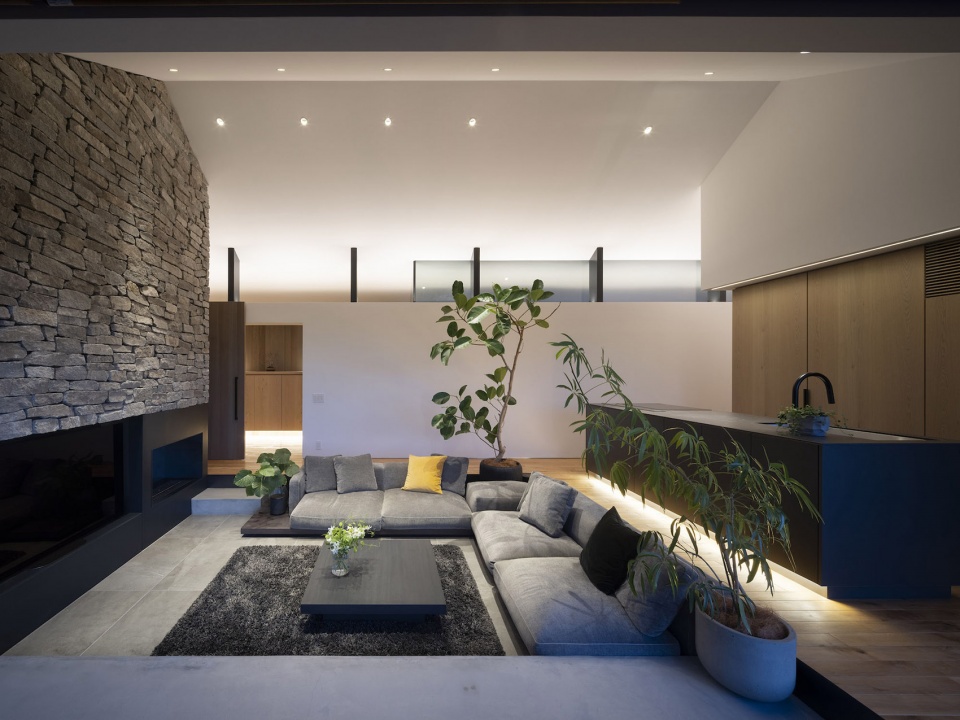
与抬高的平台相对,客厅形成了下沉空间,坐在沙发上向外眺望,仿佛沉浸在大自然之中。从起居室、台阶和平台间的转换可体验到微妙变化,与日本传统住宅中从书房到阳台,再到花园的模糊界限相呼应,不同情境都与自然建立起了联系。
In contrast, the living room floor is sunken, so that when sitting on the sofa to look outside, one has the sense of being immersed in nature. Small variations as the design moves smoothly from living room, up a step, and onto the deck mimic the ambiguous boundaries when moving from den-like-interior to veranda to garden in a traditional Japanese home, while also crafting diverse situations for experiencing the connection to nature.
▼露台与起居室,the open living space and balcony ©Hiroshi Ueda
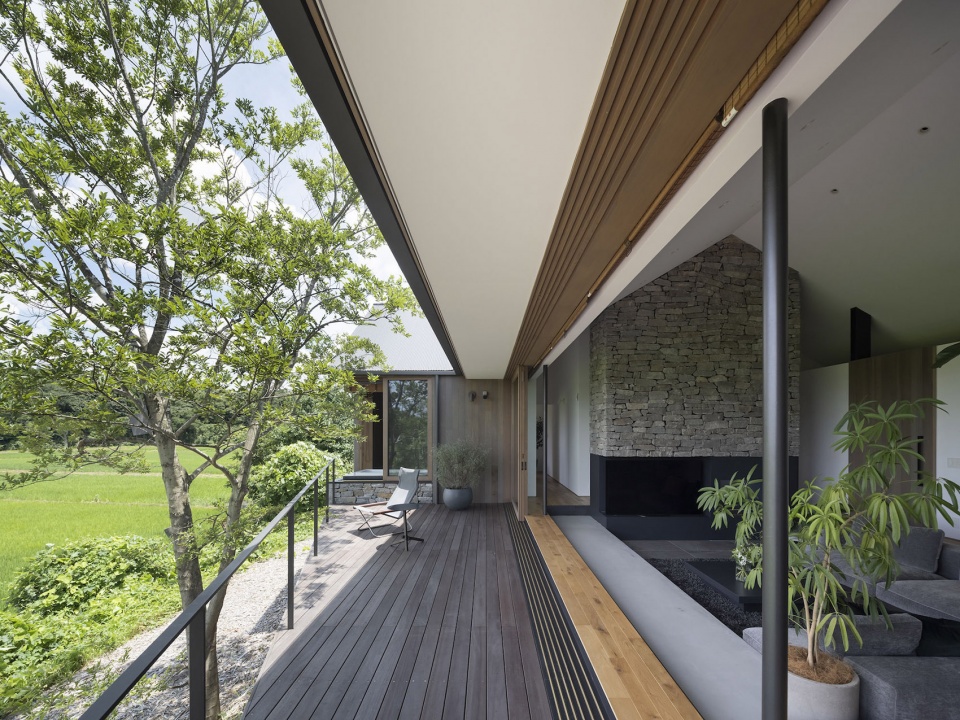
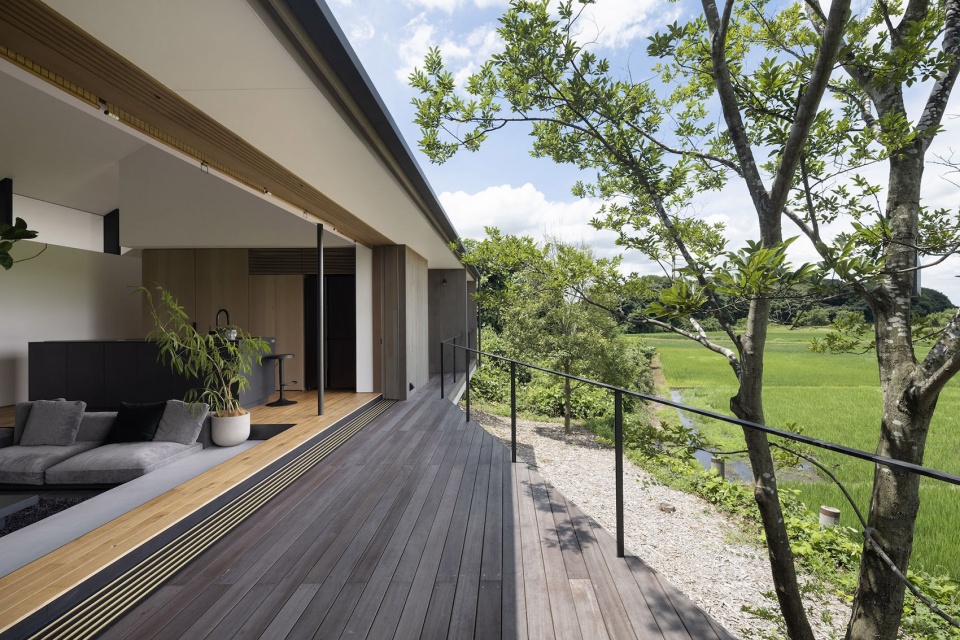
▼露台视野,view from the terrace ©Hiroshi Ueda
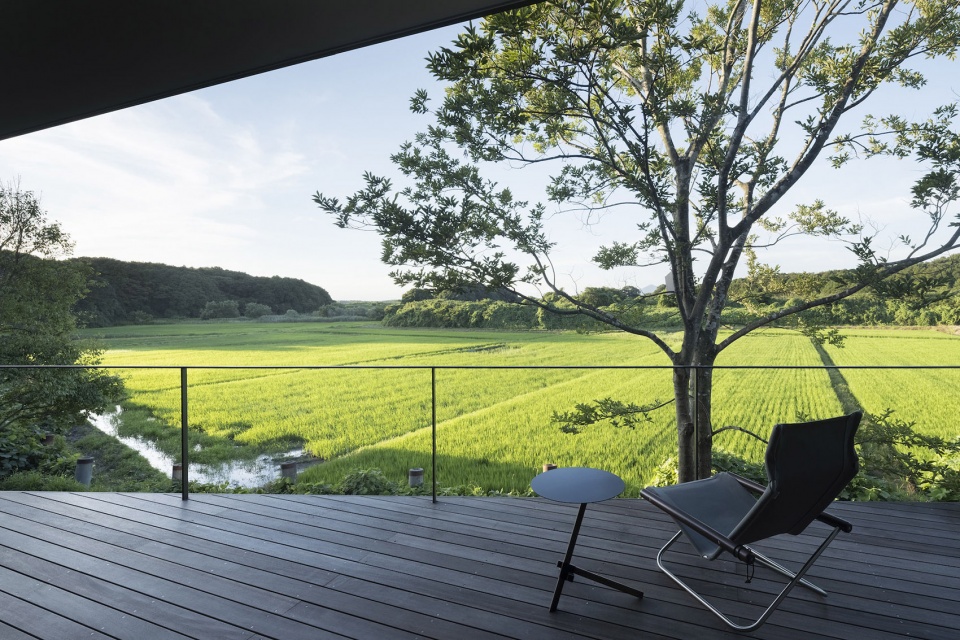
除了利用自然景观,建筑师在平台北侧种植了一棵八米高的朴树,增强了从客厅向外眺望的深度感。业主在房屋周边打造的花园作为“次要自然”也进一步活跃了空间。
In addition to making use of the natural landscape, we planted an eight-meter-tall hackberry tree on the north side of the deck terrace, enhancing the sense of depth when looking out from the living room. The client’s addition of “secondary nature” around the house further enlivens the space.
▼下沉的起居室,the sunken living room ©Hiroshi Ueda
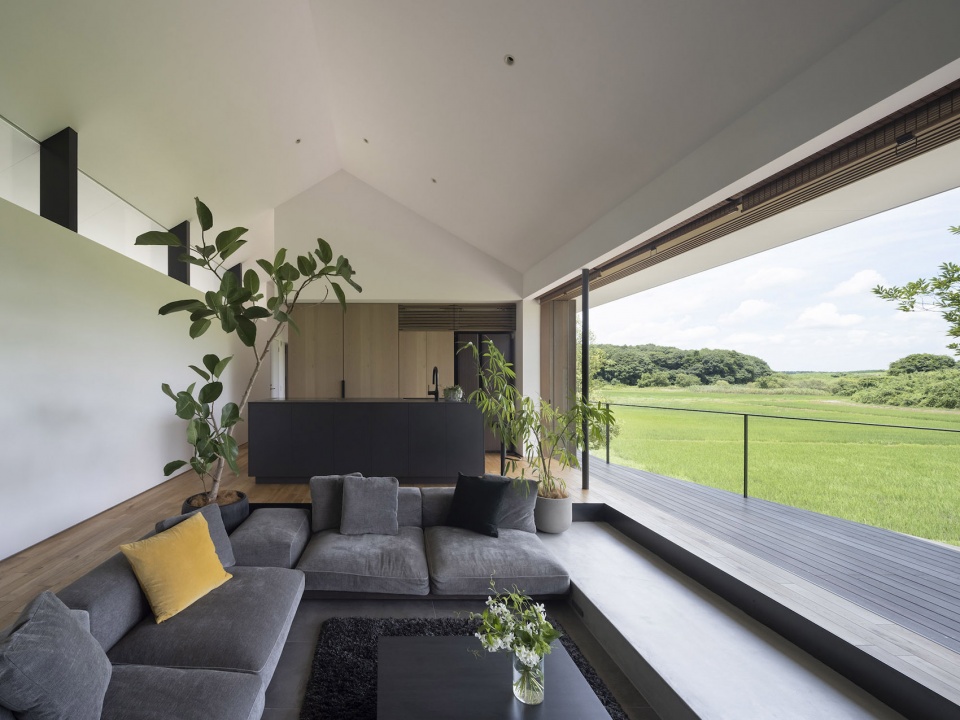
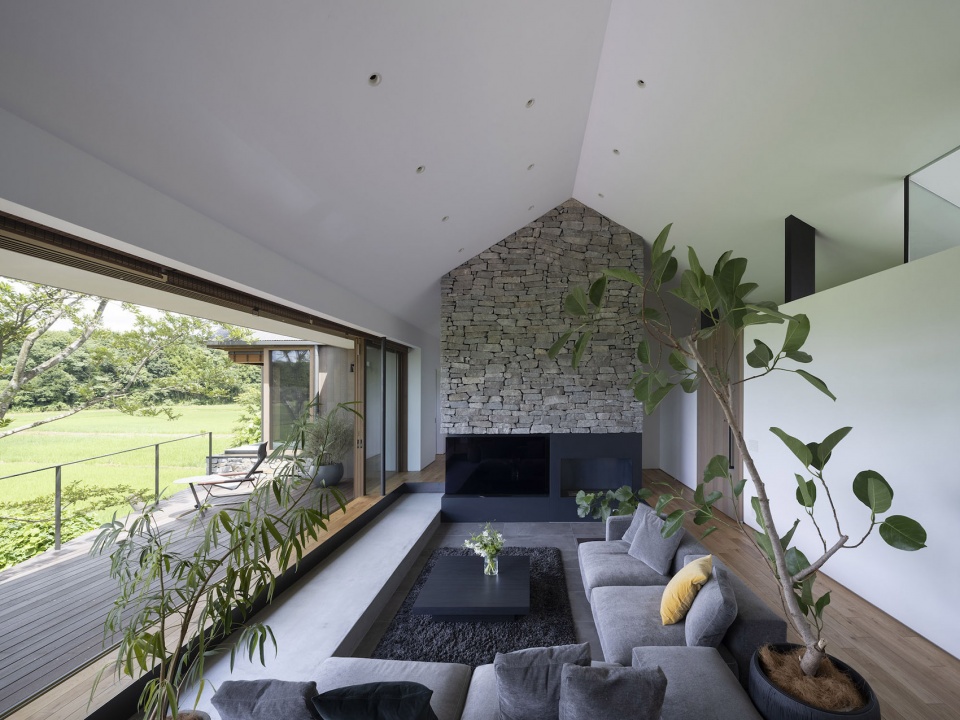
优雅的现代设计与木质家具的天然材料和壁炉上方的石头体量相结合,平衡了建筑美与自然美,使材料在互相衬托中展现出最佳状态。
The combination of an elegant modern design with natural materials such as wooden furniture and a stone volume above the fireplace allows architectural beauty and natural beauty to balance each other and set each other off to best advantage.
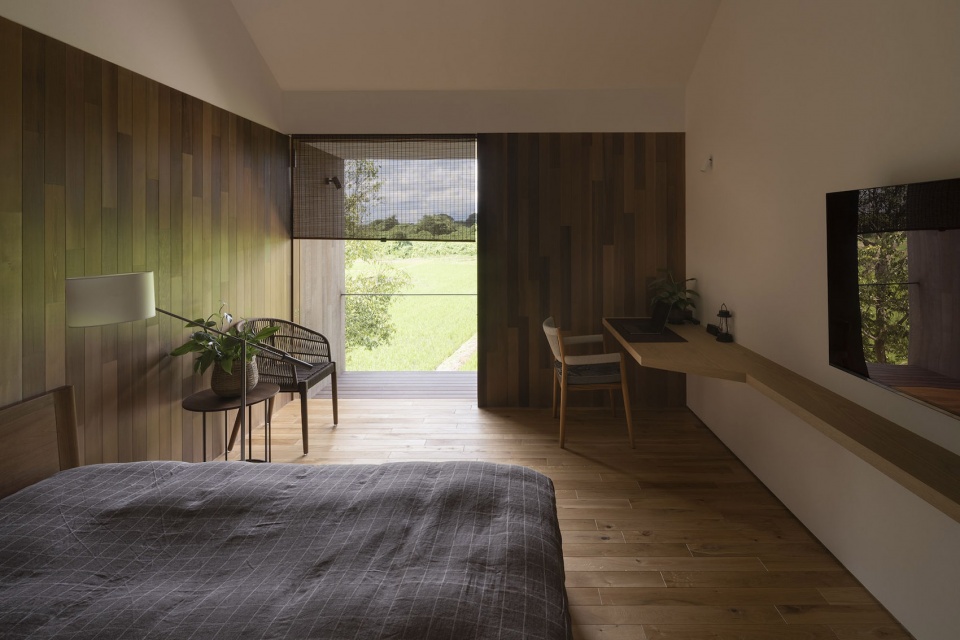
▼卧室,main bedroom ©Hiroshi Ueda
▼次卧,bedroom ©Hiroshi Ueda
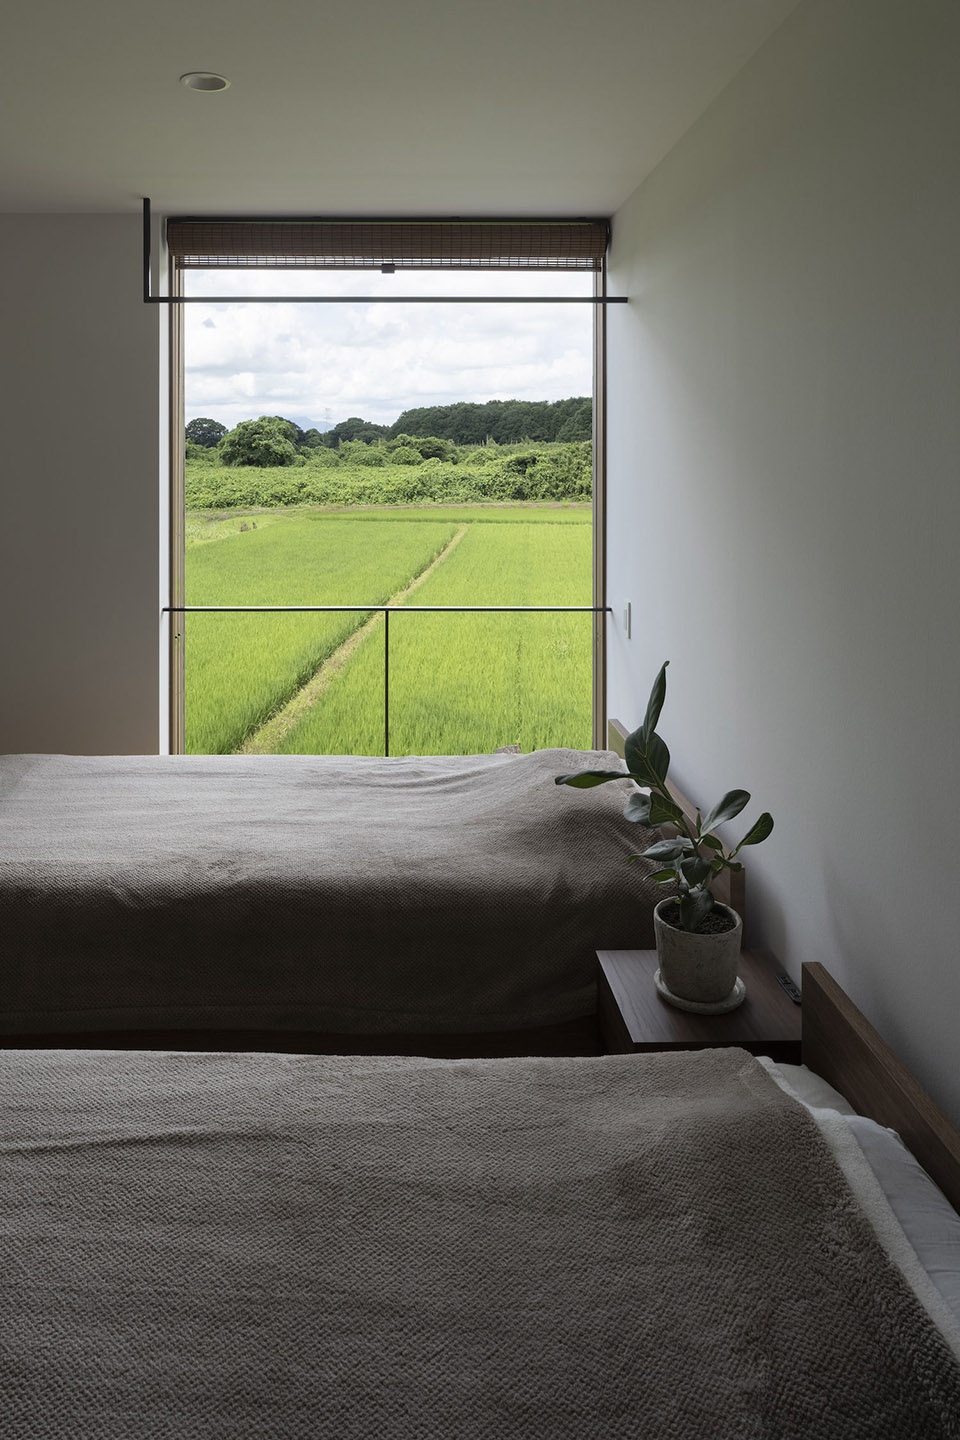
设计最大限度地争取了通风与采光,空调仅作为后备设施。此外,高质量的绝缘材料也降低了家庭对环境的影响。尊重自然、谦虚生活是一种保护环境的重要态度,值得每个人付诸行动。
The design makes maximum use of natural light and ventilation, with air conditioning playing a backup role. High-quality insulation is another element that lowers the home’s environmental impact. Respecting nature and living modestly are crucial for protecting the environment, and we believe they are within reach for everyone.
▼向自然开放的浴室,bathroom open to nature ©Hiroshi Ueda
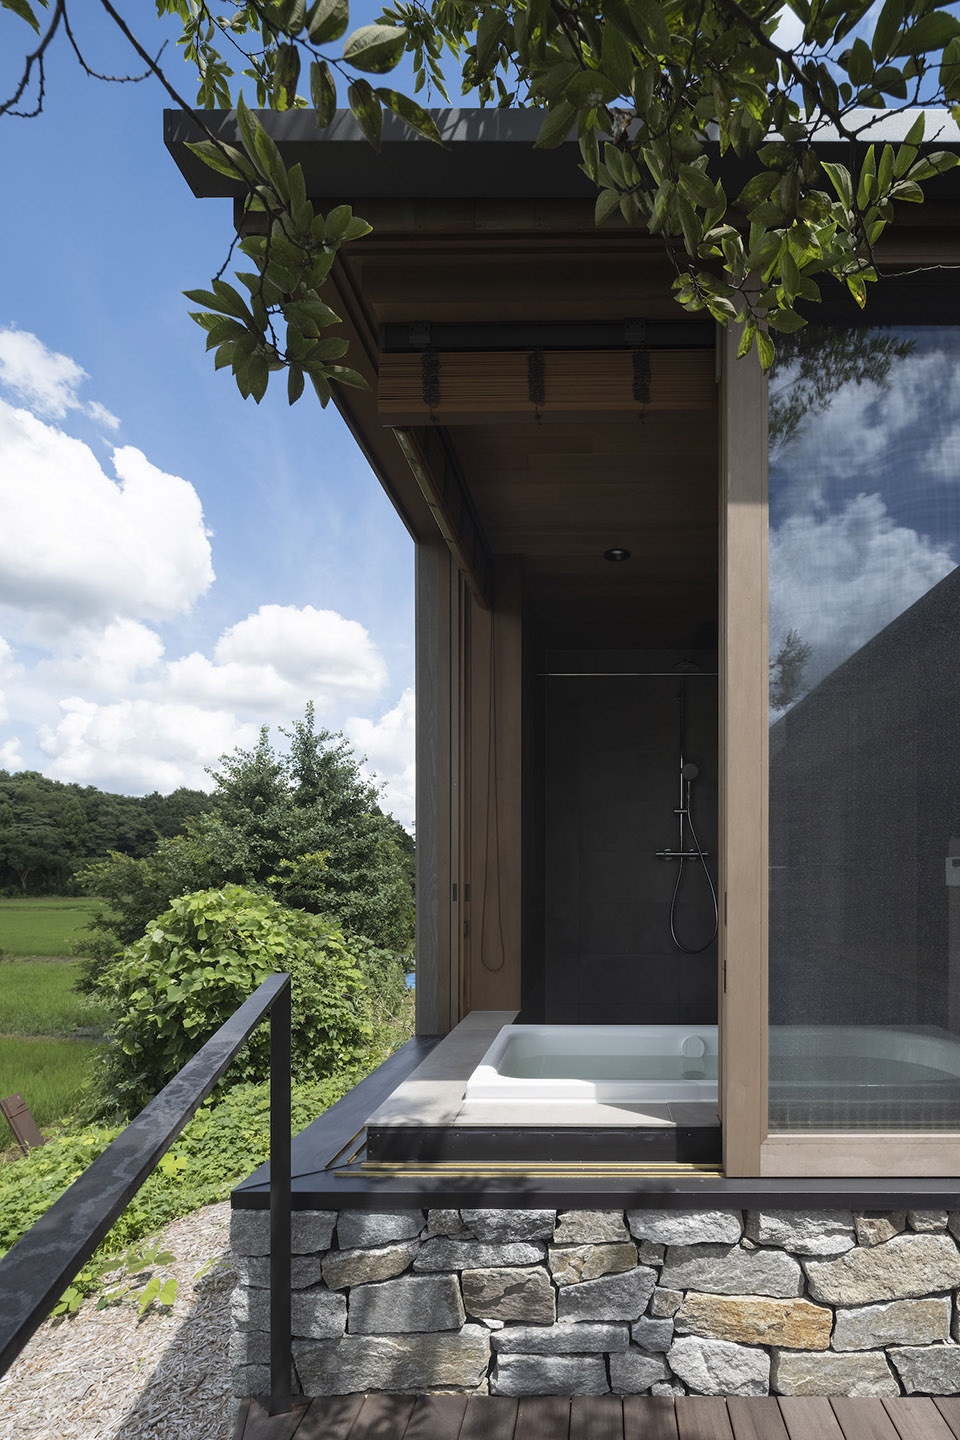
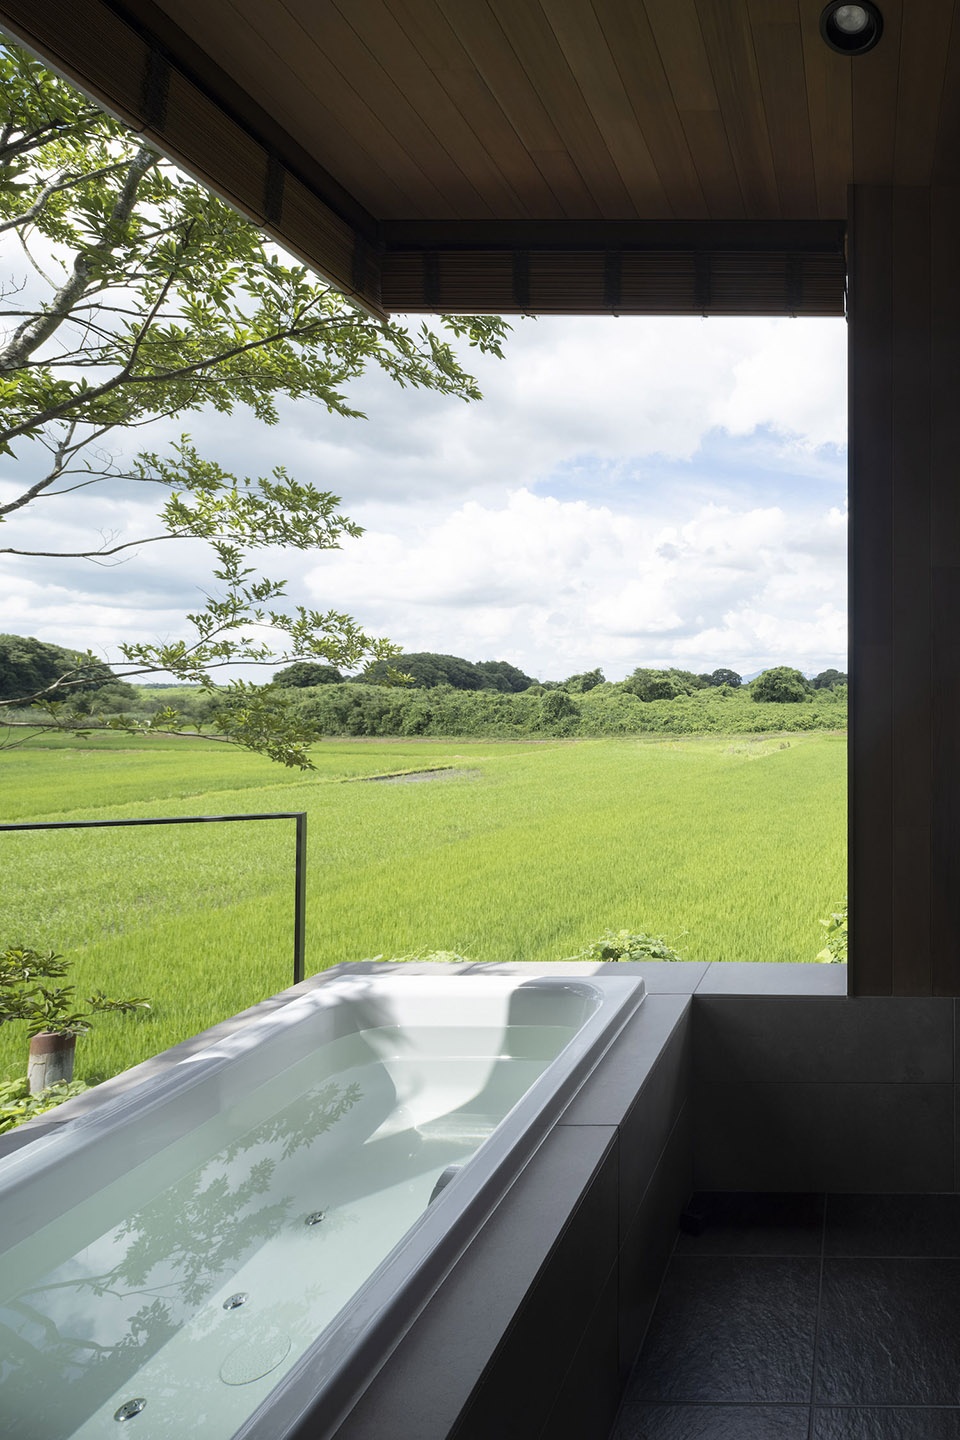
筑波别墅为居民创造了一个享受自然变化的机会,使人融入其中。随着时间的推移,这座自然中的建筑将随周围的环境一同生长,成为一道美丽的风景。大自然的宁静和慷慨将使人们放松下来,恢复活力,装点生活,促进身体与精神的健康。本案中,建筑师打造了一个可持续的家,纵然时间流逝,对环境的价值观将贯穿始终。
This home gives residents the opportunity to enjoy the changing natural world and feel that they are a part of it. We hope that over time, this structure built close to nature will take on even greater character alongside the beautiful landscape around it. The stillness and generosity of nature relax and refresh us, enriching our lives and making us healthier in both body and spirit. In this project we have created a sustainable home that will retain those values even as time passes.
▼客厅灯光,lighting in the living room ©Hiroshi Ueda
▼夜景,night view ©Hiroshi Ueda
▼总平面图,general plan ©Naoi Architecture & Design Office
▼平面图,1F plan ©Naoi Architecture & Design Office
▼剖面图,section ©Naoi Architecture & Design Office
Architect Information
Naoi Architecture & Design Office Co., Ltd.
Address: 3-1-9 Kandasurugadai Chiyoda-ku, Tokyo, Japan
Phone: +81-3-6273-7967
E-mail: contact@naoi-a.com
URL: Japanese site: www.naoi-a.com
English site: www.japan-architects.com/naoi-architecture
Architecture: Naoi Architecture & Design Office
Photography: Hiroshi Ueda
Location: Ibaraki Prefecture, Japan
Date of Completion: 2021. 1
Principal Use: Private House
Structure: Wooden + Steel
Building area: 311.32m2
Total Floor Area: 156.54m2
Design Period: 2018.12 – 2019.11
Construction Period: 2019.12- 2021.1
Structural Engineer: Nawaken gym
Interior Design: Naoi Architecture & Design Office
Landscape Design: sora-niwa
More: Naoi Architecture & Design Office 更多关于:Naoi Architecture & Design Office on gooood









泡澡好视野
设计上与自然得契合度还是很高的,但是同时问题还是蛮多的,如何解决虫蚁的问题,夜间灯火通明的时候昆虫蚊子都会扑向灯源处,宁静的室内外环境真的融合了在一起了,蚊子的叮咬,臭屁虫的夜来香味,牛屎菇的撞击,五味杂全啊。时间久了,这些昆虫的尸体便随处可见了。
日本人真的是最会设计小而美的住宅的民族了
我tm真的太喜欢了,这就是与自然共生的典范案例啊!
稻田毕竟也是有农夫的,洗浴有点尴尬,其他真的不错
就是简单舒服不严肃认真
外观比较低调,住起来应该是真的舒服
住着应该挺舒服的。
完美。。。
完爆某大师的混凝土盒子
真的是
我的私密性还没有大胆到图中卫生间的那种地步。挺喜欢客厅和露台的设计的。
有大佬讲一下怎么防蚊虫吗?夏天的晚上一开灯,,基本进屋了吧
舒服
日本人的“大门”总是低调
背南朝北,但私密性与视野确实好
很喜欢入口处和露台处
青蛙:老铁我也想在你浴缸里泡个澡,感动不感动?