来自 ARTELABO architecture 对gooood的分享。更多请至:ARTELABO architecture on gooood
Appreciation towards ARTELABO architecture for providing the following description.
由Artelabo建筑设计事务所设计的《静谧之宅》坐落于Hérault山谷一片风景怡人的平地上。建筑方形的院落中包围着四个重复排列的方形体块,三面以墙围合起来,以此形成了四个内庭院与建筑形体相互辉映。
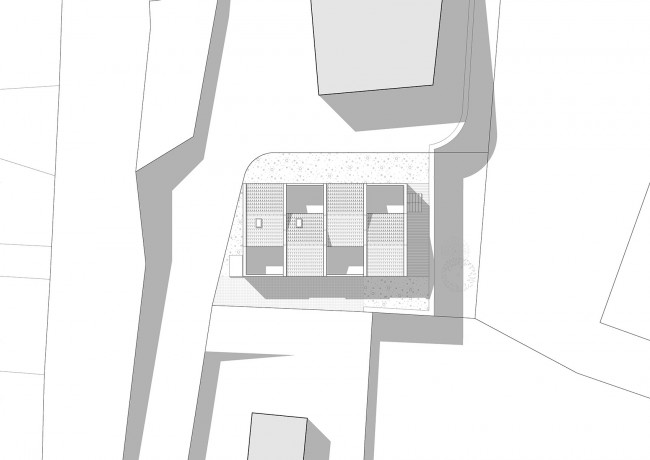
The « Villa Tranquille » or « Quiet House », designed by Artelabo is located on tiny plot of land with a gorgeous view on the Hérault Valley. The overall geometry of the house is based on a repeated sequence of four volumes, inscribed in a regular pattern, enclosed within a peripheral wall, and organizing four courtyards within the dwelling.
▼《静谧之宅》坐落于Hérault山谷一片风景怡人的平地上,Quiet House is located on tiny plot of land with a gorgeous view on the Hérault Valley.
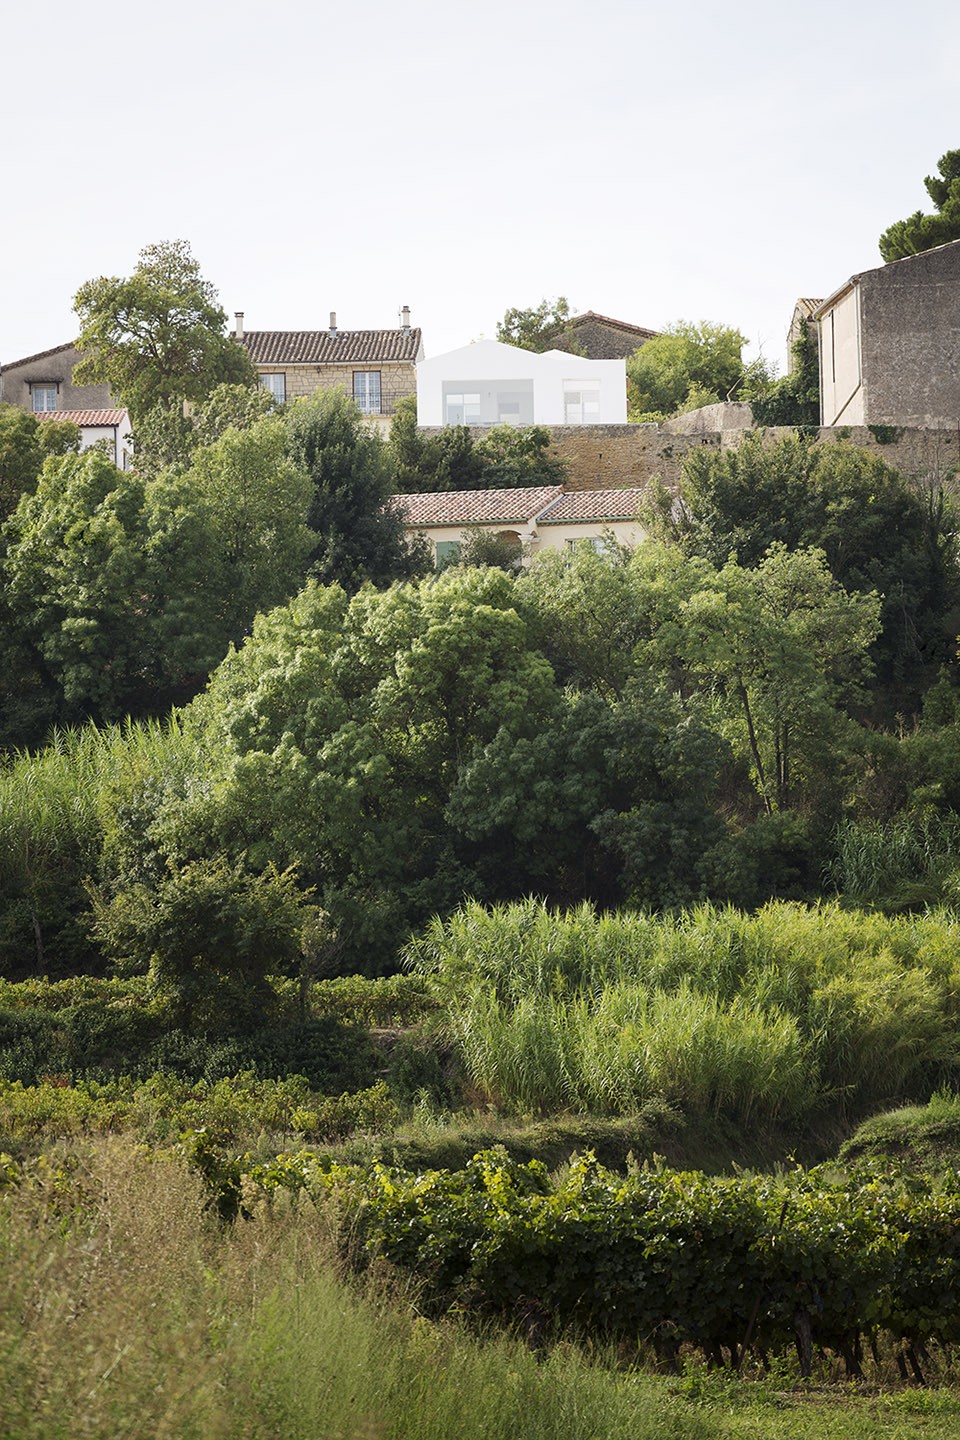
▼建筑夜景,Night External View
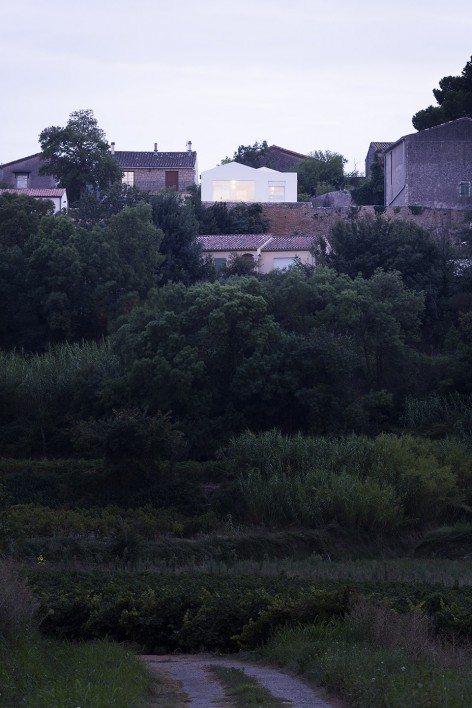
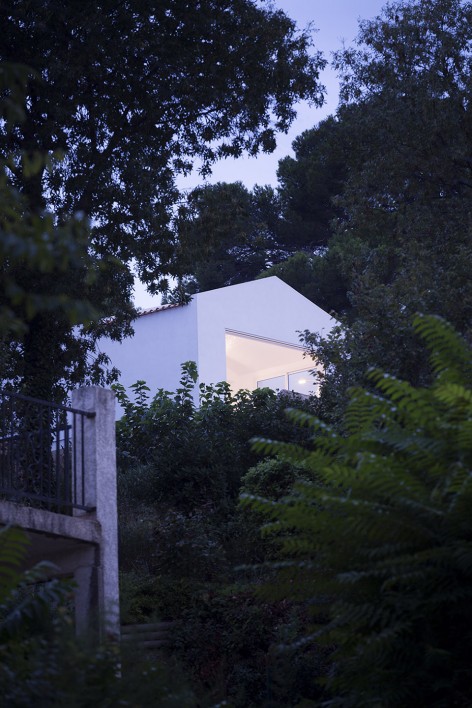
▼ 建筑方形的院落中包围着四个重复排列的方形体块,the overall geometry of the house is based on a repeated sequence of four volumes, inscribed in a regular pattern
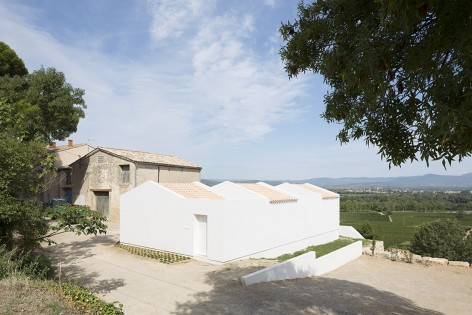
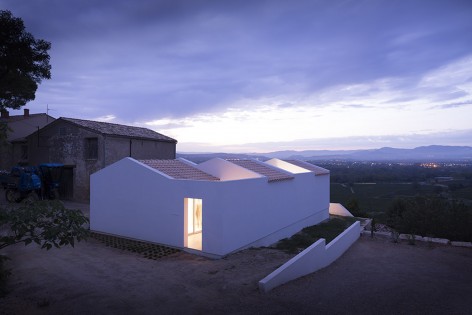
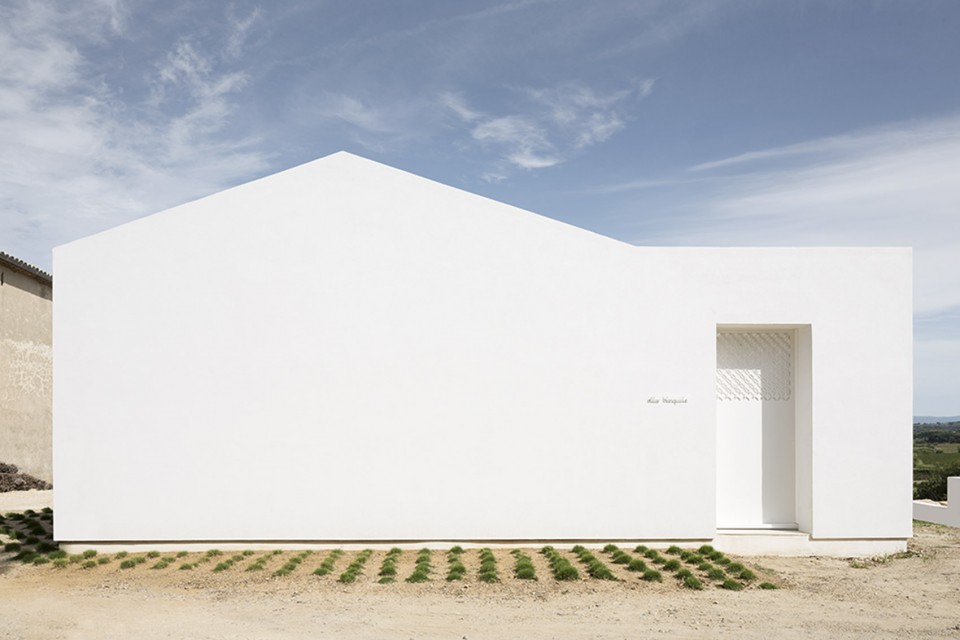
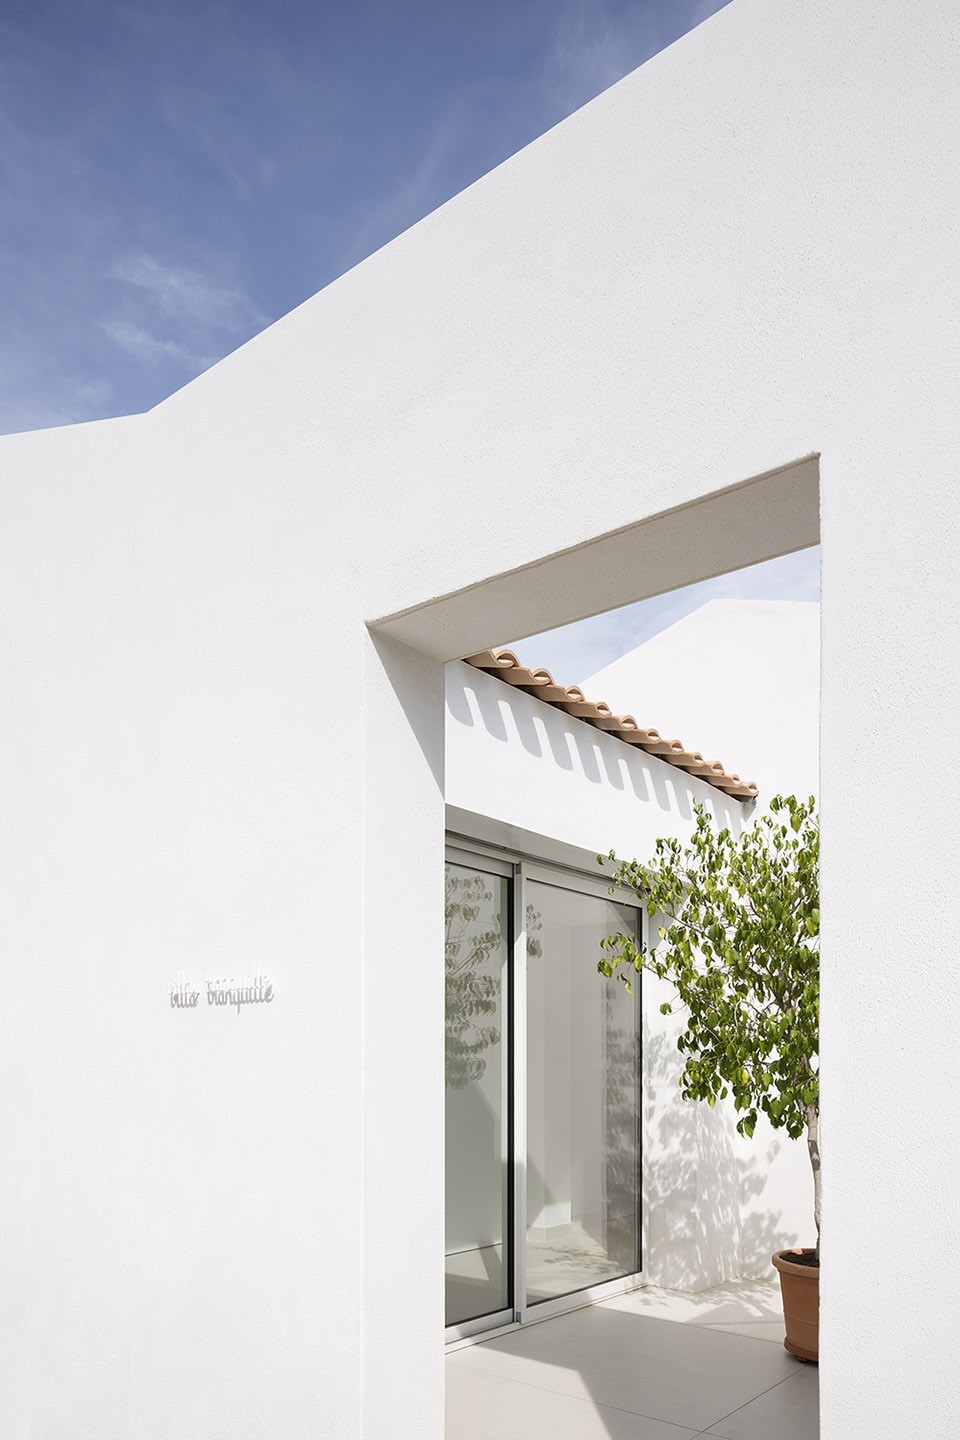
建筑师采用了地中海的设计风格,室内外空间相辅相成,使建筑无论白天黑夜都充满了呼吸感。建筑立面涂层采用了干净的白色,钢制网格的门与moucharabieh式门窗十分相似,主入口则隐于庭院一侧。建筑外部形态虽然借鉴了法国普罗旺斯的住宅形式,但建筑师将传统元素拆分解构并以与众不同的方式重组,其最终清新的形式使他从传统风格中脱引而出。
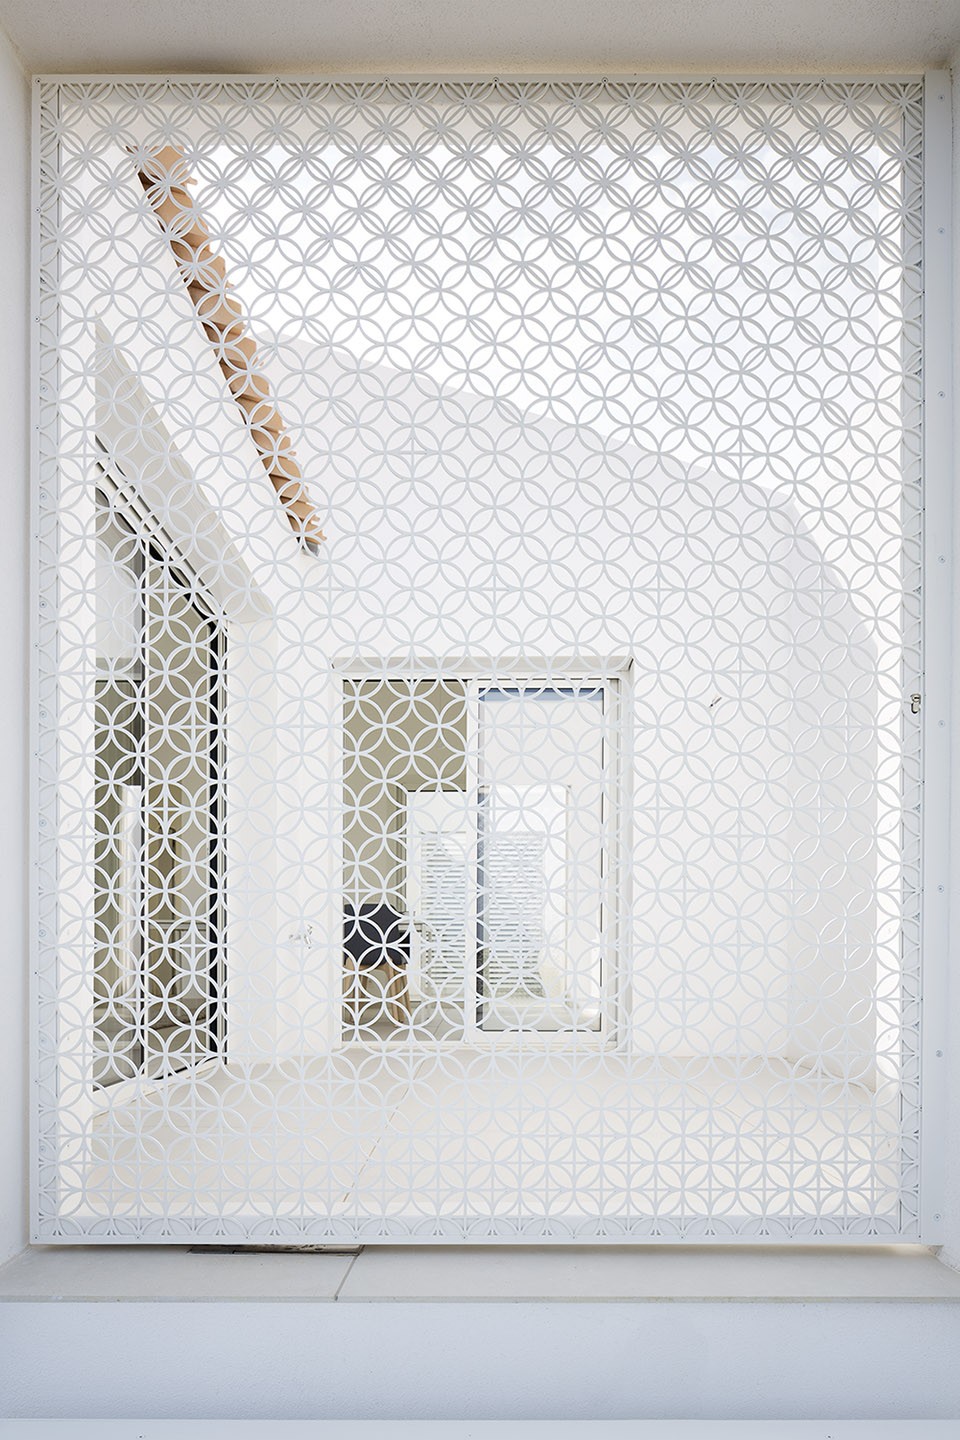
Designed for a mediterranean lifestyle, the house can be opened and breath day and night, and allow to be inside while being outside. It has very white coating, steel grid with reminiscent motifs of « moucharabieh », door secret entrance opening on a courtyard. The house exterior basic shape refers to the archetypal image of the french « Provence » villa. However, the project stands out clearly from the traditional procedure, by the way it «deconstructs» and recomposes the elements in a new and unexpected expressive way.
▼ 建筑立面涂层采用了干净的白色,white coating on the facade
▼ 主入口则隐于庭院一侧,door secret entrance opening on a courtyard

▼建筑内部,Interior View
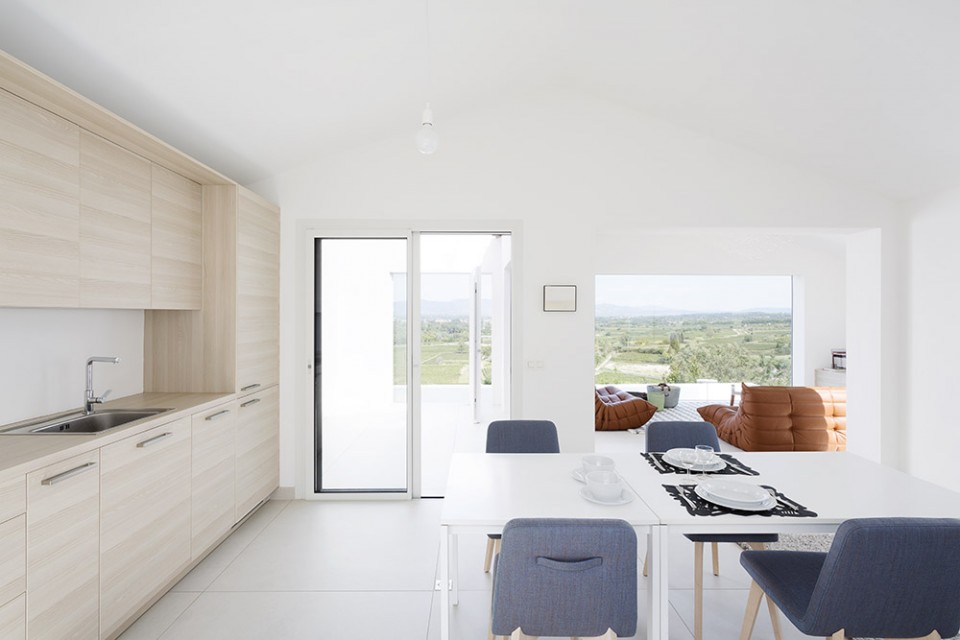
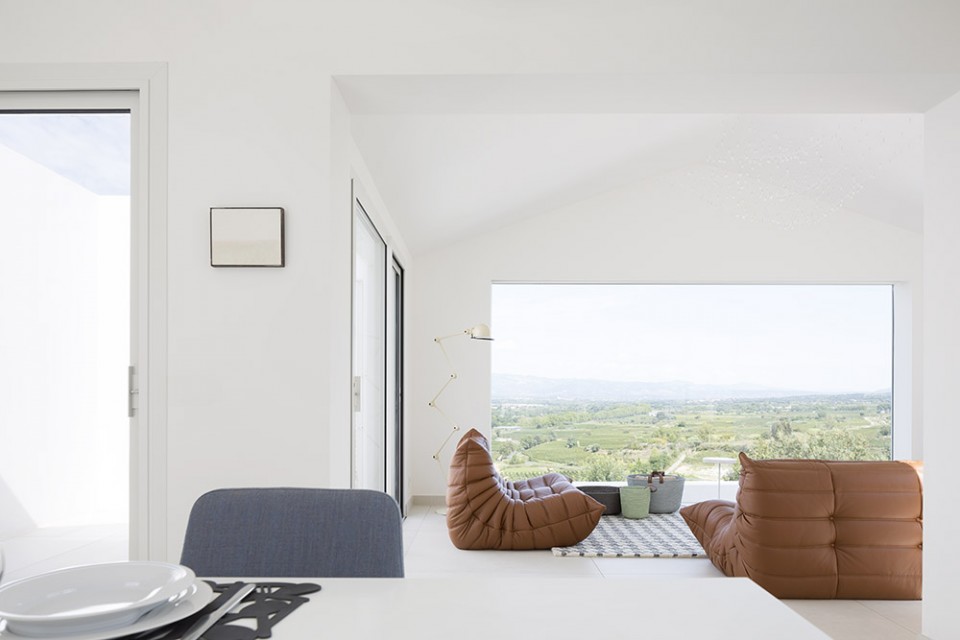
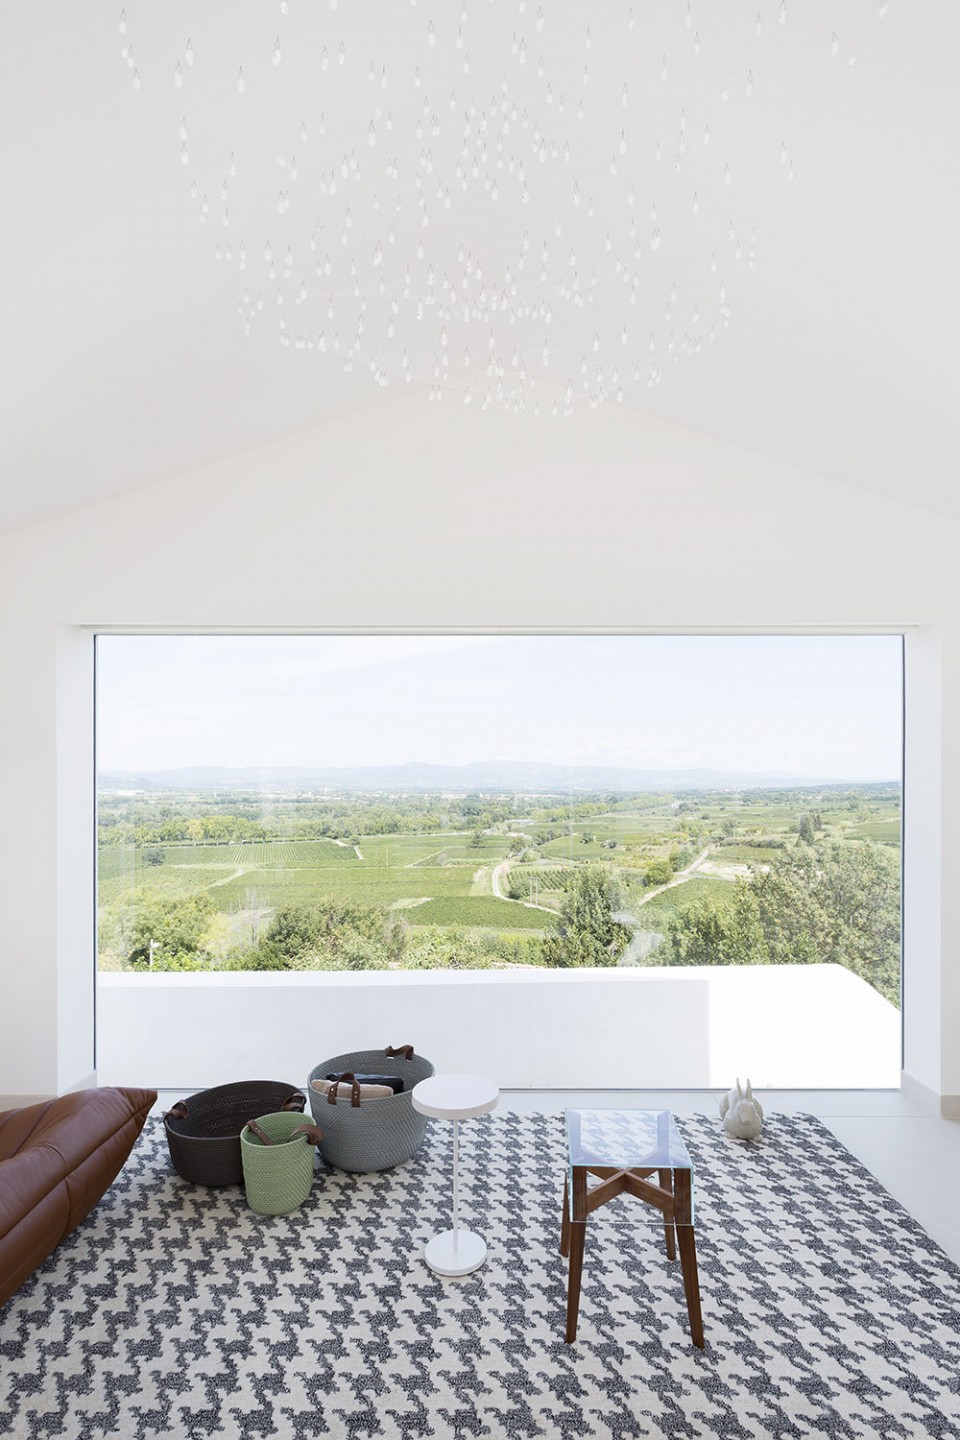
住宅三面封闭,保证了其私密性,一面开敞,面向山景。建筑立面的实体感和庭院的围合感与光照充足的内庭院形成鲜明的对比,使室内空间活泼多变。起居室享有整面宽大的落地窗,开敞的室外平台延伸于建筑之外。所有房间都有一到三个开口通往庭院,以便住户充分享受住宅的景观。住宅大多使用推拉门。建筑使用了同种地板材料,模糊了室内和庭院的边界及空间关系,室内与室外相得益彰。
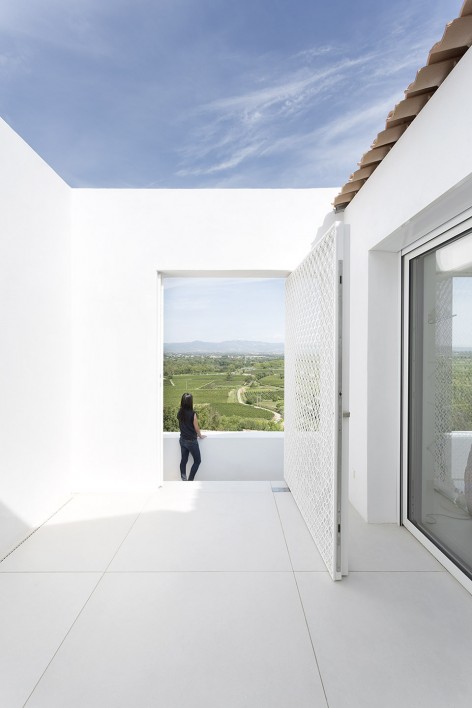
Closed on three sides, the home is completely secret and entirely focused on the landscape. Its powerful contrast between its opaque and closed external appearance and the intensity of the light provided by courtyards, gives strength to its interior space. A wide fixed frame in the living room and a large opening in the last patio extend the house on the landscape. All rooms of the house open on one, two or three courtyards, and because of transparency, on the view. A system of sliding doors is widespread on the project. Their alignment create «enfilades» above the panorama. The same flooring is used throughout the project, which creates confusion between the spaces of the house and those of the courtyards, which are real living rooms and extensions of the interior spaces.
▼ 风景各不相同的内庭院,courtyard with different views
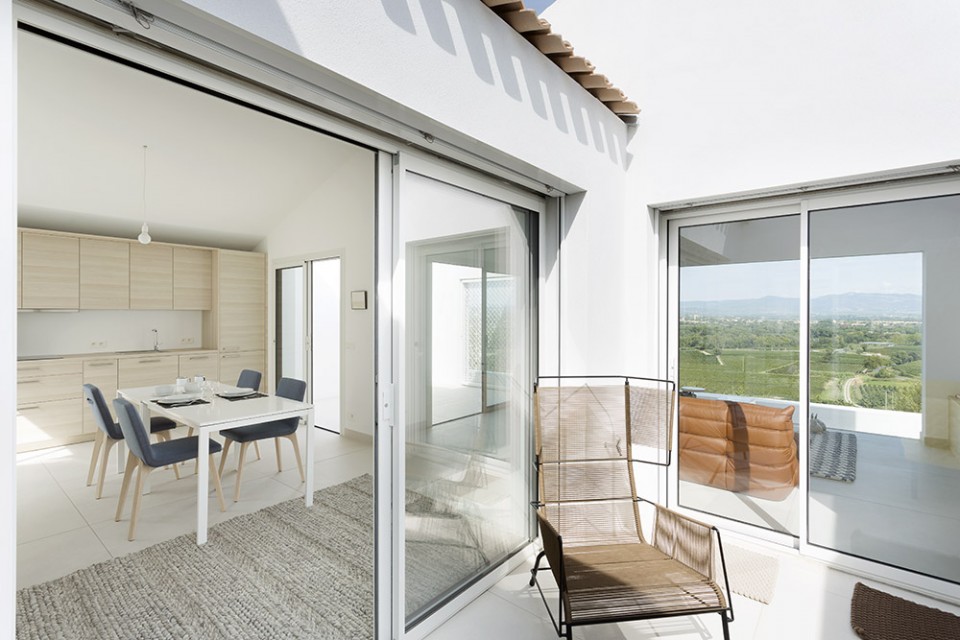
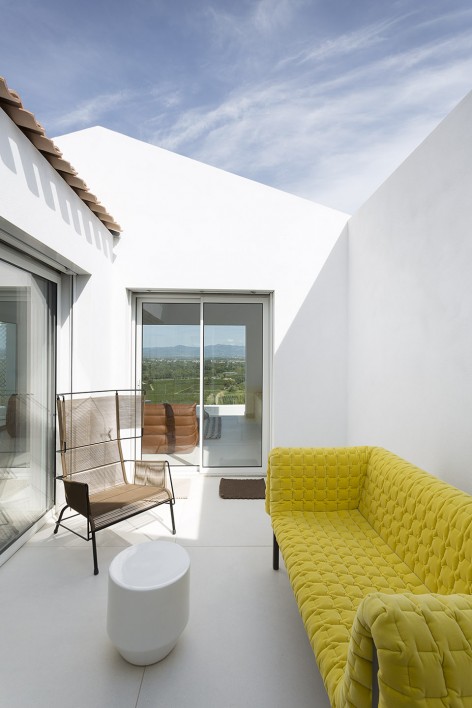
▼起居室享有整面宽大的落地窗,A wide fixed frame in the living room
▼ 开敞的室外平台延伸于建筑之外,a large opening in the last patio extend the house on the landscape
▼ moucharabieh式门窗,moucharabieh
▼总平面,Site Plan
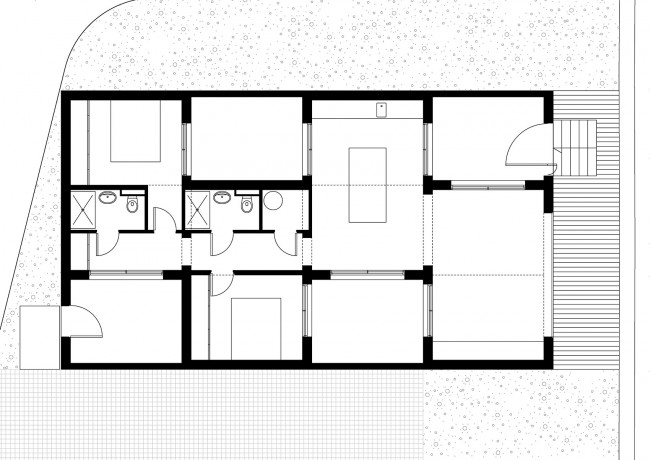
▼平面图,Floor Plan
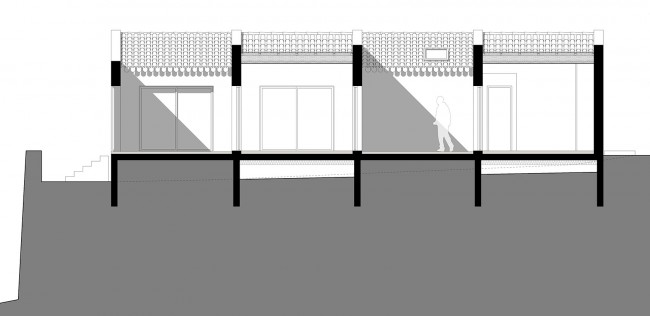
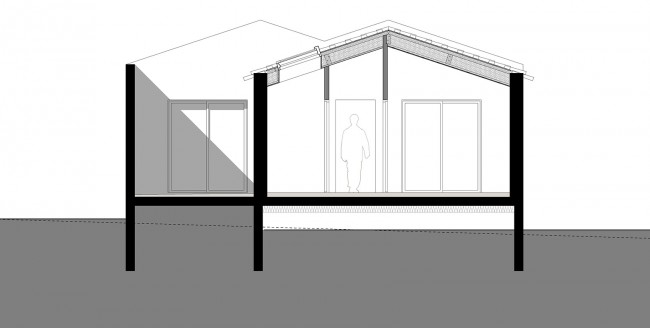
▼剖面图,Section
ARTELABO architecture
Collaborators : Nadine et Laurent Fayard
Location : Gignac, Hérault Valley, France
Year : 2015
Area : 80m2 + 4 patio x 10m2
Price : 230.000 €
List of the hand Manufacturers / Suppliers
Bricklaying :Briques monolythe Terreal
Carpentry : Tecnal
Furniture : Ligne Roset
Kitchen room : Leicht
Luminaire fixing: Georg Bechter
Credits photo : Marie-Caroline Lucat
Software used :Vectorworks, Kerkythea, Photoshop
More:ARTELABO architecture,更多请至:ARTELABO architecture on gooood








与周围环境格格不入,这是什么设计?
Ligne Roset的沙发,Togo和Ruche
老外怎么这么喜欢做暗卫?
对于庭院的沙发,很多我都觉得很好看,但是雨天到底怎么个情况