感谢 Alexis Dornier 予gooood分享以下内容。更多关于他们:Alexis Dornier on gooood。
Appreciation towards Alexis Dornier for providing the following description:
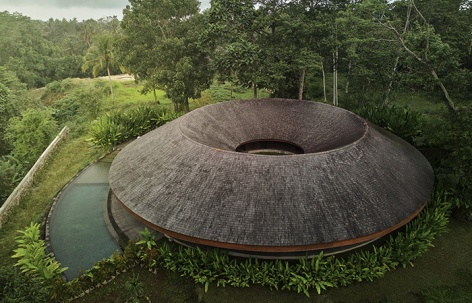
Villa Omah Prana是一座位于帕扬安高地的环形住宅。项目遵循一个明确的理念:采用环状平面,将所有房间布置在建筑周边,使其朝向周围的景观。客厅向庭院和室外同时打开,形成流动的空间过渡,而更加私密的区域——卧室与封闭空间——保持空调环境并受到良好遮蔽。
Villa Omah Prana is a circular home in the highlands of Payangan. The project follows one clear idea: a ring-shaped plan that places all rooms along the perimeter, orienting them toward the surrounding landscape. The living room opens up to both the courtyard and the exterior, creating a fluid transition, while the more private spaces — bedrooms and enclosed areas — remain air-conditioned and sheltered.
▼建筑整体平面,Aerial plan of the building © KIE
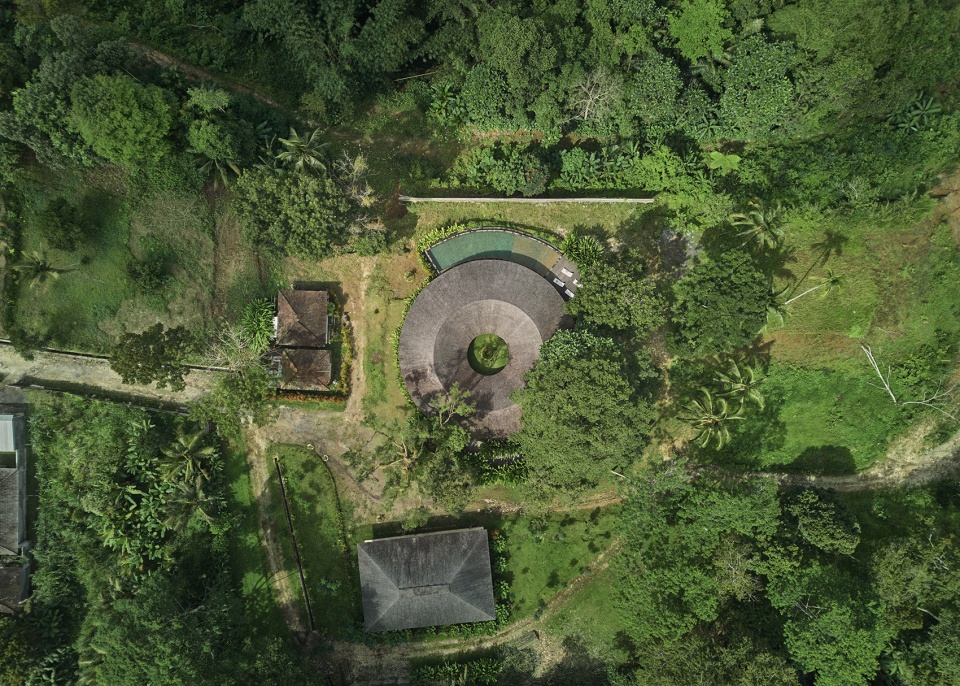
▼建筑鸟瞰,Aerial view of the building © KIE
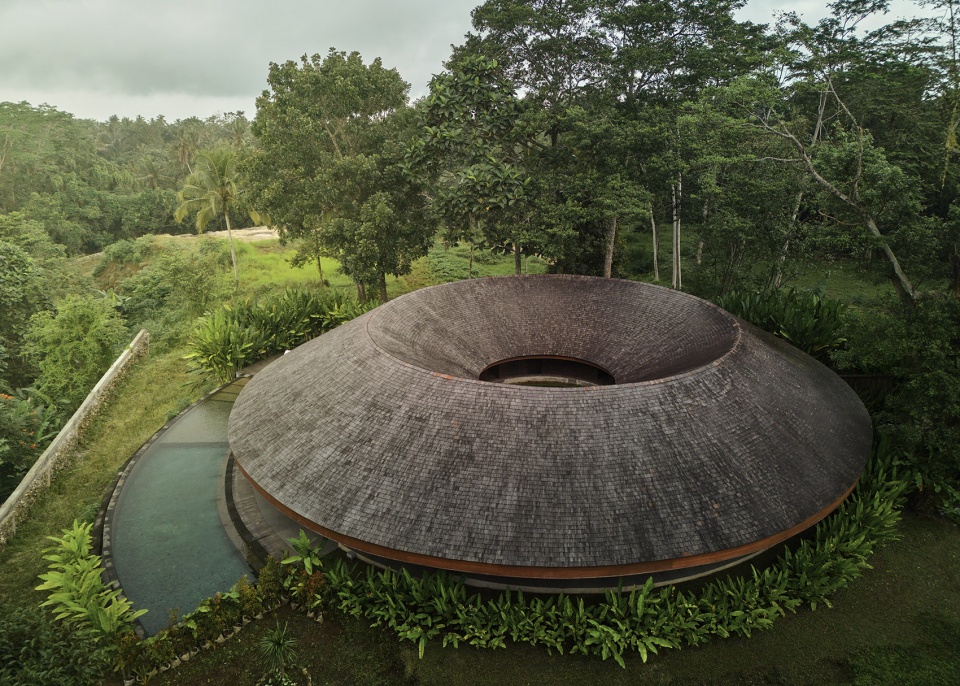
▼圆形屋顶与泳池鸟瞰,Aerial view of the circular roof and pool © KIE
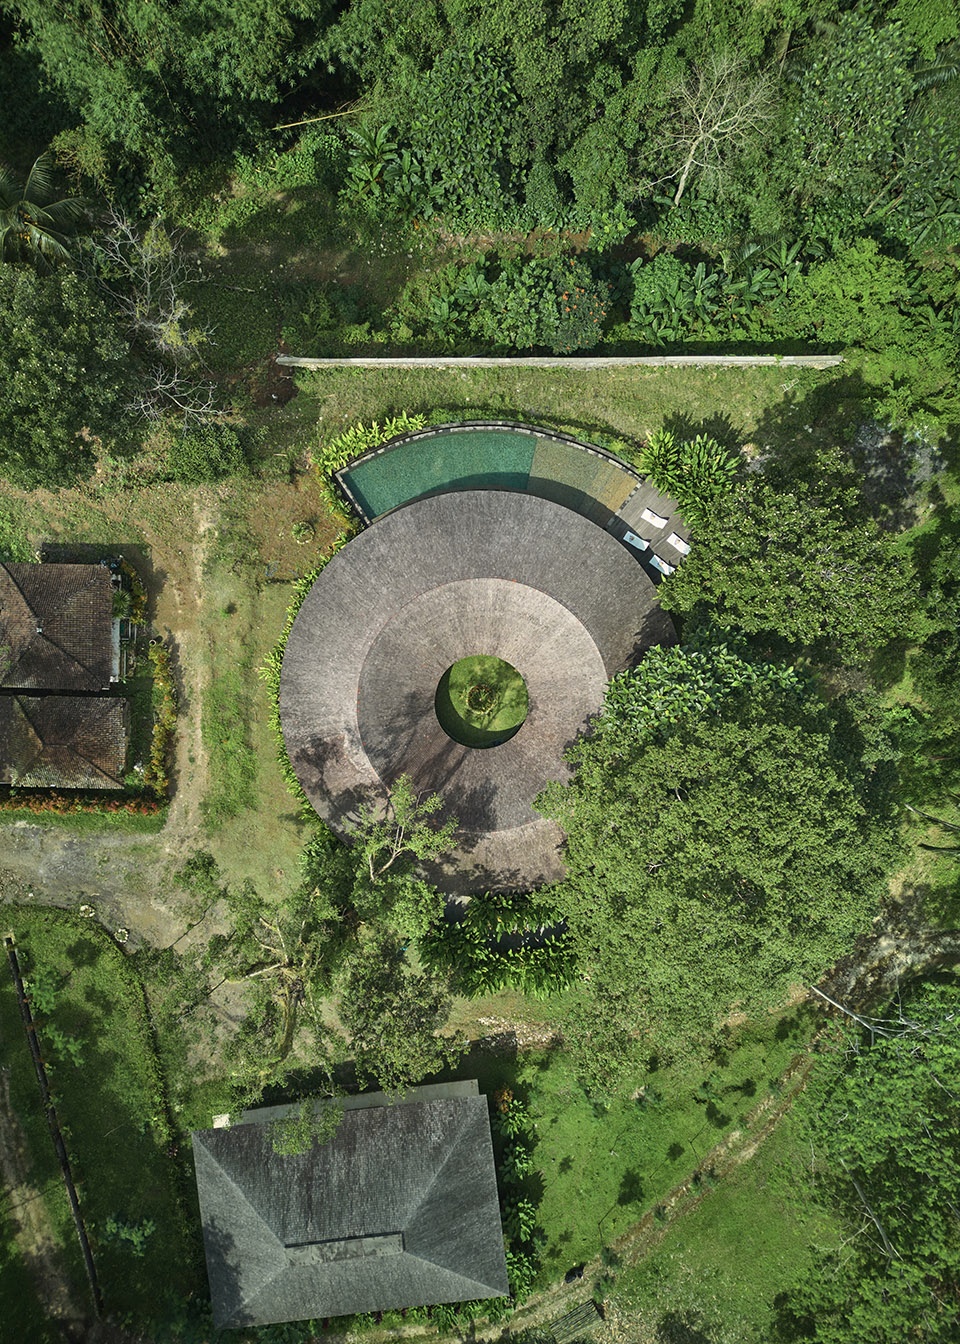
整座建筑围绕一个唯一的中心点组织。以同心圆来界定平面、泳池、路径以及多个内置元素。这个共享的中心赋予住宅一种安静的秩序感。几何形式几乎如同从一个撞击点向外扩散的涟漪——简单、清晰且一致。
The entire building is organized around a single center point. Concentric circles define the plan, the pool, the pathways, and many built-in elements. This shared center gives the home a quiet sense of order. The geometry behaves almost like ripples expanding from one moment of impact — simple, readable, and consistent.
▼住宅外观与周边环境,Exterior and surrounding landscape © KIE
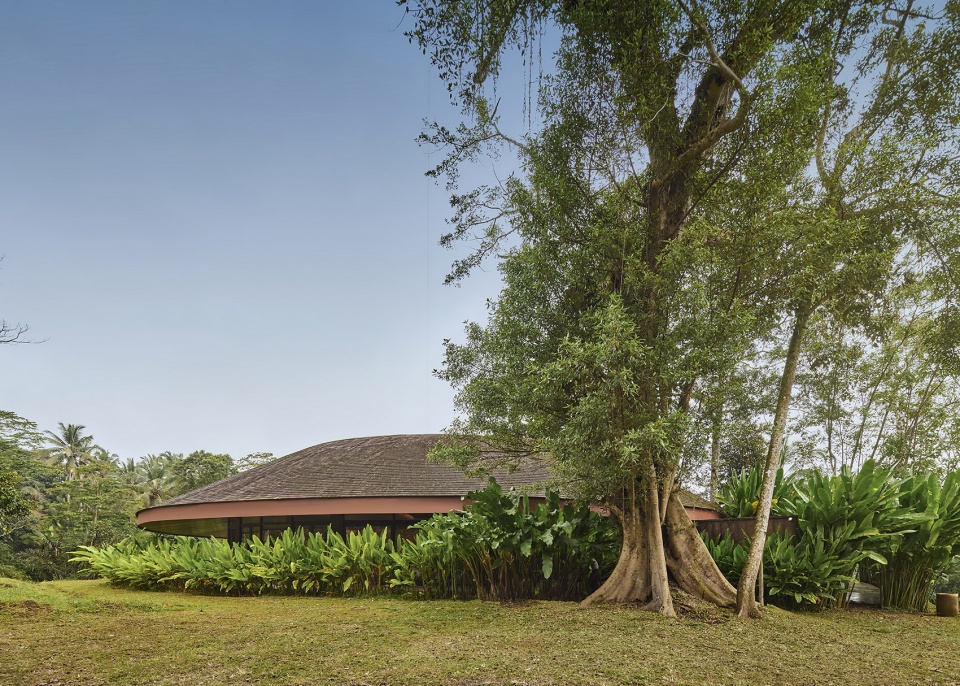
▼椭圆形采光庭院,Oval courtyard opening © KIE
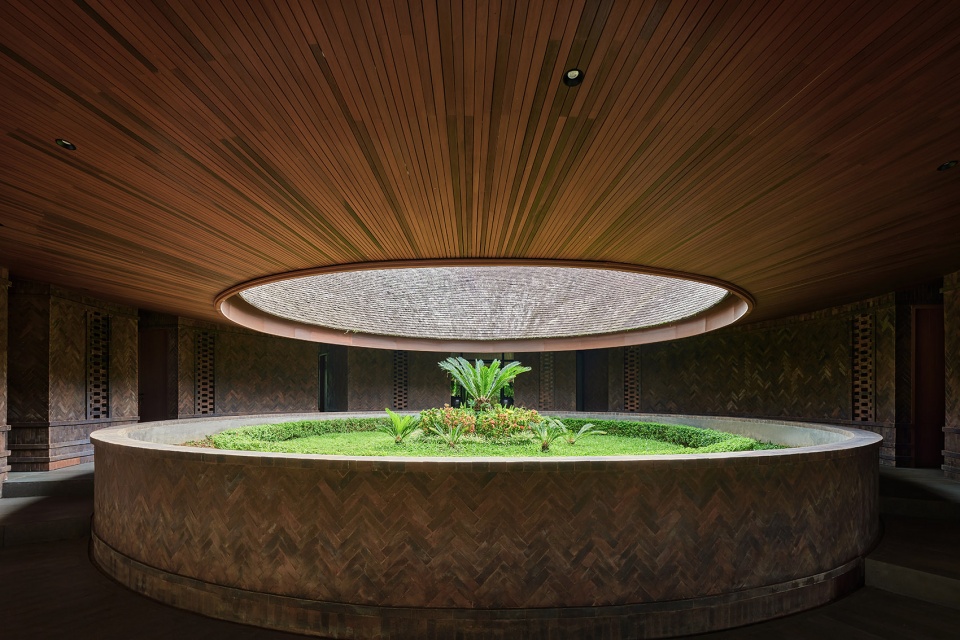
▼环形庭院与室内空间的衔接,Connection between courtyard and interior spaces © KIE
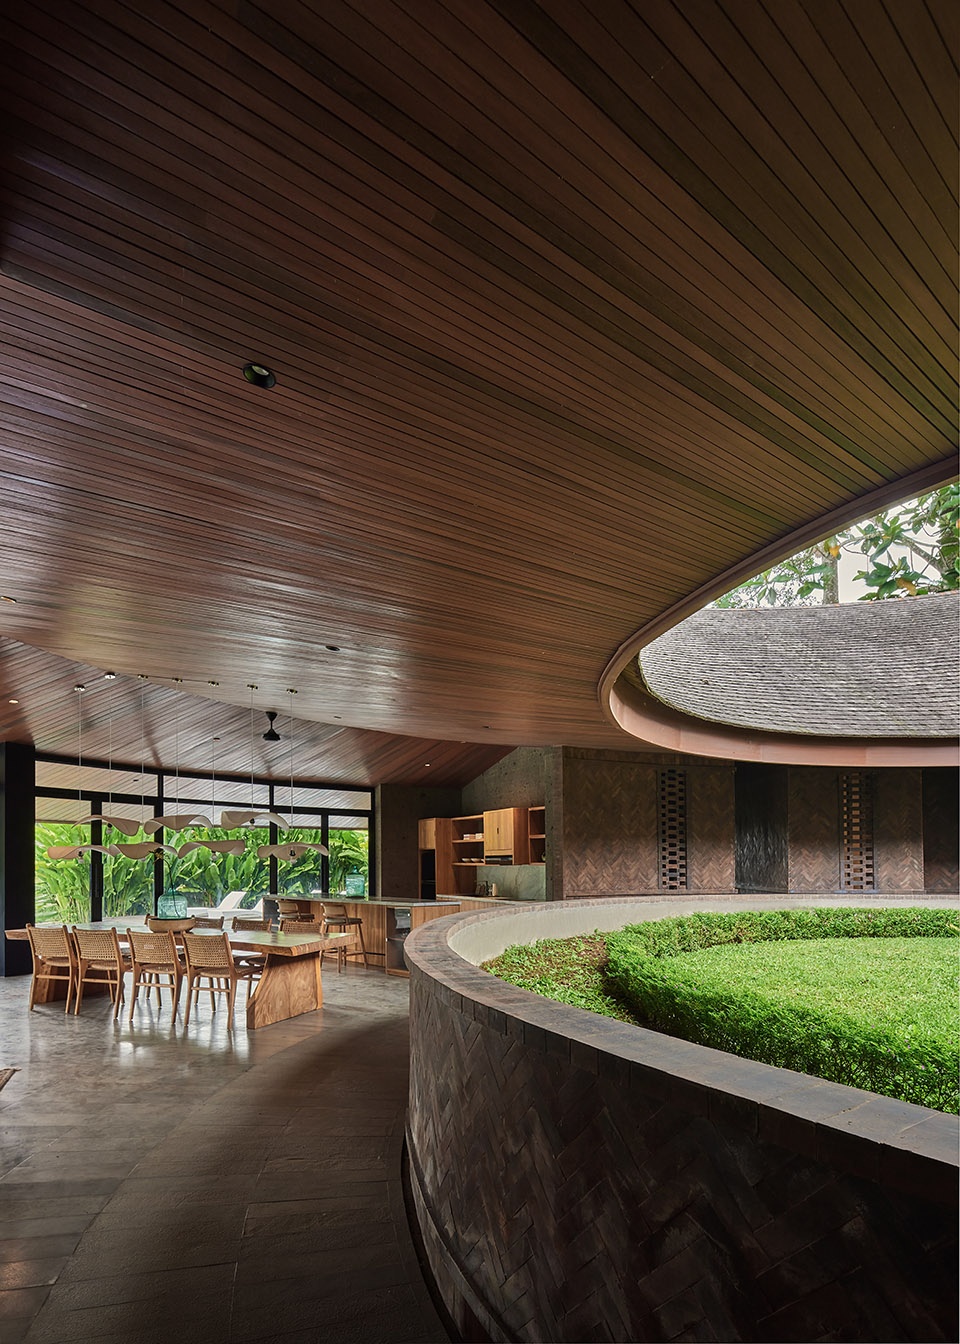
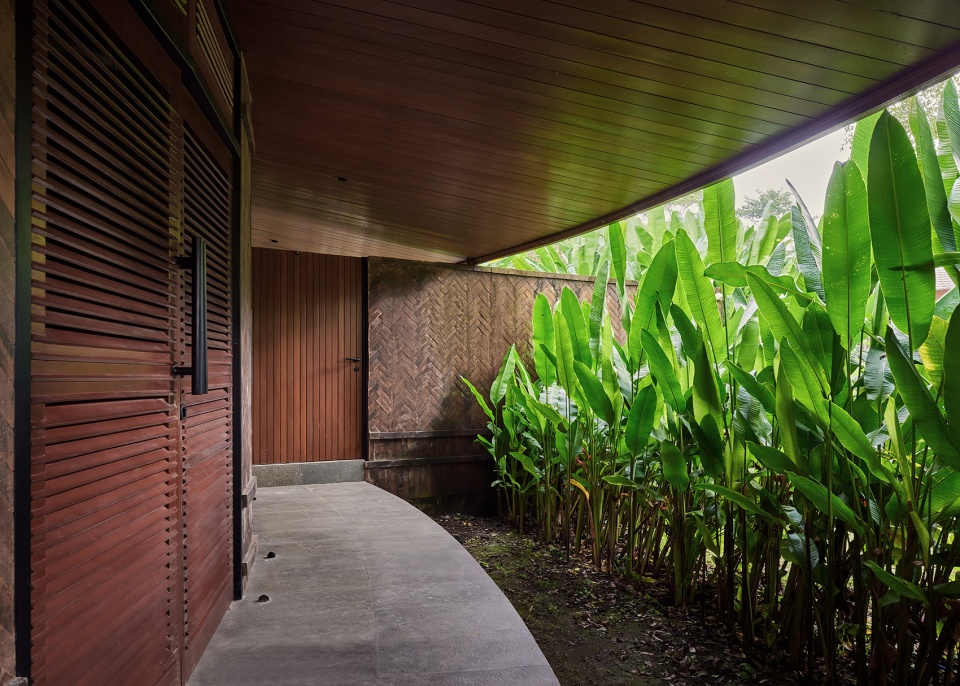
材料与表面处理汲取了巴厘岛编织传统的灵感。以人字纹铺砌的砖墙、交织的墙面肌理,以及微妙的几何图案,以当代方式重新诠释当地工艺。这些细节为建筑带来触感与层次,但不会压过整体建筑本身。房子邀请人们走近细看;它细节丰富,却依然平和而稳重。
Materiality and surface treatment draw from Bali’s tradition of weaving. Brickwork laid in herringbone patterns, interlaced wall textures, and subtle geometric motifs reinterpret local craft in a contemporary way. These details add tactility and depth without overwhelming the architecture. The house invites close inspection; it is rich in detail but remains calm and grounded.
▼环廊与砖墙细部,corridor and brick wall details © KIE
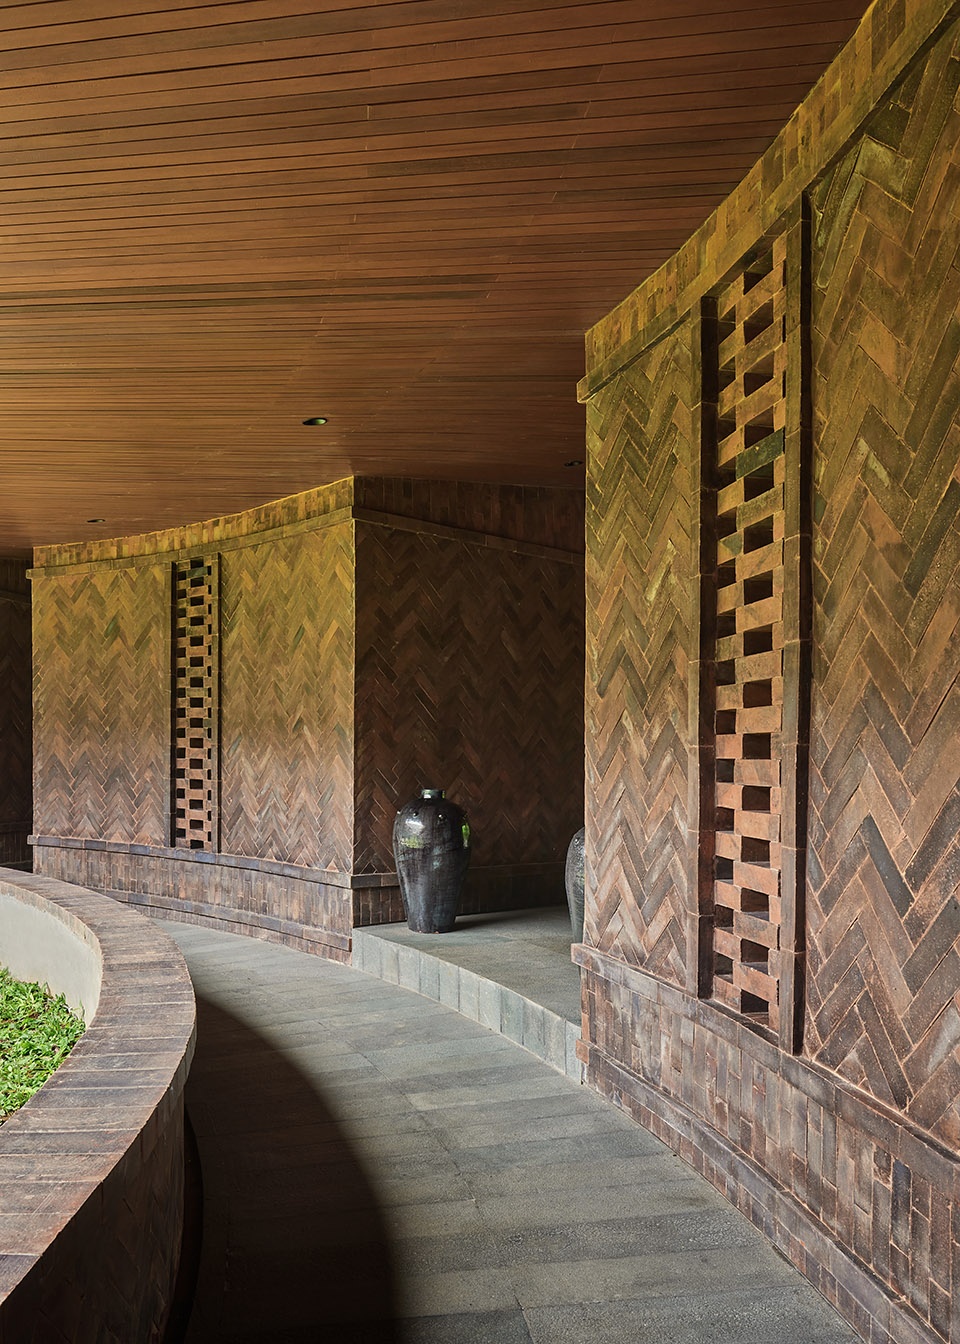
▼环侧步道与植物,outer walkway with vegetation © KIE
▼卧室,living room © KIE
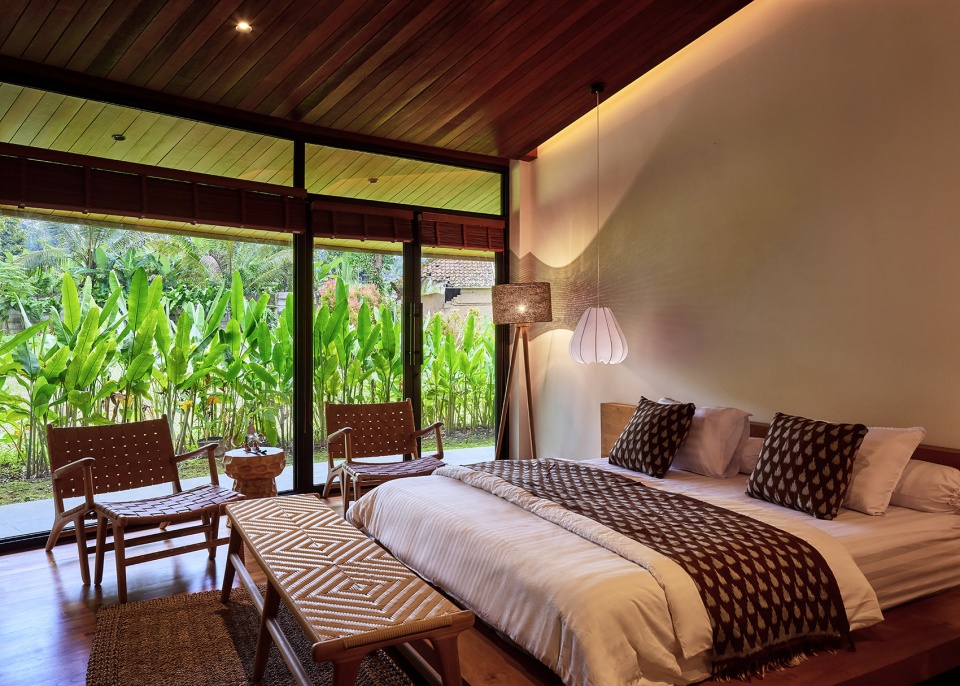
一种电影化的感知贯穿整个项目。部分弧线与氛围引用了Ken Adam在《太空城》的早期草图——尤其是那种清晰而大胆的几何动作,以及空间在不显得戏剧化的前提下仍能被“编排”的方式。这与我的设计方法相契合:以足够强烈、足够令人记住的简单理念为基础,再配以具有触感的表面和精心制作的细部。
A cinematic sensibility runs through the project. Some of the curvature and the atmosphere reference early Ken Adam sketches for Moonraker — especially the clarity of a bold geometric move and the way space can feel choreographed without being theatrical. This resonates with my approach: simple ideas, strong enough to be memorable, paired with tactile surfaces and crafted details.
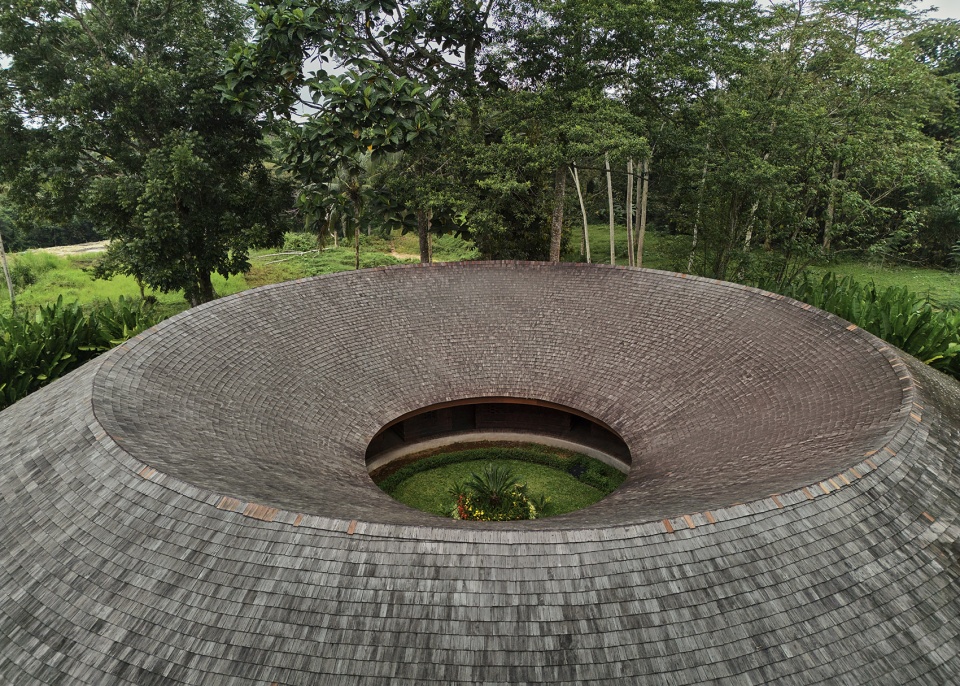
▼屋顶细节,Roof details © KIE
▼户外泳池,Outside pool © KIE
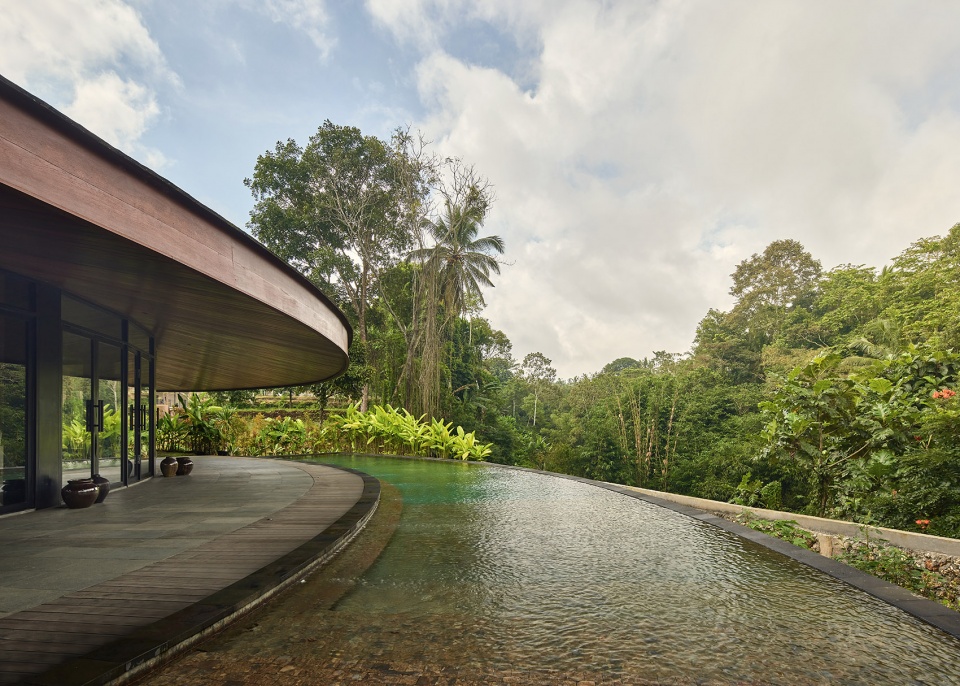
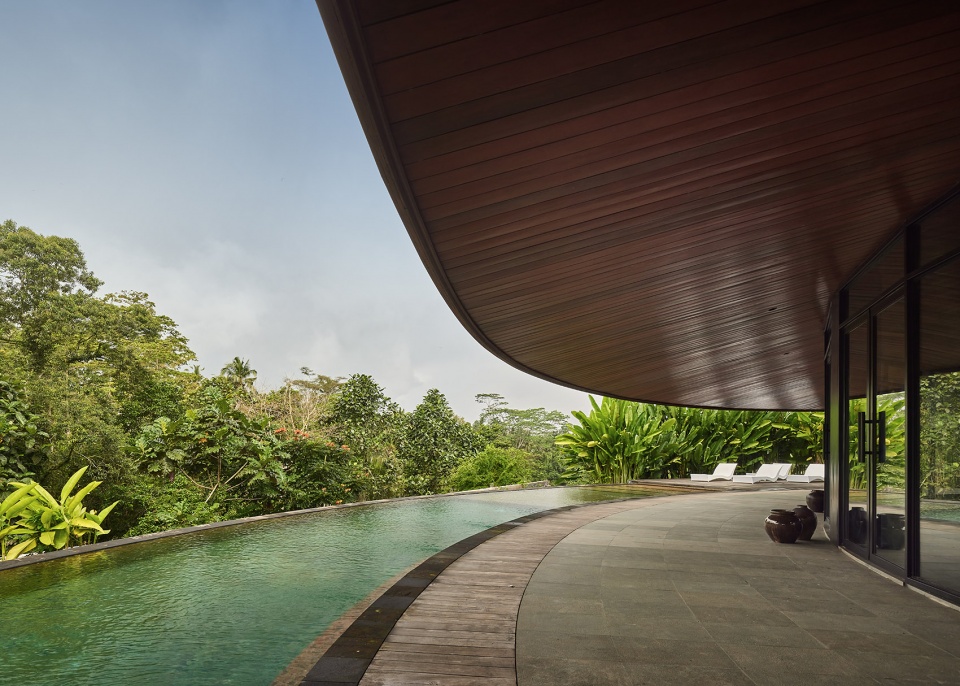
Villa Omah Prana由一个概念性的姿态所引导,其力量由材料与工艺进一步强化,并以安静的方式向环绕它的景观敞开。
Villa Omah Prana is guided by one conceptual gesture, strengthened by materiality and craft, and quietly open to the landscape that surrounds it.
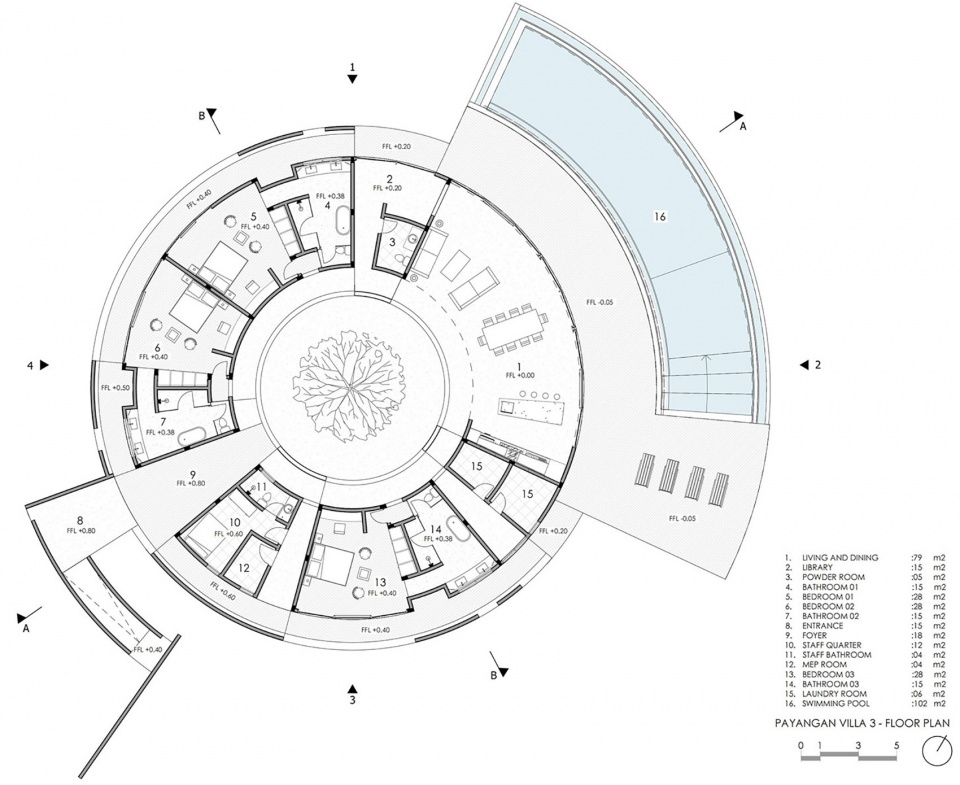
▼平面图,Floor plan © Alexis Dornier
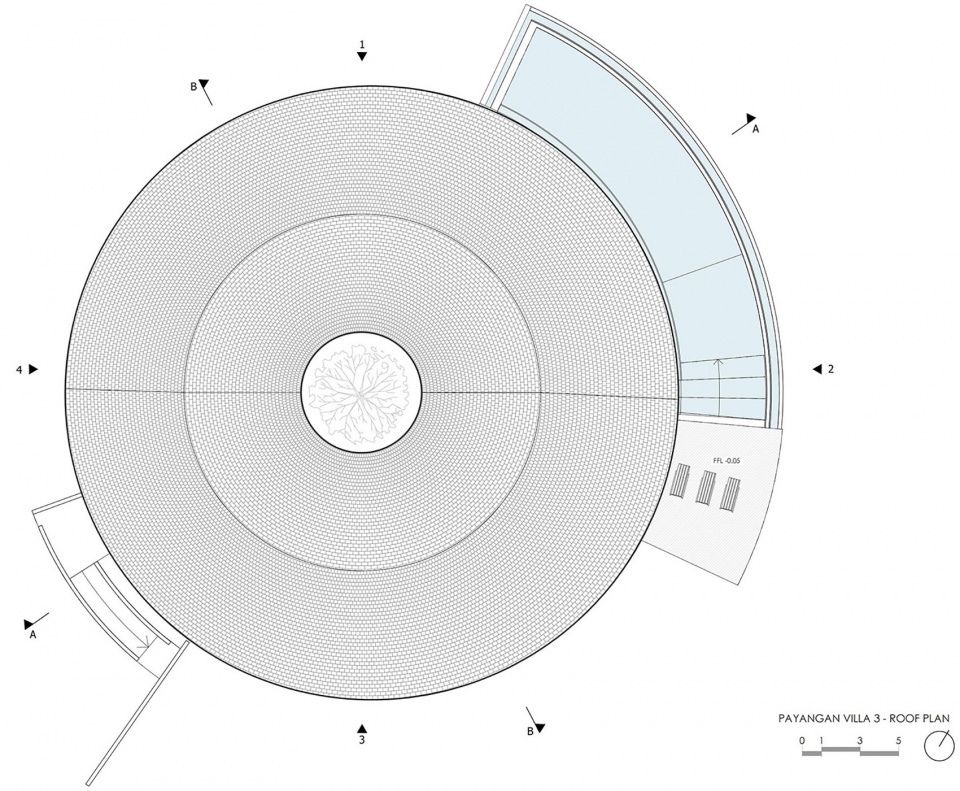
▼屋顶平面图,Roof plan © Alexis Dornier
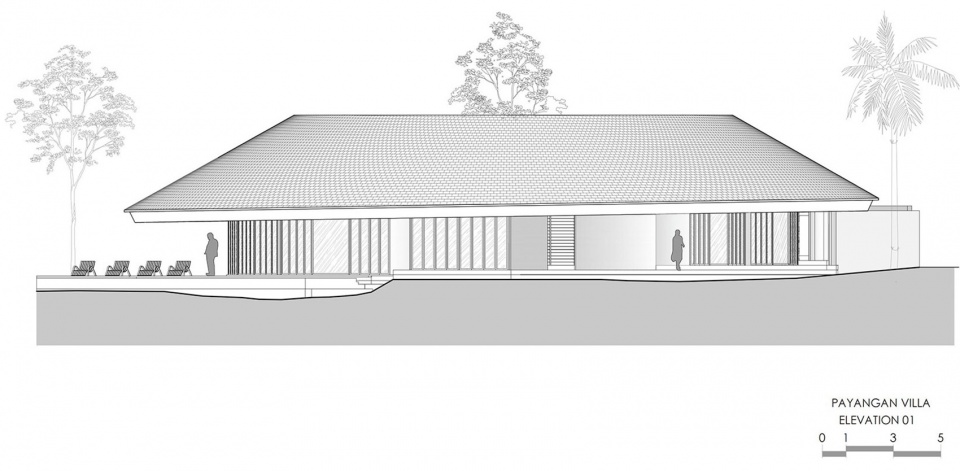
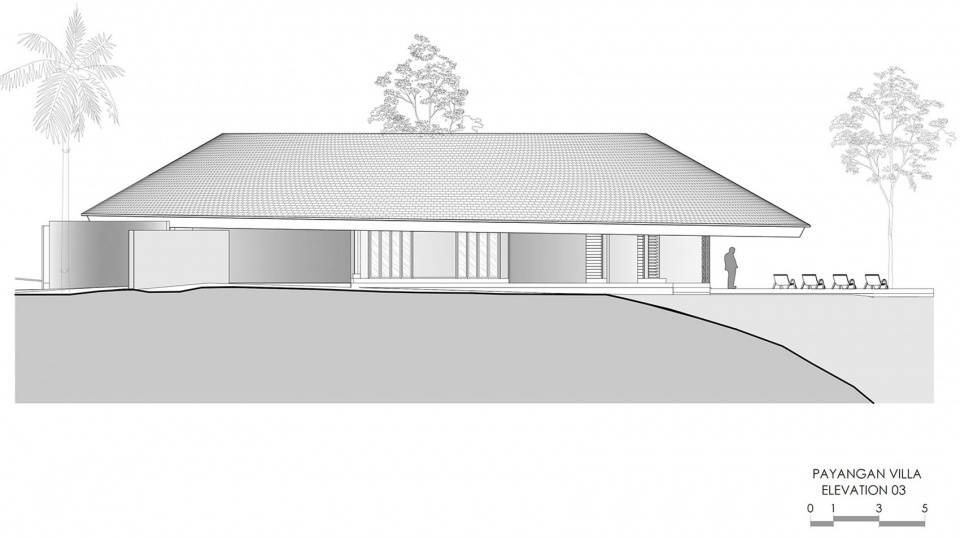
▼立面图,Elevation © Alexis Dornier
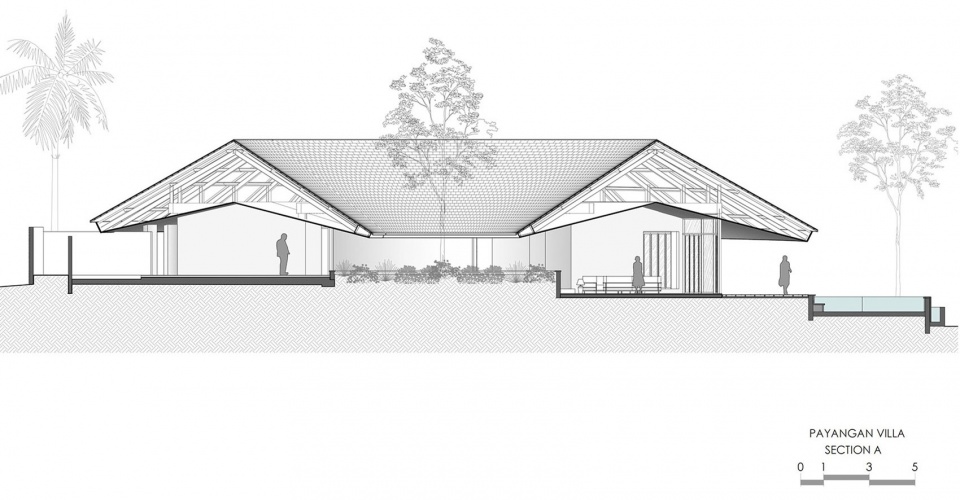
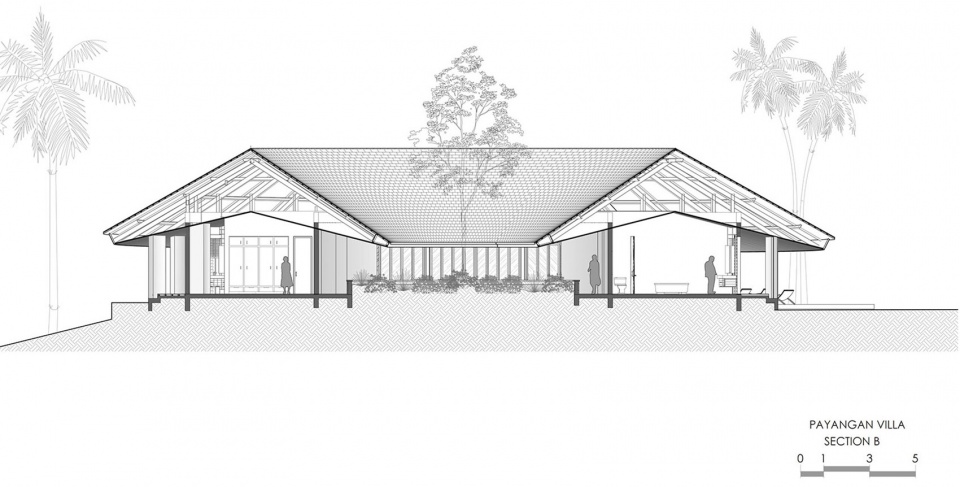
▼剖面图,Section © Alexis Dornier
LOCATION : Payangan, Bali
TYPOLOGY : Residential, Rental
SIZE TOTAL : 475 m²
STATUS : Completed 2022
ARCHITECTURAL DESIGN: Alexis Dornier
CONSTRUCTION : Bali Construction
PHOTO CREDIT : KIE, http://kiearch.com/
LANDSCAPE : N/A
INTERIOR : Bares, AD
More: Alexis Dornier 更多关于他们:Alexis Dornier on gooood









我觉得挺酷的
DK
很有宗教建筑的意味,适合作为度假酒店,体验感不错。
feel