非常感谢 Fourfoursixsix Architects 予gooood分享以下内容。更多请至:Fourfoursixsix Architects on gooood
Appreciation towards Fourfoursixsix Architects for providing the following description:
受Strömma Projekt邀请, Fourfoursixsix建筑事务所在斯德歌尔摩群岛的Mörtnäs设计了一座4卧住宅。独特的设计完美地利用了场地现有条件,让建筑成为了区域中独树一帜的存在。
This four bedroom family home, designed by international architecture practice Fourfoursixsix, is located in Mörtnäs, a locality within the Stockholm archipelago. Fourfoursixsix were commissioned by Strömma Projekt to design a family home that stood out from the vernacular, whilst making the most of a spectacular site.
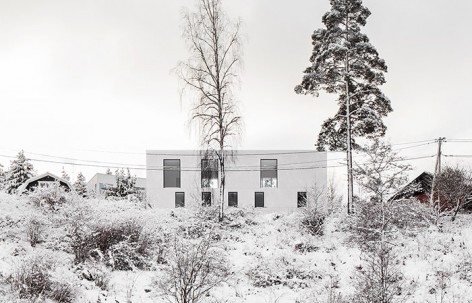
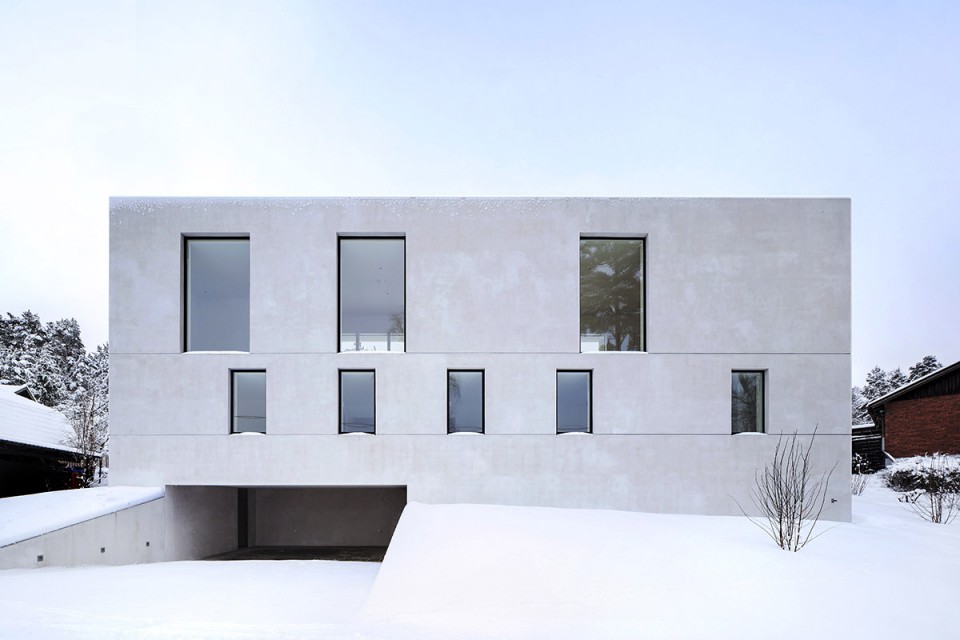
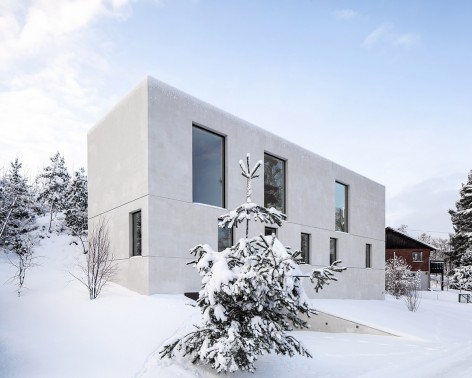
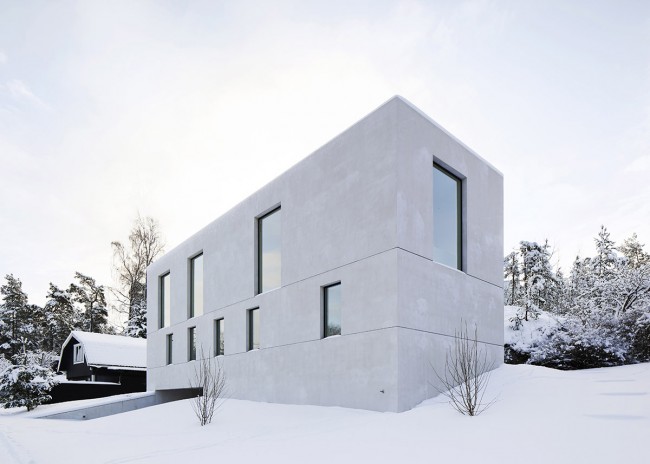
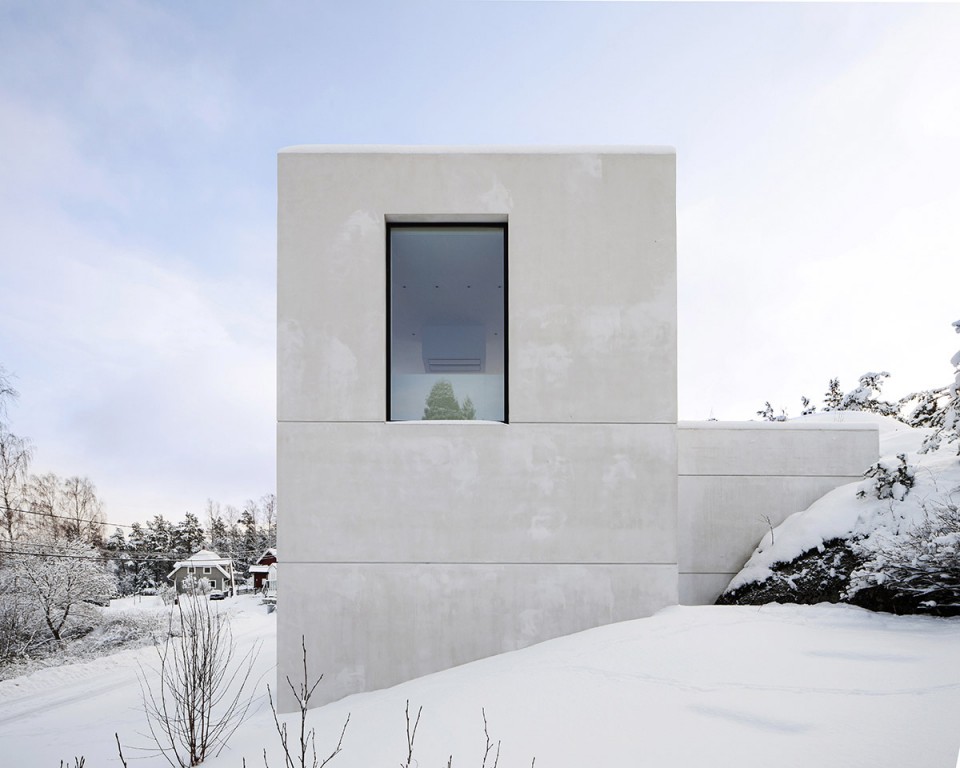
▼建筑外观,External View
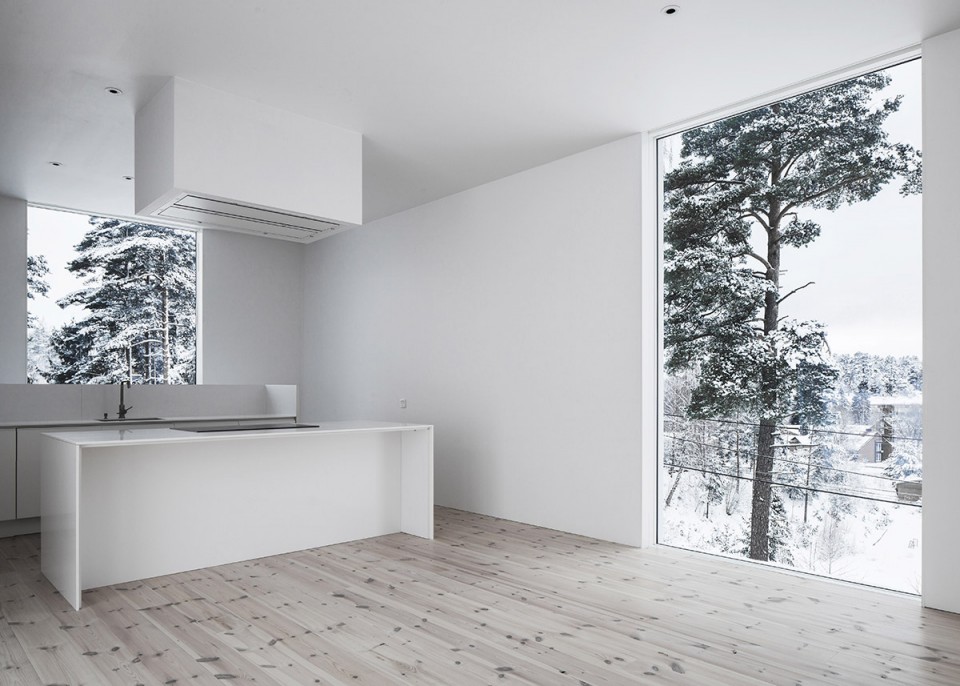
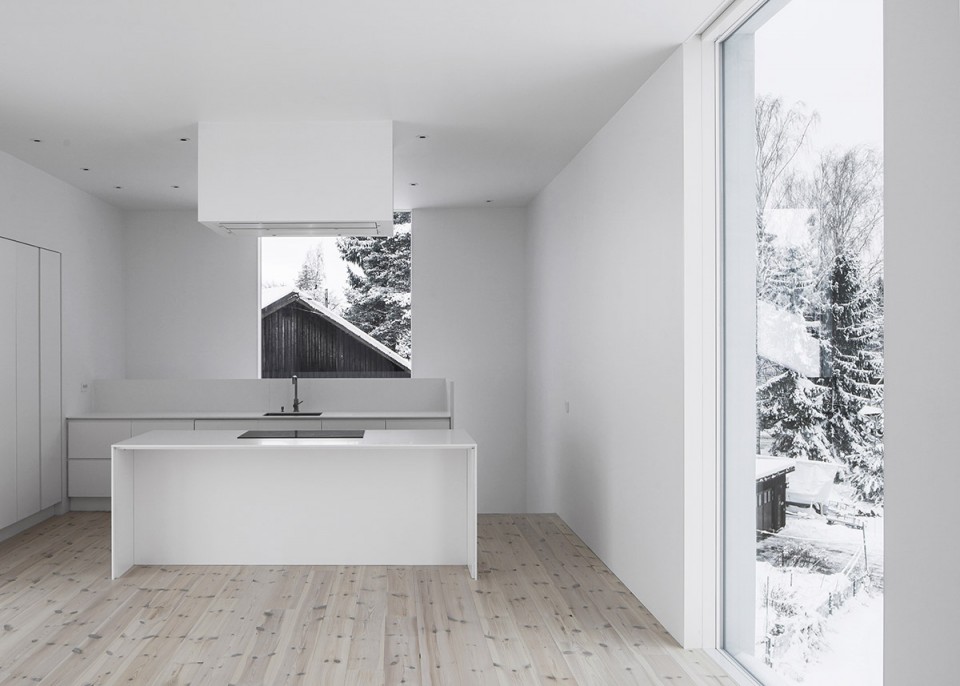
向着北面倾斜的地形迫使建筑师打破了内部空间格局的惯例,将起居空间置于二层。贯通3.2米层高的巨大落地玻璃面朝着南方,无论春夏秋冬,开放而通透的内部空间都讲沐浴在温暖的阳光之下。
The naturally north facing granite landscape prompted a reversed hierarchy of layout, resulting in the upper floor becoming a triple aspect, open plan living space, with 3.2m ceilings and full height windows to the rear which encourage vast amounts of sunlight to enter the house at all times of year.
▼向着北面倾斜的地形,The naturally north facing granite landscape
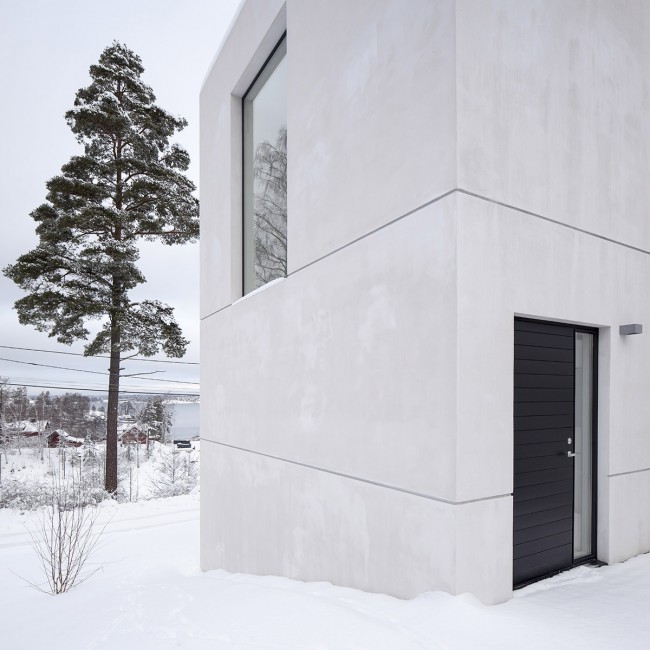
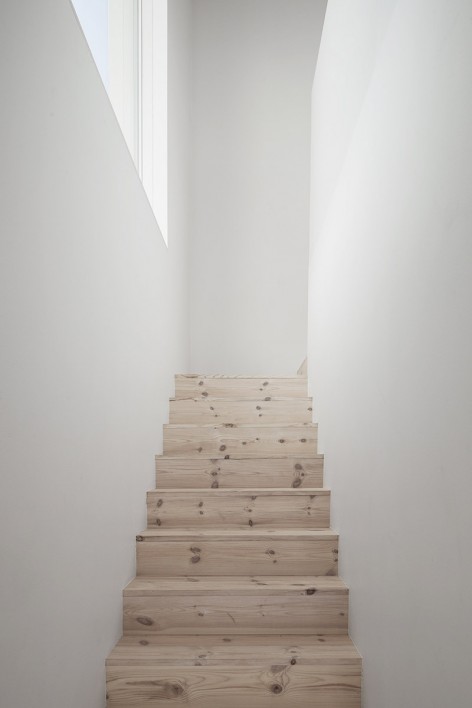
▼ 建筑入口与楼梯,The Entrance and Staircase
▼二层公共空间,The Second Floor Living Space
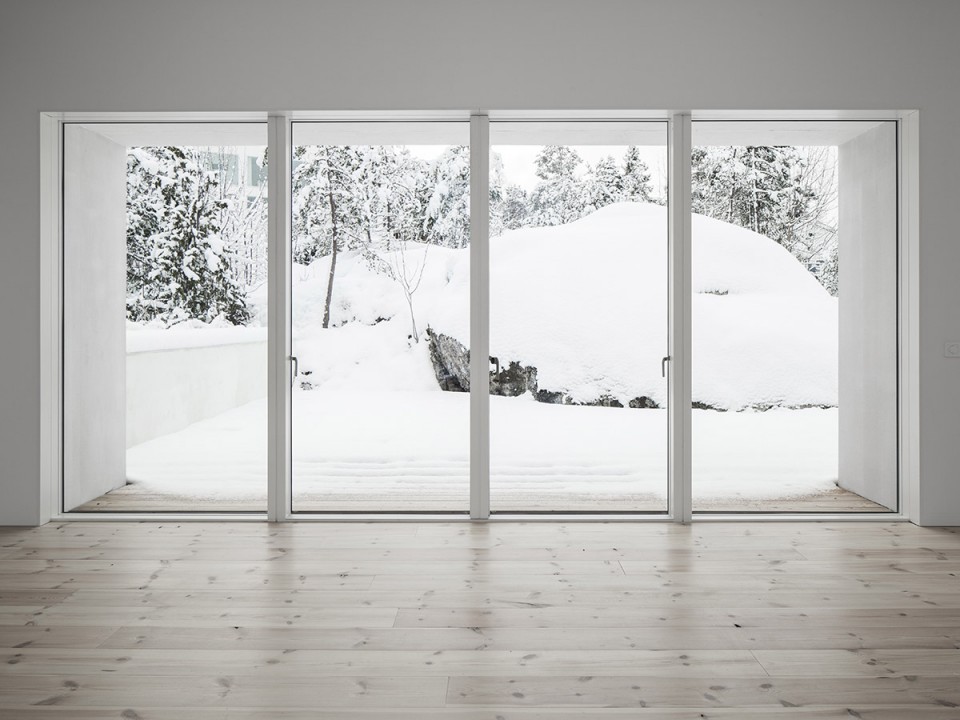
在起居室外侧,南向的露台为住户提供了一块可以尽享北欧短暂却美好夏季的户外场地。而同时,高耸的巨石隔绝了邻里的实现,提供着围合感与安全感。其下,4间卧室沿着北侧立面一字排开,较为低矮的层高与小小的窗户打造了隐秘的休息空间。
A large south facing terrace provides ample space for entertaining during the Summer months, whilst the bordering rock face creates a sense of enclosure and maintains privacy. Beneath are four family bedrooms which have lower ceiling heights and proportionally smaller windows.
▼起居室外侧的南向露台,A Large South Facing Terrace Outside Living Space
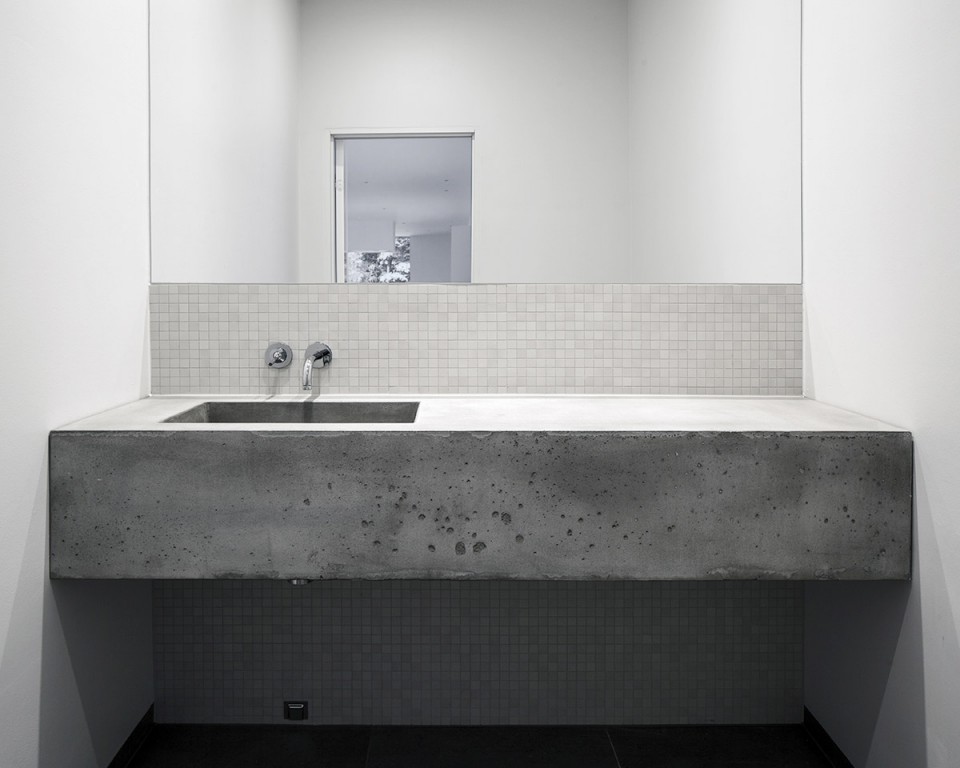
▼ 同样素净的卫生间, Bathroom
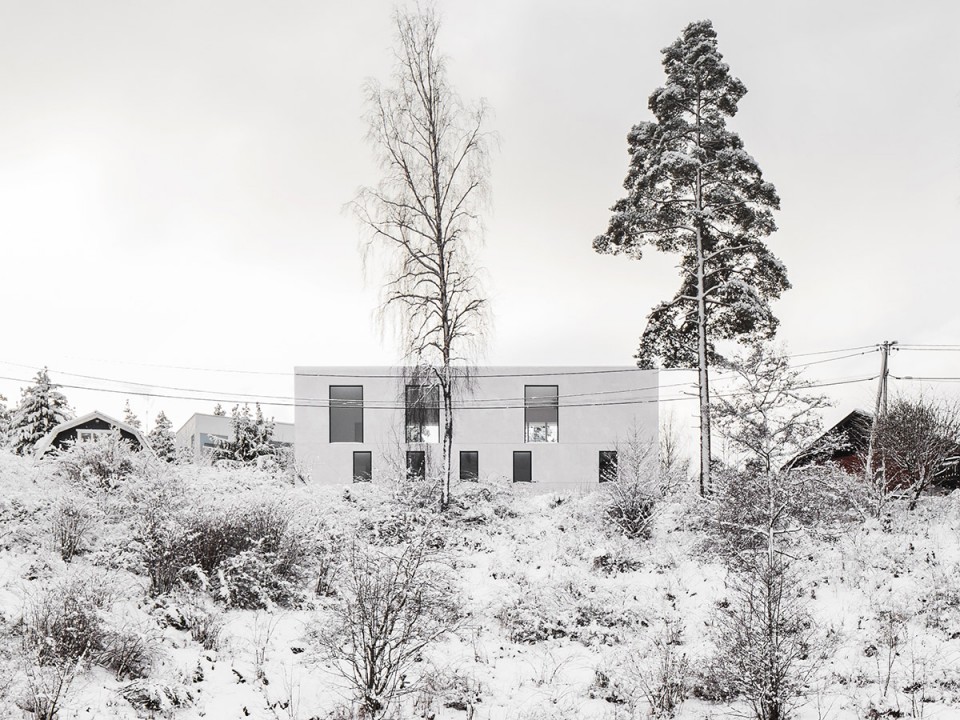
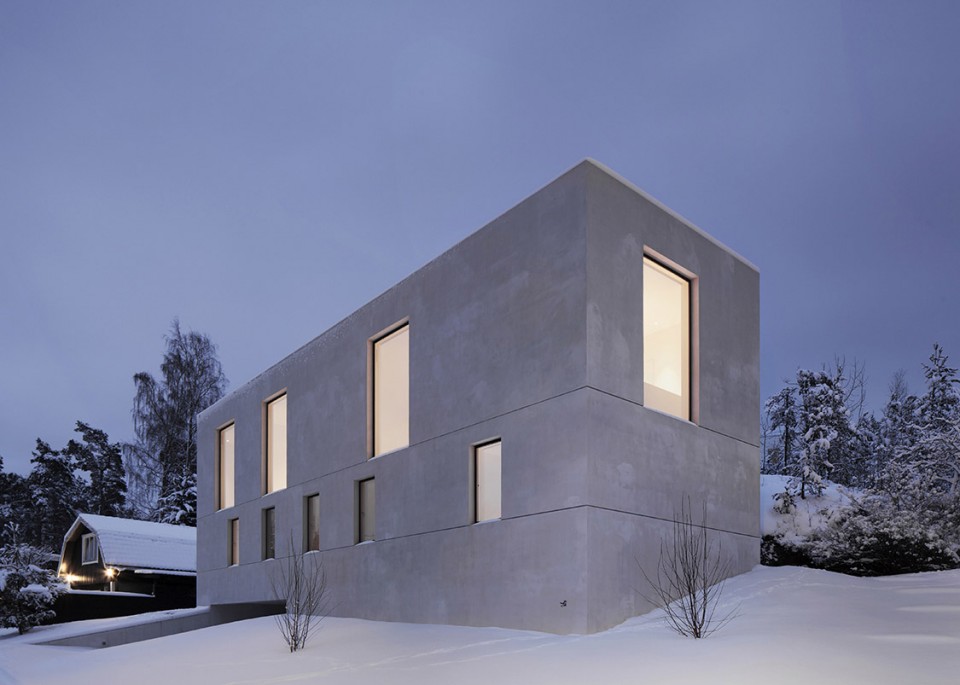
简洁的设计与材料选择大大降低了施工难度,让施工团队仅花费6个月的时间,赶在瑞典寒冷冬天到来之前结束工程。单层结构绝缘加气混凝土体块的浅灰色外表皮看起来干净而利落。
The design and material choice allowed for an efficient 6 month build, which was coordinated to complete before the Swedish winter set in. The house is constructed from a single leaf insulative aerated concrete block which is coated in a homogenous light-grey render.
▼浅灰色的建筑看起来干净而利落,Concrete block coated in a homogenous light-grey render
而在内部,浅木色的松木地板、洁白而毫无装饰的墙壁与内置的柜体让未来的使用者可以随自己的喜好妆点房间。巨大的窗户让并不算富裕的起居空间显得更为开阔,同时也为居住者提供了俯瞰不远处海湾的最佳视角。
The interior is decorated simply with whitened pine floors, flush skirting and inbuilt carpentry, to allow maximum adaptability for the future owners. Large format windows exaggerate the scale of the living space whilst highlighting views to the harbour beyond.
▼夜景,Evening View
Client: Strömma Projekt
Architect: Fourfoursixsix
Photography: Johan Dehlin
Year: 2014
MORE: Fourfoursixsix Architects,更多请至:Fourfoursixsix Architects on gooood









好冷