非常感谢 Verne Arquitectura 予gooood分享以下内容。
Appreciation towards Verne Arquitectura for providing the following description:
该项目对一座旧工业建筑进行了翻修,作为Verne建筑事务所和BigD室内设计公司的新办公场所。
The project consists on the refurbishment an old and industrial building to lodge the new workspaces of the companies Verne architecture and BigD Design that matters.
▼项目概览,project overall view ©Verne Arquitectura
既有空间包含两个部分:第一个部分是层高5米的初始空间,位于一座1950年代的住宅楼内;第二个部分是原先作为工业棚屋的附属空间,拥有更开阔的体量。首层的入口空间与Larrabide大街相连,主空间则朝向Santa Marta街道,顺应了该区域倾斜的地势和城市肌理。在进行改造之前,这两个空间均被作为传统的办公室使用。然而,该项目的设计初衷与现状完全不同:营造一个开放、透明、光线充足且互相连接的工作空间。在此基础上,建筑师试图恢复空间的原始工业特征,将其固有的趣味感和力量感重新强调出来。
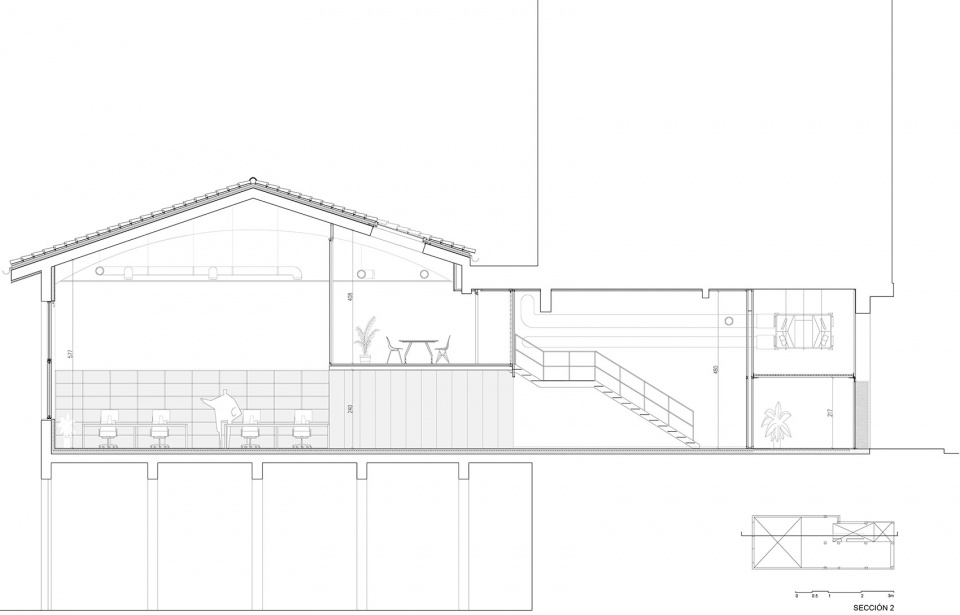
▼剖面图,section ©Verne Arquitectura
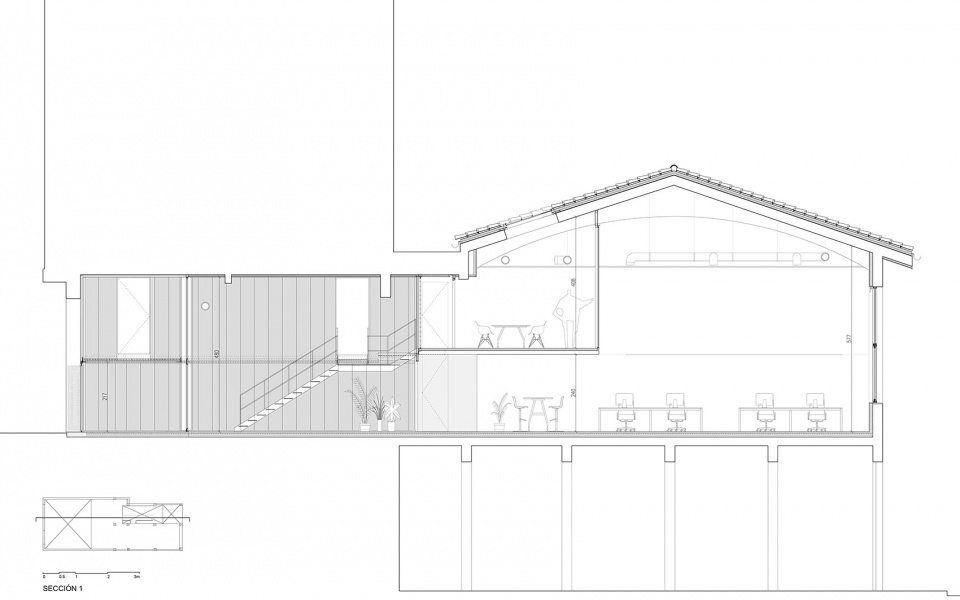
Originally, the space had two different areas: an initial space, about 5 metres high, located under a residential building from the 1950s; and an annexed space, larger and higher, which was originally an industrial shed. The access space is adjacent to Larrabide Street, on the ground floor, while the bigger space faces Santa Marta Street, on the first floor, due to the slope of the urban structure in this area. Before the reform, both spaces were totally divided and configurated as traditional offices. However, the aim of the project was exactly the opposite: generate open, diaphanous, luminous and connected workspaces. In such a way, the project wants to recover the original industrial condition of the space which was much more interesting and powerful.
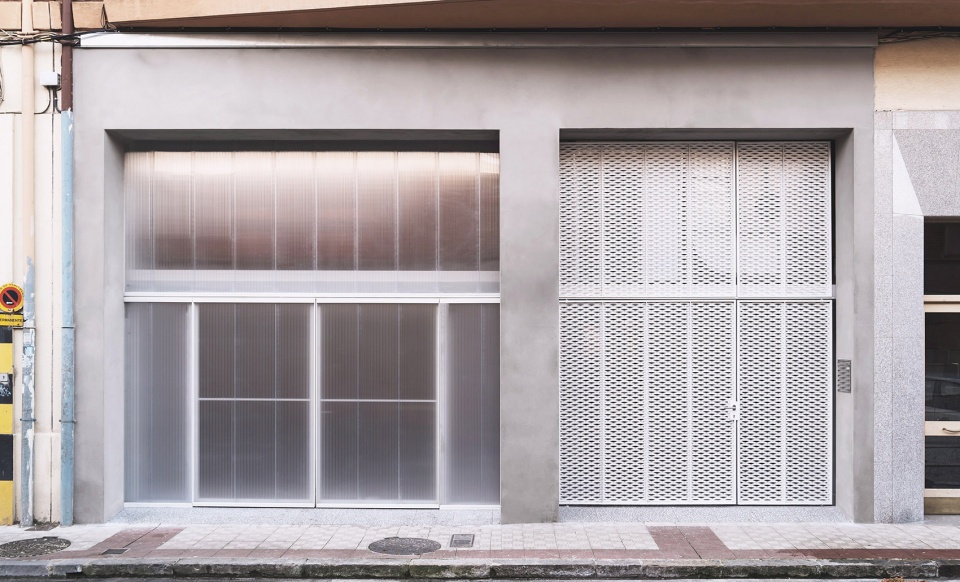
▼入口立面,entrance facade ©Verne Arquitectura
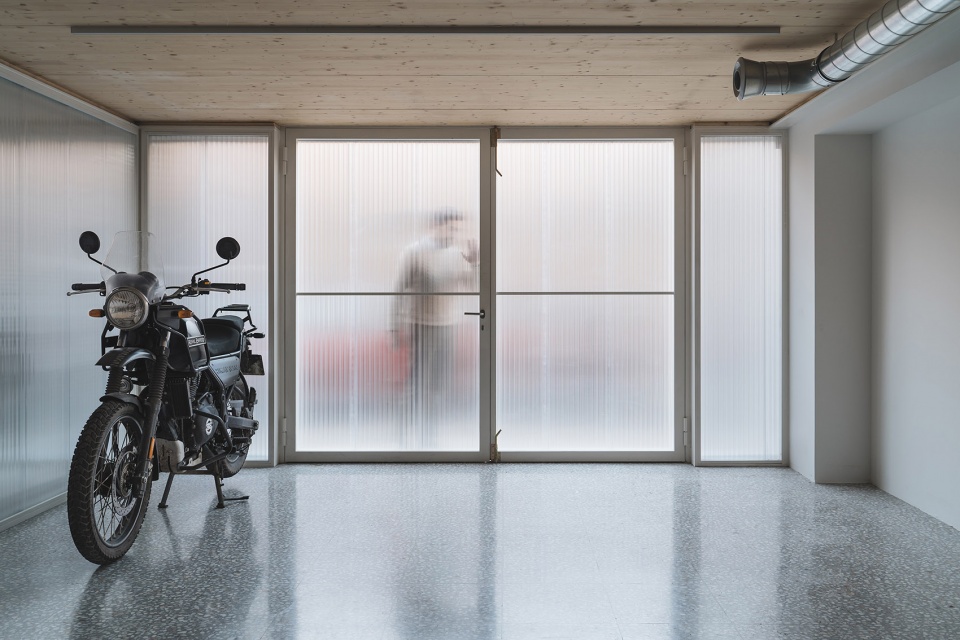
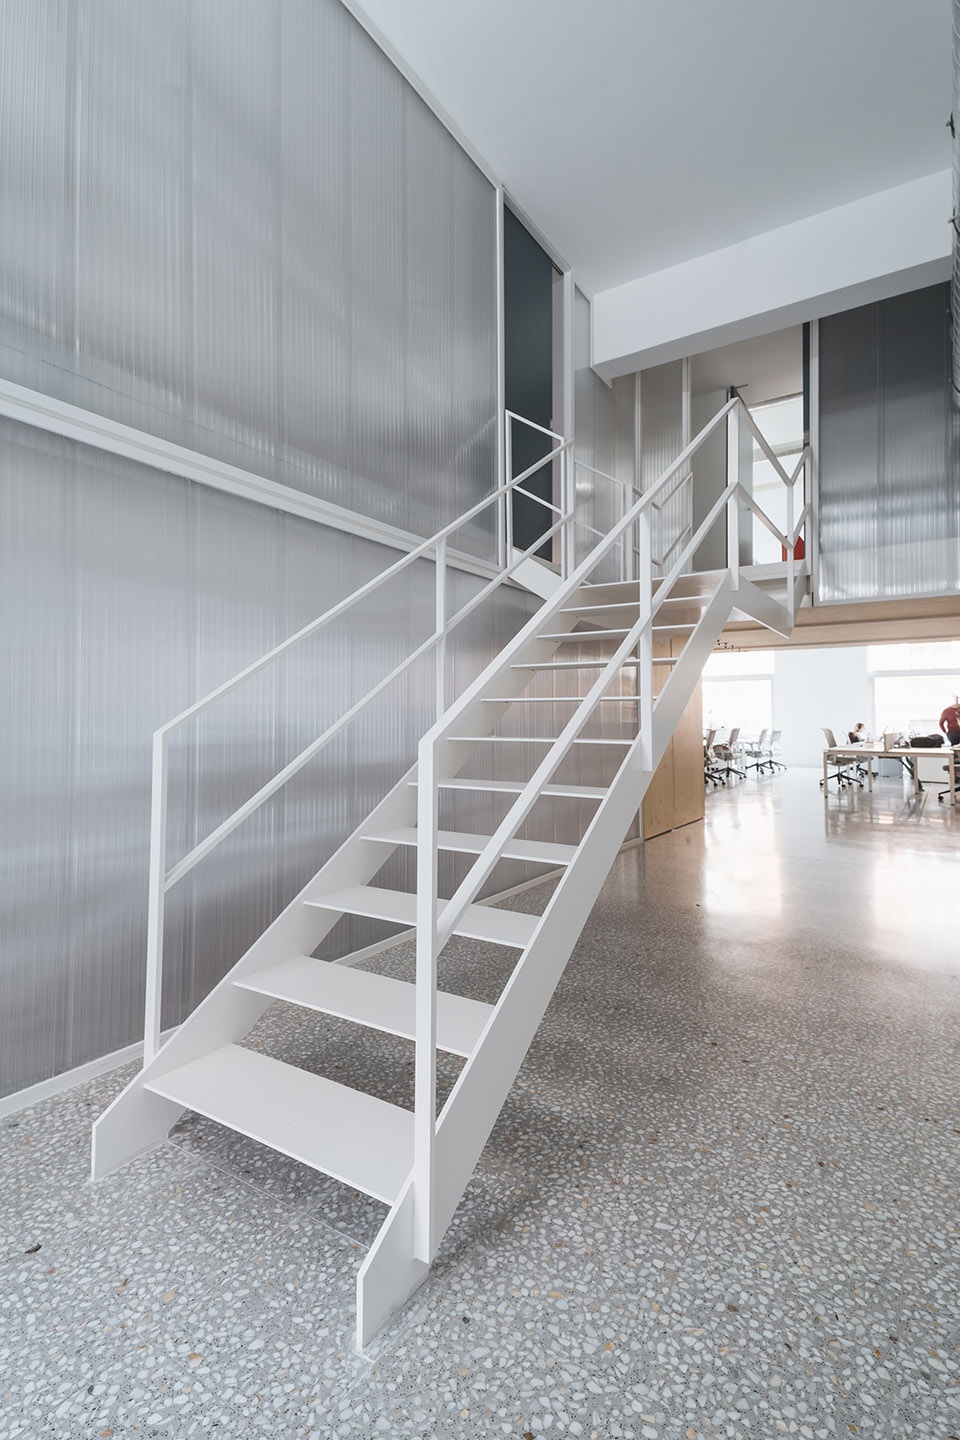
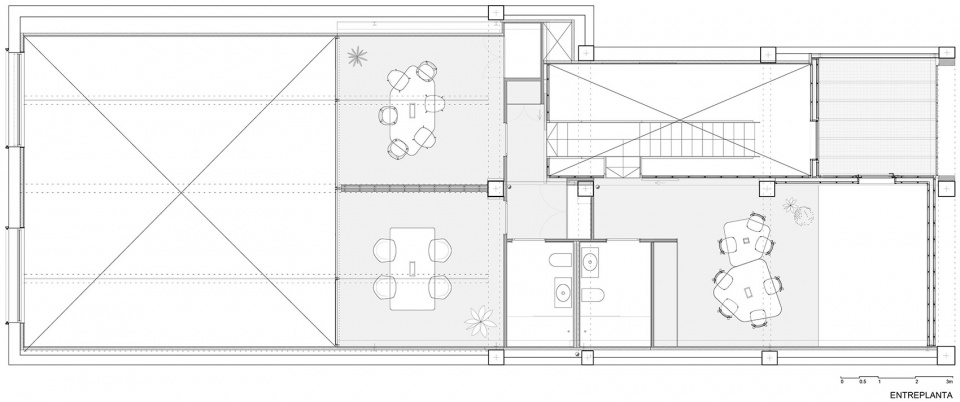
新空间的设计回应了这种具有双重性的空间特点:入口和车库均被设置在初始空间内。其中车库带有独立入口和通往夹层的楼梯。夹层空间包含一间办公室和两间会议室。
The design of the new space responds to this double spatial condition of the place: The access is in the initial space, the lower one. Also, in this space is placed a garage with independent access and stairs that lead to the upper floor, where there are an office and two meeting rooms.
▼初始空间入口,entrance of the initial space ©Verne Arquitectura
▼通往夹层的楼梯,the stairs that lead to the upper floor ©Verne Arquitectura
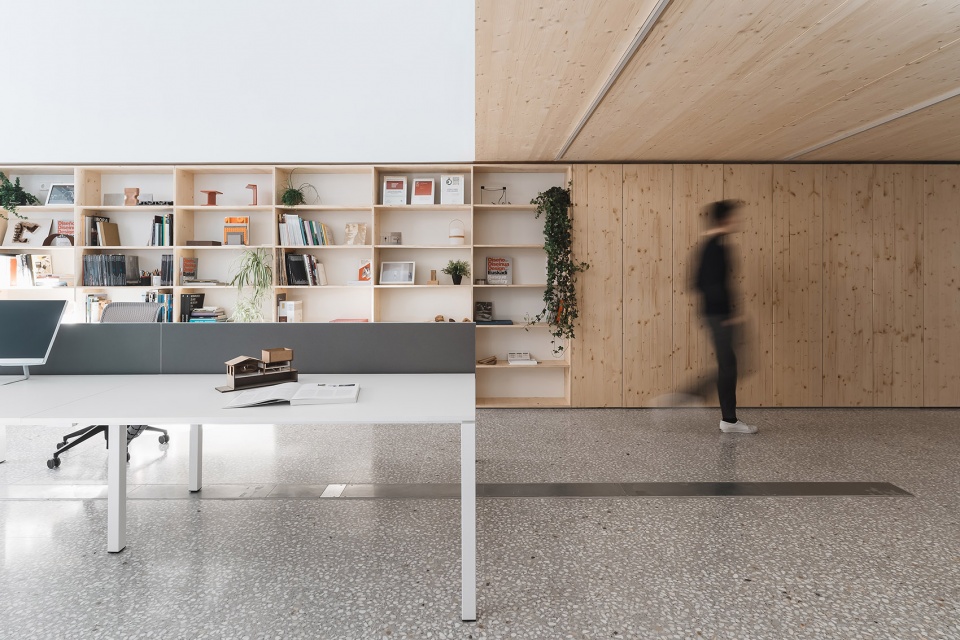
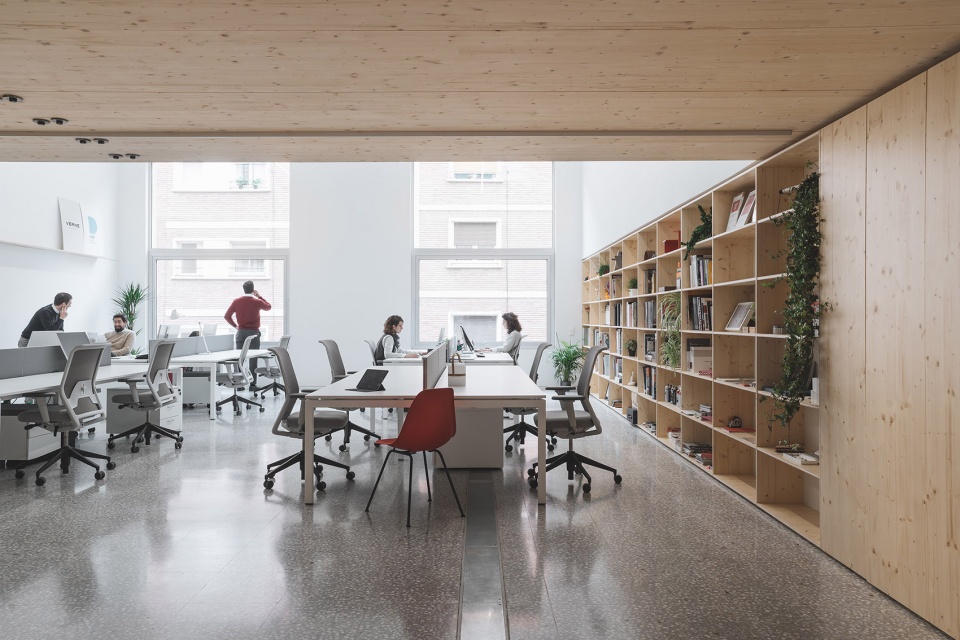
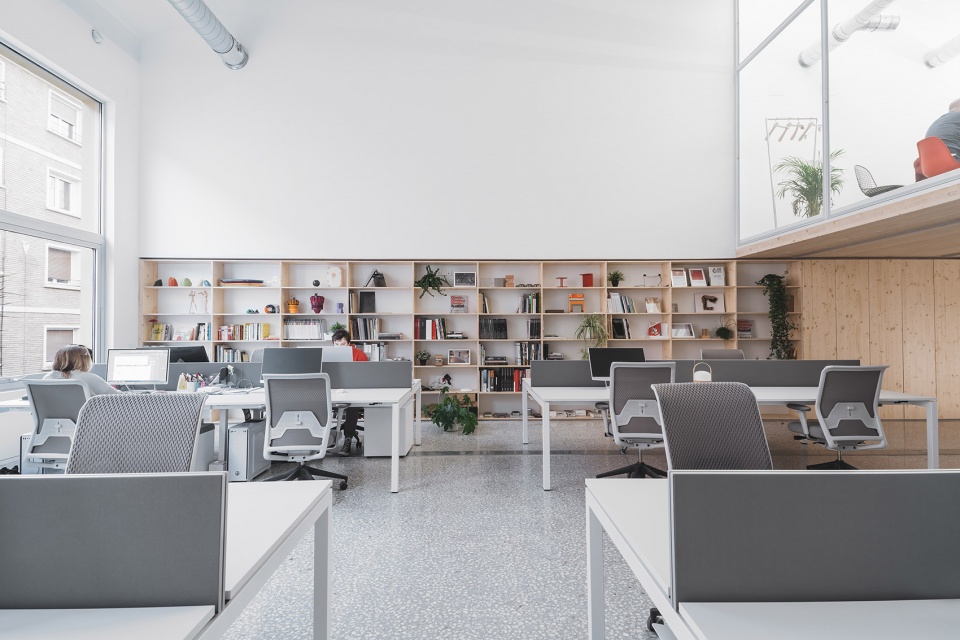
第二个体量较大的空间被用作开放办公区,也是整个项目面积最大的区域。办公区内摆放着一系列宽阔的桌子和一个用于摆放材料和模型的长书架。此外还配有一个较小的办公区域。开放办公区的结构保留了原来的特征,包括带有钢支架的拱形结构、由螺旋管道组成的通风系统以及两扇将光线充分引入室内的大尺寸窗户。
The second space, the highest, is the diaphanous workspace. It is the greatest area of the project where huge tables coexist with a long bookcase, shelves for materials and prototypes and a small office area. The space is dominated by the presence of the old structure of the building -arches with steel braces- and the helicoidal pipes of the ventilation system and the light bathes it through two big windows.
▼开放办公区,the diaphanous workspace ©Verne Arquitectura
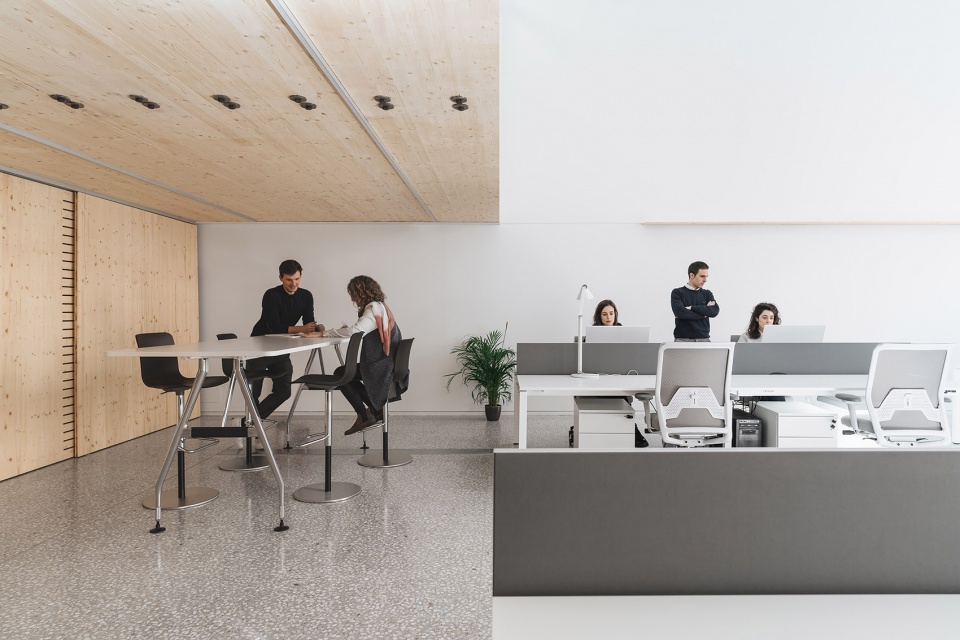
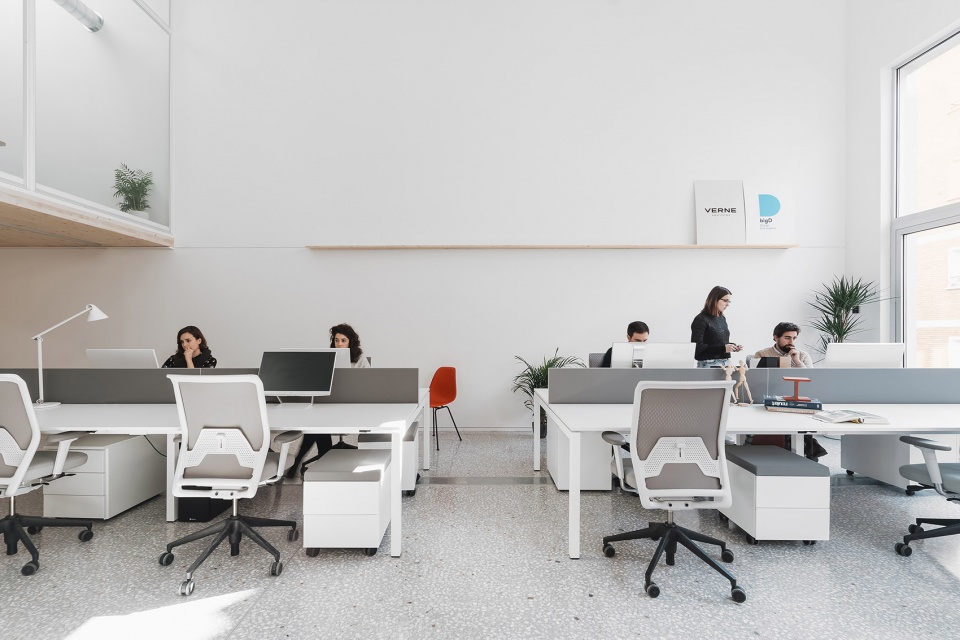
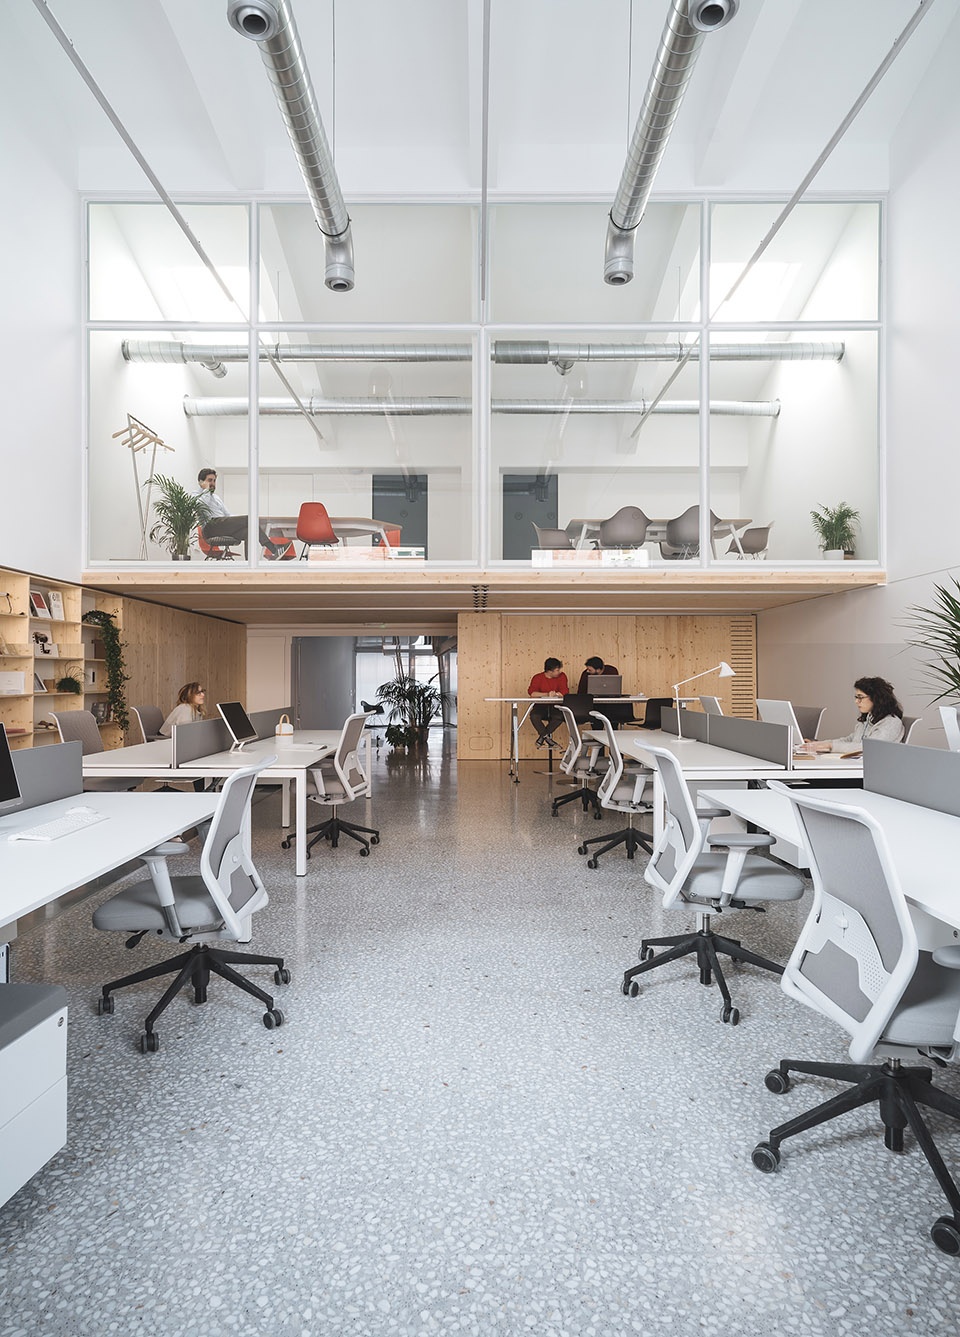
两间会议室被“悬挂”在这两个体量之间,由一个非常轻盈的结构提供支撑(由墙壁承载的CLT地板)。这样的结构使得下方的空间不再受到任何垂直支撑元素的干扰。
Two meeting rooms are suspended between these two areas. The structure that supports them is extremely light: a floor, made of CLT panels, supported by the walls of the local. This releases the lower space from any vertical support element.
▼从开放办公区望向夹层的两间会议室
view to the suspended meeting rooms ©Verne Arquitectura
▼空间细部,detailed view ©Verne Arquitectura
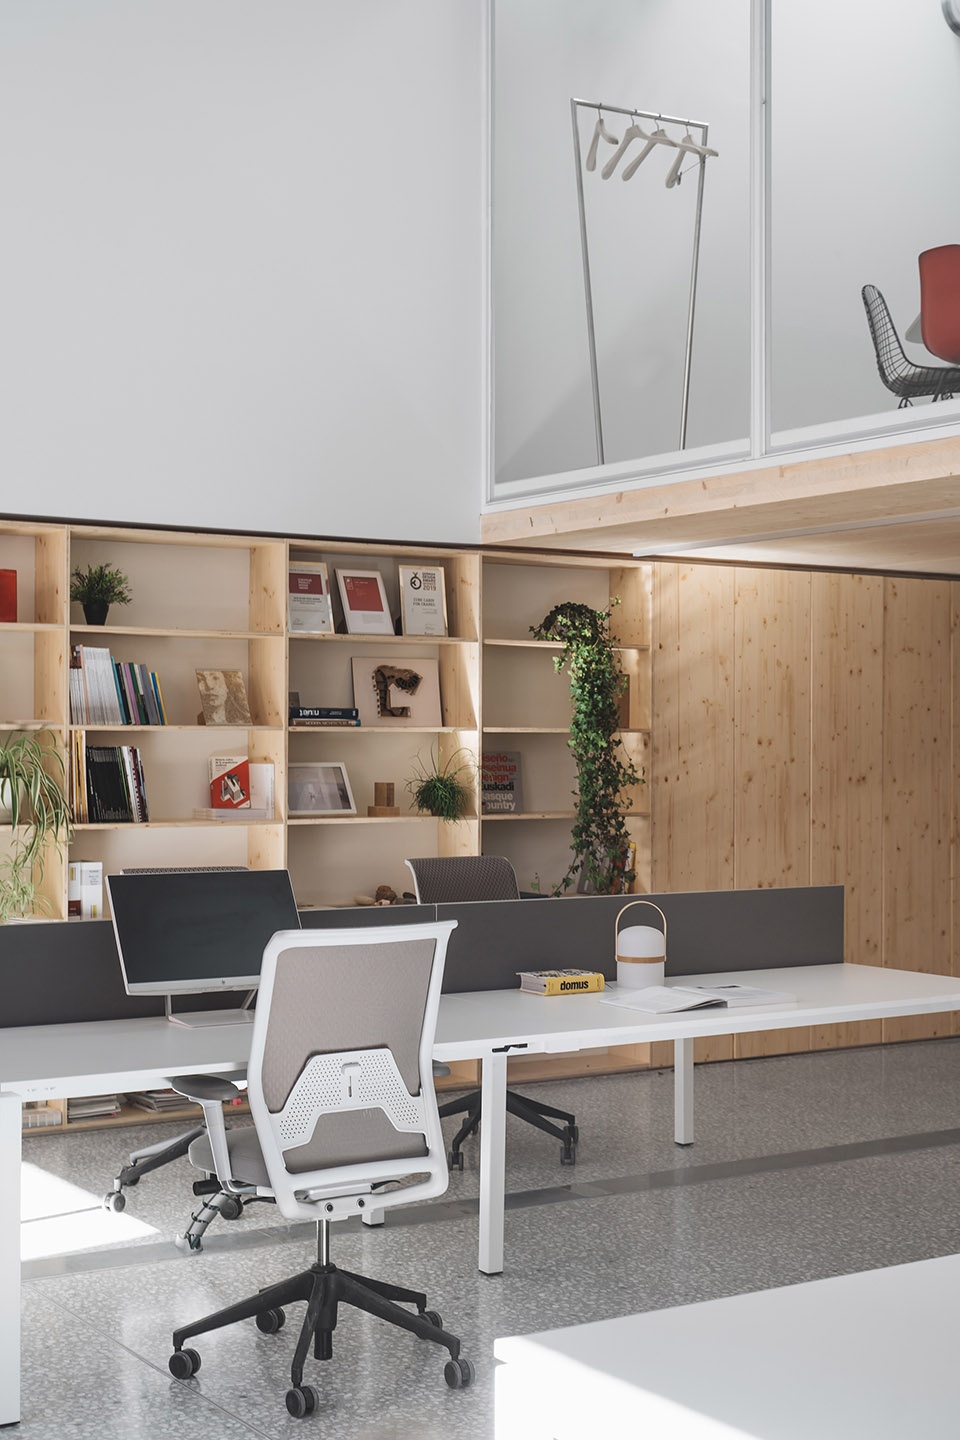
改造被分为两个部分。一是拆除旧的隔墙,以恢复空间的原始面貌。朝向Larrabide街道的立面进行了重置,部分结构得到了加固;屋顶得到了修复,并增设了两扇威卢克斯天窗。二是新工作区的营造,在既有空间被清空之后便开始动工。
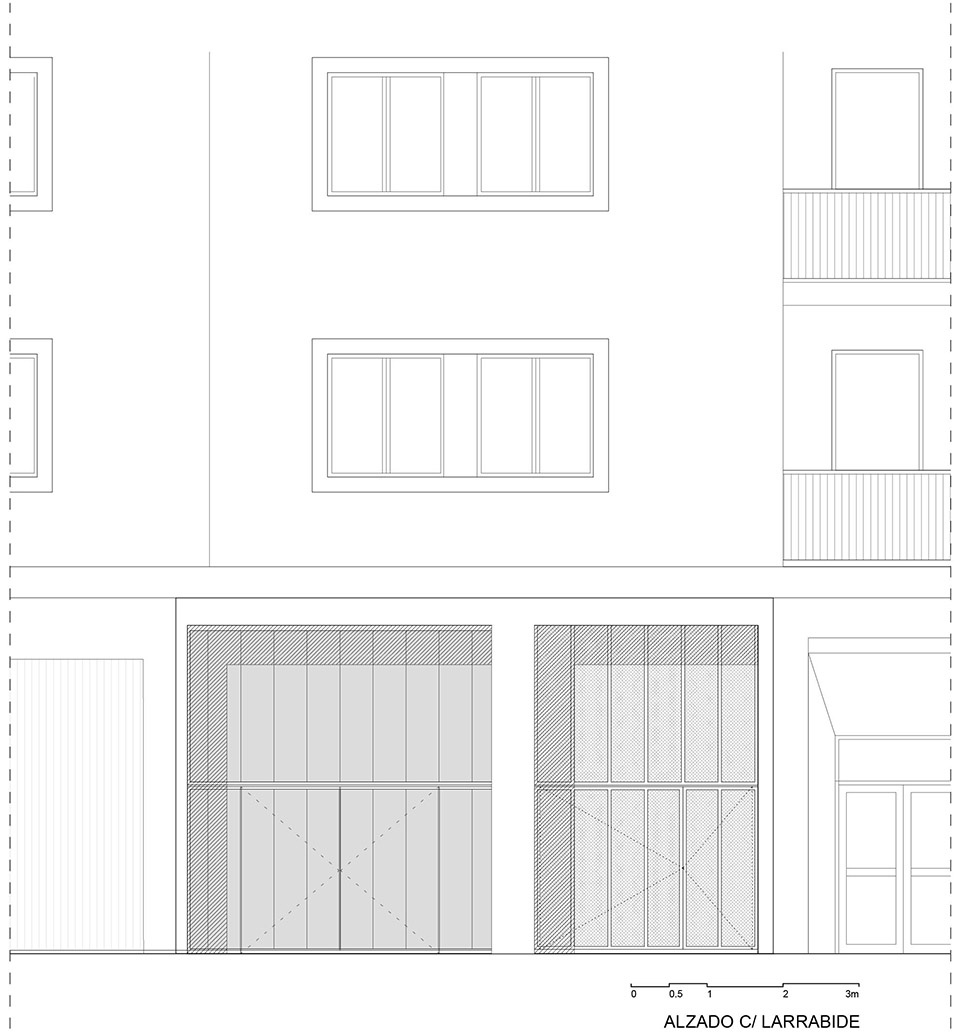
The reform was made in two parts: First, the old partitions were demolished in order to recover and rehabilitate the original space. The façade of the Larrabide Street was replaced, the roof was repared, part of the structure was consolidated, and two Velux windows were opened in the roof of the meeting rooms. Once the space had been emptied, the second phase was carried out: the construction of the new workspace.
▼开放办公空间鸟瞰,overlook to the diaphanous workspace ©Verne Arquitectura
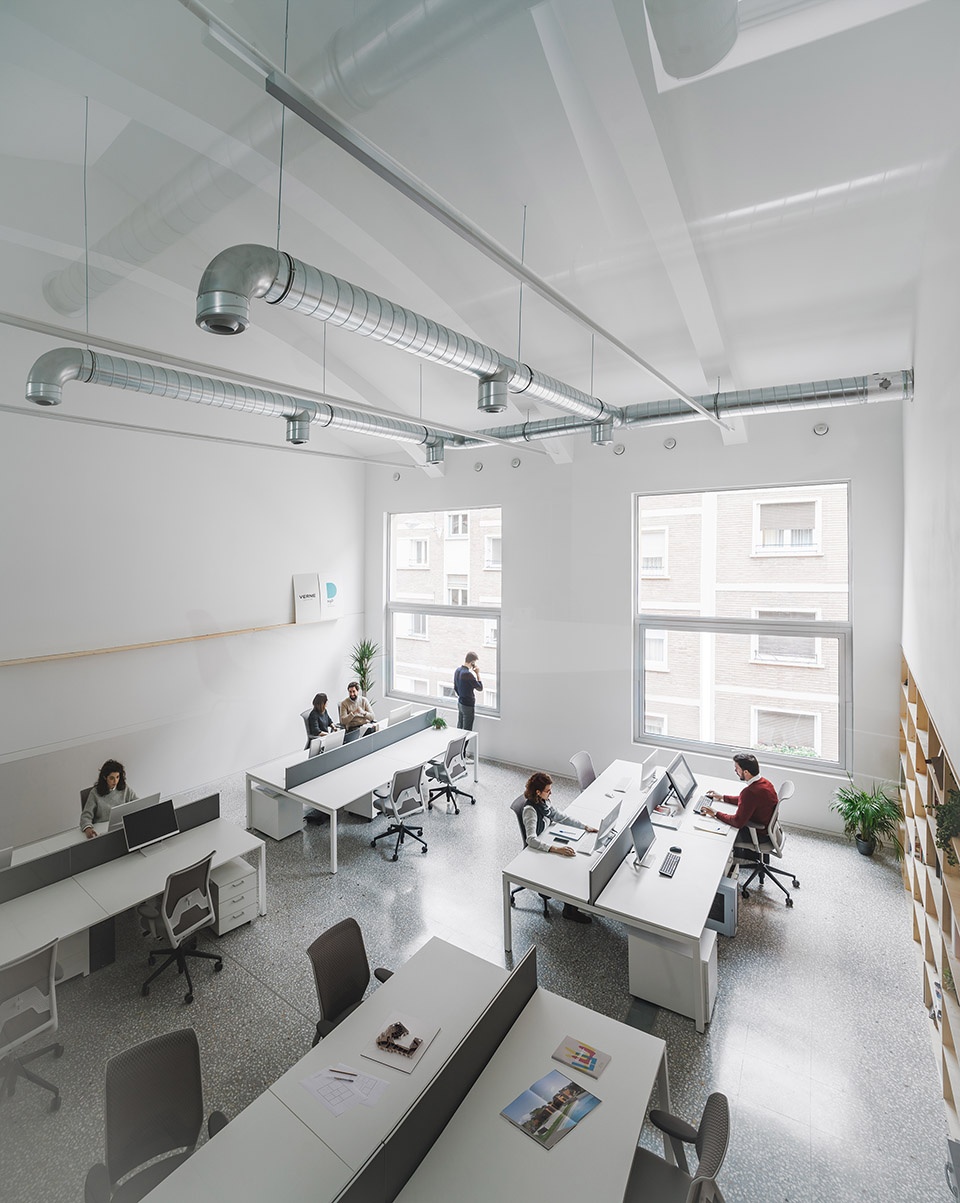
▼屋顶增设了两扇威卢克斯天窗 ©Verne Arquitectura
two Velux windows were opened in the roof of the meeting rooms
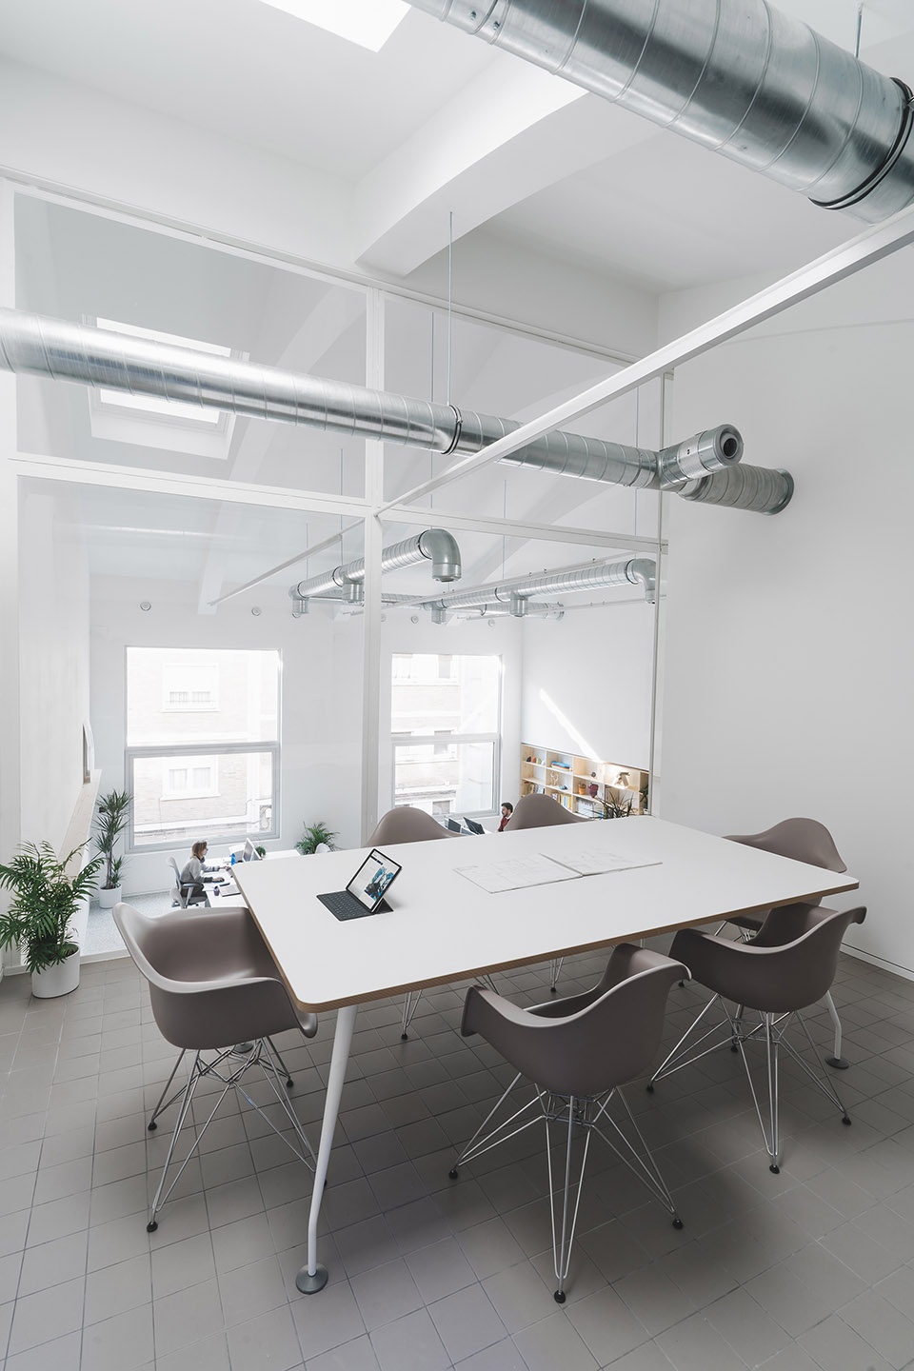
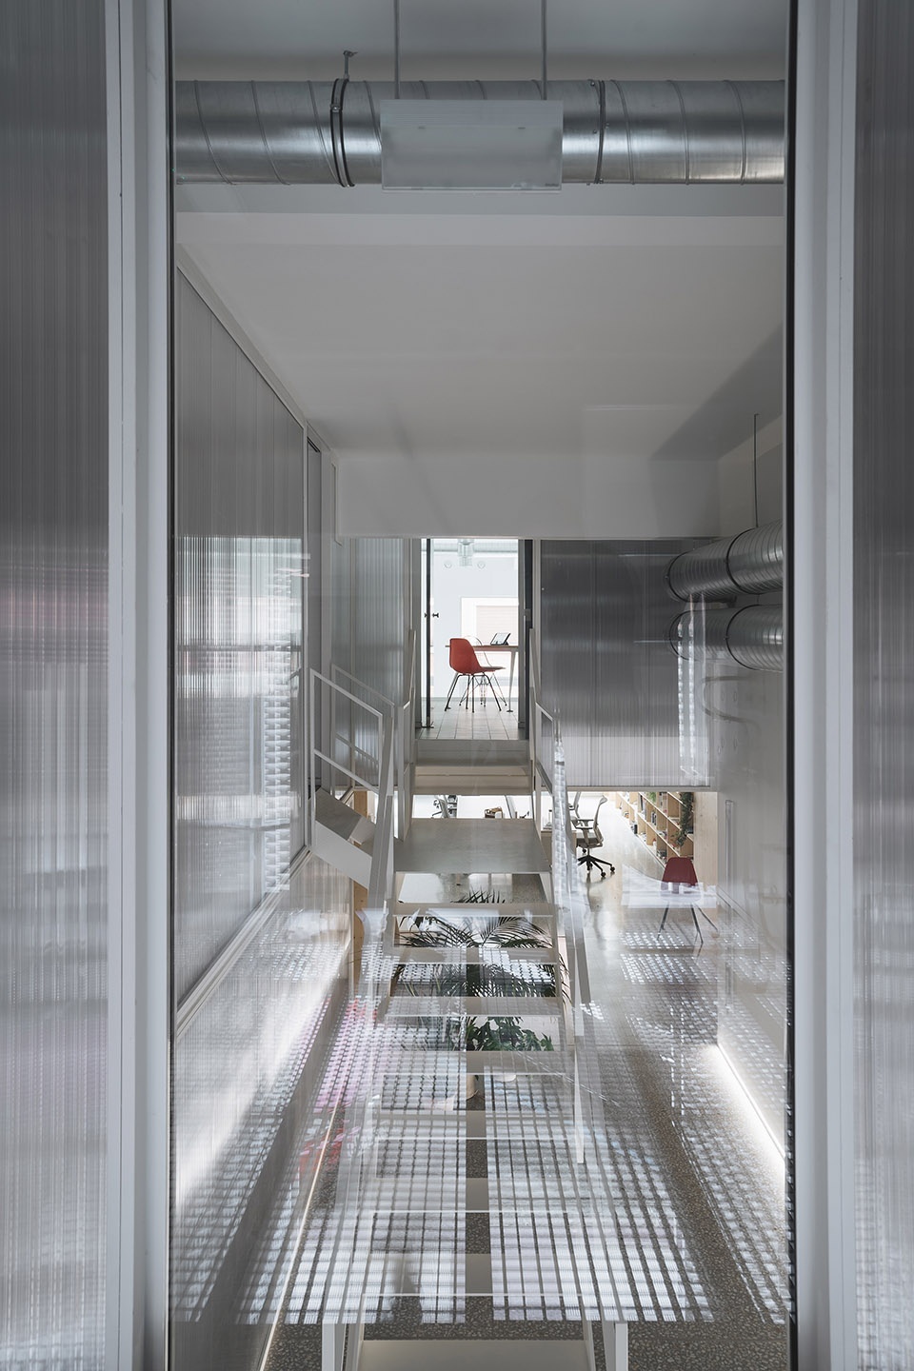
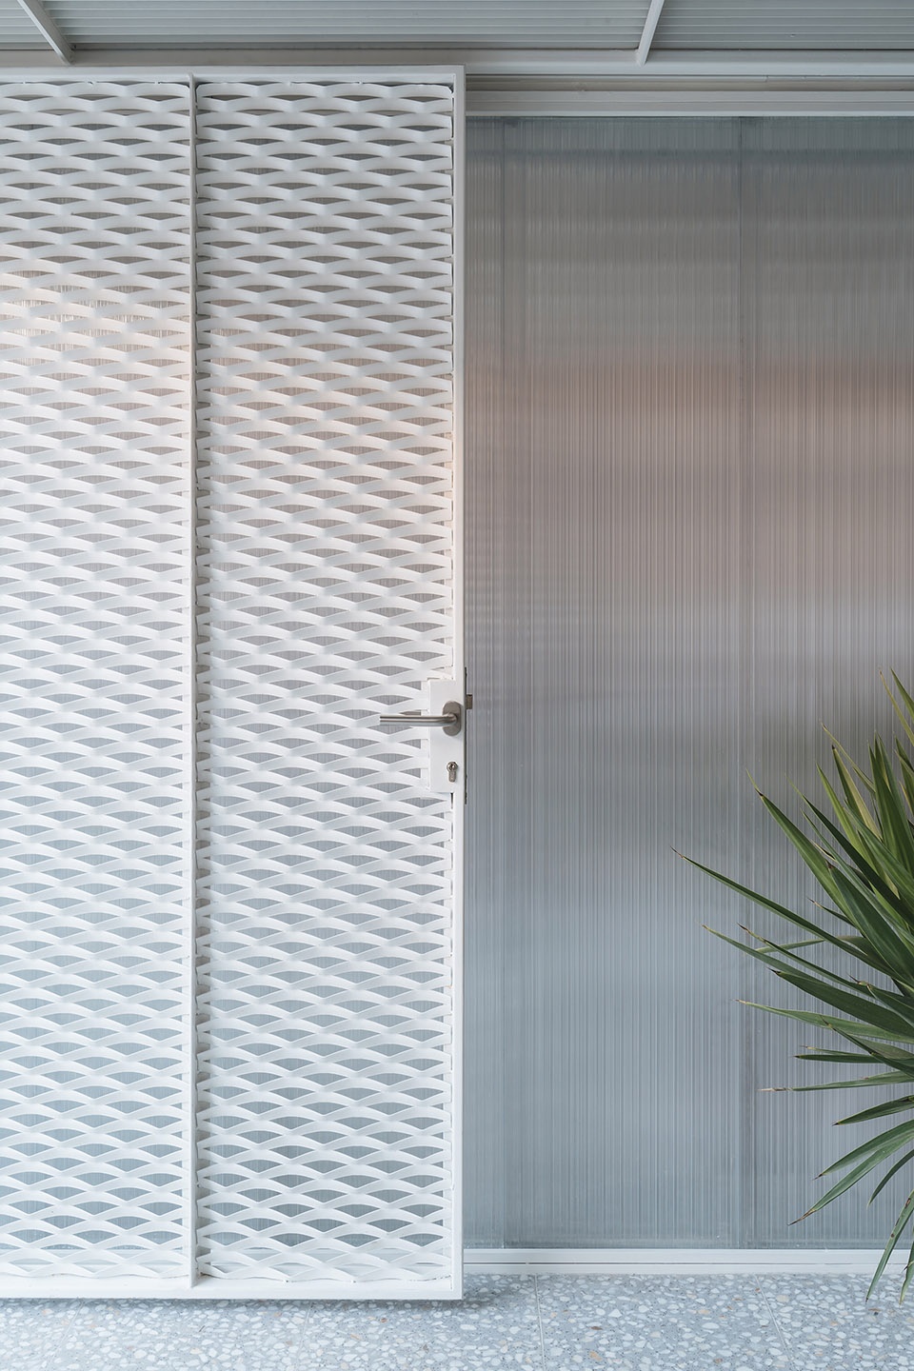
材料的选择同样反映了空间的双重特征。初始空间的立面和室内隔墙采用了聚碳酸酯板,为空间带来充足且柔和的光线。入口大门采用了白色的漆面金属(deployé),夹层空间由楼梯和聚碳酸酯结构支撑。工业棚屋的地面采用了CLT板。杉木作为主要的材料被应用在置物架和壁橱等区域,为工作区带来温馨平静的感觉。聚碳酸酯板主要用于为入口区引入光线。
The choice of the materials also reflects the double spatial condition of the project. In the initial space, polycarbonate is used for the façade and for the interior partitions, so light passes through them and floods the interior spaces. Other material in this area is the white lacquered metal, light and luminous, used in the access doors (deployé), in the tramex loft, that contains the installations, in the structure of the staircase and on the polycarbonate structure. In the shed, there is a change, anticipated by the CLT floor. Here, fir wood is the protagonist. It is used in some walls in shelves and closets. While polycarbonate is used to bring light to the entrance area, wood brings warmth and calm to the workspace.
▼夹层空间由楼梯和聚碳酸酯结构支撑 ©Verne Arquitectura
the tramex loft contains the installations,
in the structure of the staircase and on the polycarbonate structure
▼入口大门采用了白色的漆面金属
white lacquered metal was used in the access doors ©Verne Arquitectura
地面材料与墙壁和天花板形成了和谐搭配:夹层选用了15cmx15cm的磨砂瓷砖;首层使用了以白色大理石碎片装饰的灰底水磨石。陶瓷和水磨石的组合旨在恢复空间原始的工业气息。服务设备也遵循了这一设计原则:通风管道和部分器械被暴露在特定的位置,使工业元素与温暖的木质饰面以及空间内的诸多细节形成有趣的对话。
The palette created with these materials and the white of the walls and ceilings is completed by the materials used in the floors: on the upper floor there are pieces of 15cmx15cm matte ceramic; and on the ground floor a beautiful terrazzo, with white marble fragments and a grey background, is used. Both, the ceramic and the terrazzo, want to recover the industrial taste. The same intention is pursued in the design of the installations: the ventilation pipes and part of the machinery are deliberately left in view in perfectly chosen places. It makes an interesting dialogue between industrial elements, such as these floors, the installations or even the polycarbonate, with the warmer surfaces of the wood or the meticulous execution of many details.
▼通风管道和部分器械被暴露在特定的位置 ©Verne Arquitectura
the ventilation pipes and part of the machinery are deliberately left in view in perfectly chosen places
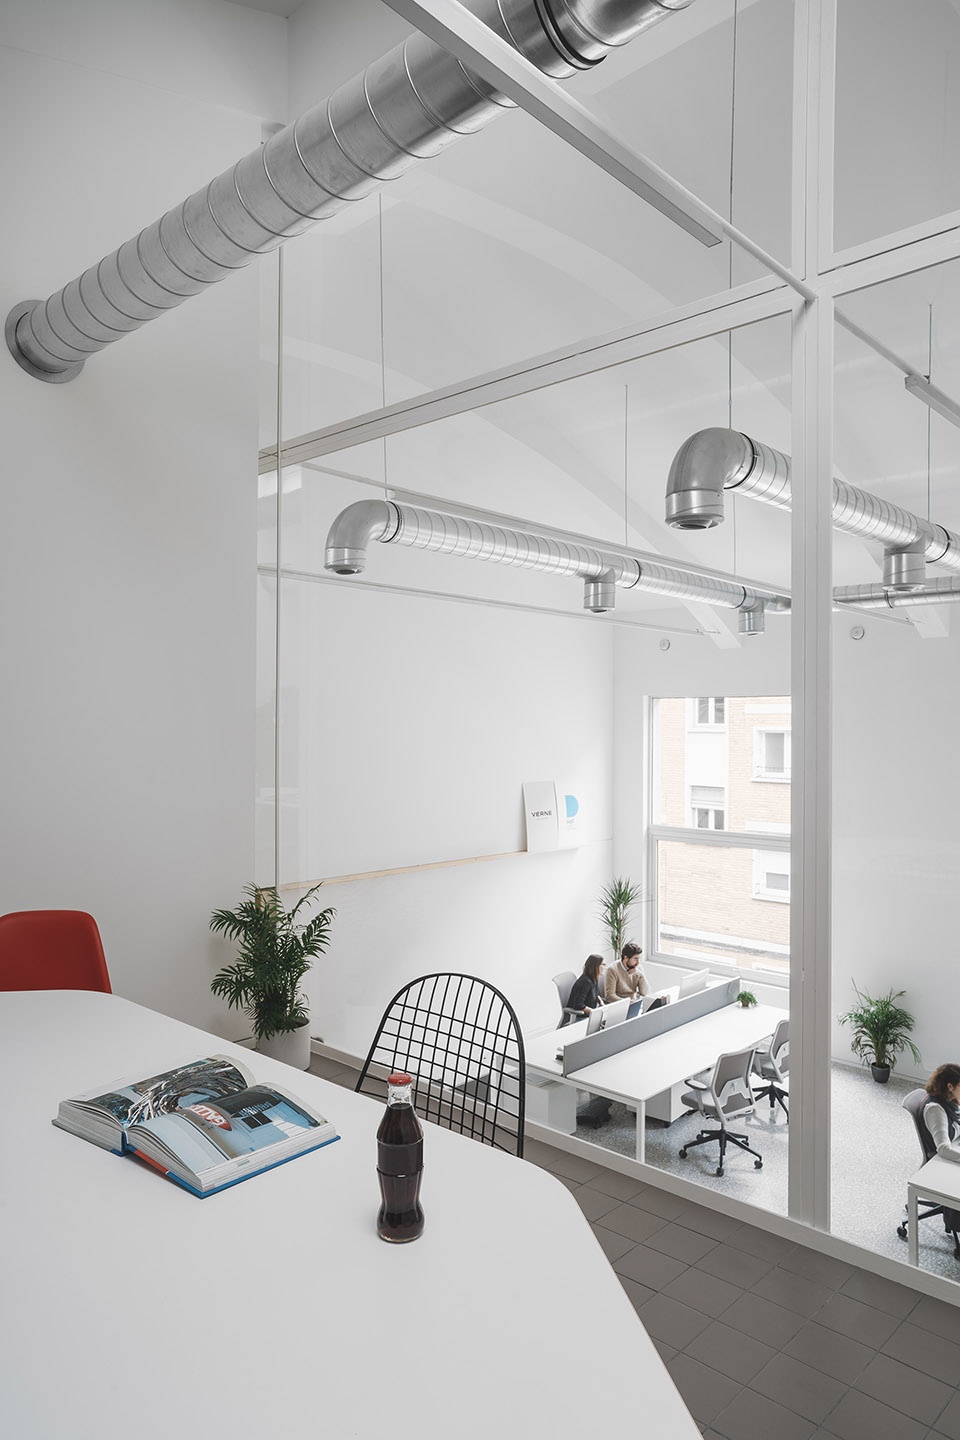
最终,精心挑选的家具进一步完善了开放且充满创意的室内氛围,并且与上述的各种材料形成和谐搭配。会议室选用了色彩最为鲜艳的家具,包括由VITRA生产的经典埃姆斯椅子。首层使用了更具工业感的家具,例如ID Mesh椅子、Citterio设计的Ad Hoc高脚桌、VITRA生产的HAL凳子以及Dynamobel的Tec办公桌。椅子的颜色(红色、海蓝色和珍珠灰)从两个会议室的玻璃中透过,与暖色调的木材和空间中的绿植在光线中融为一体。所有的这些元素共同构成了一个自由、动态且极为开阔的工作空间,为两家公司同时提供了理想的工作环境。
Finally, the whole operation is completed with a careful choice of furniture: the aim is to place pieces that match with the opened and creative space; and with the already mentioned effects produced by the materials. Thus, the most colourful pieces, designed by the Eames and distributed by VITRA, are used in the meeting rooms. More technical elements are used in the lower area, such as ID Mesh chairs, an Ad Hoc high table by Citterio, HAL stool, also by VITRA, and Dynamobel’s Tec tables. The colours of the chairs (red, sea blue and pearl grey) penetrate in the workspace through the glass of the two meeting rooms. They blend with the warmth of the wood, the green of the plants in the room and, above all, the light that enters through the windows. All this makes a free, dynamic and very spacious workspace, which is ideal for two companies that, whether in architecture or industrial design, face their tasks with great creativity.
▼会议室选用了色彩最为鲜艳的家具 ©Verne Arquitectura
the most colourful pieces are used in the meeting rooms
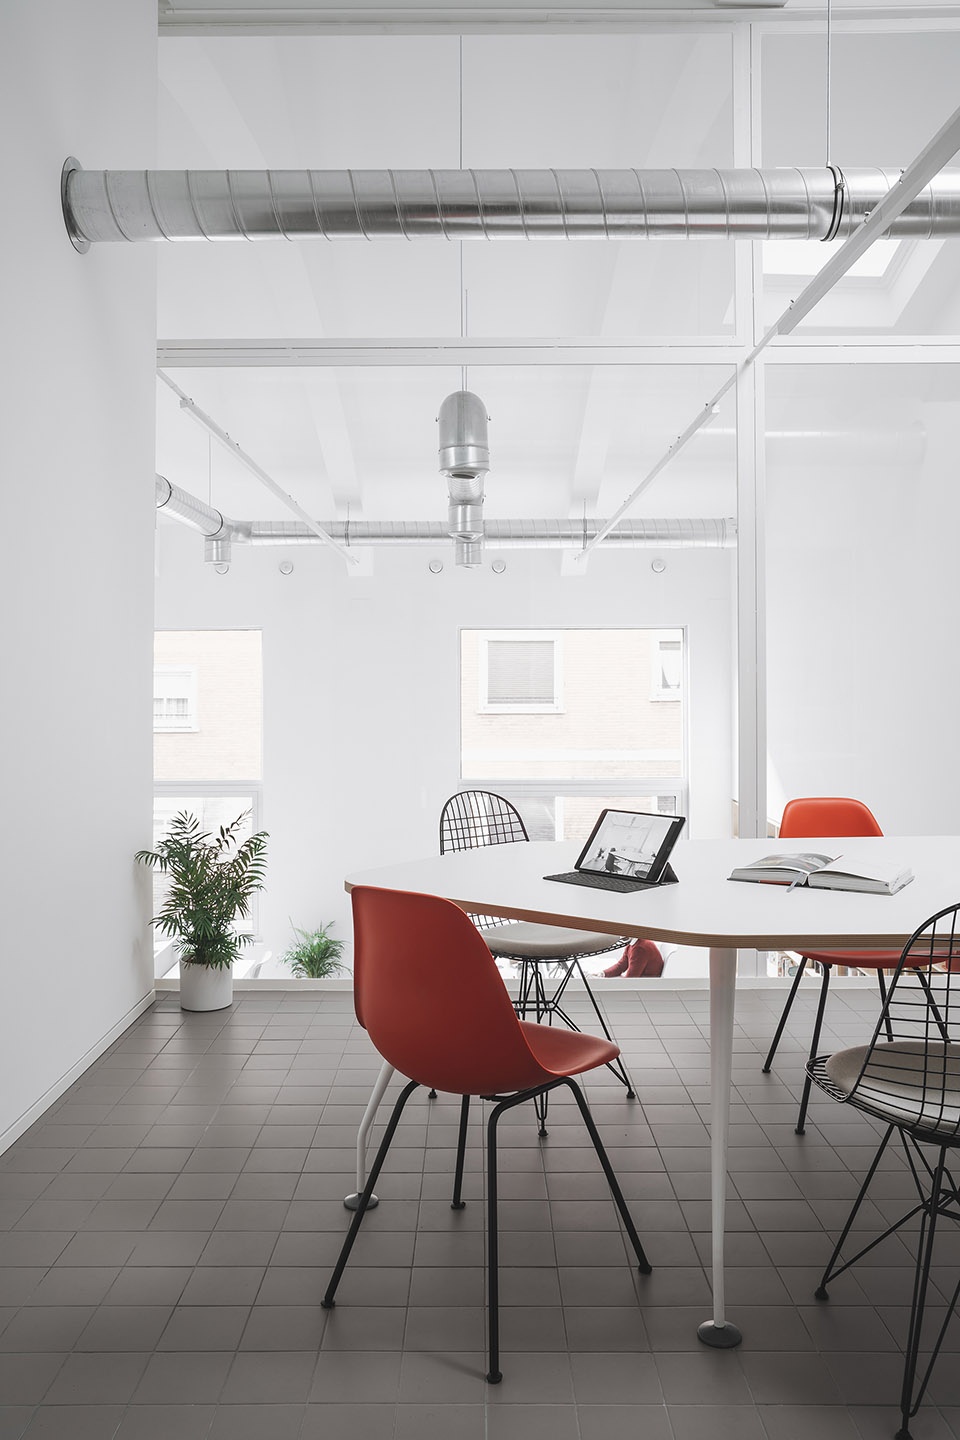
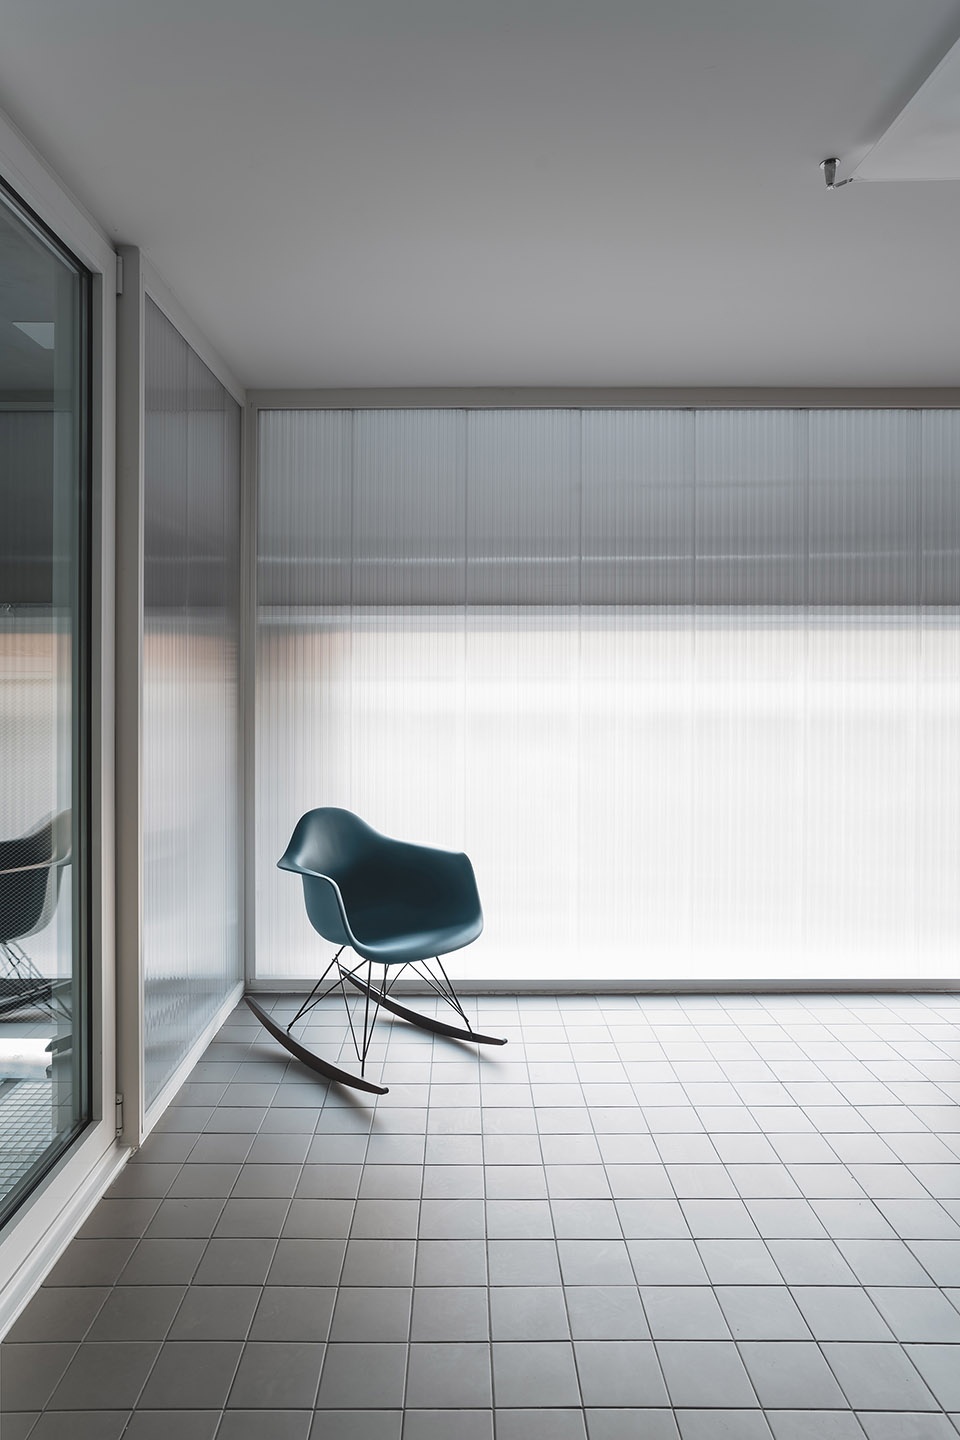
▼蓝色座椅、聚碳酸酯墙面和磨砂瓷砖产生对比 ©Verne Arquitectura
the sea blue chair contrasts with the polycarbonate surface and the matte ceramic
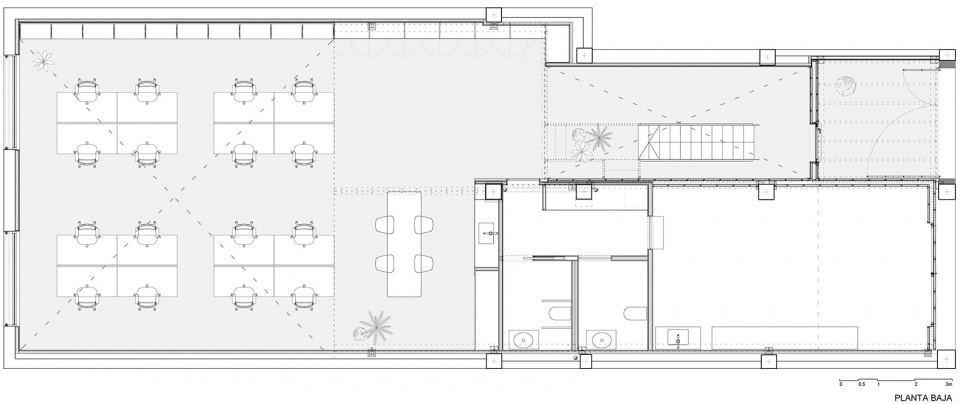
▼首层平面图,lower floor plan ©Verne Arquitectura
▼夹层平面图,upper floor plan ©Verne Arquitectura
▼立面图,elevation ©Verne Arquitectura
▼剖面图,section ©Verne Arquitectura
More:Verne Arquitectura








蛮不错的工作环境,空间规划得很舒服