非常感谢 LINK Arkitektur 将以下内容授予gooood发行。更多关于他们:LINK on gooood
Appreciation towards LINK Arkitektur for providing the following description:

新建的Vennesla教堂是Vennesla地区为打造挪威阿格德郡新地标——一处大型教堂建筑群的基石。该建筑实现了神圣感与雕塑感之间的完美平衡,可供会众与教堂员工世代使用。新教堂也将与原有Vennesla教堂相互配合,成为教区的主要教堂。LINK Arkitektur团队设计了一个明亮且极具吸引力的空间,可用于多类型活动。适用于多用途的高效开放布局,对会众及员工而言可以轻松进出,极具吸引力。
The new Vennesla church is a cornerstone for a larger church complex in Vennesla and will be a new landmark in the county of Agder, Norway. The building balances between a sacred and sculptural expression, with joint use across generations for the congregation and the church employees. The new church will supplement the old Vennesla church and function as the main church in the parish. LINK Arkitektur has designed a bright and inviting facility for multiple activities. An efficient and open floor plan is adapted to multi-use and appears inviting and easily accessible to the congregation and employees.
▼项目外观,Exterior ©Inger Marie Grini
灵活包容的设计
Flexible and inclusive design
项目旨在打造一处富有吸引力同时兼具灵活性的教堂建筑,以激发当地社区民众多多聚集与活动。而小教堂与建筑的完美结合,创造了一处集聚社交、经济功能以及环境可持续的建筑。
The ambition has been to create an inviting and flexible church building to stimulate togetherness and experiences in the local community for generations to come. The chapel is beautifully coupled with the construction and architecture well integrated into each other. Emphasis has been placed on creating a building that is socially, economically, and environmentally sustainable.
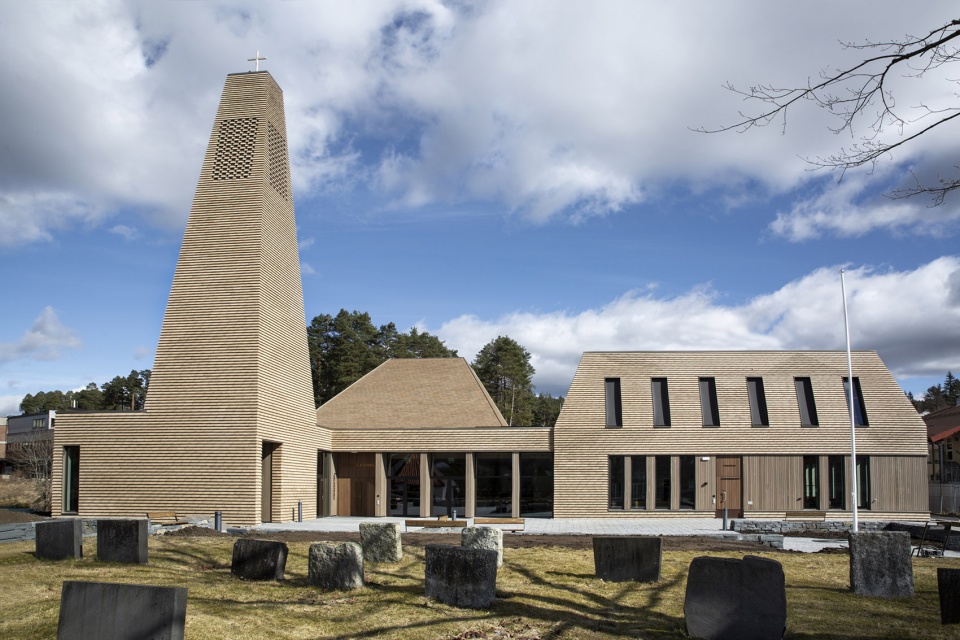
▼新旧教堂的对望,View of the old and new churches ©Inger Marie Grini
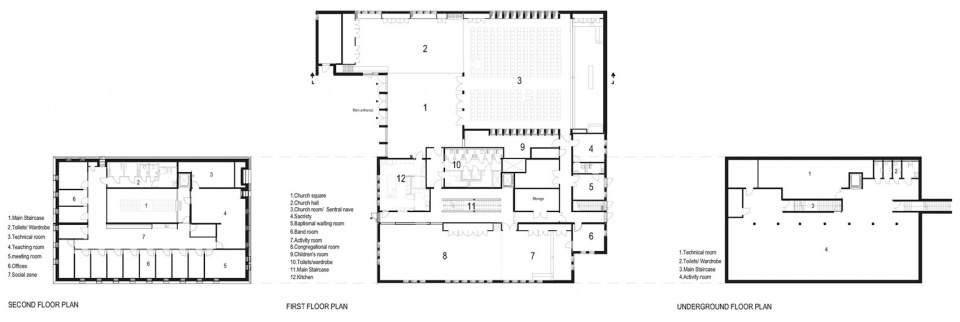
教堂区域由几处屋顶体量组成。小教堂被放置在后方区域,教堂广场与集会区位于前方。由于所有的设施都集中在中心区域,因此可以轻易地将空间划分为并行的活动区域与公共空间。建筑师尝试设计了一个实现空间有效利用同时兼具灵活性的解决方案。其中,行政部门作为一个独立的核心区域,被放置在活动区上方的二层空间。儿童和年轻用户的活动室则位于南面,便于与小学连通。
The church design is composed of several roof volumes. The chapel is placed at the back, the church square and assembly areas towards the front. The building can easily be partitioned for parallel events and common functions as all amenities are centrally located. The architects have strived to design efficient space utilization and flexible solutions. The administration’s location on the second floor above the activity section works well as a separate but central unit. The activity rooms for children and young users are located to the south thus connecting well with the primary school.
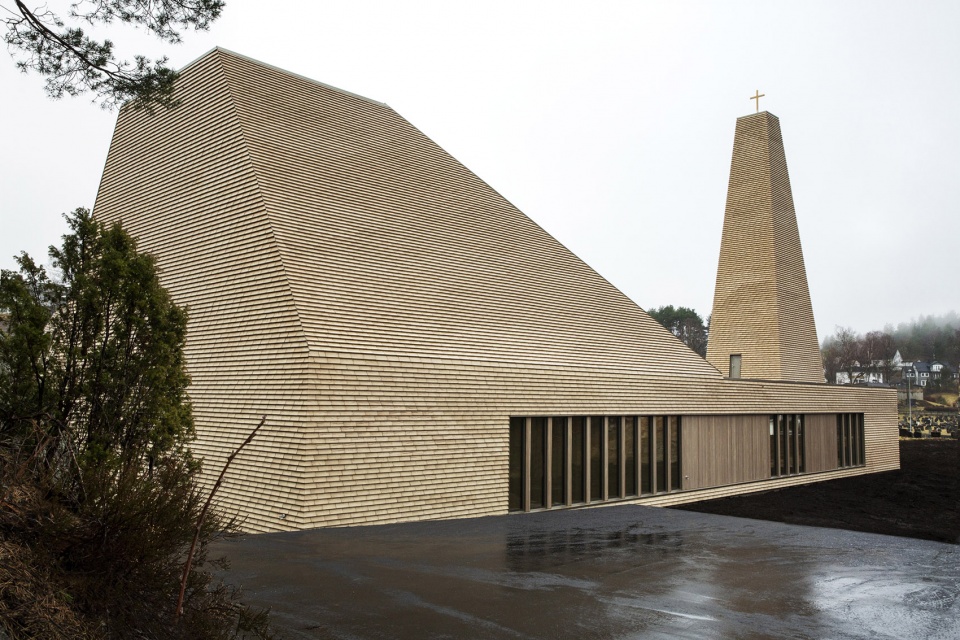
▼由室外望向教堂,View from the outdoor to the church ©Inger Marie Grini
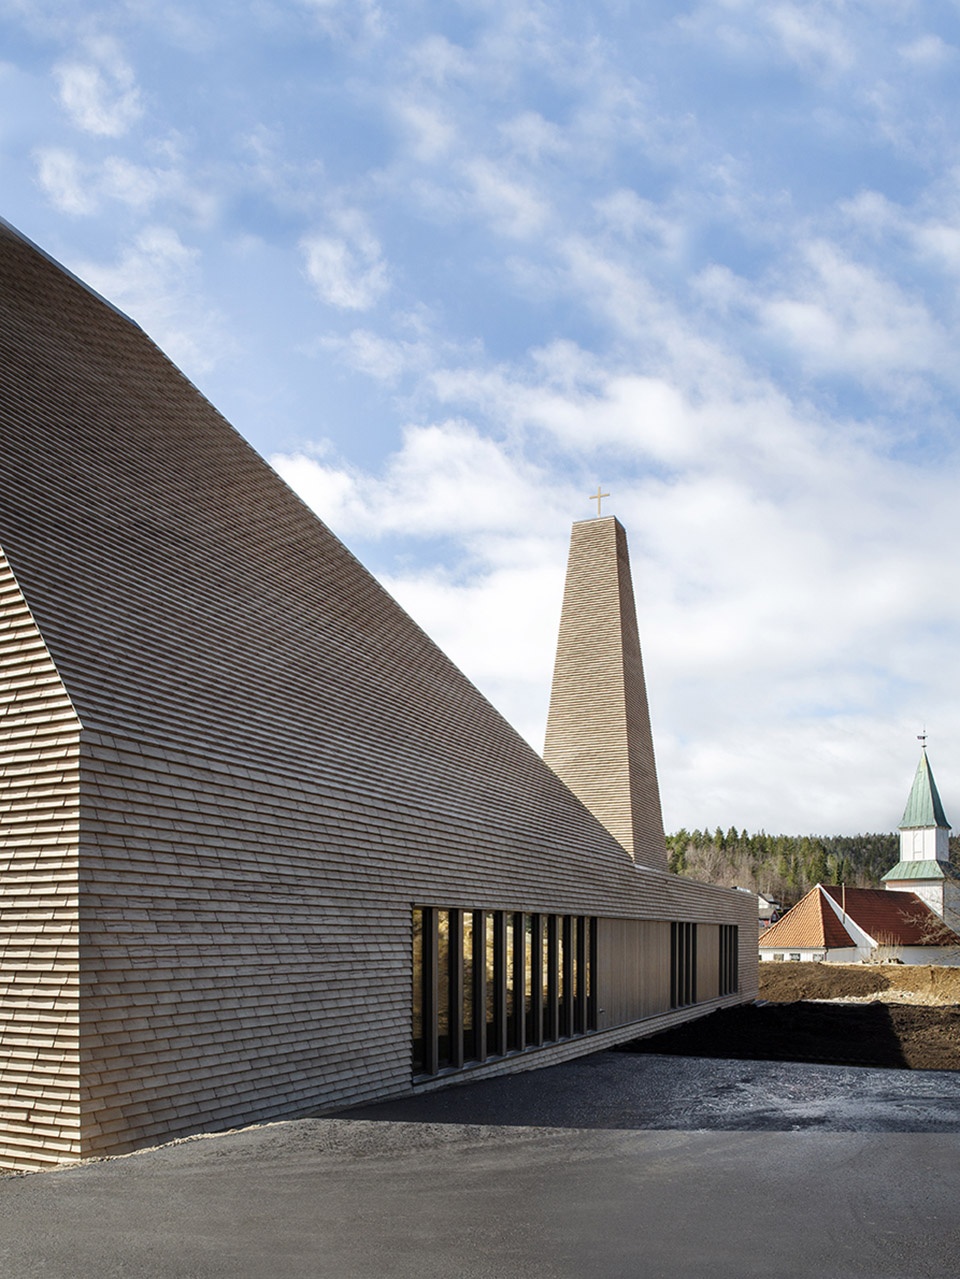
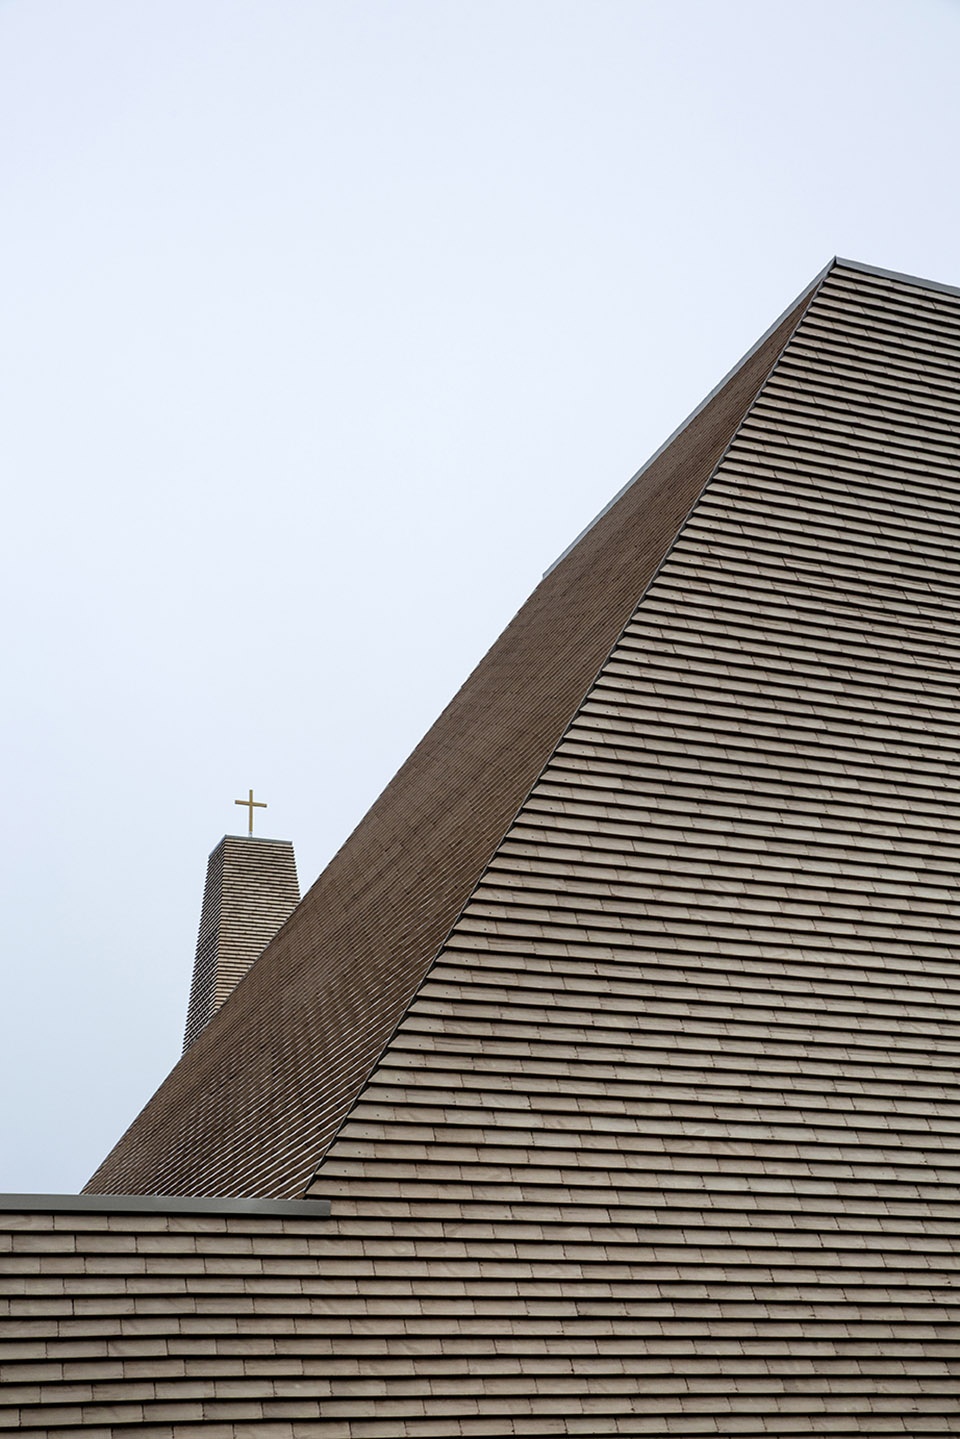
▼屋顶细节,Detailed view of the roof ©Inger Marie Grini
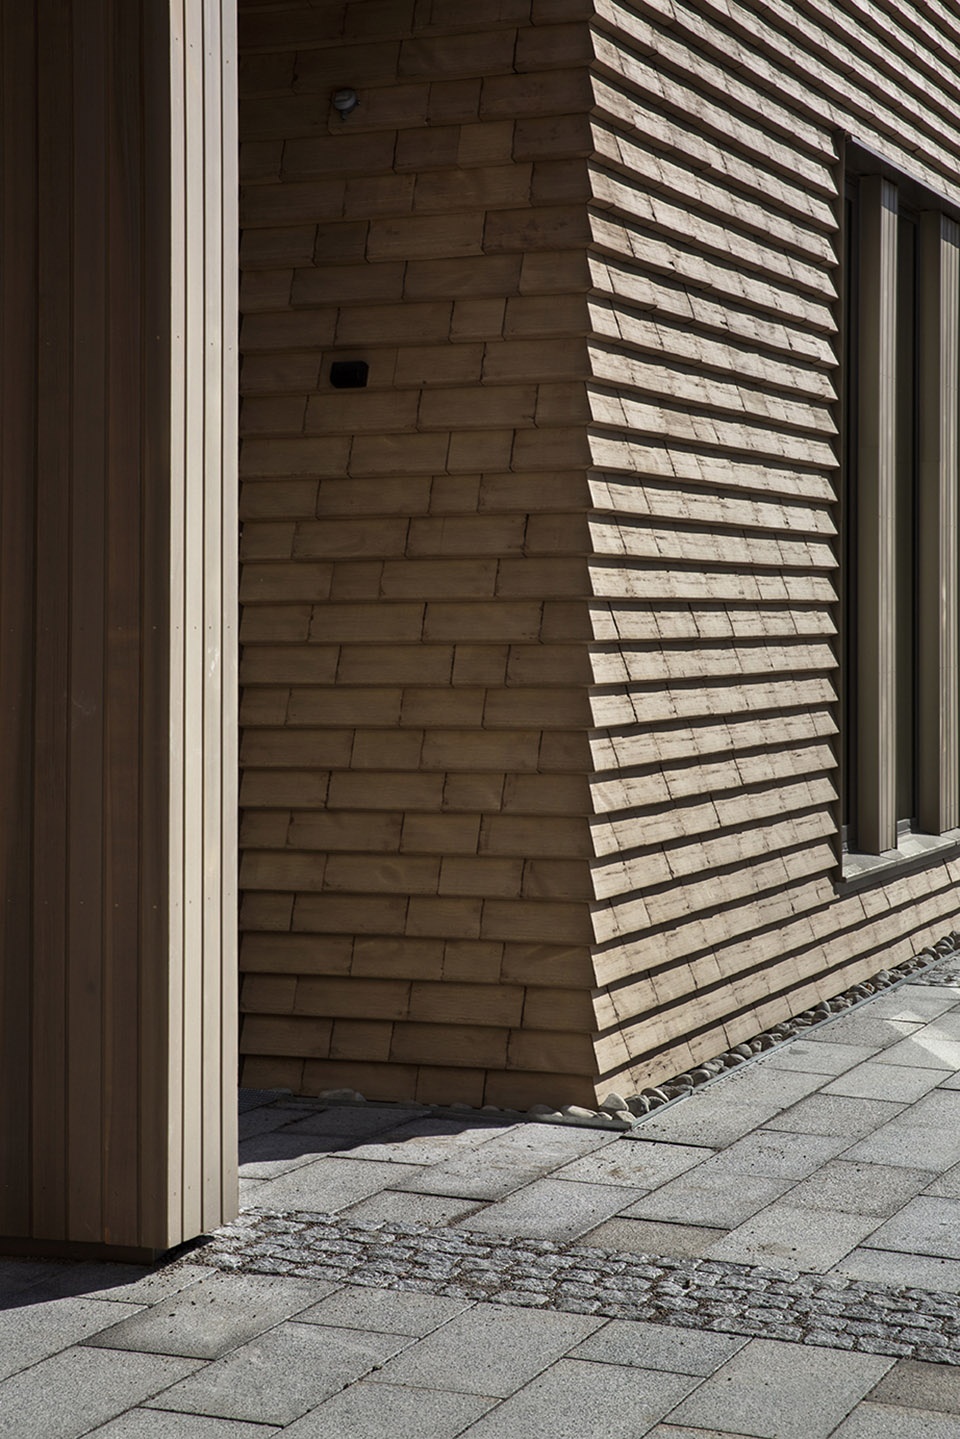
▼墙面细节,Detailed view of the wall ©Inger Marie Grini
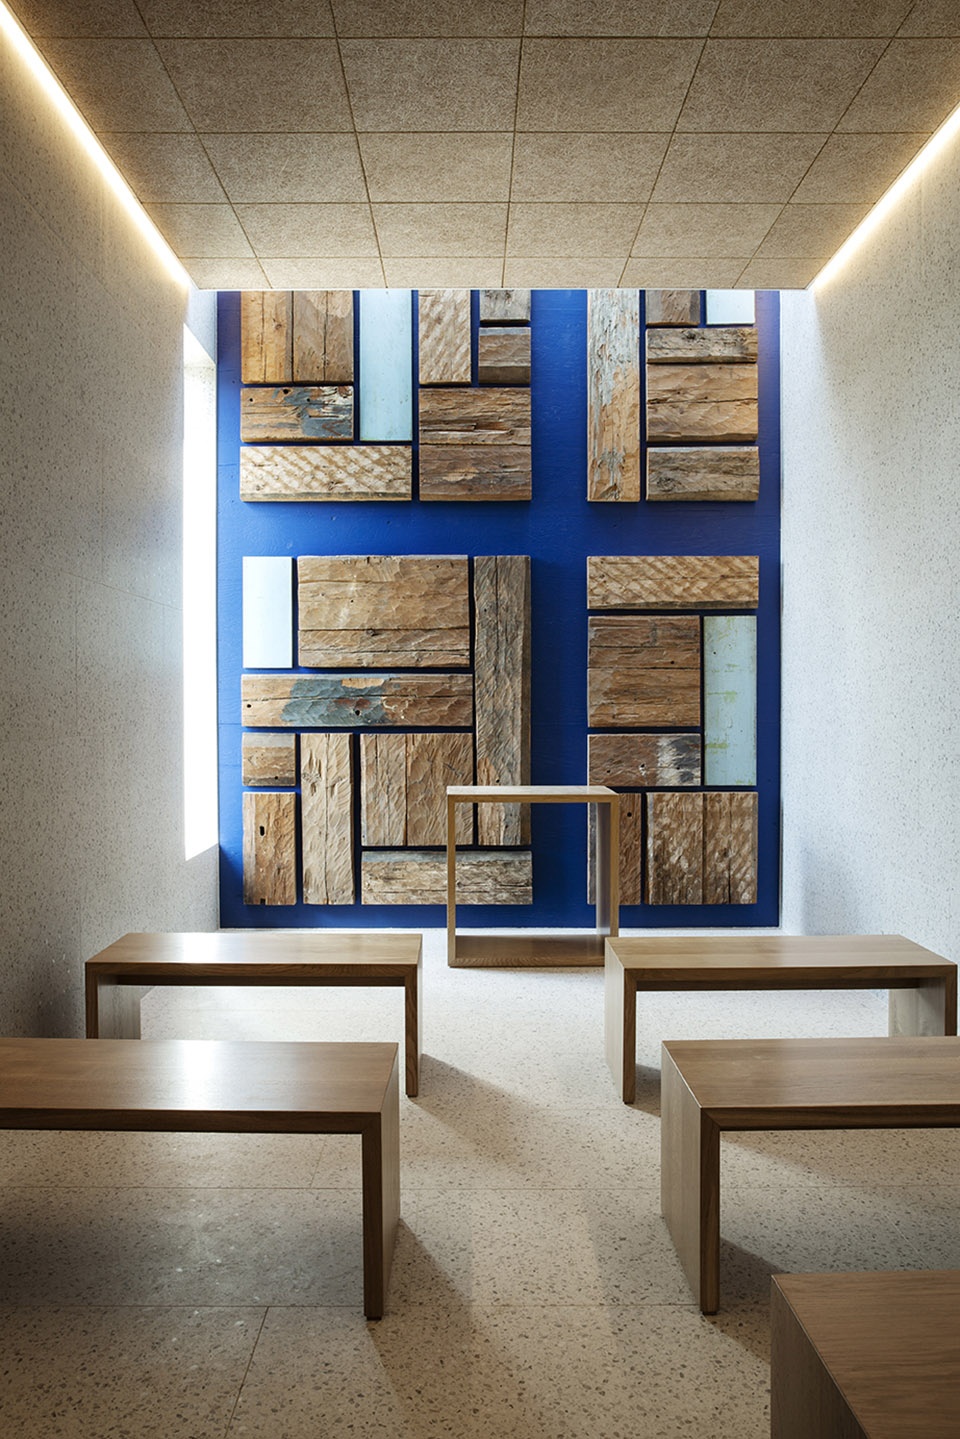
取自Vennesla地区第一座教堂的原木被分别安置在静室的基础墙,教堂大厅的祭坛桌下以及玻璃板下方。第一座教堂建于16世纪末,1830年新教堂落成时,这座教堂随即被拆毁。被拆毁的教堂原木被用来建造鸡舍等,随后由后人保存下来。
Logs from the first church in Vennesla are mounted in the foundation wall in the Quiet Room and under the altar table in the church hall, under a glass plate. The first church was built in the late 16th century. This was demolished when a new church was consecrated in 1830. Logs from the demolished church were used to build e.g. hen house, and later taken care of for posterity.
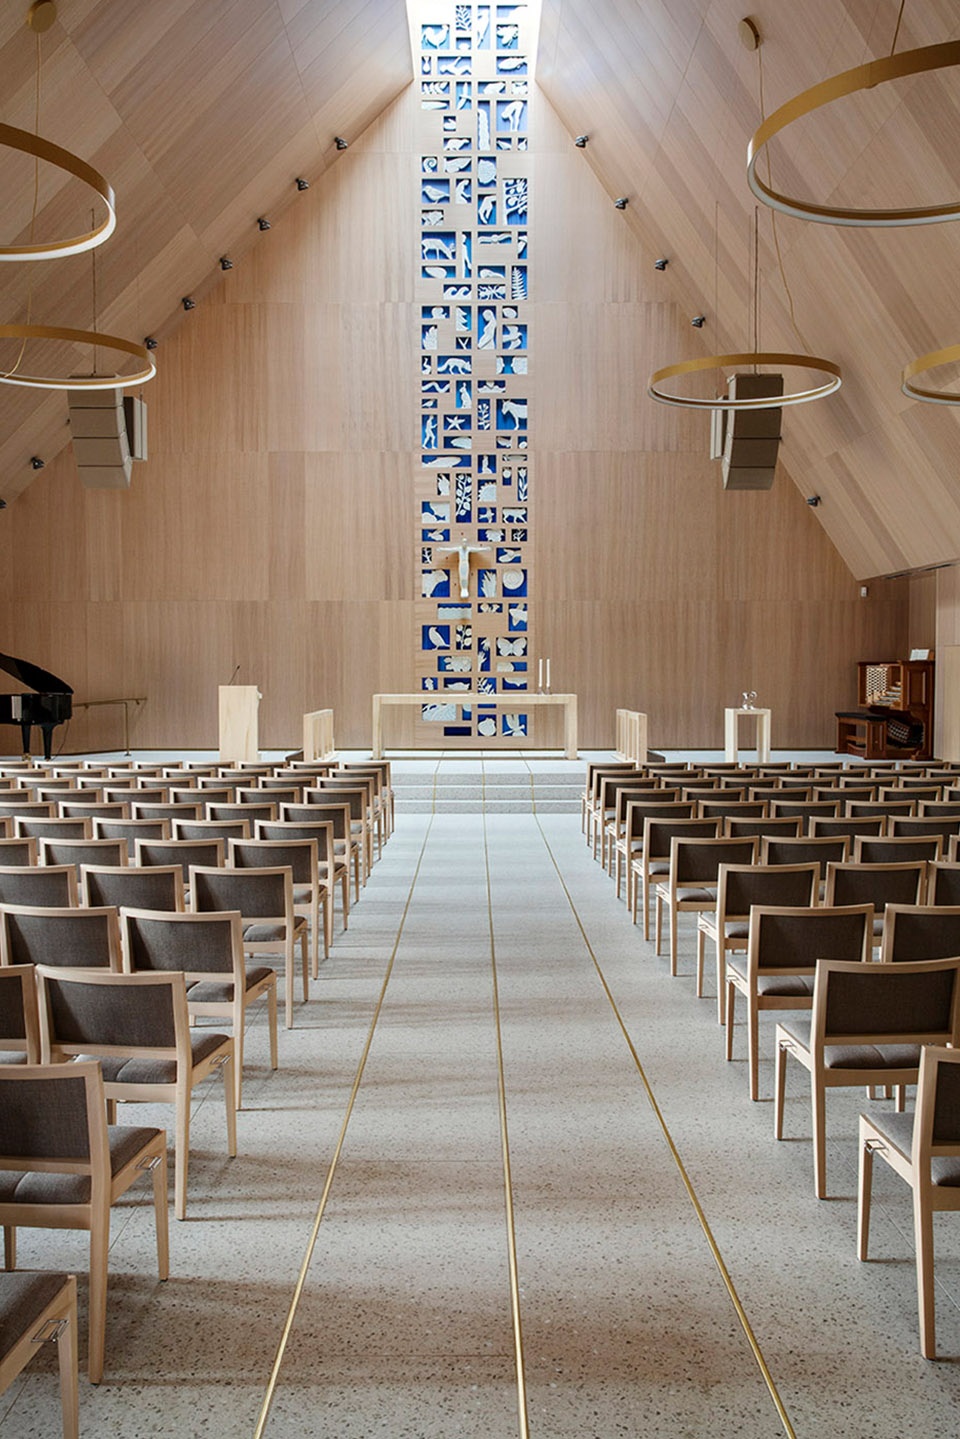
▼教堂内景,Arrangement of the interior ©Inger Marie Grini
▼被安置在静室基础墙的旧教堂原木,
Old church logs placed in the foundation wall of the quiet room ©Inger Marie Grini
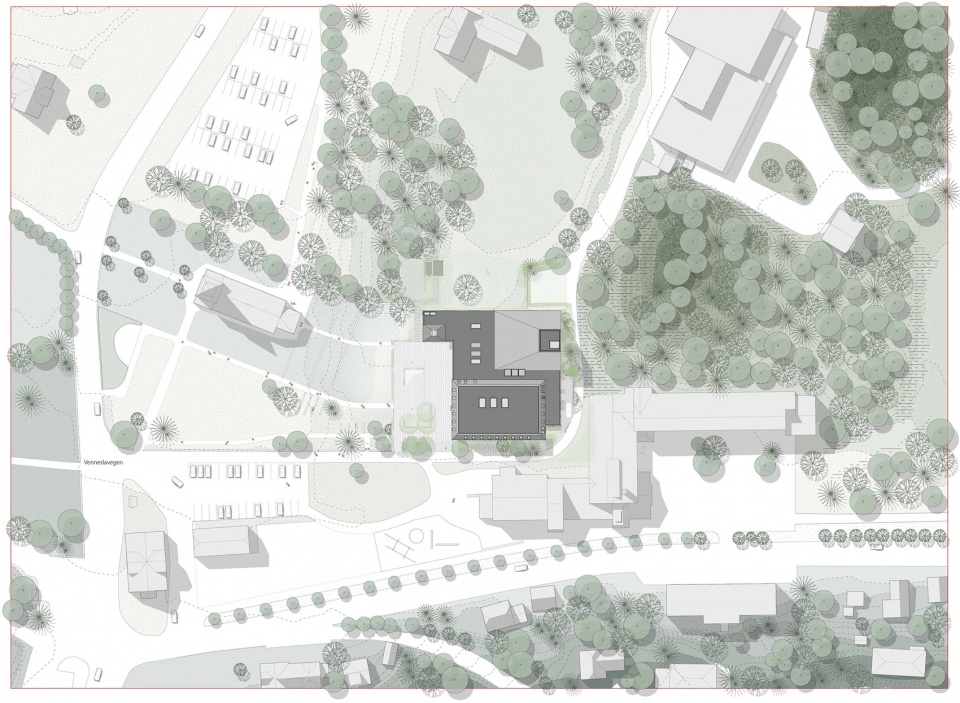
教堂位于一片树林之中,树林西至Vennesla峡湾,途经牧师旧宅与小学,一直延伸至东面的小山脊。在教堂和墓地之间,设计团队建立了一个开放空间,将南、西、北面的步道连接,并与作为教堂主入口的钟楼形成一处围合的广场空间,而广场也成为了新教堂的焦点所在。
The church is situated in a church grove extending from The Fjord of Vennesla in the west, through the old parsonage and the primary school to a small ridge to the east. Between the church and the cemetery, an open space has been established that pull together the footpaths towards the area from the south, west and north, and is framed by the bell tower which also marks the church’s main entrance. This square is the focal point of the new church.
▼室内座位区,The seating area ©Inger Marie Grini
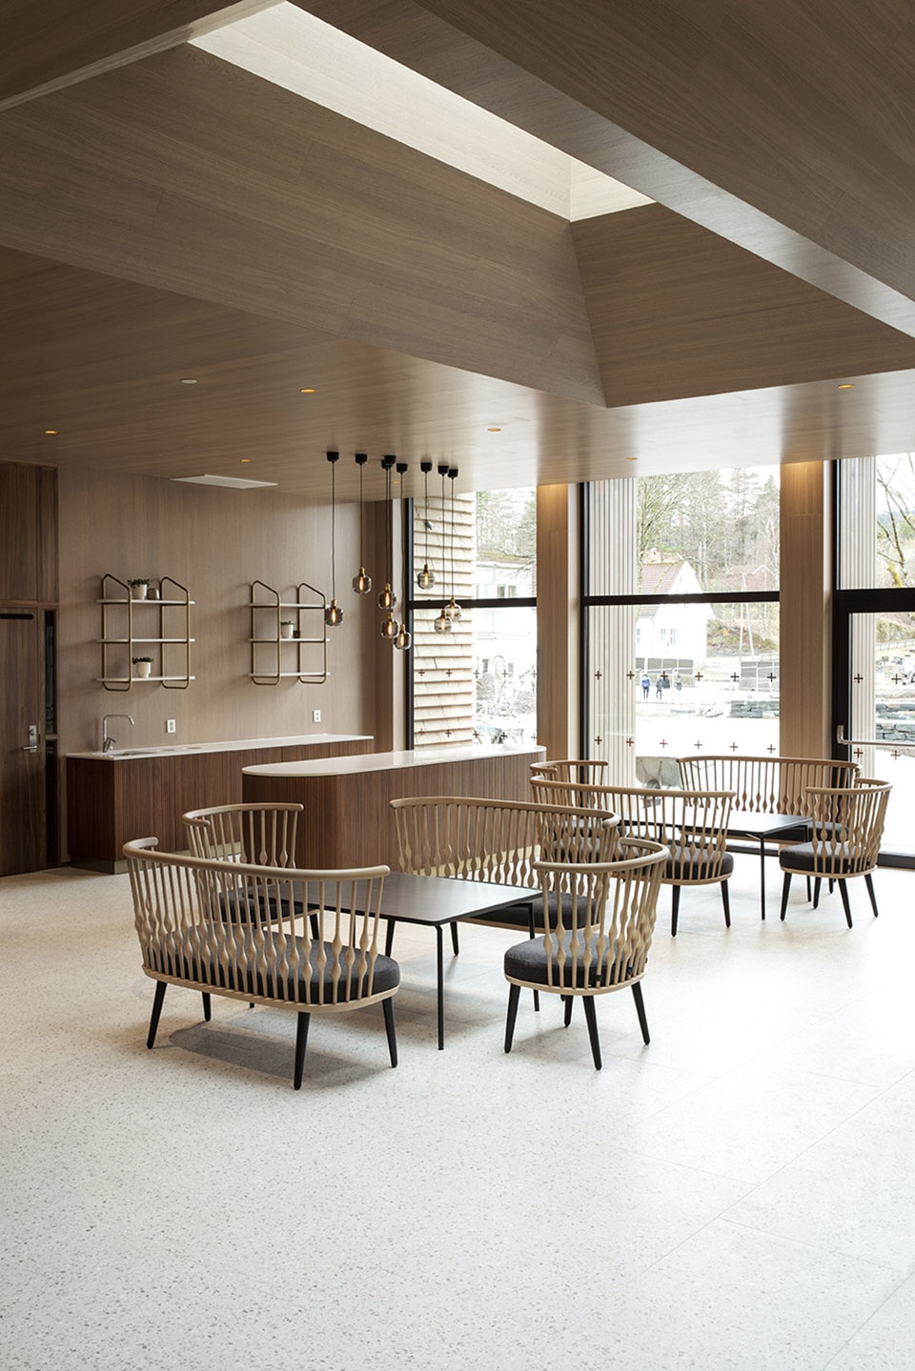
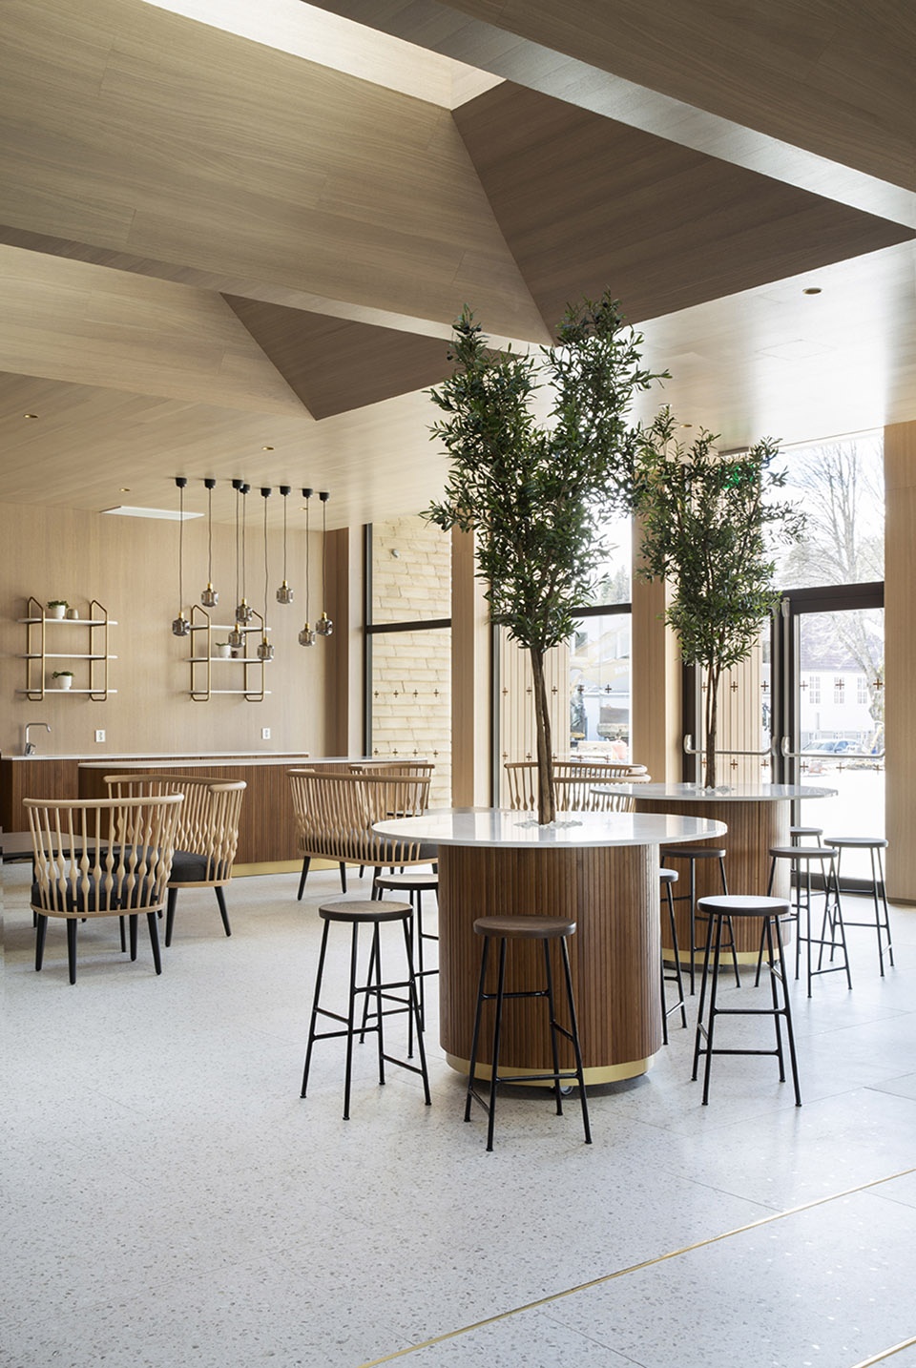
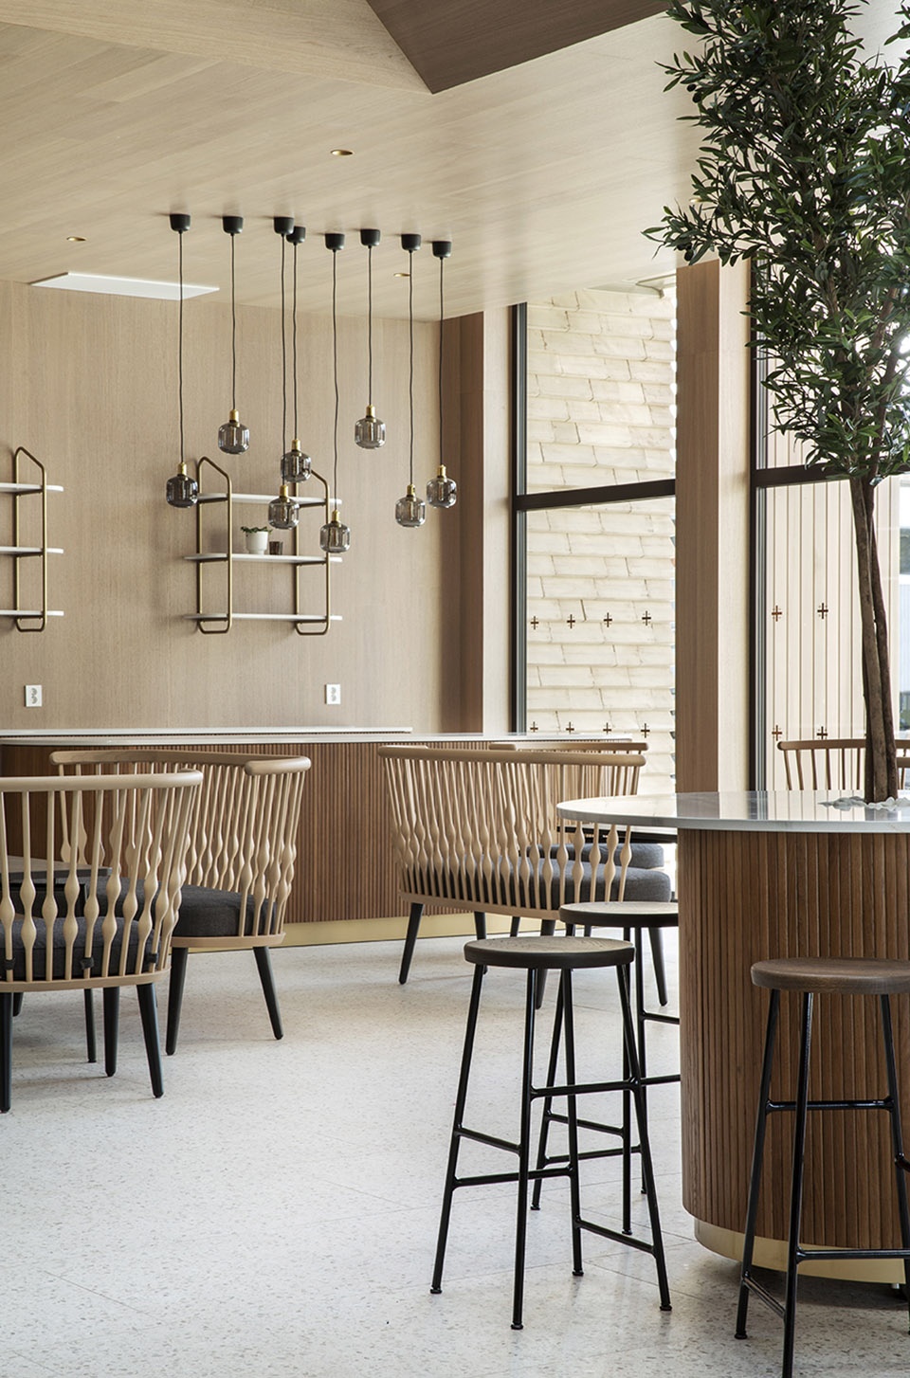
新教堂建立在原有牧师住宅的位置,矗立在步道的一端,自西至东的规律,正好与礼拜的礼仪一致。建筑师希望新教堂能在这条清晰视野的轴线尽头脱颖而出,随时欢迎Vennesla民众的到来。
The new church replaces the old parsonage and remains at the end of the walk, from the sunset in west to the sunrise in east, in line with the classical liturgy. The architects want the new church to stand out as a clear backdrop at the end of this axis. An open invitation to the people of Vennesla.
▼茶水间及座位区,Pantry room and the nearby seating area ©Inger Marie Grini
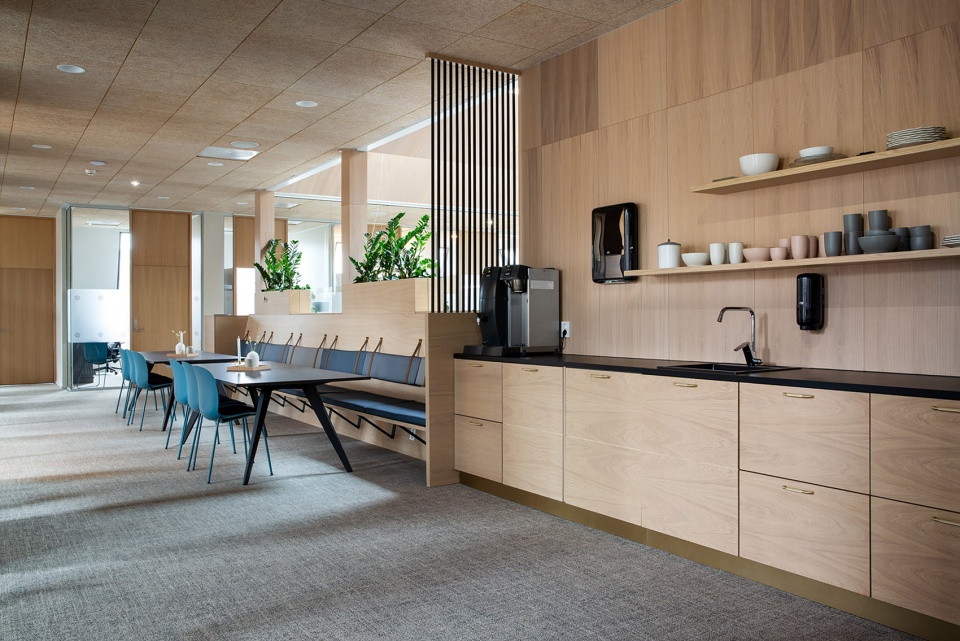
▼总平面图,Master plan ©LINK Arkitektur
▼平面图,Floor plan ©LINK Arkitektur
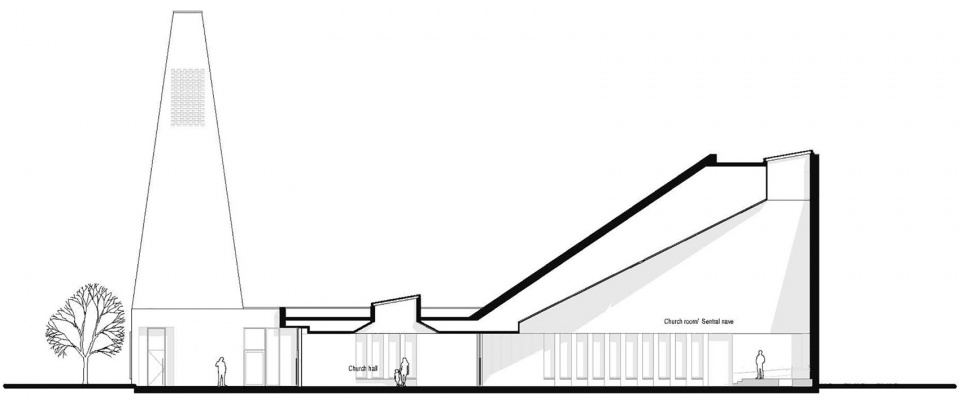
▼剖面图,Section ©LINK Arkitektur
Location:Vennesla,Norway
Client:Vennesla Kirkelige,Fellesråd
Status:Finished
Gross Area:1.530 m²
Photo:Inger Marie Grini
Services:Architecture,Interior Architecture,Landscape
Sectors:Culture
More: LINK Arkitektur 更多关于他们:LINK on gooood









挺有个性,但感觉没有和旧教堂有所呼应
诗意两个字真是用烂了呀
cool
feel