来自 ENOTA 对gooood的分享。更多请至:ENOTA on gooood
Appreciation towards ENOTA for providing the following description:
韦莱涅被设计成一座花园城市,既如此就有许多未占用的地表平面。随着车辆数量的增加,这些表面开始变成停车场。尽管韦莱涅城镇中心是一片行人区,很大部分、可能太大一部分的城区中心外地表被用来停放静止的车辆,极大地影响了户外生存的质量。随着未来市中心人口的增加,停车所需车位变成一个日益严重的问题。要实现成功改造,需要找到解决办法,既增加可利用的车位数,同时减少目前这些车位所占用的地表面积。
Velenje was designed as a garden city and as such, it had a lot of unoccupied ground-level surfaces. With the increase in the number of vehicles, these surfaces began to turn into car parks. Despite the fact that Velenje’s centre is a pedestrian zone, a large – possibly too large – portion of the exterior ground surface is designated for stationary traffic, which crucially affects the quality of open-air habitation. With the envisioned increase in the number of users of the city centre, the parking required stands to become an even bigger problem. For a successful revitalisation, solutions need to be found which will increase the number of available parking spaces while reducing the surface area occupied by them at present.
▼Front facade 正面外观

▼Car entrance 汽车入口
▼Situation 位置
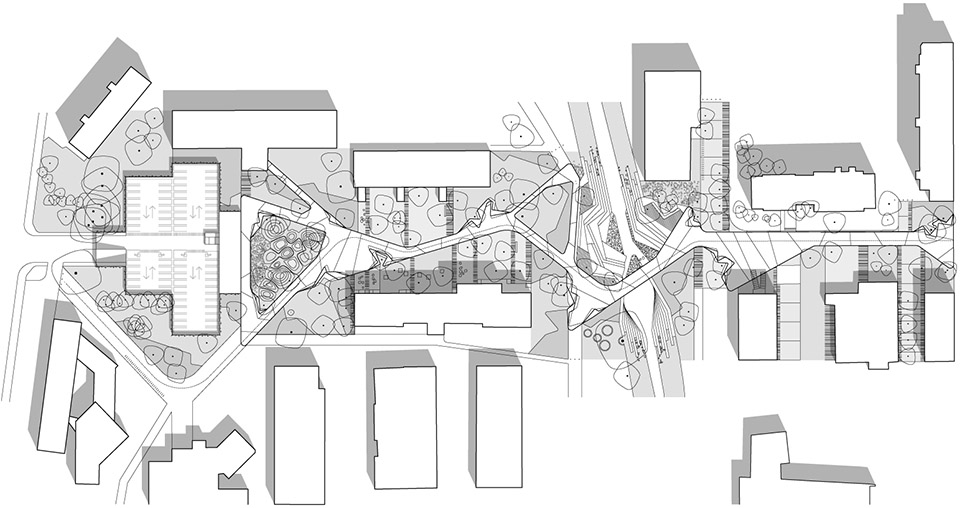
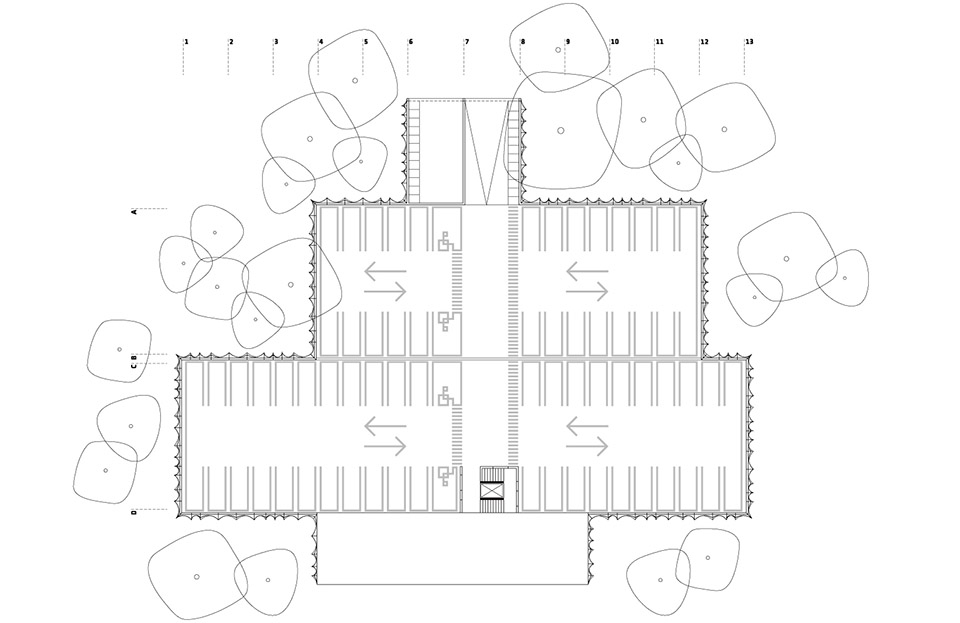
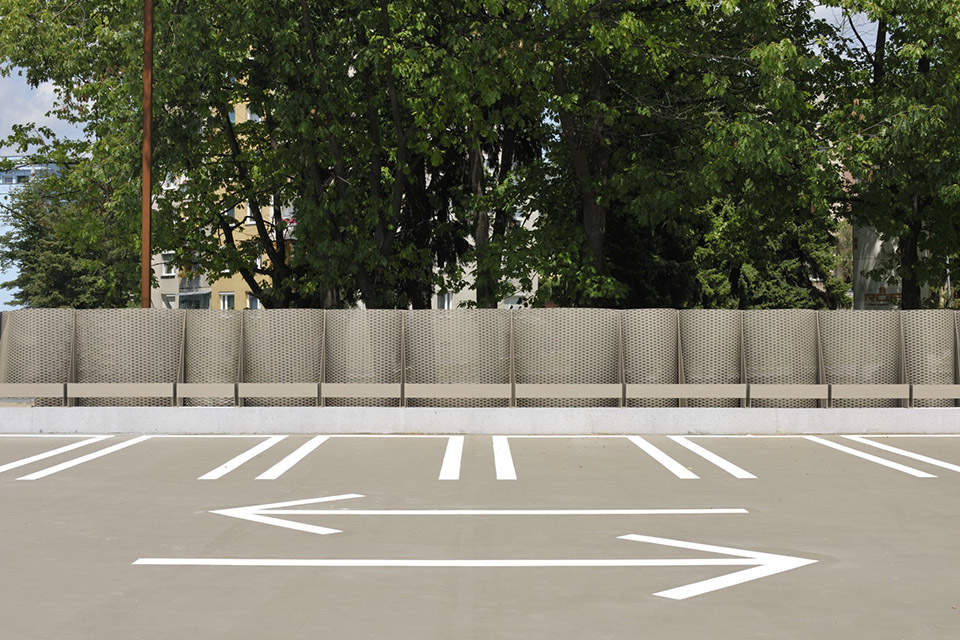
就像城中心的许多其他停车场一样,社区卫生中心前的停车场因为容量不够得扩展到周边绿化表面。我们没有扩大地表面积,而选择了挖进一层并遮蔽住停车场,用一种简单的方法使停车容量加倍。这一区域其他停车场项目显示,城市充裕的空间使得人们不愿采用多层停车场。因此,新的停车场并未设计成传统室内汽车停车场,而是以双重入口为特征,入口通向两个停车场,互相位于彼此的上方。这使得空间得到高度合理利用,因为没有围绕着建筑物周边的地表损失,建筑还可以自然通风。
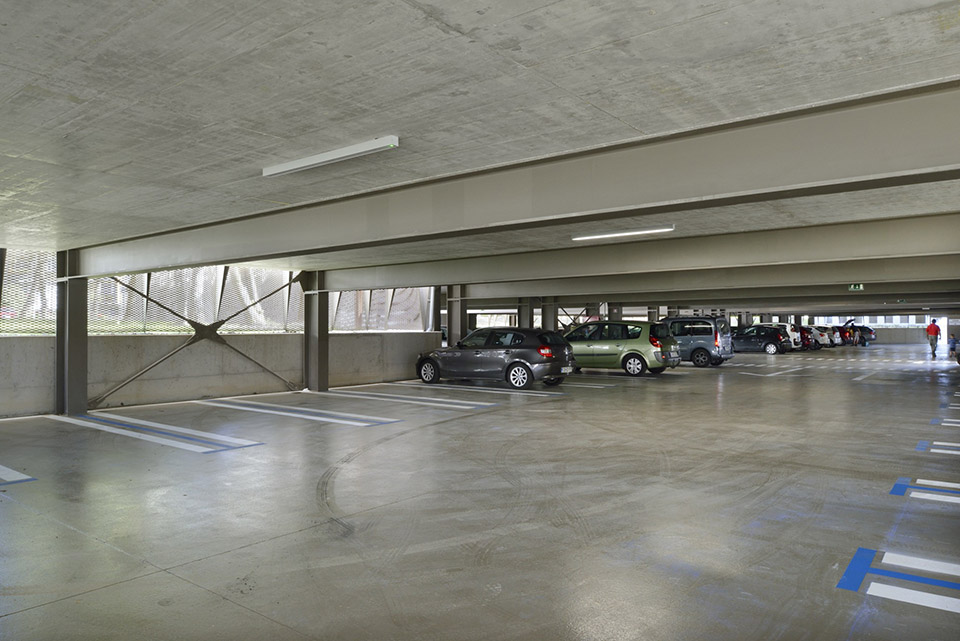
Like many others in the centre of the town, the car park in front of the community health centre was intended to expand to the surrounding green surfaces due to insufficient capacity. Instead of enlarging the floor area, we chose to partially dig in and cover the car park, doubling the capacity in a simple way. As other projects in the area have shown, the abundance of space in the city made the users reluctant to adopt multi-level parking. Accordingly, the new car park is not designed as a classical parking garage but features a double entrance leading to two car parks laid on top of each other. This makes for highly rational use of the space, as there is no surface lost to circling around the structure, with the building also being naturally ventilated.
▼Side view 侧景
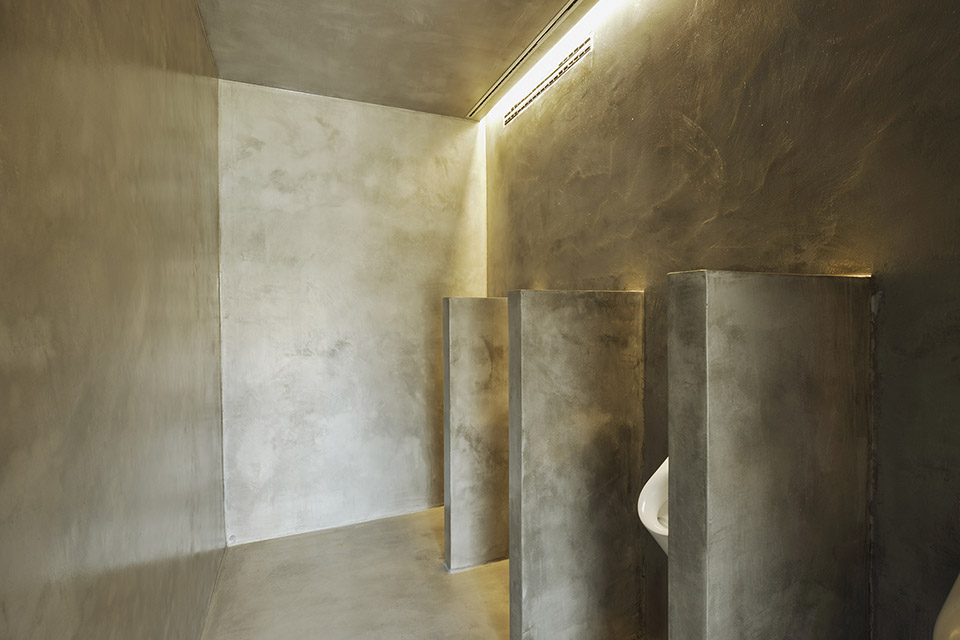
在建筑物前部,毗邻城市步行区,一个单一区块集中了所有商业项目。因为靠近学校综合楼,商业项目以前就存在于此,但它们分散在这个区域周围,在几幢更小型的临时建筑内。内部有零售空间,还有一个公共厕所,因为其空间特征,屋顶设计像一个音乐会舞台,包括所有必要的基础建设。
At the front of the building, adjacent to the city promenade, a single block concentrates all the commercial programme. Due to the proximity of the school complex, commercial programme had existed in this location before, but it was scattered around the area in several smaller, inarticulate temporary buildings. In the volume housing the retail spaces, there is also a public toilet, while – due to the specificity of the space – the roof is designed as a concert stage featuring all the necessary infrastructure.
▼Front facade 正面外观
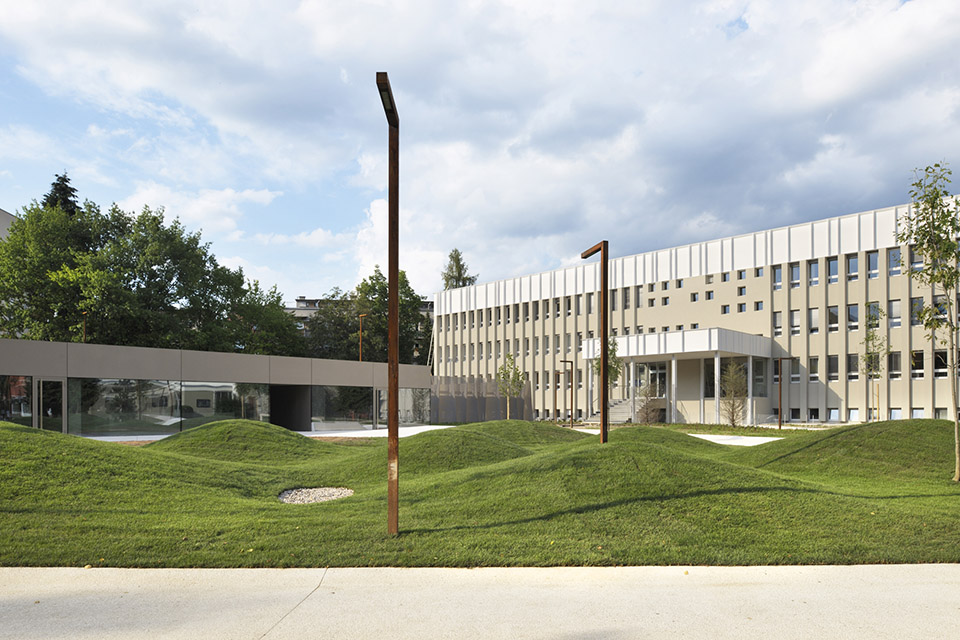
▼Front facade 正面外观
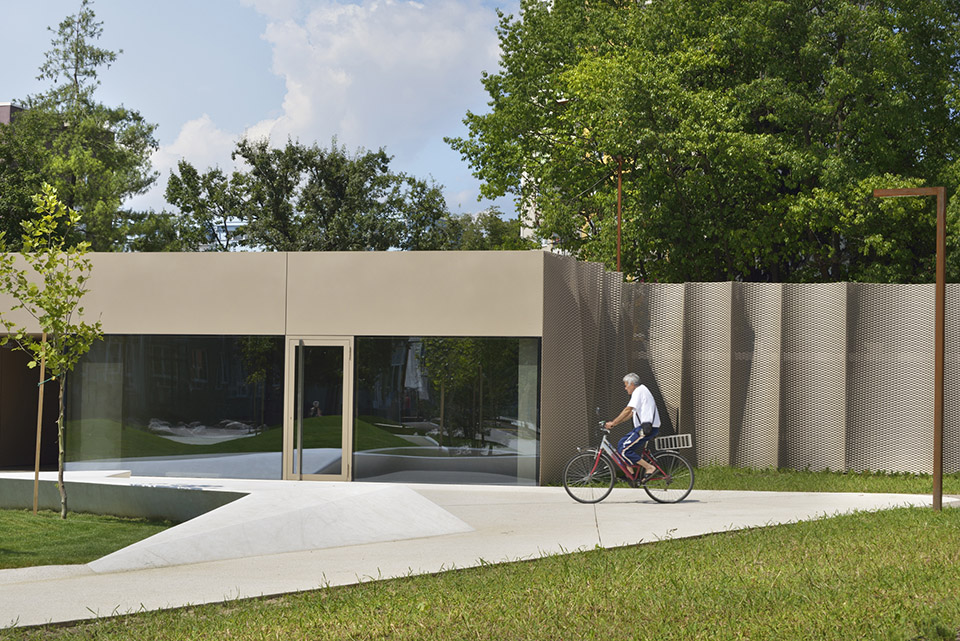
▼Front facade 正面外观
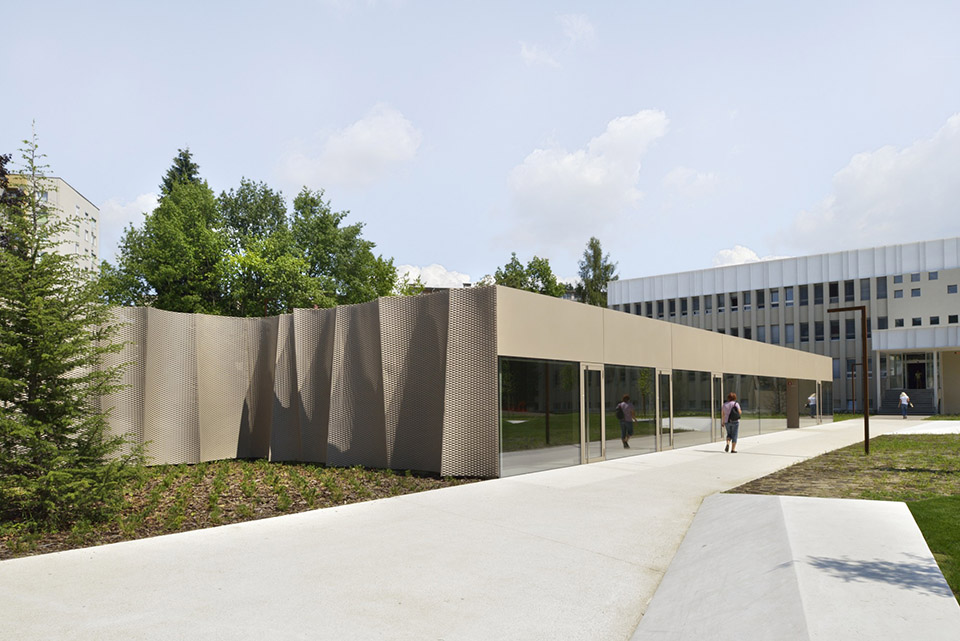
▼Front facade 正面外观
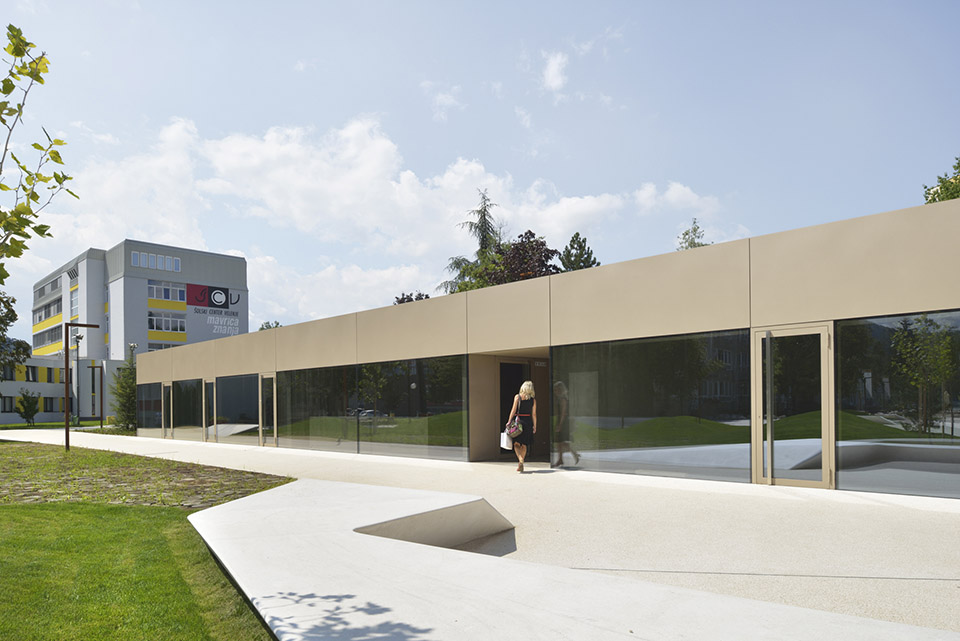
▼Interior public toiletts 公共盥洗室内景
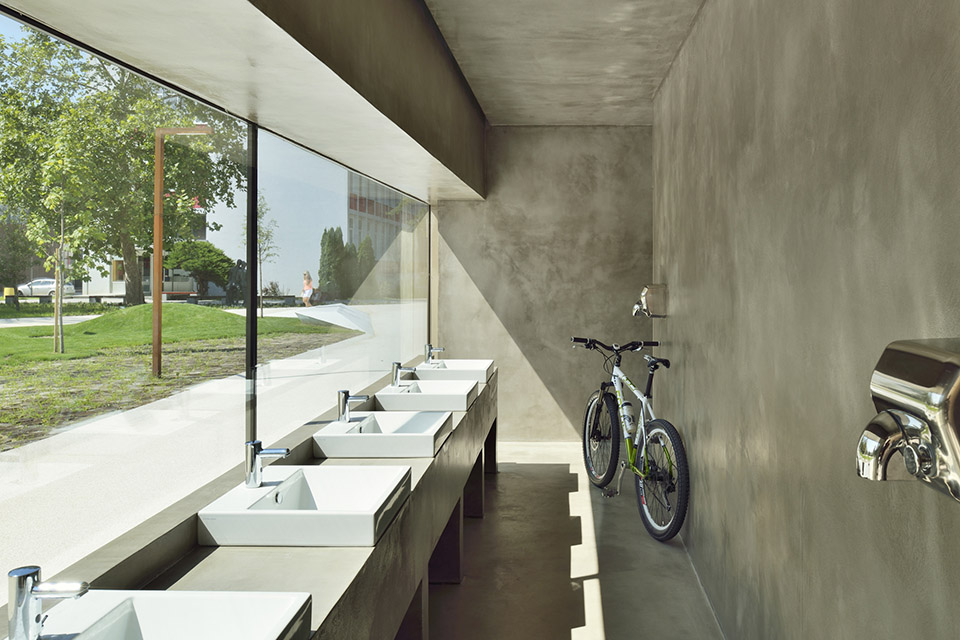
▼Interior public toiletts 公共盥洗室内景
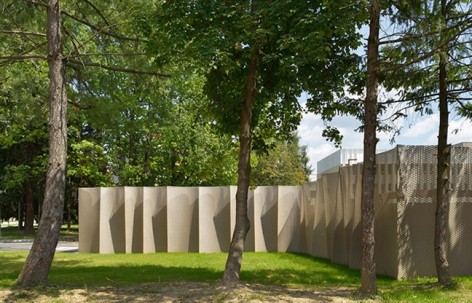
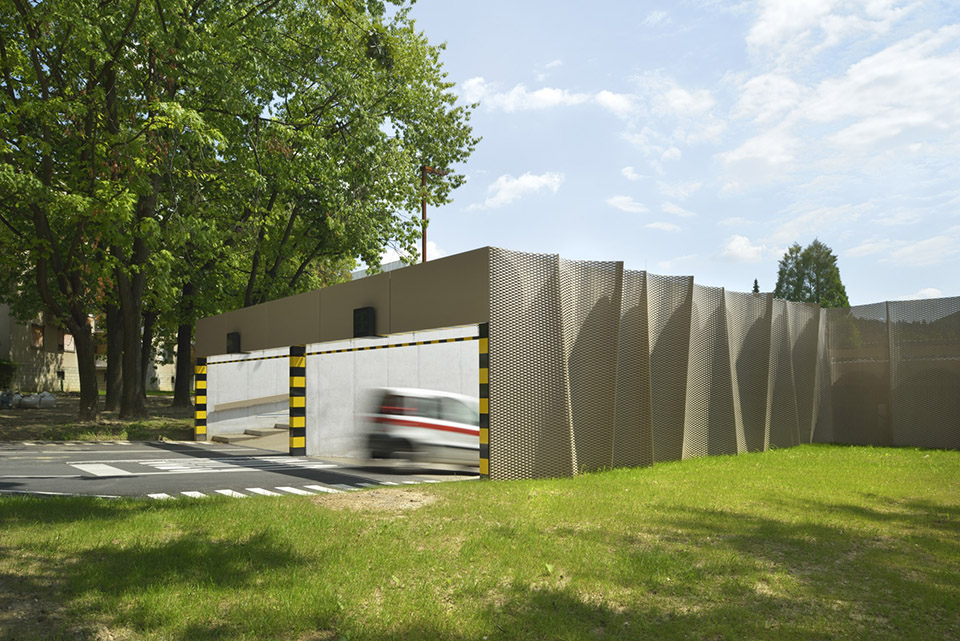
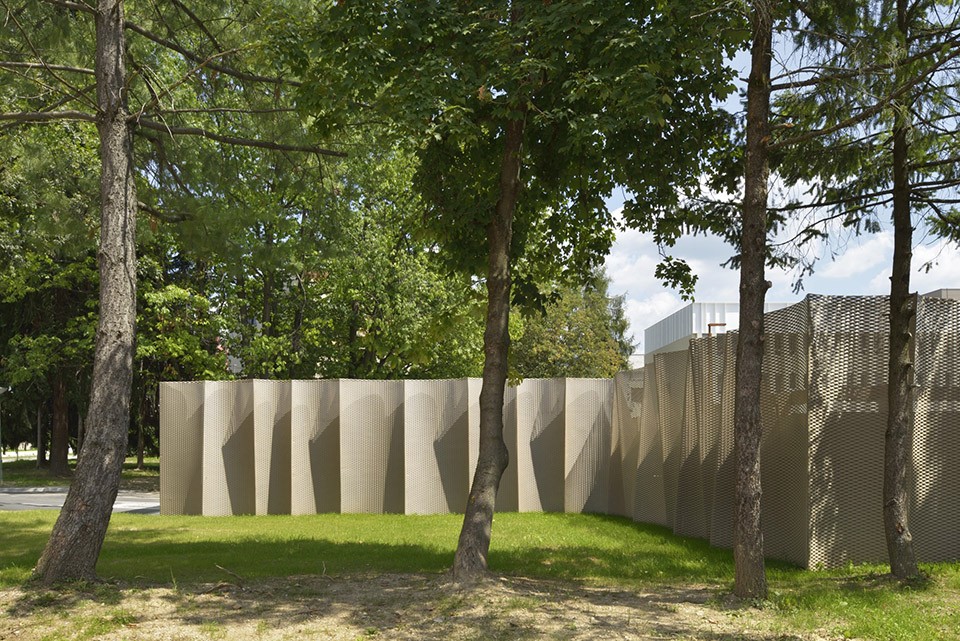
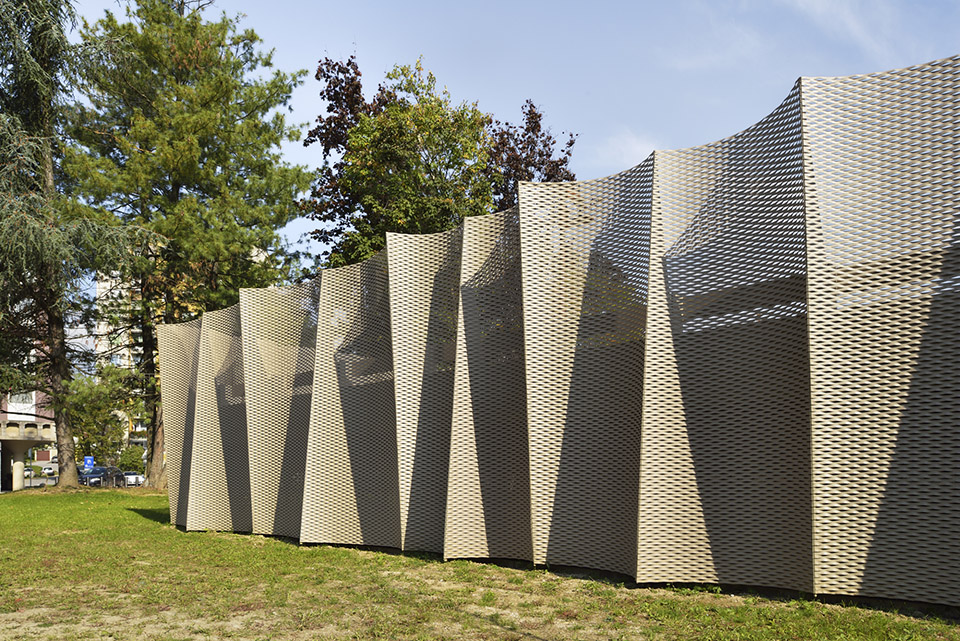
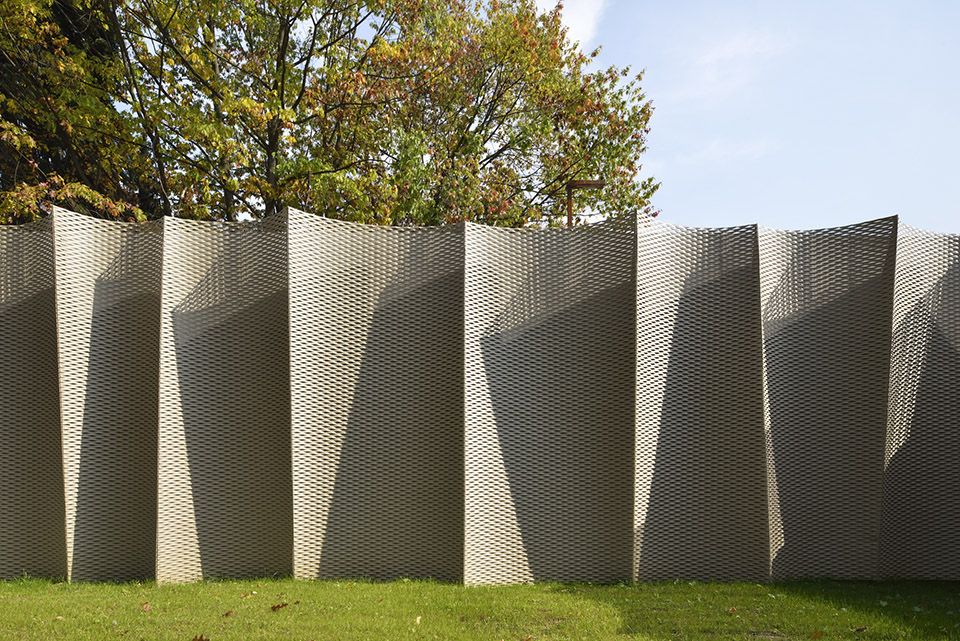
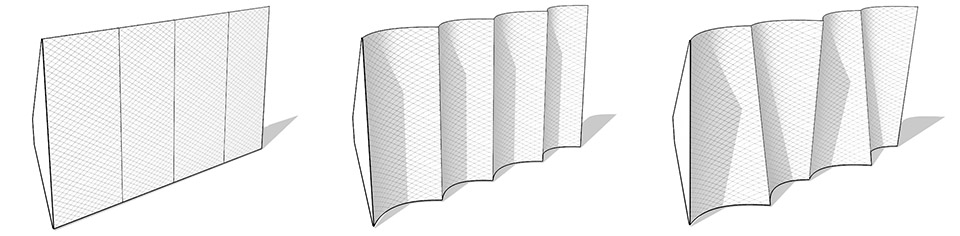
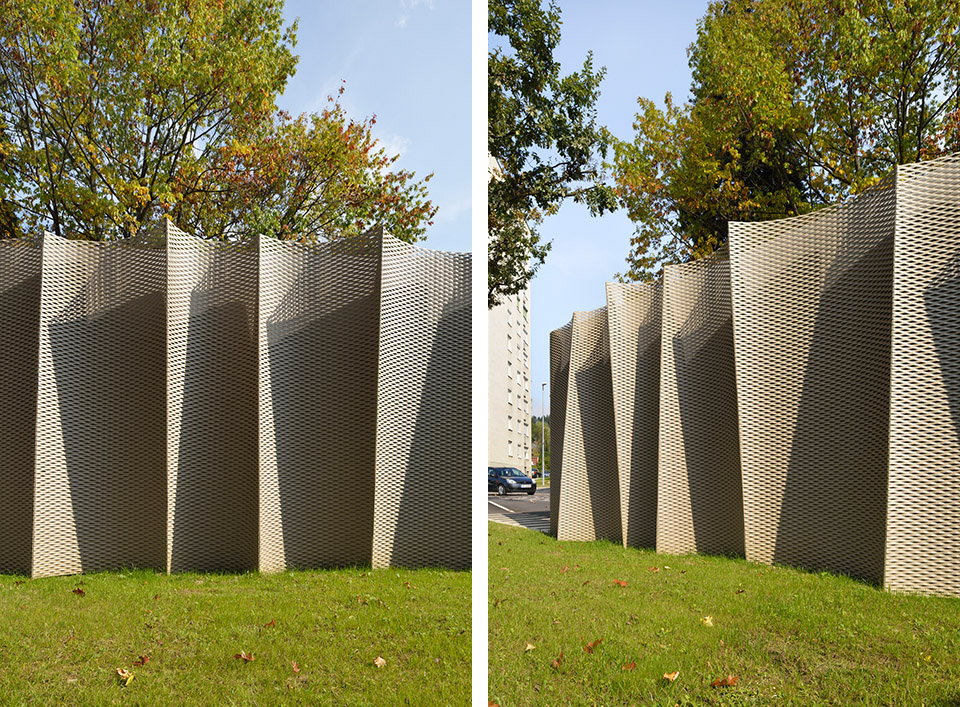
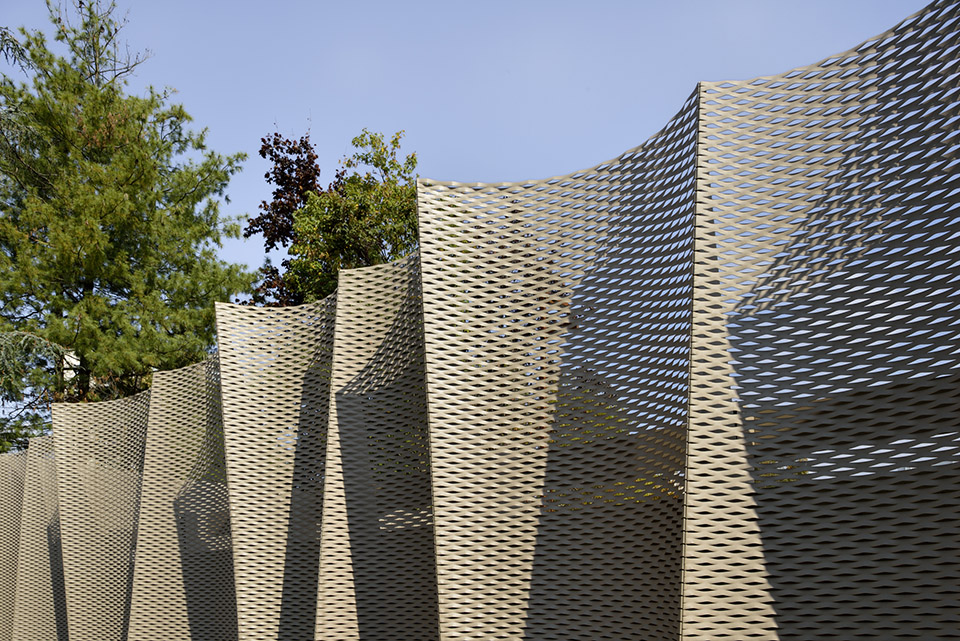
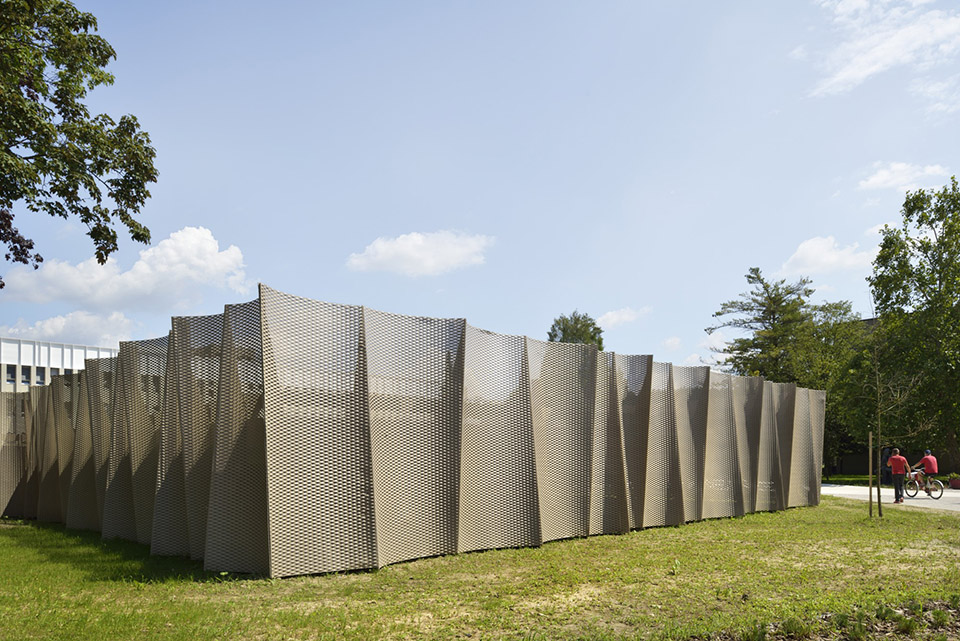
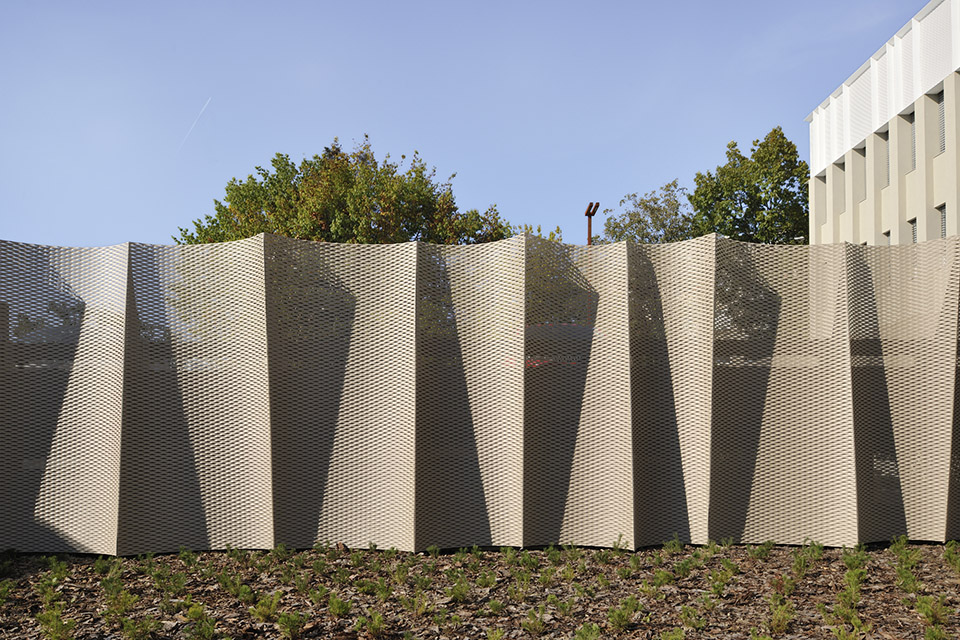
停车场的外形适应了周围风景。地表面积轻微延展的设计反映了保留完整的树木中建筑的位置。停车场正面外观采用限制性的设计,并参照了相邻地区其他建筑简单的形状。其余周边被一层展开的金属外表遮蔽,是一种稍更轻松的设计。它的高度与建筑正面的公共项目匹配,也足够遮蔽上层的汽车。独立的金属外墙抛物线似地凸出建筑物表面。除了形成有趣的外形外,这种设计还带来很大的静强度,使得不再需要任何其他支持性次级建筑。对这些轻型金属外观元素的重复使用和仔细排布创造了一种持续的光影闪变效果,给予这栋四周围有树木的建筑柔和的外观。
The form of the car park adapts to the surrounding landscape. The slight branching out in the floor area design reflects the sitting of the building among the existing trees, which had all been left intact. The front facade of the building features a very restrained design and references the simple shapes of other buildings in the immediate vicinity. The remaining circumference of the car park is covered by an expanded-metal facade skin of slightly more relaxed design. Its height is matched to that of the public programme at the front facade and it is also just tall enough to obscure cars on the upper level. Individual facade panels are parabolically bent out of the building plane. Beside the interesting shape, the result is also great static strength, which obviates the need for any additional supporting sub-construction. The repetition and careful arrangement of these lightweight facade elements produces a constant play of light and shadow, giving the building a soft appearance among the surrounding trees.
▼Side view 侧景
韦莱涅停车场的设计是市中心周围不断增加的停车场的典范。高度合理的设计提供了两倍的停车容量,并未增加所需空间,而且停车场外形引人注目,与花园城镇韦莱涅的自然风景融为一体。
The Velenje car park is designed as a prototype of increasing parking capacity on the perimeter of the city centre. The highly rational design offers twice the parking capacity with no increase in the required space, as well as an attractive appearance, which blends with the natural environment of the town-in-a-park.
▼Side view 侧景
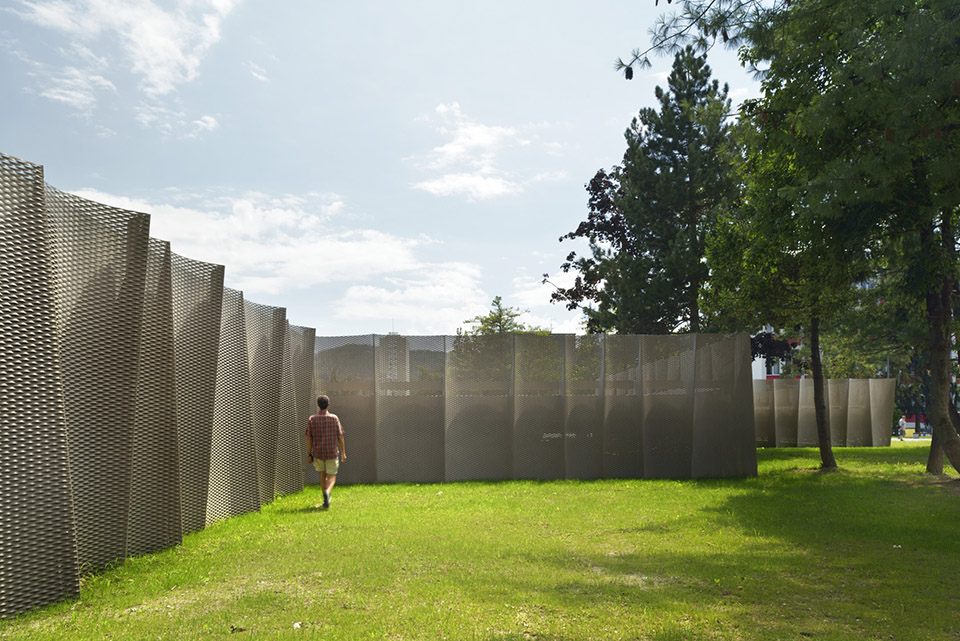
▼Side view 侧景
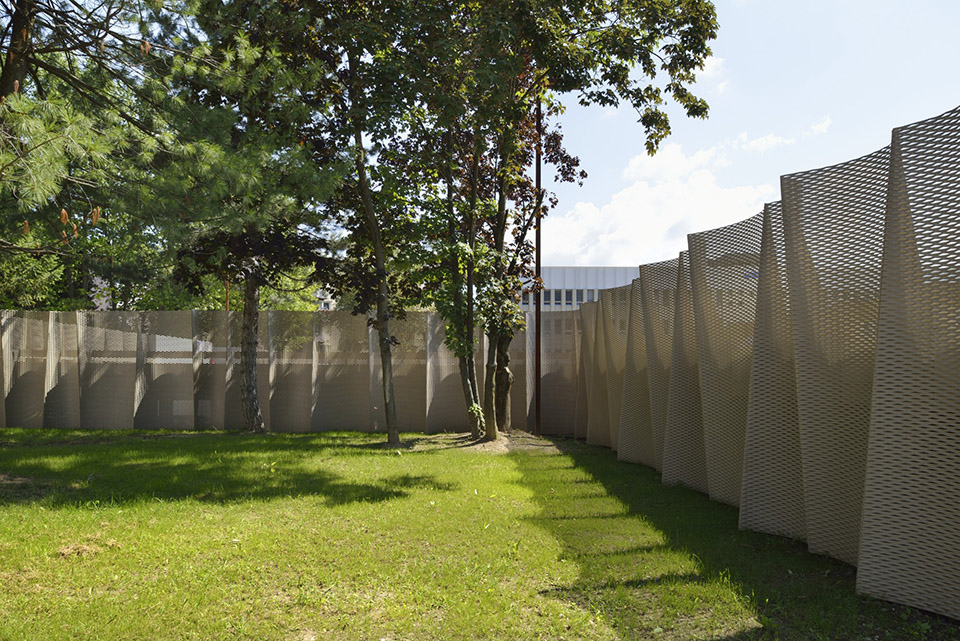
▼Facade detail 外观细节
▼Facade detail 外观细节
▼Facade detail 外观细节
▼Facade detail 外观细节
▼Facade detail 外观细节
▼Side view 侧景
▼Upper floor plan 上层平面图
▼Upper parking plato 上层停车位内景
▼Upper parking plato 上层停车位内景
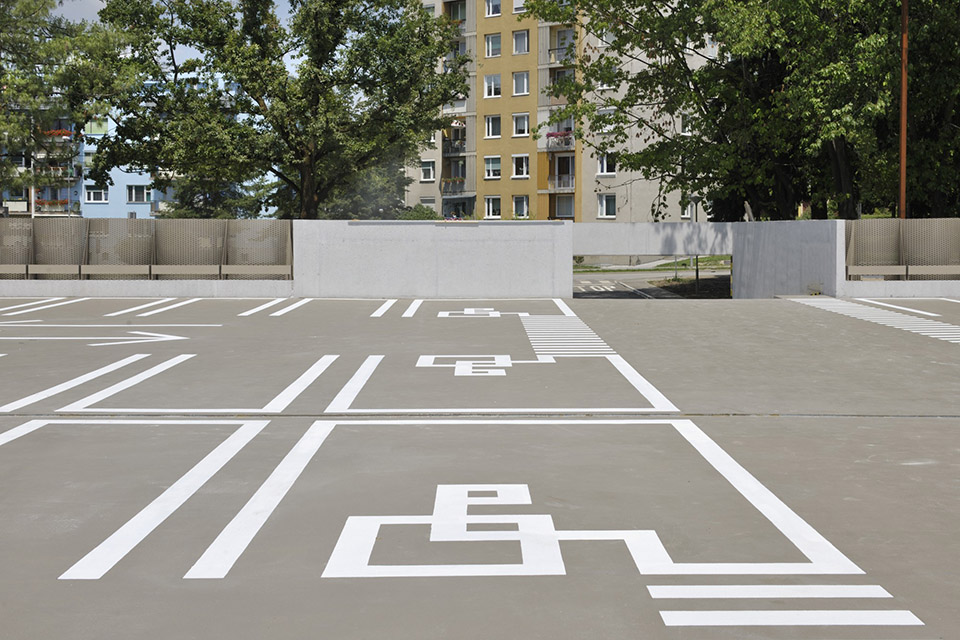
▼Upper parking plato 上层停车位内景
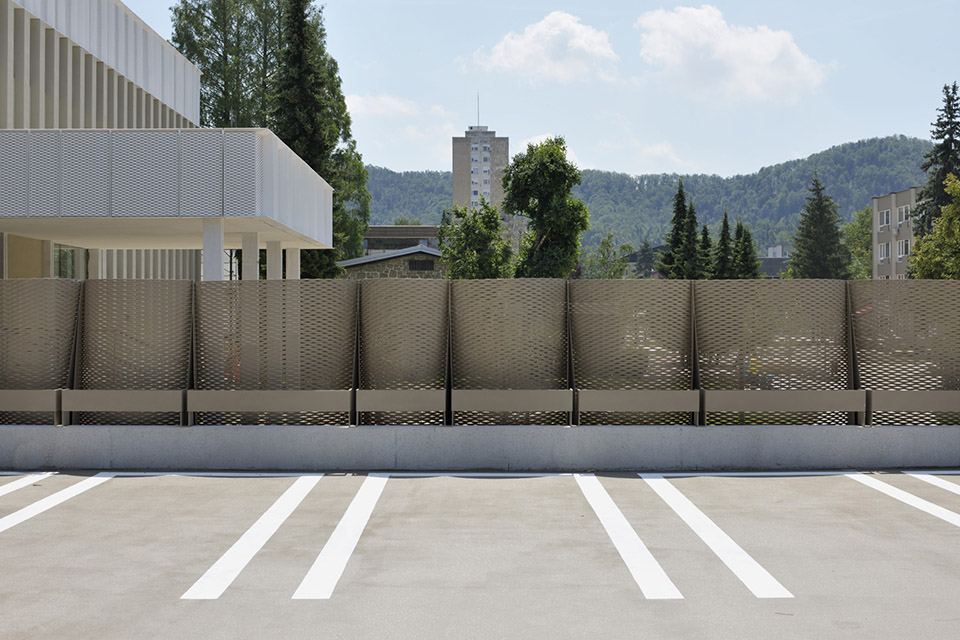
▼Upper parking plato detail 上层停车位内景细节
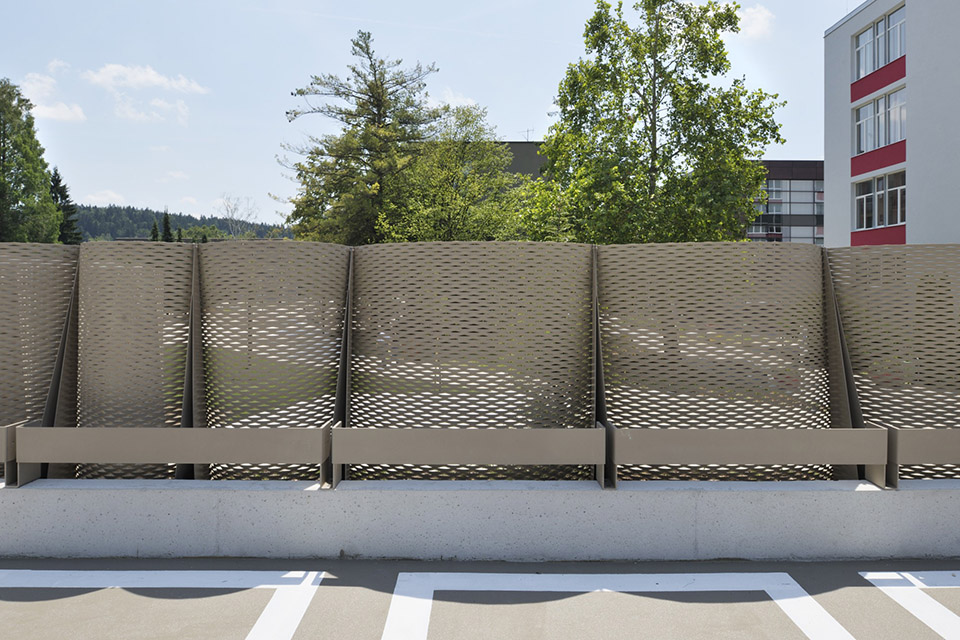
▼Upper parking plato detail 上层停车位内景细节
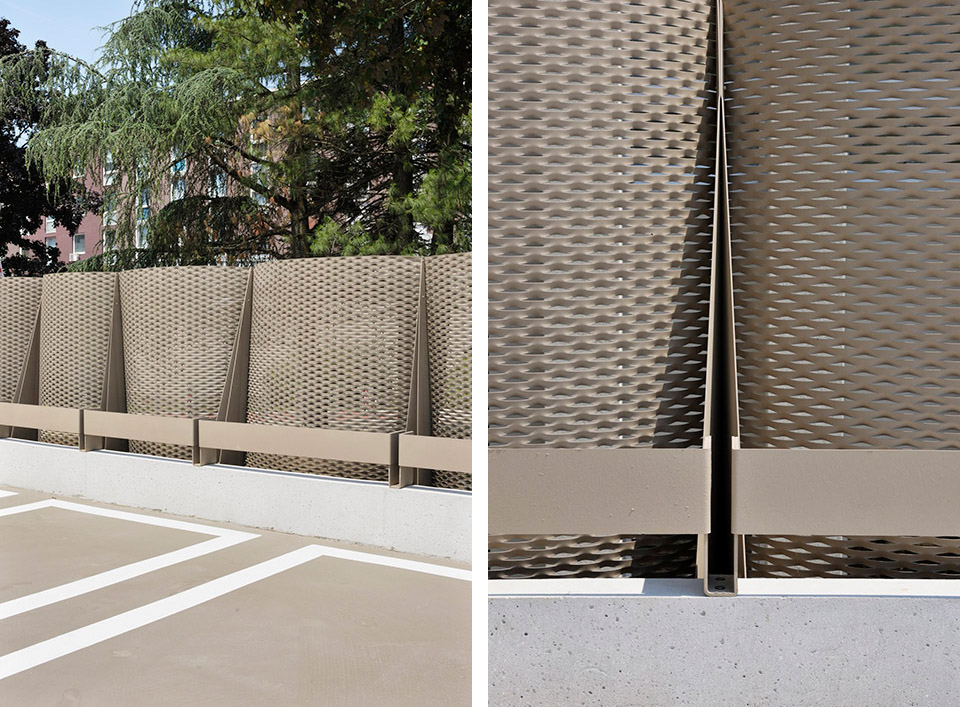
▼Lower floor plan 下层平面图
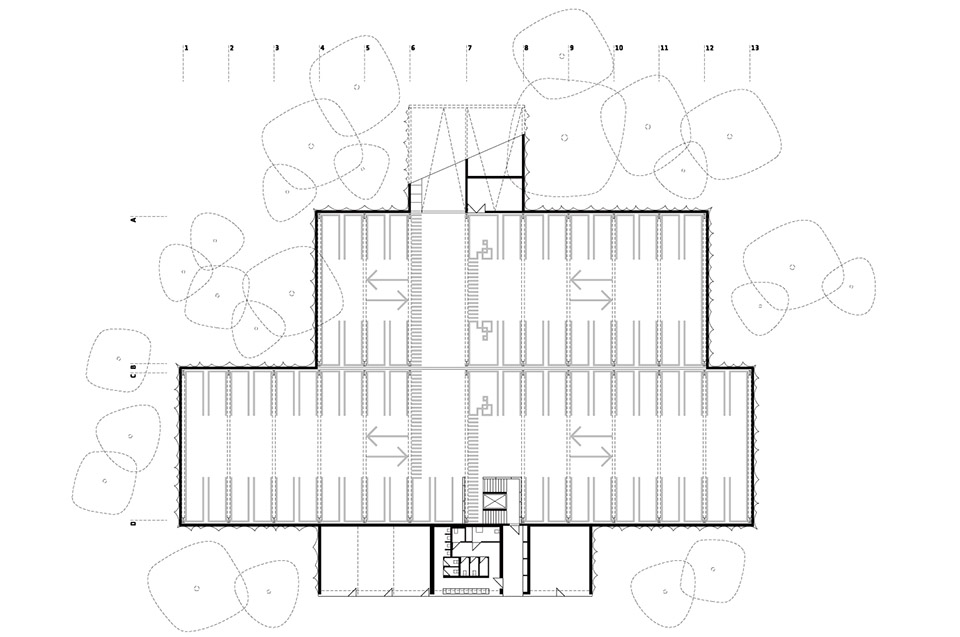
▼Interior lower parking floor 下层停车坪内景

▼Interior lower parking floor 下层停车坪内景
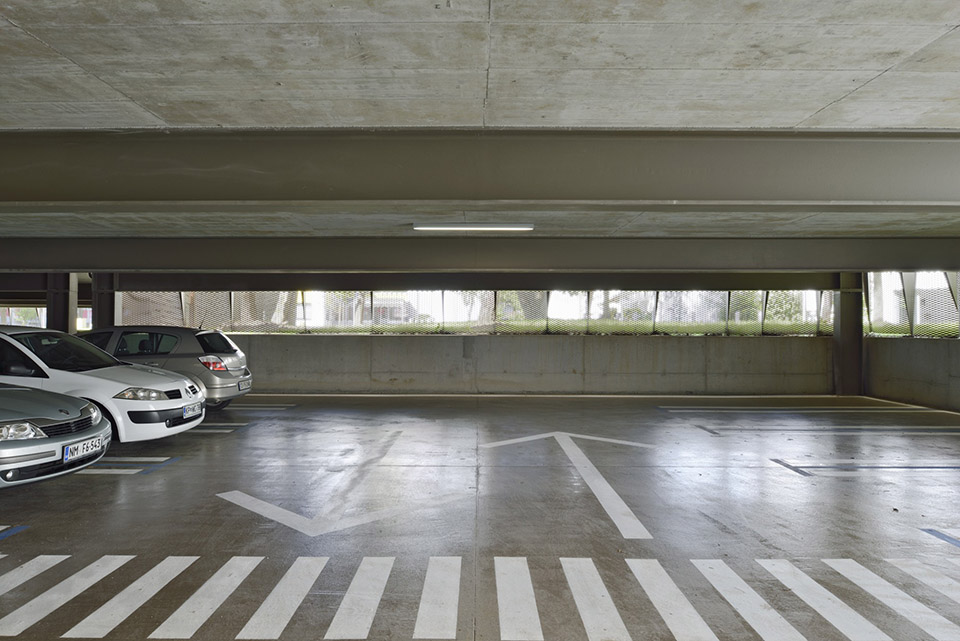
▼Interior lower parking floor 下层停车坪内景
▼Facade detail 外观细节
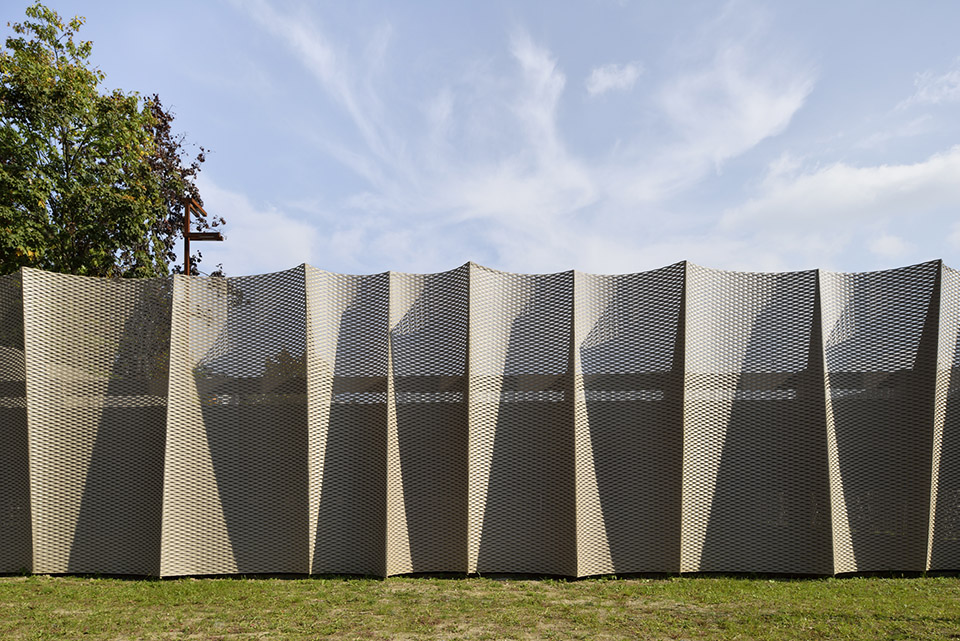
▼Facade detail 外观细节
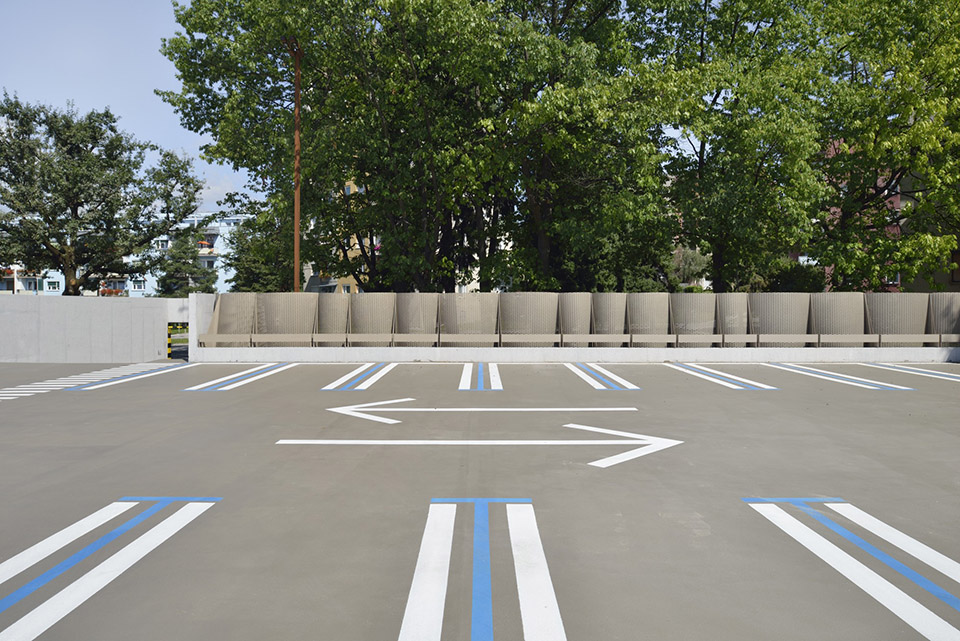
▼Upper parking plato 上层停车位内景
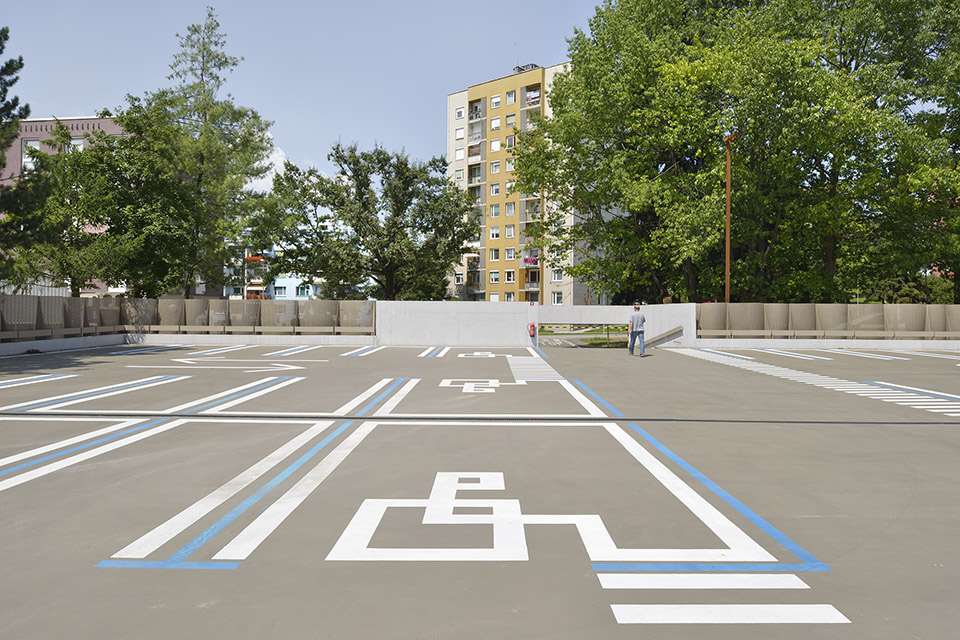
▼Upper parking plato 上层停车位内景
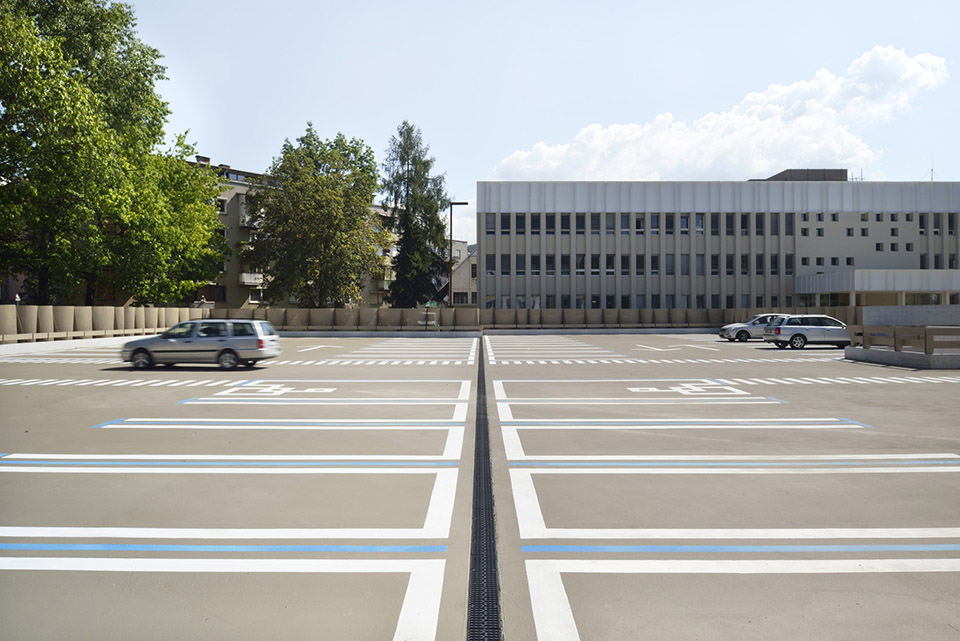
▼Upper parking plato 上层停车位内景
project Velenje Car Park
type open competition, first prize
year 2012
status completed 2014
size 4.222 m2
budget 1.020.000 EUR
client Velenje Municipality
location Velenje, Slovenia
architecture ENOTA
project team Dean Lah, Milan Tomac, Tjaž Bauer, Andrej Oblak, Polona Ruparčič, Nuša Završnik Šilec, Alja Černe, Nebojša Vertovšek
structural engineering Elea iC
mechanical services Nom biro
electrical planning Elsing
photo Miran Kambič
MORE: ENOTA ,更多请至:ENOTA on gooood









太棒了!
我在思考,天朝出不了这种精致的停车场,到底是甲方的问题还是设计师的问题= =