非常感谢Fran Silvestre Arquitectos将以下内容授权gooood发行。更多请至:Fran Silvestre Arquitectos on gooood
Appreciation towards Fran Silvestre Arquitectos for providing the following description:
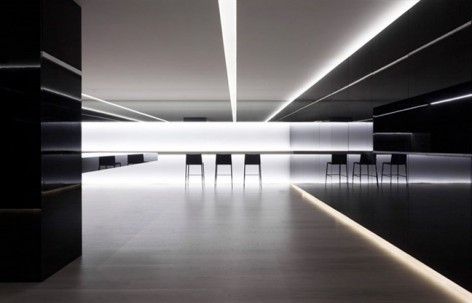
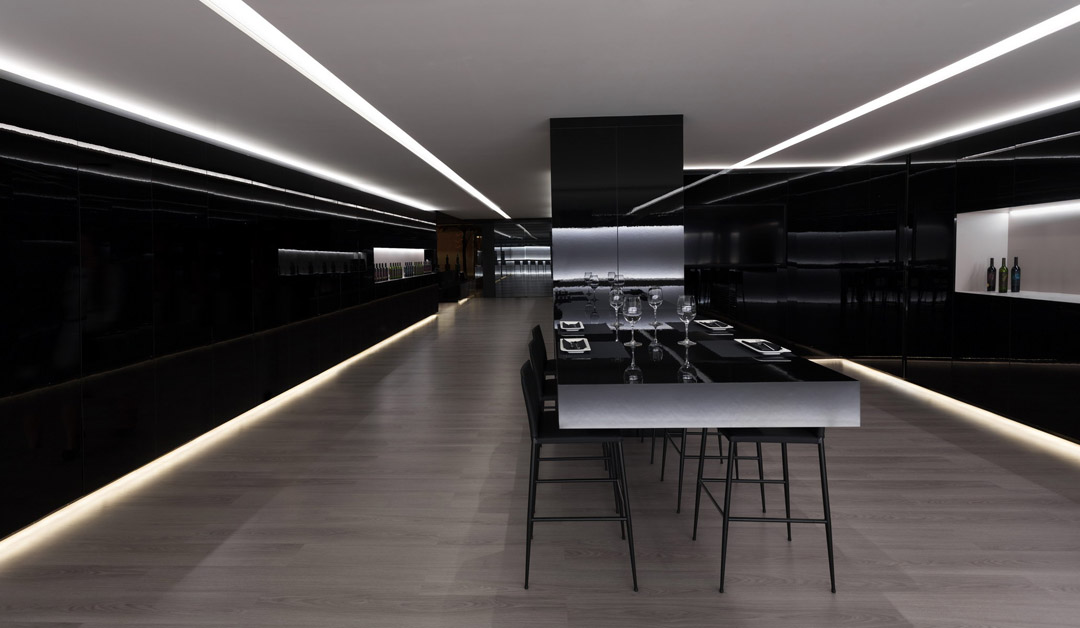
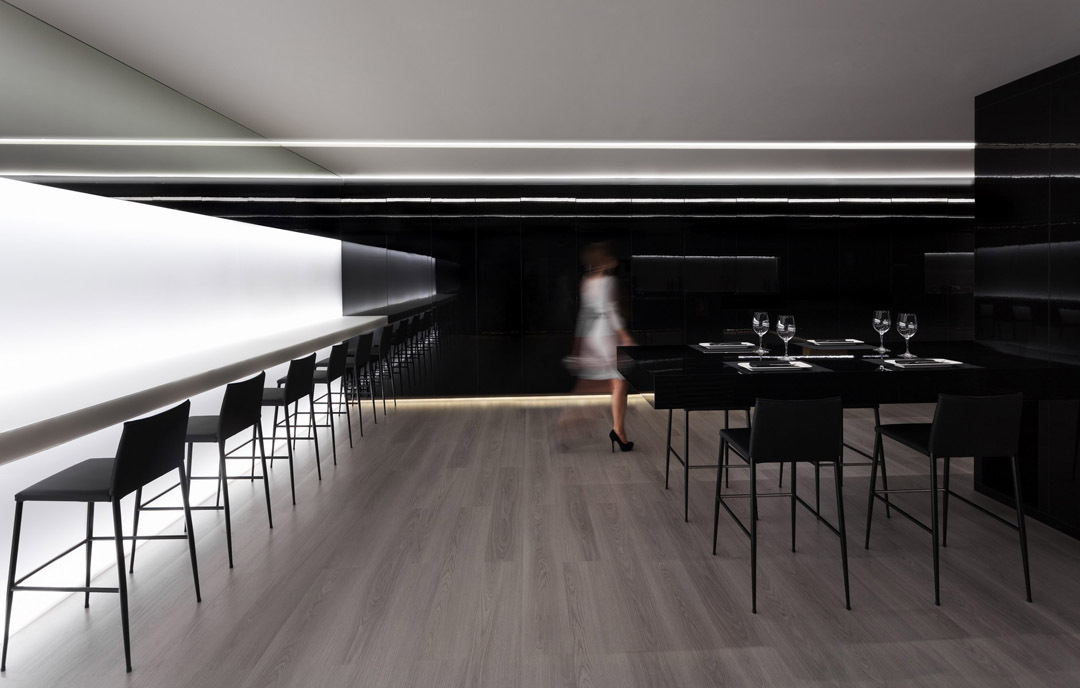
一间黑色高反光面材质与高对比色组成的葡萄酒零售店,位于西班牙瓦伦西亚主要购物街科隆大道。这家葡萄酒零售店让人为之一振,将购物者带入一个几何线条明晰但是空间感受却较为模糊的葡萄酒销售空间。这个空间旨在突出的展示葡萄酒产品,并在店铺尽头提供一个为之前区域双倍宽度的空间让客人品酒。锐利的光源区域营造出柔和的照明氛围,在不同寻常的此处,人们的感官被充分调动。这个葡萄酒零售店无疑是位于城市中的绝妙酒窖。
(form the architecture) Vegamar Selección Wine Shop, located on the main shopping street of town, is a space for wine tasting and sales.
The project aims to transmit the quality of the exposed products, as well as to maximize the feeling of amplitude inside the shop.
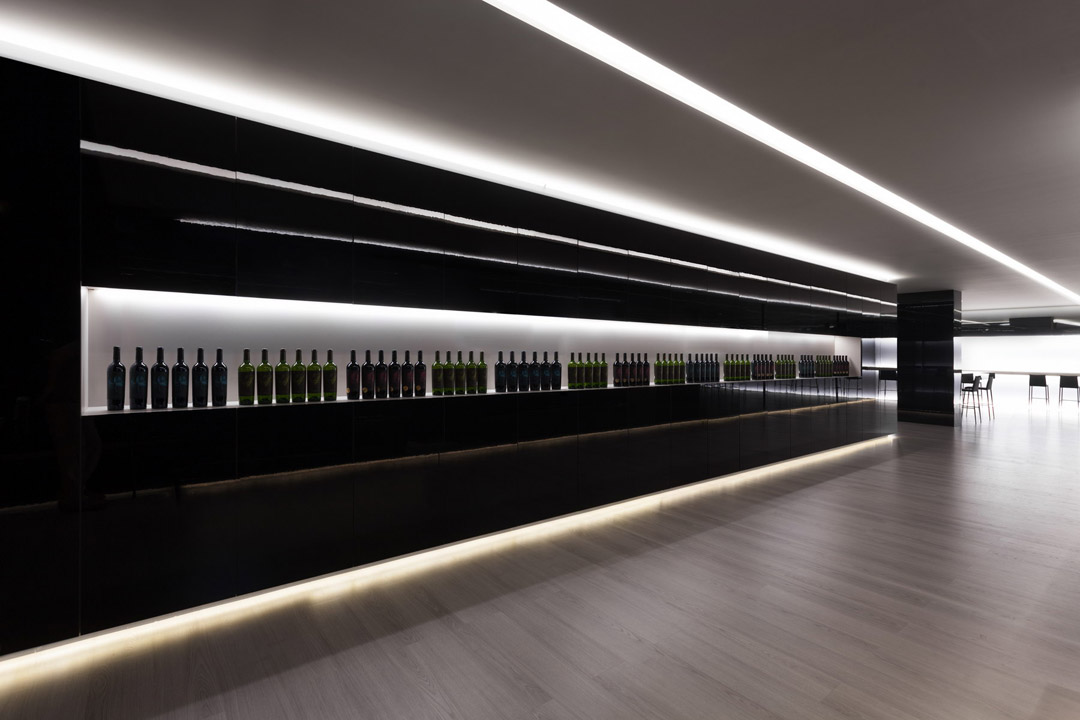
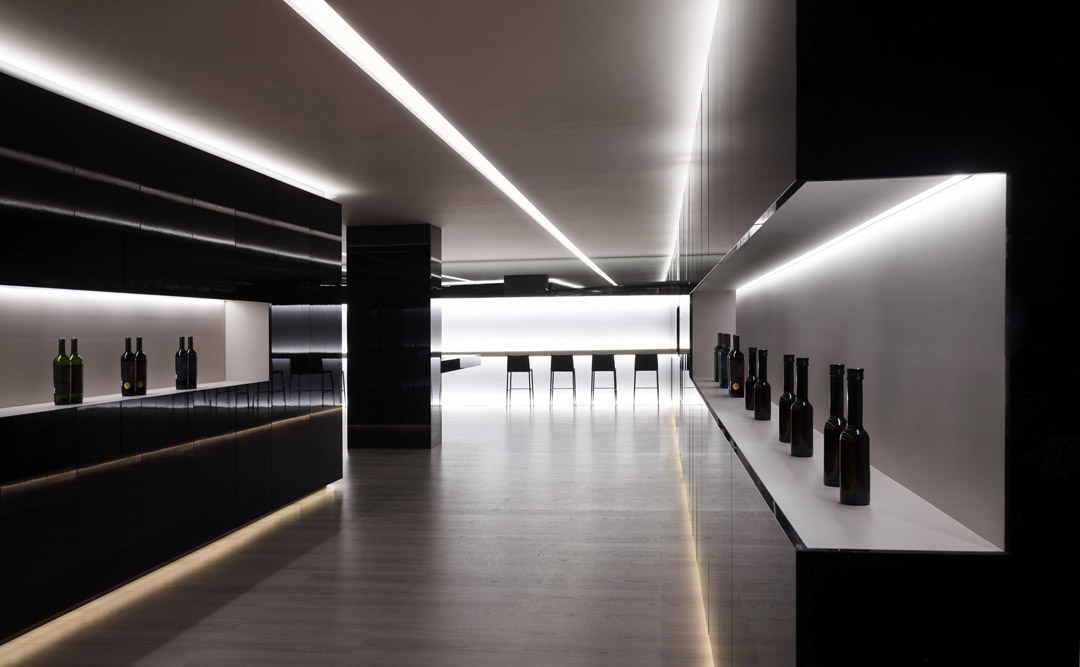
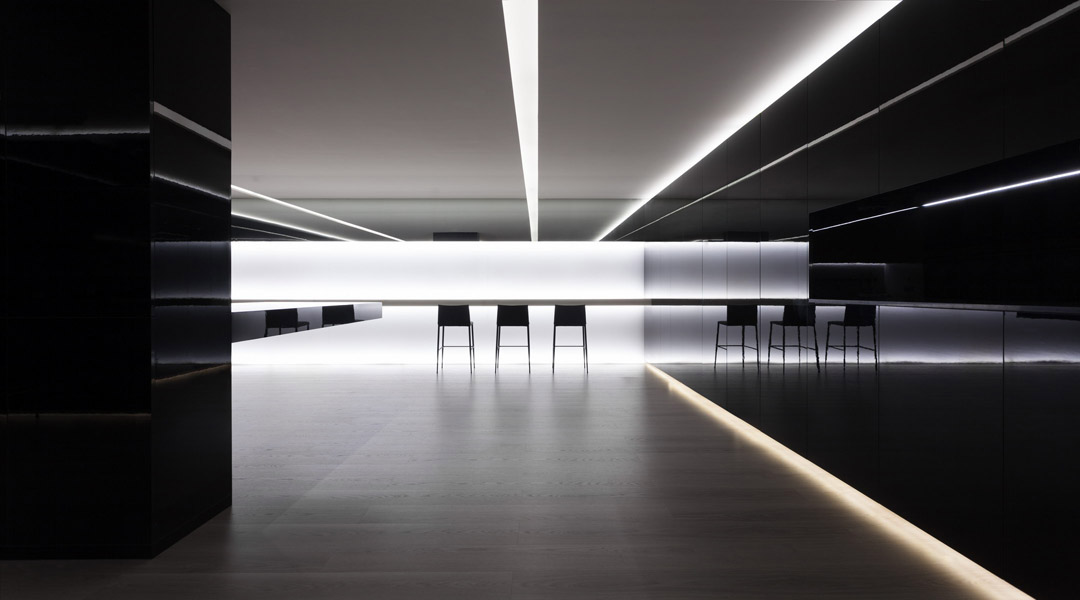

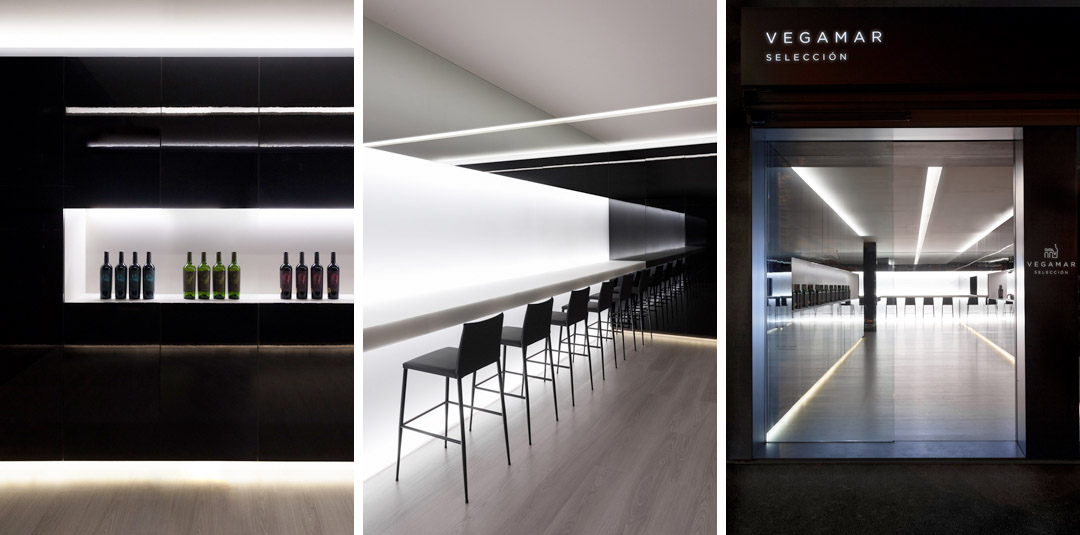
Dark, glossy panels are chosen for vertical surfaces. Due to their tone and reflections, they blur the spatial limits of the establishment, making it seem bigger than what it really is. The colour of this material also refers to the colour of the displayed wines. These vertical surfaces lodge storage space and allow for a regularization of the available geometry.
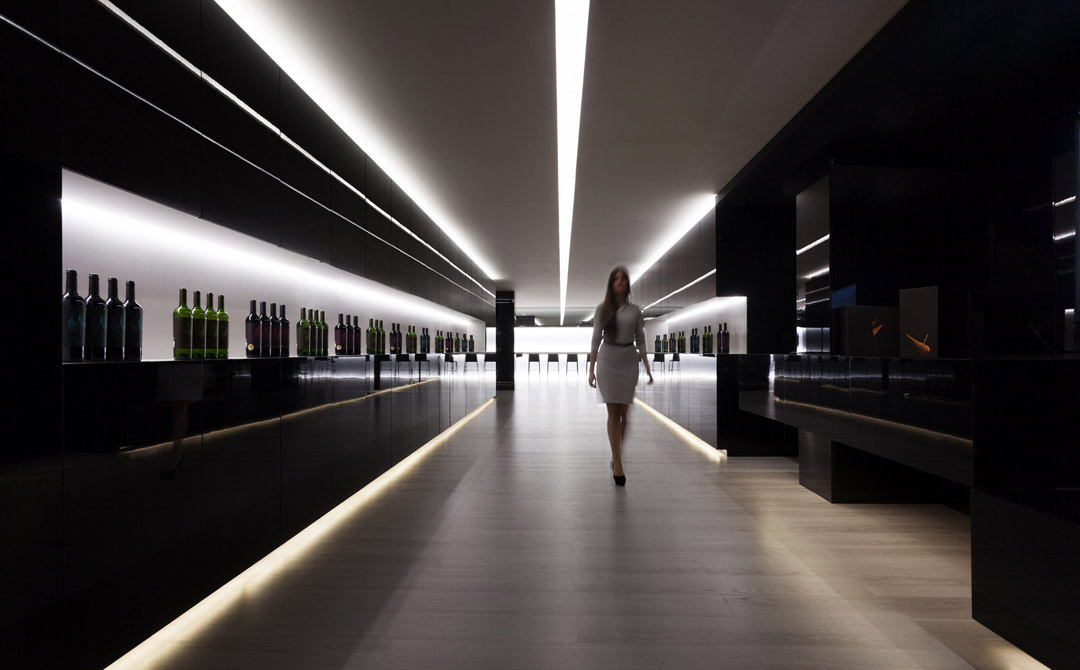
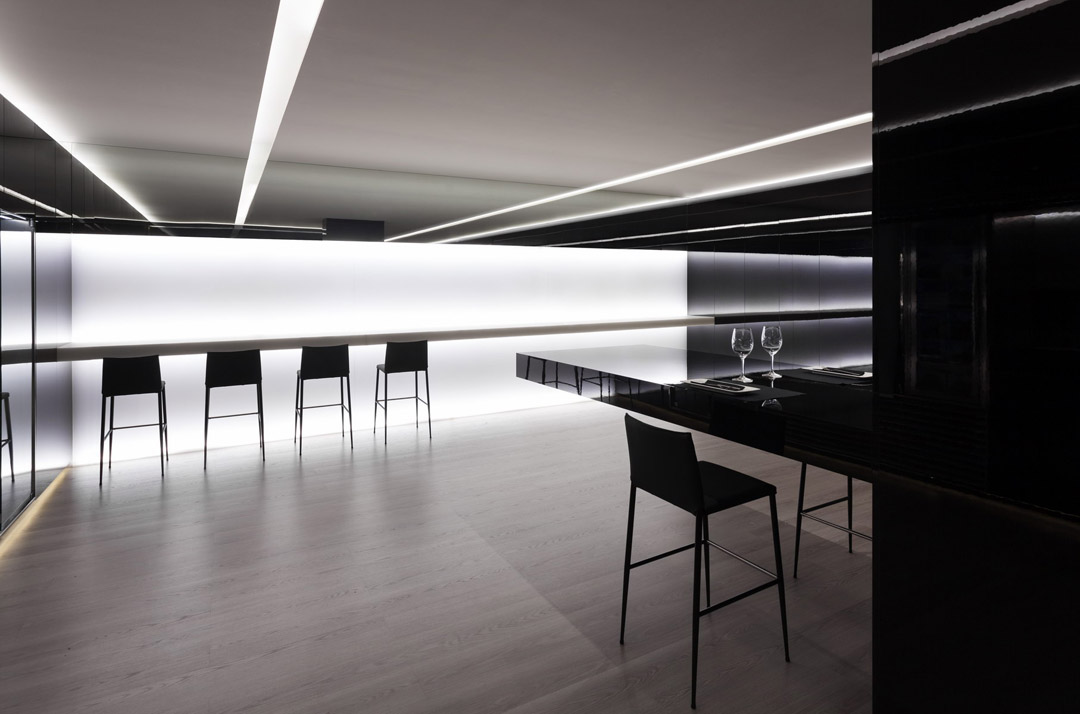
The back of the wine bar contains backlit furniture which – along with the upper mirror – optically doubles the perception of space.
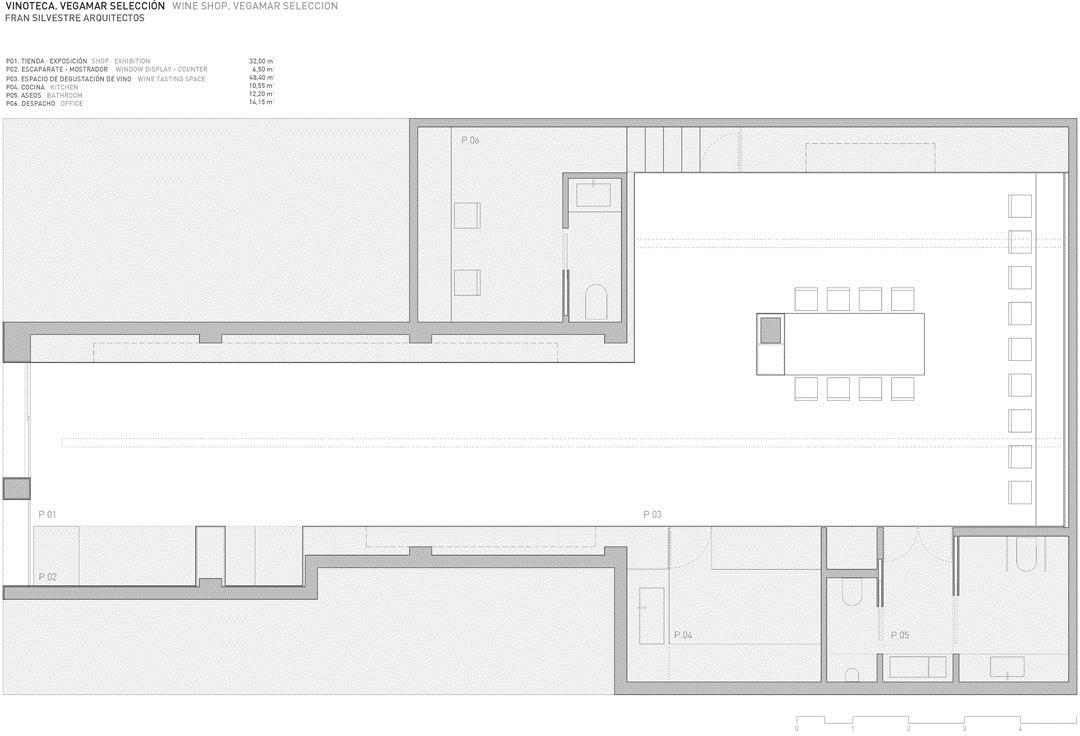
The first area is used for product exhibition. Two horizontal rips in which wines coming from Vegamar wine cellar are presented. These elements along with indirect lighting on the ceiling, indicate towards the inside of the shop.
At the end of the tour – in an area doubling the original width – is where the wine tasting takes place.
A project that seeks to bring into the city the work done in the wine cellar.
ARCHITECTURE: FRAN SILVESTRE ARQUITECTOS
PROJECT TEAM:
Fran Silvestre | Principal in charge
Jordi Martínez | Collaborator architect
Ángel Fito | Collaborator architect
INTERIOR DESIGN: ALFARO HOFMANN
PROJECT MANAGEMENT : Studio 2
PHOTOGRAPHY: Diego Opazo
ART DIRECTION: Adrián Mora
COLLABORATORS:
Fran Ayala | Architect
Maria Masià | Architect
Adrian Mora | Architect
GRAPHIC IDENTITY (SHOP): Lavernia & Cienfuegos Design
CLIENT: Bodegas Vegamar
LOCATION: Calle Colón, Valencia (Spain)
BUILT AREA: 123,00 m2
COST (P.E.M.): 98.500 euros
MORE: Fran Silvestre Arquitectos,更多请至:Fran Silvestre Arquitectos on gooood









在黑与白纯粹而强烈对比的光影变化中,完成了一次宗教般的葡萄酒洗礼。
高反光和纯黑白色的对比环境使人有些压抑 适当提高灯光的亮度可能更好些