感谢 VTN Architects 予 gooood 分享以下内容。更多关于他们,请至:VTN Architects on gooood.
Appreciation towards VTN Architects for providing the following description:
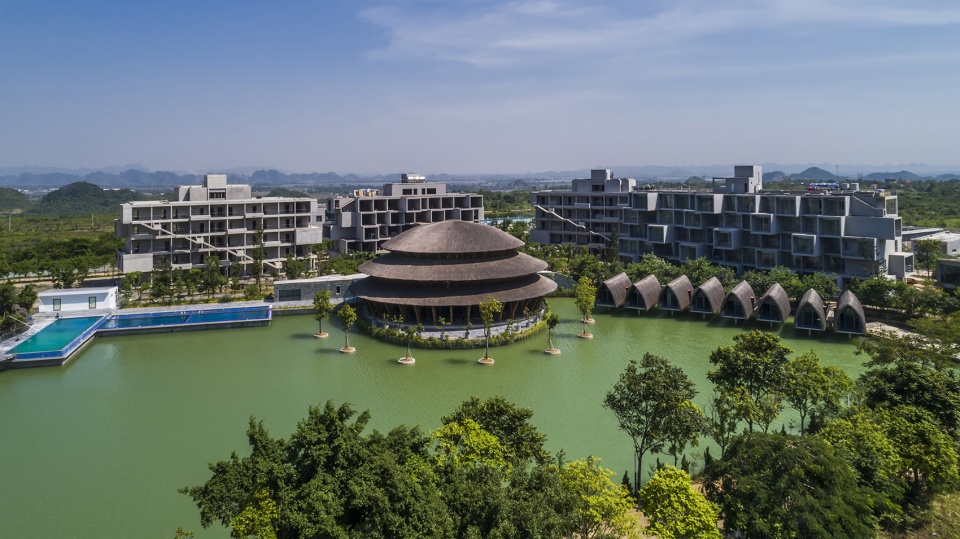
项目坐落于菊芳国家公园(Cuc Phuong) 边缘的山脚下,周边绿树成荫,自然环境极佳。Vedana餐厅是Vedana度假村总体规划的一部分,且这两个项目均由武重义建筑事务所(VTN Architects)负责设计。度假村共包括135栋别墅、5栋公寓酒店以及8栋豪华单层别墅。作为重要的公共空间之一,Vedana餐厅位于度假村的中央。除了为旅客们提供全天候的用餐空间外,餐厅还可以作为婚礼等大型活动的场地使用。
Embedded itself at the edge of Cuc Phuong, a forest situated in the foothills of mountains and diverse vegetation, Vedana Restaurant is a part of the Vedana Resort masterplan. VTN Architects was in charge of both projects. The resort was designed with a capacity to accommodate up to 1350 people in 135 villas, five condotels, and eight bungalows. As a significant structure, the restaurant is located in the center of the resort. The space is used for all-day dining but can be converted to host larger events such as weddings, among other purposes.
▼Vedana度假村总体鸟瞰,aerial view of the Vedana Resort ©Hiroyuki Oki
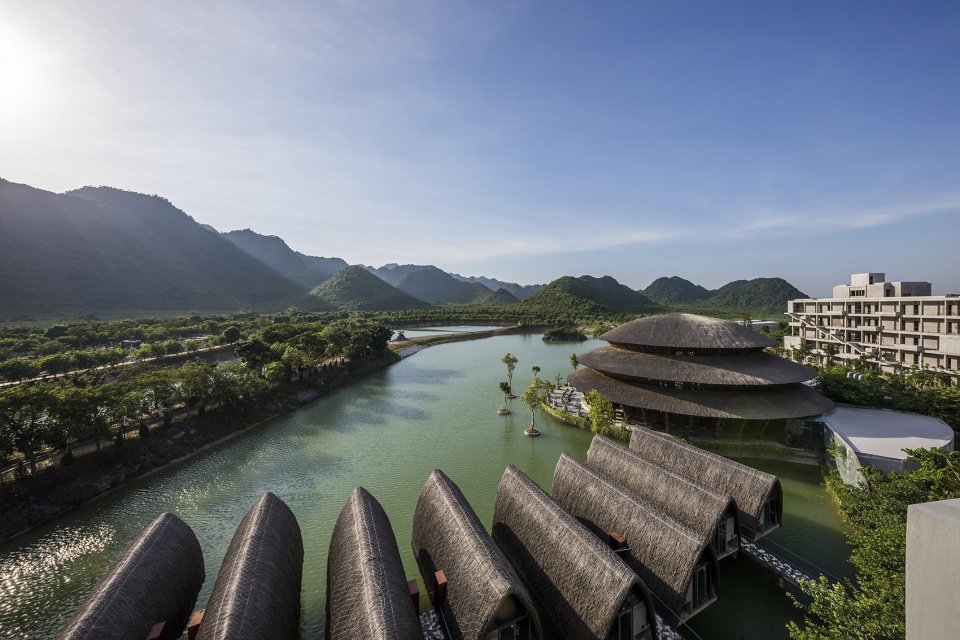

出于生态策略的考虑,餐厅依湖而建,这个人工湖则起到了天然空调的作用。对于位于越南北部的菊芳国家公园来说,夏季炎热潮湿,利用湖泊解暑降温至关重要。同时,湖泊也是一个巨大的水库,可以储存来自山区的雨水以及地下水。此外,作为度假村长期规划以及生态可持续发展中的一环,该人工湖还承担了灌溉16.4公顷场地上所有植被的功能,其中包括大约15000棵开花乔木。综合以上考虑,建筑师将餐厅规划在度假村的开花乔木森林中,这种设置使餐厅享有极佳的景观视野,在室内人们便可尽览森林,山脉与湖泊的美景。
The restaurant is positioned strategically next to an artificial lake that functions as a natural air-conditioner. Making use of the lake is essential concerning the hot and humid weather during the summer in Cuc Phuong Commune in particular and northern Vietnam in general. Additionally, the lake is also a huge reservoir to store rainwater and groundwater from the mountains. Subsequently, the lake is utilized for irrigation of all plants on the 16.4 hectares site, including around 15000 blossom trees as a part of the resort’s long-term plans. Having that in mind, the restaurant is positioned in the middle of that resort’s blossom forest. The view towards the blossom forest, the mountains, and the lake are omnipresent for visitors even from the middle of the dorm-shaped structure.
▼餐厅依湖而建,The restaurant is positioned strategically next to an artificial lake ©Hiroyuki Oki
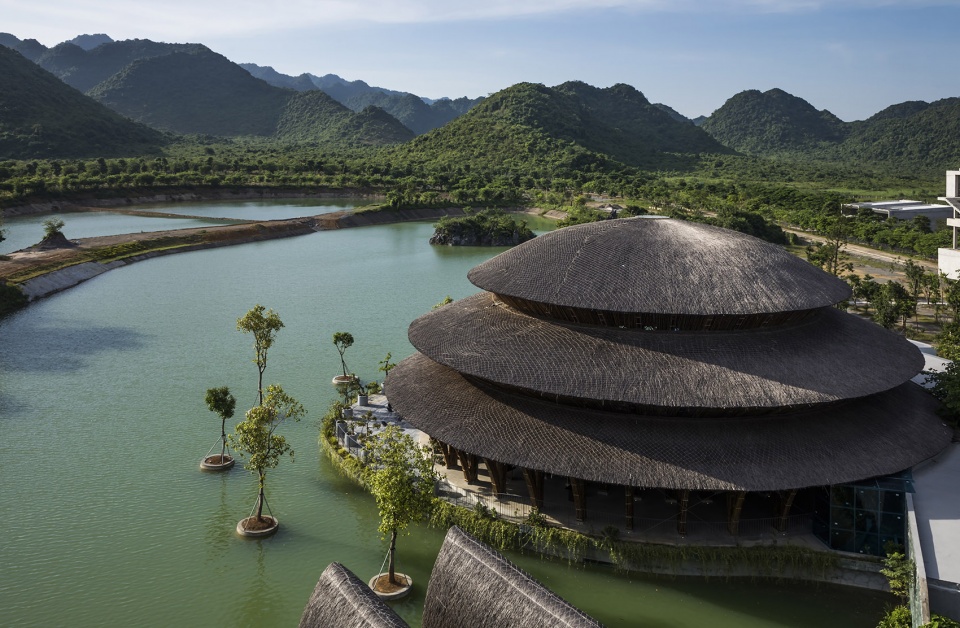
▼航拍顶视图,top view of the project ©Hiroyuki Oki
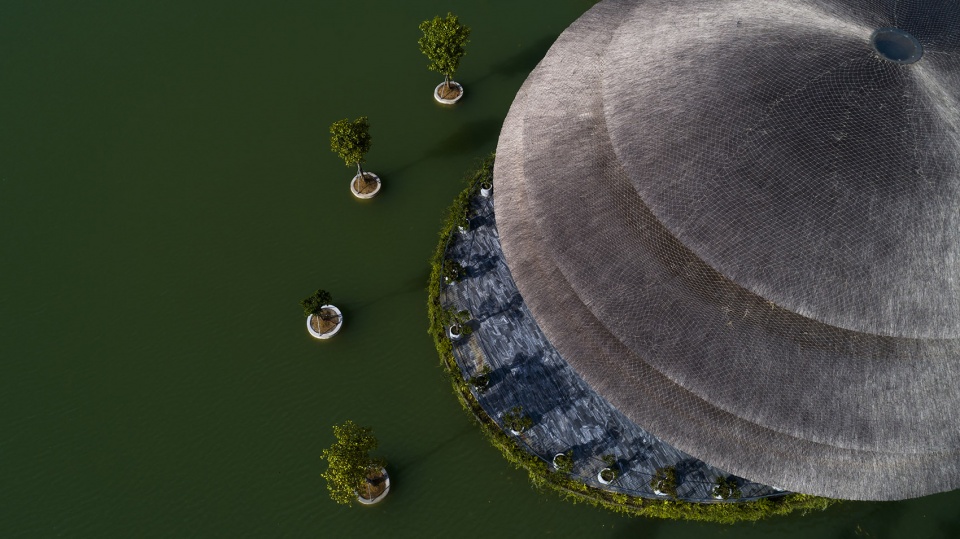
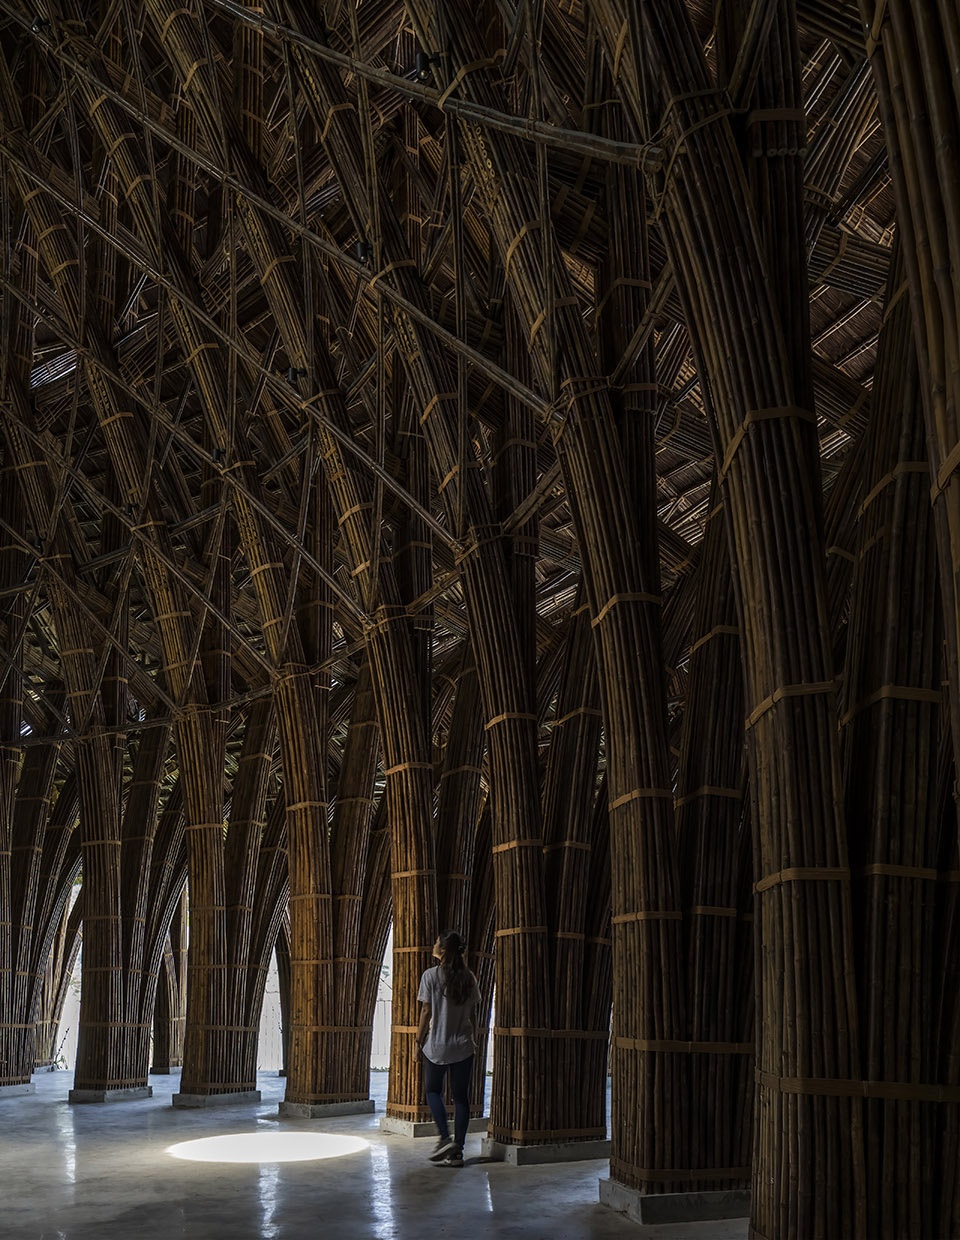
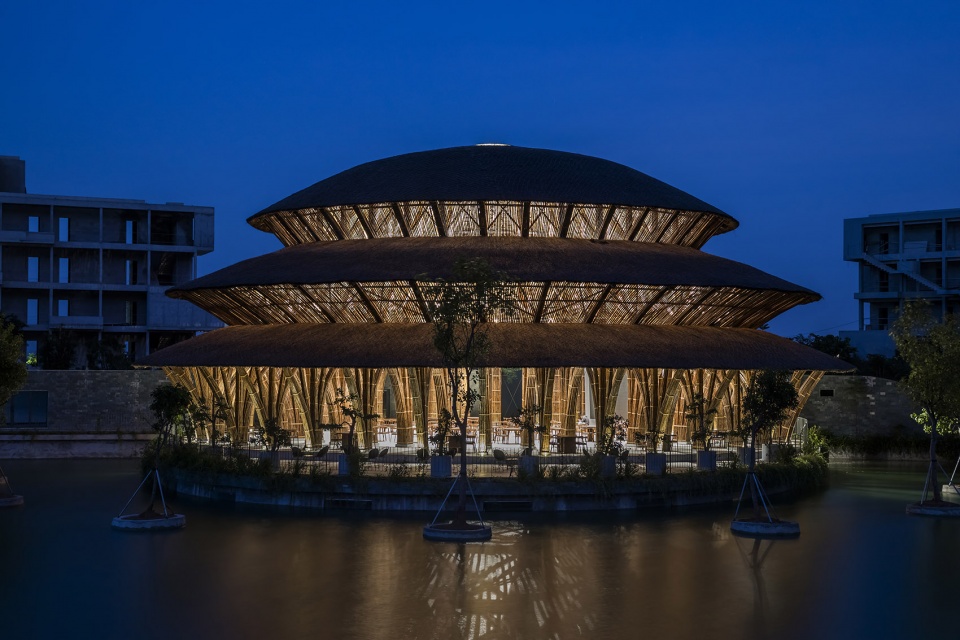
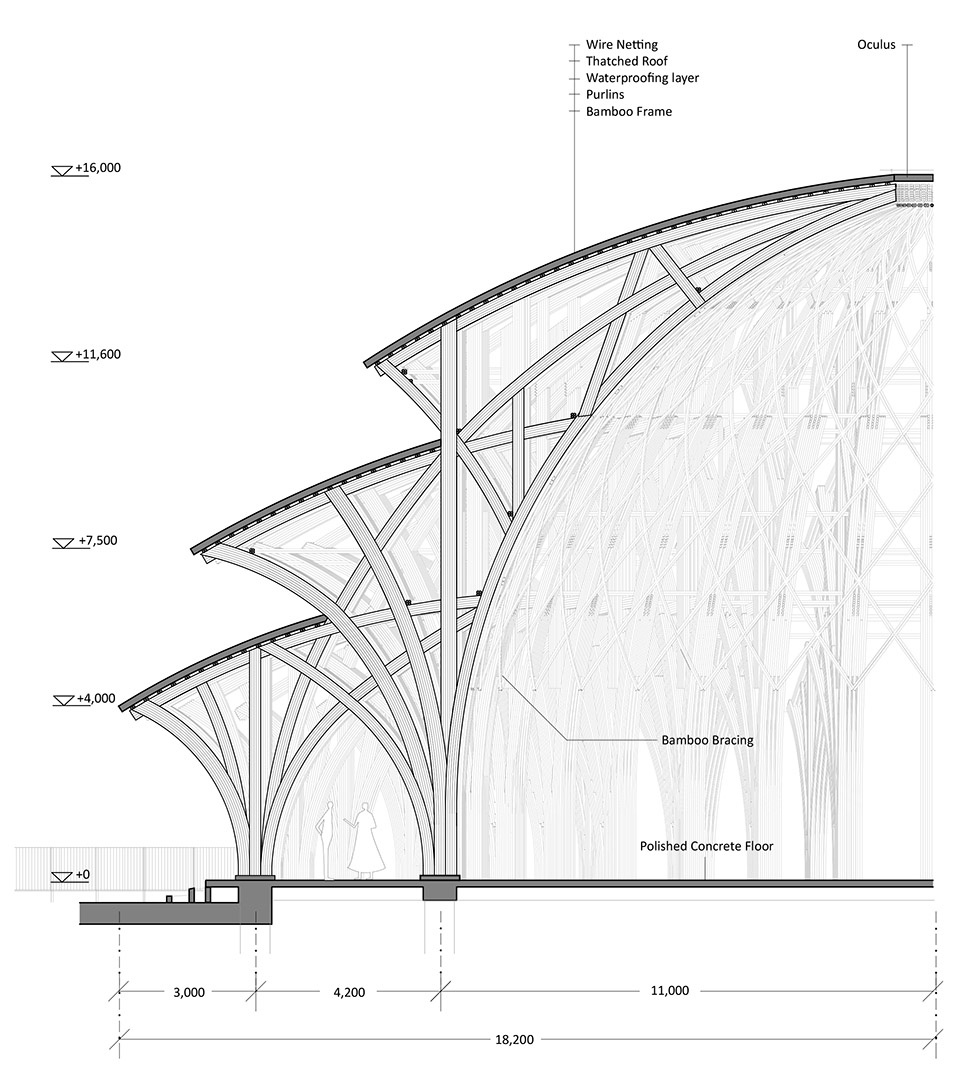
项目由三重檐圆形屋顶构成,建筑面积达1050平方米。屋顶由两部分组成,分别为两个堆叠的环形屋顶,以及顶部的圆形拱顶,每层屋顶之间都设有采光带。餐厅的最大半径约为18米,总体结构高度约为16米,堪称武重义建筑事务所(VTN Architects)迄今为止最高的竹结构建筑项目。阶梯式屋顶的灵感来自越南传统建筑,由36个模块化框架构成。虽然餐厅仅有一层,但是建筑却呈现出丰富的层次感与立面效果。
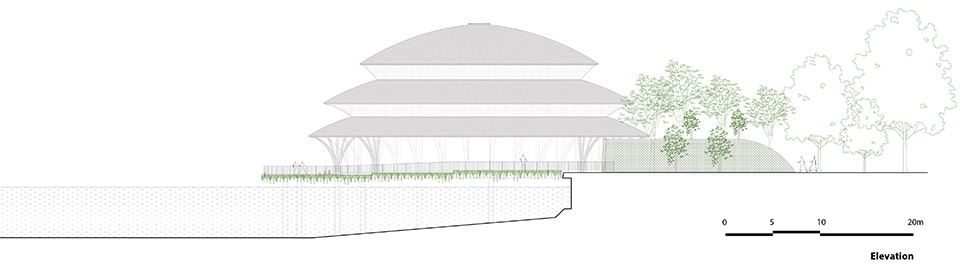
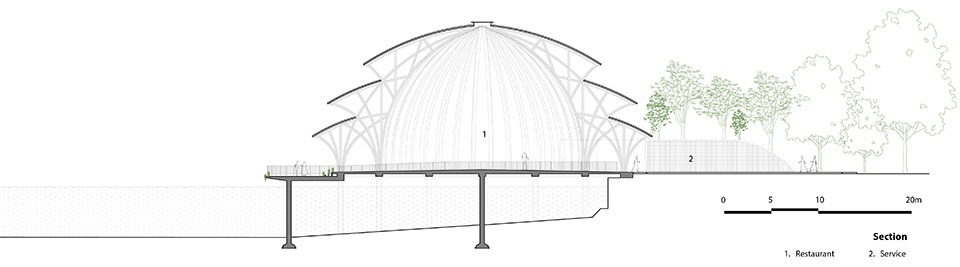
The three-gabled circular roof, spanning as large as 1050 sqm, is assembled from two stacked ring-shaped roofs and a dome roof on top, that is detached by light strips, respectively. The biggest radius measures at around 18 m while the structure height stands at almost 16 m, making it VTN Architects’ highest bamboo structure to date. The stepped roof, inspired by traditional architecture, is made of 36 modular frames that appear like a multi-level structure, yet they are on a single floor.
▼项目概览,overall of the project ©Hiroyuki Oki
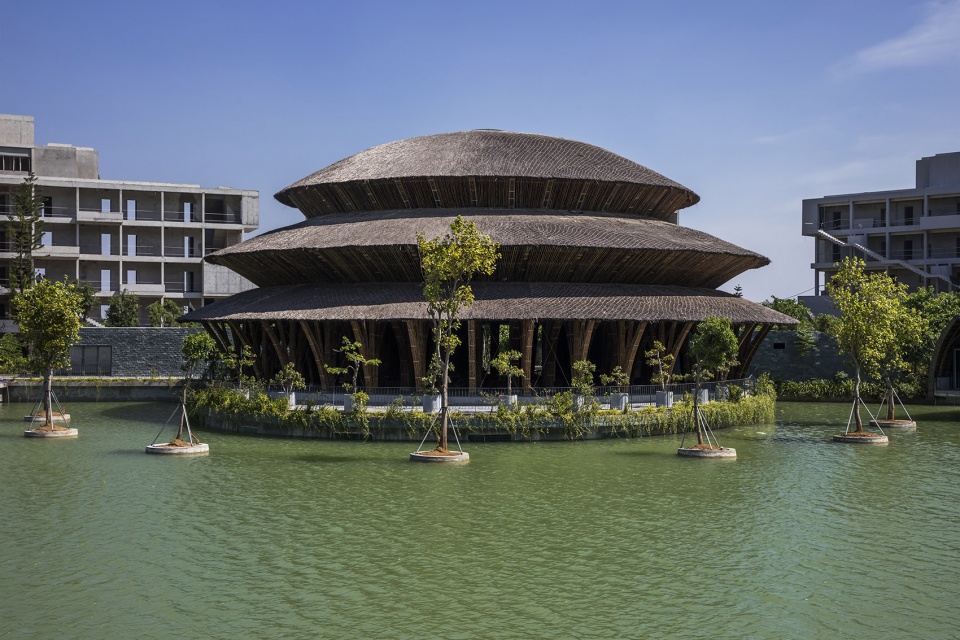
▼三重檐圆形屋顶,three-gabled circular roof ©Hiroyuki Oki
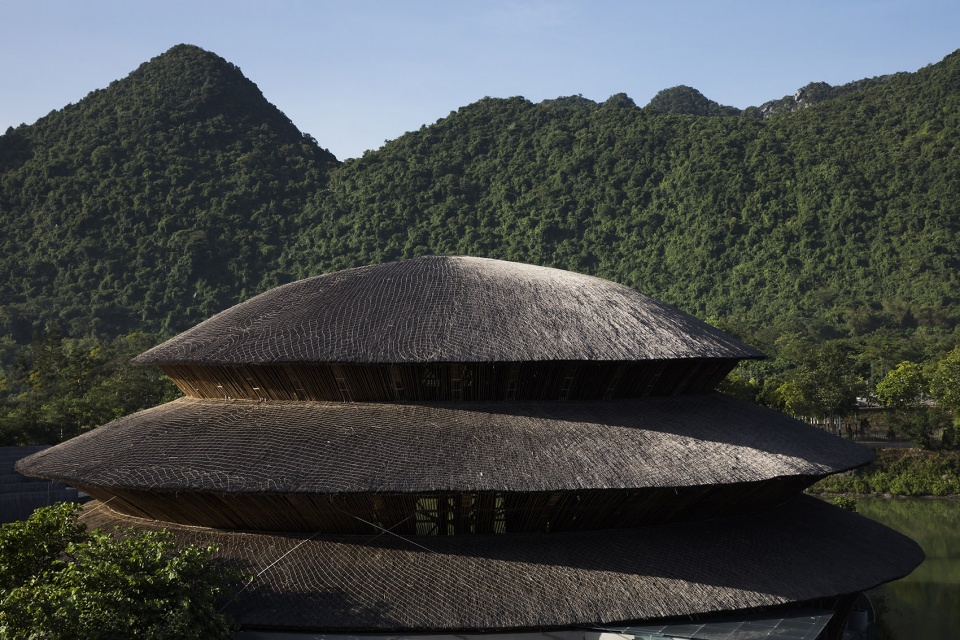
▼模块化竹制框架结构,modular frames made of bamboo ©Hiroyuki Oki
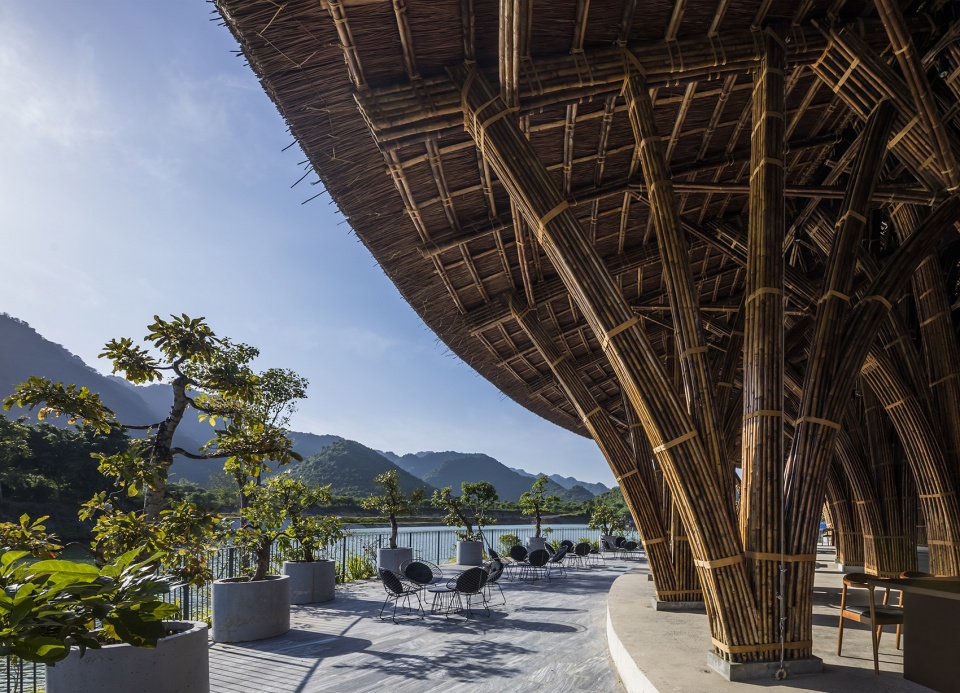
Vedana餐厅拥有极好的开放性,从室内空间到半室外空间再到室外空间,过渡流畅自然,为游客们营造出丰富的空间体验。在这里,室内外的界限被打破,人们可以在精致的竹编建筑中悠闲地享受山川湖泊带来的美景与自然气息。
Thanks to the openness of the restaurant, the indoor space ascends slowly to the outdoor space via a semi-outdoor space, creating a rich spatial experience for visitors. They can feel both the interior and exterior space, as well as the inside of the bamboo architecture and the outside consisting of the mountains and lake at the same time.
▼室内空间概览,overall of the interior of the restaurant ©Hiroyuki Oki
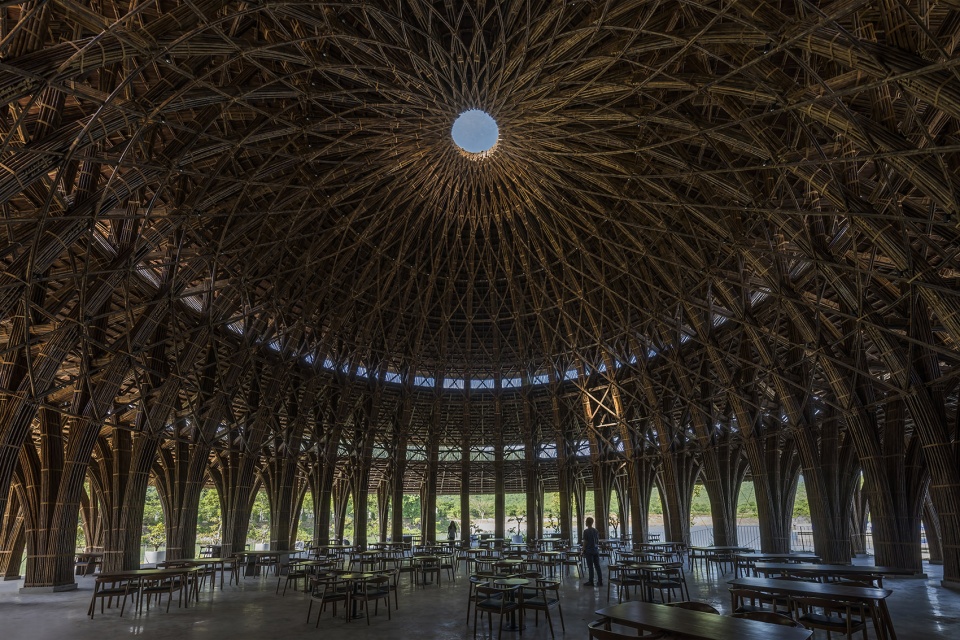
▼室内外过渡流畅自然,景观视野极佳,transition between interior and exterior is smooth and natural, with excellent landscape view ©Hiroyuki Oki
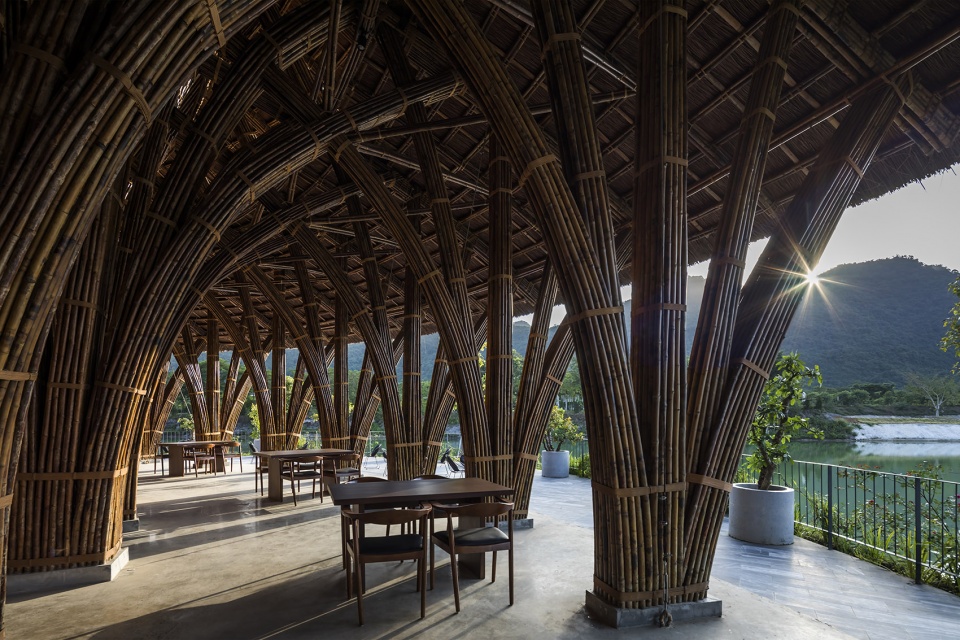
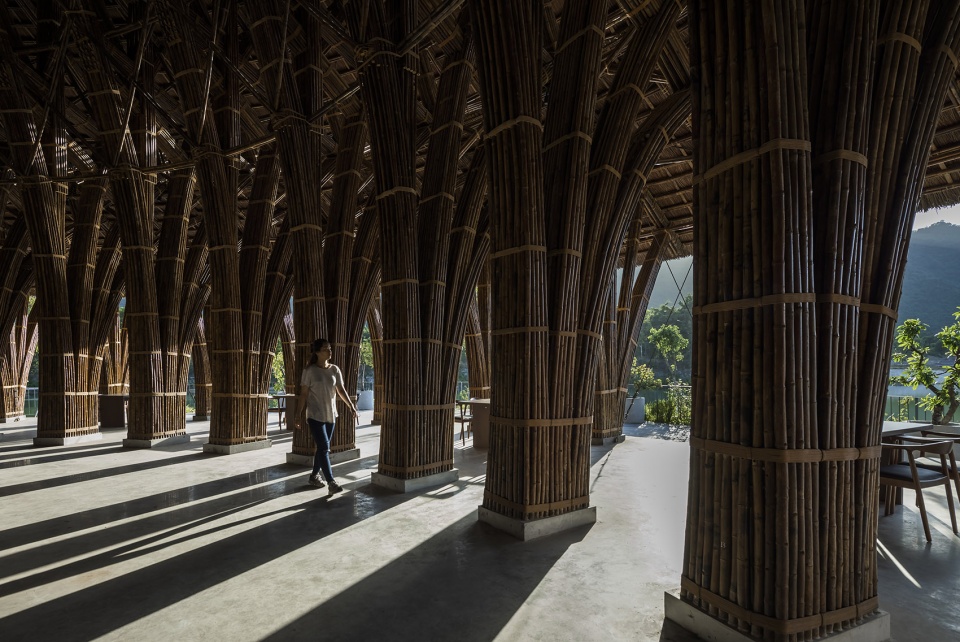
▼细部,details ©Hiroyuki Oki
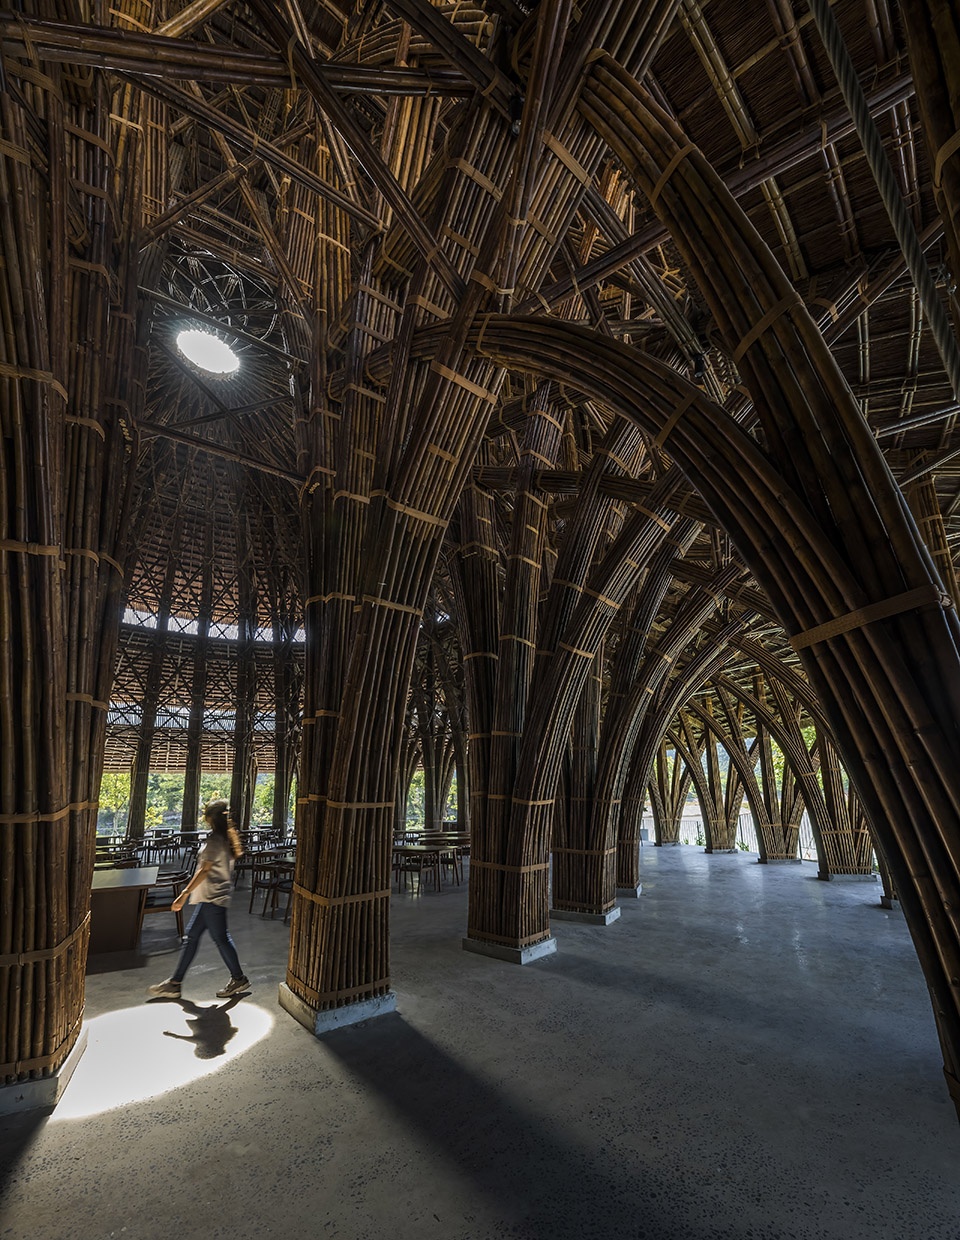
▼夜景,night view ©Hiroyuki Oki
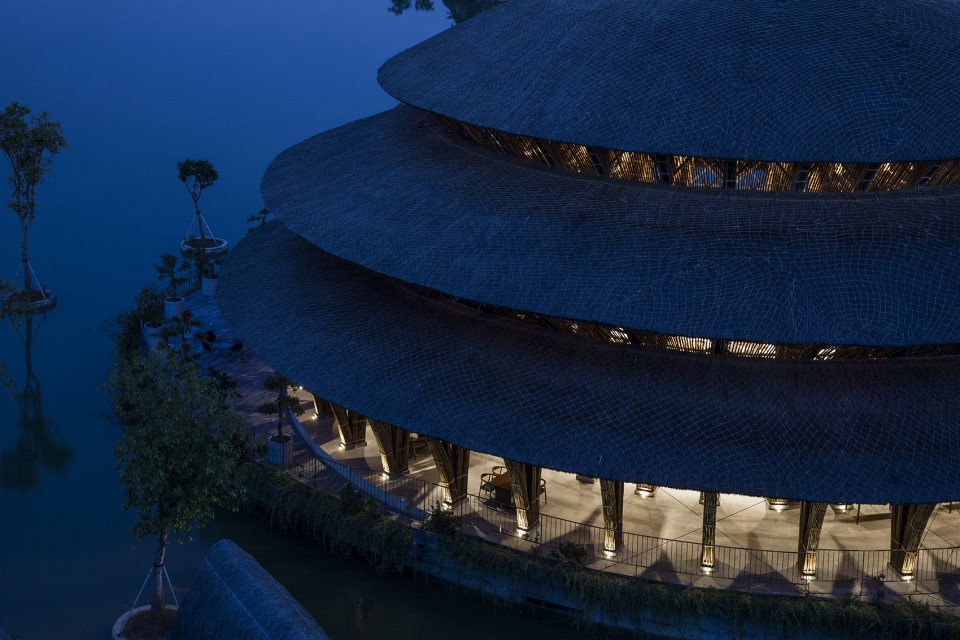
▼总平面图,site plan ©VTN Architects
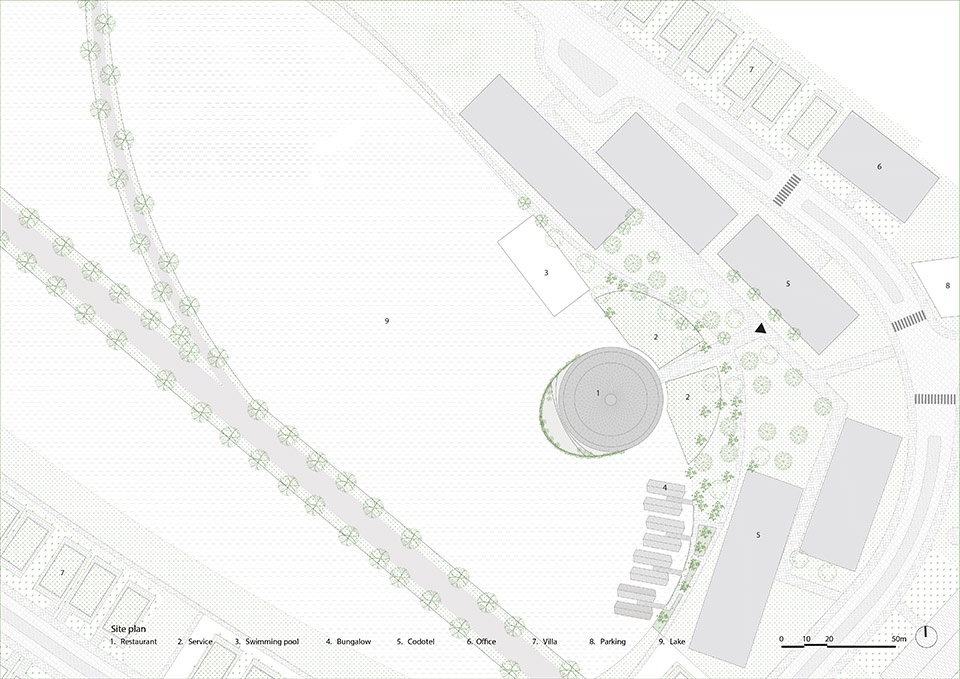
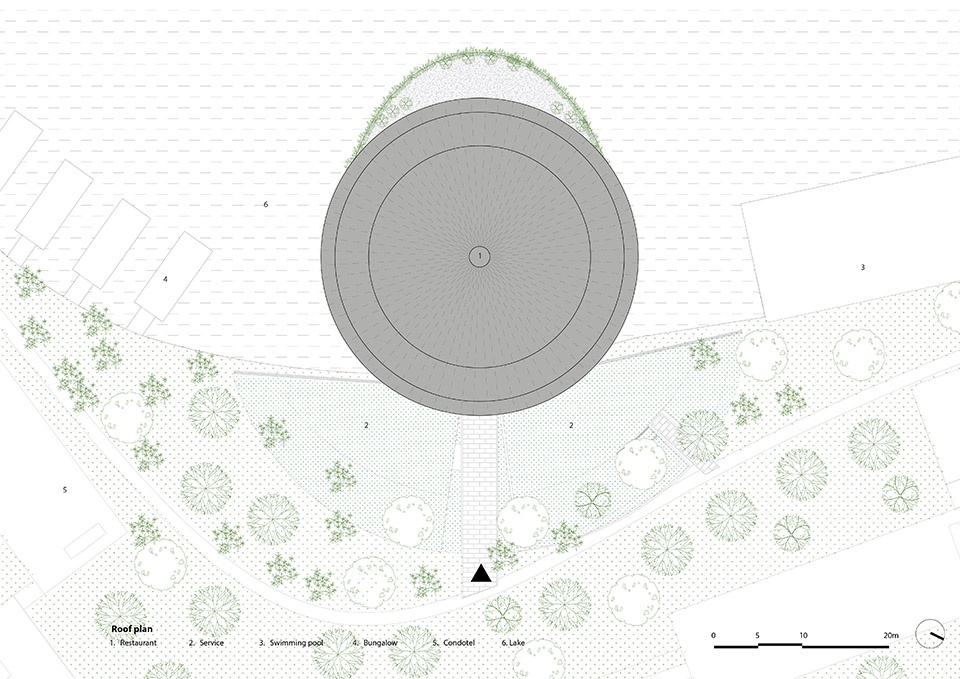
▼屋顶平面图,roof plan ©VTN Architects
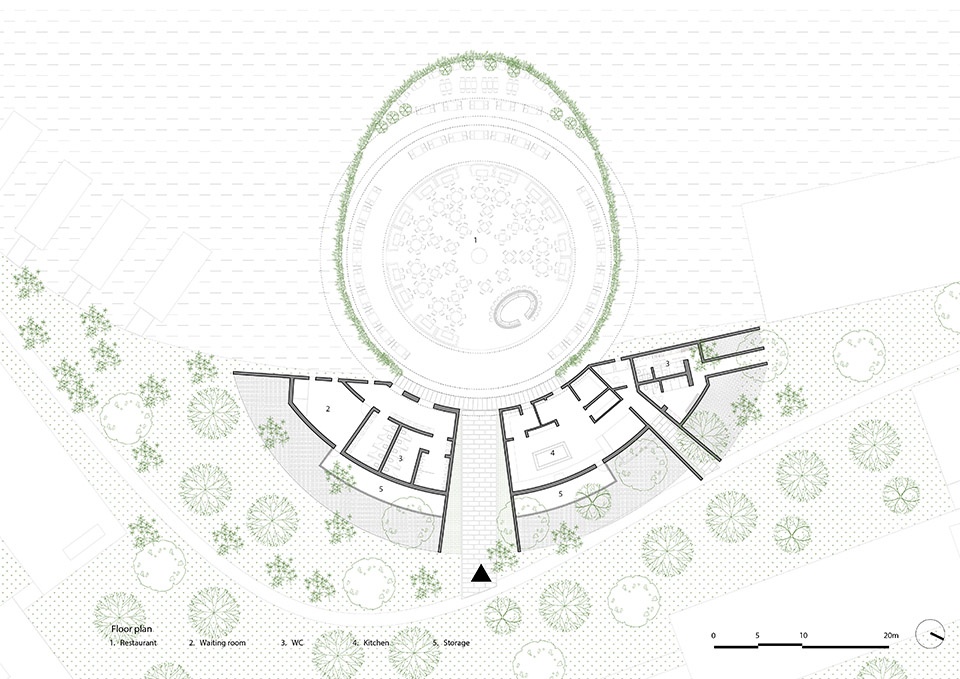
▼平面图,plan ©VTN Architects
▼立面图,elevation ©VTN Architects
▼剖面图,section ©VTN Architects
▼剖面图大样,details of the section ©VTN Architects
Principal Architect: Vo Trong Nghia
Design team: Nguyen Tat Dat, Nguyen Duc Trung, Tu Minh Dong, Nguyen Tan Thang
Completion: October 2020
Program: Restaurant
Location: Cuc Phuong Commune, Nho Quan Rural District, Ninh Binh Province
GFA: 1000 sqm
Bamboo Contractor: VTN Architects
Photographs: Hiroyuki Oki
More: VTN Architects。更多关于他们,请至:VTN Architects on gooood









这个看着太恶心了
估计大家都喜欢靠湖的位置坐
真美啊,大壮之美。
不过背景盒子有点碍眼
这不是顶官帽吗,再来跟羽毛
其实挺好的,就是莫名想给它贴几道(镇尸符)
空间很西方,材料很东方
这应该是属于什么结构呢?(外行好奇~)
简单粗暴的竹子万神庙
cool~
挺喜欢这个建筑的,但是我就想问下:水里面的那几棵树不是建筑师干的事儿吧?是因为什么竟然能让它落地!!!拔掉吧,好不好?
一直关注武重义的作品,未来有望得普利兹克奖。
看到视觉疲劳了
圆形建筑有顶没墙就好看的多
主体建筑很是震撼,但后面的多层似乎显得格格不入,而且没完工!