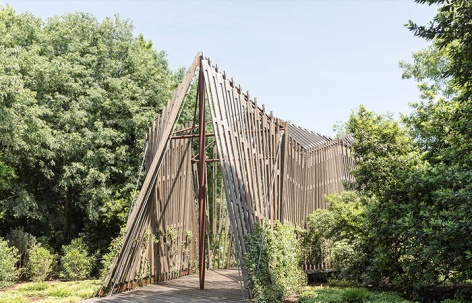
非常感谢 Foster + Partners 对gooood分享以下内容。更多关于:Foster + Partners on gooood.
Appreciation towards Foster + Partners for providing the following description:
在2018年的威尼斯双年展上,代表着梵蒂冈城的Holy See系列展馆首次亮相。策展人Francesco Dal Co邀请不同的建筑师分别设计了10个临时教堂。其中,由Foster + Partners事务所设计的小教堂坐落在威尼斯圣乔治马乔里岛一端的森林地带。
▼项目鸟瞰,aerial view
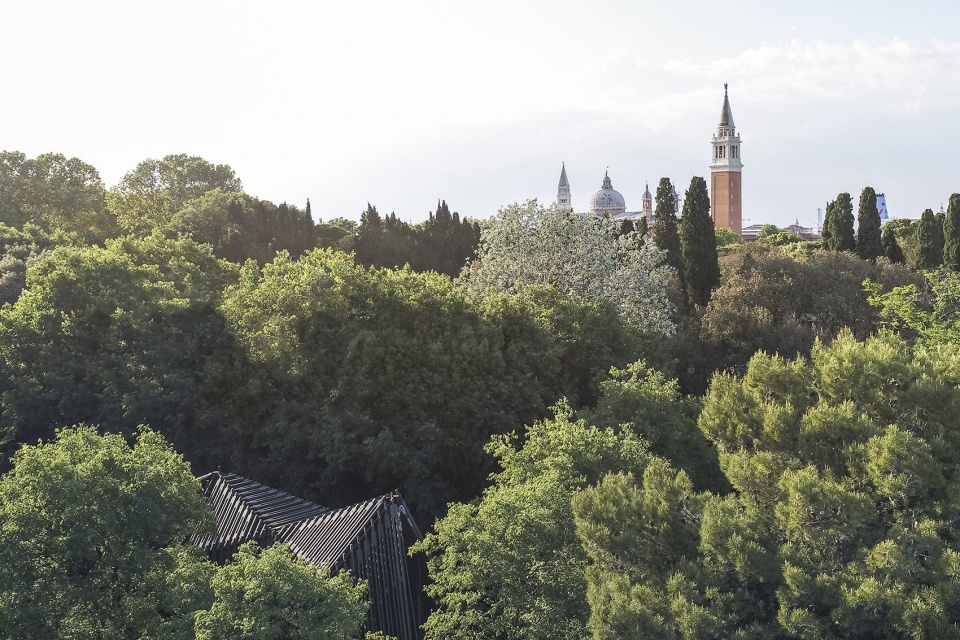
The Venice Architecture Biennale 2018 features the Pavilions of the Holy See representing the Vatican City for the first time. Curated by Francesco Dal Co, the concept takes the form of 10 temporary chapels, each designed by a different architect. Foster + Partners has designed one of the chapels located in a wooded area at one end of the Venetian island of San Giorgio Maggiore.
▼项目概览,overview
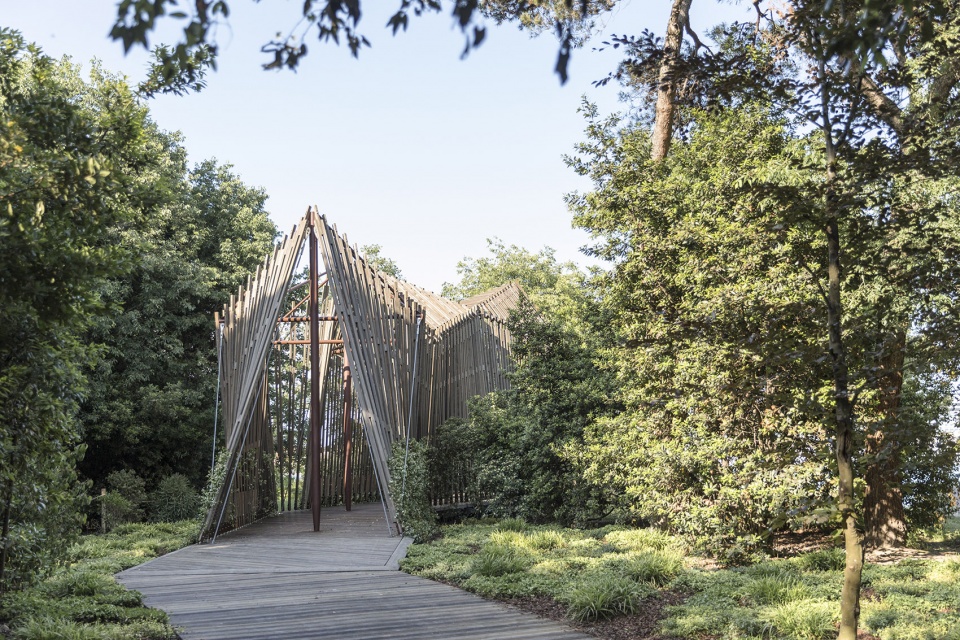
设计的初始理念是在景观中设置三个标志性的十字架,并在外部覆盖以帐篷般的薄膜。随着设计的不断调整和完善,十字架成为一个由拉索和桅杆构成的张拉整体,而薄膜则发展为附着在桅杆结构上的木制栅格。
▼教堂设计图,design
▼教堂入口,entrance of the church
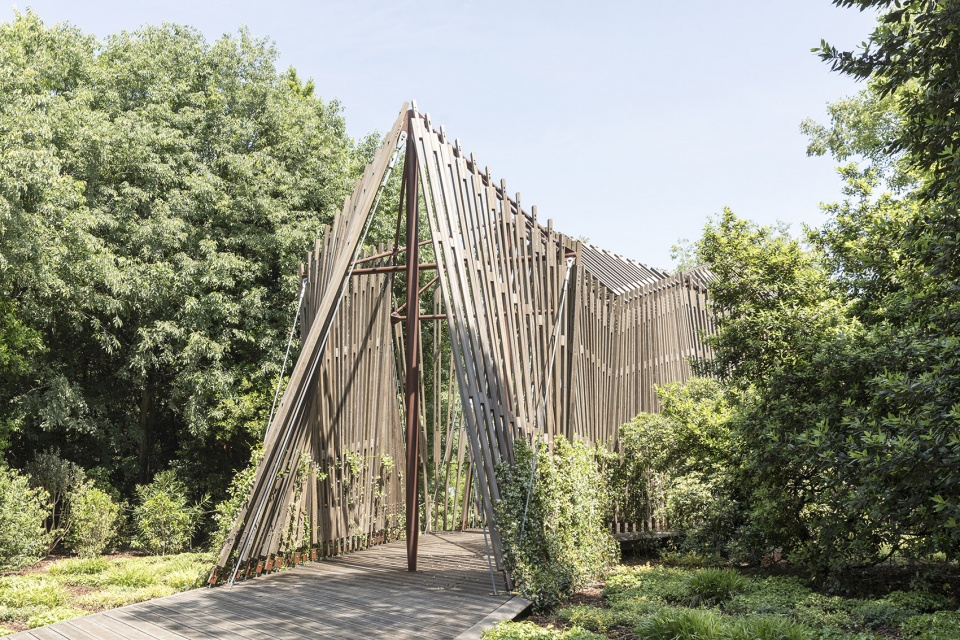
▼教堂尾部,the end of church
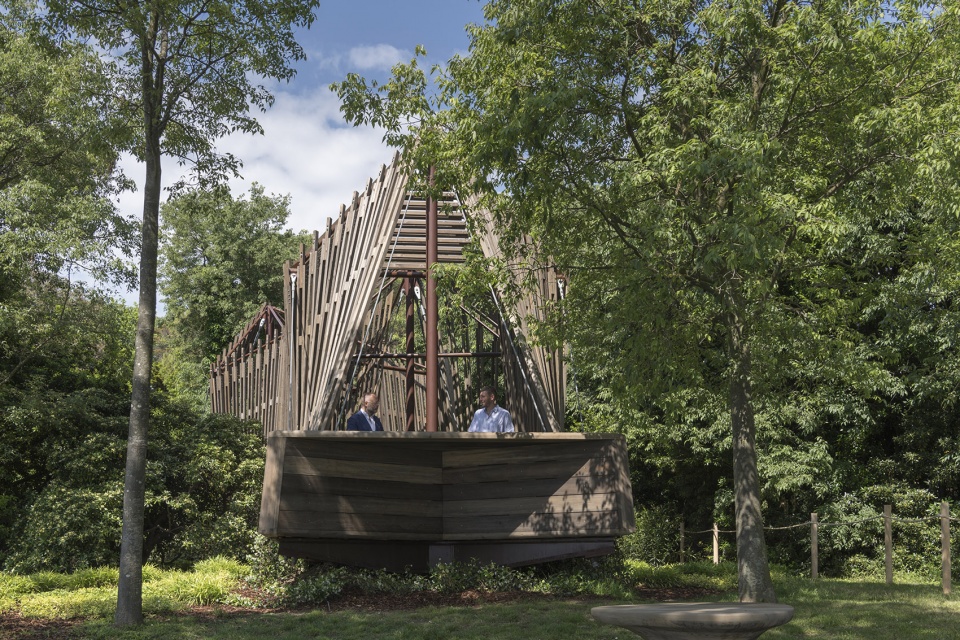
The starting point for the chapel’s design concept was to take three symbolic crosses set in the landscape, draped with a tent-like membrane. As the design evolved, the crosses became a tensegrity structure of cables and masts, whilst the membrane developed into a wooden latticework attached to the structure.
▼附着在桅杆结构上的木制栅格,a wooden latticework attached to the structure
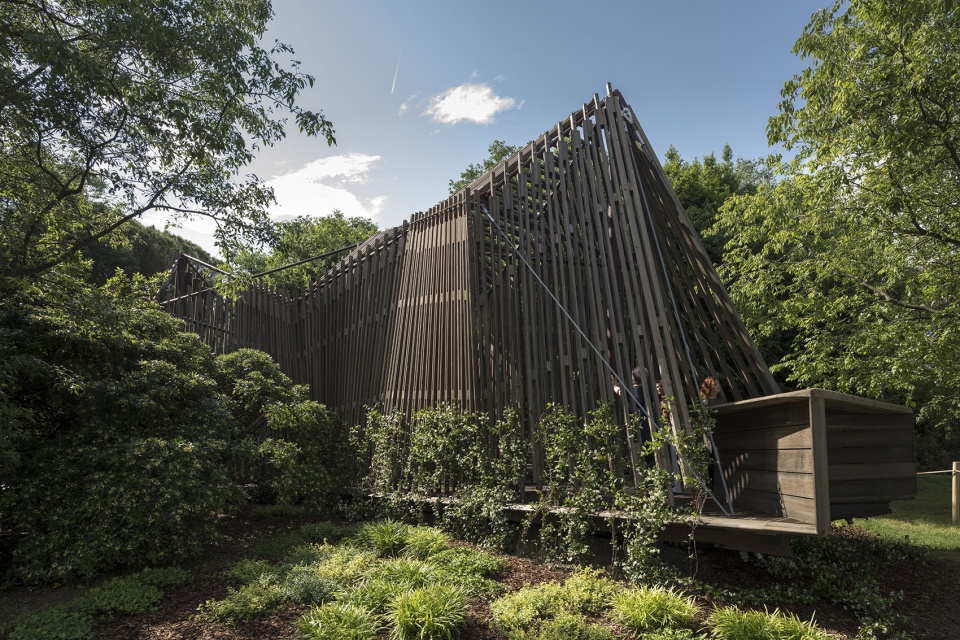
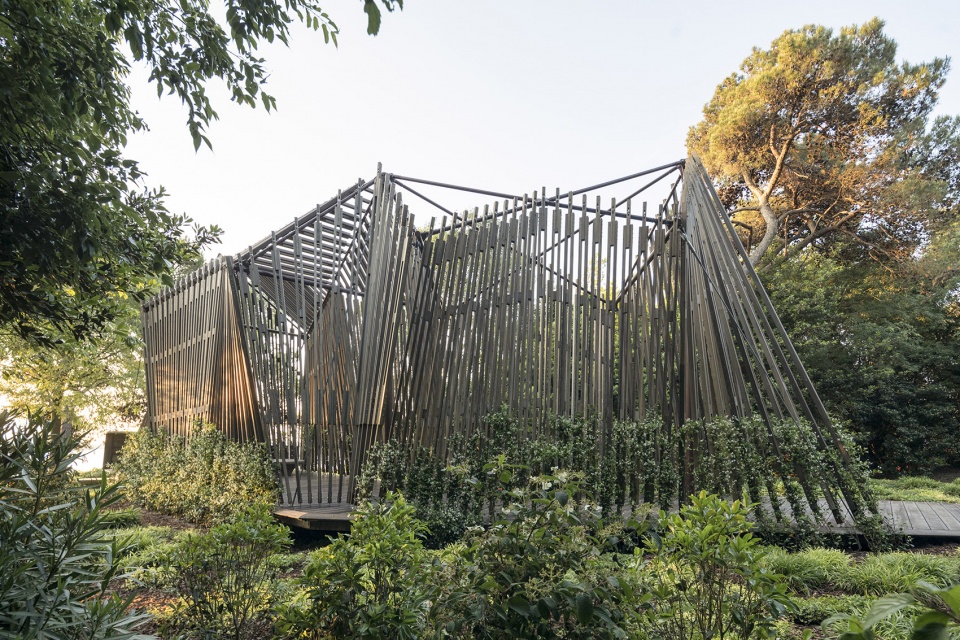
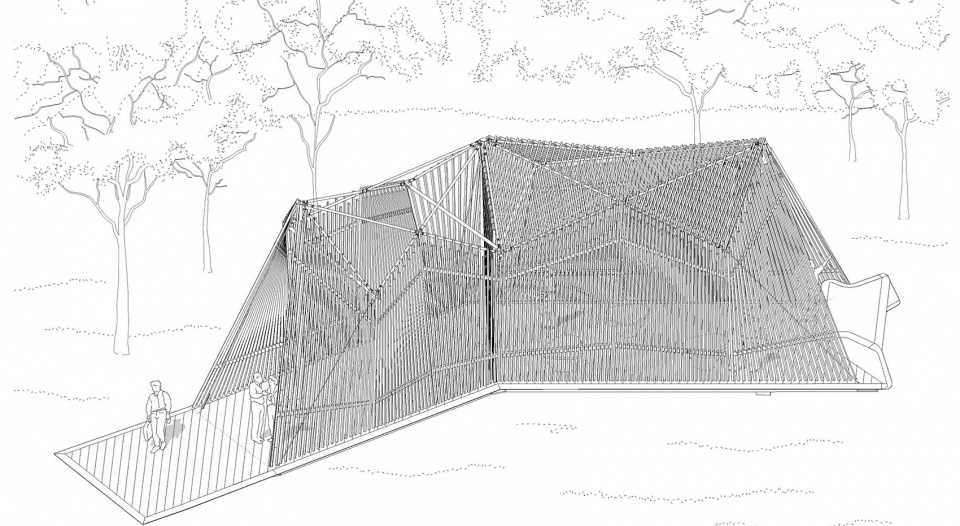
教堂由Foster + Partners设计,意大利家具公司Tecno建造,其结构反映了轻盈缥缈的设计初衷。它由支撑木甲板的倾斜钢板结构和由钢制杆与横臂组成的张拉整体构成,被预应力钢索和小型倾斜空心圆截面支撑。这样的设计使得水平横臂和垂直桅杆在彼此分离的同时还能保持结构的稳定。所有的材料和细节共同创造出了一个能够抵抗垂直重力和横向风力的顶棚结构。
▼教堂结构示意图,the structure diagram
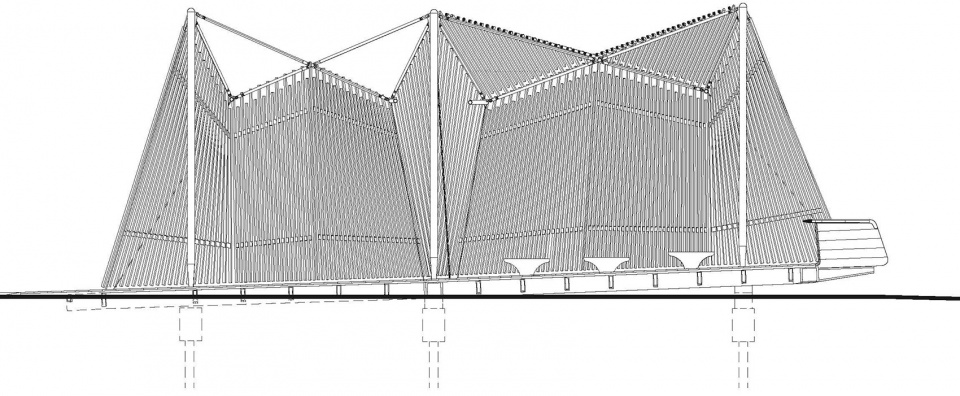
Engineered by Foster + Partners and built by Italian furniture company Tecno, the chapel structure reflects the lightness and ethereal nature of the original concept. It consists of a ramped steel floor structure that supports a timber deck and a tensegrity structure which is made up of steel masts and cross arms, braced by prestressed steel cables and small inclined circular hollow sections. These enable the horizontal cross-arms and vertical masts to be separated from one another while remaining structurally stable. Together, they create a roof structure capable of resisting both vertical gravity loads and lateral wind loads.
▼能够抵挡强风的屋顶结构,a roof structure capable of withstanding strong winds
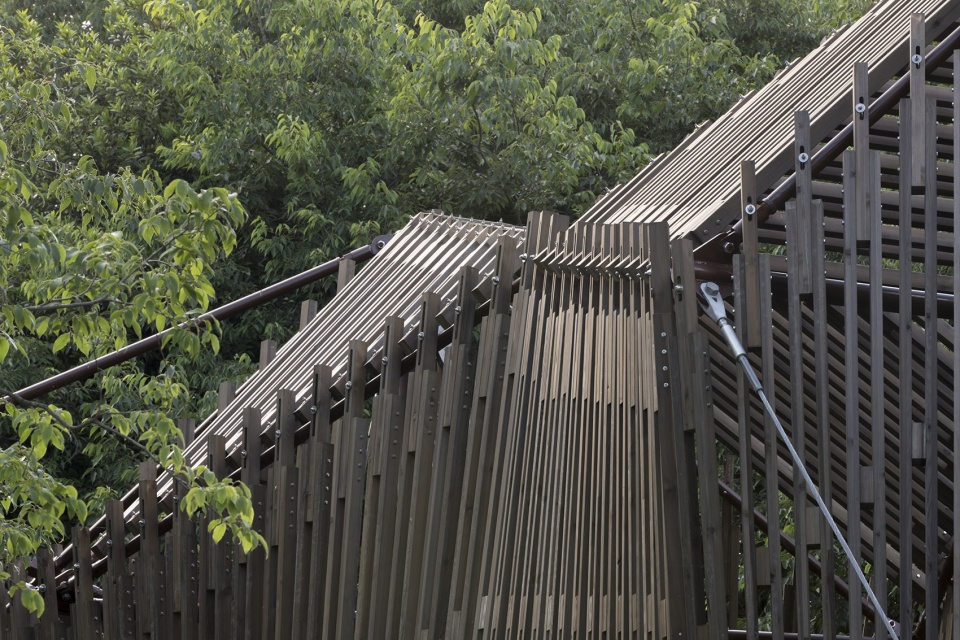
空间被一系列落叶松制成的、从甲板延伸到张拉整体结构的薄木板围绕。木制栅格在让光线进入内部空间的同时带来了斑驳的阴影。木板条和张拉整体结构之间的连接可以独立滑动,以确保当整个结构在风力过大时不会出现断裂。
The space is enclosed by a series of thin timber slats made from larch that span from the deck to the tensegrity structure. They allow dappled light to enter the space, while providing shade and defining the chapel’s volume. The connections between the timber slats and the tensegrity structure were designed to slide independently to ensure that the slats would not be overloaded when the entire structure moved under wind loads.
▼教堂内部空间概览,an overview of the interior space
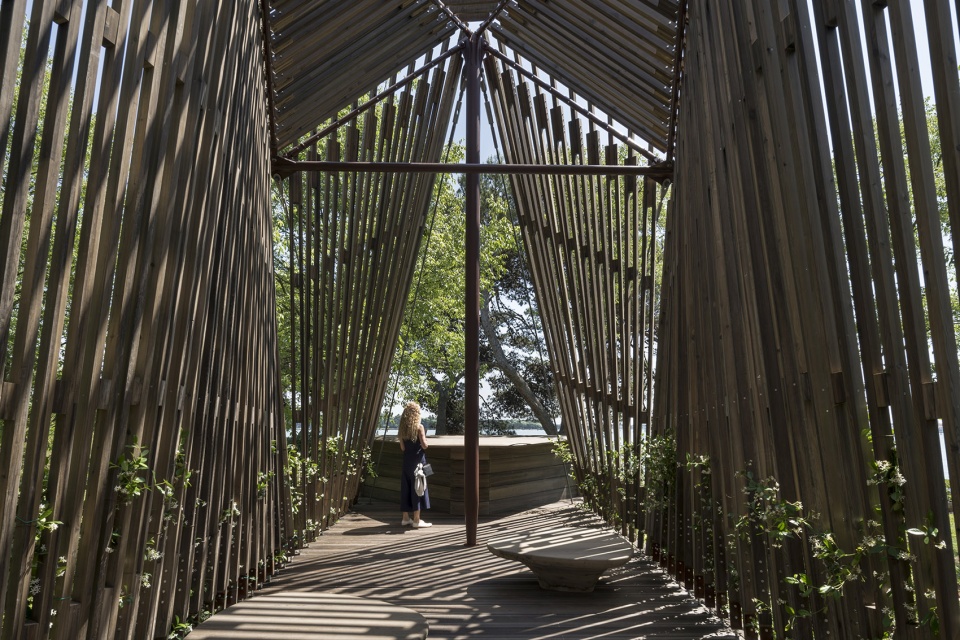
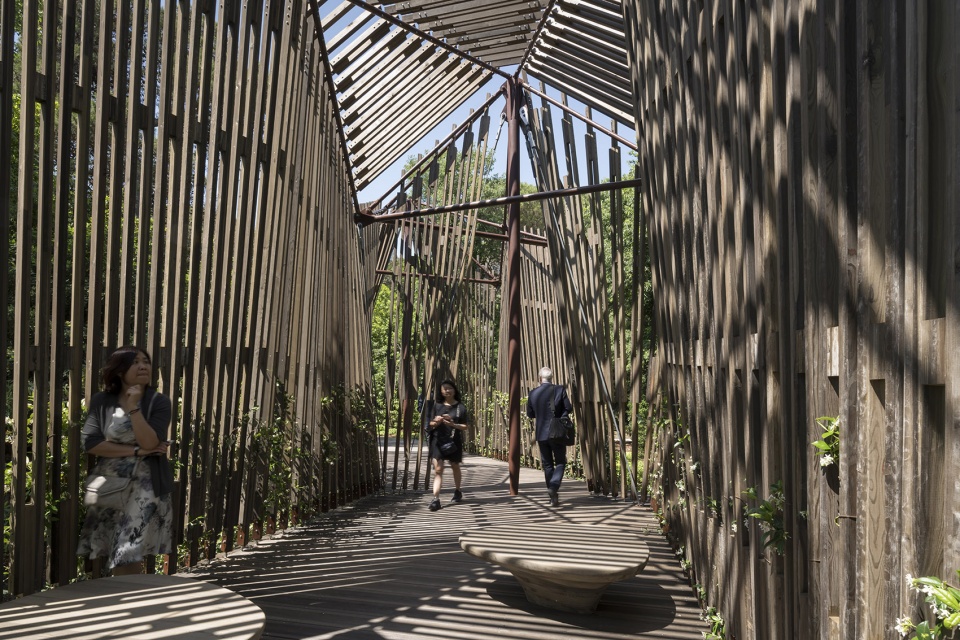
▼木板条和张拉整体结构之间的连接可以独立滑动,以确保当整个结构在风力过大时不会出现断裂,the connections between the timber slats and the tensegrity structure were designed to slide independently to ensure that the slats would not be overloaded
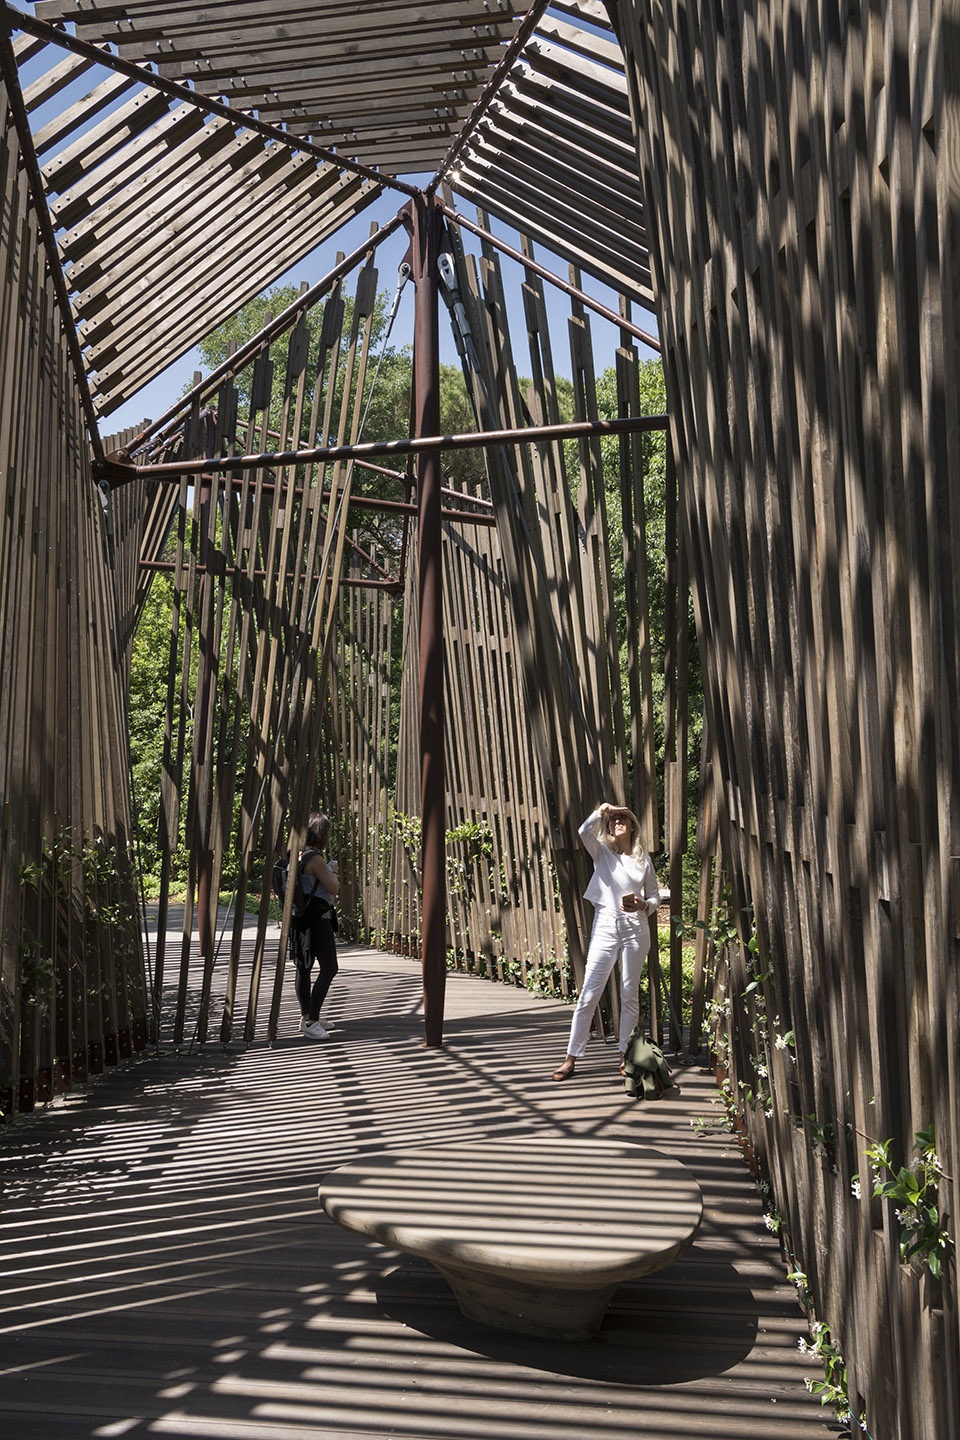
▼木制栅格在让光线进入内部空间的同时带来了斑驳的阴影,they allow dappled light to enter the space, while providing shade and defining the chapel’s volume
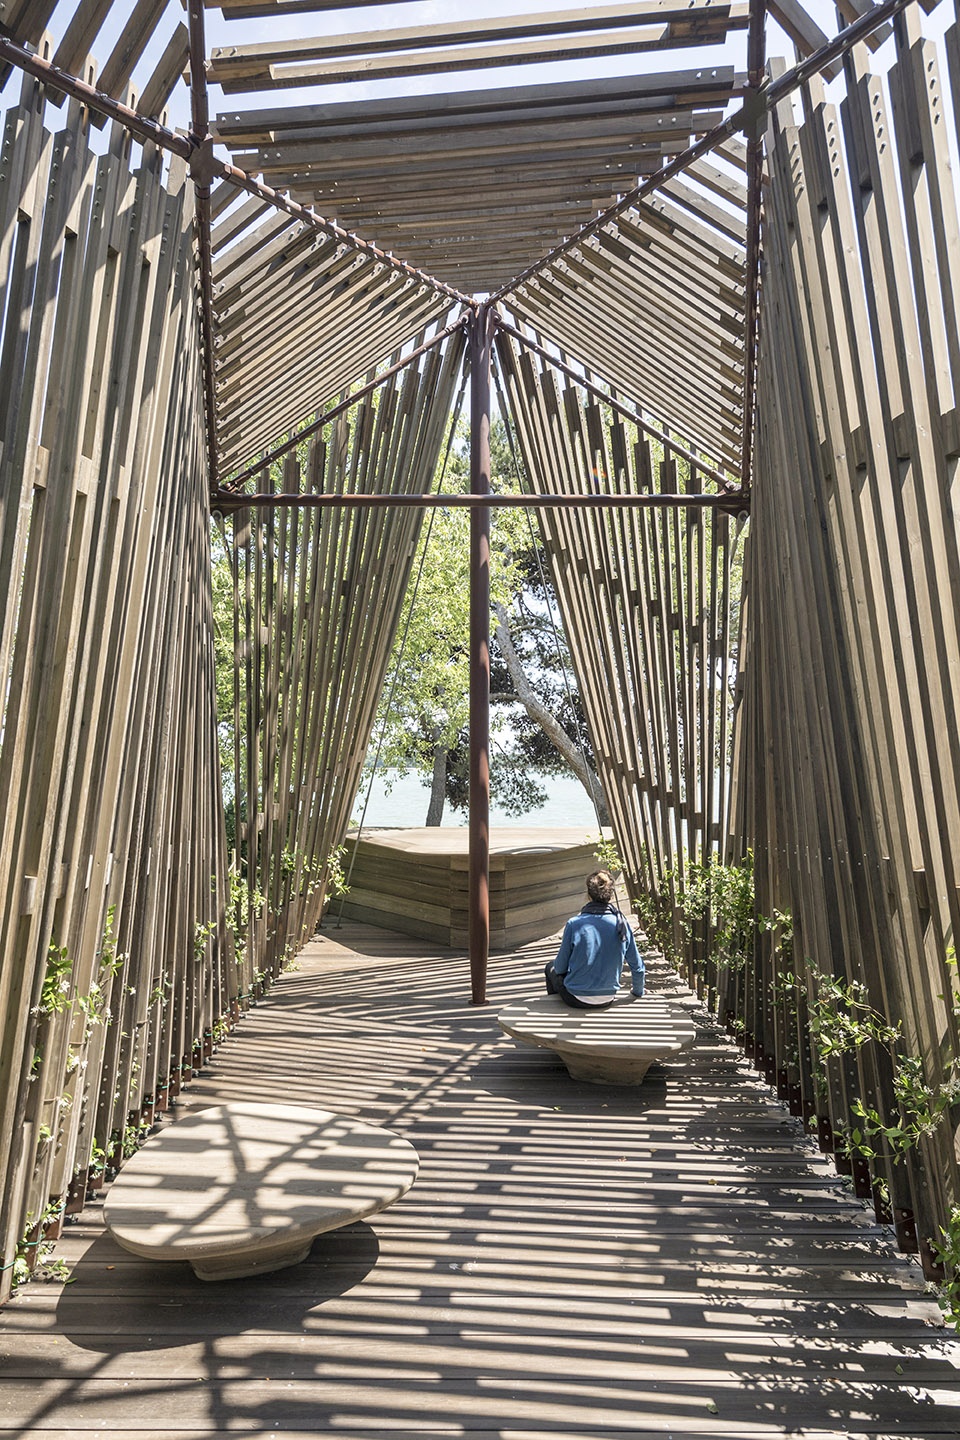
随着时间的推移,种植在该教堂周围的茉莉花藤将攀爬而上,在使其轮廓变得柔和的同时释放出沁人的香气。在这样的环境中,人也会逐渐变得平心静气。
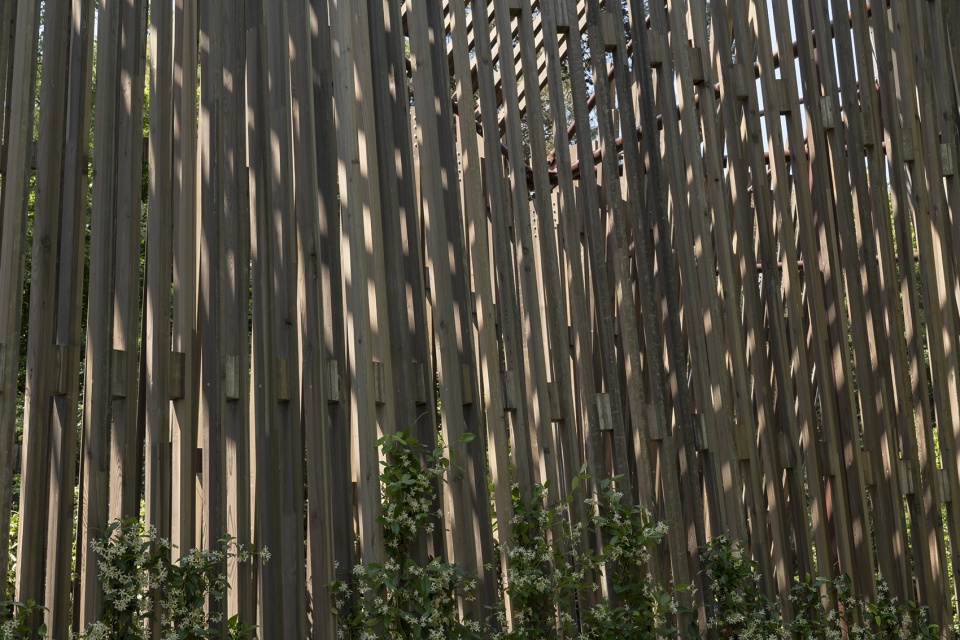
Jasmine vines planted around the structure will climb onto it over time, softening its contours and releasing a gentle fragrance to enhance the sense of spiritual calm.
▼网格细部及从底部开始向上攀爬的茉莉花藤,mesh details and jasmine vines that climb up from the bottom
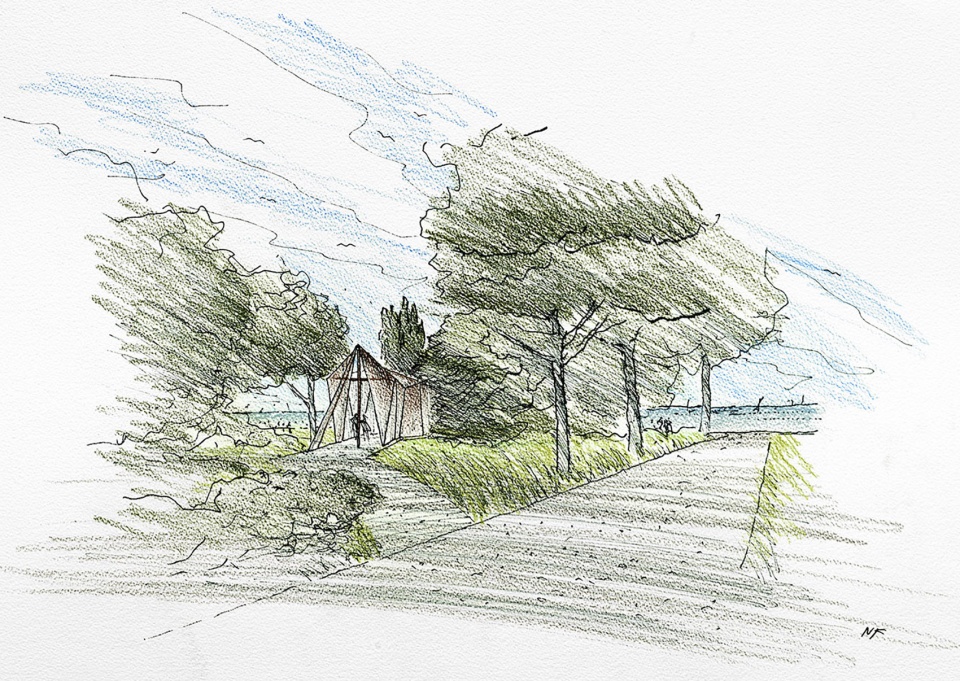
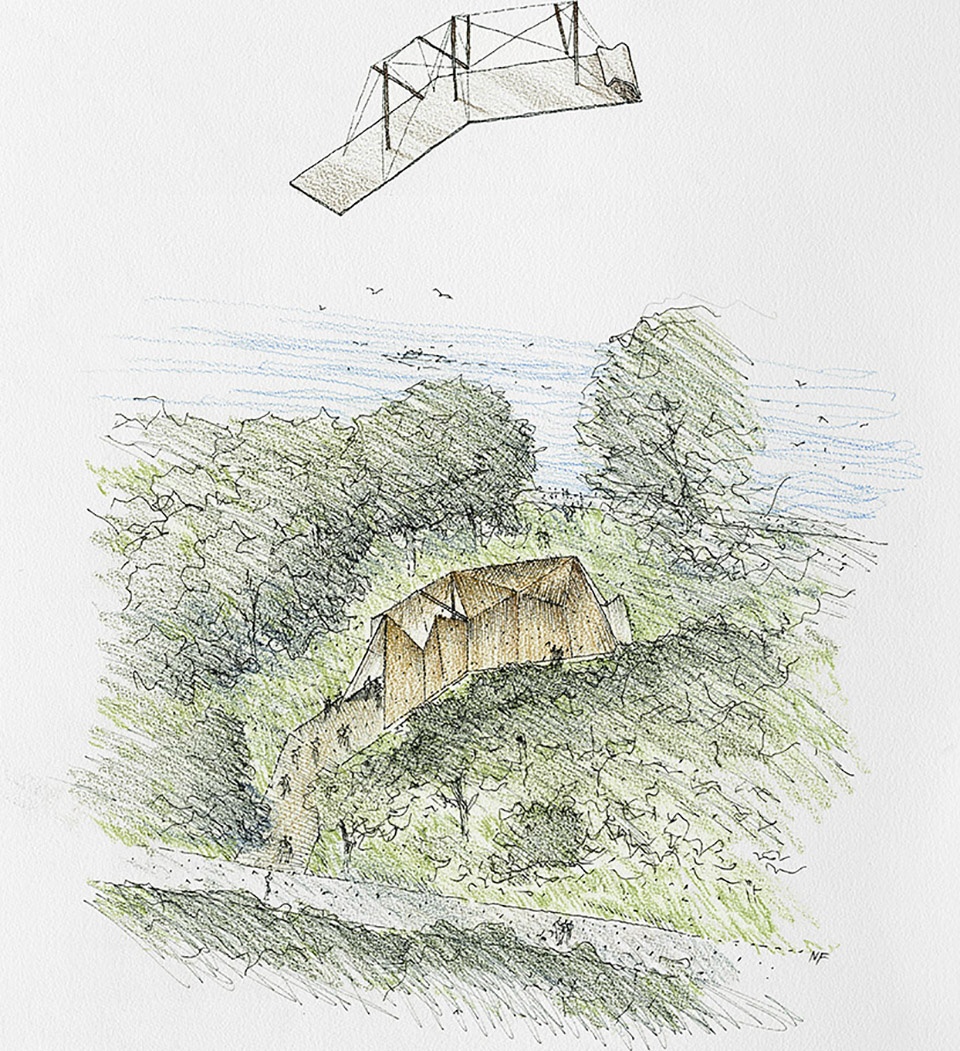
▼设计手稿,sketch
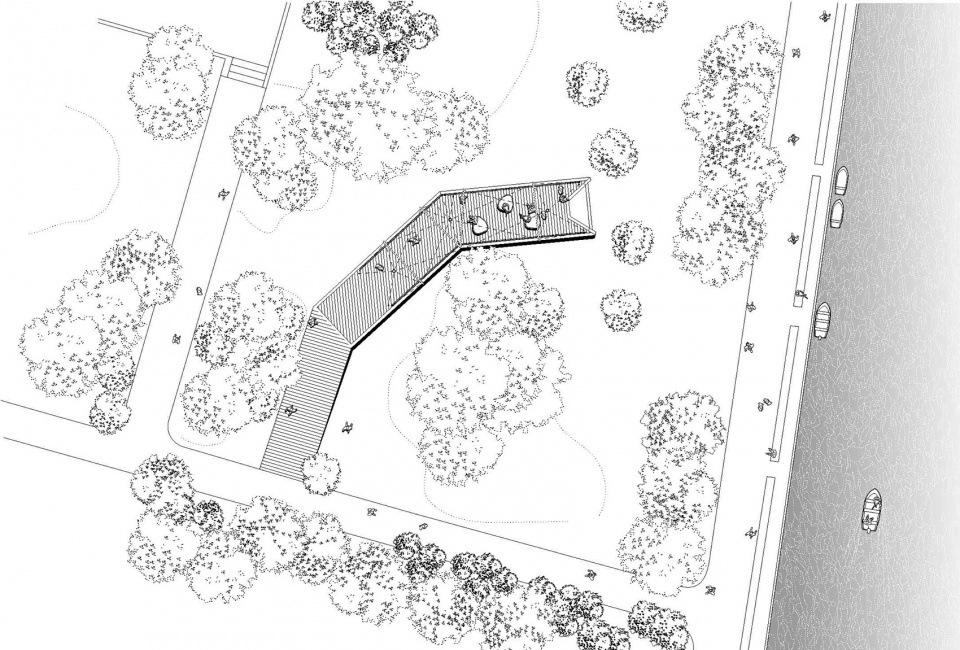
▼选址平面,site plan
More: Foster + Partners ,更多关于:Foster + Partners on gooood.









抛开教堂的功能来说 作为一个构筑也做的很不错