
非常感谢 Chevalier Morales Architectes 将以下内容授权gooood发行。更多关于他们,请至:Chevalier Morales Architectes on gooood
Appreciation towards Chevalier Morales Architectes for providing the following description:
花园山谷住宅位于魁北克中南部Mauricie风景如画的山谷之中。项目最初的灵感来自于美国建筑师弗兰克·莱特的作品,一层平面包含多个不同的露台,与车道巧妙地穿插在一起。远远看去,人们第一眼就会被建筑棱角分明的复杂屋顶吸引,与背景的群山相得映彰。
The Vallée du Parc Residence sits in a bucolic valley in Mauricie, a south-central region of Québec. Originally inspired by a reinterpretation of the work of American architect Frank Lloyd Wright, the ground-floor plan is shaped by a studied insertion of various terraces and its relation to the automobile. From a distance, the eye is attracted by the complex angular roof that establishes a geometrical reciprocity with the surrounding hills.
▼项目外观,external view of the building
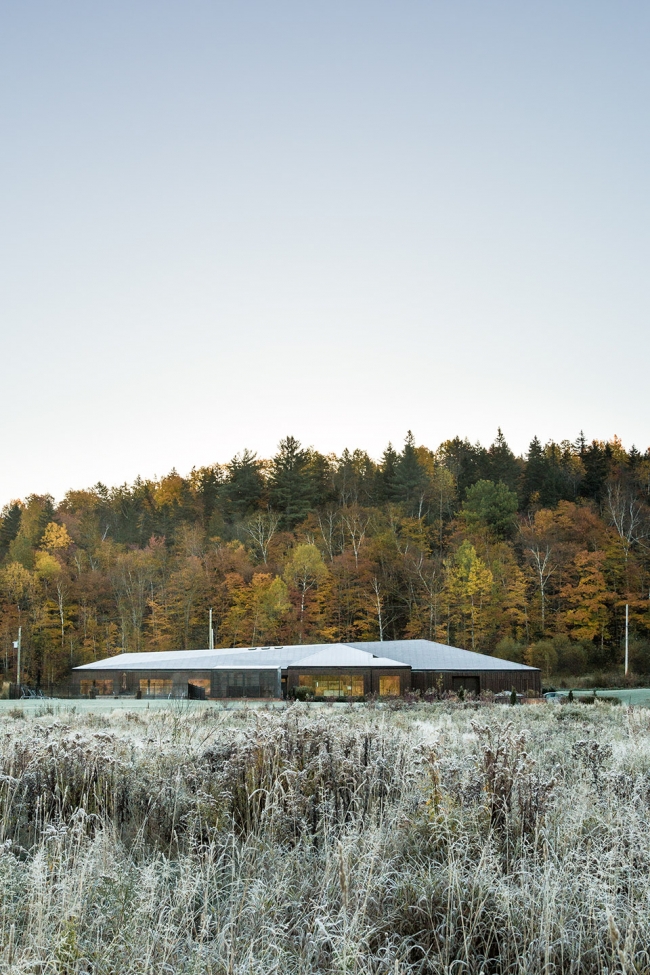
随着设计深入,建筑师为项目染上了思乡色彩。这里是90年代电视系列节目Les filles de Caleb的主要取景地,视野开阔,山峦起伏,鲜花遍野;老马厩,木篱笆,在这里,人们仿佛回到了二十世纪初的魁北克乡村。
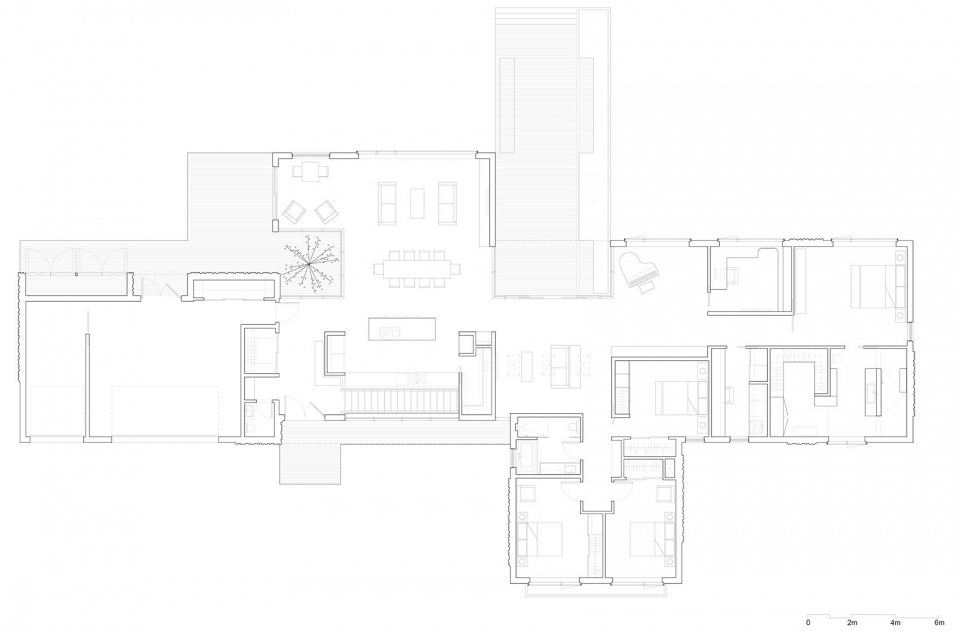
考虑到周围幻境般的美景,建筑师在项目室内外之间建立起了强烈的视觉联系,正如赖特在他诸多知名住宅作品中所作的那样。房屋沿水平方向摊开,大部分功能都设置在一层,包含6间卧室,2间家庭房,4间浴室和3个车库。
The conceptual development of this project was tinted from the start with a touch of nostalgia. The site of the house itself is part of the former set where were shot most of the exterior scenes of Les filles de Caleb, a mythical television series presented on national television in the nineties. Open views, rolling hills, old barns, perch fences and wild flowers: every aspect of the site was constantly bringing back this historical fiction of rural Québec at the beginning of the twentieth century.
While contemplating this bucolic and almost fictional landscape, the work of Frank Lloyd Wright became a natural refence for the architects. Especially for the strong visual connections he constantly established between the interior and exterior spaces of his celebrated residential projects. The perceived horizontality of the house is created by the extensive program – six bedrooms, two family rooms, four bathrooms, and three garage spaces – that is mainly located on one single ground floor.
▼单层住宅融于环境之中,the house with on floor merging into the natural environment
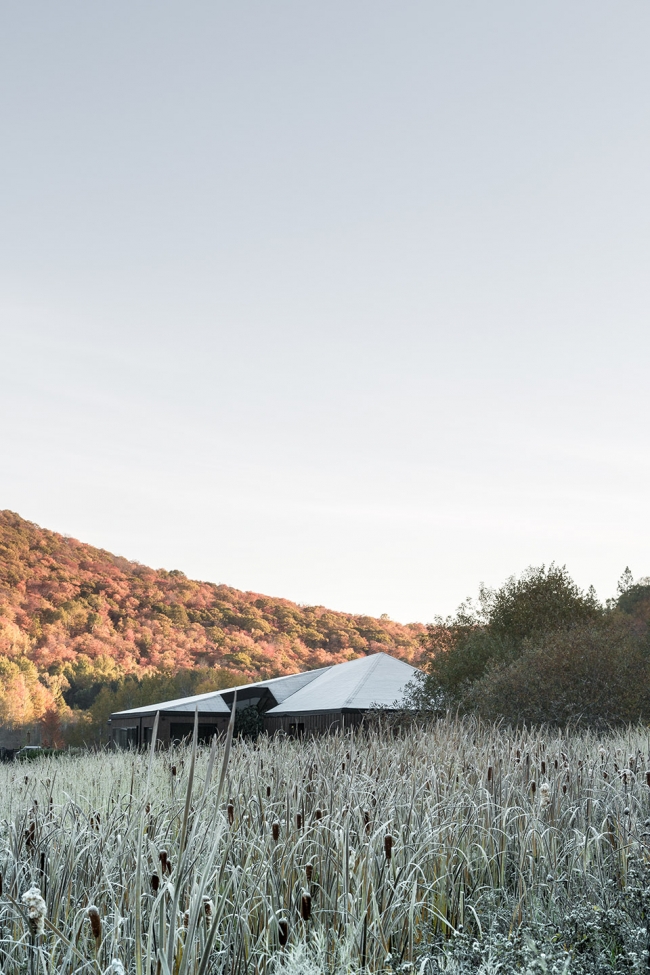
屋顶
The Roof
建筑的屋顶由多个坡面和不规则的折角及线条组成,没有挑檐,呈现出独特的几何形态,与起伏的山峦相呼应。突出的屋顶实现了建筑与景观之间的对话,随着人们观察角度的改变而不断变化。
The roof, with its multiple sloped planes, irregular angles and lines, and with a complete absence of overhangs, was ultimately conceived as a geometrical interpretation of the characteristic rolling hills of the site. Instead of merging with the horizon, the roof here creates an architectural dialogue with the surrounding landscape. It is constantly changing, according to the perspective and to the angle of approach to the residence.
▼不规则的坡屋顶,irregular sloped roof of the house
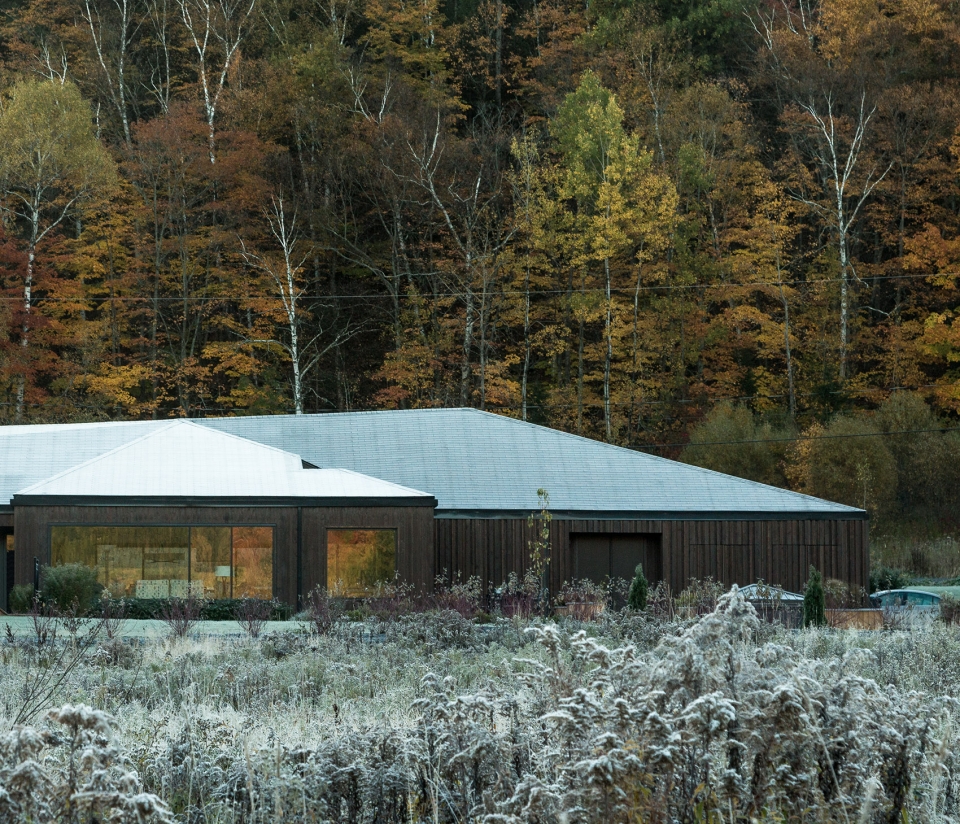
项目没有采用开放平面的形式,而是完全由外墙围合,以强调出扎根在土地上的建筑体块形象。在室内,不规则的坡屋顶形成了统一的生活空间。
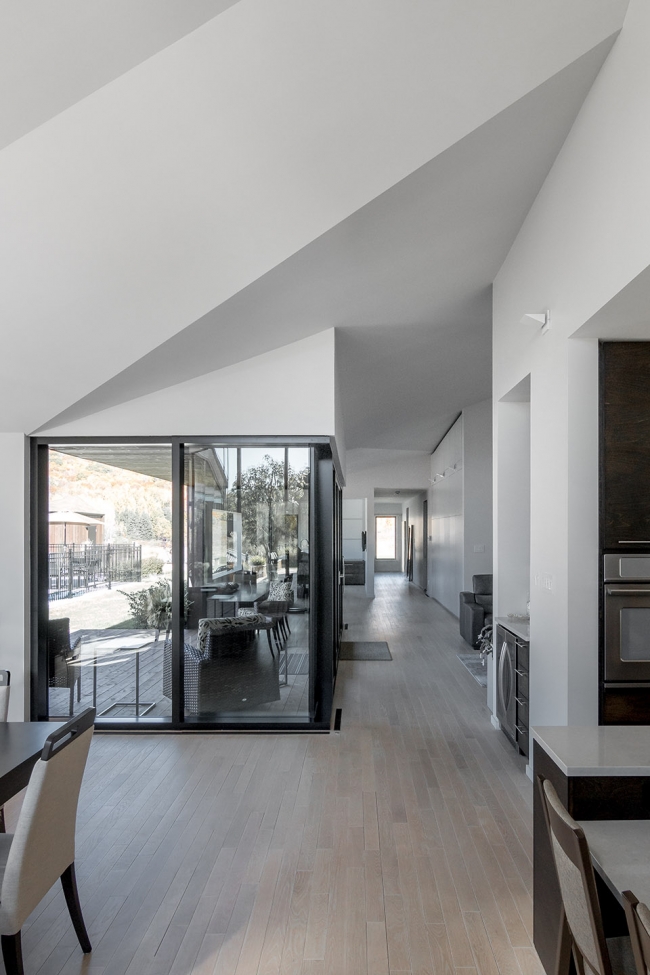
Instead of floating over an open plan, the roof forms a whole with the exterior walls, reinforcing the impression of a singular architectural object rooted in the landscape. From inside of the house, the angular planes of the roof reveal themselves and contribute to unify the central living spaces under a complex multi-facetted ceiling.
▼外墙围合出坚实的建筑体块,the exterior walls enhance the impression of the architecture volume
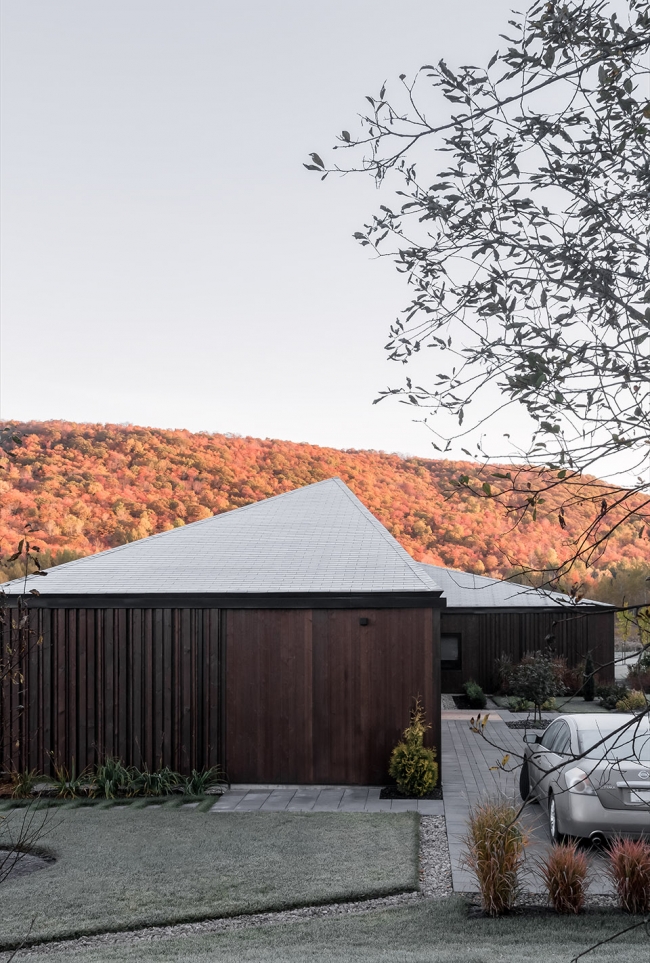
▼入口前的车道和露台,terrace and automobile lane in front of the entrance
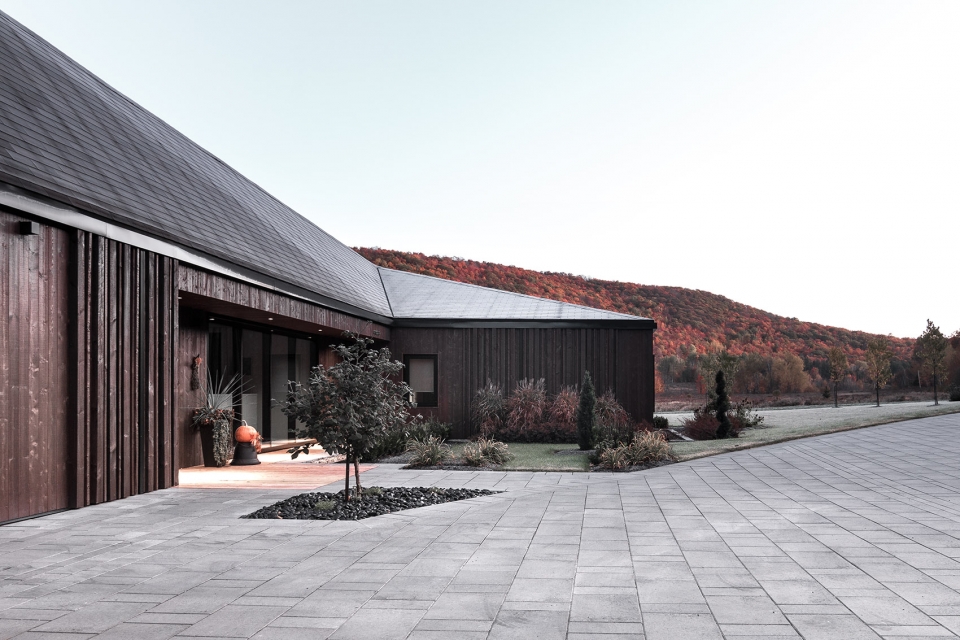
露台
The Terraces
除了给人留下深刻印象的屋顶,建筑师设置了一系列露台以强化建筑和场地的关系。这些露台以不同的形式镶嵌在原本的建筑体量之中,形成丰富的空间,并将自然光引入其中。项目最重要的露台位于入口边,带来一种紧凑的感觉。它将景观引到建筑之中,形成了一个亲密的花园。由建筑界定花园这一想法也是来自于赖特的作品。
Besides the multiple roof studies conducted during the project’s development, the intention to anchor the house to its site was reached through the introduction of a series of terraces, each one projecting itself directly into the field. These terraces emerge from different subtractive operations made to the original volume to bring various qualities of natural light and space into the house. The most important terrace was strategically located near the entrance to create a compression effect. It pulls the landscape onto the house to offer an intimate garden to its owners. The idea of a garden defined by the architecture of the house itself was derived from Wright’s work.
▼入口,entrance
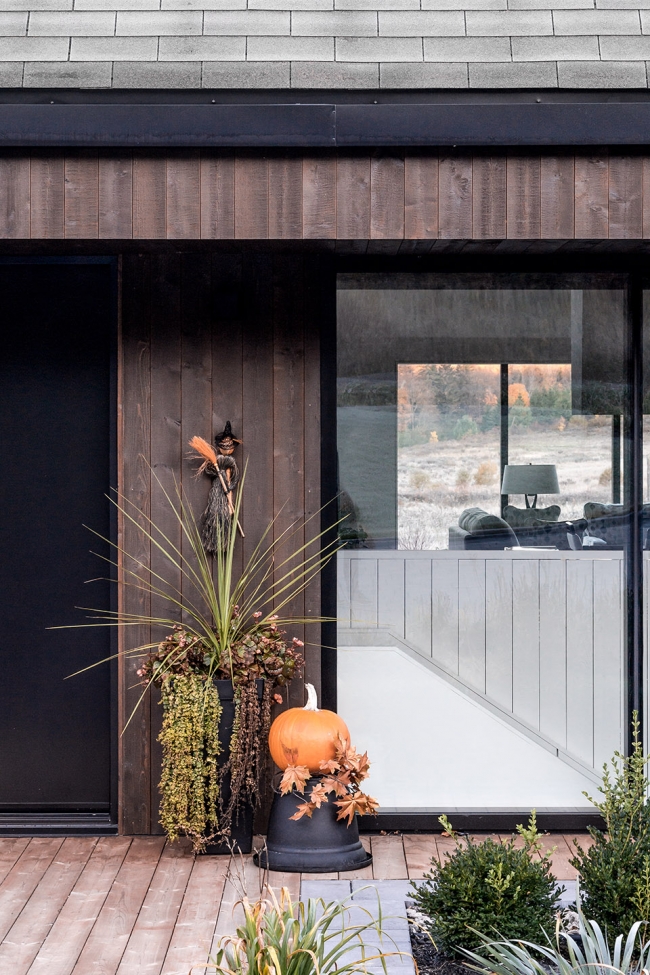
▼从入口看到嵌入的露台,view of the terrace subtracted into the house
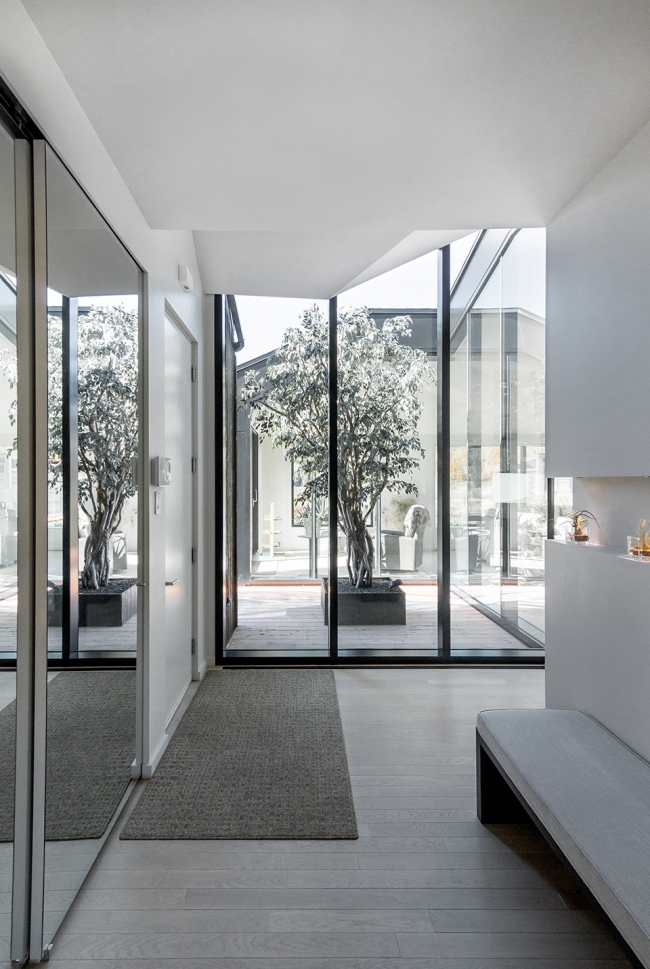
▼露台形成丰富的室内空间,the terraces help form various interior spaces
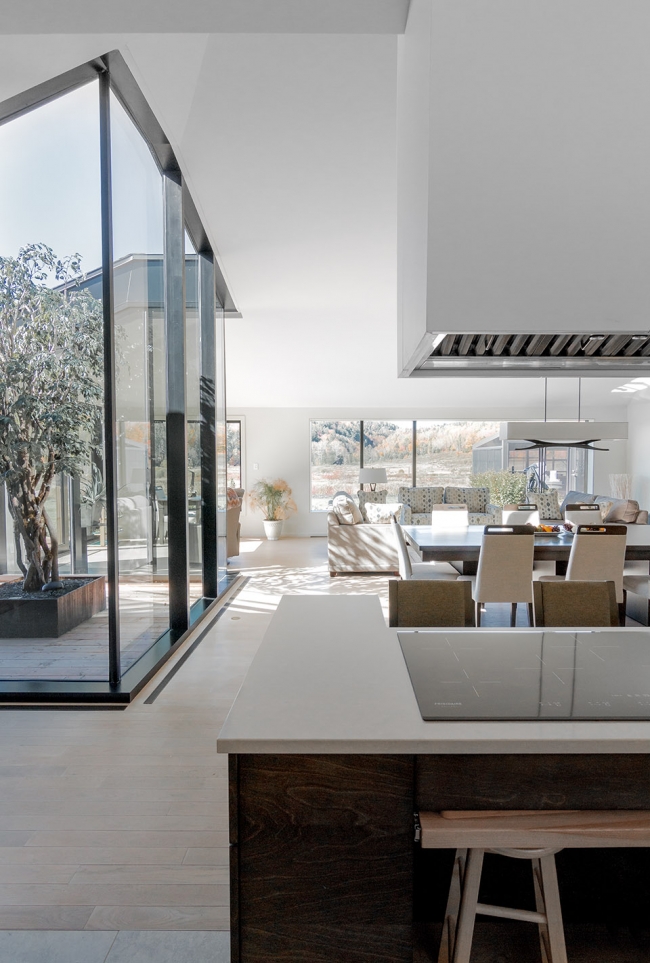
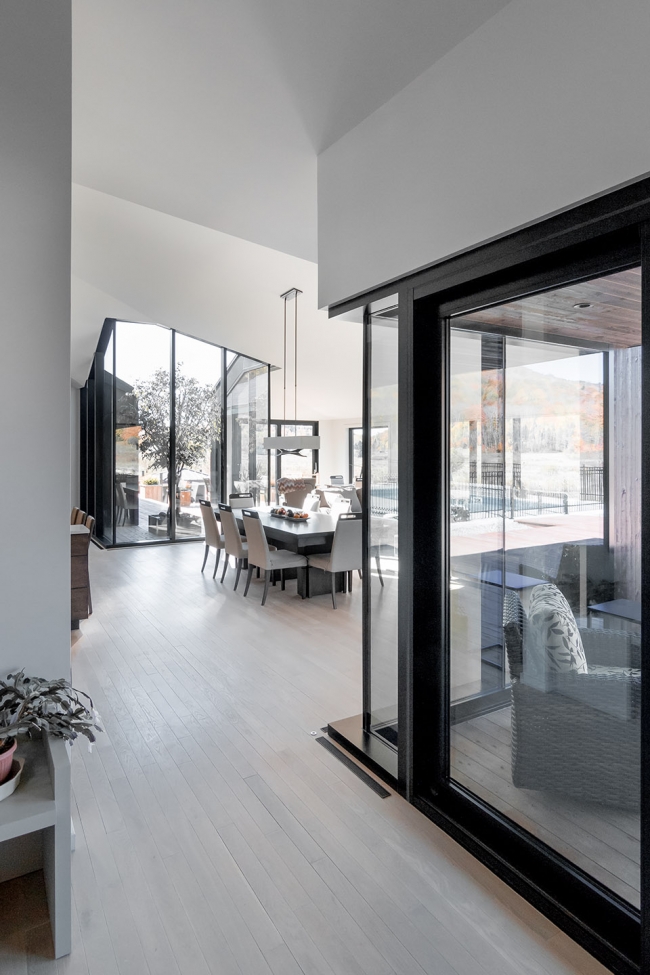
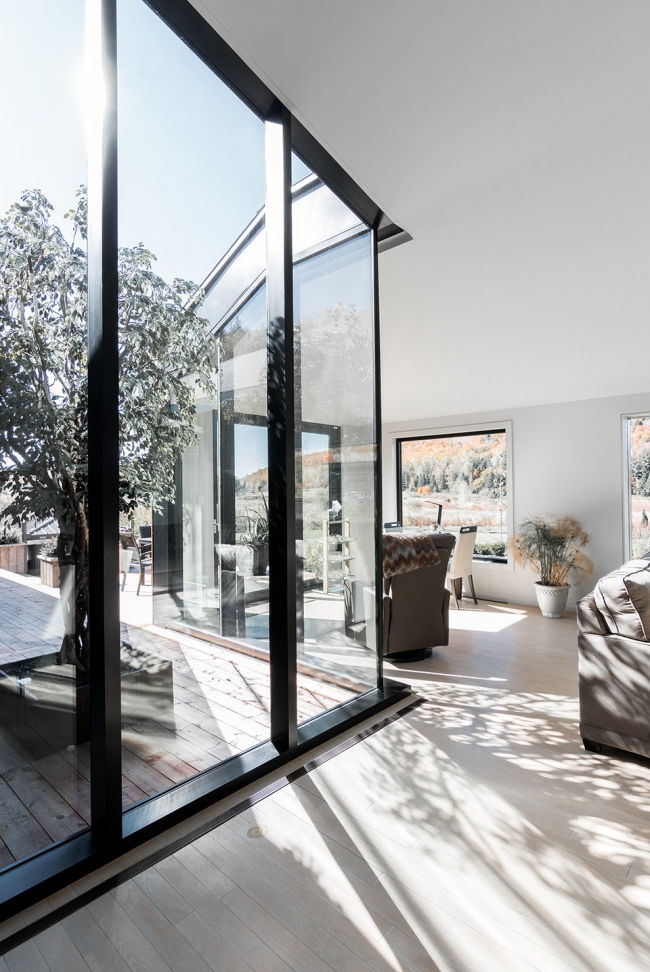
▼阳光在室内留下丰富的光影,rich shadow effects created by natural light
▼复杂的坡屋顶统一主要起居空间,the complex sloped roof contributes to unify the central living space
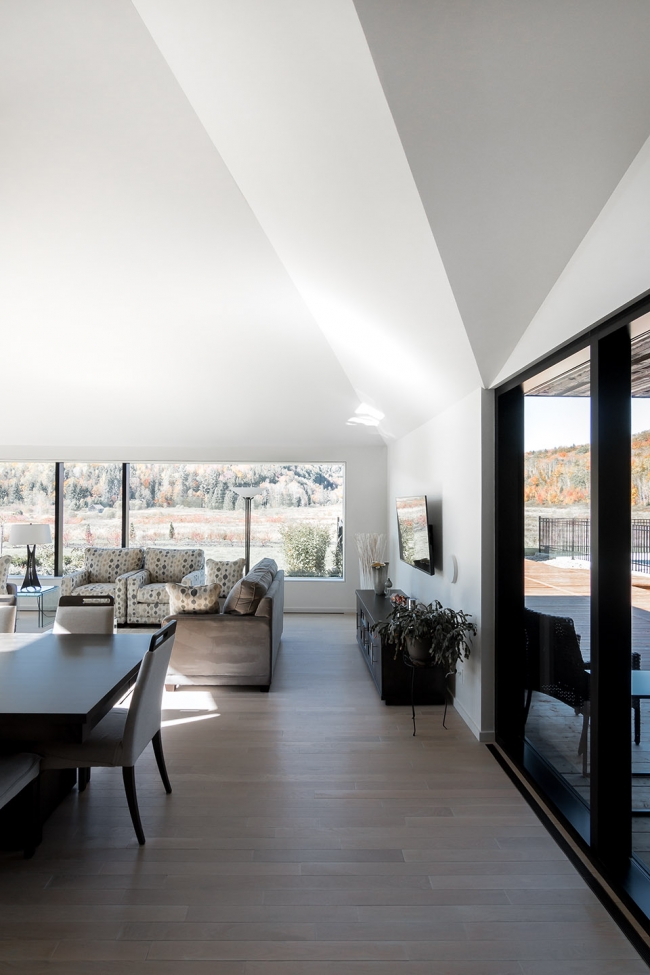
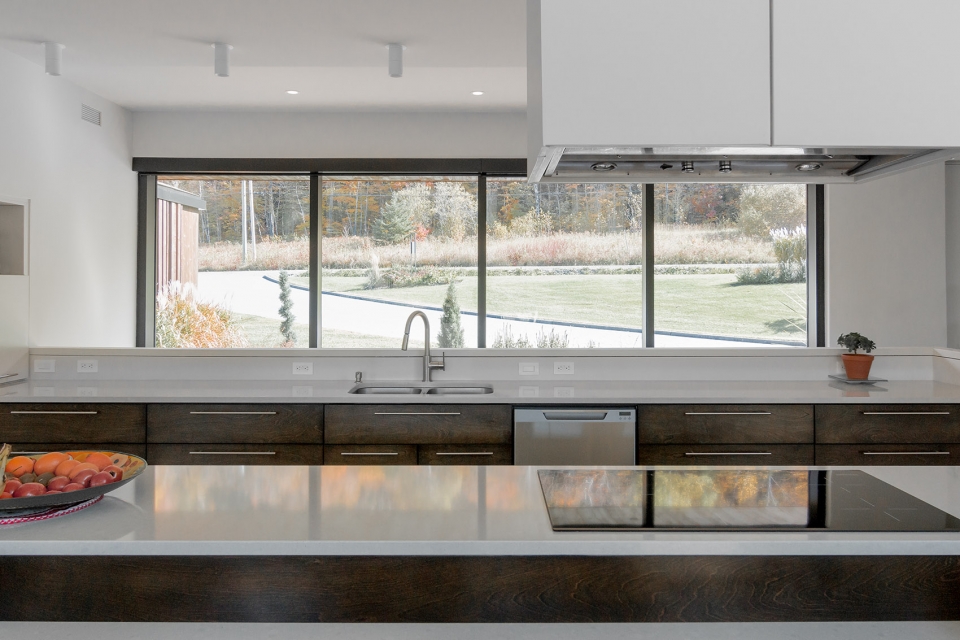
▼开放厨房,可以看到室外优美的风景,open kitchen with view to the outdoor scenery
围护结构
The Envelope
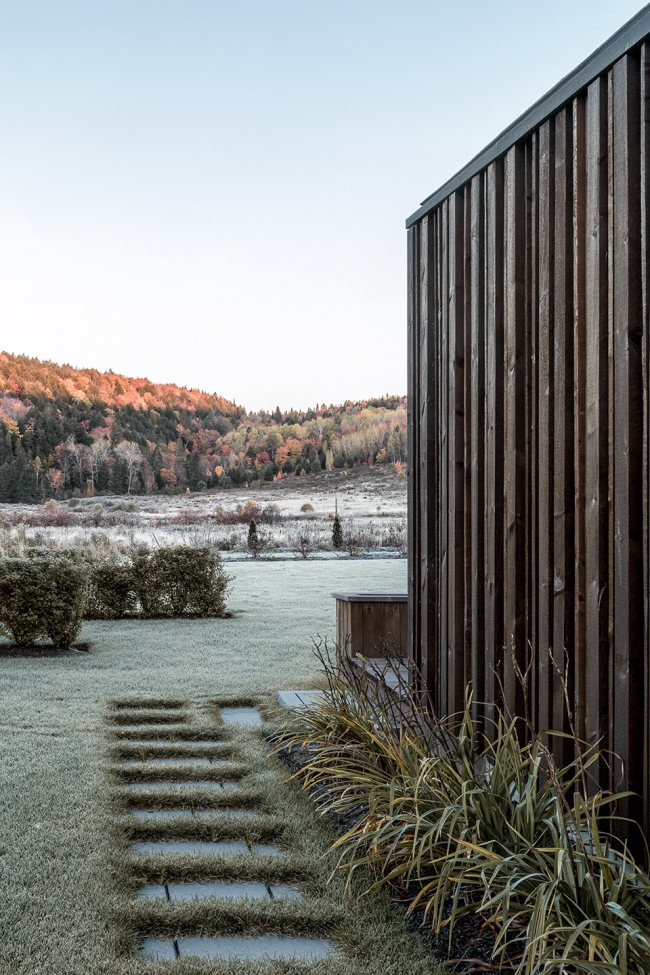
建筑外墙由深浅不一的深色木板组成,在不同季节变化的自然光线下形成独特多变的纹理。
Covered with dark-tinted, rough wood planks of various depths, the exterior walls were designed to offer a dynamic and unique texture defined by the ever-changing natural light throughout the day and the seasons.
▼外墙覆盖深色木板,the exterior walls is covered with dark-tinted wood planks
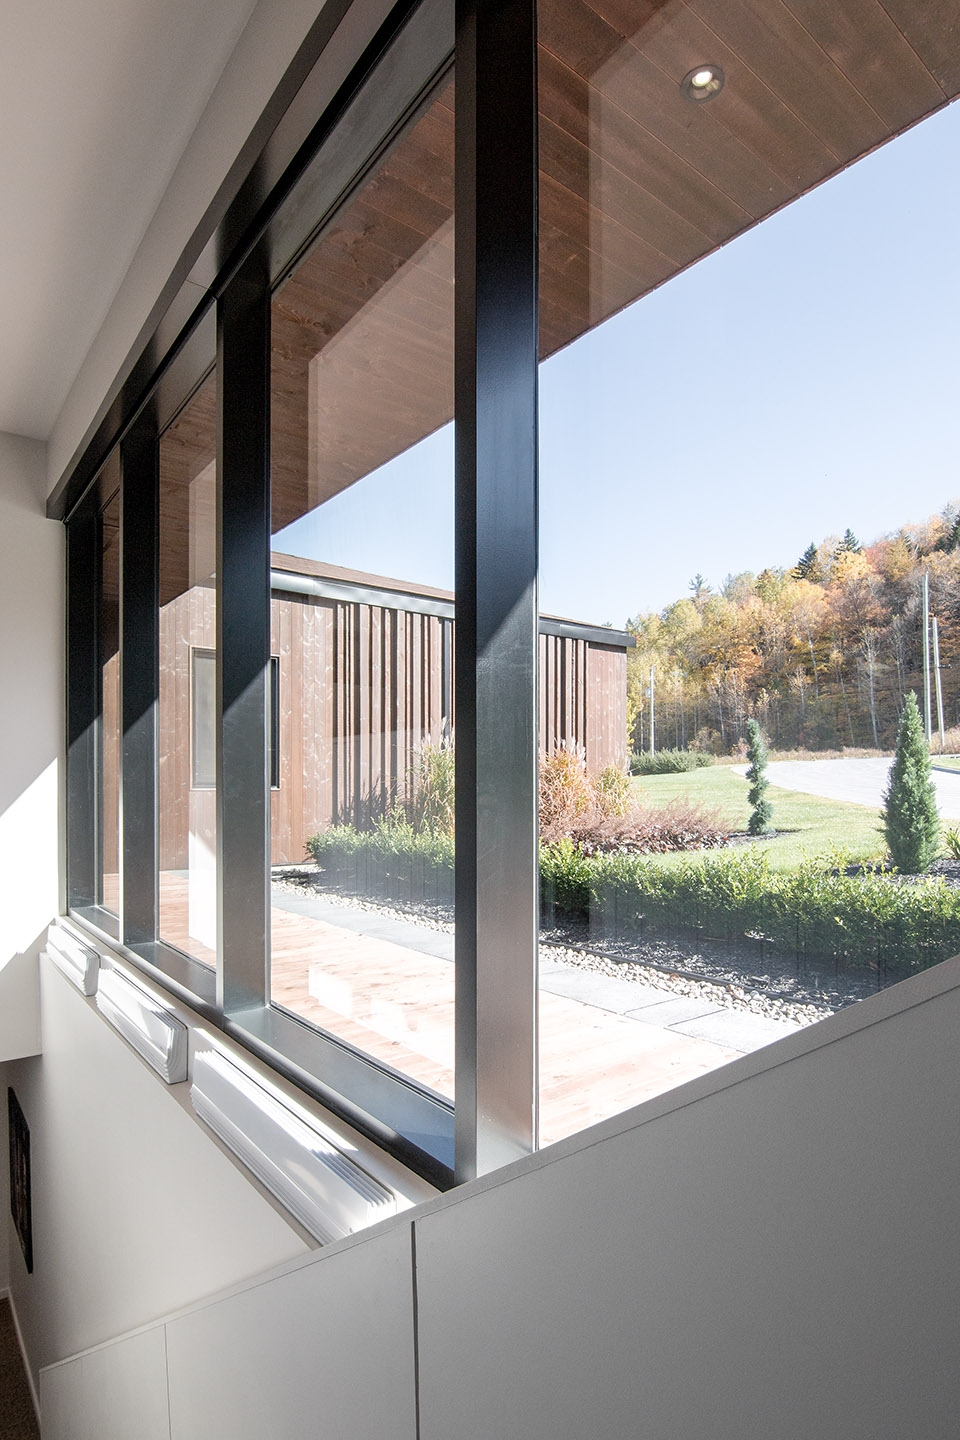
在开口处,建筑师采用了两种不同的设计策略。凹进的露台部分全部设置玻璃幕墙,其余地方则采用典型开窗。窗框设在建筑的外边线上,如同凸出的眼睛,试图将周边的美景尽收眼底。室内的细部也反映了这两种开窗策略。
In terms of openings, two parallel strategies were used in the architectural composition. Curtain walls were placed in all of the subtractions creating the terraces while more typical windows were used elsewhere. The latter project themselves outside the line of the building envelope, like bulging eyes trying to reach out to and framing specific views. Interior detailing reflects the double nature of the fenestration strategy.
▼采用玻璃幕墙和窗户两种策略,curtain walls and typical windows are used in the house
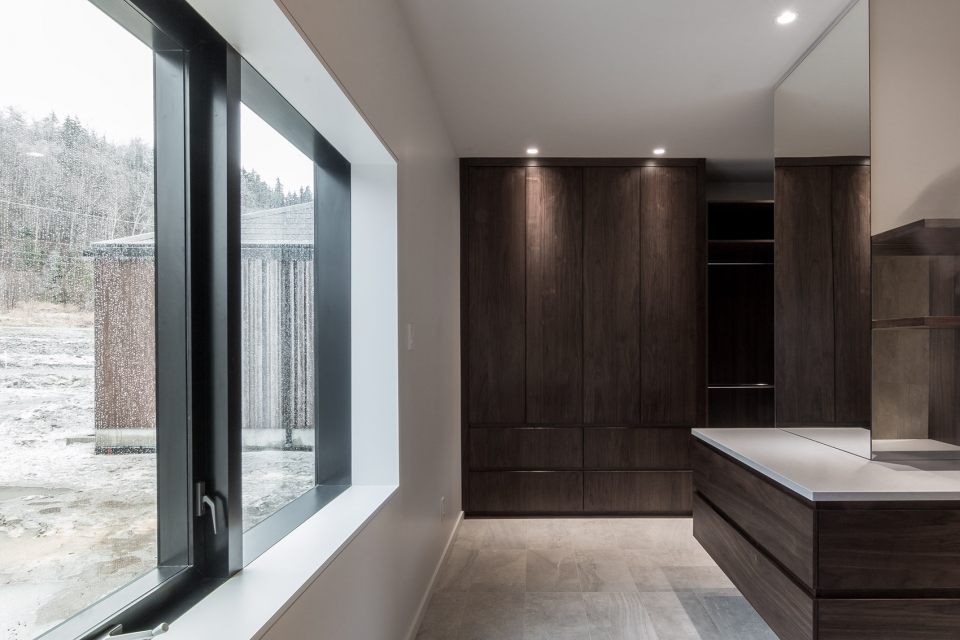
▼透过玻璃,可以看到绝美的自然景观,enjoy the nature through the windows
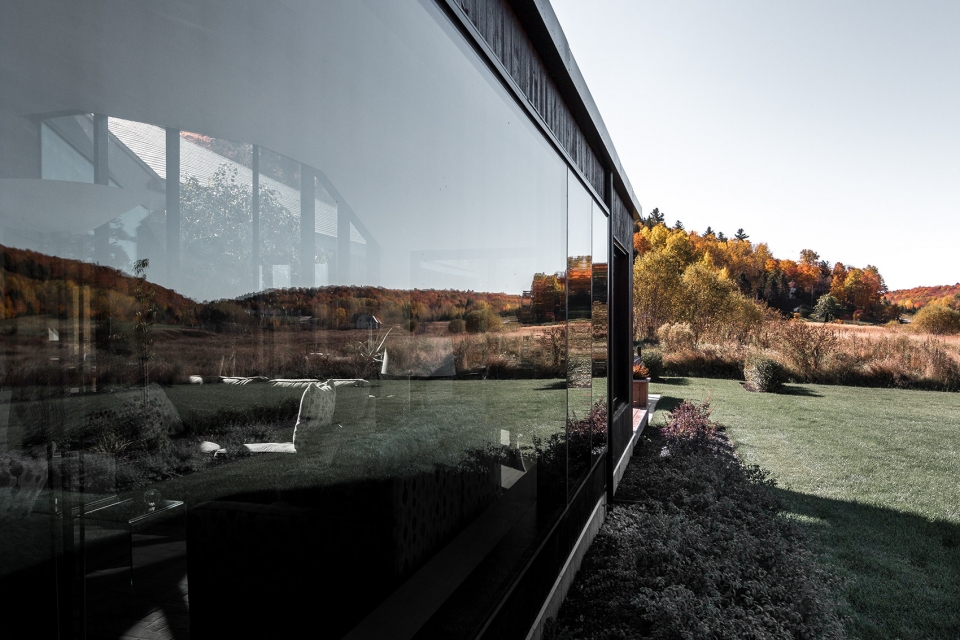
独特的几何形态,丰富的纹理以及与环境相融的空间布局让公园山谷住宅成为了自然风光中一道别样的风景。
Through its original geometry, textural richness, and spatial connection with its surroundings, the Vallée du Parc Residence initiates an architectural conversation within a delicate natural environment.
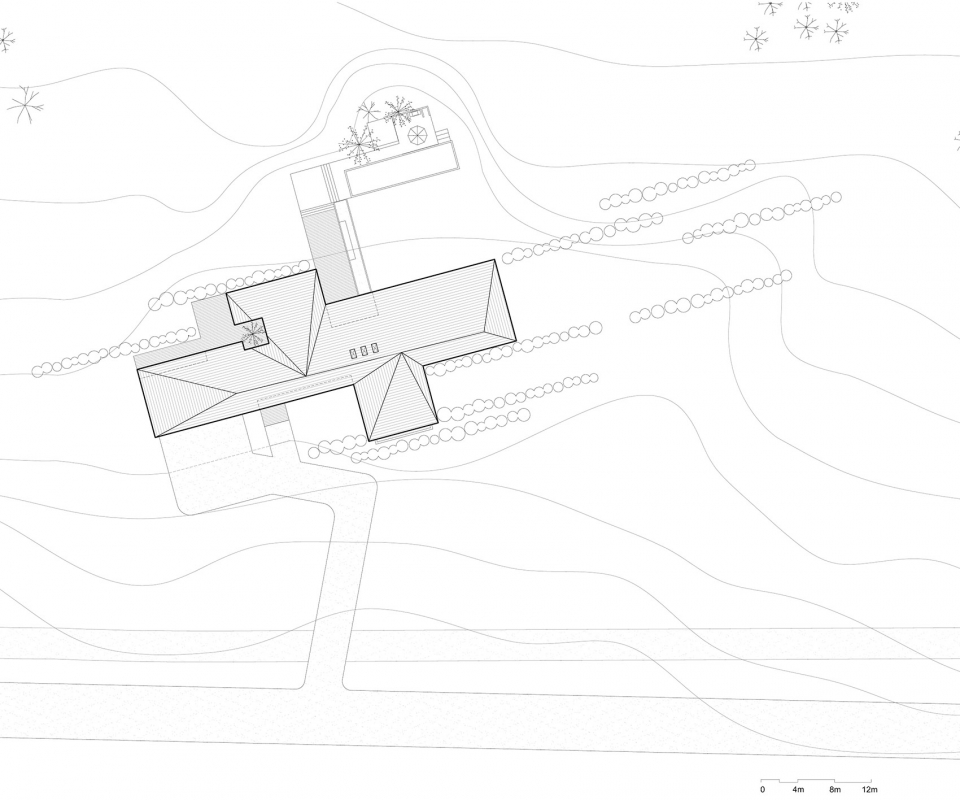
▼总平面图,site plan
▼一层平面图,ground floor plan
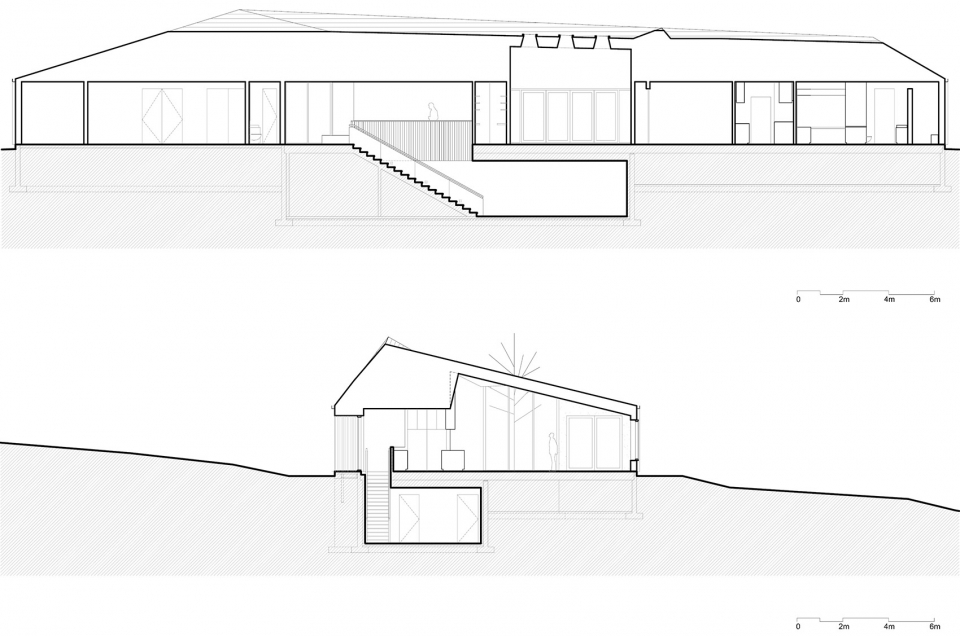
▼立面图,elevations
Location: Vallée du Parc, Québec, Canada
Project end date: 2015
Area: 434 m2
Collaborators: Géniex, Aubin Pélissier
More: Chevalier Morales Architectes。更多关于他们,请至:Chevalier Morales Architectes on gooood








可以问一下屋面构造方法吗
可以问一下屋面构造方法吗