来自Roberto Ercilla对gooood的分享。更多请至:Roberto Ercilla on gooood
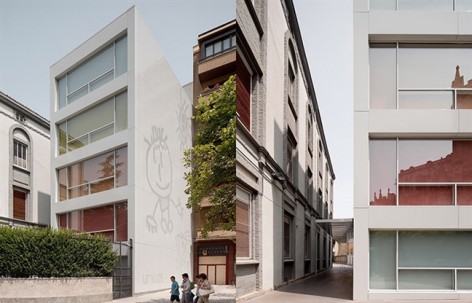
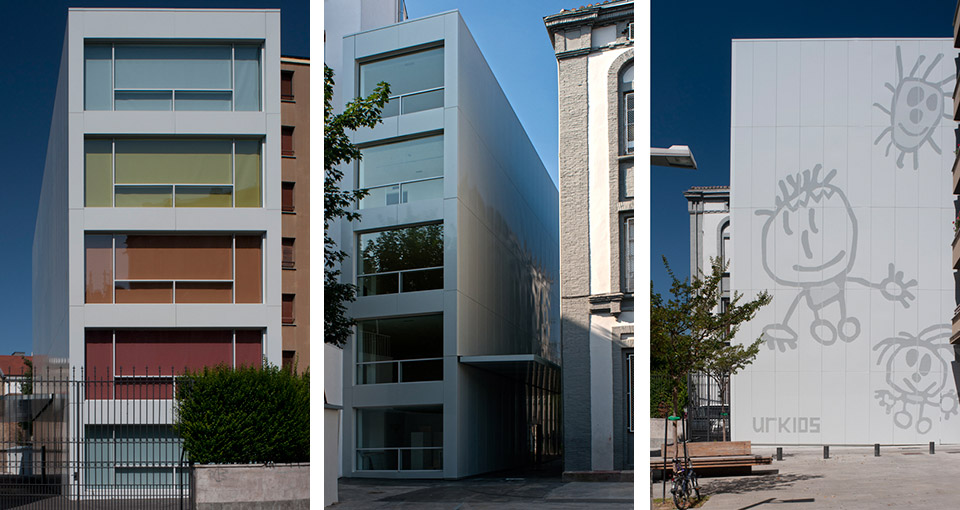
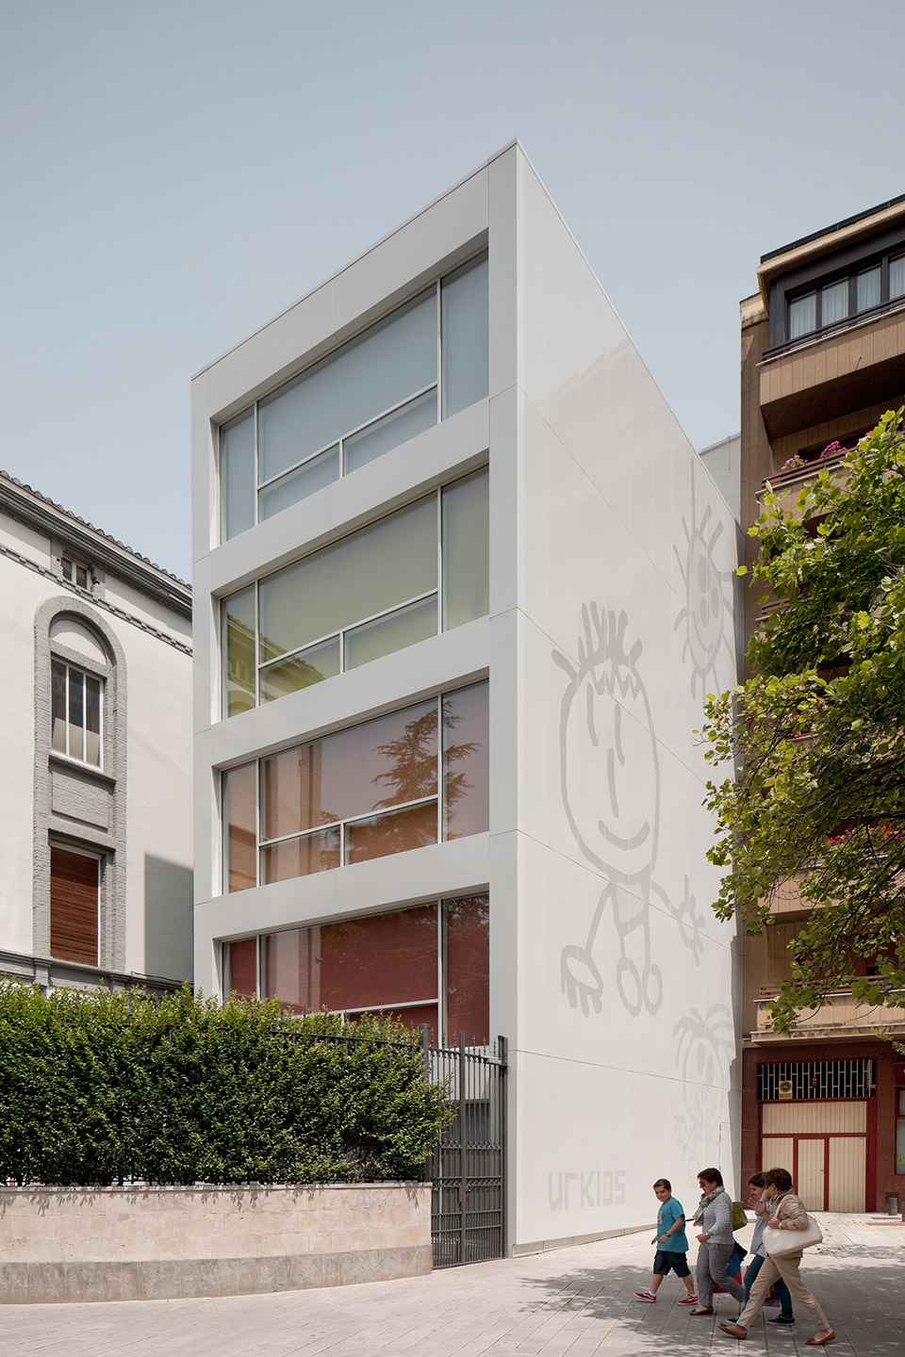
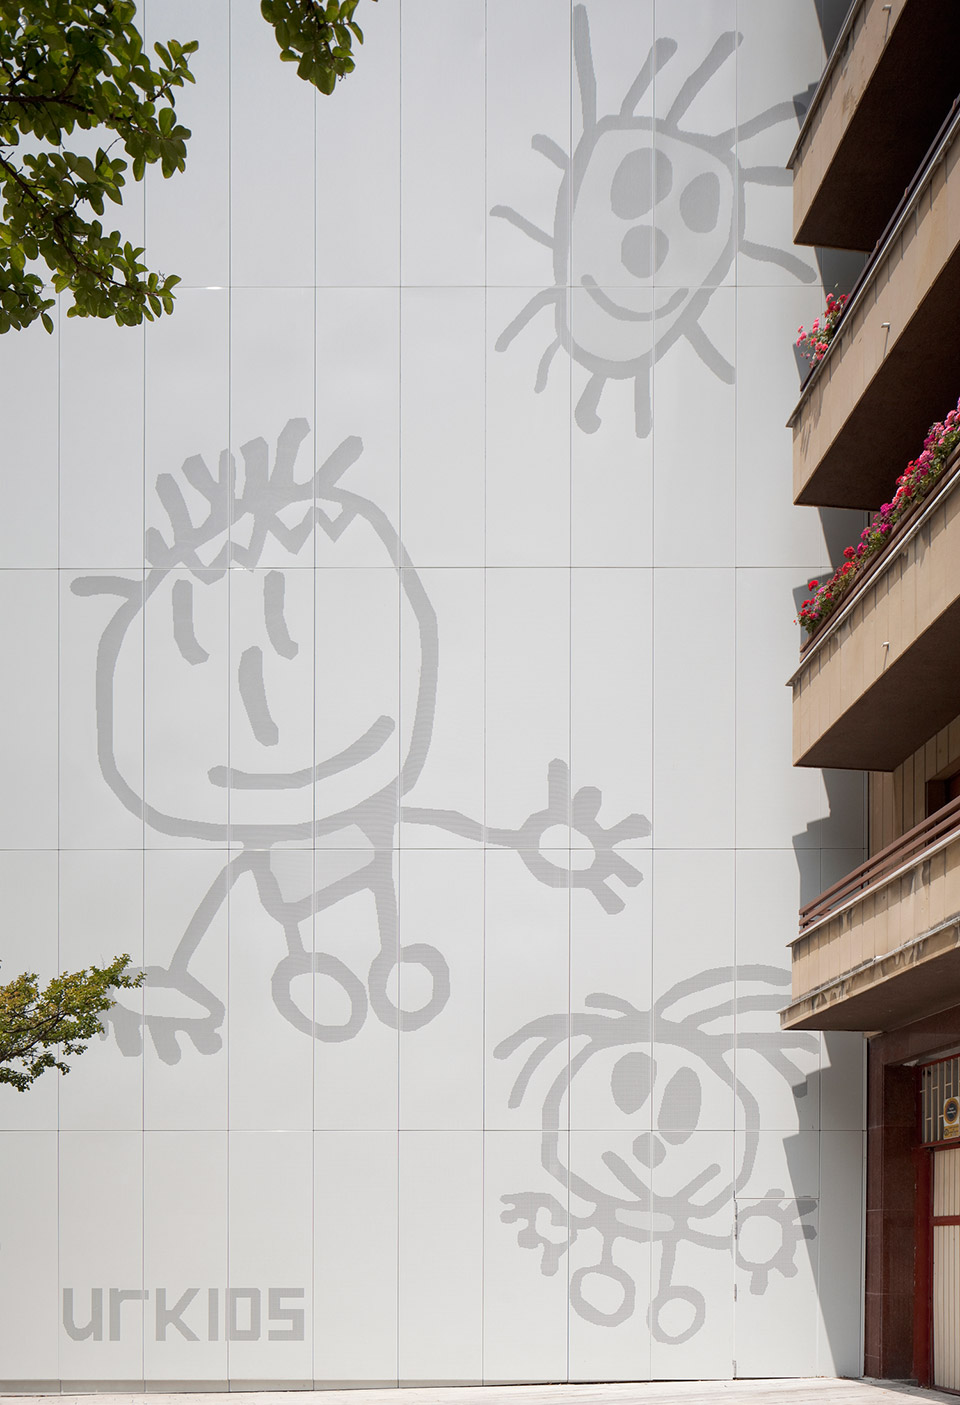
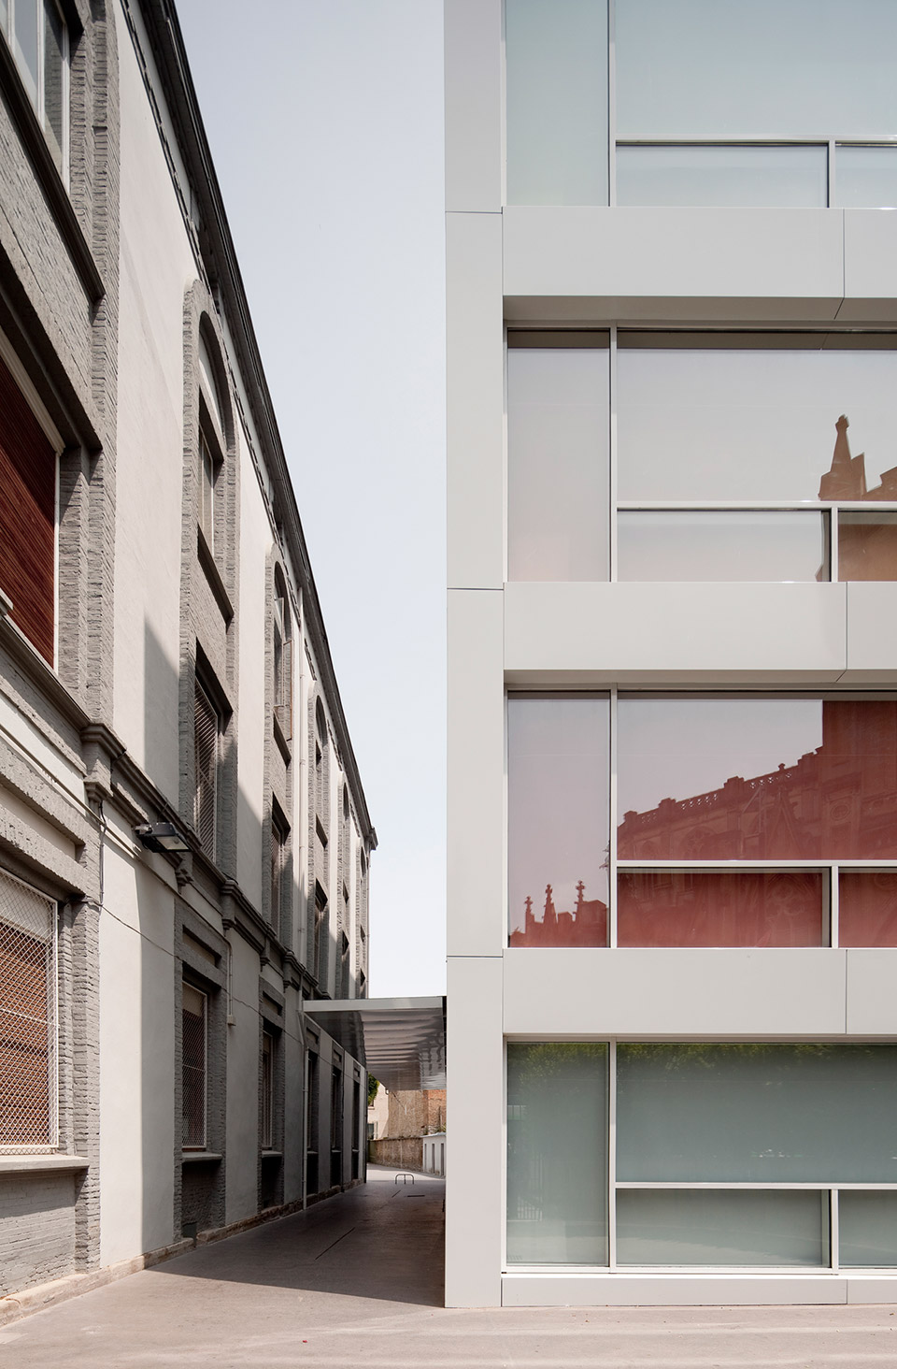
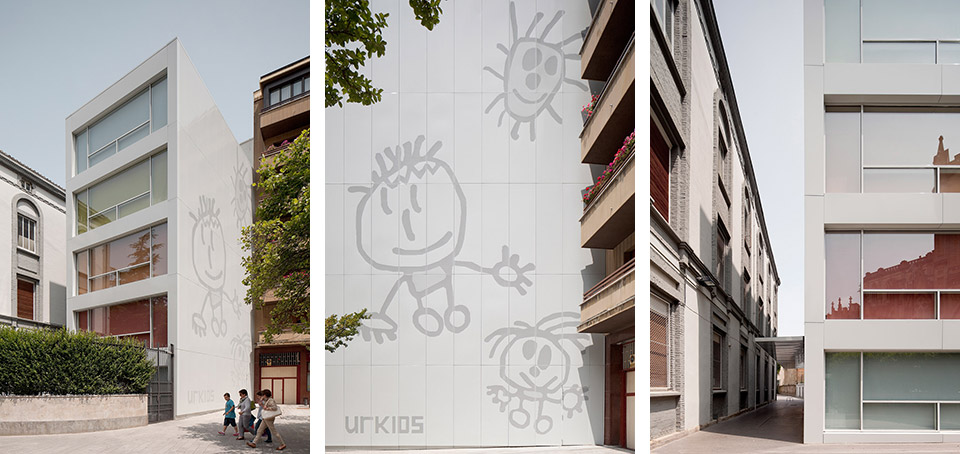
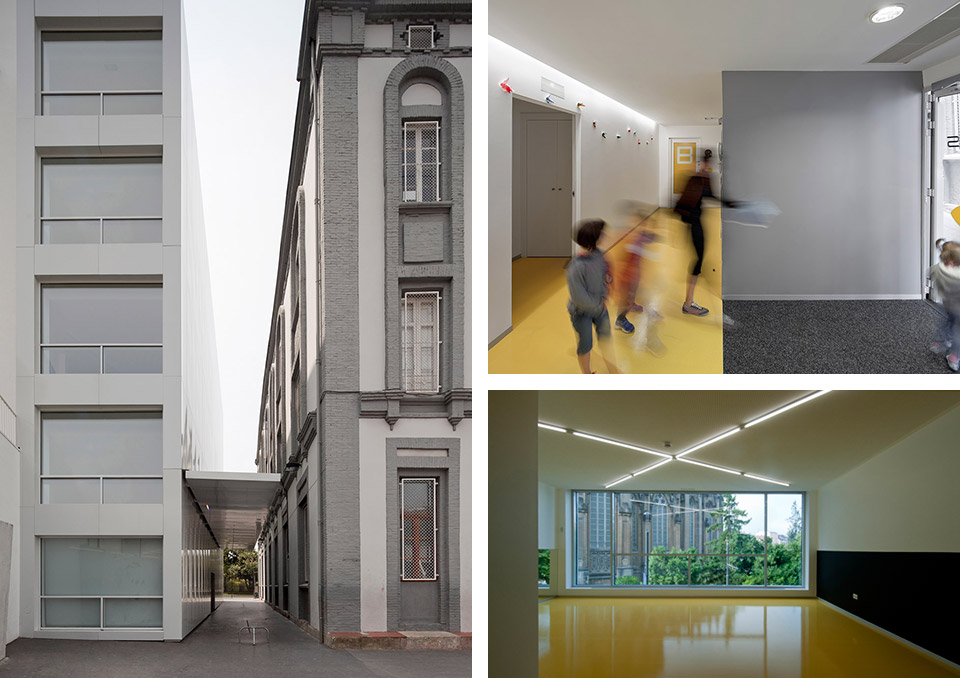
UrKids幼儿学校是一栋极为细长的白色5层高楼。建筑师将入口设置在了建筑长边的中心。建筑仅从两个短边采光,两个长边全为封闭式,其中东面长边采用了穿孔通风铝板幕墙,幕墙的图案来自一个三岁孩子的创作。建筑的短边采光面每一层都配有不同色彩的窗帘,当窗帘拉下来,建筑显现出五彩屏幕般的外观。
建筑室内中白色为基调色,采用了明黄色作为重要的配调色,以活跃空间氛围。
UrKids Infant School occupies a difficult solar Tops dividing opposite the Teaching Center.
An elongated body oriented NS solves the classroom program over 5 floors, including the ground floor.
Large openings on the short sides in contrast to the opacity of the rest.
The exterior is solved by a ventilated facade perforated steel trays.
The east façade has a strong role to complete a comprehensive public space. For its design was attended by users, children 3 years-who designed the images that compose child.
MORE: Roberto Ercilla,更多请至:Roberto Ercilla on gooood








这种简笔画让人想起了 The Binding of Isaac Rebirth……
没有平面图
两个短边采光,真的不会有问题么。。。平面图。。。
5层高楼?
三岁孩子的画画挺棒啊[酷]
孩子的画是亮点,要是像画板一样能更换就有意思了
没有总平并不能看出什么东西来。。