非常感谢 SOM 将以下内容授权gooood发行。更多请至:SOM on gooood
Appreciation towards SOM for providing the following description:
近一个世纪以来,纽约新学院已经走在了教育进步的前沿,通过设计与社会研究,新学院不断学习着与这个时代相关的议题——从民主化和城市化,到科学技术、可持续发展和全球化。过去十五年里,新学院建立起了这一传统,发展成为一个拥有约1万本科生与研究生的大型学位授予权高校。然而最近几年,由于学校发展壮大,位于纽约格林威治村的老校区已无法满足学校发展。其余的分校区从金融街到上西街遍布了整个城市。没有硬件设施的支持,新学院在教育界的模范形象很难维持下去。新中心大楼通过创新的设计支持并延续着新学院的教育模范形象,满足了学校对现代化空间和跨区域空间不断增长的需求。
For nearly a century, The New School has been at the forefront of progressive education, with design and social research driving approaches to studying the issues of our time, from democracy and urbanization, to technology, sustainability, and globalization. Over the past 15 years, The New School has built on this legacy to grow into a major degree-granting university, with nearly 10,000 undergraduate and graduate students. But, in recent years, as the school outgrew its longtime home in New York’s Greenwich Village and found its real estate holdings spread across the city, from the Financial District to the Upper West Side, this pedagogical model proved challenging to maintain without the physical plant to support it. The University Center both supports and furthers this model through its innovative design and responds to the school’s increasing demand for state-of-the-art, interdisciplinary spaces.
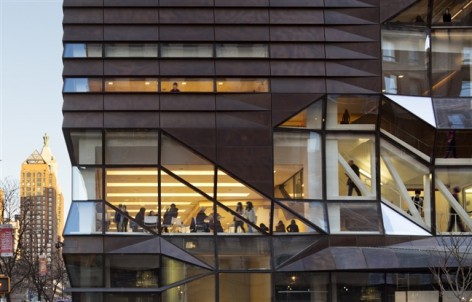
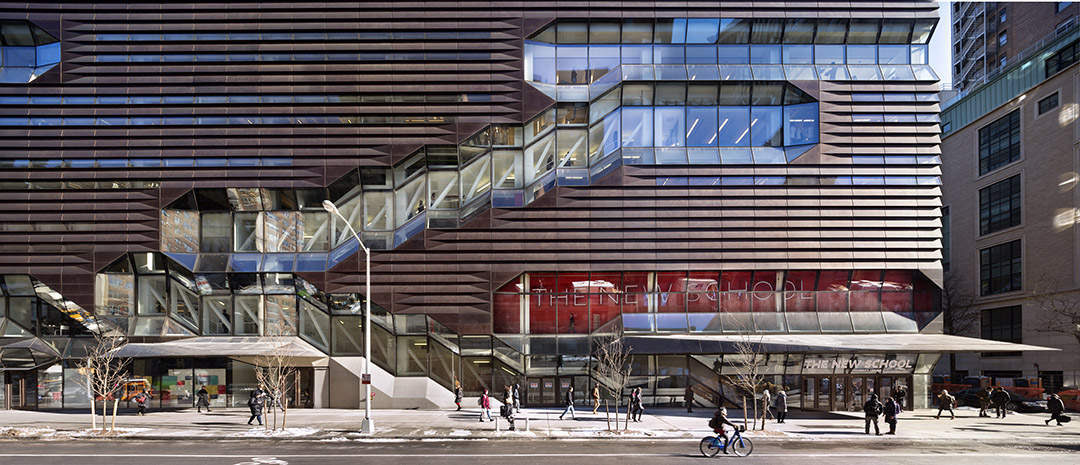
▼ Southwest exterior. Image courtesy SOM © James Ewing 西南外观

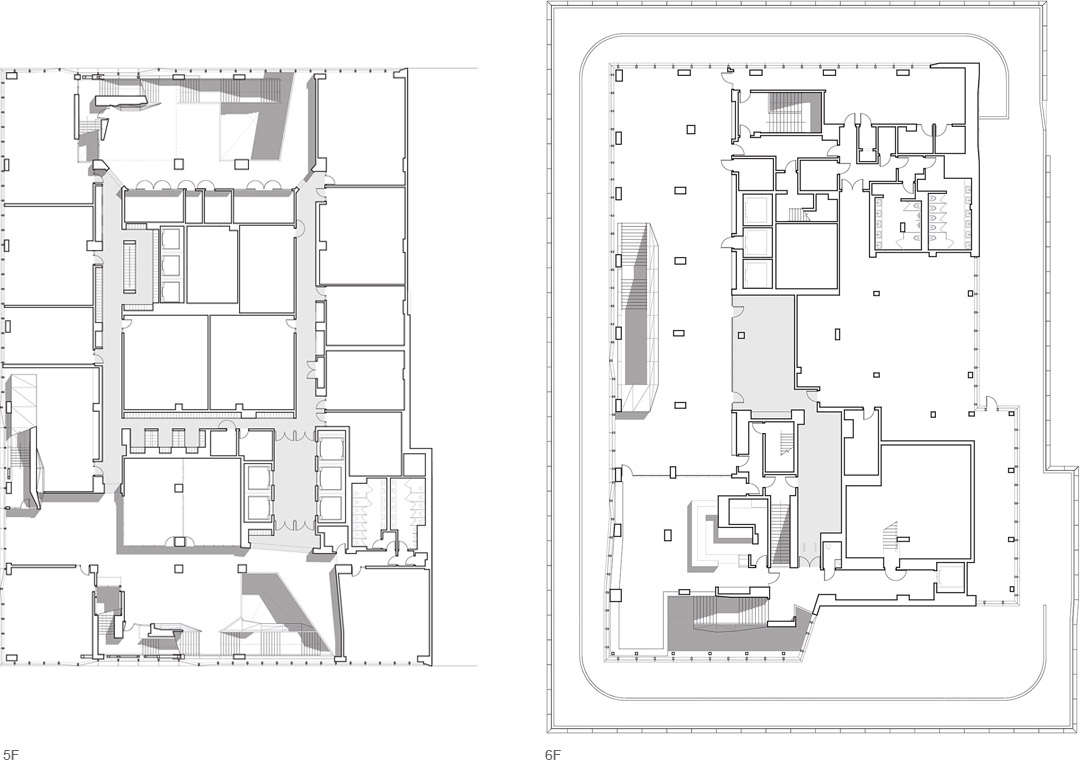
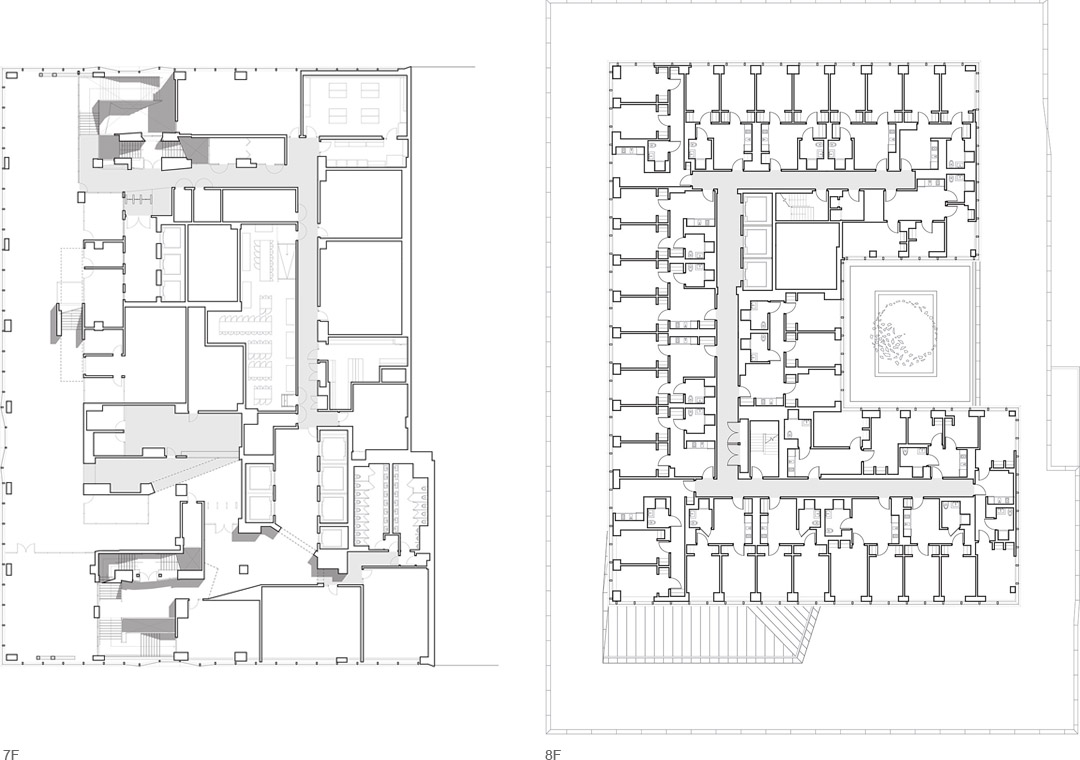
中心大楼为新学院格林威治村校区增加了37万5千平方英尺的教学区和学生中心。在这栋16层的大楼里,包含了设计室、实验室、不同学科的教室、学院的中心图书馆、9层的学生公寓、一个拥有800坐席的礼堂、一个咖啡馆以及供学生活动的多功能教学社交区。
中心大楼将这栋建筑构想为“一座大楼里的校园”,改变了传统的大学环境。这种设计将学习、居住、就餐和社交空间融合在一栋垂直建筑里,让它们彼此相邻,强调了新学院跨区域学习的宗旨。多功能教室、设计室、图书馆、咖啡厅、礼堂和学生公寓通过叠拼式楼梯连接,大楼里还有能促进讨论交流的“天空圣域”。
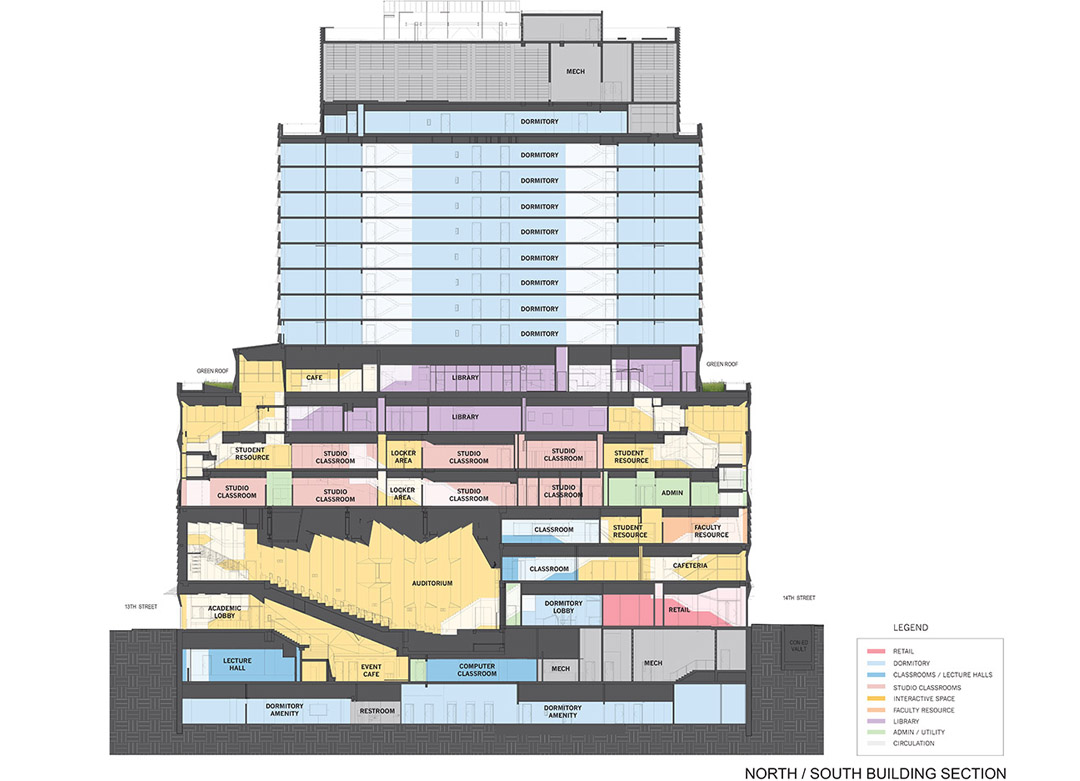
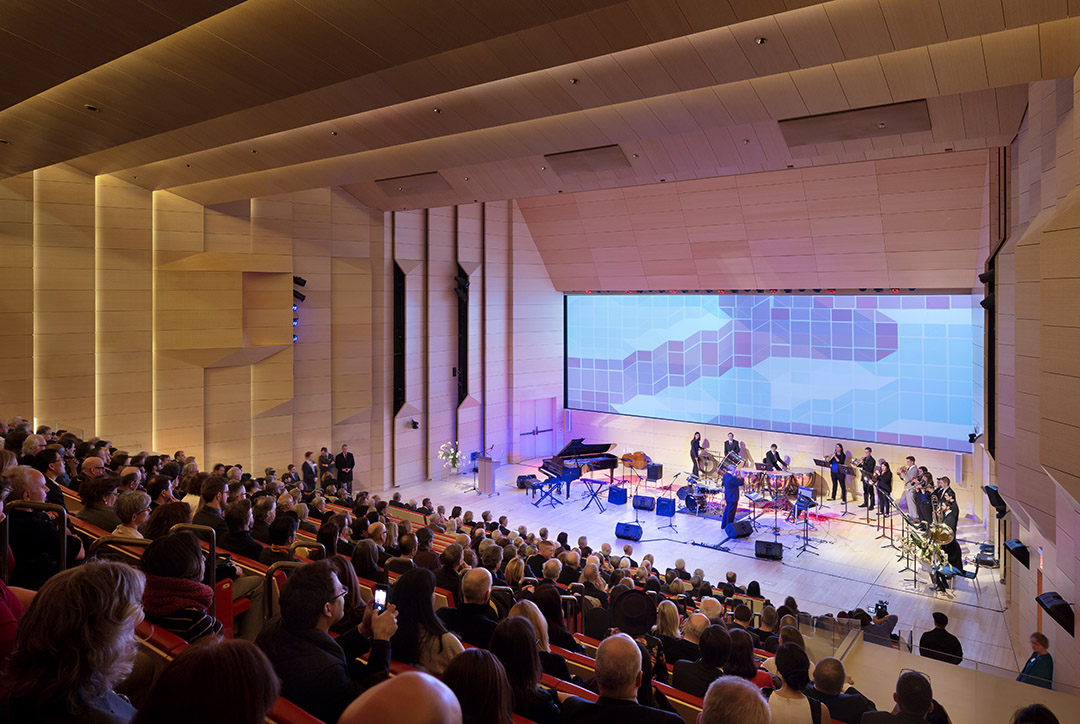
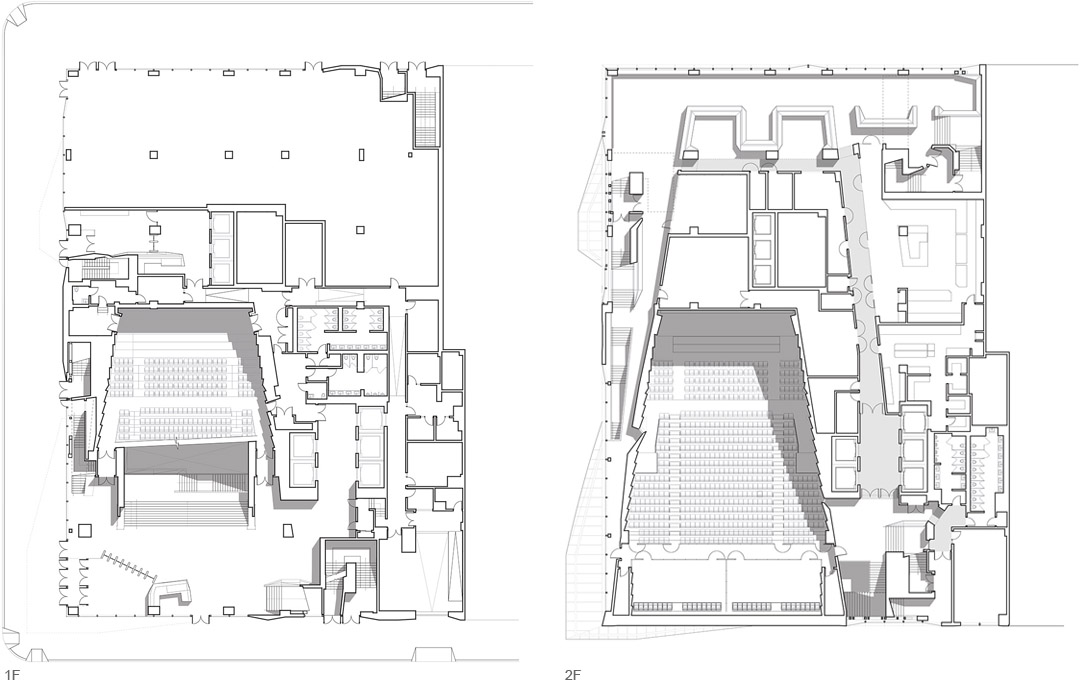
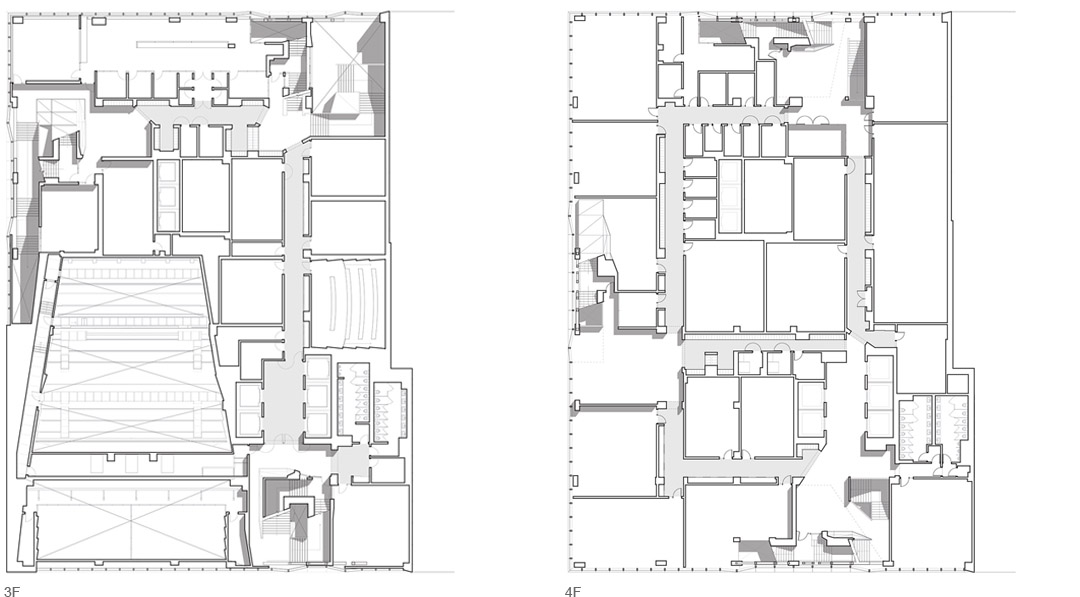
The University Center adds 375,000 square feet of academic and student space to The New School’s Greenwich Village campus. The 16-story center houses design studios, laboratories, interdisciplinary classrooms, the main university library, a nine-floor student residence, an 800-seat auditorium, a café, and flexible academic and social spaces for student activity.
Conceived as a campus within a building, the University Center transforms the traditional university environment. Rather than compartmentalize learning, living, dining, and socializing spaces, these functions are situated in a vertical configuration, creating strategic adjacencies and heightening the university’s commitment to interdisciplinary learning. Connections between classrooms, studios, library, cafés, auditorium, and student residences take the form of stacked staircases and “sky quads” that facilitate the chance encounters vital to the cultivation of discussion and debate at The New School.
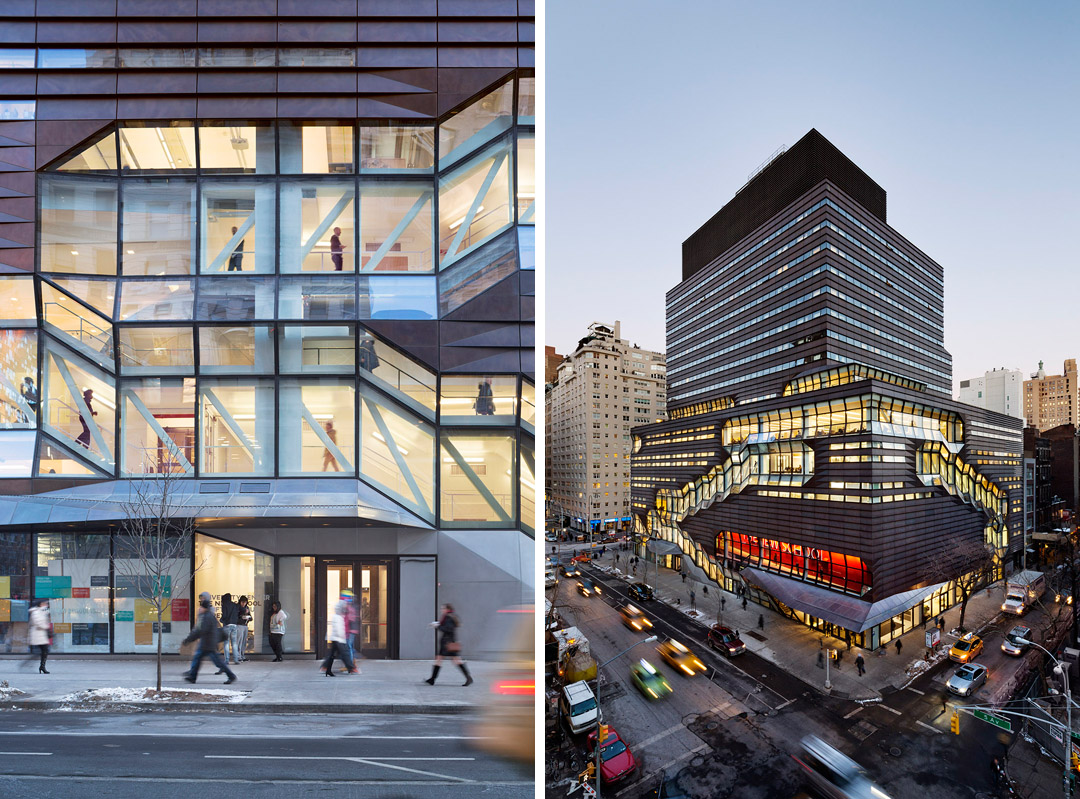
▼ (left 左)学生宿舍入口,Student residence entrance. Image courtesy SOM © James Ewing
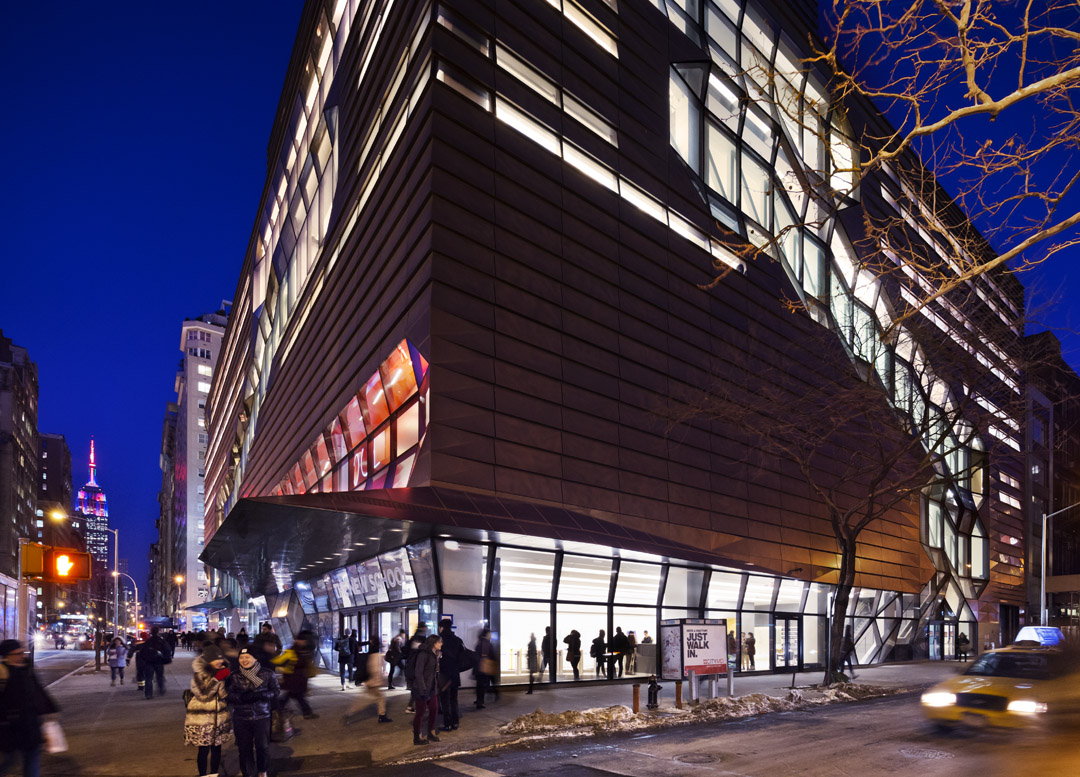
(right 右)黄昏时分外观, Exterior at dusk. Image courtesy SOM © James Ewing
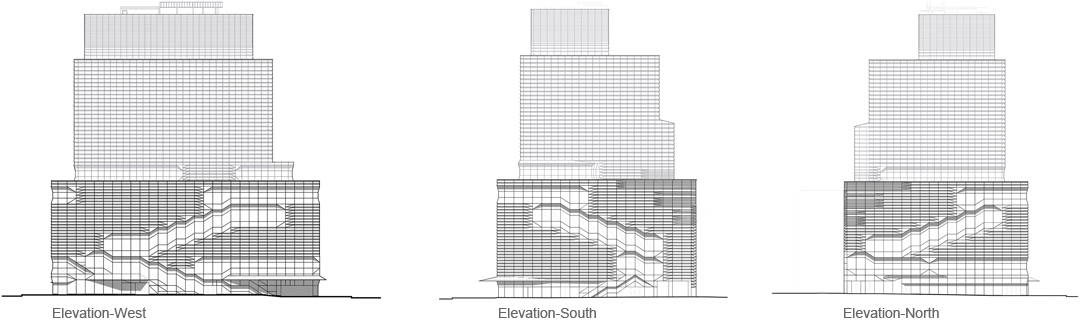
大楼外部也沿用了内部独具创意的设计表达。紧密交织的功能性空间里用手工铺满了黄铜瓦,与可透过玻璃从外部看到的公共连接性楼梯和天空圣域形成鲜明对比。外部介于北边仕女购物街区的铸铁立面和西南边格林威治村的褐砂石立面之间。地处曼哈顿第14大街和第五大道交汇处,这栋具有实验性质的新校区在校园、邻近社区和整座城市之间建立起了沟通的桥梁。
This innovative interior organization is expressed in the exterior of the building. Tightly woven, purpose-built spaces clad in hand-finished brass shingles contrast with the open connective tissue of the stairs and quads visible
through a glazed skin. The exterior mediates between the cast-iron facades of the Ladies’ Mile Historic District to the north and the brownstones of the Greenwich Village Historic District to the south and west. Located at the
intersection of Fifth Avenue and 14th Street, the University Center broadcasts the experimental nature of the school’s new home, creating a dialogue between the campus community, the local neighborhood, and the city.
▼第五大道入口5th Avenue facade. Image courtesy SOM © James Ewing
A New Kind of Urban Campus
一所新式城市学校
中心大楼由23万平方英尺的7层校园中心(位于建筑的下半部分)和13万平方英尺的学生公寓组成。从天空圣域、教室到学生公寓,大学中心将传统校园的组成元素改头换面,人们通过垂直、水平和斜对角的通道在大楼里通行,增加了学生和教职员工沟通交流的机会。教学区具有灵活性和易于调整的特点,这些空间可在不对电力、数据和照明造成影响的情况下完成翻新或重新布局。
直接暴露的完成面和外露的机械系统进一步确保了教学区的灵活性。为了让光线进入3万平方英尺的教学楼,天窗与主廊的墙设置在一条线上,横向的窗户和光架自然而然地让光线投射到教室天花板上,减小了照明负载。
With its 230,000-square-foot, seven-story campus center (located in the building’s base) and 130,000-square-foot residential tower, the University Center reimagines the organizing elements of a traditional campus, from quads to classrooms and living quarters. Vertical, horizontal, and diagonal campus pathways work together to facilitate movement through the building, while increasing opportunities for interaction among students and faculty from across the university. Academic spaces are flexible and easily adaptable, and can be renovated or reconfigured with no impact on power, data, or lighting to meet changing needs.
Raw finishes and an exposed mechanical system further ensure flexibility in the academic spaces. To bring light into the 30,000-square-foot academic floor plates, clerestory windows line both walls of the main corridor. Horizontal windows and light shelves naturally illuminate classroom ceilings, reducing lighting loads.
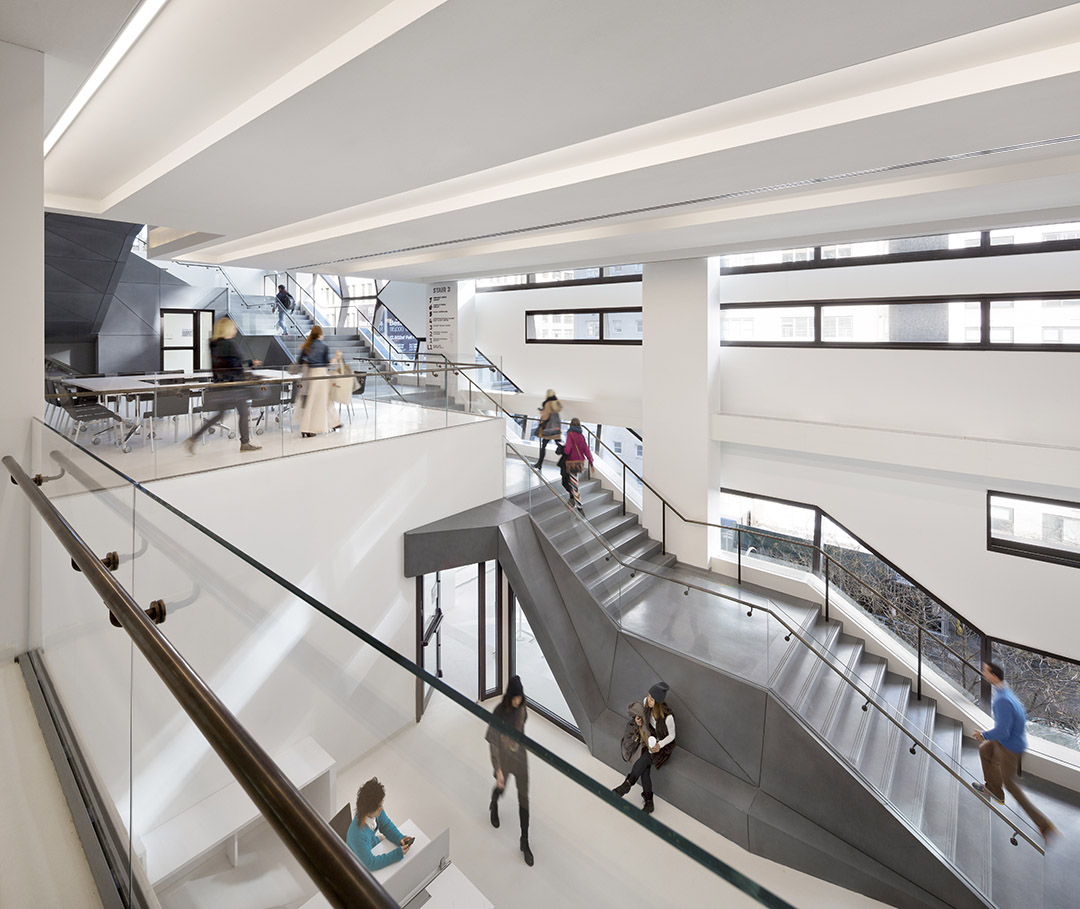
▼ 4-5层的楼梯 Communicating stairs connecting four th and fifth floor interactive spaces. Image cour tesy SOM © James Ewing
Pathways to Discussion and Debate
沟通交流的桥梁
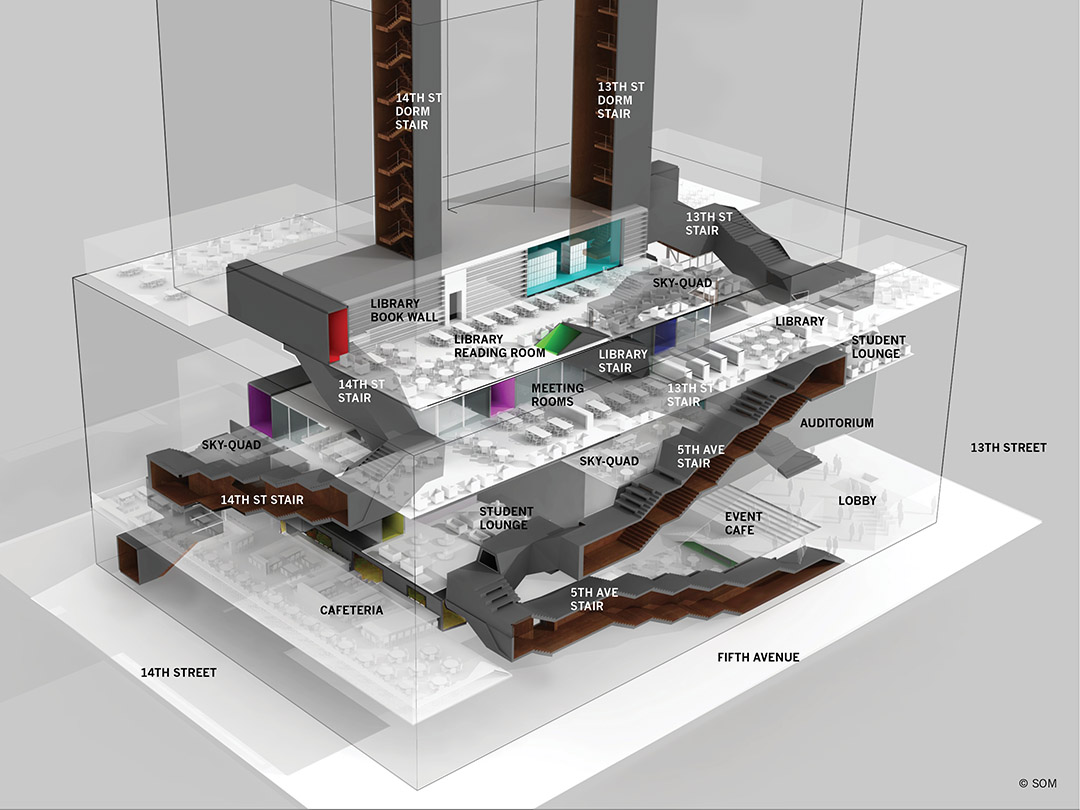
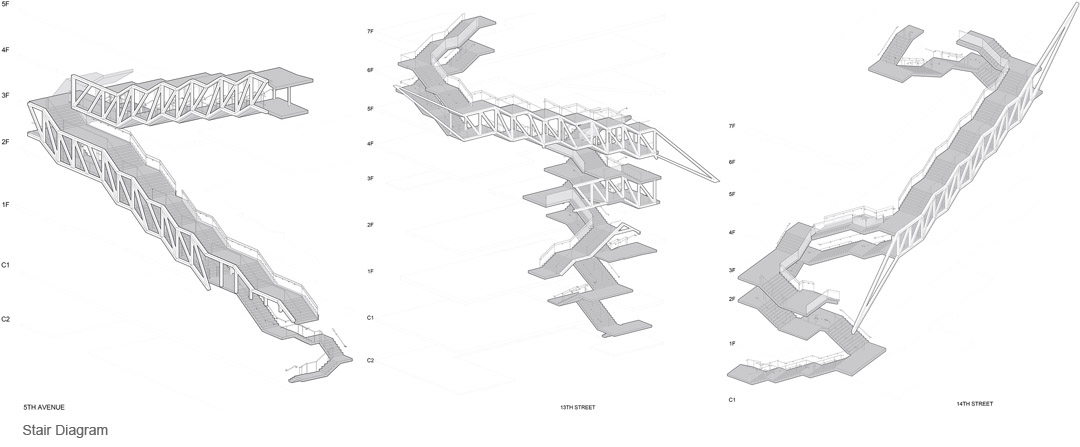
中心大楼的双楼梯设置在建筑中起到了重要作用,它与大楼内的隔层停靠电梯共同工作,将大量学生载到楼上楼下。消防楼梯相互叠堆,作为快速通道,而较为宽敞的“连通楼梯”则允许人们悠闲自在地通过。“连通楼梯”的刻面
墙覆盖着玻璃纤维增强混凝土面板,使用频率较高,为学生和教职员工间不期而遇创造了机会,促进了社交和跨区域交流。
The University Center’s system of double stairways plays a critical role in the life of the building; it works in conjunction with skip-stop elevators to move large numbers of students vertically through the building. Stacked one above the other, the fire stair is designed for quick circulation, while the broader, open “communicating stair” allows for travel between floors at a more leisurely pace. With faceted walls clad in glass-fiber-reinforced concrete panels, the high-use stairways are a place for chance meetings between students and faculty, and encourage social interaction and interdisciplinary exchange.
▼楼梯, Communicating stairs. Image courtesy SOM © James Ewing
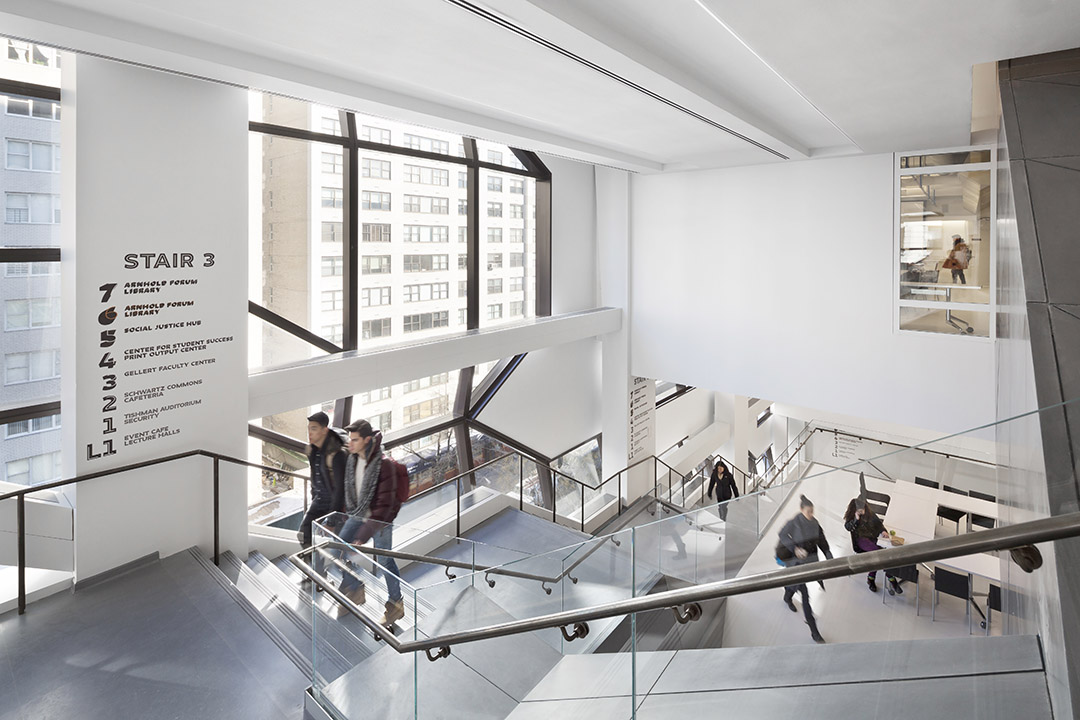
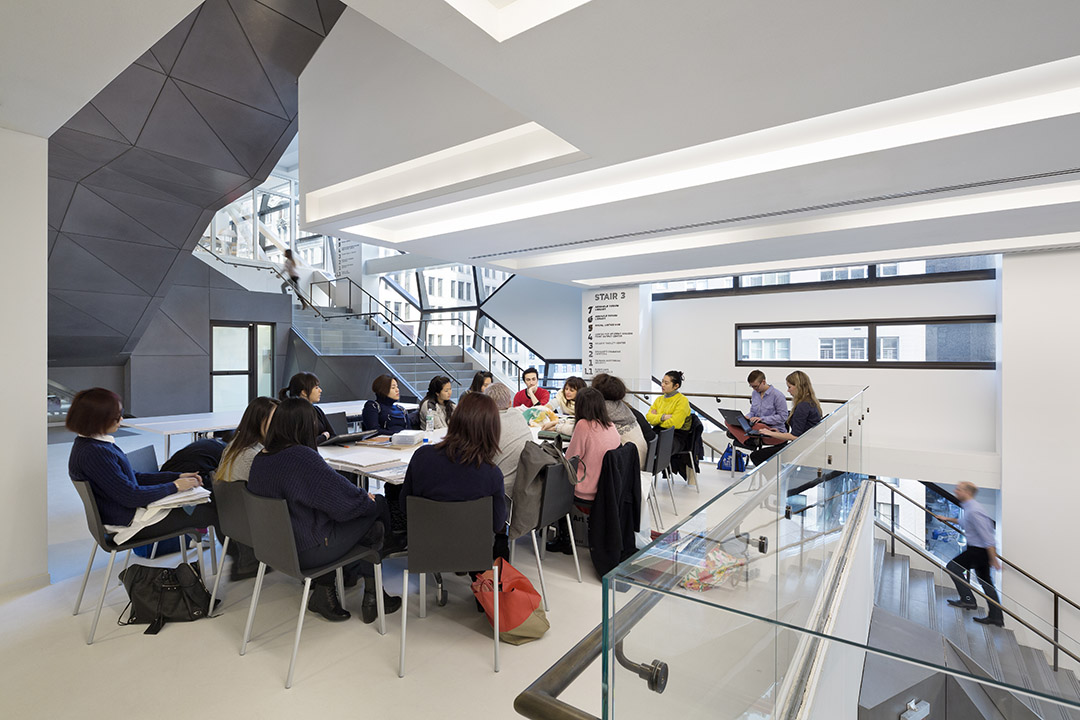
垂直、水平和斜对角的通道蜿蜒交织着,经过大楼内部通向活力十足的“天空圣域”——由于紧邻楼梯和走廊,这些互动式空间也可以为人们指引方向。与连接它们的“局部”楼梯和“快捷”楼梯一样,“天空圣域”是一个个社交空间,在学生和教职员工之间搭建起正式与非正式的交流平台,同时用于举办教学和休闲活动。这些互动式空间包括休息区、邻接着会议室的学生资源中心、学习区、咖啡馆和设计室。
通过让楼梯和隔层停靠电梯共同工作,缓解了高峰期电梯的需求量,避免了在课间时过于拥挤而延误上课。在高峰期时,电梯只停在1楼、4楼和6楼,楼梯则用于通往中间楼层,而非高峰期时,电梯可以通往每一层。
Circulation paths that weave vertically, horizontally and diagonally through the building lead into and activate sky quads—interactive spaces that also orient users due to their adjacency to stairways and corridors. Like the “local” and “express” stairs that link them, the sky quads are intended to perform as social spaces, promoting formal and informal encounters between students and faculty, as well as supporting academic and leisure activities. These interactive spaces include student lounge areas, student resource centers with adjacent meeting rooms, study areas, cafés, and pin up spaces for design studios.
To avoid crowded conditions and delays during class-change times in this vertical campus, peak elevator demand is mitigated through the combination of the intuitive system of stairways and a skip-stop elevator system. During peak times, the elevators stop at floors one, four, and six, and stairs are utilized to access the intermediate floors, while at off-peak times, the elevators stop at all floors.
▼楼梯与四层互动空间的关系, Communicating stairs and four th floor interactive space. Image cour tesy SOM © James Ewing
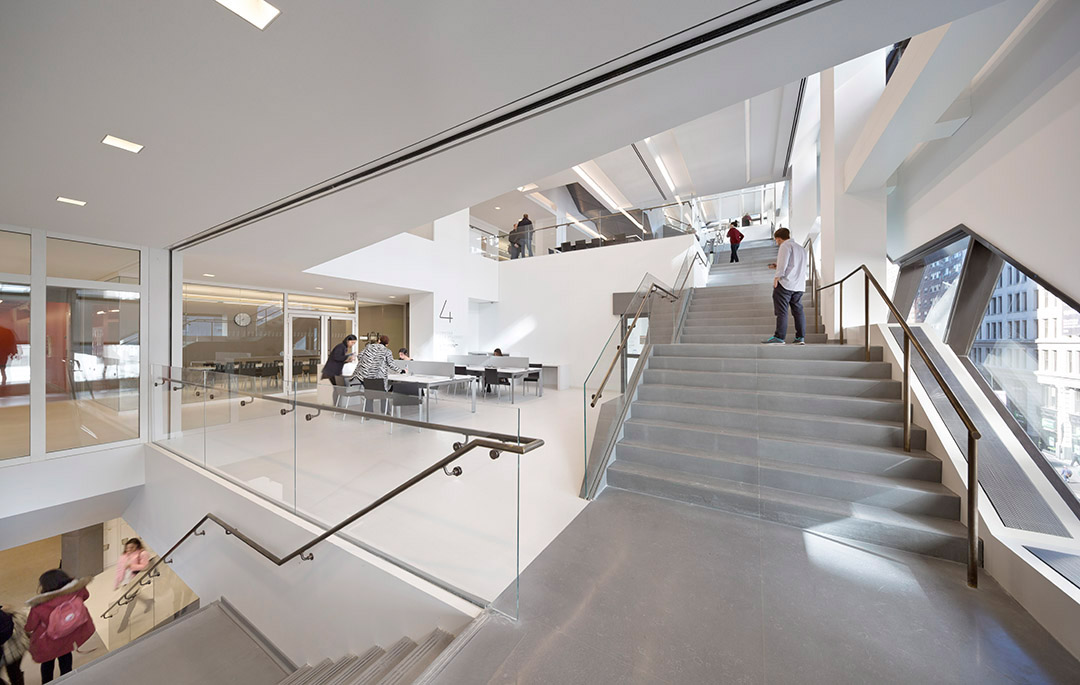
▼ 四层互动空间,Fifth floor interactive space. Image cour tesy SOM © James Ewing
“活跃的设计”特色
Active Design Features
中央楼梯是中心大楼的主要设计特色,是大楼内外的焦点。这些楼梯是大楼里人群流动的主要工具。走廊里和立面上的天窗为楼梯提供了采光,这一设计是为了鼓励大家多走动,促进社交。大楼里还设有自行车储藏室和浴室,鼓励大家通过骑自行车、步行和跑步往返于家和学校。纽约前市长迈克尔•布隆伯格称赞这栋建筑是成功实施“活跃的设计”策略的典范。这一策略是纽约市反肥胖和健康方案的一部分。
A central stair is the principle design feature in the University Center—a focal point both inside and outside the building. These stairs are intended as the principal means of circulation through the building for the physically able. Through the use of clerestory windows in hallways and on the façade, the University Center provides for daylighting along paths of travel, and the design is organized to encourage walking between destinations, as well as spaces for social interaction. The building provides bike storage rooms and showers to encourage cycling, walking, and running between home and school. The building was recognized by Former Mayor Michael Bloomberg as a model of the successful implementation of the “active design” strategies that are part of New York City’s anti-obesity and health initiatives.
▼ 交通示意,NSUC Circulation Diagram labels
学生资源
Student Resources
大学中心的8-16层是男女共住的学生公寓,超过600名学生住在这里。位于公寓楼下的便利设施空间只允许住校生入内,里面包括一个大的公共休息室、美术室、拥有健身房和隔音练歌房的训练室、一间自习室、自行车储藏室、邮件收发室和洗衣房。中心大楼有3个就餐区:二楼能容纳280人的自助餐厅、七楼能容纳80人的图书馆咖啡屋,以及位于前厅和礼堂下层、能容纳60人的咖啡厅。
A co-ed residential tower for more than 600 students occupies floors 8-16 of the University Center. An amenity space on the lower level is accessible only by residents and consists of a large common room, art studios, an exercise facility with gym equipment, soundproof music practice rooms, a study hall, bicycle storage area, mailroom, and laundry room. The University Center has three dining areas: a 280-seat cafeteria on the second floor, an 80- seat library café on the seventh floor, and a 60-seat event café on the lower level off the entrance lobby and auditorium.
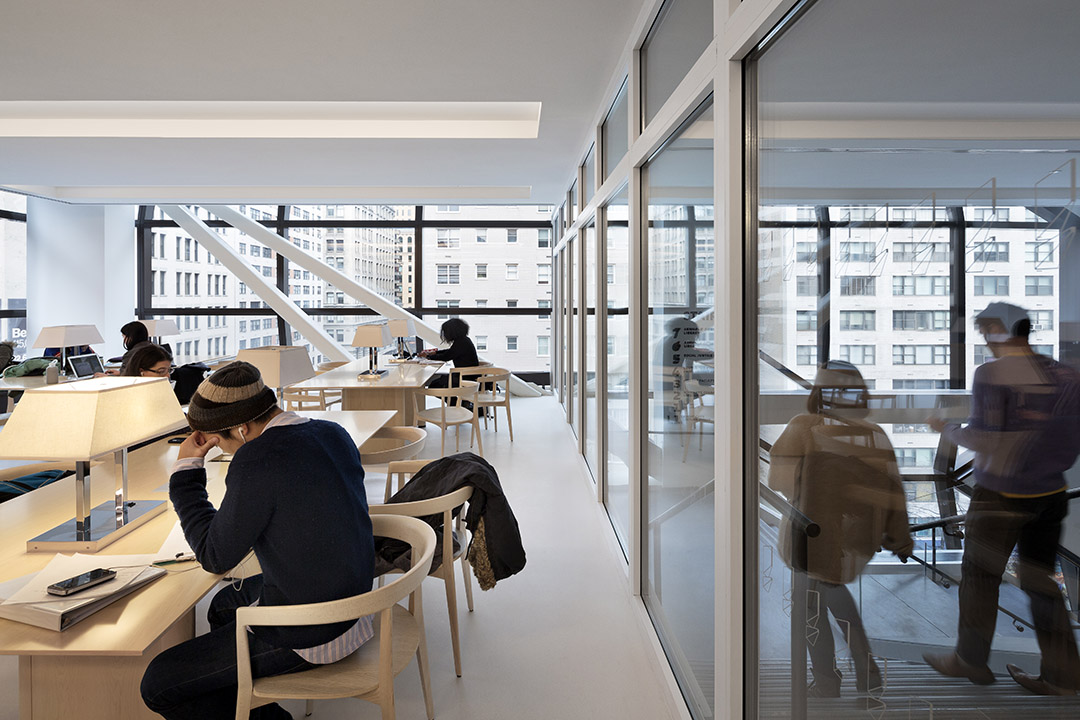
▼ 图书馆,Library. Image courtesy SOM © James Ewing
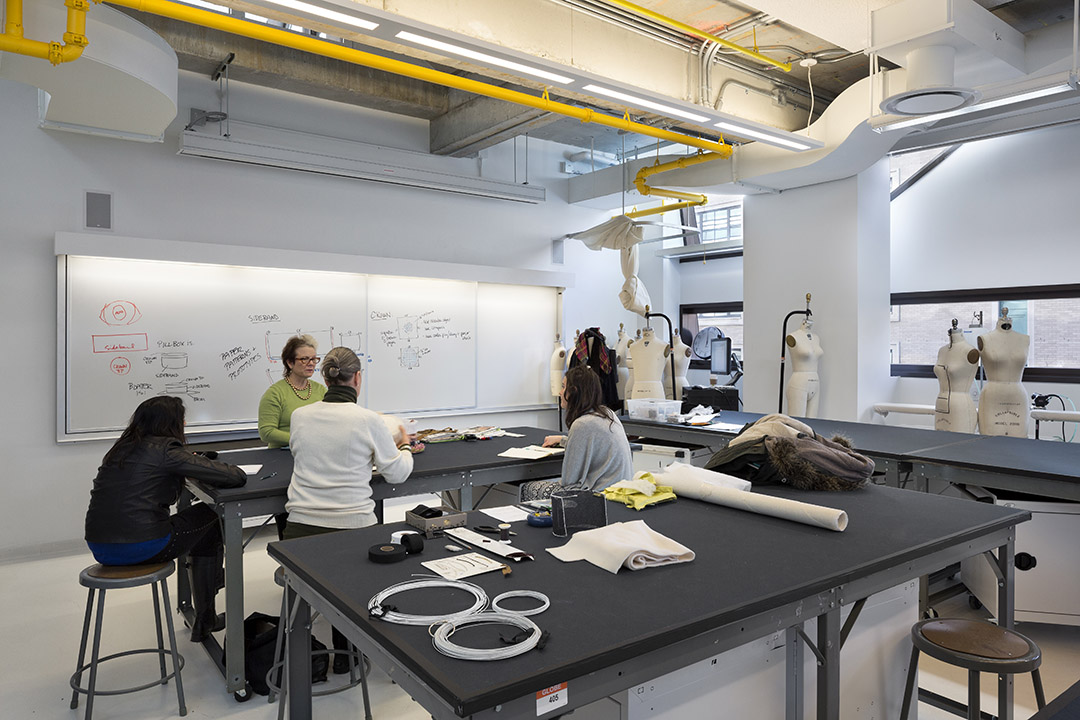
▼ 时尚工作室,Fashion Construction Studio I. Image courtesy SOM © James Ewing
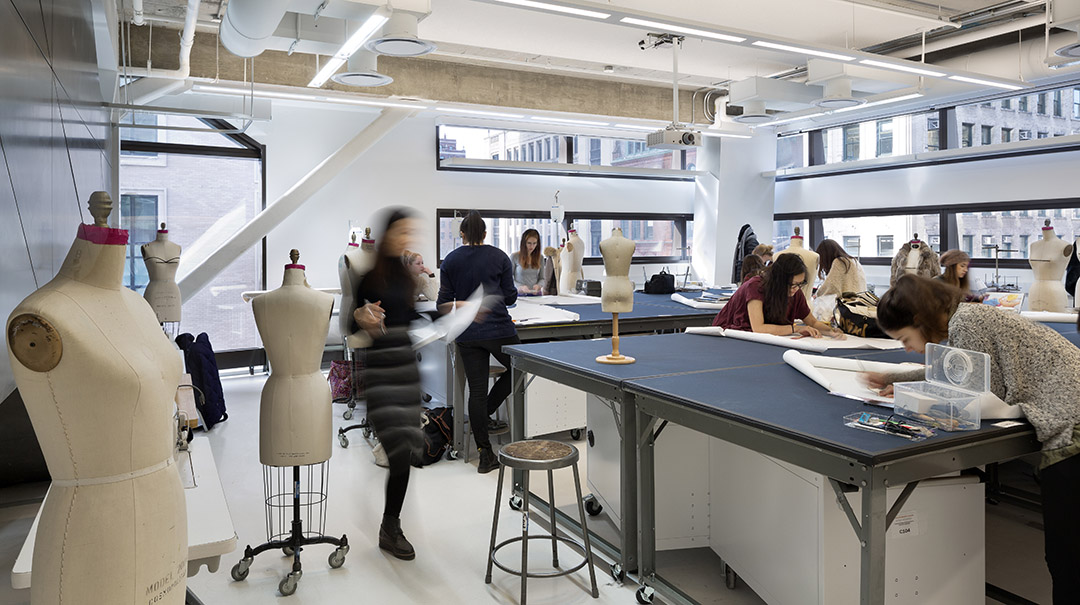
▼ 时尚工作室,Fashion Construction Studio I. Image courtesy SOM © James Ewing
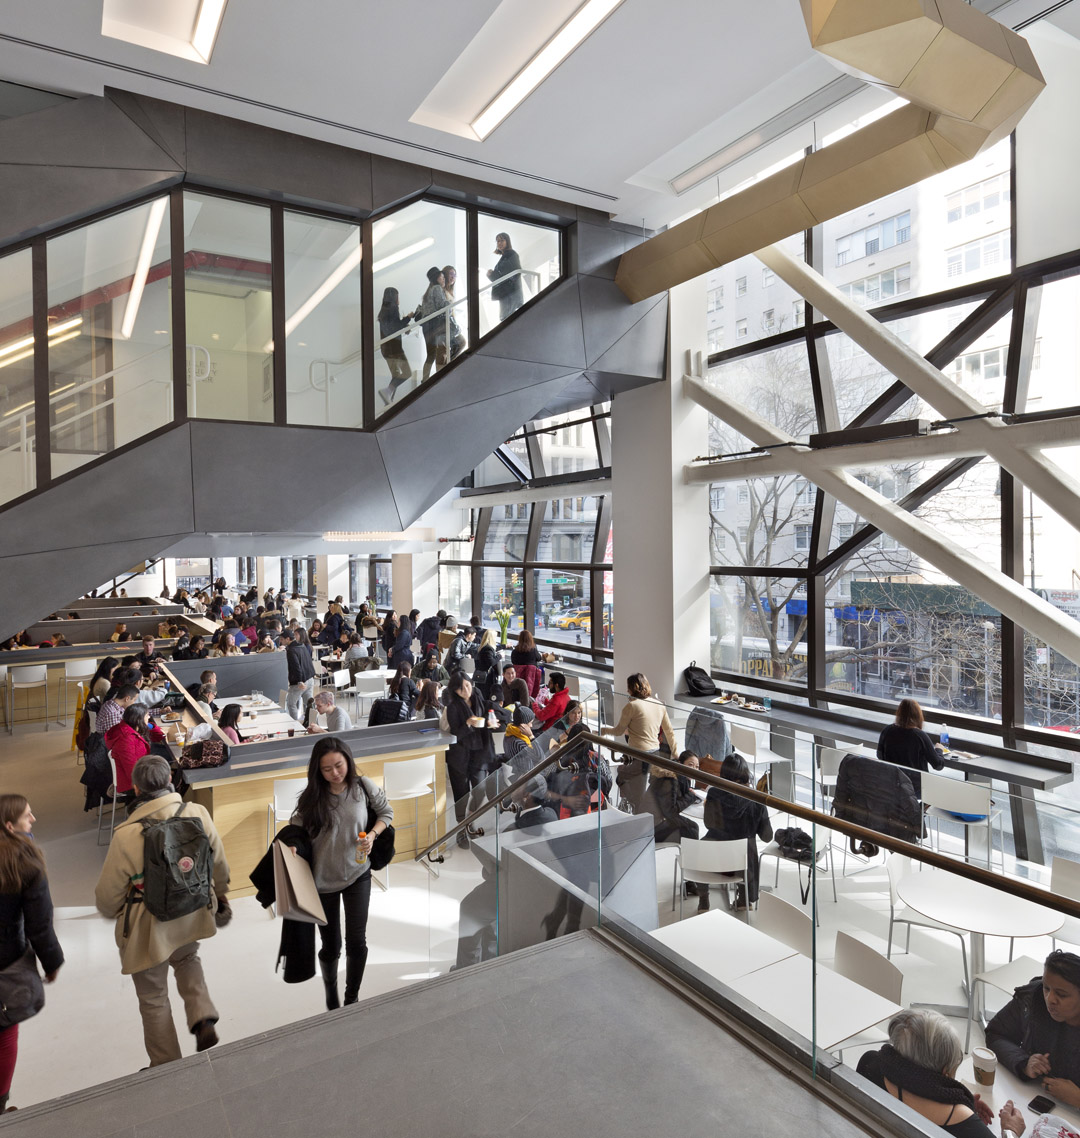
▼ 二楼食堂入口,econd floor cafeteria entrance. Image cour tesy SOM © James Ewing
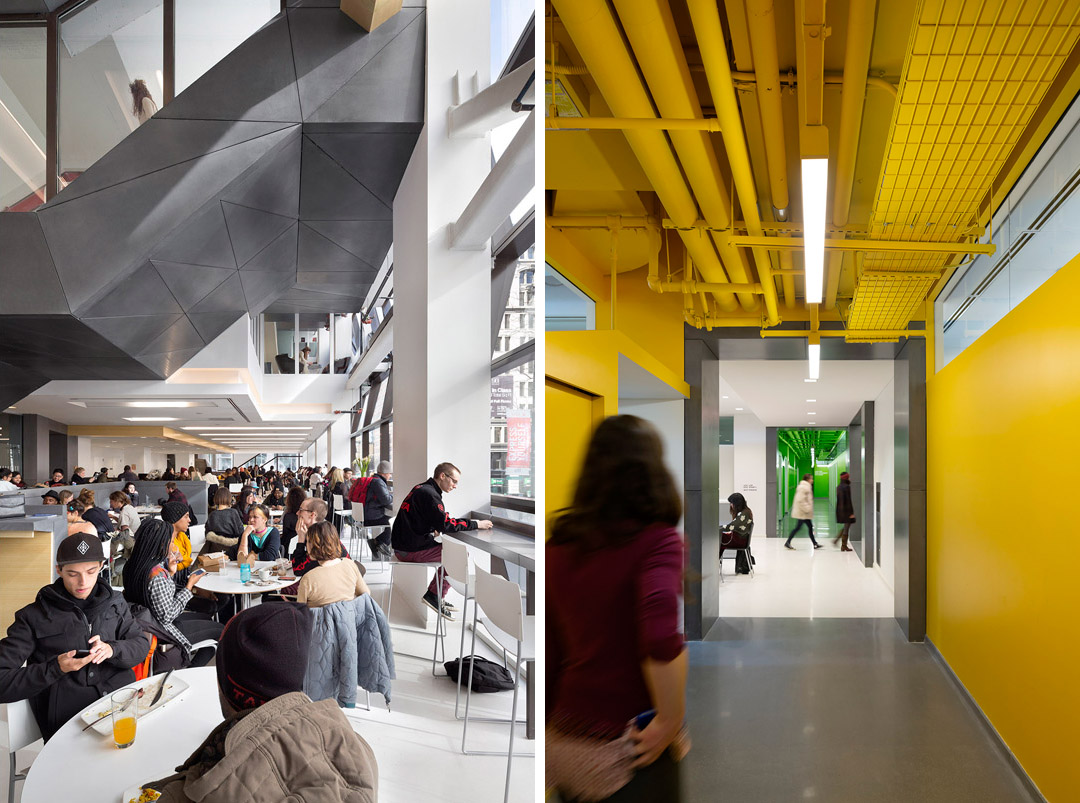
▼ (left 左) 二楼餐厅,Second floor cafeteria. Image cour tesy SOM © James Ewing
(right 右) 四楼走廊,Fourth floor corridor. Image courtesy SOM © James Ewing
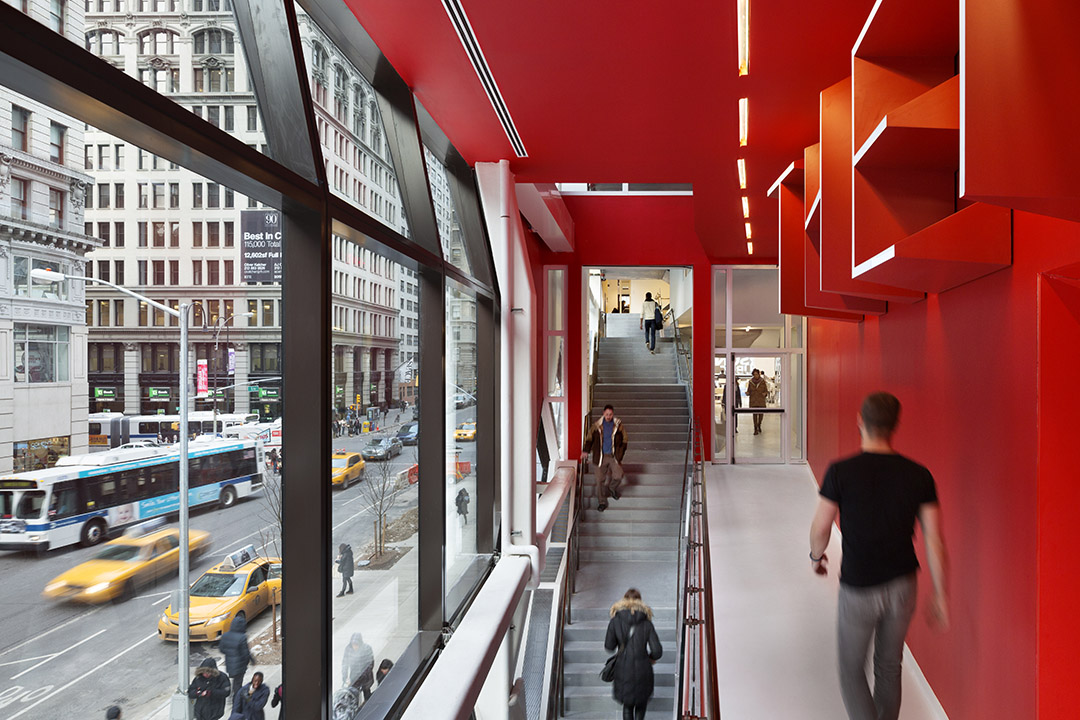
▼ 临着第五大道的楼梯,5th Avenue stair. Image courtesy SOM © James Ewing
▼蒂什曼礼堂, Tishman Auditorium. Image courtesy SOM © James Ewing
遵循可持续发展和节能宗旨
A Commitment to Sustainability and Energy Efficiency
中心大楼的设计获得了美国绿色建筑委员会金牌认证,符合纽约市绿色科技和建筑建造标准,采用了超高效的LED灯、灯控感应、265千瓦的热电厂以及可持续使用的原材料。
Designed to meet LEED Gold certification from the US Green Building Council, the University Center sets the New York City standard for green technology and building practices with super-efficient LED lights, occupancy sensors, a 265-kilowatt cogeneration plant, and sustainably sourced materials.
大楼被预设为节能、低碳和可持续发展的标志性建筑,预计将比普通学校节省31%的能源。被动的和高科技的应对方案都提升了能源节省率。建筑的外层仅有35%安装了玻璃,既降低了太阳热量的吸收,又让内部采光达到最佳效果。白天,20%的窗户被瓦板遮蔽。在夜间非用电高峰期时,位于第二个地下室的冰蓄冷系统利用电网产生的电流制冰储存在蓄冰装置中,白天融冰将所储存冷量释放出来,减少电网高峰时段空调用电负荷。热回收转轮通过回收废气中的能量加热送风,节省能量。由纽约市环保部门部分资助的绿色屋顶缓解了热岛效应和雨水溢流,为大楼内的灰水和黑水处理设备积攒水源。免冲水式小便器节省了可饮用水。自助餐厅内安置有堆肥器,用于堆制肥料。
Envisioned as a model of energy efficiency, carbon reduction, and sustainability, the building anticipates 31 percent energy savings over a code-compliant school. Both passive and high-tech solutions increase energy efficiency. The envelope of the building is limited to 35 percent glass, which decreases solar heat gain while optimizing interior daylighting. The shingled cladding shades the windows up to 20 percent during daylight hours.
An ice-storage system, located in the second basement, uses electricity from the power grid during off-peak times to freeze water in a series of chambers; the ice melts during the day, reducing consumption during peak times.
Heat recovery wheels recover heat from exhaust air and help heat supply air, saving energy. A green roof, funded in part by the New York City Department of Environmental Protection, mitigates the heat-island effect, as well as storm-water runoff, capturing water for both gray-and black-water treatment facilities in the building. Waterless urinals contribute to potable-water conservation. Composting is employed with an in-vessel composter in the cafeteria.
这栋大楼本身就是一本活生生的教材,为进行环境研究、学习可持续发展管理和城市设计课程的下一代绿色领袖们提供了现场培训。关于建筑、结构、机械和环保的设计元素通过外观和性能清晰地展现出来。大楼的“后院”系统已经成为了新学院学生学习和教职员工教学的空间,也为专业机构和工会提供了实践培训的机会。
The building serves as a living element of the curriculum, providing on-site training to the next generation of green leaders to students in environmental studies, sustainability management, and urban design. Design elements that demonstrate architectural, structural, mechanical and green building strategies are visible through signage and working exhibits. Back-of-the-house systems have been transformed into instructional spaces for New School students and facilities staff, as well as for professional organizations and unions, who are expected to use the building for hands-on training.
Owner Developer Architect
Residential Architect Construction Manager MEP Engineer Structural Engineer Civil Engineer Lighting
LEED Consultant NYSERDA Consultant IT/AV/Security
Vertical Transportation Commissioning Blackwater System
The New School
The Durst Organization Skidmore, Owings & Merrill LLP
14 Wall Street
New York, NY 10005
Roger Duffy, FAIA, Design Partner Mark Regulinski, AIA, Managing Director Chris McCready, AIA, Project Manager Jon Cicconi, AIA, Senior Design Architect Colin Koop, AIA, Senior Design Architect Angelo Arzano, AIA, Senior Technical Coordinator Kimberly Garcia, AIA, Technical Coordinator
SLCE Architects Tishman
Cosentini Associates
DeSimone Consulting Engineers
Langan Environmental & Engineering Services Brandston Partnership
Buro Happold ADS Engineers Shen Milson Wilke
Van Deusen Associates Fulcrum
Alliance Environmental
Energy Modeling Acoustics
Food Service
Facade Maintenance Theater
Code Consulting & Expeditor Signage
Schedule & Cost Management
Buro Happold Cerami Associates Cini Little
Entek
Fisher Dachs Associates Milrose
Integral Reudi Baur Paris ProjectConsult
MORE: SOM,更多请至:SOM on gooood









马克空间很棒,就是会觉得里面特别像拿香烟屁股烧KT板的感觉。
DOOL
COOL
空间像老王的香港理工专上楼,但立面好恶心。。。-。-
不用修体育课吗?
像烟头烫过的
不错。[眨眼]
像是个大型运作社会功能和教学的发动机!!SOM太牛逼了
再有缺陷,只要和自己的学校对比一下,都会觉得这是一个超凡的设计。为美国高品质的教育点个赞。
能在这样的环境下熏陶,人所向往的生活品质已经可以区分出来了
帅
SOM威武~~
重要的不是从哪里开始,而是到哪里结束。为什么我一直想到这句话?
其实现在的中国大学生之间的联系还是太不紧密了,除了上课之外,基本上都是各行其是。还不如用紧密的环境让大家加强交流,有利于共同进步
炒鸡喜欢!