非常感谢 浙江大学建筑设计研究院 将以下内容授权gooood发行。更多关于:Architectural Design and Research Institute of Zhejiang University on gooood. Appreciation towards Architectural Design and Research Institute of Zhejiang University for providing the following description:
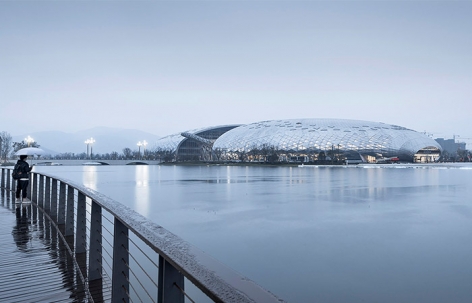

德清联合国全球地理信息管理论坛永久会址矗立于凤栖湖中,是一个世界看新时代德清的窗口。项目选址于德清南部地理信息小镇,位于塔山二街和塔山三街之间,跨曲园路,地上建筑面积42556平方米,地下建筑面积29507平方米,主体三层,建筑高度23.95米。
The project is located in Geographic Information Town, south of Deqing County, China. It is, specifically, between Tashan No.2 Street and Tashan No.3 Street, and across Quyuan Road. Built on an island on The Phoenix Lake, the grand architecture is a window for the world to see Deqing County. The building’s above-ground area is 42,556 square meters, with a main structure of three floors and a height of 23.95 meters, and the underground construction area is 29,507 square meters.
▼位于德清南部地理信息小镇中间会址, the project is located in Geographic Information Town, south of Deqing County ©蔡俊
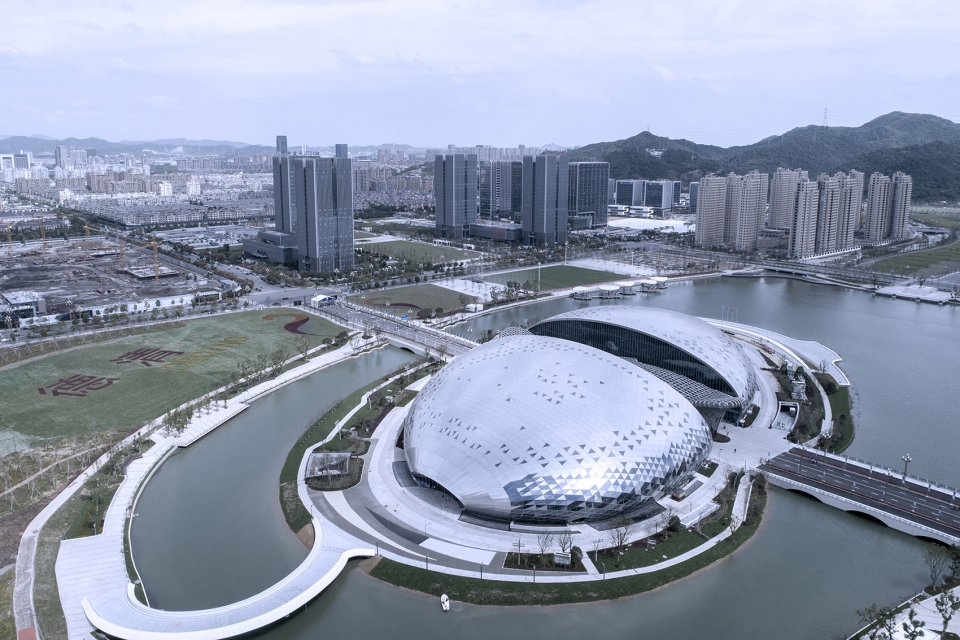
基地所处岛屿近似椭圆,过于棱角分明的几何形体都会与基地形态相冲突,因而设计亦顺势以椭圆这种极具识别性又极具包容性的建筑形态与场地环境相契合,以和而不同的姿态融入地信小镇。
The project takes on an ellipsoid shape, which is consistent with the form of the island where it is located. In this way, the overall architecture matches well with the site environment, and perfectly integrates into Deqing County Geographic Information Town with a posture of “harmony in diversity”.
▼基地所处岛屿近似椭圆,设计顺势以椭圆建筑形态与场地环境相契合,the project takes on an ellipsoid shape, which is consistent with the form of the island where it is located ©赵强
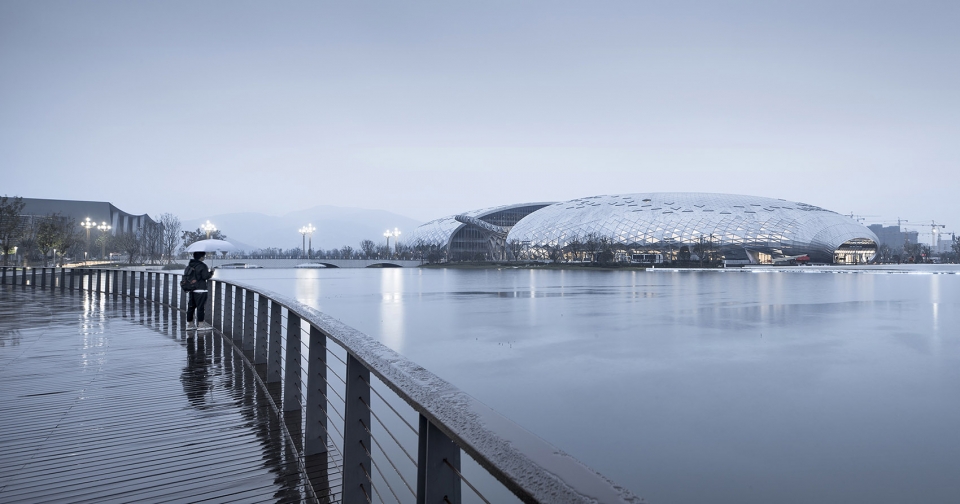
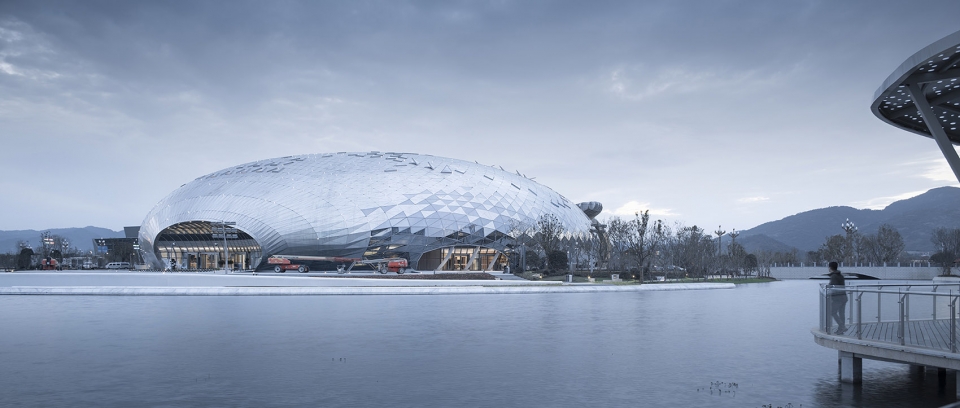
曲园路作为城市道路从用地中间穿过,建筑依道路一分为二,并沿路形成建筑次要入口空间,东西半球朝湖面各自设置会议中心和大剧院的主入口。
Since Quyuan Road passes through the land, the building was divided into two parts, with its secondary entrance spaces along the road. In the east and west hemispheres, the main entrances of the conference center and the grand theatre were set up separately, which face the lake and are coordinated with the surroundings.
▼城市道路曲园路从中间穿过,建筑一分为二,Quyuan Road passes through the land, the building was divided into two parts ©赵强
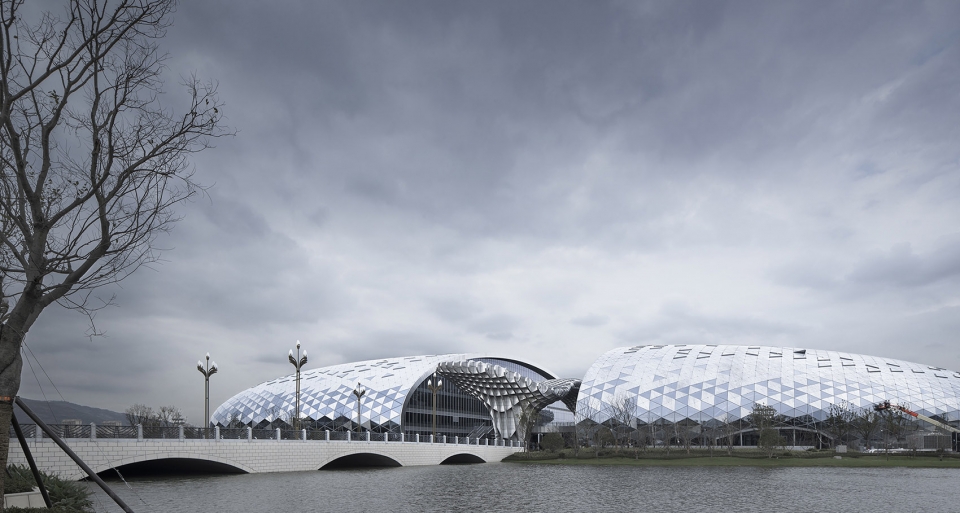
▼东西半球朝湖面各自设置会议中心和大剧院的主入口-西半球大剧院入口,the main entrances of the conference center and the grand theatre were set up separately – main entrance of the grand theatre on the west hemisphere ©赵强
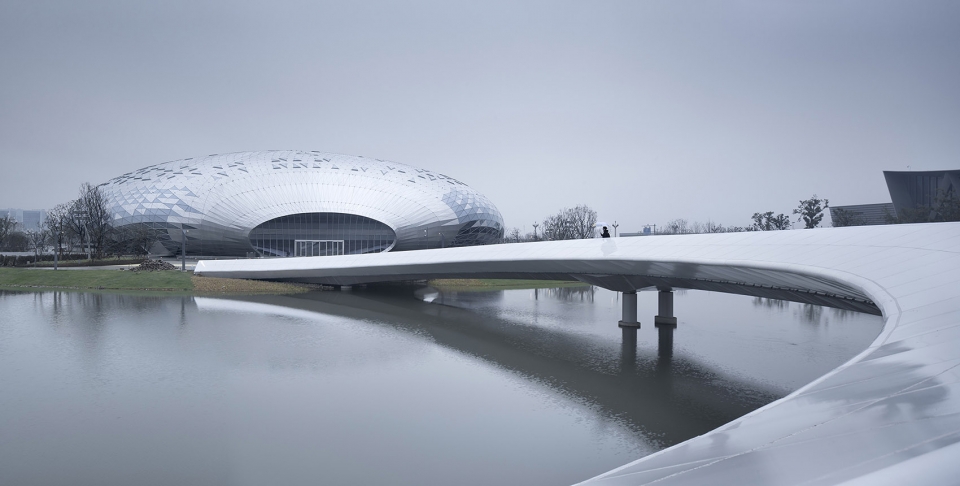
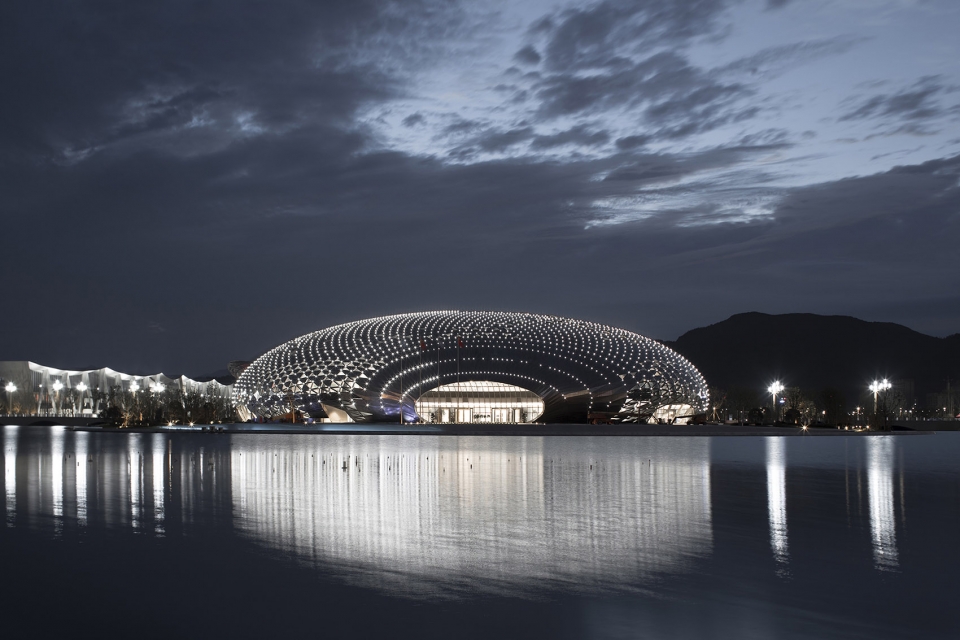
设计以“击云破晓,凤舞九天”为意向,建筑犹如一朵洁白的祥云,朦胧透光,静卧于凤栖湖中,与周边的静谧湖水浑然一体。覆以曲园路上的立体金属镂空屋顶犹如“腾空而起的飞凤”一般展翅高飞,充满诗意;远瞰建筑整体,“云”的宁静,“凤”的飞扬,形成非常鲜明的对比,充满戏剧感。以“云”的朦胧与飘逸衬托“凤”的轻盈和灵动,整个建筑体现飞凤击云而起的那瞬间的动感,预示着地信小镇走向令人无比期待的未来。
The design used the imagery of a phoenix that breaks through the clouds and dances in the sky. The overall architecture looks like a white glimmering cloud, lying silently on The Phoenix Lake and integrating with the surrounding environment. The three-dimensional and hollowed-out metal roof, looks like a “flying phoenix” that spreads the wings and soars highly, presenting a poetic picture. Viewing the entire building from a distance, the quietness of clouds and “the flying of the phoenix” form a distinct contrast, full of sense of drama. With the glimmering and flowing “cloud” highlighting the lightness and flexibility of “the phoenix”, the whole building indicates the touching moment that the phoenix flies through the clouds, and predicts the promising future of Geographical Information Town.
▼覆以曲园路上的立体金属镂空屋顶犹如“腾空而起的飞凤”一般展翅高飞,the three-dimensional and hollowed-out metal roof, looks like a “flying phoenix” that spreads the wings and soars highly ©赵强
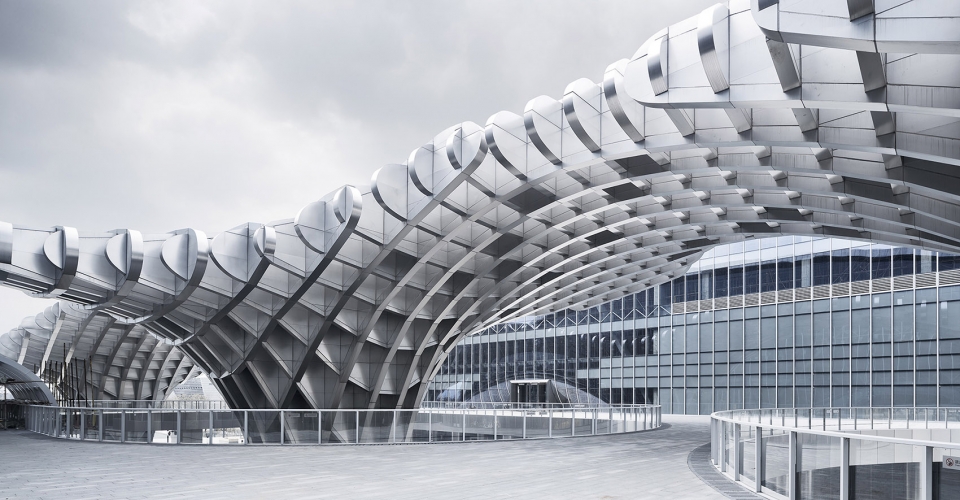
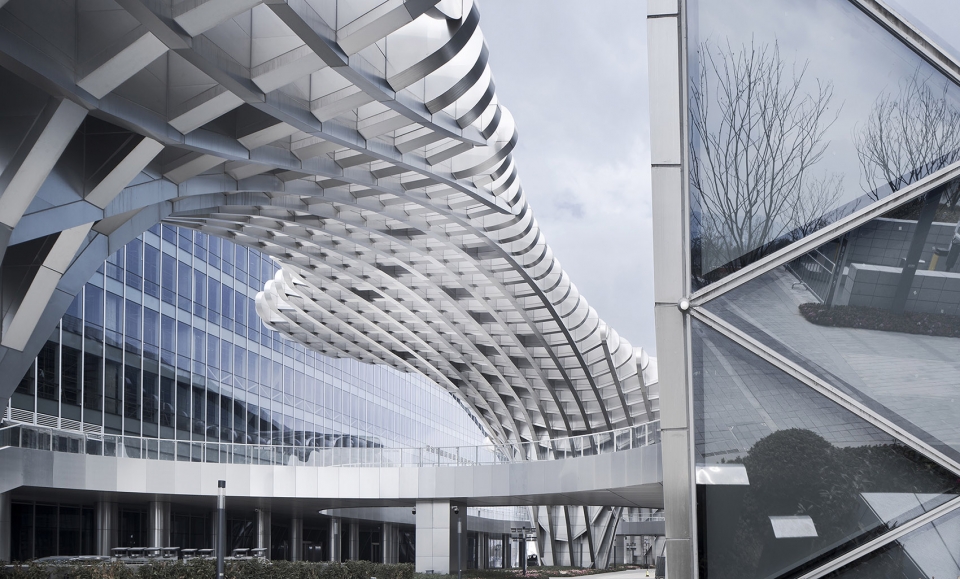
▼曲园路入口及金属镂空屋顶,the entrance on the Quyuan Road and hollowed-out metal roof ©赵强
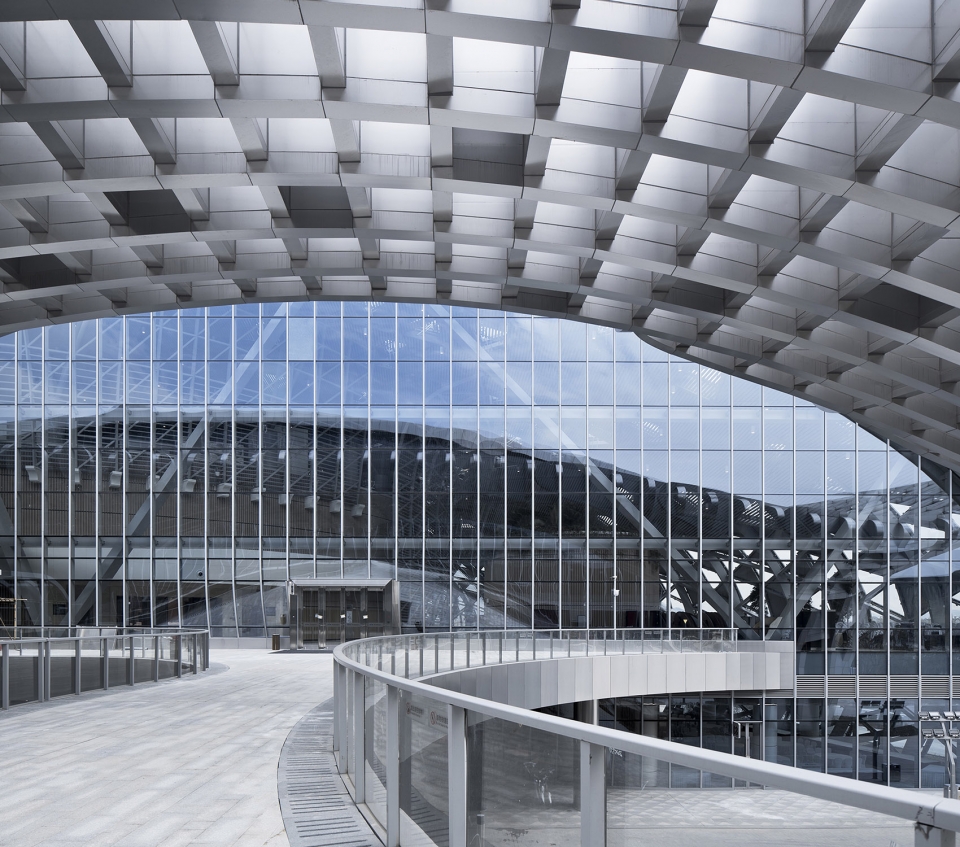
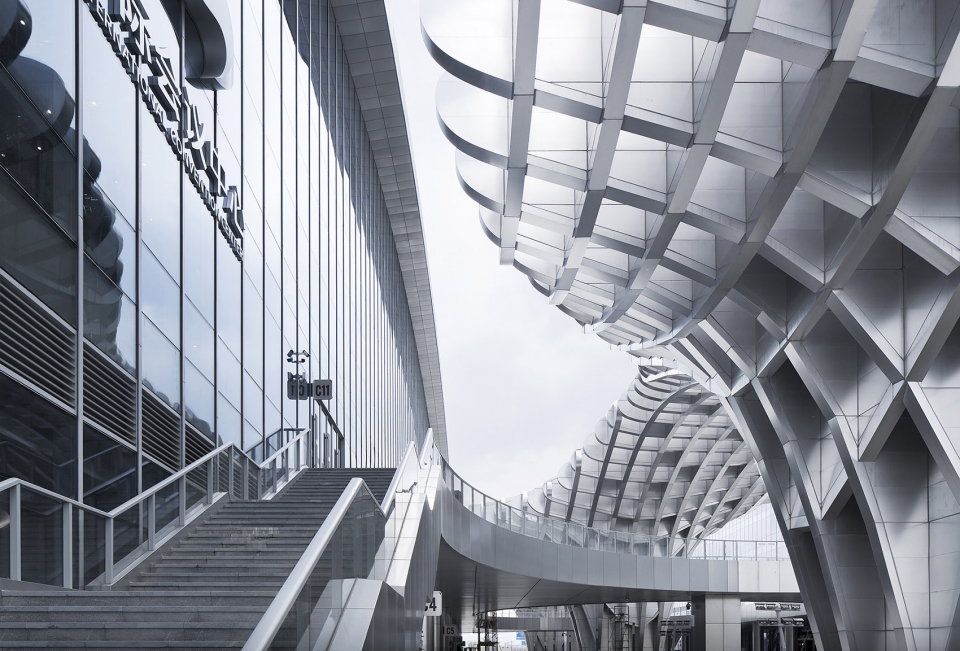


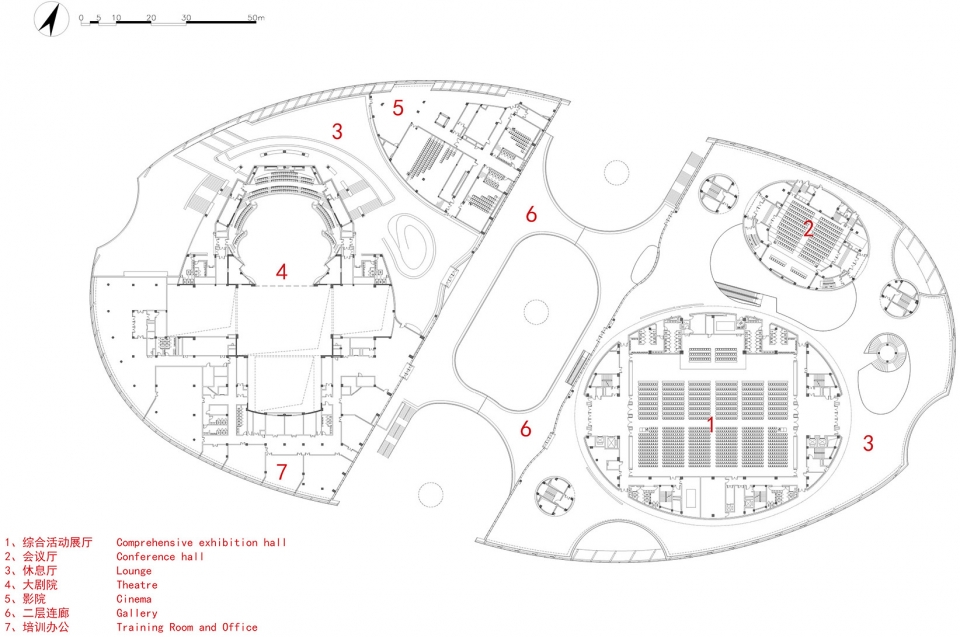
内部功能主要包含东半球的2000人主会场,500人多功能厅,300人小报告厅和若干会议室以及西半球的1000座大剧院、电影院等,各内部厅堂可通过连廊和通高共享大厅空间相互连接。
The east hemisphere of the architecture consists of the main venue for 2000 people, a multi-functional hall for 500 people, a small lecture hall for 300 people and several conference rooms, while west hemisphere contains a grand theater for 1000 people, a cinema and so on. All the internal halls can be connected to each other through corridors and shared lobbies.
▼功能分析,function analysis
▼室内入口空间,interior entrance space ©赵强
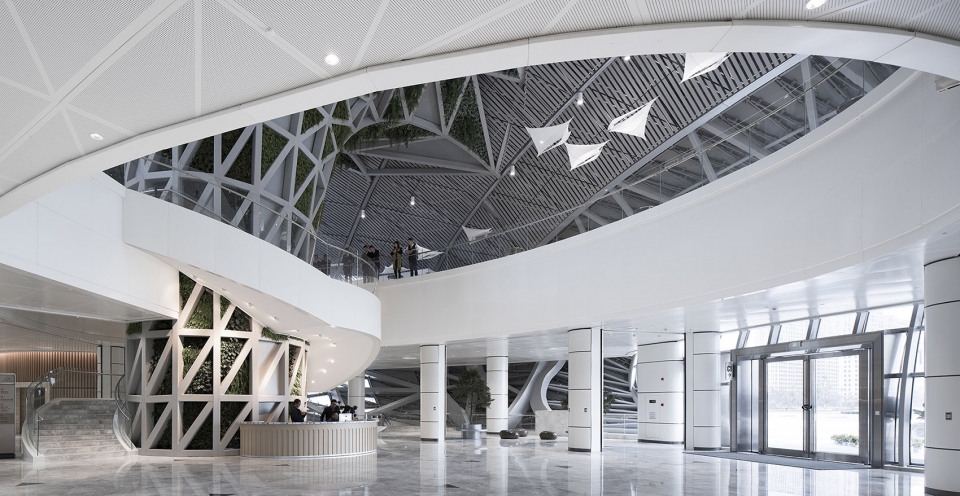
▼内部厅堂可通过连廊和通高共享大厅空间相互连接,all the internal halls can be connected to each other through corridors and shared lobbies ©赵强
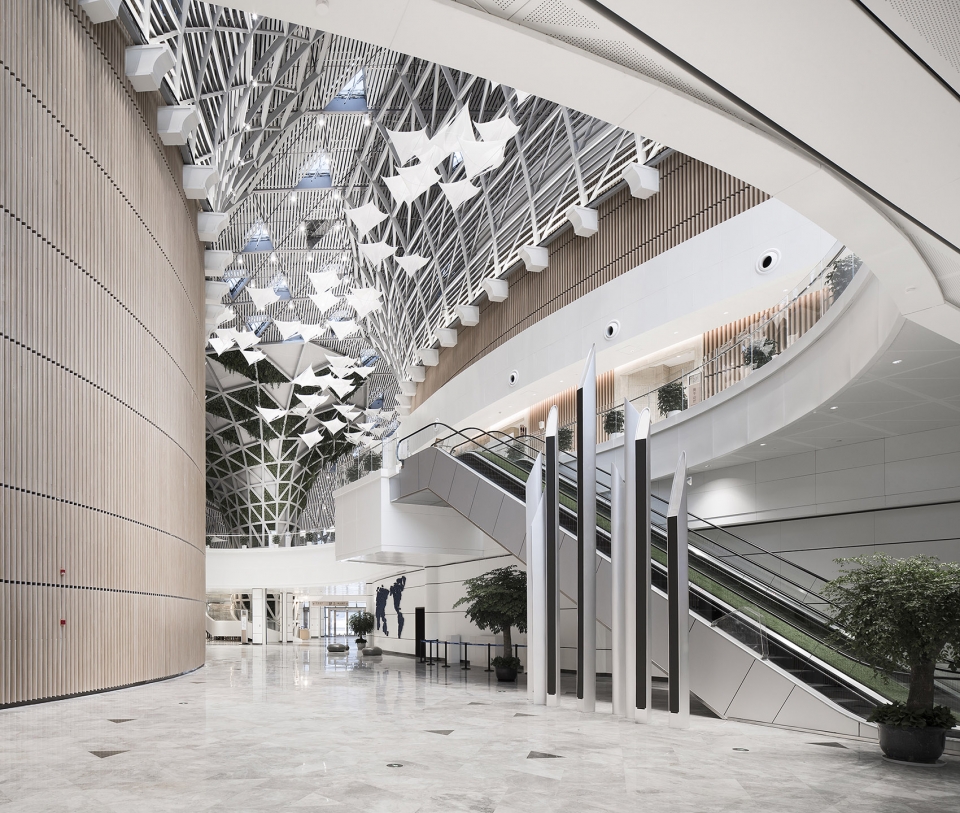
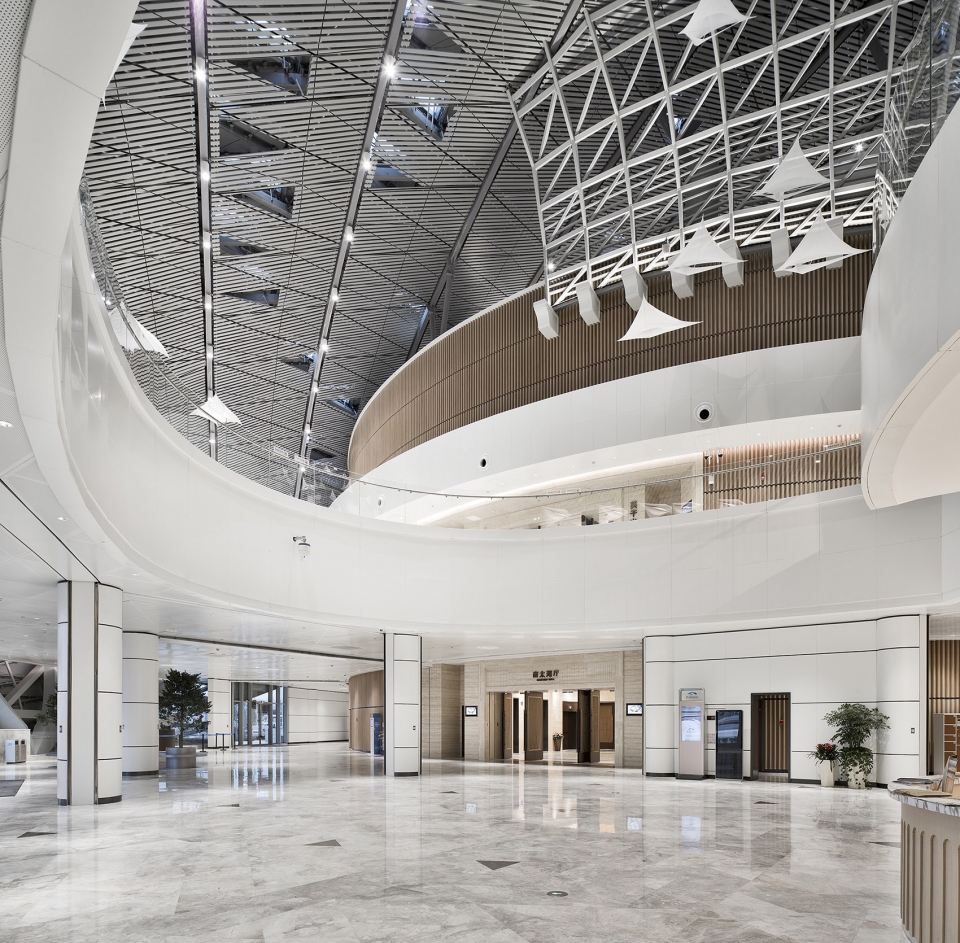
室内在考虑简洁结构形式的背景下,通过空间的强调,材料的搭配,装置的引入,并适当地融入德清元素,形成“近修林竹影,远高山流水”的整体空间意境。将德清的山水云树进行有机结合,生动呈现了地域特征的灵动山水写意。
Featuring simple structural forms, the interior space was endowed with an artistic conception of “woods and shades of bamboos nearby, mountains and flowing waters at distance” through the emphasis of space, the collocation of materials, the introduction of devices and the appropriate integration of local elements. It organically combines the mountains, waters, clouds and trees of Deqing County, vividly presenting the geographical features of the beautiful landscape.
▼室内在简洁结构形式的背景下形成“近修林竹影,远高山流水”的整体空间意境,featuring simple structural forms, the interior space was endowed with an artistic conception of “woods and shades of bamboos nearby, mountains and flowing waters at distance” ©赵强
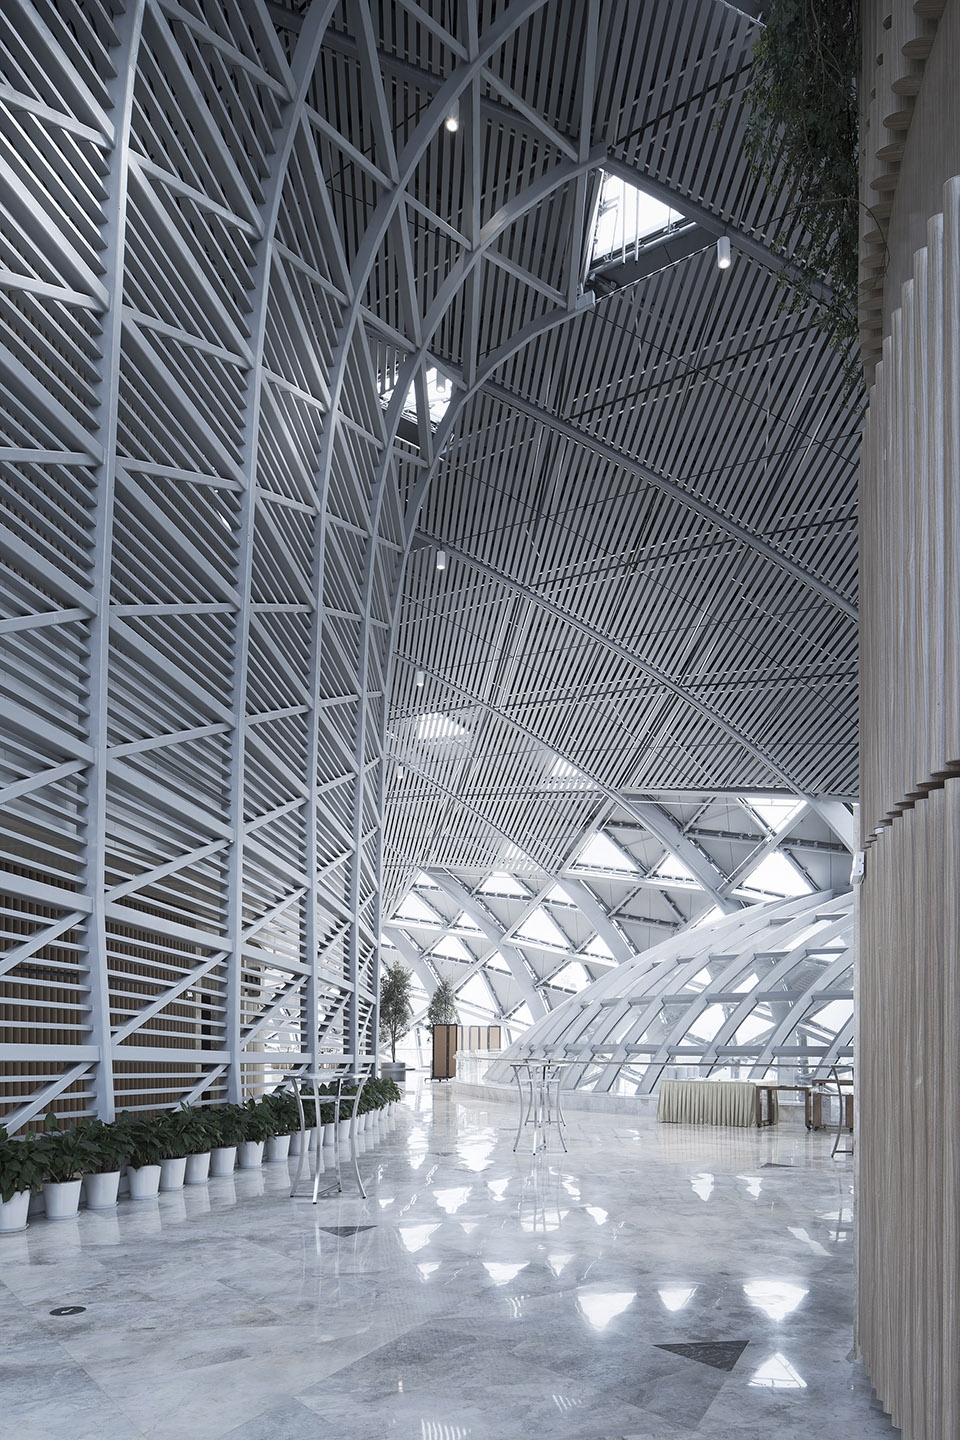
设计以山水田园城市为出发点,通过灵动的室内外空间,以及表象的建筑造型,希望体现的是超脱形式层面的地域特征。是一处让来自五湖四海的每一位与会嘉宾都可感知到现代自然意境,并激起其思想波澜及情感共鸣的城市公共空间。
Taking the creation of pastoral landscape in the County as the starting point, the design aims to indicate the local geographical features beyond formal level, through flexible outdoor and indoor spaces, and the dynamic exterior shape of the architecture. It is an urban public space, where every guest, from the world, can feel the modern and natural artistic conception, with thought waves and emotional resonance being inspired.
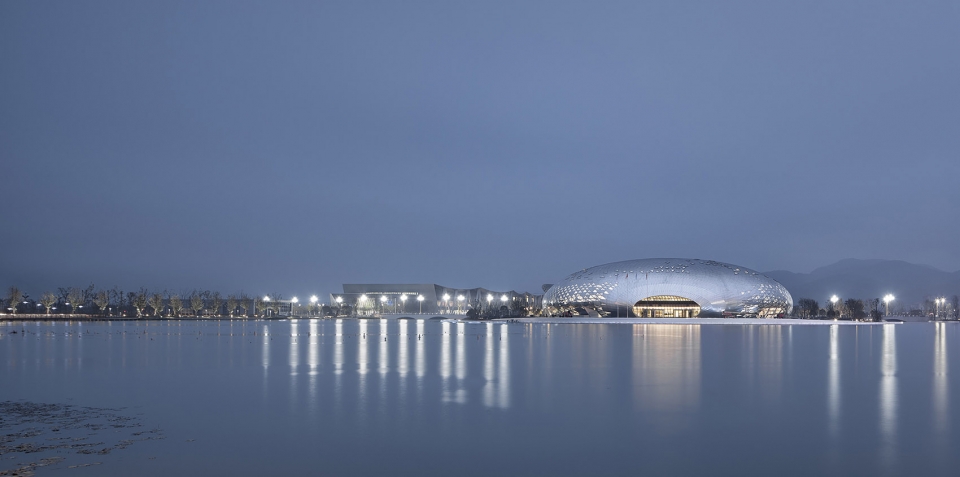
▼建筑夜景,night scenes of the architecture ©赵强
▼总平面,site plan
▼一层平面图,1F plan
▼二层平面,2F plan
▼三层平面,3F plan
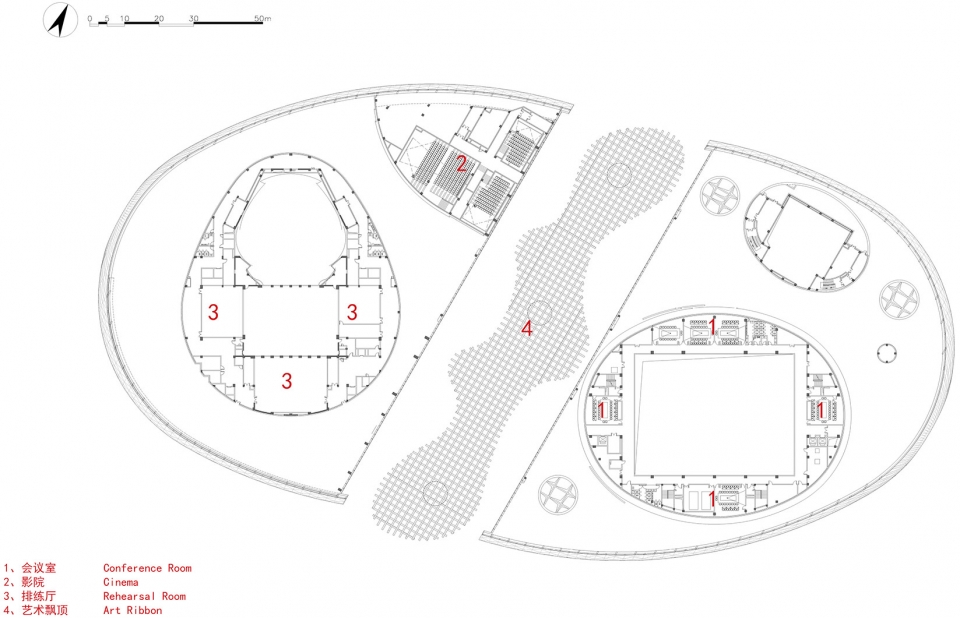
▼立面,elevations


▼剖面,sections
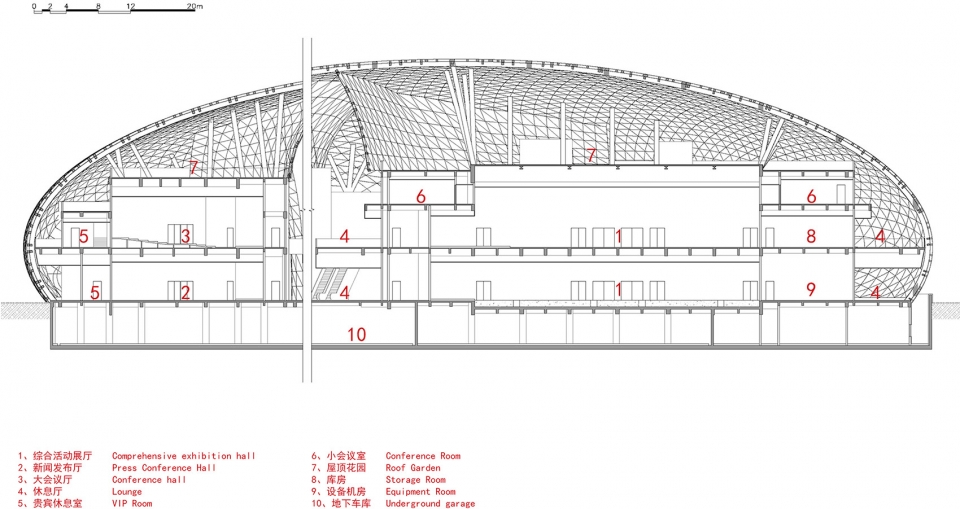

项目名称:联合国地理信息管理论坛德清永久会址
建筑公司:浙江大学建筑设计研究院有限公司
公司网站:http://www.zuadr.com/
项目类型:公共建筑
主创建筑师:吴震陵 陈冰
设计团队: 陈瑜,朱睿,章嘉琛,范真悦,蔡晓冰,方涛
项目地址 : 浙江省湖州市德清县地理信息小镇
完成年份 : 2018
建筑面积:72063平方米
摄影师: 赵强、蔡俊(2张鸟瞰)
客户:德清县科技新城管委会
合作方:上海建工五建集团有限公司设计院
Project Name: United Nations Geospatial Information Management Forum Permanent Site of Deqing County
Architectural Design Company: The Architectural Design & Research Institute of Zhejiang University Co., Ltd
Company Website: http://www.zuadr.com/
Project Type: public architecture
Chief Architects: Wu Zhenling, Chen Bing
Design Team: Chen Yu, Zhu Rui, Zhang Jiachen, Fan Zhenyue, Cai Xiaobing, Fang Tao
Project Location: Deqing Geographic Information Town, Huzhou City, Zhejiang Province, China
Year of Completion: 2018
Construction Area: 72,063 square meters
Photography: Zhao Qiang, Cai Jun (2 aerial images)
Client: Management Committee of Science and Technology New Town, Deqing County
Partner: Shanghai Construction No.5 (Group) Co., Ltd.
More: 浙江大学建筑设计研究院。更多关于:Architectural Design and Research Institute of Zhejiang University on gooood









丑的一批
抄袭可耻
大剧院入口让我想到玛莎拉蒂车头
所有大院都是无耻和不要脸的保护伞
有些造型实在毫无意义,纯粹有钱没地方花
不懂就别在这里乱叫
那有请“懂的人”解释下,中间那坨云一样造型的东西,跟整体形式有啥联系?一公共空间做这个沉重的造型意义何在?
抄袭痕迹太明显,大院能抄的这么理直气壮我也是服了。还是下了吧,别丢人了
神似春茧体育馆?
真的可以抄的这么理直气壮吗
太一般
塞维利亚
文末应该加上reference:塞维利亚大都市阳伞
龟头???