
感谢 Mecanoo 对gooood的分享。更多请至:Mecanoo on gooood。
Appreciation towards Mecanoo for providing the following description:
联合利华比荷卢经济联盟新总部位于鹿特丹市中心的霍夫广场。该栋大楼由建筑师C. A. Abspoel于1960年设计建造,具有引人注目的混凝土结构。由Mecanoo设计的联合利华新总部占据了大楼的六层,可容纳约 750 名员工。
In the heart of Rotterdam on Hofplein, the new Unilever Benelux headquarters occupy six floors of an existing building from 1960 by architect C.A. Abspoel with a striking concrete structure. The new Unilever facility will accommodate around 750 employees.
▼项目概览,overview ©Ossip Architectuurfotografie
大厅
Townhall
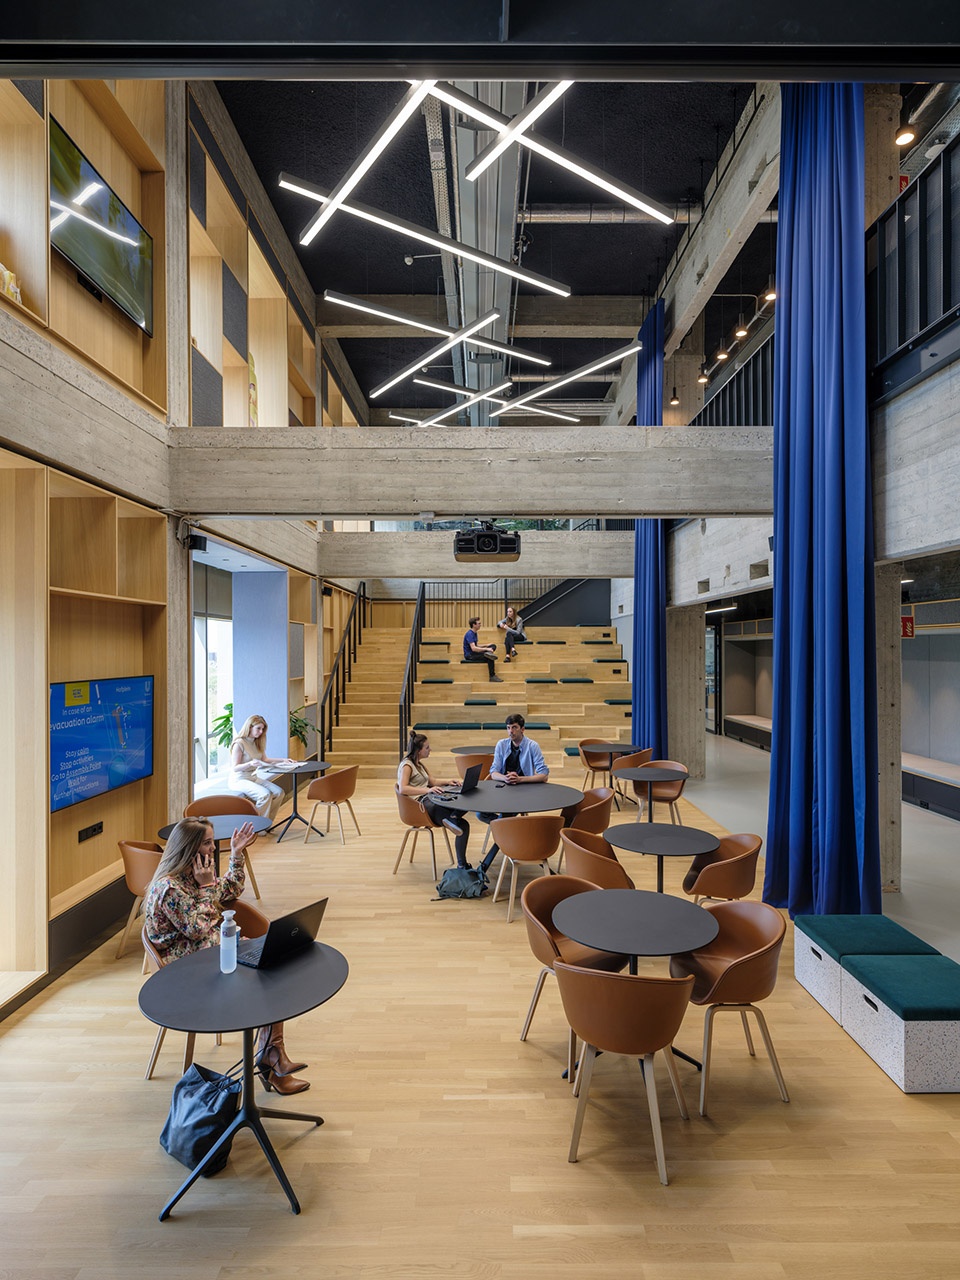
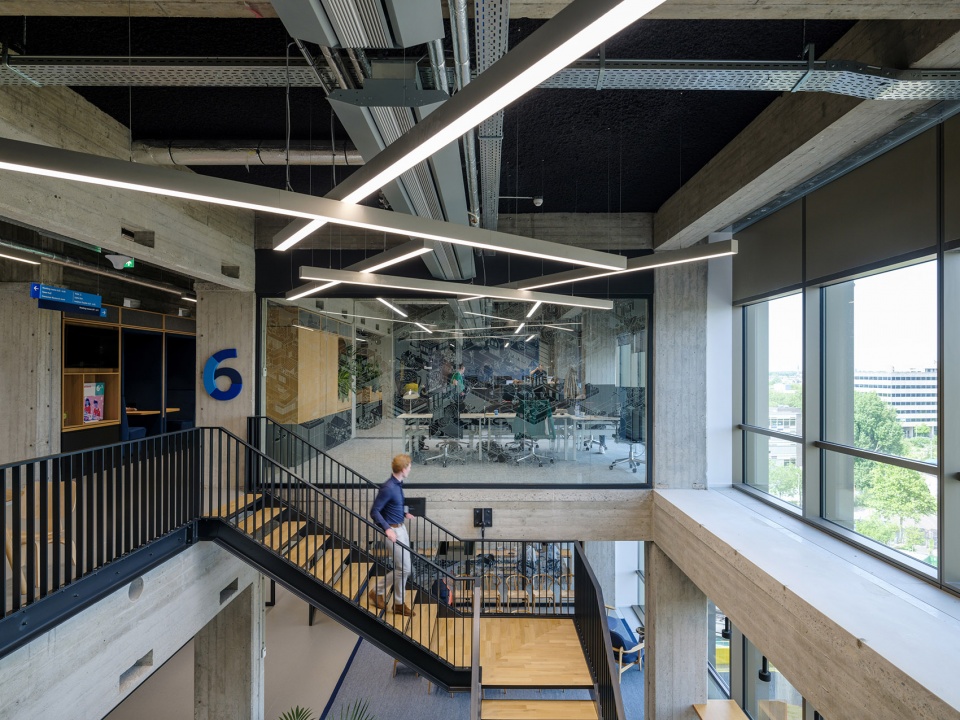
进入大楼六层,迎接人们的立顿酒吧将展示出城市的美丽景色。酒吧中的室内楼梯可通向所有楼层,贯穿各楼层的通高空间形成了不同部门和员工间的枢纽。
Upon entering the sixth floor, visitors are welcomed in the Lipton Bar exhibiting a beautiful view of the city. From the Lipton Bar, all floors are accessible via internal stairs. Breakthroughs were made in the floors creating voids that connect the various departments and thus employees.
▼俯瞰看通高空间,view from the upper floor ©Ossip Architectuurfotografie
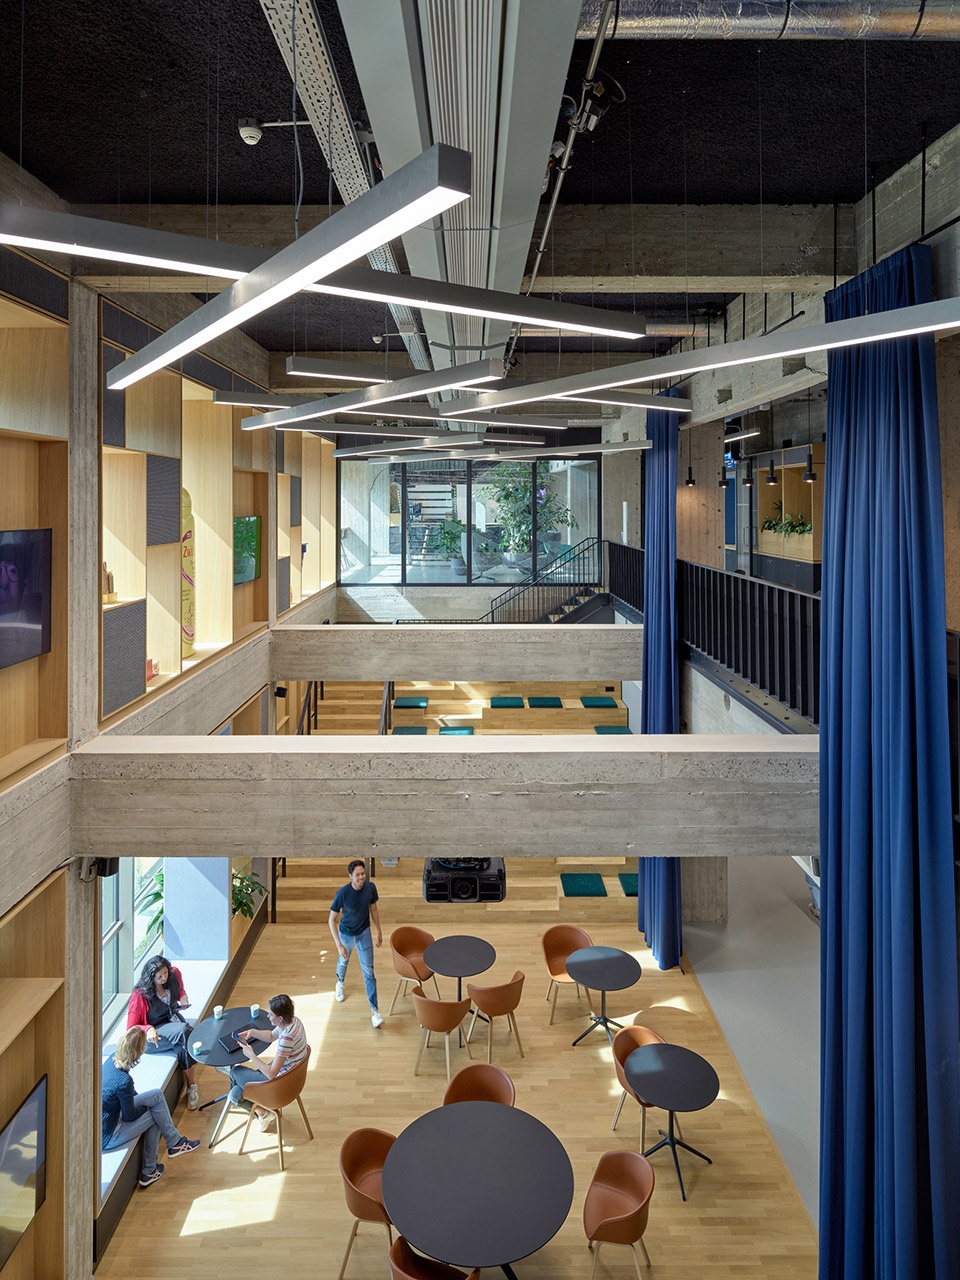
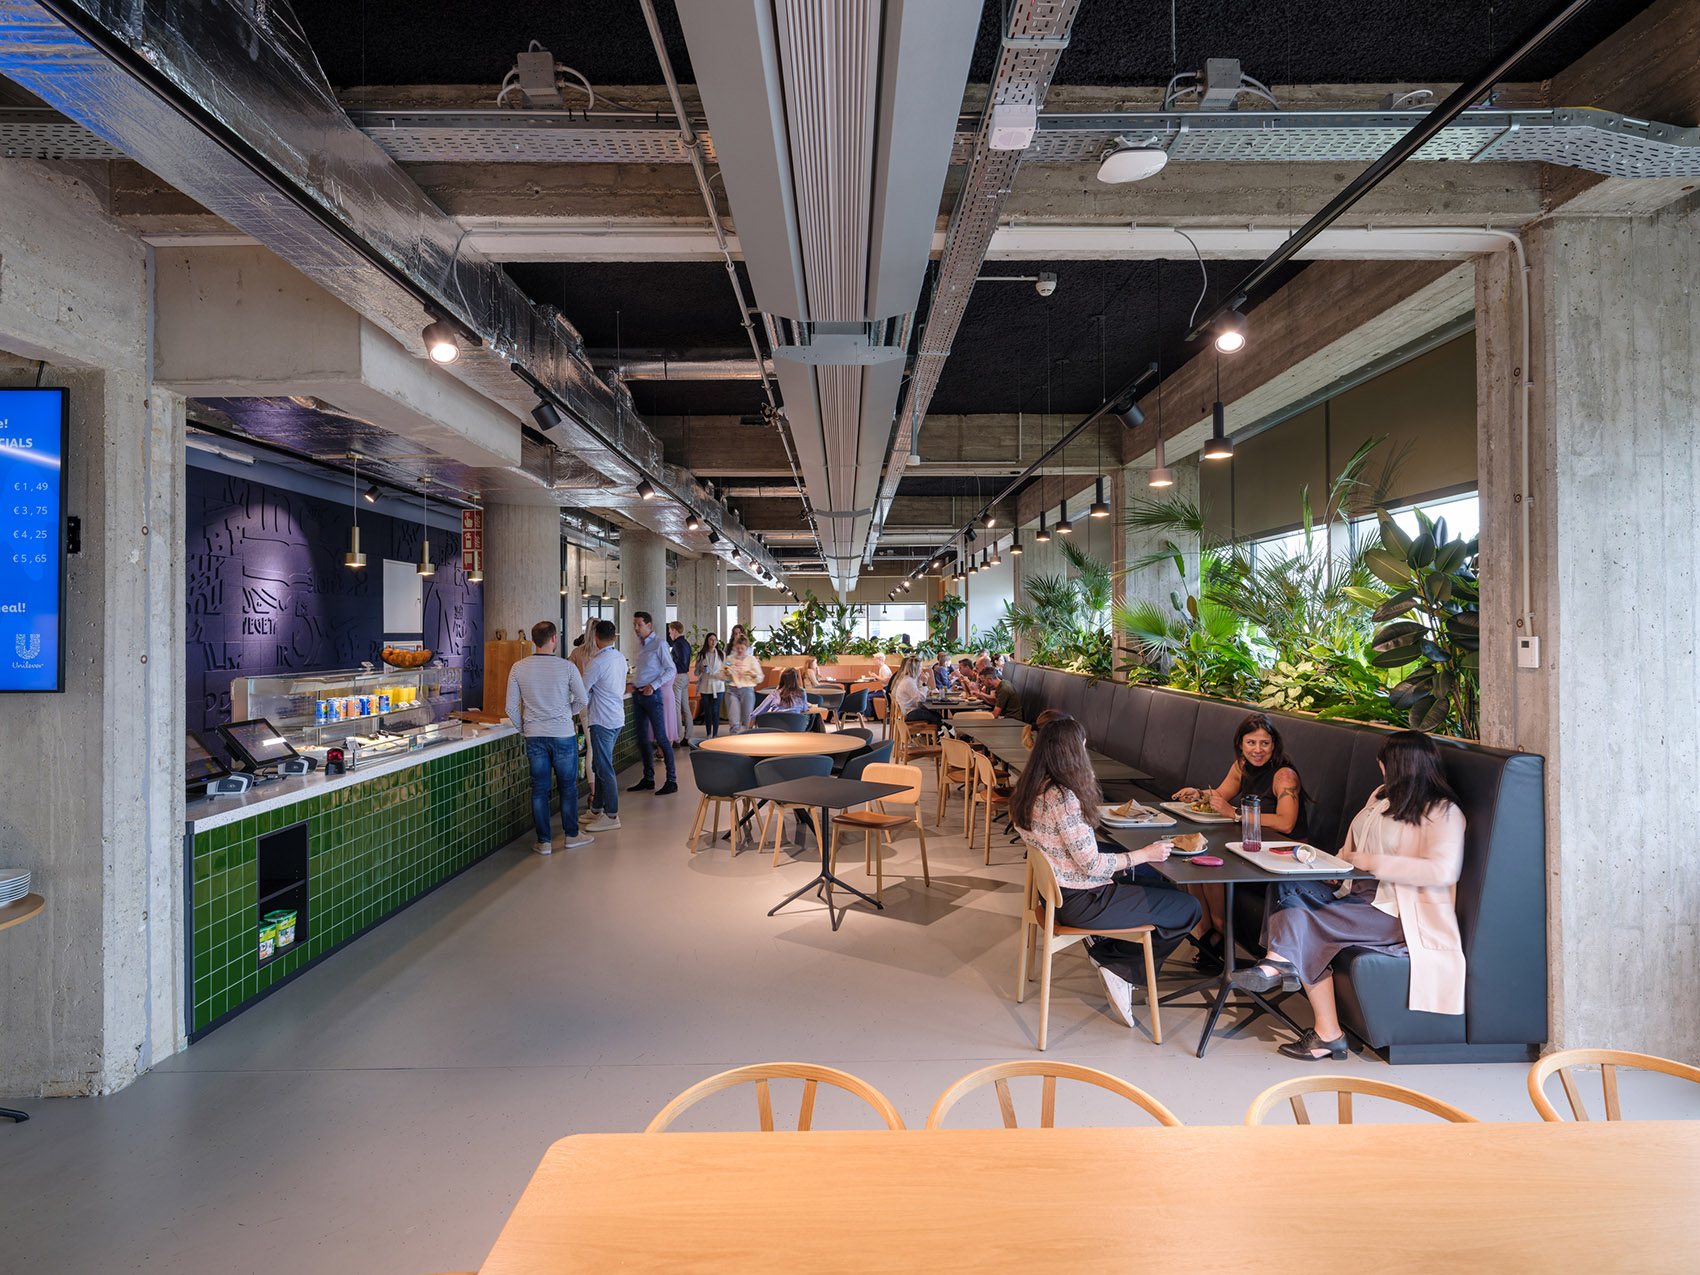
进入大厅,空间将立即脱颖而出。大厅中的活动空间和餐厅具备多种功能,员工可在此举办活动、讲座和享用午餐。此外,空间也为非正式会议与工作服务,使多样功能共同融合成工作的环境。
Upon entering, the auditorium, the so called townhall, immediately stands out. This auditorium as well as the event space and restaurant are multifunctional and can be used for events, lectures and a place to have lunch. They can also be used for informal meetings or working, making these functions all part of the working environment.
▼大厅,the townhall ©Ossip Architectuurfotografie
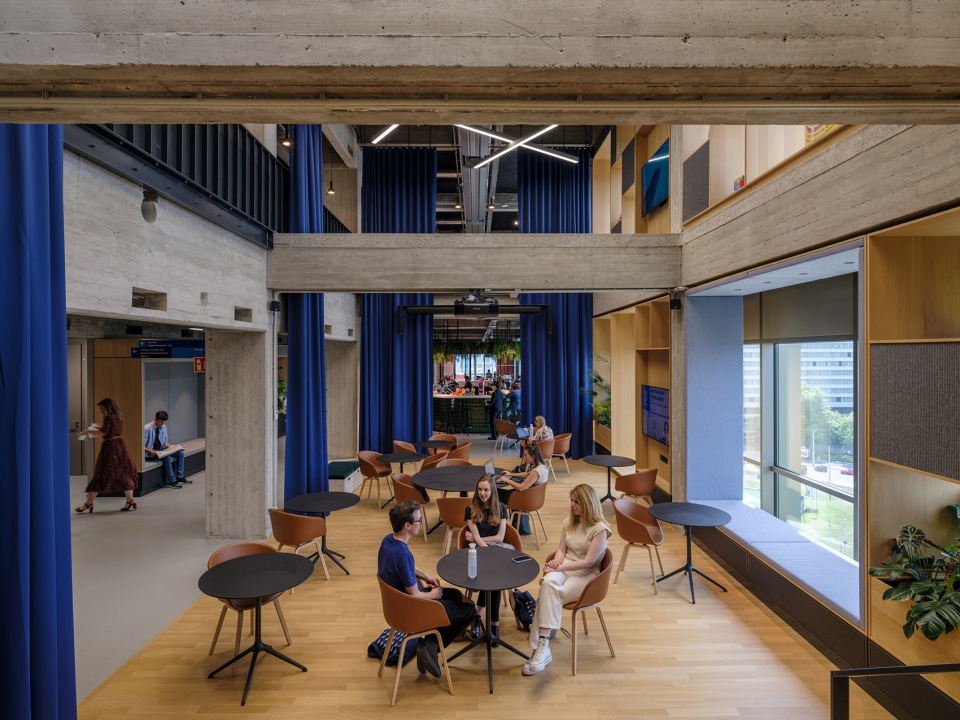
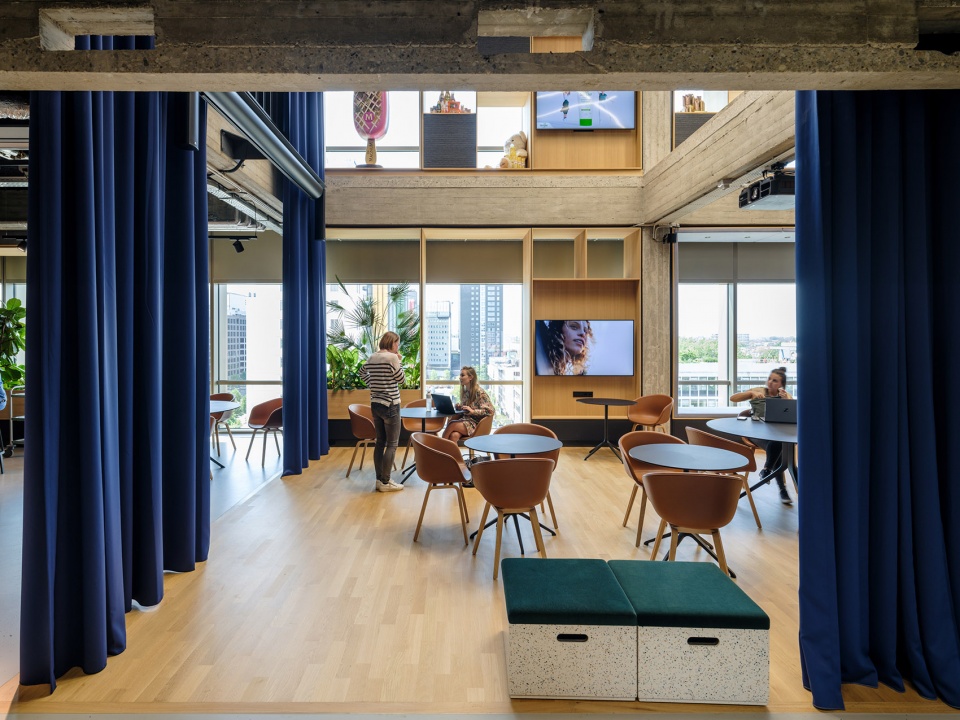
▼楼梯连接各楼层,stairs between floors ©Ossip Architectuurfotografie
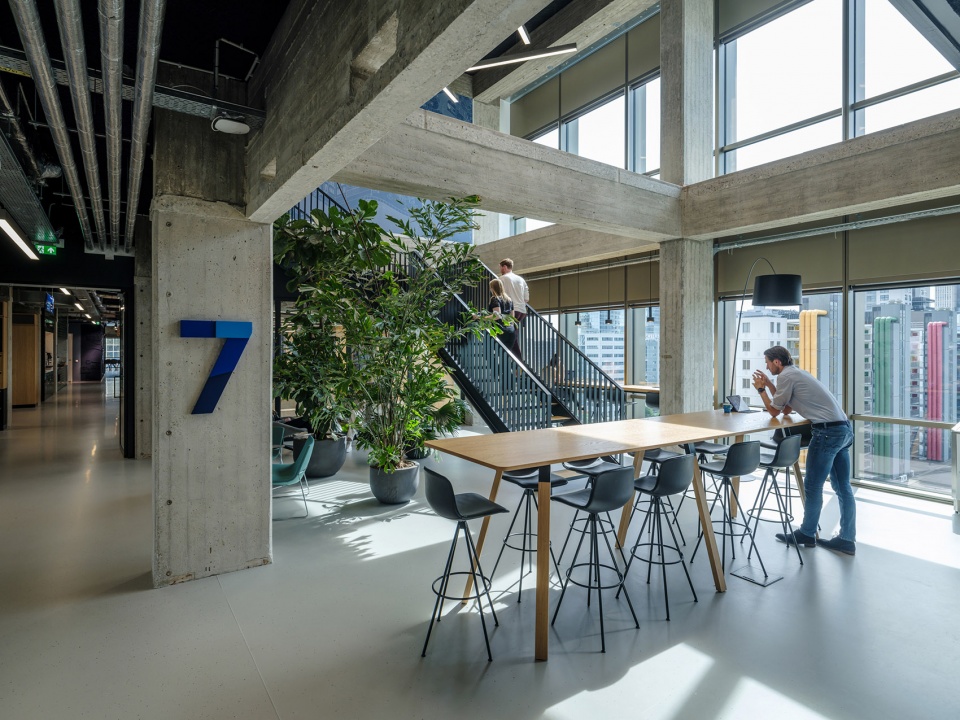
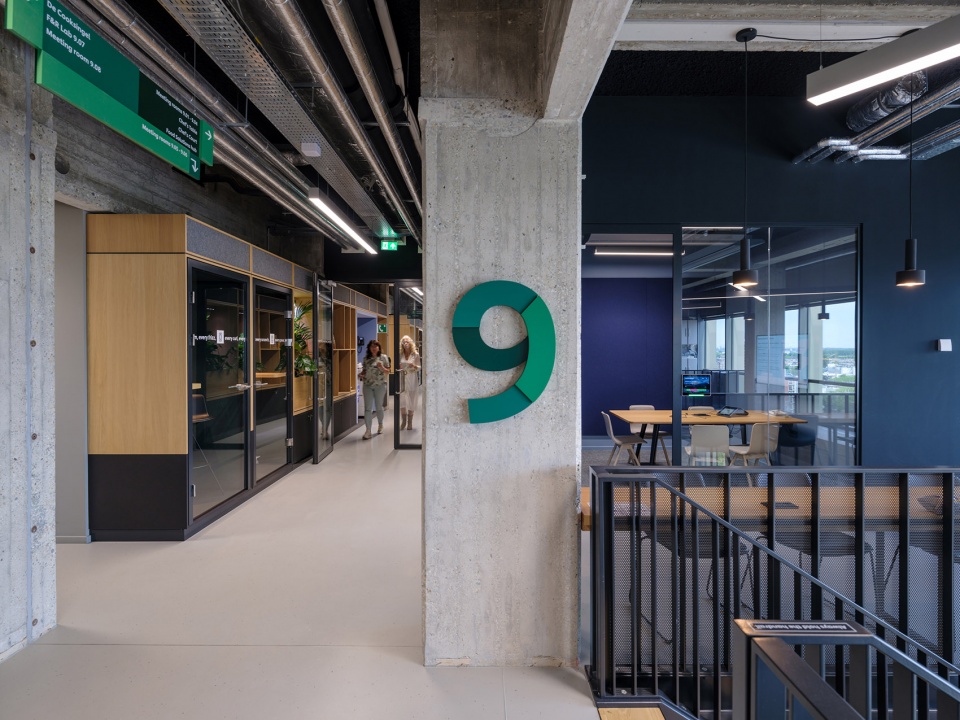
▼9层平台,stairs leading to the 9th floor ©Ossip Architectuurfotografie
联合利华城
Unilever City
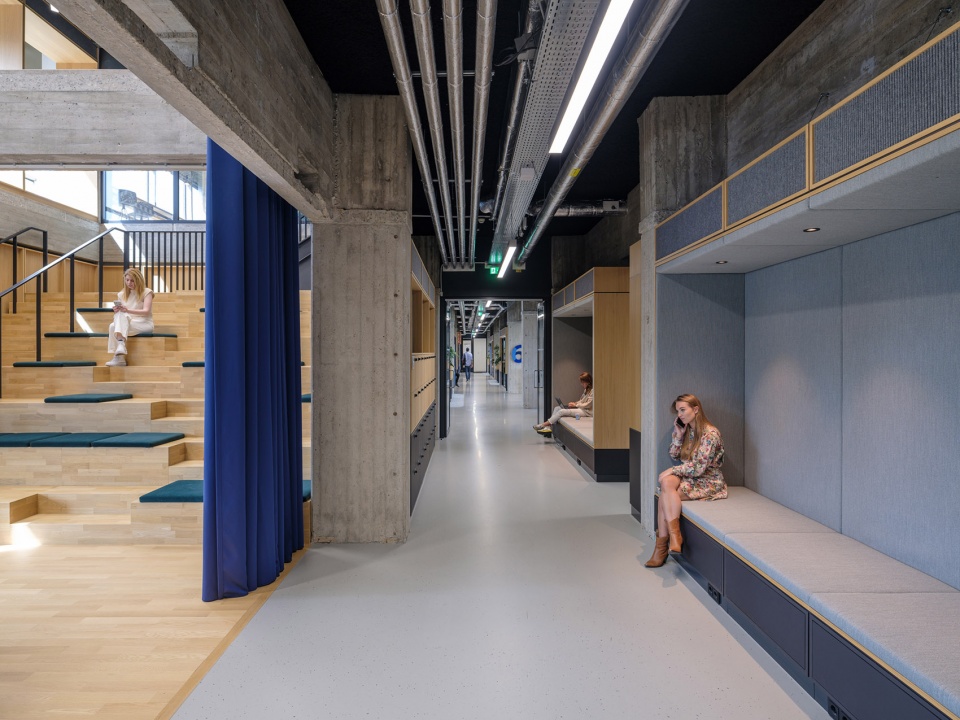
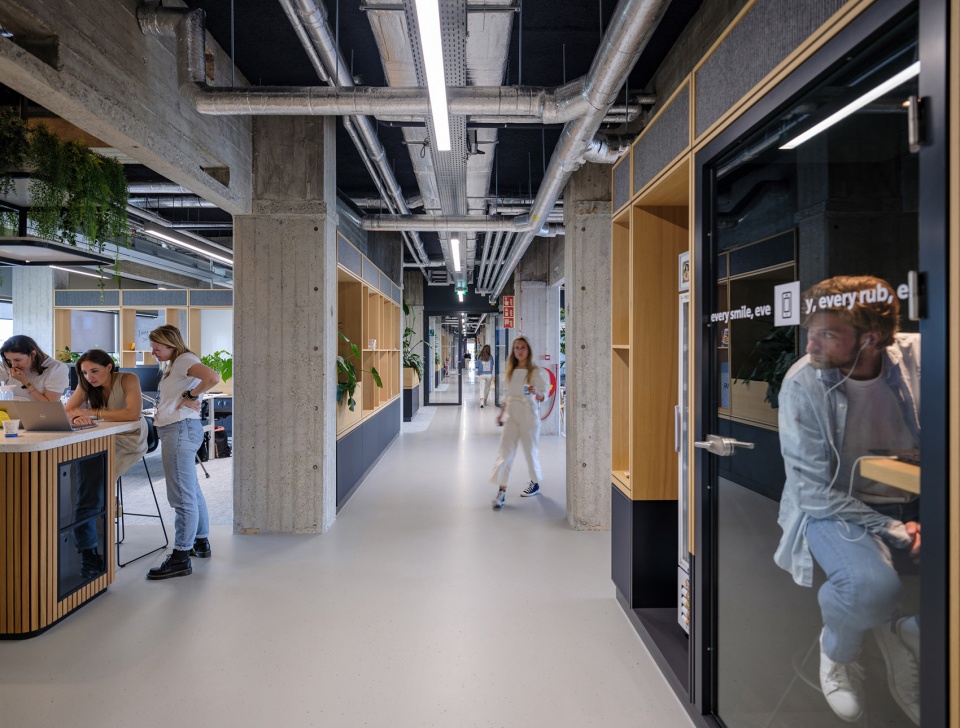
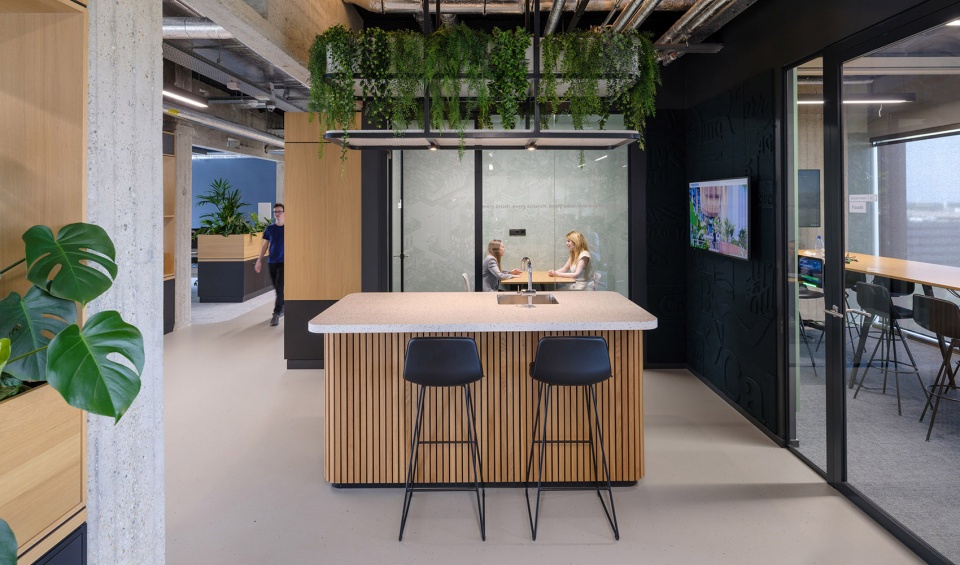
联合利华城的概念是打造一个有街道和商店的“城市”,混凝土结构之间的多功能舱体在建筑中形成了一条街道,不仅可服务于联合利华的内部产品展示,也为通话、讨论或安静工作提供了空间。
The interior is designed as a city with streets and shops: Unilever City. Multipurpose cabinets placed between the concrete structure form a street in the middle of the building. These serve as Unilever’s internal showcase. Products can be displayed in the cabinets and they can also be used for calls, discussions or to work in silence.
▼联合利华城,Unilever City ©Ossip Architectuurfotografie
▼联合利华城中的工作舱,multipurpose cabinets ©Ossip Architectuurfotografie
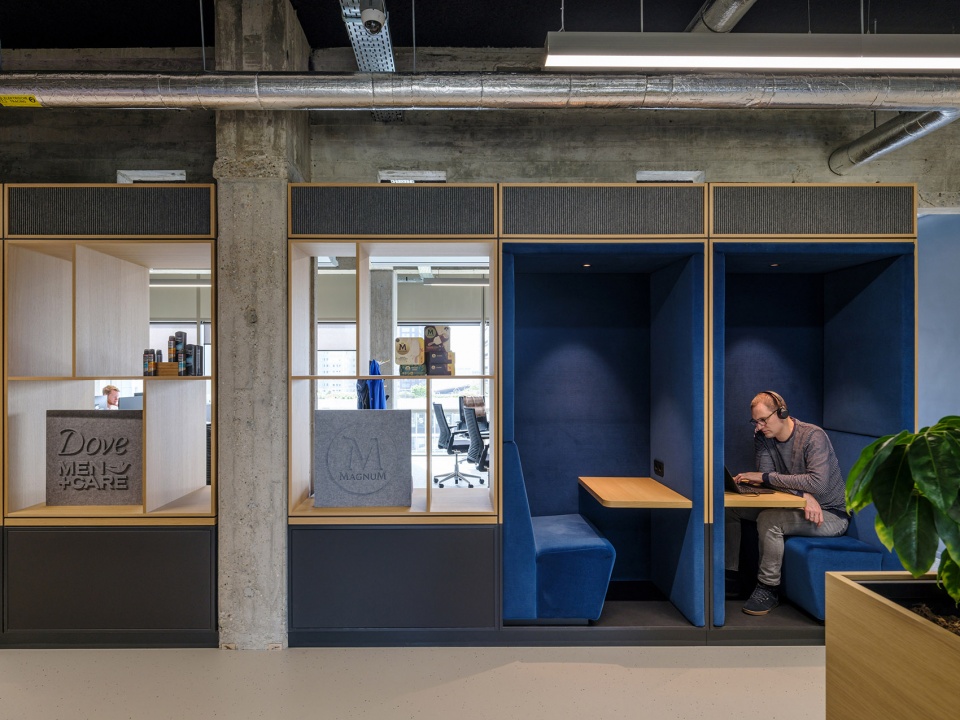
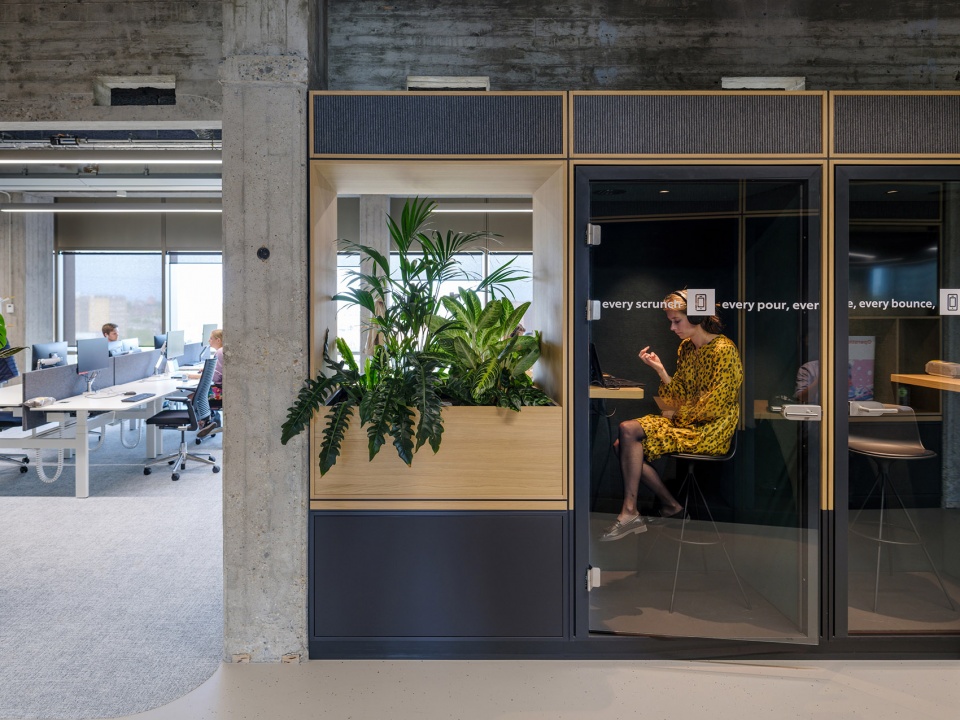
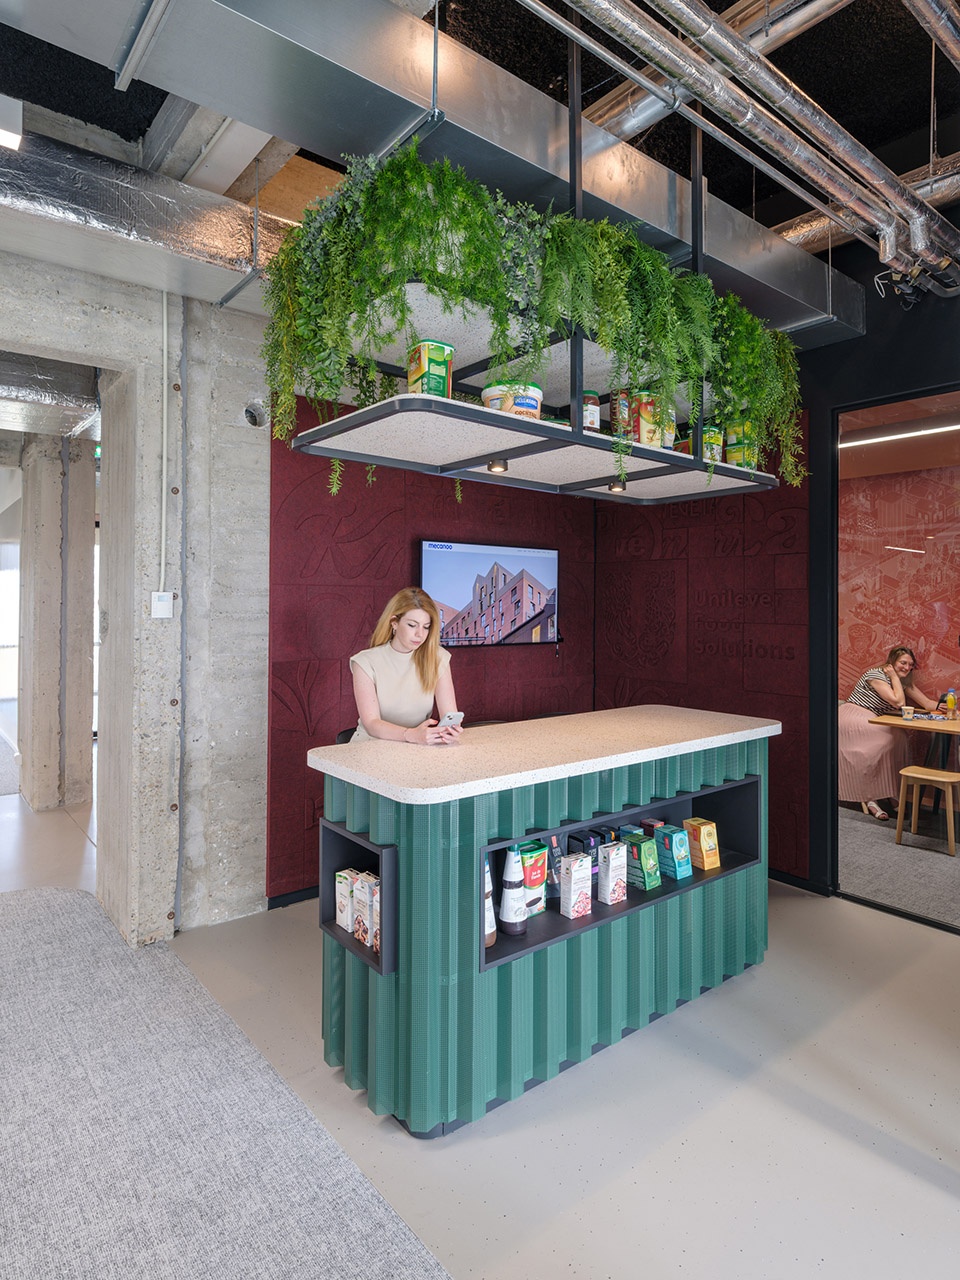
联合利华各部门的工作场所都位于这条“街道”上,每个都有自己的身份、品牌和性格特征,构成了“街上”的一个个商店。美容个护、家庭护理、茶点以及食品等品牌部门各具特色,营造出不同氛围,形成了展示和测试产品的热点区域。
Workplaces of the various Unilever departments are located on the street, each with their own identity, brands and character traits. They form the shops on the street. Brand hubs of Beauty & Personal Care, Home Care, Refreshment, Foods and Food Solutions departments emphasise the atmosphere of these departments, each having their own identity and forming a hotspot where products can be presented and tested.
▼不同品牌的展示区,hotspots for different departments ©Ossip Architectuurfotografie
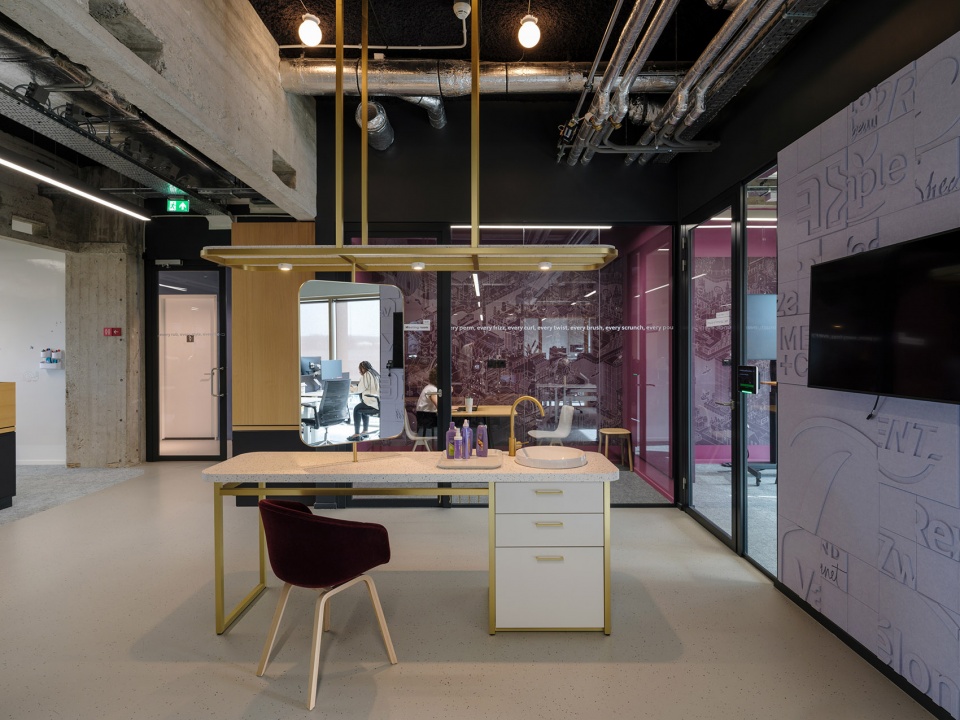
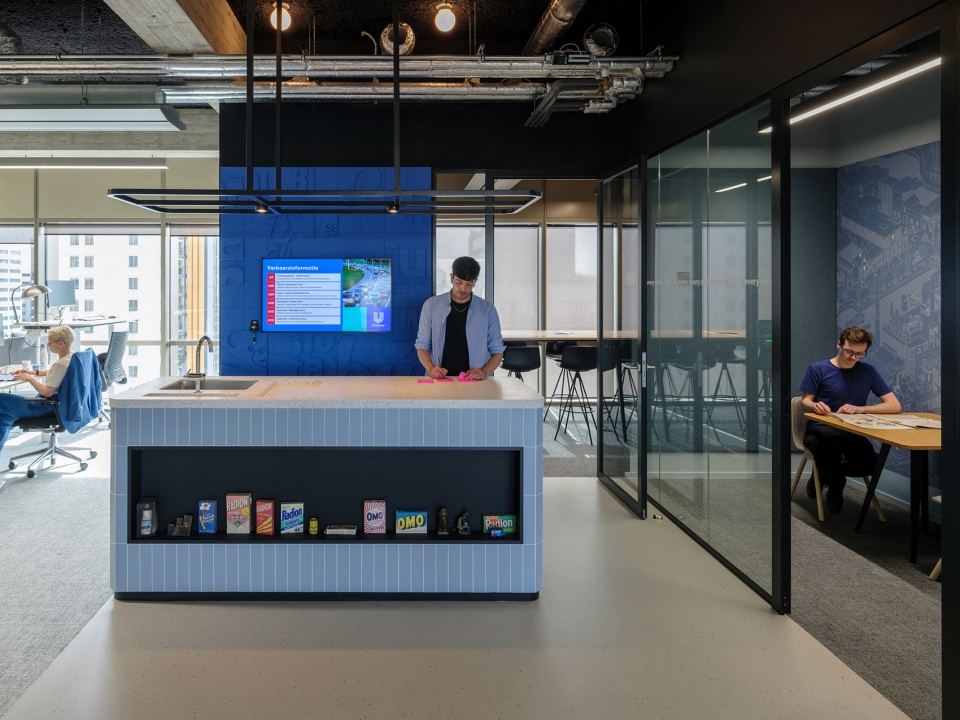
▼街角“商店”,shops on the street ©Ossip Architectuurfotografie
基于活动的工作
Activity based working
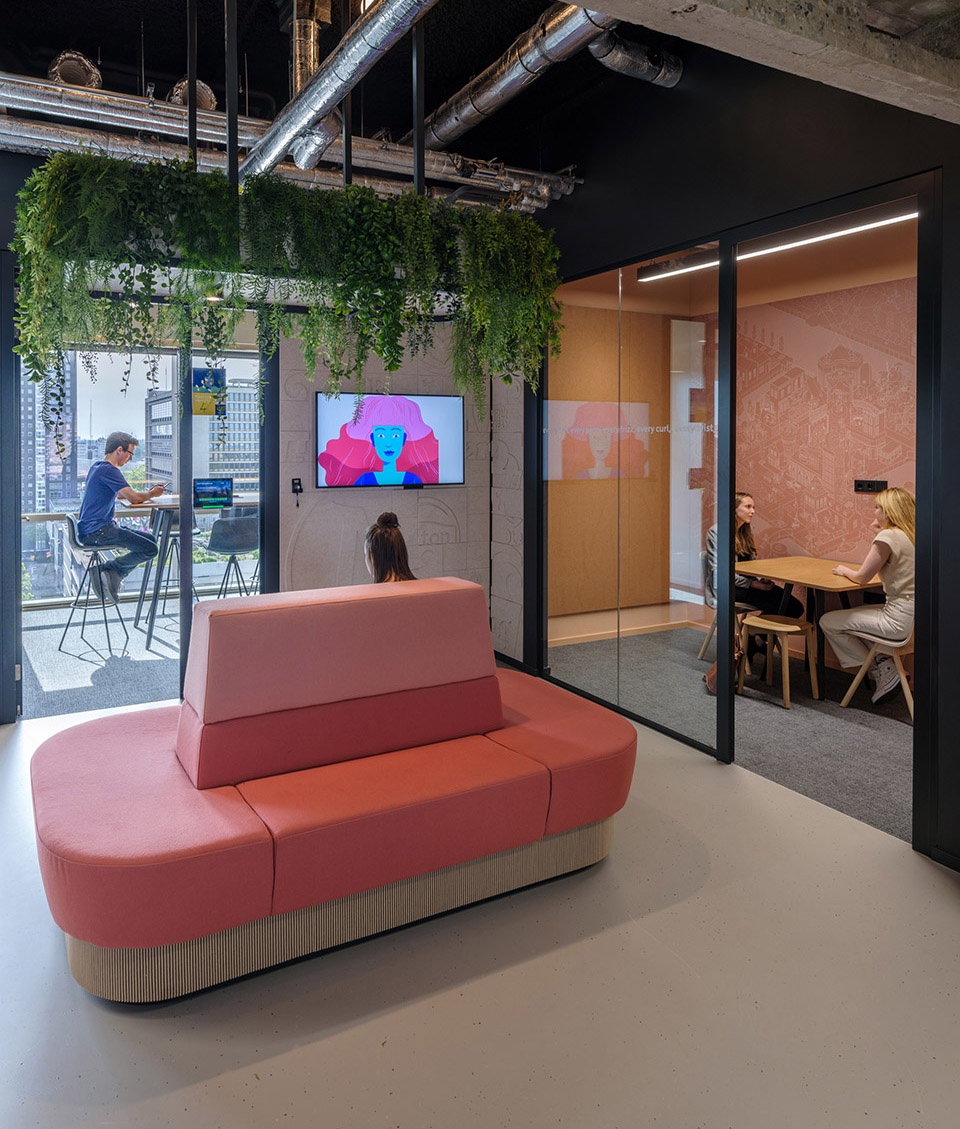
工作、会议、电话、咨询、演示、其他功能以及休憩区域共同组合成一个以活动为基础的工作环境,员工可以随时找到适合不同活动的地方。空间不仅促进了协同合作与知识交流,更多的走动也有利于员工的身体健康。
The mix of working, meeting, calling, consultation, presentation and other use and accommodation areas creates a dynamic environment to work in an activity-based manner. Unilever employees can find a place that suits their activity of the time. This stimulates collaborations, knowledge exchange, meetings and because you move more through the building, it also promotes health.
▼活动空间,activity based working space ©Ossip Architectuurfotografie
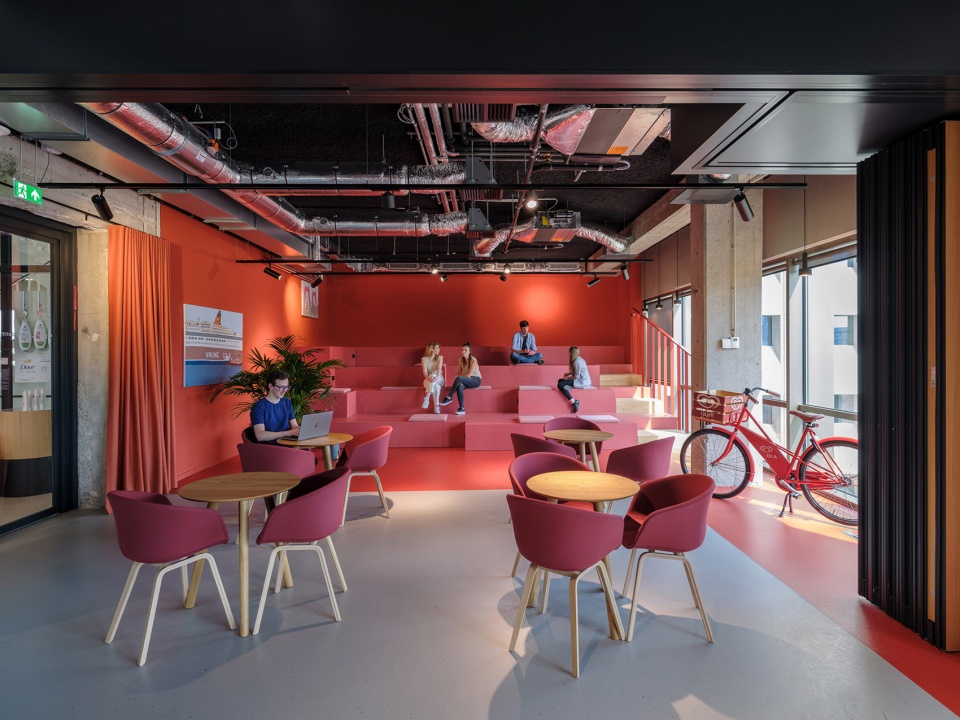
▼休息区,rest area ©Ossip Architectuurfotografie
工业性
Industrial
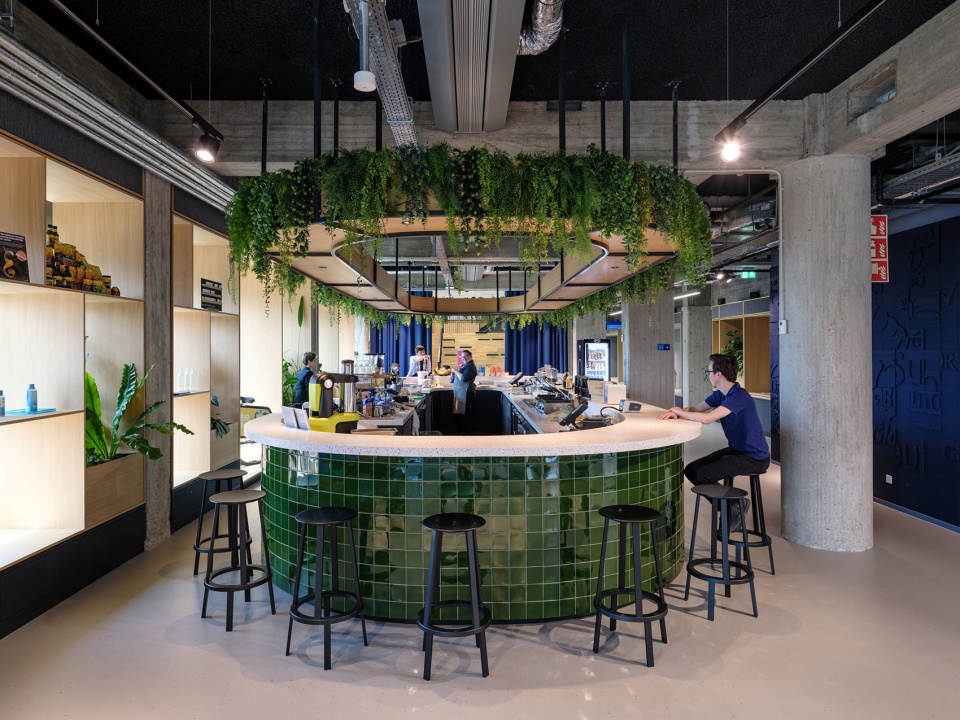
设计通过材料凸显了建筑的工业特性。黑钢、橡木、铸造地板和瓷砖形成了中性的背景,为展示联合利华的产品和营销提供了空间。
The materials used strengthen the industrial character of the building. The black steel, oak, the cast floor and tiles form a neutral basis, giving the space to showcase Unilever’s products and marketing.
▼酒吧,the bar ©Ossip Architectuurfotografie
联合利华比荷卢经济联盟新总部的设计范围包括现有建筑的4至9层,涵盖了入口区、各种类型的工作场所、餐厅、大厅、剧院、礼堂、立顿酒吧、联合利华品牌厨房和产品展示区等不同空间,总计8,400平方米。
Programme: Interior design for the new Unilever Benelux headquarters on the 4th to 9th floors of an existing building, including entrance zone on the ground floor, varied types of workplaces, restaurant, lobby, theatre, auditorium, Lipton bar, brand hubs, kitchens for development of Unilever brands and displays for Unilever products, a total of 8,400 m2.
▼餐厅,dining area ©Ossip Architectuurfotografie
Design: 2019
Realisation: 2019-2020
Client: Unilever Nederland B.V.
Constructor: Strijbos Constructie Advies, Panningen
Building physics/ installation consultant/ fire safety: Royal HaskoningDHV, Rotterdam
Graphic design: Silo Creative Agency, Den Haag
Project management: Arcadis Design & Consultancy, Amsterdam
Main contractor: Verwol Interieurrealisatie, Delft
More: Mecanoo 对gooood的分享。更多请至:Mecanoo on gooood








不太喜欢街角“商店”上的假植物
这样的工作空间真棒
实用主义
空间很舒服