gooood团队采访世界各地 35岁以下的年轻创意人,他们有的是创业者,有的是业主,有的是普通职员。我们探访众生百相,记录这个时代年轻人的面貌和真实状态,欢迎您的推荐和建议。第67期为您介绍的是来自 都设营造 的 岳秋骏。更多关于他,请至:DuShe Architectural Design on gooood。
gooood team interviews creative individuals under 35 years old from all over the world, some are pioneering founders, some are clients, some are ordinary practitioners. gooood is trying to record the authentic living and working states of this era. Your recommendations and suggestions are appreciated!
gooood Under 35 NO.67 introduces Connor Yue from DuShe Architectural Design
More: DuShe Architectural Design on gooood
出品人:向玲 / Producer: Xiang Ling
编辑:石安,亓慧,庞任飞,张笑然,高天旗 / Editor: Shi An, Qi Hui, Pang Renfei, Zhang Xiaoran, Gao Tianqi
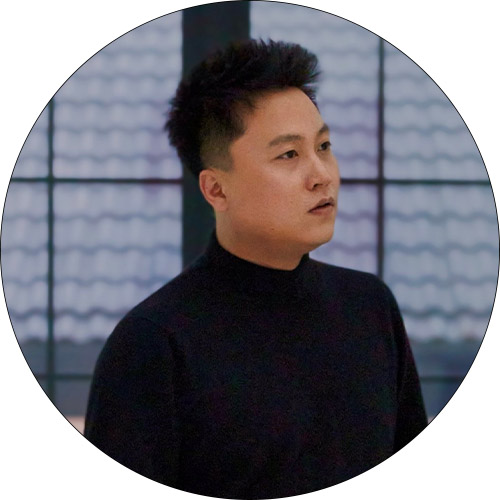

岳秋骏 x gooood
_______
个人经历
Personal Experience
我大学专业是环境艺术设计,因为从很小就一直在画画,最初是想成为一个艺术家。环艺课程设置非常广泛,从空间艺术、动画、品牌设计、产品设计等,覆盖了多个方向。除了动画,我几乎涉猎了所有设计类型,包括平面广告等。大三时,我开始深入接触室内设计和建筑。真正决定专攻建筑是在大四时。那时候我意识到一个学科的价值是需要时间来证明的。建筑无论从神性还是功能的角度,即使不再作为原有用途使用,仍具有强大的存在意义,像万神庙、故宫就是典型例子。人一生时间很短,因此,我决定将建筑作为未来的方向,想留下一些能够证明我们曾存在于这个世界的作品。学生期间,我的设计启蒙中央工艺美院的刘屹老师对我影响很深。老一辈对建筑学比例美感的和构成制式的要求,使得我初期关注的建筑首先不是理论,而是一种空间美学表达,这种理念影响我至今。
My major in university was Environmental Art Design. Since I had been drawing from a very young age, my initial aspiration was to become an artist. The Environmental Art curriculum was very broad, covering various directions such as spatial art, animation, branding, product design, and more. Apart from animation, I dabbled in almost every type of design, including graphic advertising. In my junior year, I started delving deeper into interior design and architecture.
The decision to specialize in architecture came during my senior year. At that time, I realized that the value of a discipline requires time to be truly proven. Architecture, whether viewed from a divine or functional perspective, retains a profound significance even if it no longer serves its original purpose. Iconic examples like the Pantheon or the Forbidden City illustrate this idea. Life is short, and so I decided to focus on architecture, hoping to leave behind works that could testify to our existence in this world.
During my student years, I was profoundly influenced by Professor Liu Yi from the Central Academy of Arts and Crafts, who was my mentor in design. The older generation’s emphasis on proportion, aesthetic sense, and structural discipline in architecture initially shaped my approach. At the start, my focus on architecture was less theoretical and more about spatial aesthetic expression, a concept that continues to influence me to this day.
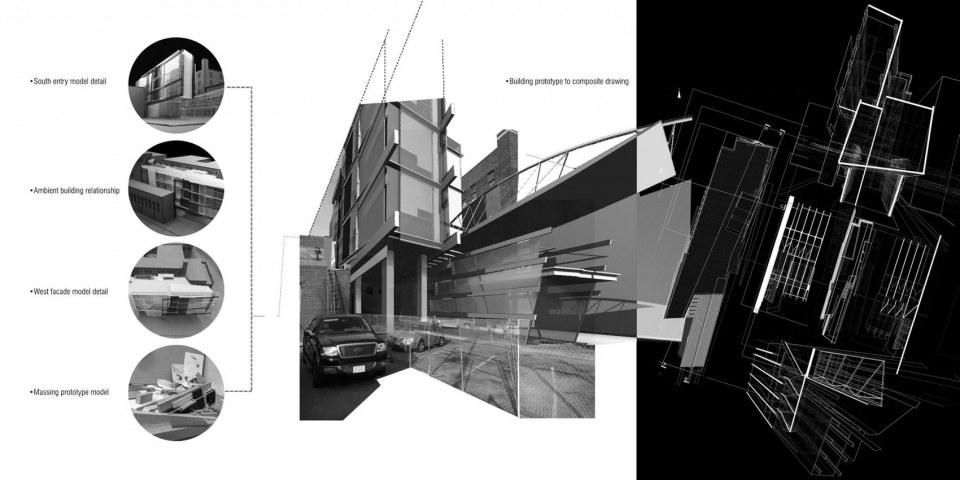
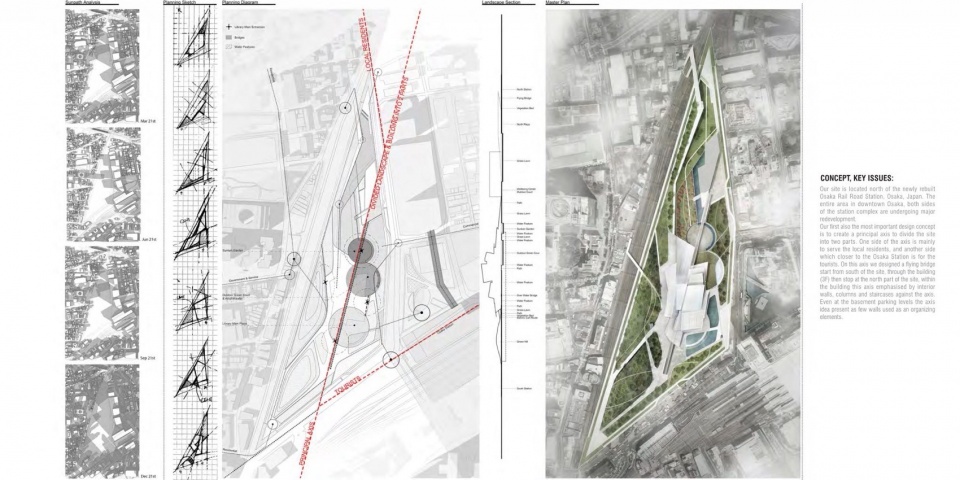
▼岳秋骏早期作品,Works of Connor Yue during his student years
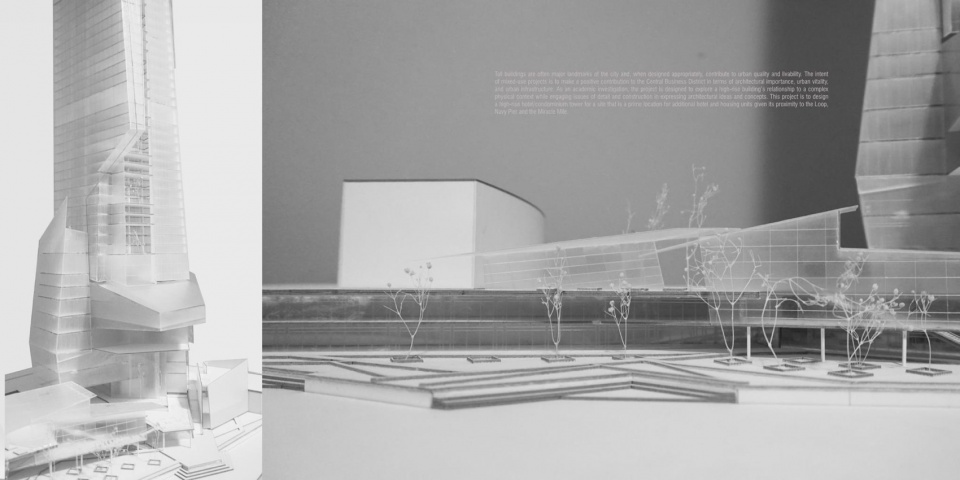
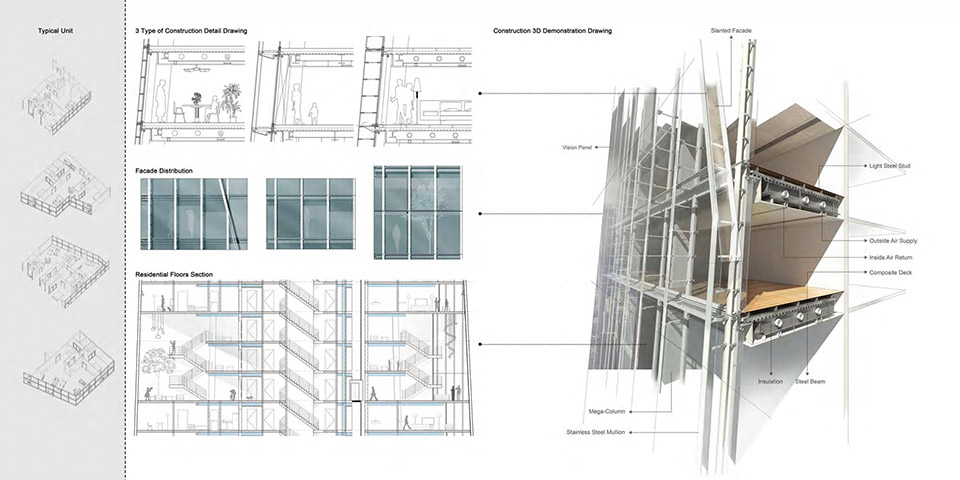
之后研究生期间在美国受到了很系统的建筑学教育,UIUC是一个很强调实践和建构逻辑的学校,这对我现如今的职业建筑师成长提供了很扎实的基础。
During my graduate studies in the United States, I received a comprehensive architectural education. UIUC is a school that places a strong emphasis on practical application and constructive logic, which provided me with a solid foundation for my development as a professional architect today.
▼偏置构成和色彩运用: 扬州宝应实验学校,Biased Composition and Use of Color: Yangzhou Baoying Experimental School
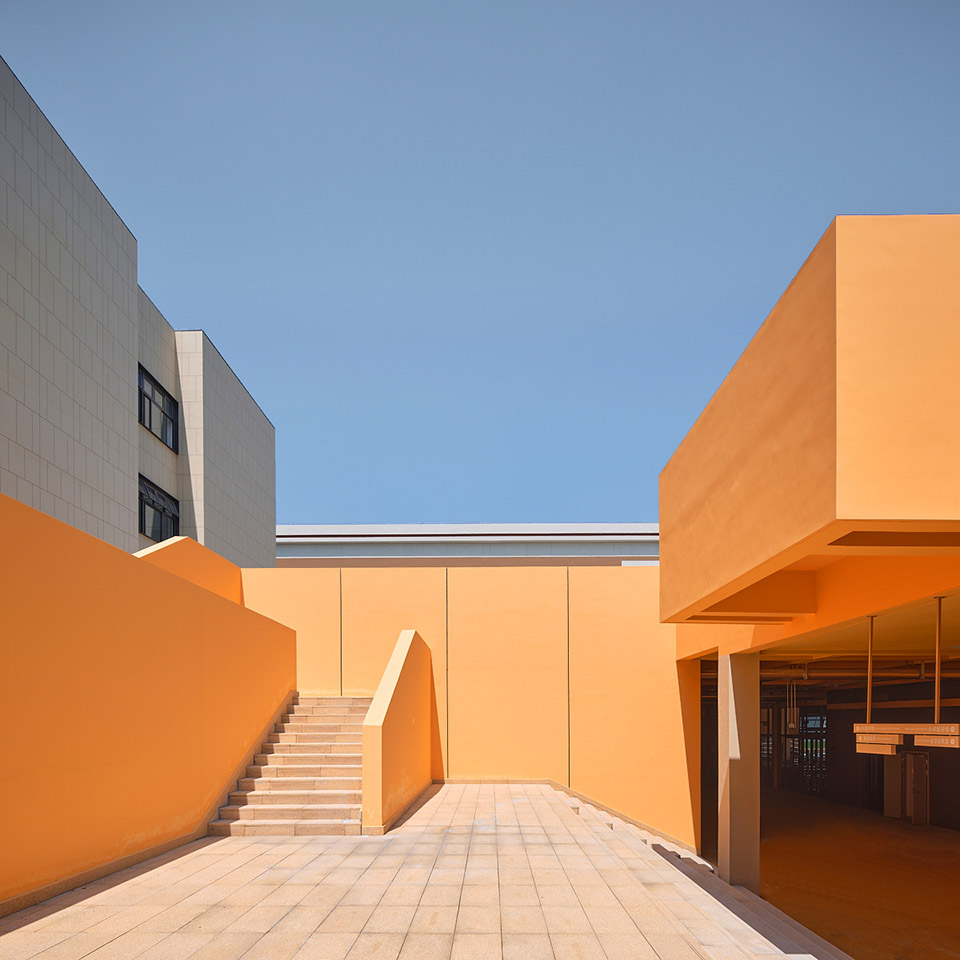
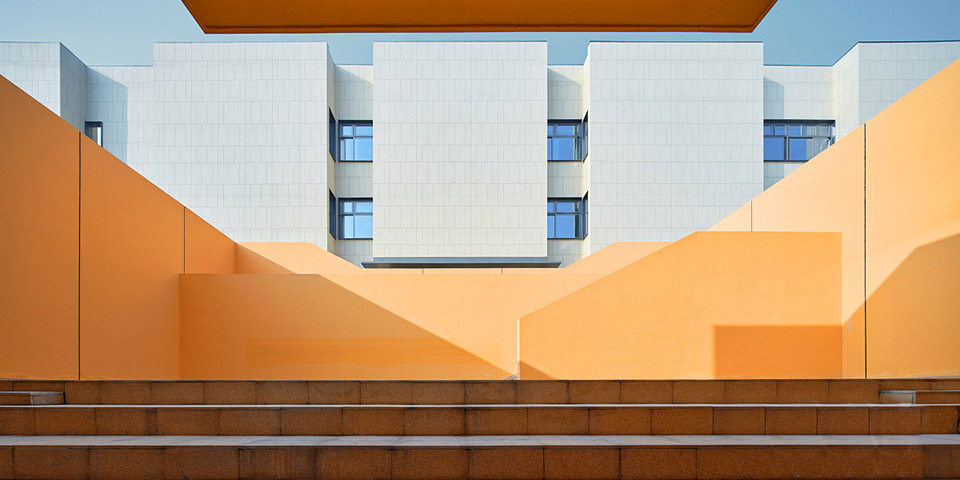
“设计的底线是美,但表达方式应该多样,可以是空间组合,材质,节点构造,甚至一棵树。”,这是我的原则。在此之上,再去深入思考建筑的社会价值和建构方式。这一信念贯穿了我的学习和工作经历。我和团队也始终追求在任何条件下都要确保作品的新鲜程度和美感,设计创作始终是建筑市场的核心竞争力。
“The baseline of design is beauty, but the modes of expression should be diverse—it can be spatial composition, materials, structural details, or even a single tree.” This principle guides me. Building on this foundation, I delve deeper into the social value and constructive methods of architecture. This belief has been a constant throughout my academic and professional journey. My team and I always strive to ensure the freshness and aesthetic appeal of our work under any conditions. Design creativity remains the core competitive edge in the architectural market.
▼过往建成项目 – 设计美学表达方式多样性,Completed Projects – Diversity in the Expression of Design Aesthetics
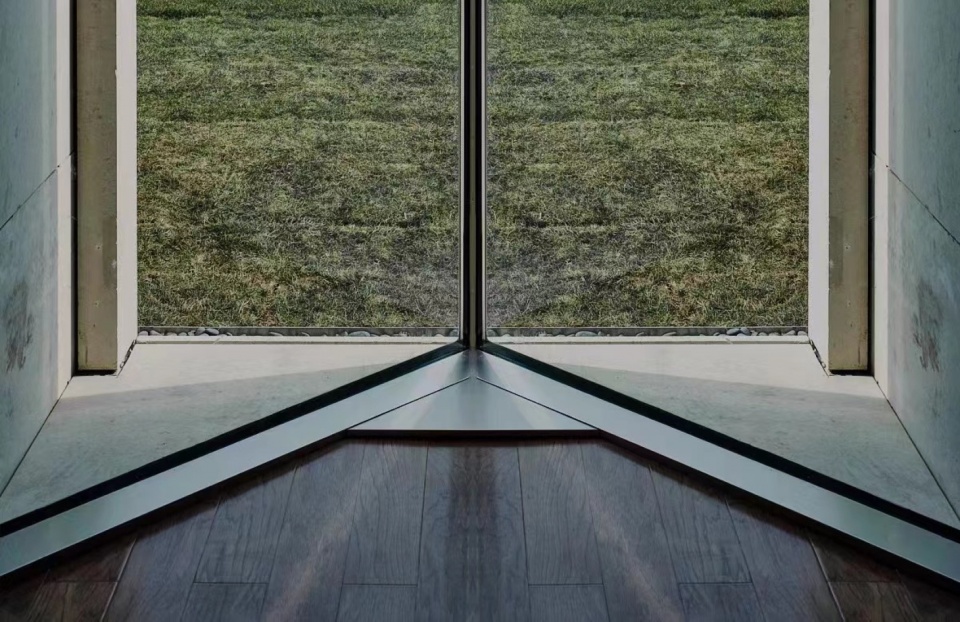
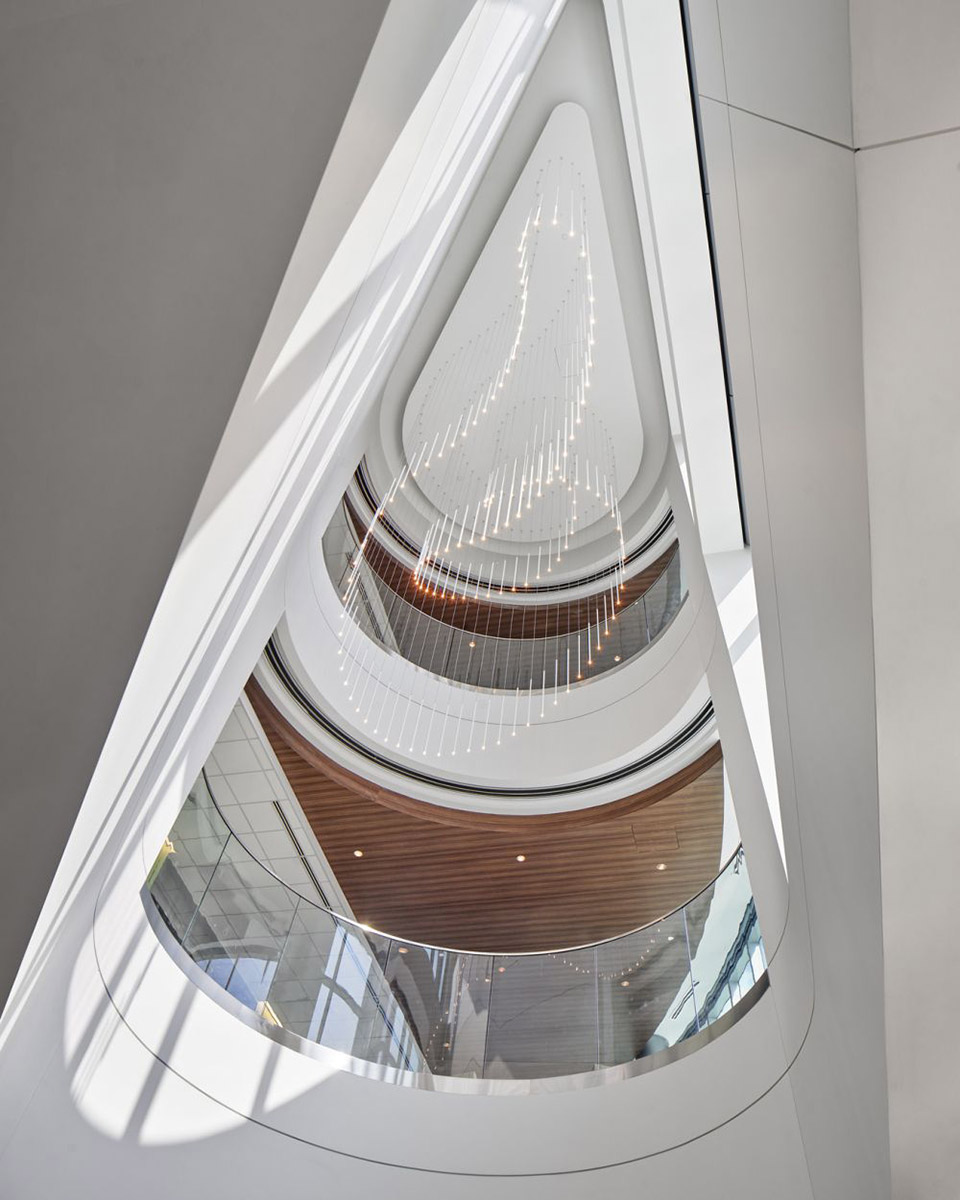
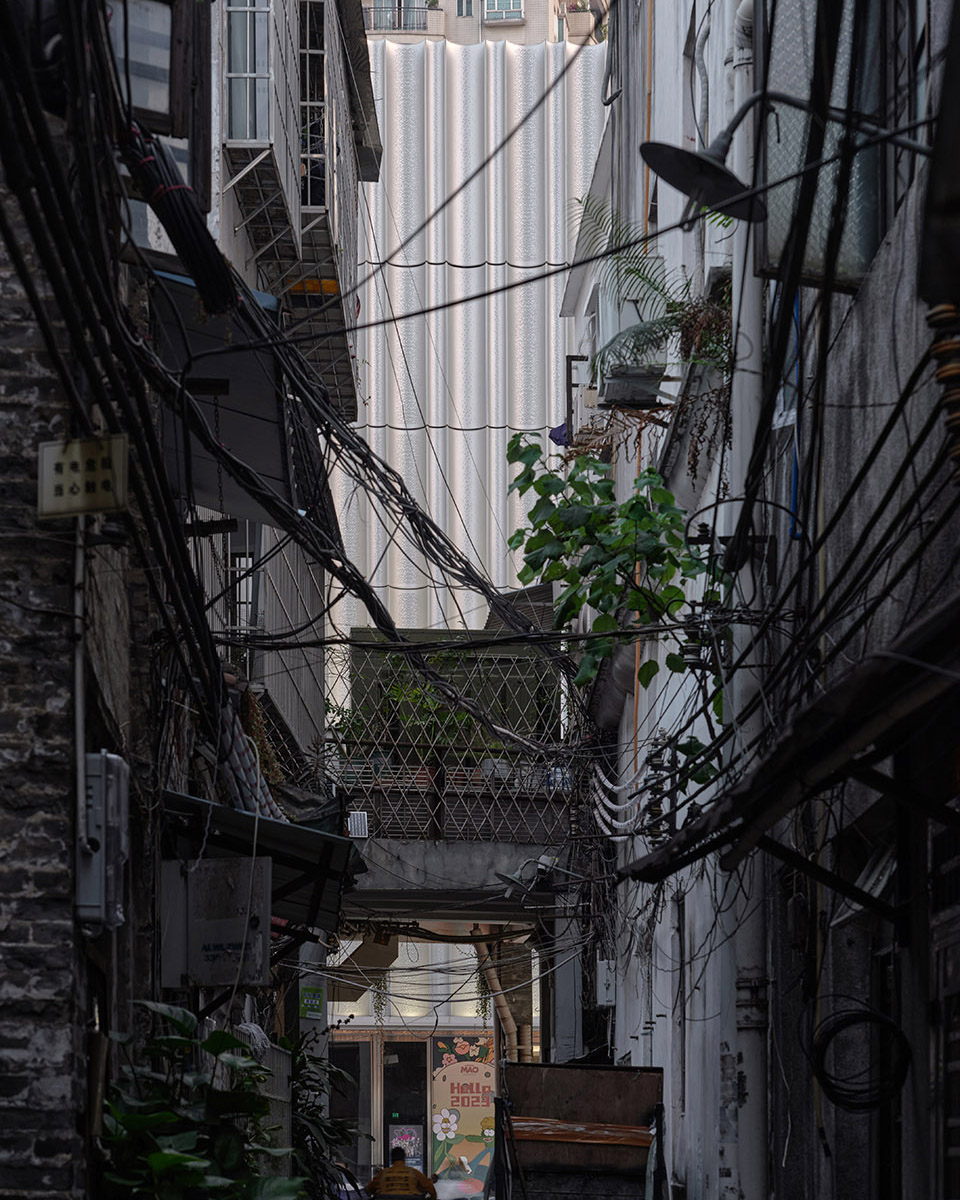
“抛开固有认知,大胆从不同的角度去创作。”
“Design should enable users to truly perceive its intrinsic value, rather than merely satisfying the personal desires of the designer.”
《论盲人书简》一直对我建筑学的思考有着积极影响。书中探讨了当人失去某种感官时,对世界的理解与常人截然不同。通过辩证法的视角,它揭示了我们对世界的感知并非唯一或绝对。在形而上的层面,我们有时无法仅通过简单的唯物主义或辩证法去解读空间。当建筑学达到一定深度,或我们积累了足够的经验时,往往容易将个人的辩证思维强加于客户或社群的体验中。然而,这种主观性往往带来困惑。特别是作为建筑师,真正做到感同身受非常困难。通常,建筑师随着资历的增长,容易变得孤傲,逐渐脱离普通人的体验。
《论盲人书简》给我的启示就在于,无论是在设计还是生活中,我们都应当超越唯物主义的辩证思维,尝试与那些我们难以理解的人共情。唯有如此,才能真正实现人本设计的初衷。建筑与产品设计同样如此,并没有一个统一的标准答案。只要设计领域没有被标准化,就意味着它依然有发展的希望。一旦设计趋于标准化和固定答案,行业将陷入唯物主义的桎梏。
Letters on the Blind for the Use of Those Who Can See has had a profoundly positive influence on my architectural thinking. The book explores how individuals perceive the world differently when deprived of certain senses. Through a dialectical lens, it reveals that our understanding of the world is neither singular nor absolute. On a metaphysical level, we sometimes cannot interpret space solely through materialist or dialectical approaches. When architecture reaches a certain depth, or when we’ve accumulated enough experience, there is often a tendency to impose our personal dialectical reasoning on clients or communities. However, this subjectivity frequently results in confusion. For architects in particular, achieving genuine empathy is incredibly challenging. As their careers progress, architects often become more isolated and detached from the everyday experiences of ordinary people.
The key lesson I’ve drawn from Letters on the Blind for the Use of Those Who Can See is that, both in design and in life, we must transcend materialist dialectical thinking and strive to empathize with those whose perspectives we may struggle to understand. Only by doing so can we truly fulfill the original intent of human-centered design.
This principle applies equally to architecture and product design: there is no single, definitive answer. As long as the field of design resists standardization, it retains the potential for growth and innovation. Once design becomes standardized and confined to fixed answers, the industry risks falling into the trap of materialist limitations.
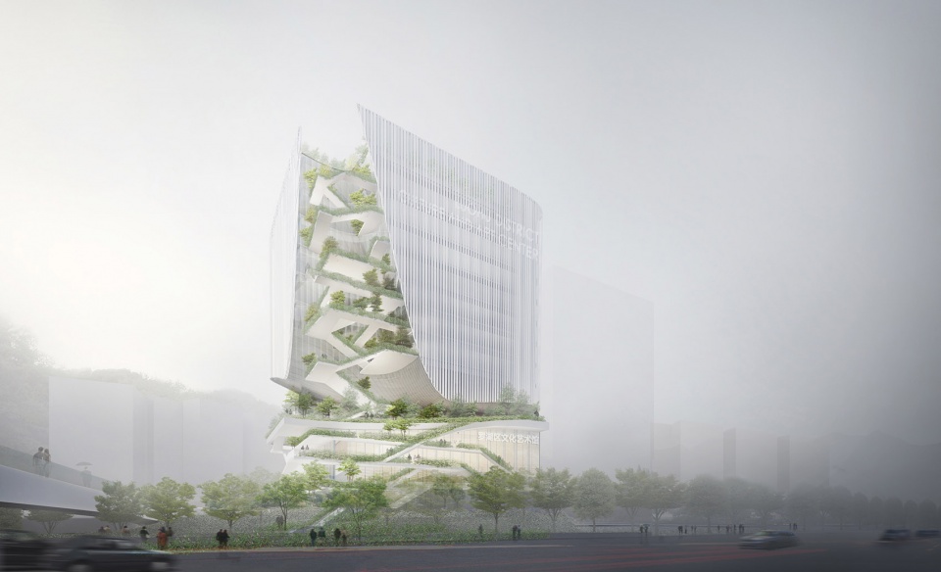
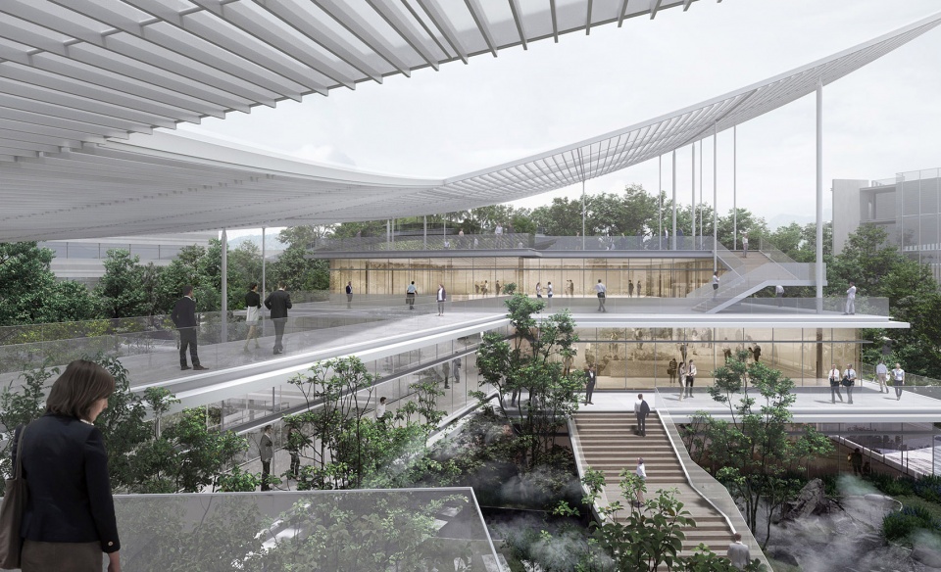
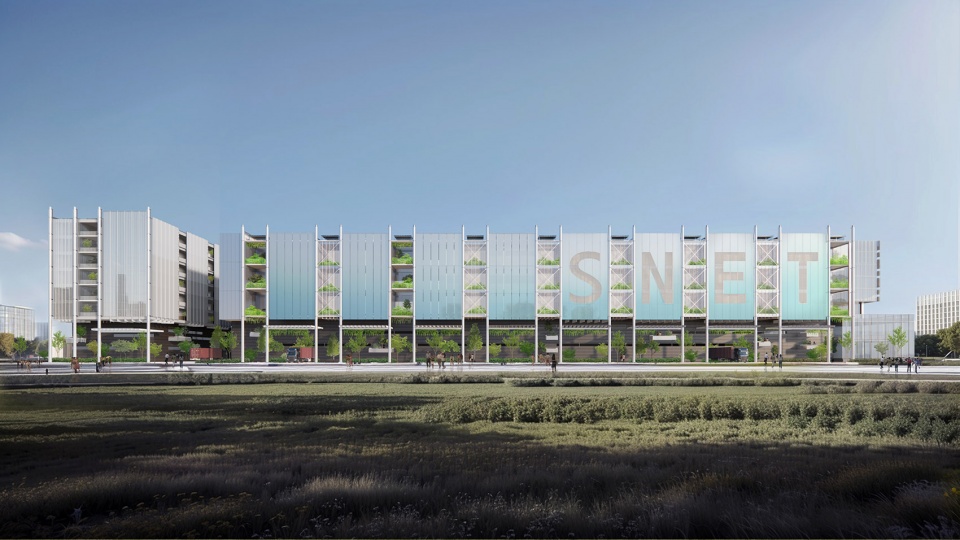
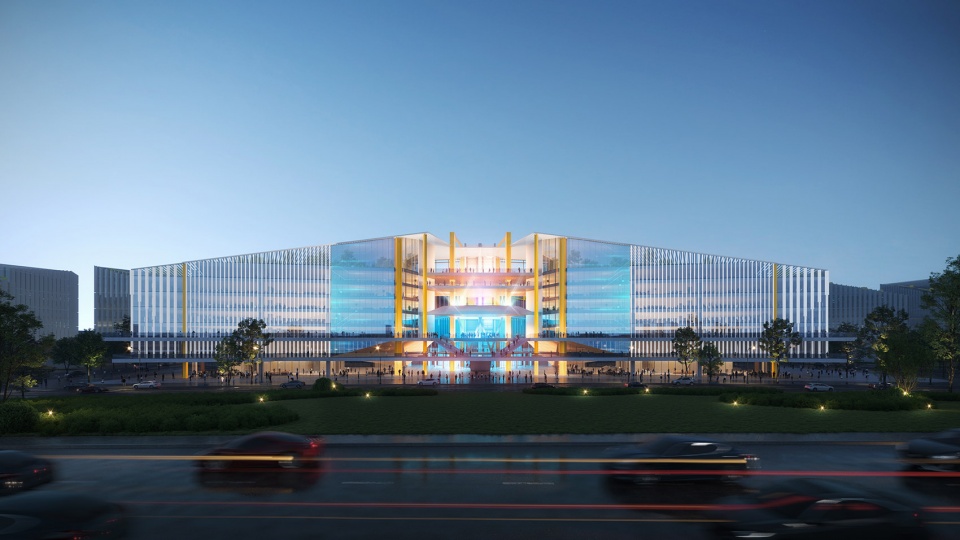
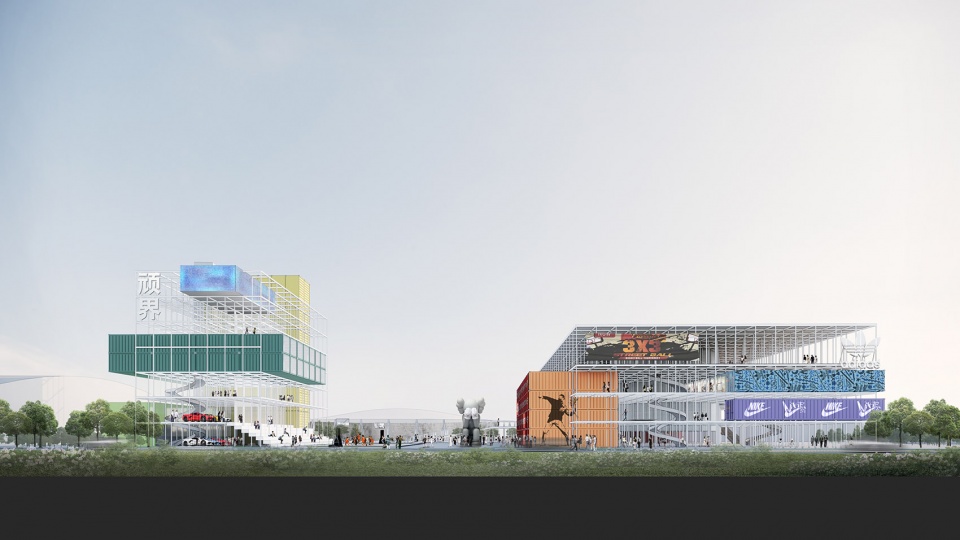
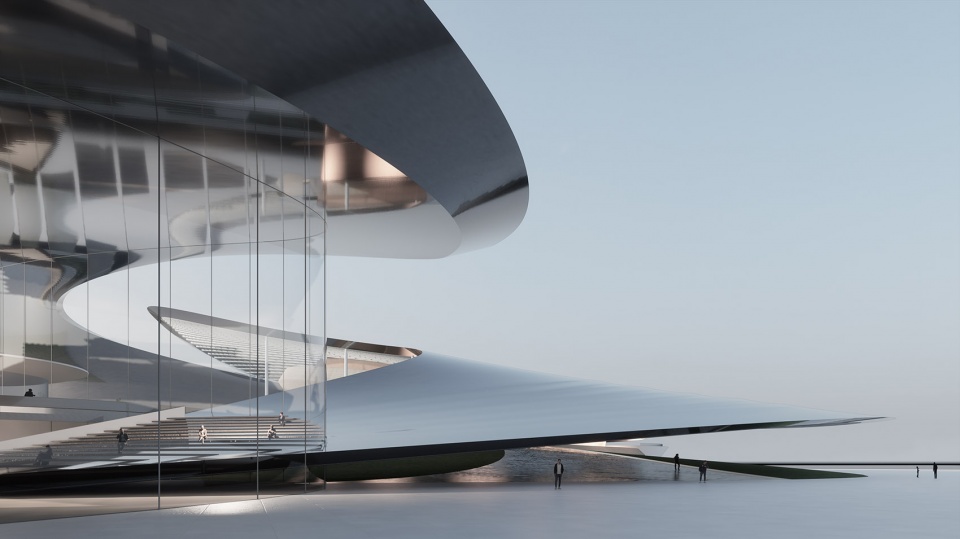
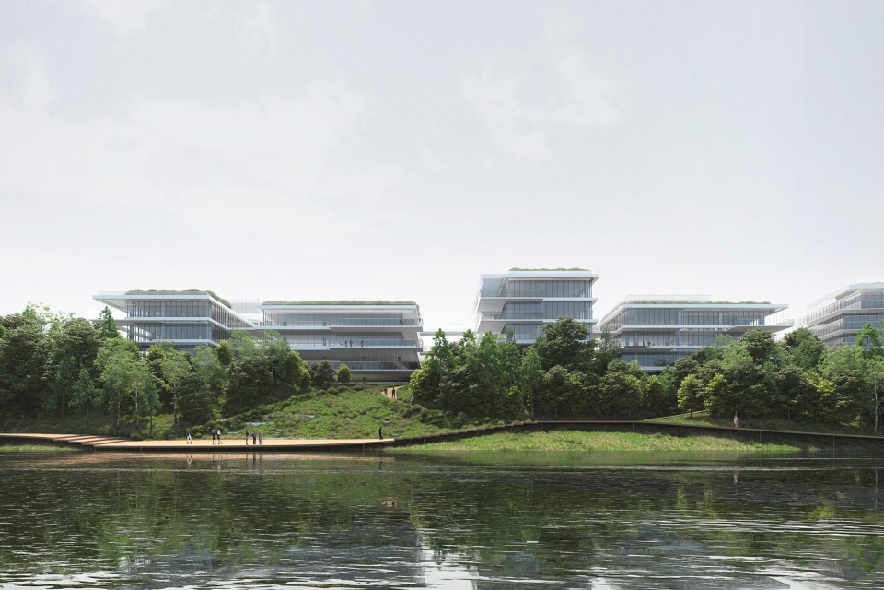
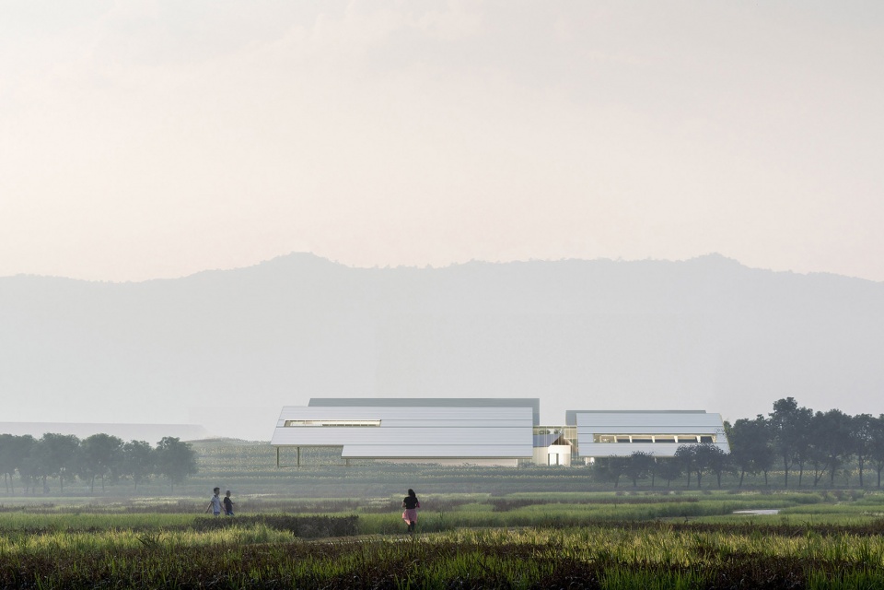
▼不同角度的创作 – 多样化创作,Different perspectives of creation – Diversity of creations
__________
关于都设营造
About DuShe Architectural Design
都设营造是70多人的团队,所有成员的角色都是设计师。我们并没有严格按照建筑设计、室内设计、景观设计等划分不同职能或板块。这种组织架构与我在国外的工作经历相似。我在2020年加入的都设,和凌克戈先生成立了研发部,基本没有过渡期的消耗,很顺利的衔接到了项目上。公司其实给予设计的支持力度很高,依托于都设成熟的完成度控制和设计系统,我在创作上有更多探索和实践的机会。我认为都设现在已经进入了第二个发展周期,第一个周期更多精力还是在项目设计本身。最近这几年我们一直在努力搭建适用于中国建筑市场环境的设计系统,将各个专业和技术通过建筑师总领的方式整合到一起,以达到扩充方案创作维度的目标。
DuShe Architectural Design is a team of over 70 members, where everyone serves as a designer. We don’t strictly divide roles or sectors based on architectural, interior, or landscape design. This organizational structure is similar to my previous work experiences abroad. I joined DuShe in 2020 and, together with Mr. Ling Keguo, established the R&D department. There was hardly any transition period, and I seamlessly integrated into ongoing projects. The company provides strong support for design, and thanks to DuShe’s mature completion control and design systems, I’ve had ample opportunities to explore and experiment with creative ideas in my work. I believe DuShe is now entering its second development cycle. During the first cycle, most of the focus was on project design itself. In recent years, we have been striving to build a design system tailored to the Chinese architectural market. This system integrates various disciplines and technologies under the leadership of architects, aiming to expand the dimensions of design solutions.
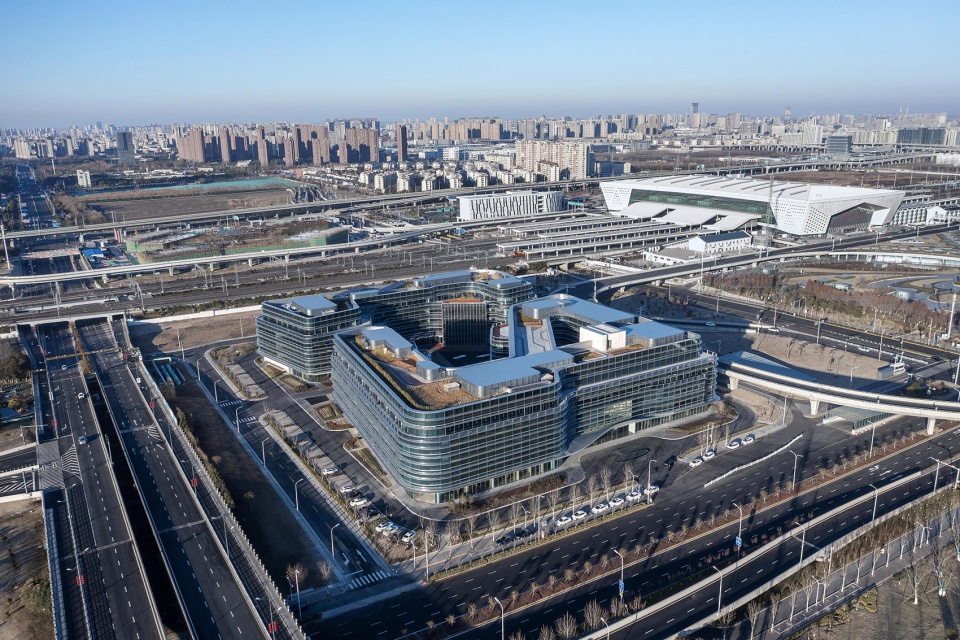
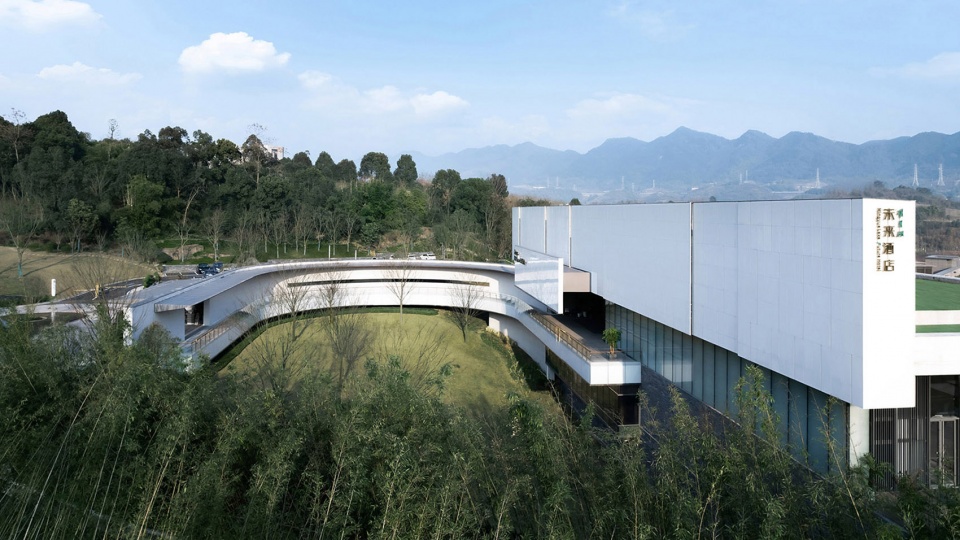
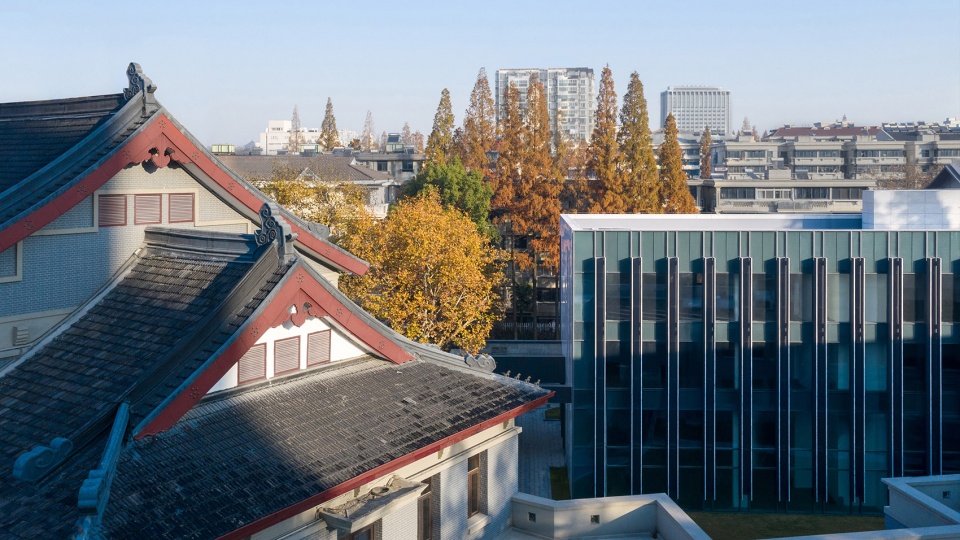
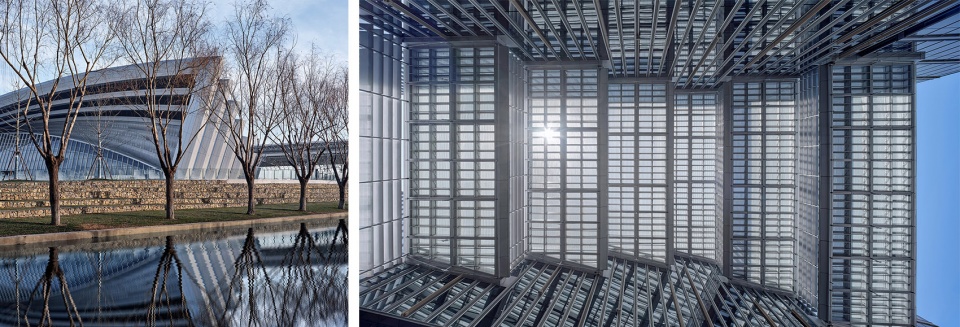
▼都设营造过往代表作品,Photo of DuShe Architectural Design work
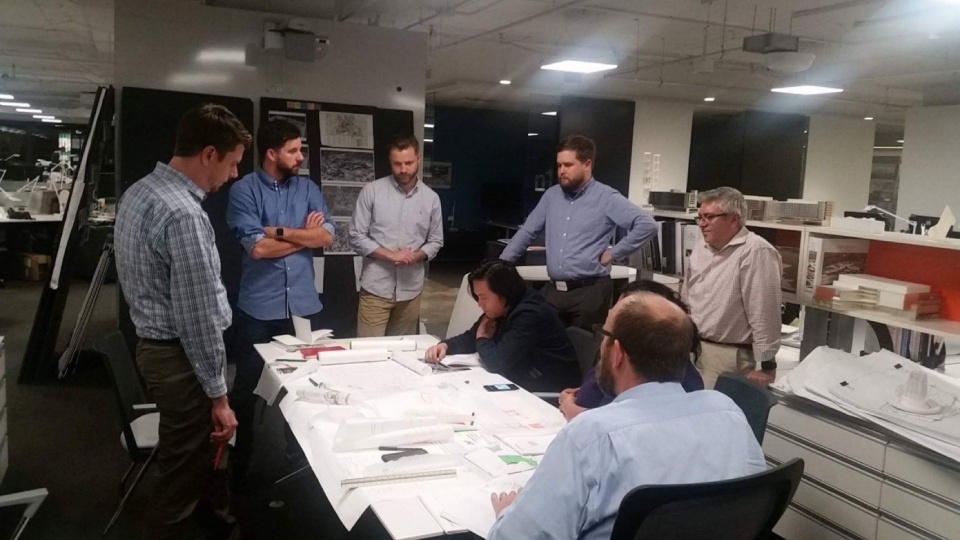
我在工作室一直很强调扁平化的设项目合作模式,这种开放的工作氛围能够激发年轻设计师的创造力,使他们不会感到受制于层级差异而限制发展。同时,设计师能够很及时获得意见反馈,虽然经常有负面反馈,但在我看来这种直接高效的工作方式其实远远优于分权层级管理模式。
In the studio, I’ve always emphasized a flat organizational model for project collaboration. This open working atmosphere fosters creativity among young designers, allowing them to grow without being restricted by hierarchical differences. Designers also receive feedback promptly, and while this often includes negative feedback, I believe this direct and efficient approach is far superior to a tiered management system.
▼岳秋骏于工作时期照片,Photo of Conner Yue working
这与我在CANNONDESIGN的工作经历也有类似之处。最初,芝加哥办公室按照项目类型分组,但这种模式在设计创意上存在局限。因此,我们调整了策略,将最具创作能力的设计师集中到一个团队,不再按项目类型划分,让每个人都能接触到不同类型的设计,并专注于创作本身,尝试多样的设计风格或者类型。这种模式与都设的氛围相似,团队成员具有强烈的学习欲望,面对新项目时都表现出积极主动的态度,即使面对从未涉及的领域,也能勇于迎接挑战。
This approach is reminiscent of my experience at CANNONDESIGN. Initially, the Chicago office was divided into groups based on project types, but this model limited design creativity. We revised the strategy by assembling the most creative designers into a single team, eliminating divisions by project type. This allowed everyone to engage with different types of designs, focusing purely on the creative process and exploring diverse styles or formats. This model is similar to the atmosphere at DuShe, where team members have a strong desire to learn and show proactive attitudes toward new projects. Even when faced with unfamiliar fields, they embrace the challenges with confidence.
▼岳秋骏于CANNONDESIGN期间照片,Photos of Connor Yue during the time at CANNONDESIGN
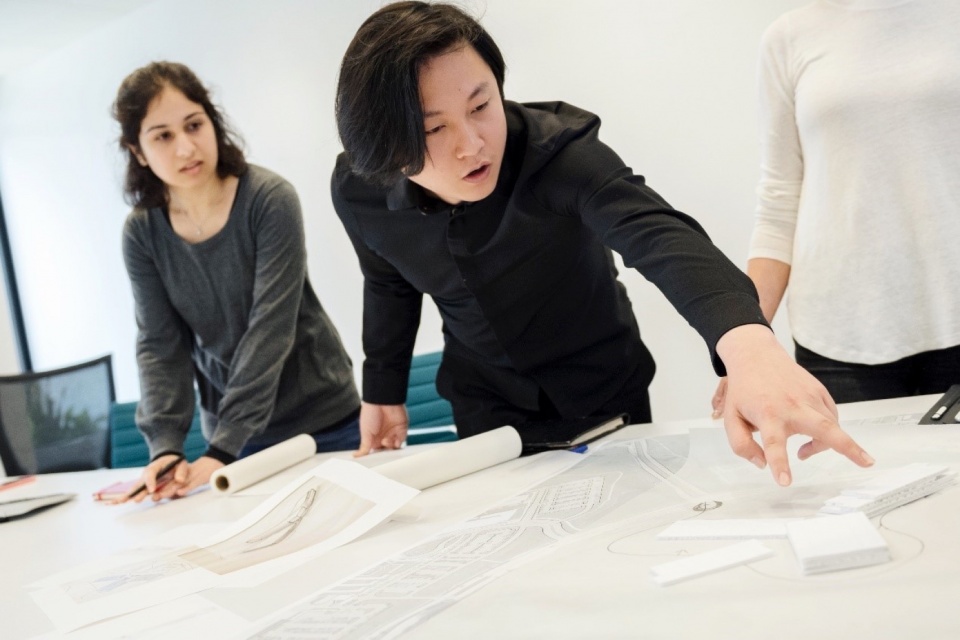
都设的每个工作室都有自己的特点,但大部分项目是在跨工作室之间合作。我们会定期举行评审会,总建筑师会亲自参与,提出建议和意见。日常工作中,凌先生也与我们同在办公室,随时参与设计讨论,确保项目信息高效同步。在设计过程中,我们强调一体化设计,涵盖建筑、室内、景观和标识等多个领域。每个人会根据自身的专长负责不同的部分,同时公司通过轮岗制度培养建筑师的多样化技能。这套完善的培养体系,确保建筑师能够全面发展。通过这种多层次的协作机制,我们能够为每个项目提供充分的创意和技术支持,最终实现高质量的设计成果。
Each studio within DuShe has its unique characteristics, but most projects involve cross-studio collaboration. We hold regular review meetings where the chief architect actively participates, offering suggestions and feedback. On a daily basis, Mr. Ling works alongside us in the office, engaging in design discussions to ensure efficient communication and synchronization of project information. In our design process, we emphasize integrated design, covering architecture, interiors, landscapes, and signage. Each person is responsible for different aspects based on their expertise, and the company cultivates architects’ diverse skills through a rotation system. This comprehensive development program ensures that architects grow holistically. With this multi-layered collaboration mechanism, we can provide each project with abundant creativity and technical support, ultimately delivering high-quality design results.
▼都设营造的近期作品,Part of the Representative Projects of DuShe Architectural Design
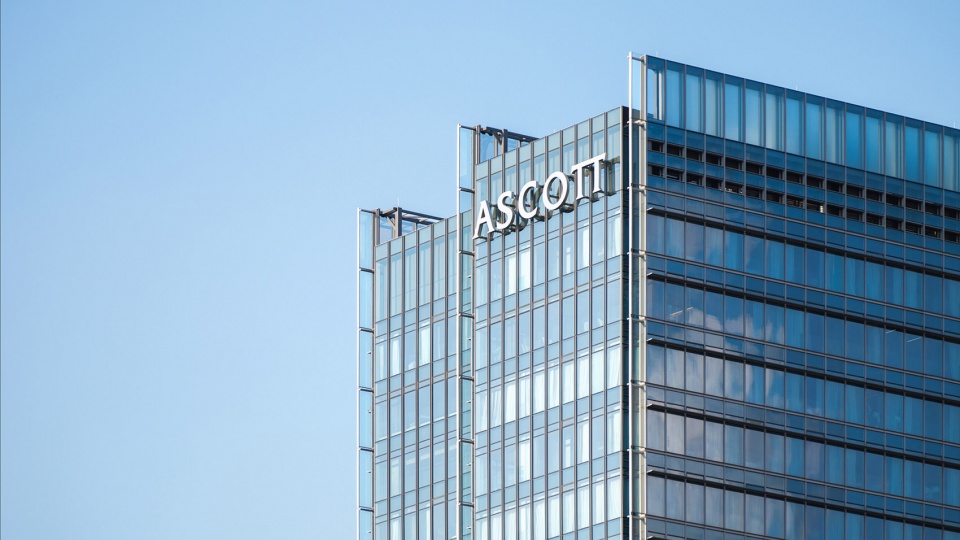
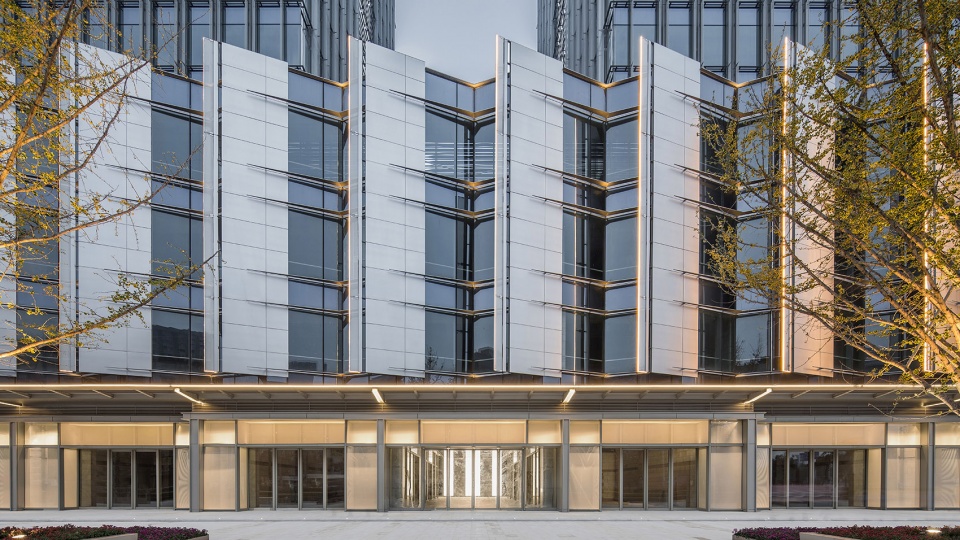
在规模为70人的团队中,担任中高层的角色所面临的职责与挑战
Responsibilities and Challenges in a Mid-to-Senior Role within a 70-Person Team
我从来没有将自己定位于公司高层管理者这样的角色。我认为过于细致的层级划分会束缚建筑公司的创新与活力。在创意或方案驱动的公司中,核心在于决策者与创意的输送者,这是方案公司不可或缺的两大支柱。职位不过是行政标签,与收入挂钩,在都设实际工作中并无严格界限,这里没有实习生、中层、高层管理者、董事长的明确区分,只有设计决策者(引领方向)与创意执行者(具体实施)。这两类人群之间的沟通平滑流畅,而且决策者并非一成不变,我们也时常回归制图和设计一线,亲身体验项目进展的困难程度,及时调整决策,确保决策与实际情况相符。
作为设计决策者,我面临的最大挑战是协调各方需求。作为决策者需要有强大的知识储备基础,和责任感,绝不能是个人主义的设计师。我们必须综合考虑:1. 业主的效益,社会性与控制成本需求,2.用户的空间体感受与使用体验,3.以及团队成员的设计价值实现。这三方需求各不相同,作为设计决策者,我需要综合各方的需求,最好的设计成果往往能够让三方都满意。与流水线式的百人级公司不同,我们70人的纯创意团队,每个人都是创意的源泉,每个人都是设计师,这种结构可以避免很多无效沟通与冗余决策,并且能很有效的支持彼此的价值实现。总而言之,在我们这样全设计师的方案公司中,作为决策者拥有项目的第一话语权,同时也肩负最终责任,兼顾协调设计员工、使用者与客户三方的需求,以呈现一个好方案,这是最具挑战性的。
I have never positioned myself as a senior manager in the company. I believe that overly detailed hierarchical divisions can stifle the innovation and vitality of an architectural firm. In a creative or solution-driven company, the core lies in the decision-makers and the conveyors of creativity, who are the two essential pillars of a design firm. Positions are simply administrative labels tied to income, and in our company, there are no strict boundaries between roles. There is no clear distinction between interns, mid-level or senior managers, or CEOs. Instead, we have design decision-makers (who lead the direction) and creative executors (who carry out the specifics). Communication between these two groups is smooth, and decision-makers are not fixed; we often return to drawing and design on the front line to experience firsthand the challenges of project progress, making adjustments to decisions in real-time to ensure they align with the actual situation.
As a design decision-maker, the biggest challenge I face is coordinating the various needs. A decision-maker must have a strong foundation of knowledge and a sense of responsibility—one cannot be an individualistic designer. We must consider: 1. the client’s benefits, social needs, and cost control requirements, 2. the users’ spatial experiences and usage, and 3. the design value realization for team members. These three needs are different, and as a decision-maker, I need to balance them. The best design outcomes often satisfy all three parties. Unlike large, assembly-line style companies with hundreds of employees, our 70-person pure creative team has every member as a source of creativity and a designer. This structure helps avoid much ineffective communication and redundant decisions, and it effectively supports mutual value realization. In short, in a firm like ours, where all team members are designers, as a decision-maker, I hold the primary voice in the project while also shouldering ultimate responsibility. I must balance the needs of design staff, users, and clients to present a good solution, which is the most challenging aspect.
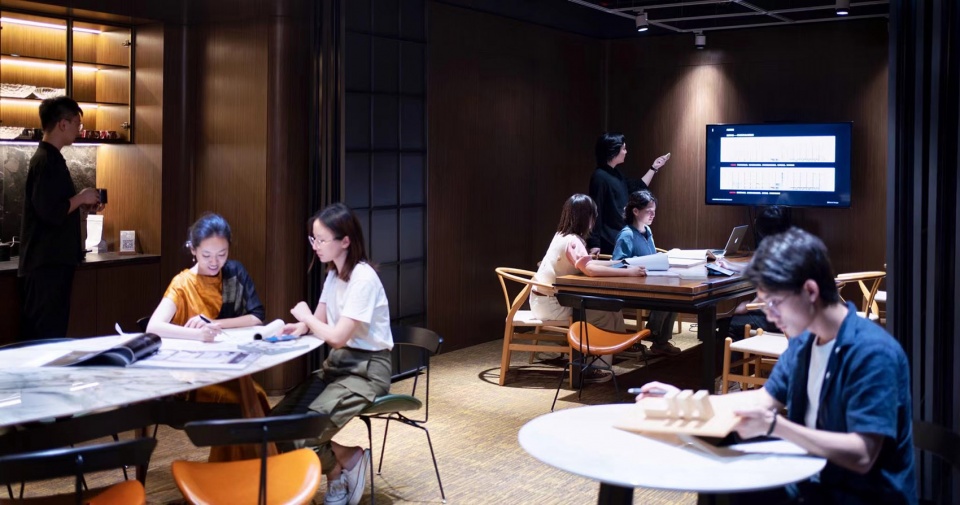
▼都设营造工作室照片,Photo of DuShe Architectural Design working environment
______
实践项目
Projects
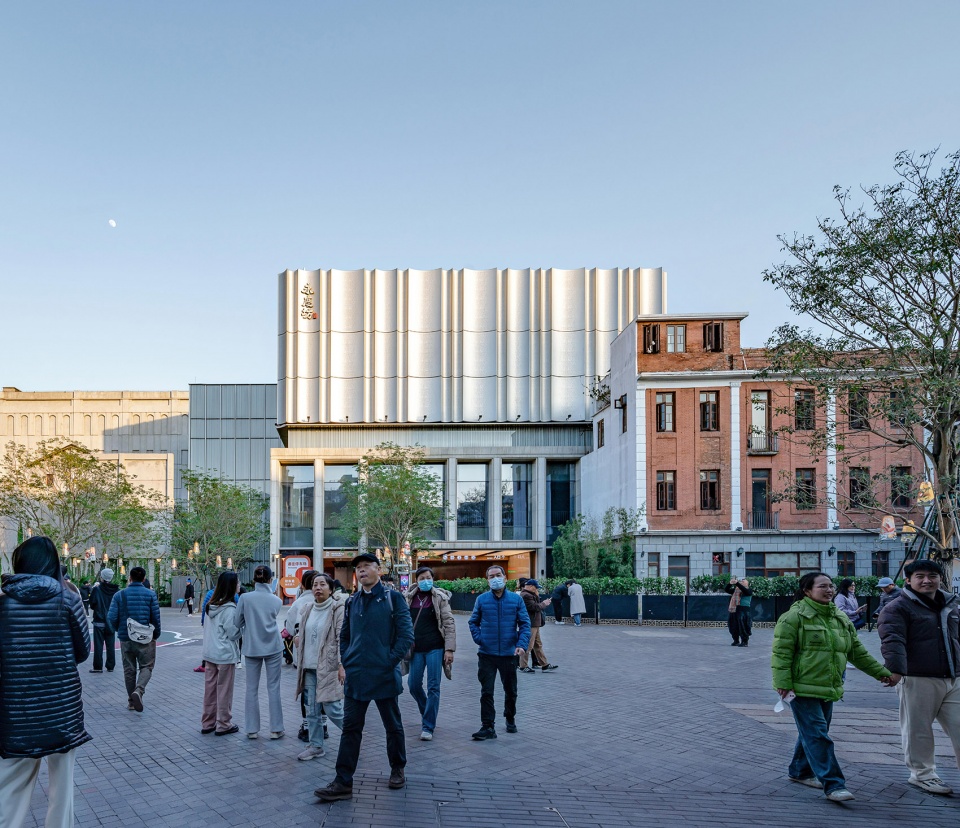
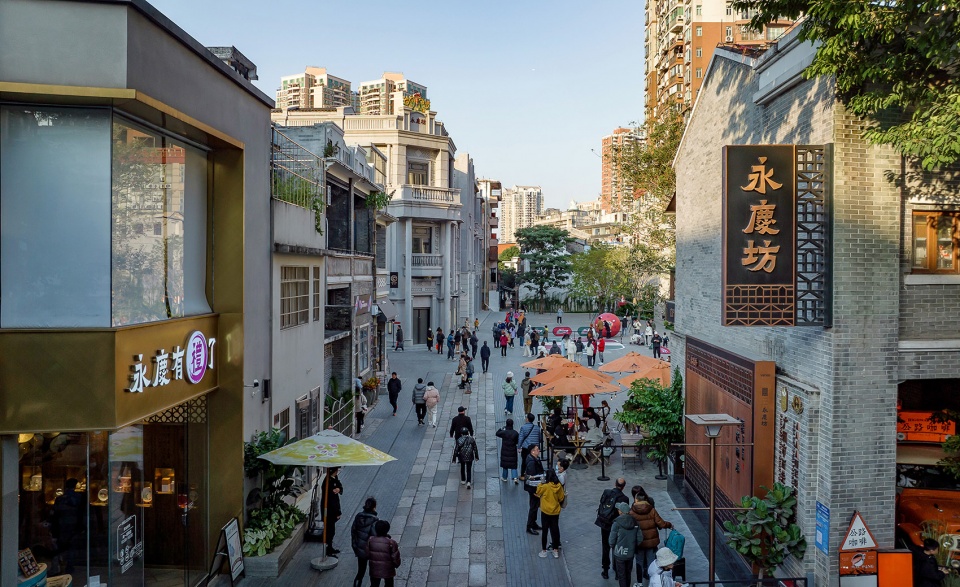
广州永庆坊|Guangzhou Yongqing Fang
建筑作为一种文化符号,承载着历史和社会的意义。需要考虑建筑在特定文化背景下的象征意义,如何通过形态和布局传达特定的文化信息。对于空间认识感受,我认为建筑师需要有一部分是脱离社会和群众,我们经过多年专业知识和建筑学洗礼,对于城市公共空间应该有自己的“预见能力”。中国的开发建设环境是复杂的,从政治层面,到城市和社区层面,很多建筑师都在“被指导”。永庆坊项目的服务对象包括开发商、施工方、老城区居民、政府规划部门和市政交通等。来自多方的诉求导向让建筑师不得不从单纯的实践角色转变为协调者,以达到建筑与城市社会间的平衡。
英国的城市更新的策略和关注点就很值得借鉴,“Human-Oriented Scale”- 人本尺度,这个控制导则被反复提到,其意义就是在于控制不同尺度和街道中的空间体验和表现方式:连续性,传承力,和重塑层次。金声电影院的改造归根到底就是在反复论证“让渡”空间与“重塑”尺度的平衡。留存下来的立面片段我们应当完全保留,但是新建的部分应该以重塑的形态出现。如果还要去模仿老建筑,就会成为不新不旧的“假古董”,会使行走在恩宁路的游览者分别不清真正的历史建筑,看似是对历史的延续,但却会适得其反。
Architecture, as a cultural symbol, carries historical and societal significance. It requires careful consideration of the symbolic meaning of buildings within specific cultural contexts and how form and layout can convey particular cultural messages. Regarding spatial perception, I believe architects must maintain a degree of independence from society and the public. Through years of professional training and immersion in architectural theory, architects should develop a “predictive ability” for urban public spaces. China’s development and construction environment is complex, encompassing political, urban, and community levels. Many architects find themselves “guided” by external forces. In the Yongqing Fang project, stakeholders included developers, contractors, residents of the old town, government planning departments, and municipal transportation authorities. The diverse demands of these parties force architects to transition from mere practitioners to coordinators, striving to balance architecture and urban society.
The urban renewal strategies and focal points in the UK are worth learning from. The concept of “Human-Oriented Scale” is repeatedly emphasized, highlighting the importance of controlling spatial experiences and expressions across different scales and streets. This approach prioritizes continuity, heritage, and layered renewal. The renovation of Jinsheng Cinema ultimately revolves around balancing the “concession” of space and the “reconstruction” of scale. The preserved façade fragments should be fully retained, but the newly constructed portions should appear in a reimagined form. If we were to mimic the old building, it would become an indistinct and insincere “pseudo-antique,” making it difficult for visitors on Enning Road to distinguish authentic historical structures. While it may seem like a continuation of history, such an approach would backfire.
▼广州永庆坊金声电影院改造,Renovation of Golden Sound Cinema in Guangzhou Yongqing Fang © 章勇
点击这里查看更多,Click HERE for details
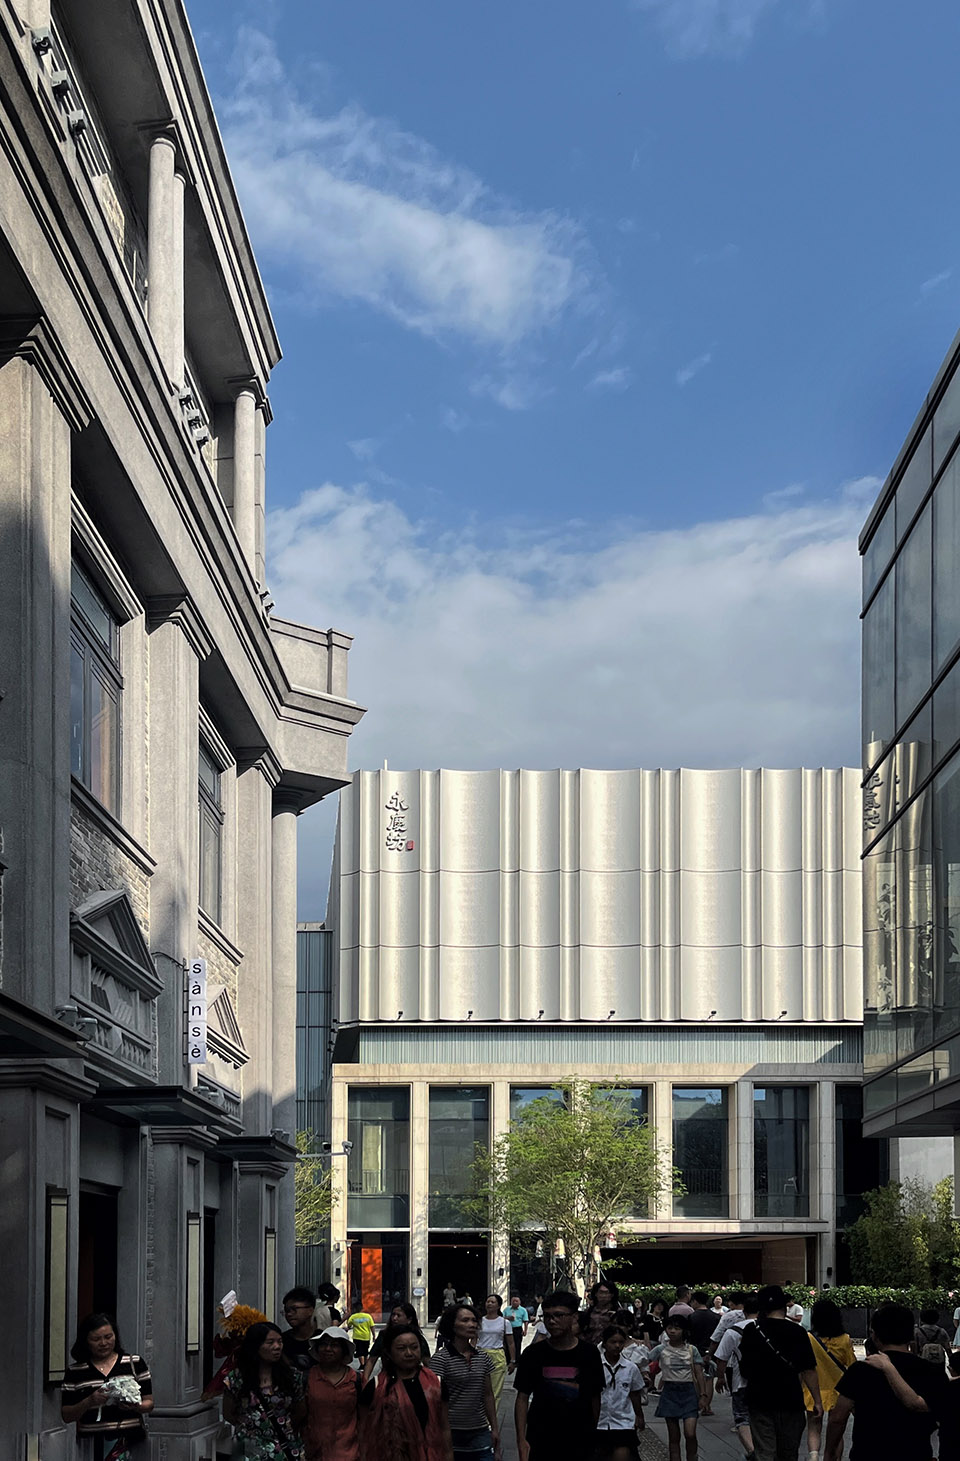
▼广州永庆坊金声电影院改造,Renovation of Golden Sound Cinema in Guangzhou Yongqing Fang © 章勇
点击这里查看更多,Click HERE for details
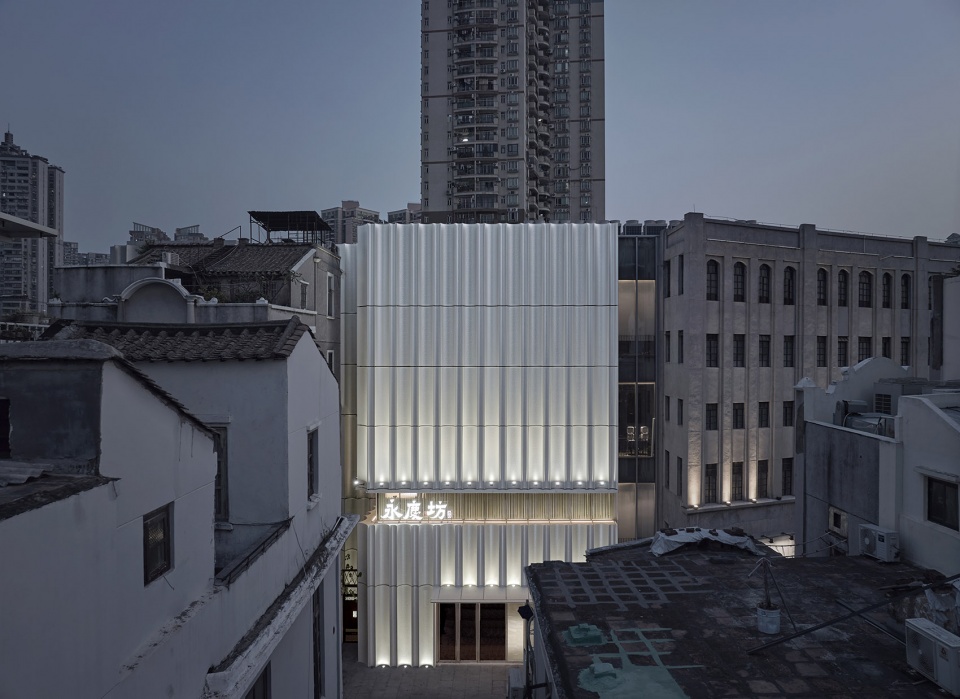
▼广州永庆坊金声电影院改造,Renovation of Golden Sound Cinema in Guangzhou Yongqing Fang © 章勇
点击这里查看更多,Click HERE for details
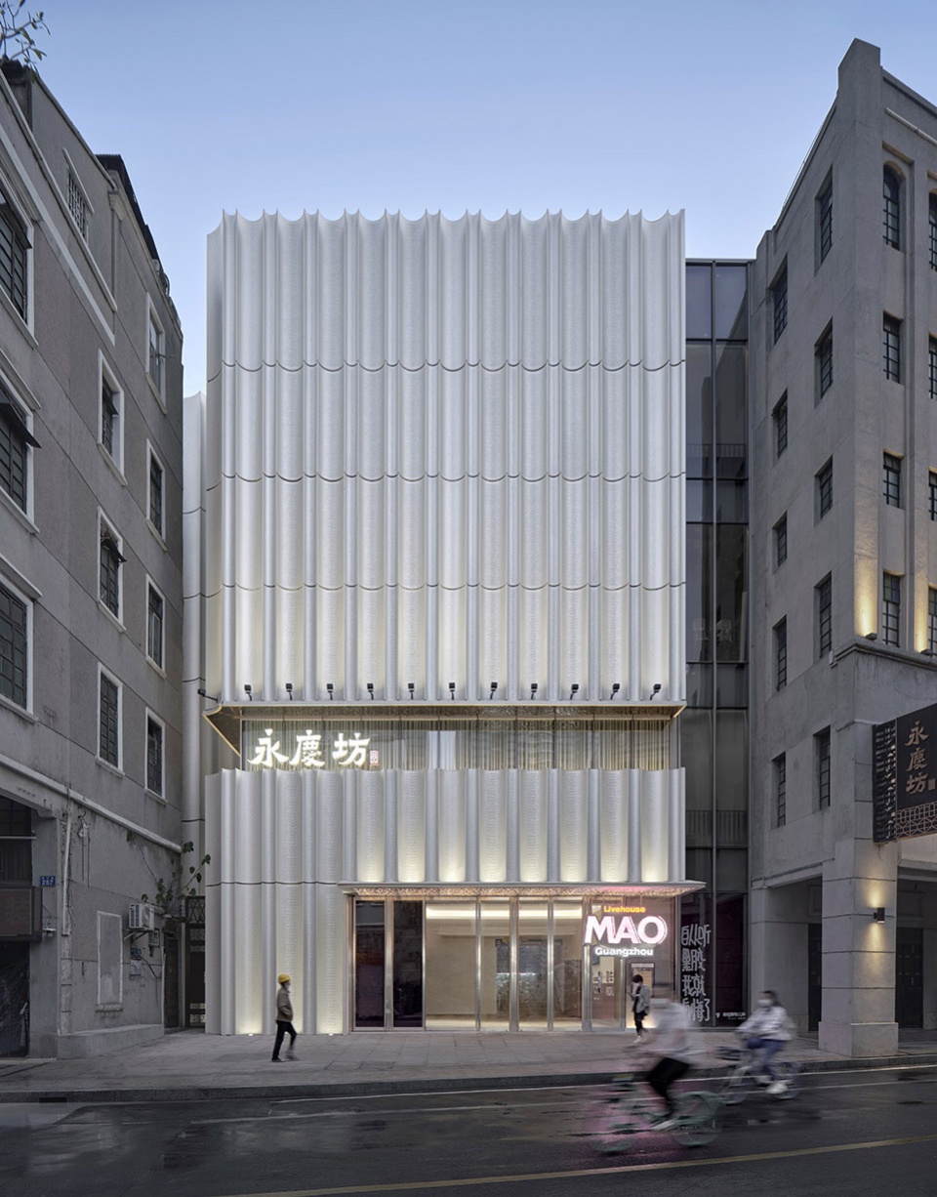
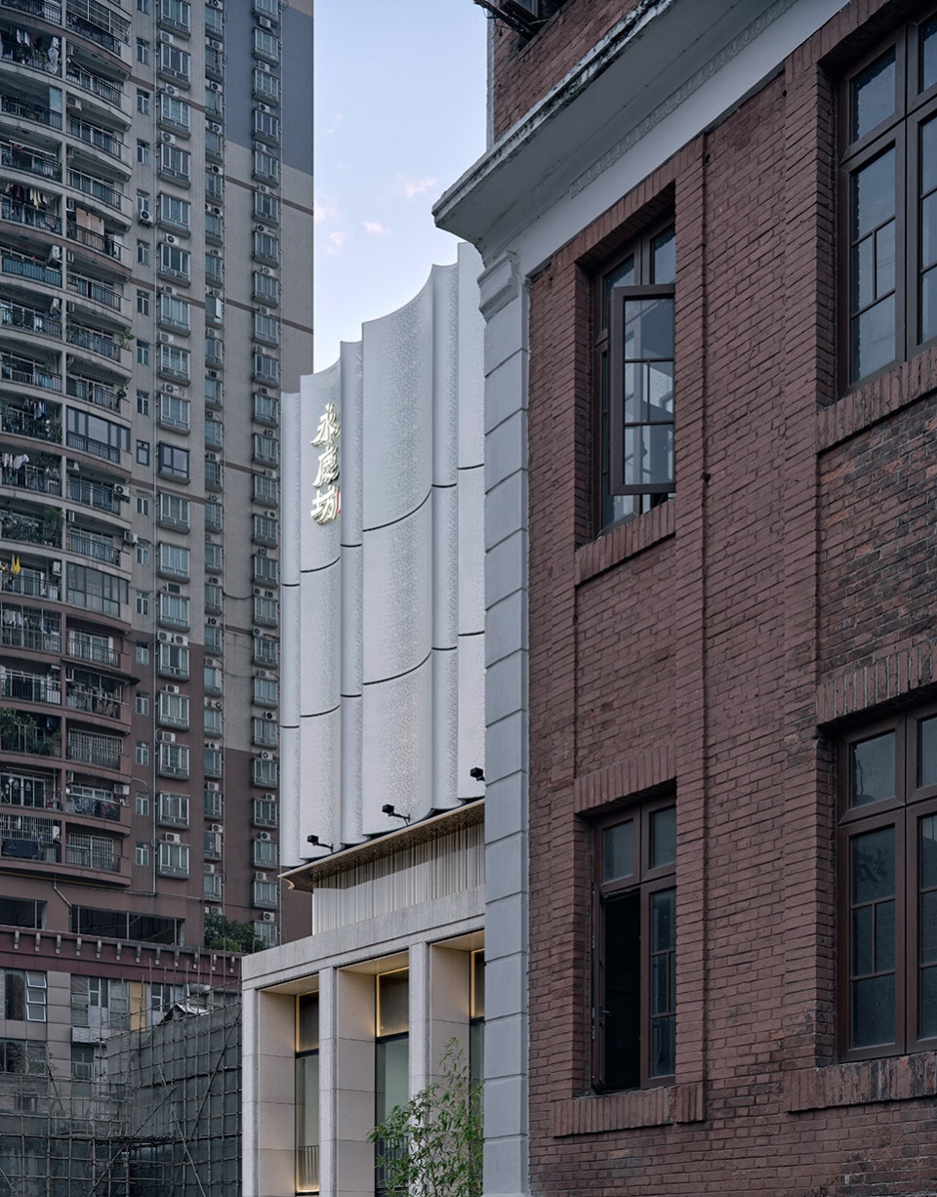
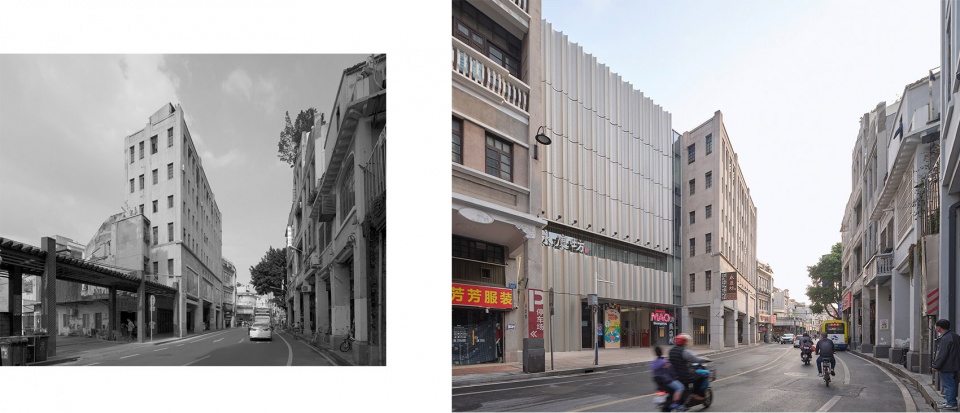
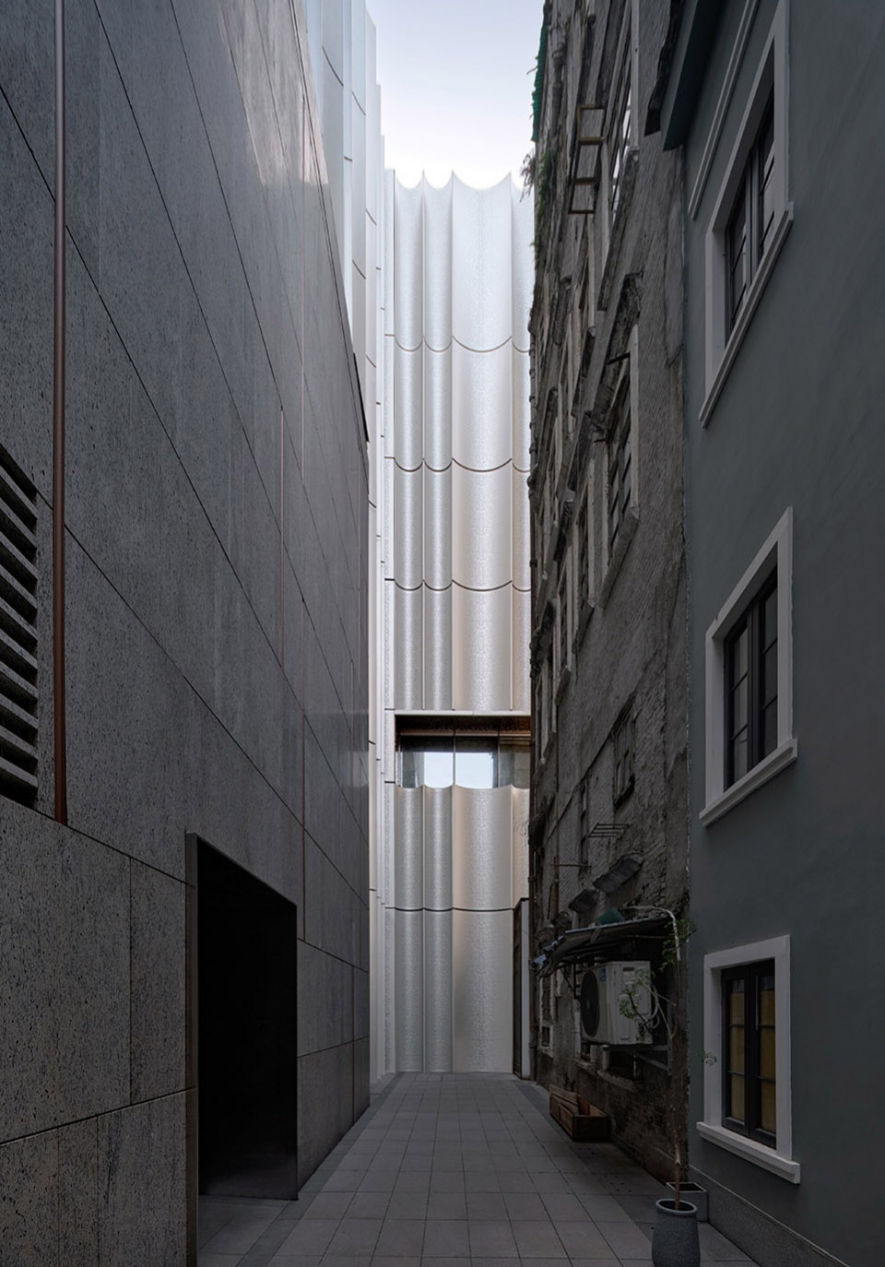
为了达到“城市效果”到“社区环境”到“近人尺度”的层次效果,我们对“人本尺度”这个概念进行了反复论证,建筑最重要的南侧立面我们没有直接贴临原有骑楼,而是退让了6m,形成了一个消隐的口袋空间。从街道上视觉感受的恩宁路依然保持完整的关西式风格,直到走近金声电影院,重塑的部分才展现于眼前。
媒体上很多宣传上说: 金声电影院改造项目是这条一公里西关骑楼街上唯一的现代风格建筑。但从我们设计的思考过程而言,整条街都是现代风格的历史街区演绎,只不过层次不同。金声电影院在“现代重塑”和“空间让渡”上的对比更为的强烈,是因为我们在真实的历史遗留牌坊内做嵌入,这给了我们充足的理由,利用历史的第一层次,去延续,去营造“有迹可循”的现代空间效果。“大隐小显”从策略,到效果,到空间划分,是对这条街的核心意义。
To achieve the layered effect from “urban scale” to “community environment” to “human scale,” we repeatedly deliberated on the concept of “Human-Oriented Scale.” For the most important south-facing façade of the building, we didn’t align it directly with the original arcade but set it back by 6 meters, creating a recessed pocket space. From the perspective of the street, Enning Road retains its complete, traditional Cantonese architectural style. It is only upon approaching Jinsheng Cinema that the reconstructed portions reveal themselves.
Much of the media coverage has highlighted that the Jinsheng Cinema renovation is the only modern-style building on this one-kilometer street of Western-style arcades. However, from the perspective of our design process, the entire street is a reinterpretation of a historic district in a modern style, though at varying levels. The contrast between “modern reconstruction” and “spatial concession” is more pronounced in Jinsheng Cinema because of its embedded design within an authentic historical archway. This gave us ample justification to use the first layer of historical elements to continue and create a “traceable” modern spatial effect. The strategy of “hiding grandly, revealing subtly” – from concept to outcome to spatial division – encapsulates the core significance of this street.
▼恩宁路金声段改造前后对比,Street view before and after renewal © 都设营造 © 章勇
点击这里查看更多,Click HERE for details
▼项目和街区环境鸟瞰,Neighborhood aerial view © 章勇
点击这里查看更多,Click HERE for details
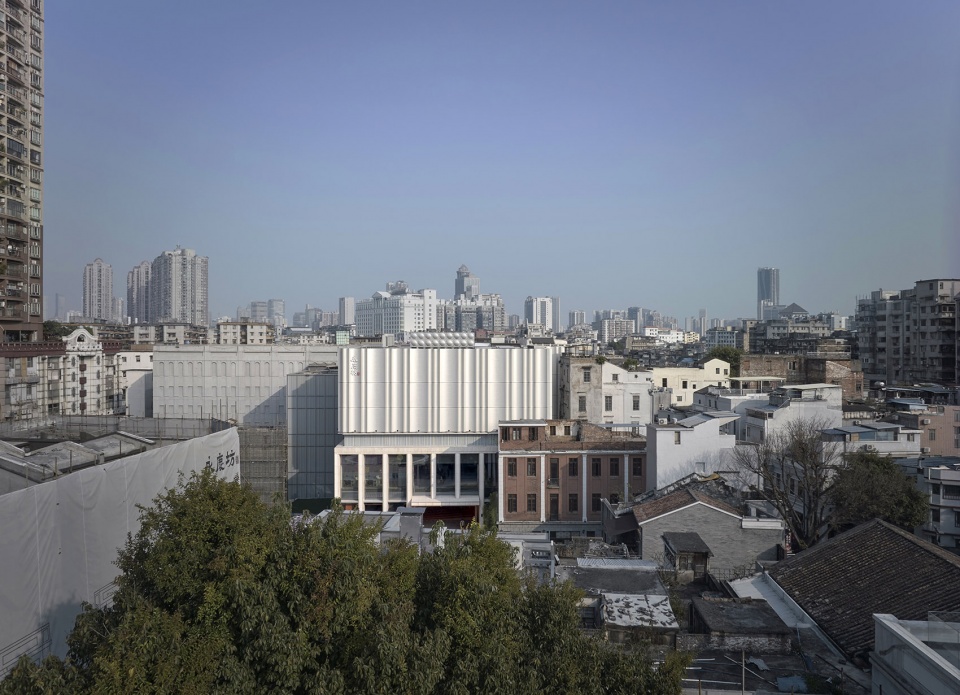
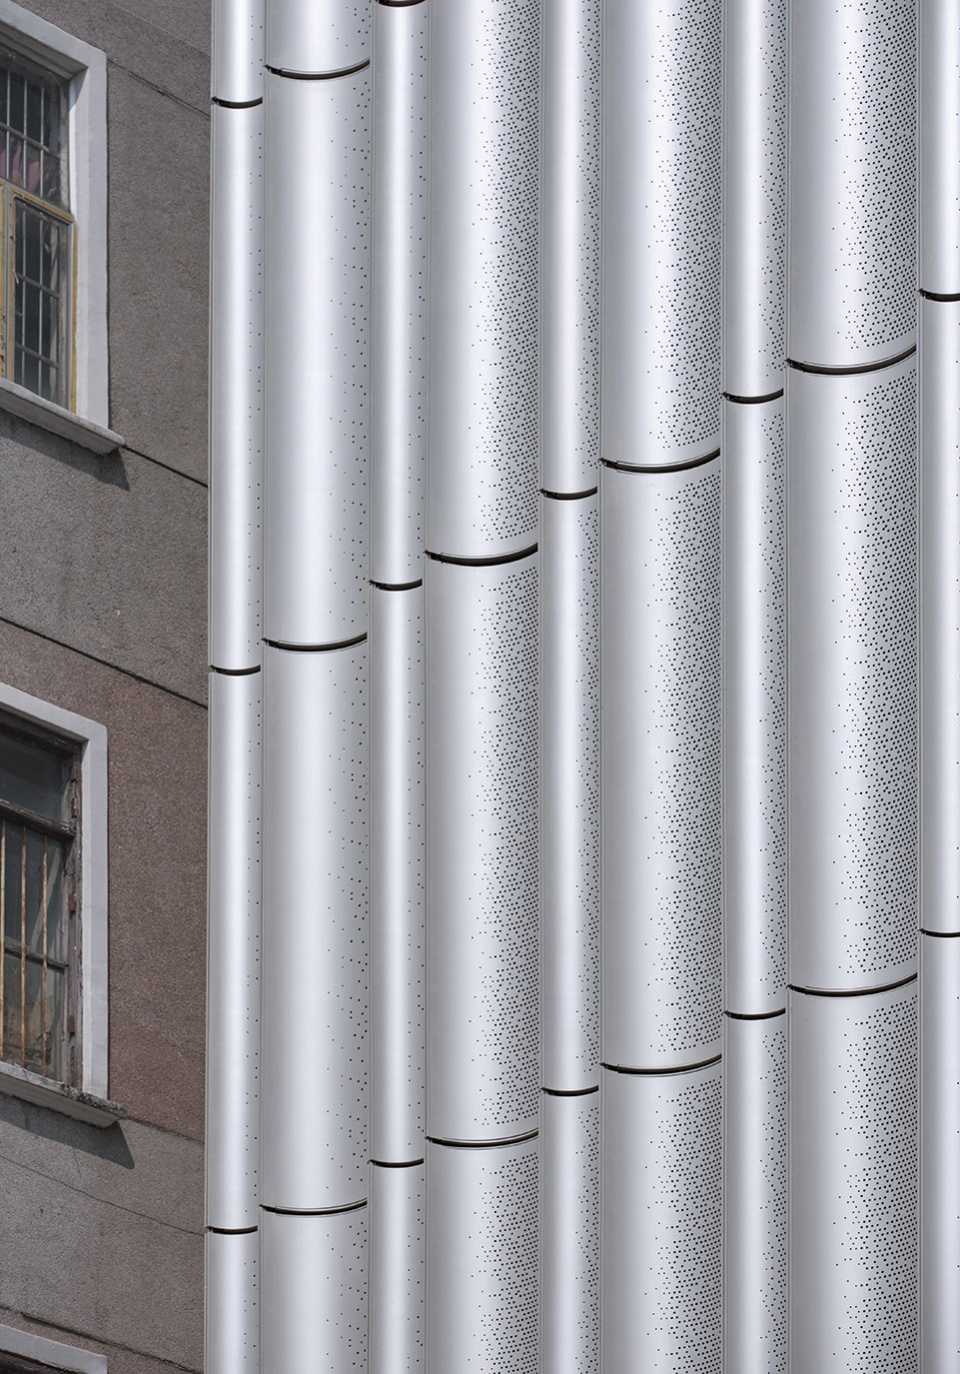
▼穿孔铝板弯弧作为“幕布”的基本材质,Curved perforated aluminum plates are used as the basic material for the “curtain” © 章勇
点击这里查看更多,Click HERE for details
盐城科悦商务中心|Yancheng Keyue International Business Center
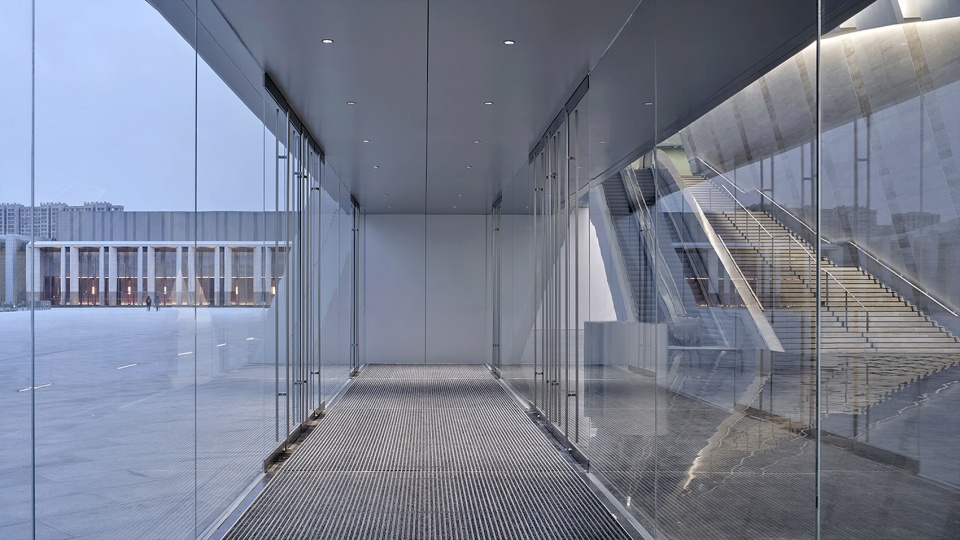
盐城科悦商务中心,位于C5地块,是盐城高铁新城整体城市设计的重要组成部分。在整体城市设计的基础上,我们早期就明确了三条规划主轴:文化轴线,生态轴线,和商务轴线。包括中国黄海湿地博物馆在内,我们以城市区域发展的角度,分点分项逐步打造高铁新城片区。而C5地块是商务轴线的重要门户起点。
The Yancheng Keyue International Business Center, located on Plot C5, is a crucial component of the overall urban design for Yancheng High-Speed Rail New City. Based on the master plan, we established three primary planning axes early in the process: the cultural axis, the ecological axis, and the business axis. From the perspective of regional urban development, we have been systematically shaping the High-Speed Rail New City area, point by point, including landmarks such as the China Yellow Sea Wetland Museum. Plot C5 serves as a significant gateway at the starting point of the business axis.
▼盐城科悦商务中心,江苏,Yancheng Keyue International Business Center, Jiangsu ©章鱼见筑
点击这里查看更多,Click HERE for details
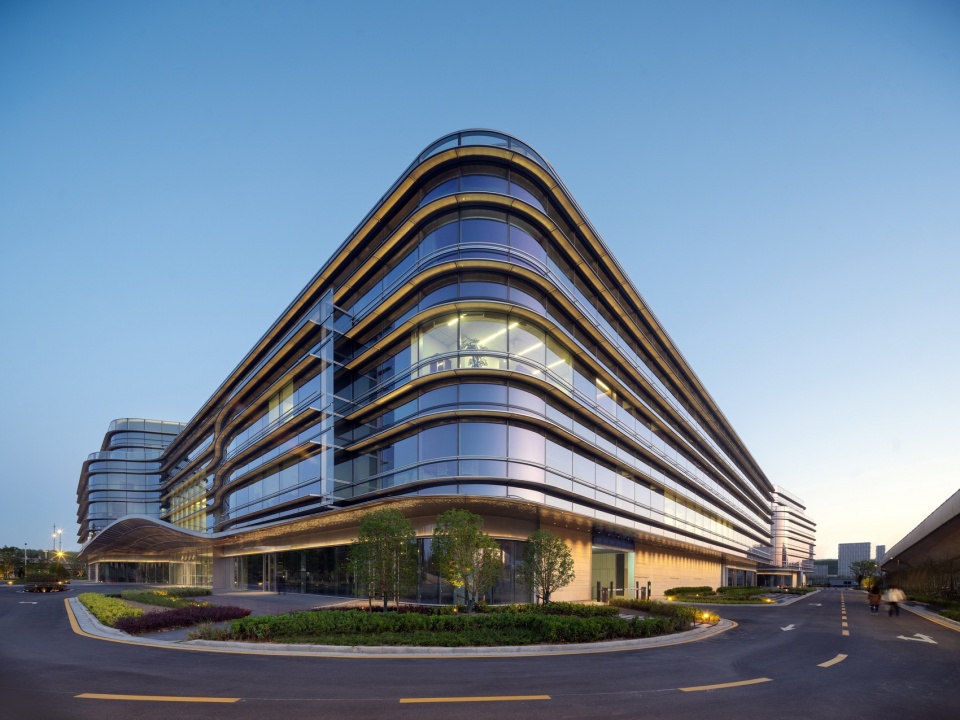
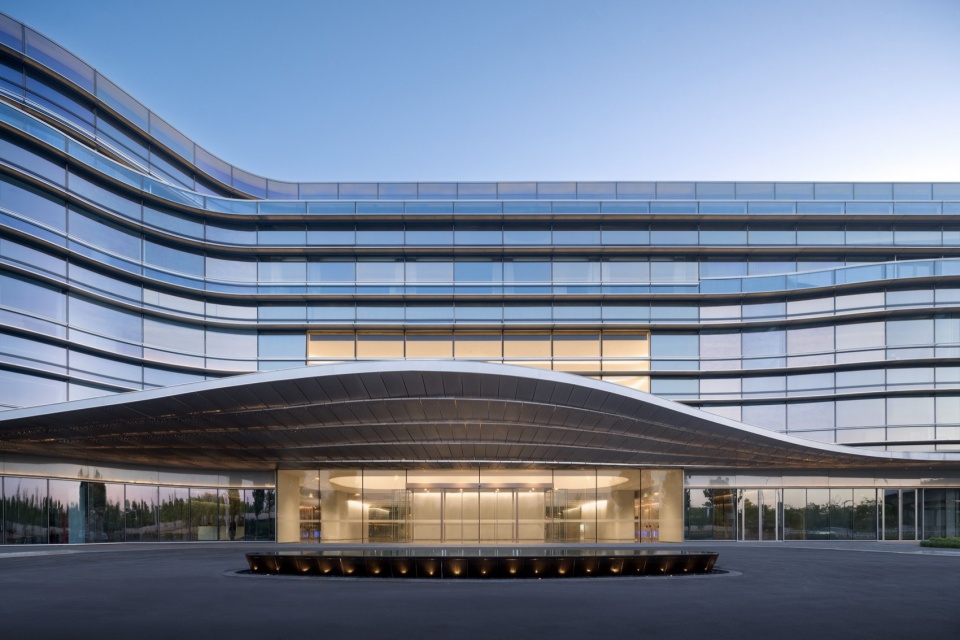
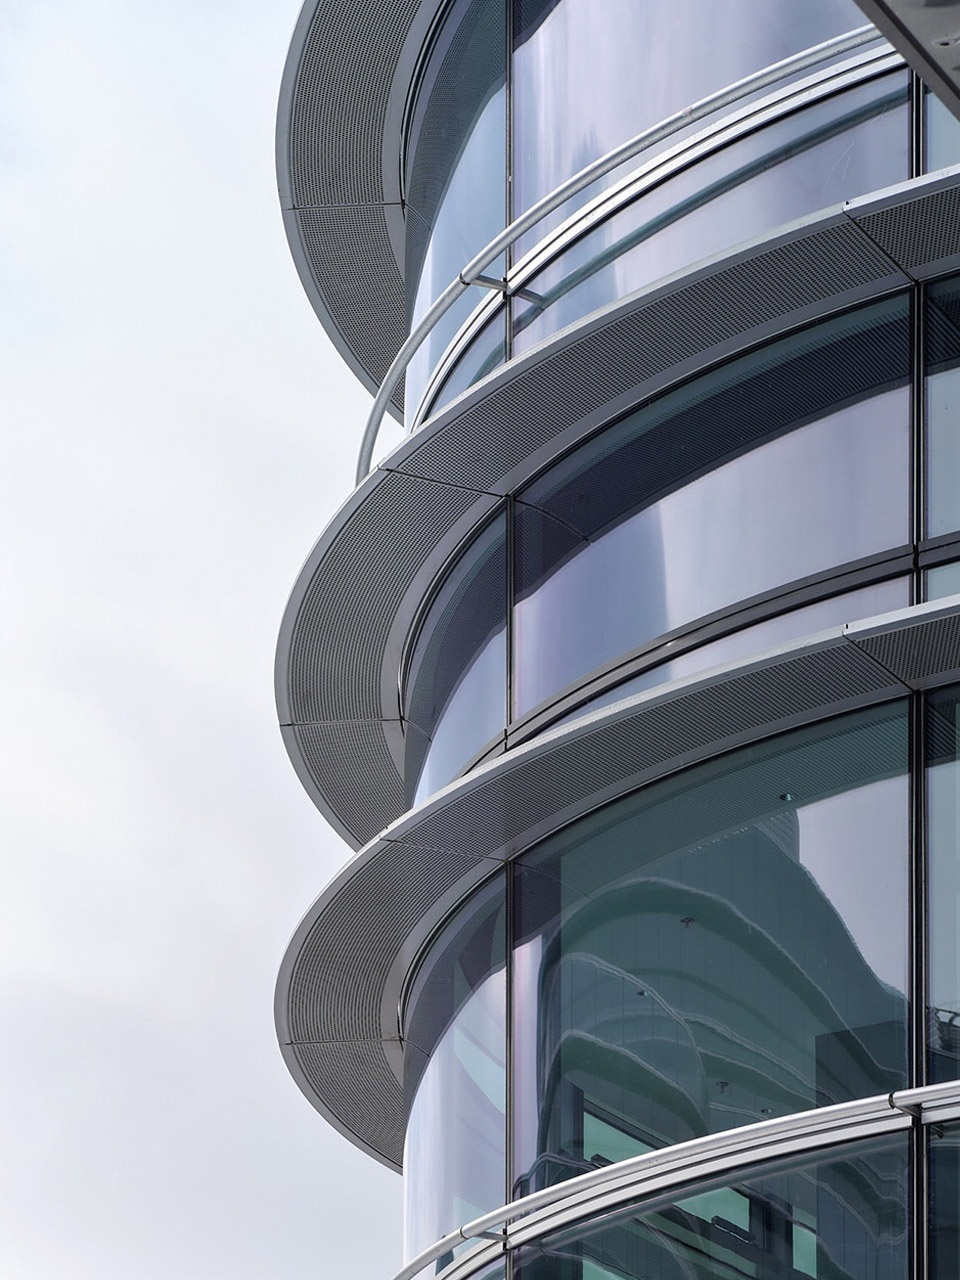
“绿谷”理念与高铁的动态感是盐城城市设计项目中的重要元素。该项目紧邻高铁,未来将成为重要交通枢纽,体现速度与时间的感受。高铁乘客在驶入车站时所见的城市公共建筑形态,需精心考虑。由于高铁减速入站,建筑界面设计必须连续,避免让乘客在短暂的瞬间内只看到一闪而过的零碎体块。因此,我们必须拉长建筑界面,同时有效降低体型系数。另一方面通过立面的遮阳和隔音手段,形成企业形象与建筑形态之间的统一,增强高铁速度感的体验。
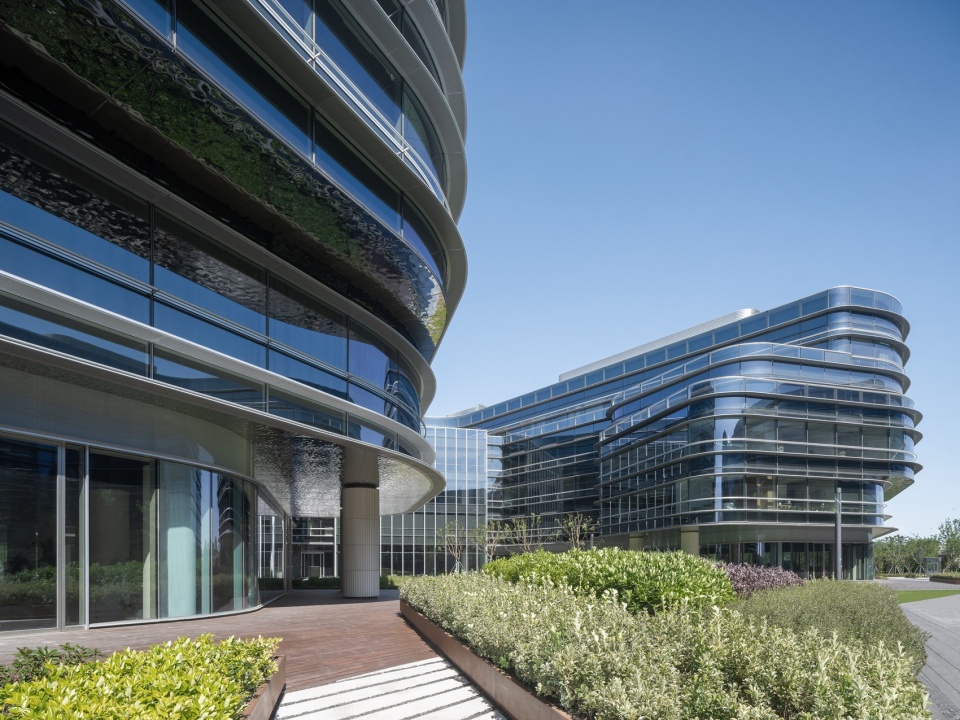
考虑到一侧的粉尘与噪音,我们通过建筑形成天然屏障,将人群包围在内,反馈给城市与居民的应是生态与绿植的感受。因此,我们引入“绿谷”这一概念,旨在传达一个内向型、多维度的环境。两栋建筑以半围合布局,在场地内部形成多层次的私享庭院,三层以上逐层退台,各个办公区均能享受尺度不一的露台空间。
The concept of the “Green Valley” and the dynamic character of the high-speed rail are central elements of the Yancheng urban design project. Situated adjacent to the high-speed rail station, the site will become a key transportation hub, embodying the sensations of speed and time. The architectural forms visible to passengers as they approach the station must be carefully considered. With the train decelerating upon arrival, the building’s façade must present a continuous and cohesive interface, avoiding fragmented or fleeting structures that passengers would perceive only momentarily. This requires elongating the architectural façade and effectively reducing the building’s form factor. Furthermore, shading and acoustic insulation measures on the façade were designed to unify the corporate identity with the building’s form, enhancing the experience of high-speed movement.
Given the challenges of dust and noise on one side of the site, the building acts as a natural barrier, enclosing the space to provide a sense of ecology and greenery to the city and its residents. Thus we introduced the “Green Valley” concept aims to create an inward-focused, multidimensional environment. Two buildings are arranged in a semi-enclosed layout, forming a multi-layered, private courtyard in the interior of the site. Above the third floor, stepped terraces provide diverse outdoor spaces for all office areas, allowing access to terraces of varying scales.
▼内庭院局部,details of the inner courtyard ©章鱼见筑
点击这里查看更多,Click HERE for details
▼盐城科悦商务中心室内,Interior view of the Yancheng Keyue International Business Center, Jiangsu©章鱼见筑
点击这里查看更多,Click HERE for details
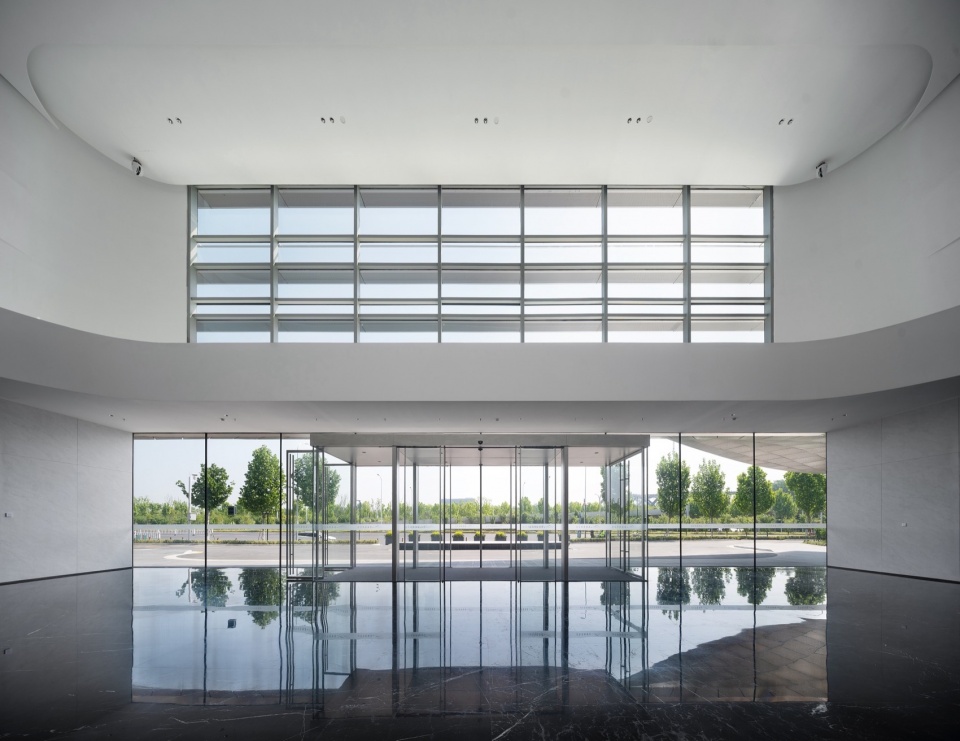
项目的景观、室内由都设一体化设计,以此确保设计手法的统一,并有机会创造一些室内外和景观交互的空间效果。只有在综合设计系统中,我才能够将建筑,结构,景观,室内,社区空间,城市街道等各个方面协调统一以达到一体化的效果,建筑绝对不是一门单一学科。
The project’s landscape and interiors are integrally designed by DuShe Architectural Design to ensure consistency in design language and to explore opportunities for interactive spatial effects between indoor and outdoor environments. In this holistic design system, I can harmonize architecture, structure, landscape, interiors, community spaces, and urban streets, achieving a cohesive integration. Architecture, after all, is far from being a standalone discipline.
▼盐城科悦商务中心立面细部,details of exterior of Yancheng Keyue International Business Center ©章鱼见筑
点击这里查看更多,Click HERE for details
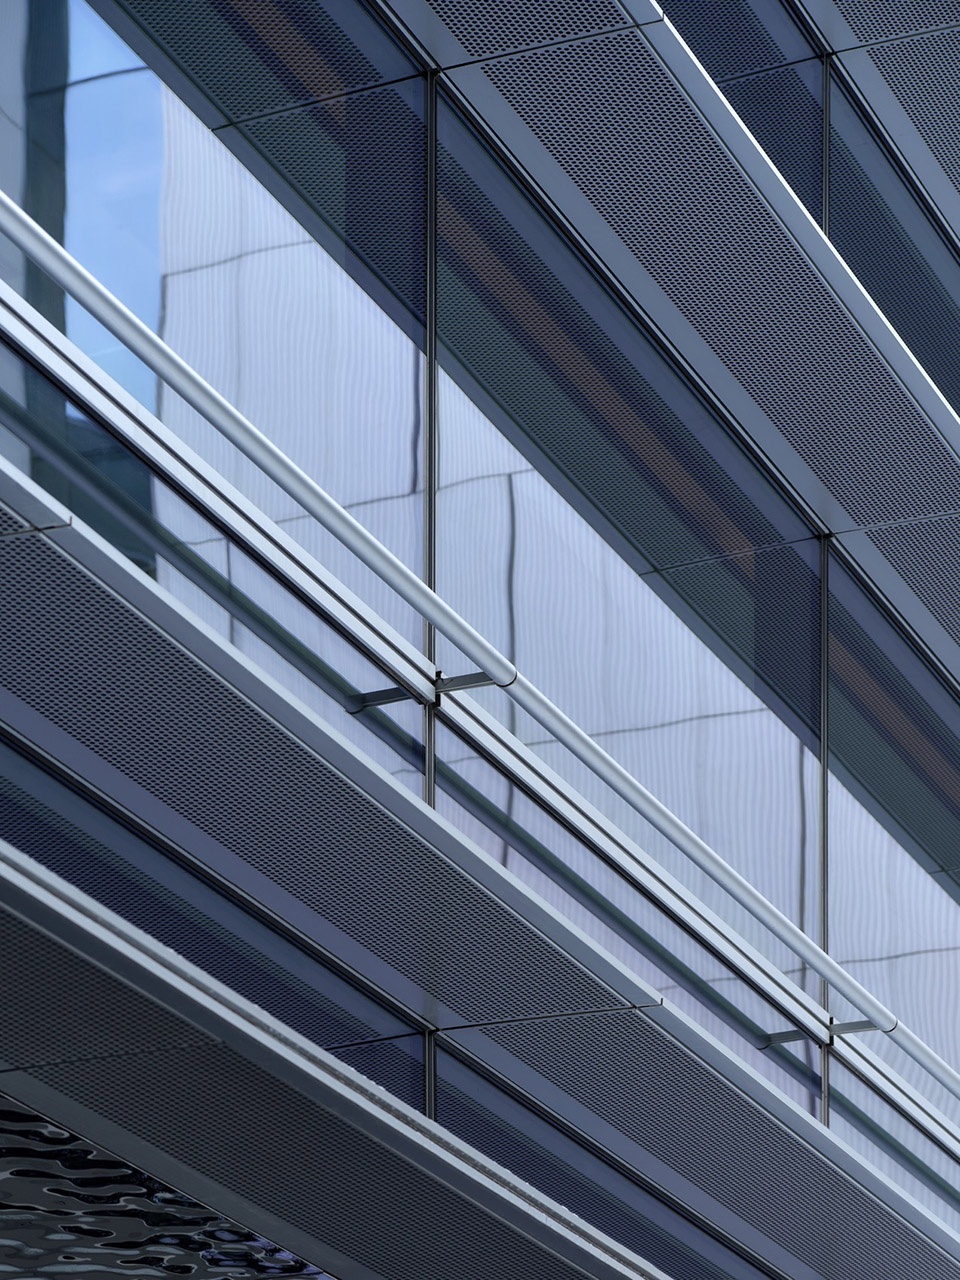
重庆涪陵慧谷湖科创小镇|Chongqing Fuling Huigu Lake S&T Village
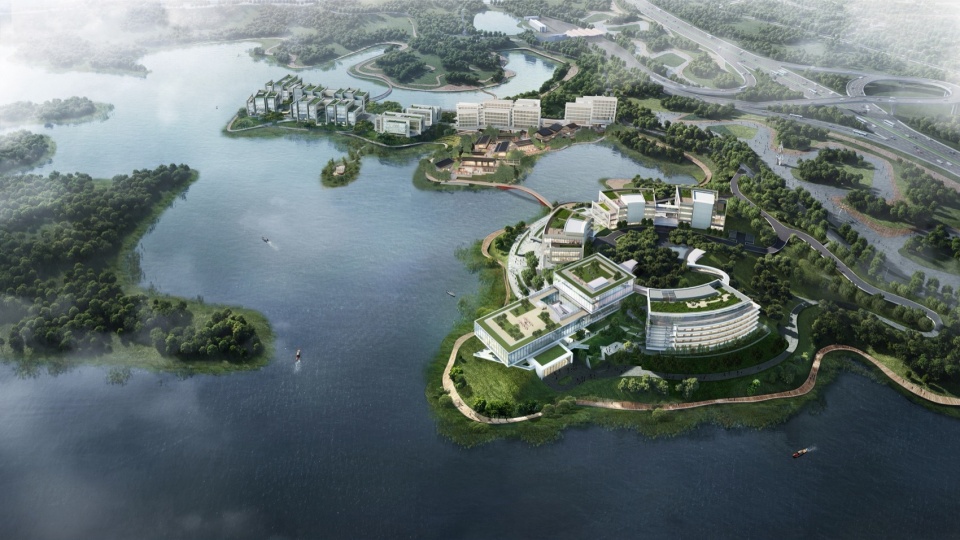
2022年是我回国的元年,也算是一个奇异点,那年我们进行了5个投标,中了4个:上海,重庆,广州都有不同的项目类型。高密度的项目节奏并没有影响我们对设计的激情,反而在齿轮开始转动之后,会有惯性使得“加速度”越来越快,整个创作过程在设计系统中得到了很大的支持。作为建筑师,减少在自然区域的施工时间和高效的空间利用,是我们在自然环境中做建筑开发的核心。这其中有两个个关键点:第一是减少对自然的干扰。如果一个项目需要两三年时间完成,势必对当地的鸟兽鱼类和生态造成严重破坏。因此,尽快完工,缩短施工周期是减少影响的关键。第二是平衡与留存。我们要尽量减少对土方的破坏,合理利用挖掘出的土壤,结合河流和湖泊的生态修复和海绵城市理念,实现土方平衡并提升空间利用价值。
The year 2022 marked my return to China and can be considered a pivotal point for us. That year, we participated in five bids and won four of them. Projects in Shanghai, Chongqing, and Guangzhou featured various types, but the fast-paced, high-density nature of these projects did not dampen our passion for design. On the contrary, once the gears started turning, the momentum grew, and the “acceleration” of the entire creative process increased, with significant support from the design system.
As architects, reduce construction time in natural areas, and maximize spatial utilization is at the core of our work in natural environments. There are two key points to this: First, minimizing disruption to nature. If a project takes two or three years to complete, it is bound to cause serious damage to local wildlife and ecosystems. Therefore, finishing the project as quickly as possible and shortening the construction cycle is crucial to reducing impact. Second, achieving a balance between development and preservation. We aim to minimize damage to the land, make reasonable use of the excavated soil, and, by integrating ecological restoration with the river and lake systems and the sponge city concept, achieve soil balance while enhancing spatial value.
▼重庆涪陵慧谷湖科创小镇鸟瞰,Aerial view of the Chongqing Fuling Huigu Lake S&T Village ©都设营造
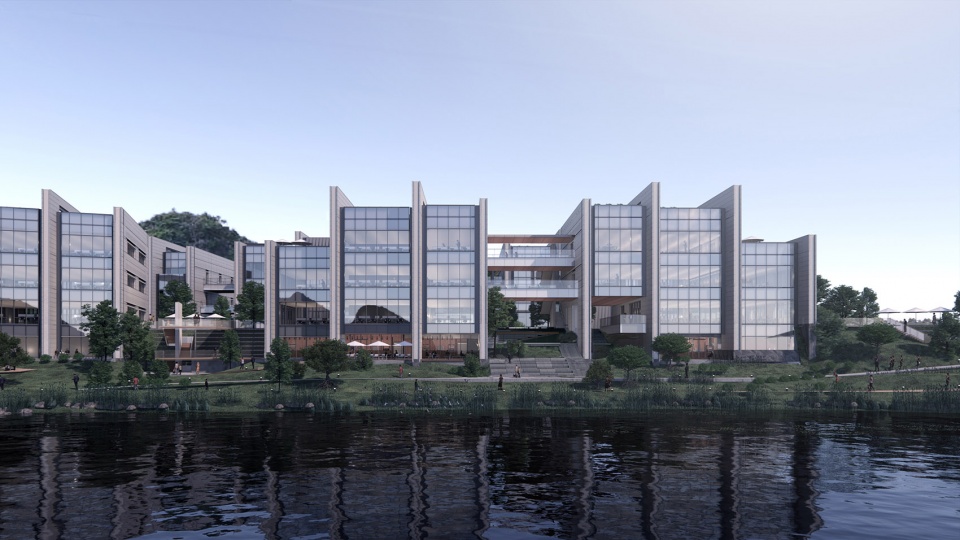
▼重庆涪陵慧谷湖科创小镇效果图,rendering of the Chongqing Fuling Huigu Lake S&T Village ©都设营造
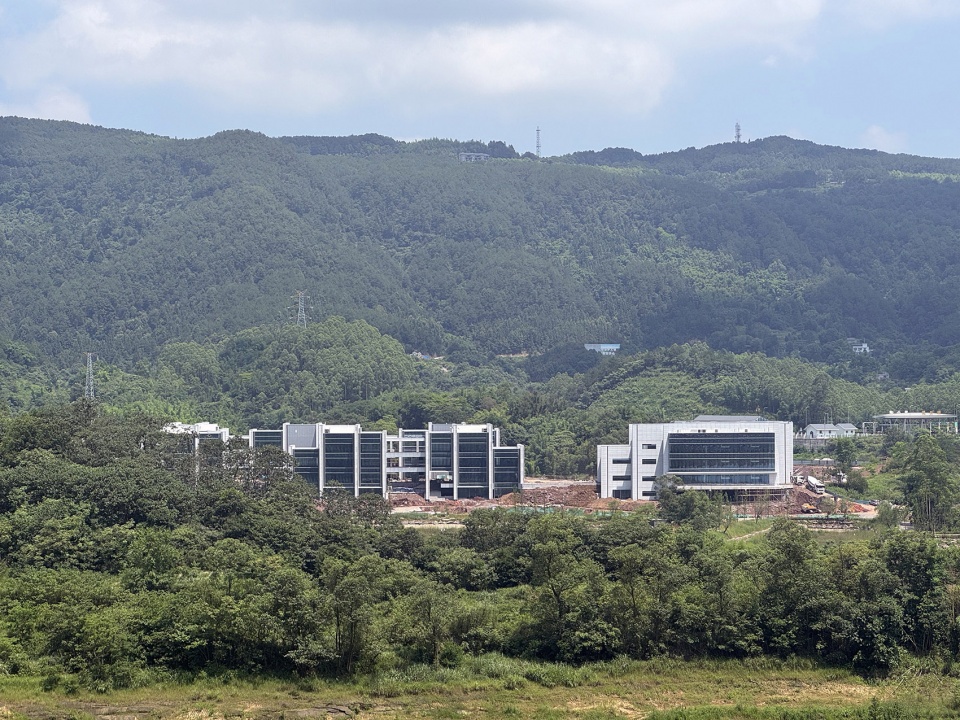
▼重庆涪陵慧谷湖科创小镇建造中,the Chongqing Fuling Huigu Lake S&T Village during construction ©都设营造
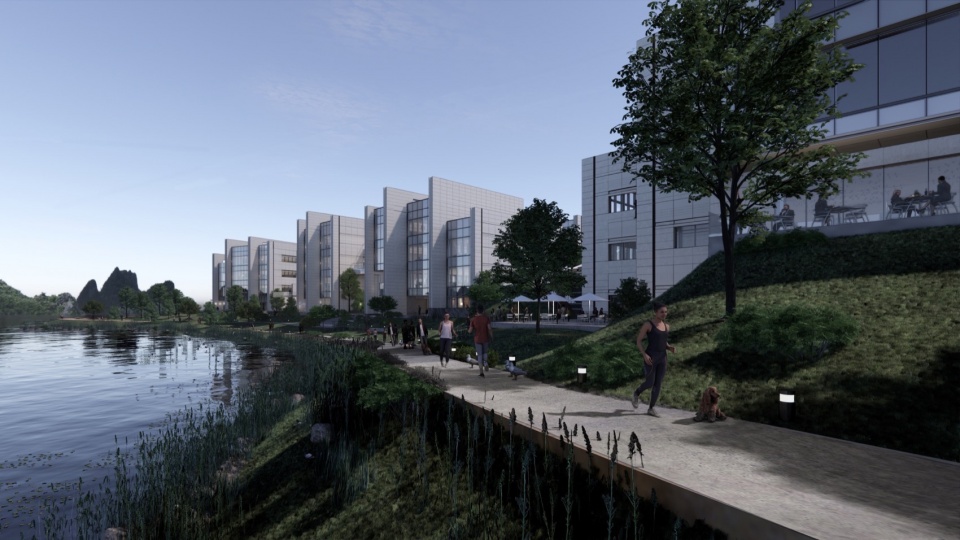
规划思路上,“集约”成为概念设计的关键词之一:通过集约用地的策略,在地势平坦处适当提升建设强度,地势陡峭处散点布局,减少山地环境带来的建设成本和工程难度。整个首开区域分为东西两地块,包含办公,商业,酒店,规划展示等功能。从山、林、园、景出发,以空中天街串联,结合重庆建筑通/透/露/挑的特点,形成多维度,原生态的立体园区。
In terms of planning, “intensification” became one of the key concepts in the design. By adopting an intensive land-use strategy, we increased construction intensity on flat terrain, while for steeper areas, we adopted a scattered layout to reduce construction costs and engineering challenges associated with the mountainous environment. The entire development area is divided into eastern and western plots, incorporating office, commercial, hotel, and exhibition functions. Starting from the mountains, forests, gardens, and landscapes, we connected them with an aerial sky street, integrating the unique architectural features of Chongqing, such as transparency and cantilevering, to create a multi-dimensional, natural, and ecological park.
▼重庆涪陵慧谷湖科创小镇一号地块项目,Chongqing Fuling Huigu Lake S&T Village, Plot 1 Project ©都设营造
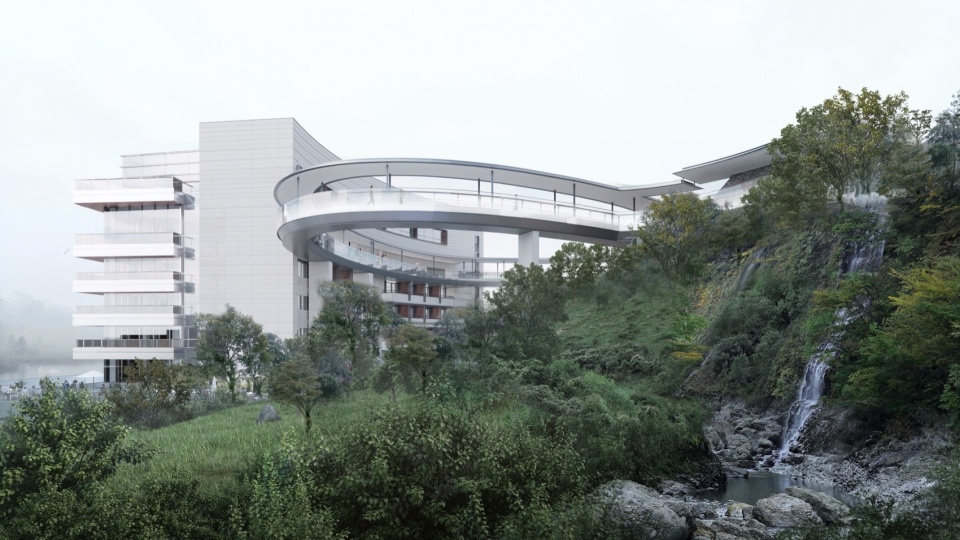
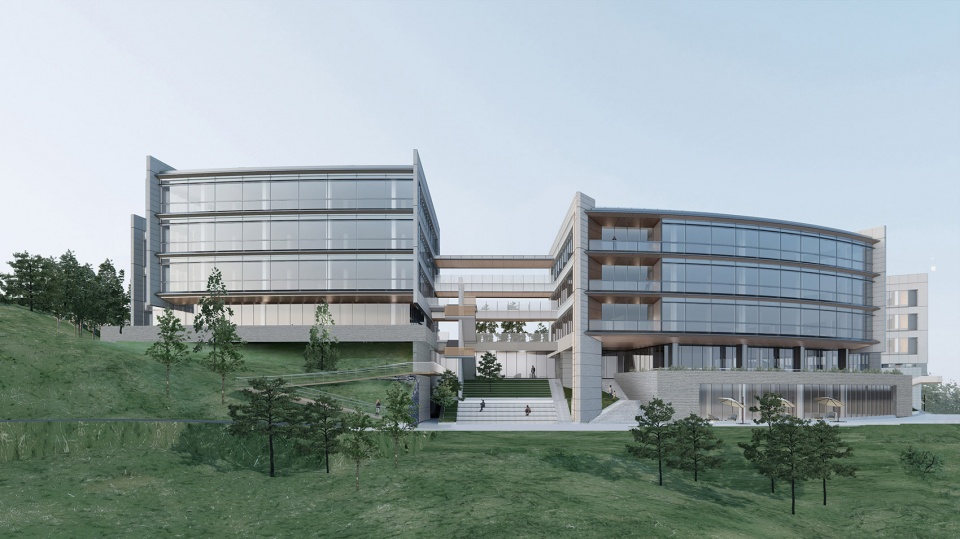
为了协调自然时效,我们的施工周期也需要顺应当地的环境气候。23年的旱季时,我们加快了施工进度,减少了对水资源的影响。当雨季来临,自然植被迅速恢复,整个建筑与周边的生态环境融为一体,形成了郁郁葱葱的美丽景象。这种空间留白之后,人造构筑物与自然环境共生成长的状态,是我们想要看到的。
To coordinate with the natural environment, our construction schedule also needs to align with the local climate. During the 2023 dry season, we expedited construction to reduce the impact on water resources. When the rainy season arrived, the natural vegetation quickly regenerated, and the building blended seamlessly with its surrounding ecosystem, forming a lush and beautiful scene. After creating these spatial voids, we envision a state where the man-made structures grow in harmony with the natural environment. This is the outcome we strive for.
▼重庆涪陵慧谷湖科创小镇二号地块项目,Chongqing Fuling Huigu Lake S&T Village, Plot 2 Project ©都设营造
北京东大桥办公总部|Beijing Dongdaqiao HQ
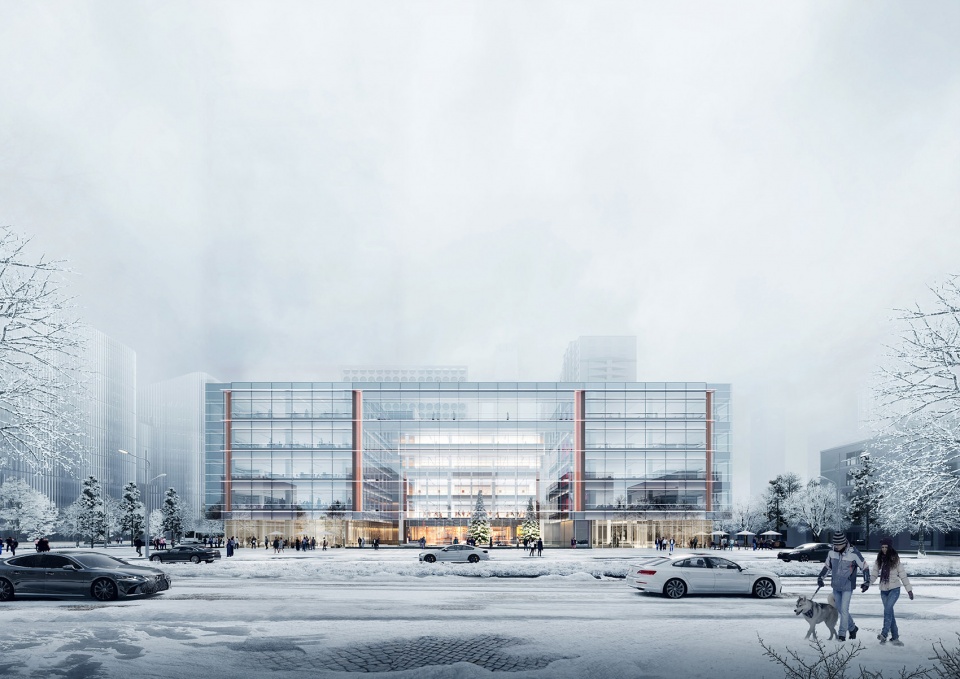
我们每年都有在城市核心区的办公项目,虽然这几年因为市场饱和以及疫情的原因,办公建筑的生命力在不断下降,但在我们反而会觉得现在是研创划时代办公产品的时机。高密度城市核心区,往往会给人冰冷的感受,CBD的土地几乎被钢铁森林覆盖,我希望在这块面积不大的场域里,通过设计在建筑空间中让渡公共环境,同时,再以此反哺产品价值。
We have office projects in the core urban areas every year. Although the vitality of office buildings has been declining in recent years due to market saturation and the pandemic, we believe this is actually the right time to create groundbreaking office products. High-density urban core areas often give a cold, impersonal feeling, with CBD land almost entirely covered by steel forests. I hope that, in these relatively small spaces, we can use design to offer a shared public environment within the building’s spatial structure, which in turn enhances the value of the product.
▼北京东大桥办公总部雪景,snow scene of the Beijing Dongdaqiao HQ ©都设营造
▼北京东大桥办公总部夜景,Night view of the Beijing Dongdaqiao HQ ©都设营造
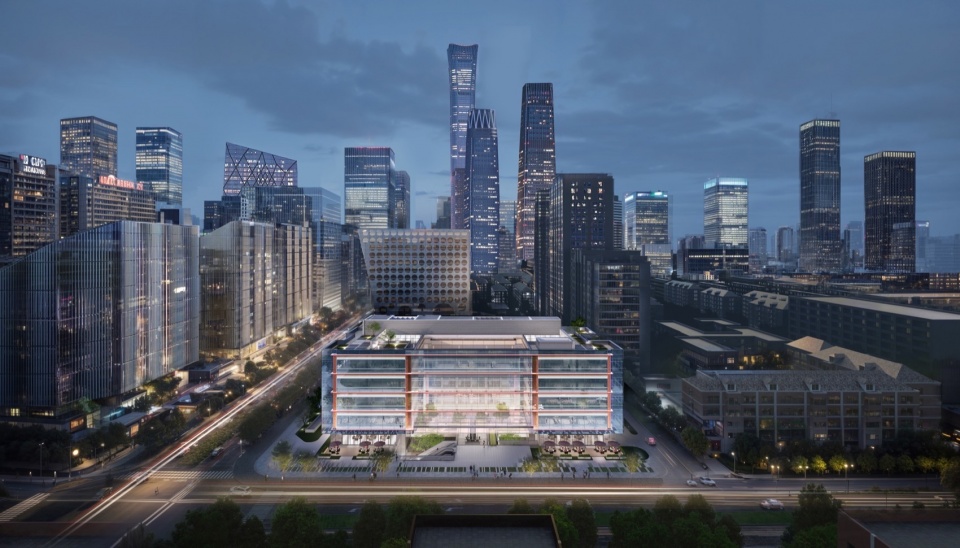
我们以三合院的形态,减少消极空间,再利用垂直交通和后勤通道规避对视问题,同时内部形成了一个被空间环抱的1000平米半开放内院。在北京寸土寸金的城市核心区,创造了一个绝无仅有的:有天有地有花园的独栋办公产品。
We adopted a traditional siheyuan (courtyard house) form to reduce passive spaces, and utilized vertical transportation and logistics passages to avoid visual conflicts. Internally, we created a 1000-square-meter semi-open inner courtyard surrounded by space. In Beijing’s land-scarce city core, we created a unique office product with a garden, sky, and earth.
▼北京东大桥办公总分析图 -“C”字型的三合院,Analysis diagram of the Beijing Dongdaqiao HQ – “C”-shaped traditional courtyard ©都设营造
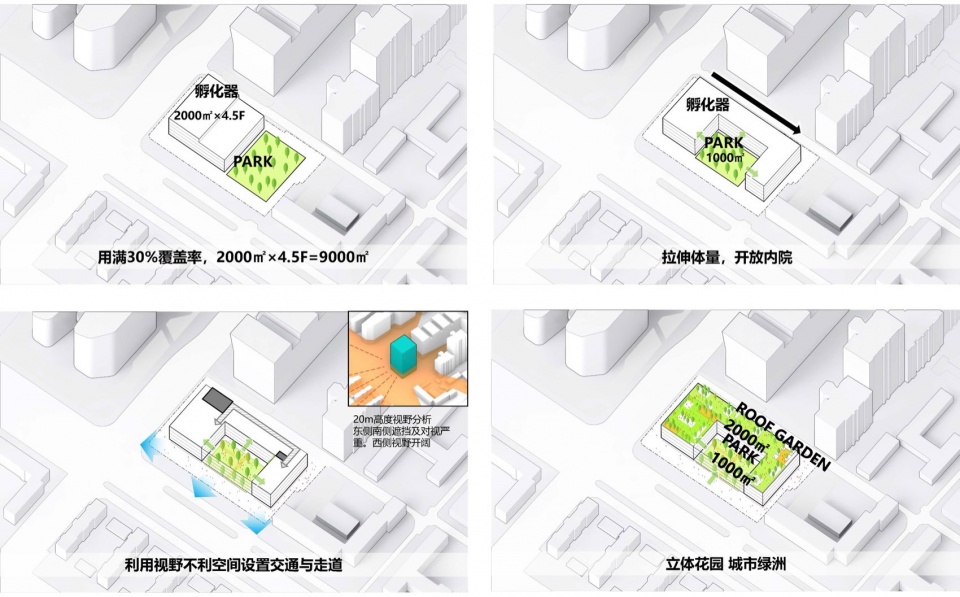
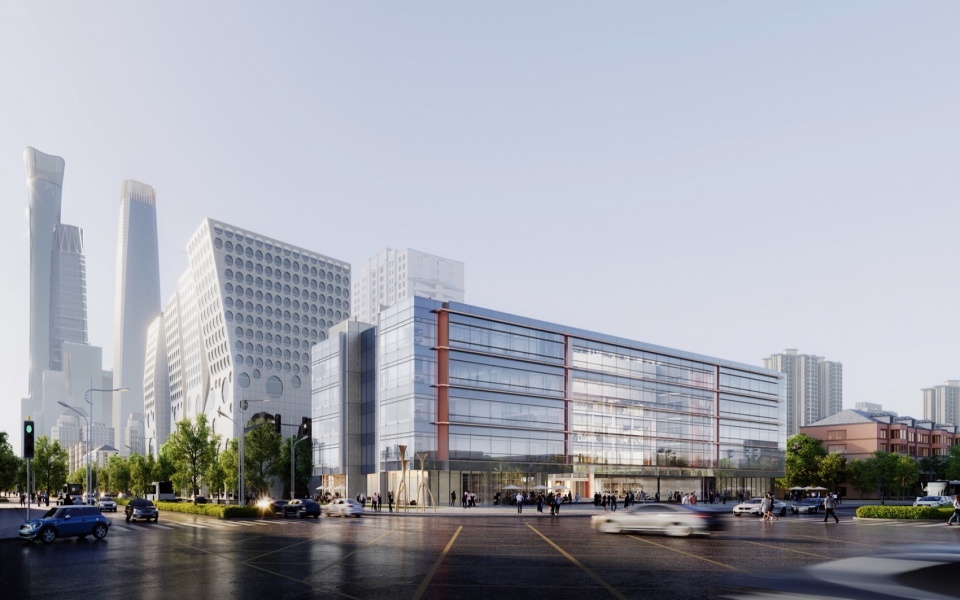
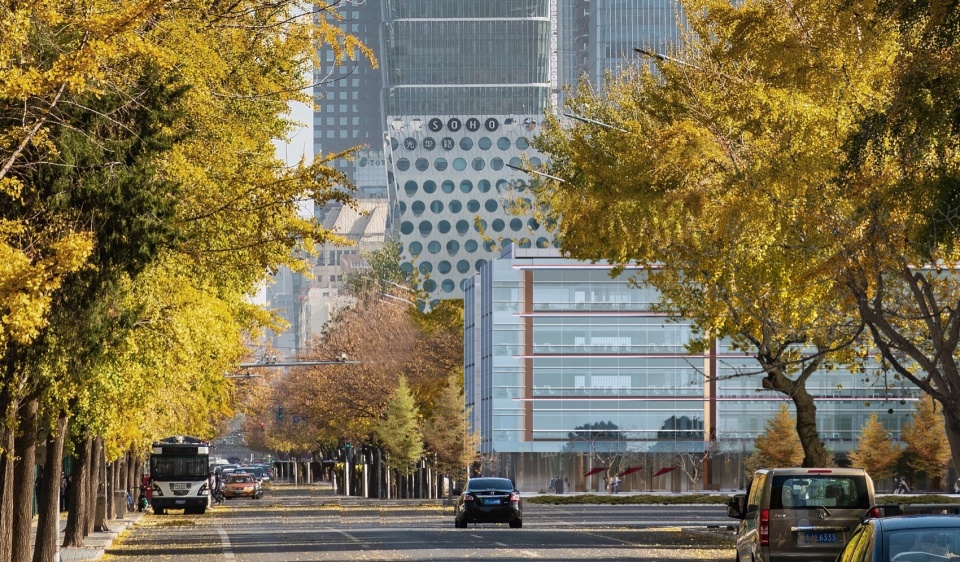
传统办公空间设计中往往仅强调室内采光质量,对办公空间景观性营造不足,在这个项目中,我们将核心筒结构偏置,转交设置巨柱结构,将超大无柱办公使用空间沿景观面展开,同时以交通服务空间为屏障,减小与相邻建筑对视影响,实现270°景观办公空间,可以远眺日坛公园。在不断挖掘办公产品价值的时候,其实我越发觉得货值和空间让渡并不矛盾,城市开发思路的大时代已经过去了,一个好的建筑必须有活力,有社会意义,有产品吸引力。我们以这个项目为证明,设计是创造价值的最有效的方式。
In traditional office space design, indoor lighting quality is often emphasized, while creating a scenic office space is insufficient. In this project, we offset the central core structure and used large pillar supports, allowing for an expansive, column-free office space that unfolds along the scenic view. We also used service spaces as barriers to reduce visual conflicts with neighboring buildings, achieving a 270° panoramic office space with views extending to Ritan Park. As we continue to explore the value of office products, I increasingly feel that the value of the product and the spatial concessions are not contradictory. The era of grand urban development ideas has passed. A good building must be vibrant, socially meaningful, and attractive as a product. We prove with this project that design is the most effective way to create value.
▼北京东大桥办公总部街景视角,Street view of the Beijing Dongdaqiao HQ ©都设营造
____________
城市空间容纳能力
Urban Rsilience
多样容纳能力在我的项目中被反复不停强调,其实让渡也是为了这个目的,之前十几年的城市生长过程过于野蛮,占据的土地和空间资源已经远超乎社区和市民的实际需求。被市场最先掠夺的往往是社区生活场景,和社交公共空间。2020年后,随着人们生活和工作的需求变化,建筑空间的灵活性和生活社交场景的需求激增。无论是居所,办公,还是商业,工业建筑,在自身,通过合理的空间再分配和功能转换,满足多样化的使用需求,是能增强建筑的可持续性以应对市场的。就像现在的城市更新,不再是外立面翻新和室内装修,而是需要去二次论证“占据”与“释放”的权重,这样的更新才有意义。
The capacity for diversity and accommodation has been repeatedly emphasized in my projects, and the concept of spatial “concessions” serves this purpose. Over the past decade, urban growth has been overly aggressive, with the land and spatial resources occupied far exceeding the actual needs of communities and citizens. The first resources to be exploited by the market are often the community life scenes and public social spaces.
After 2020, as people’s living and working needs changed, the demand for flexible architectural spaces and social interaction scenes has surged. Whether it’s residential, office, commercial, or industrial buildings, through reasonable space redistribution and functional conversion, meeting diversified usage demands enhances the sustainability of buildings to respond to market needs. Just like current urban renewal, it is no longer about façade renovations and interior decoration; it requires re-examining the balance between “occupying” and “releasing” space—only this kind of update is meaningful.
▼武汉三阳路片区城市更新项目,Wuhan Sanyang Road Urban Renewal Project ©都设营造
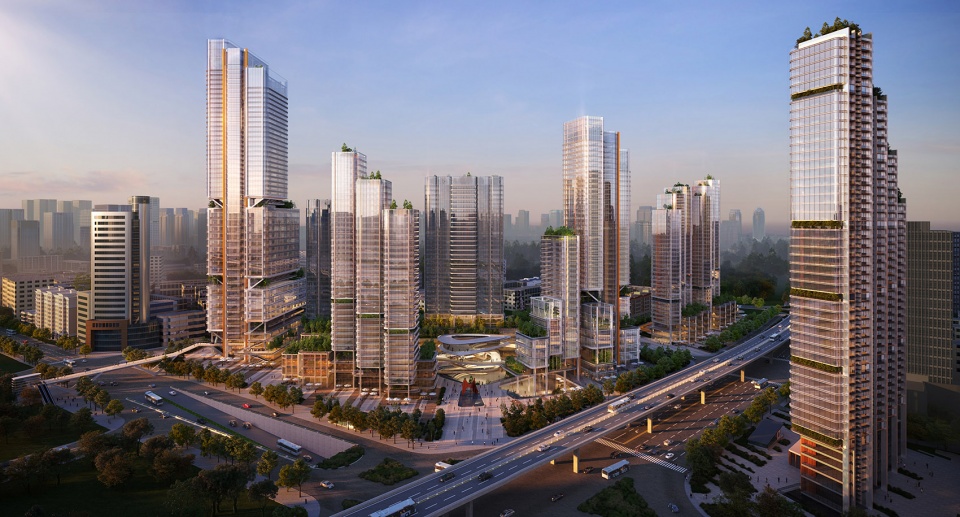
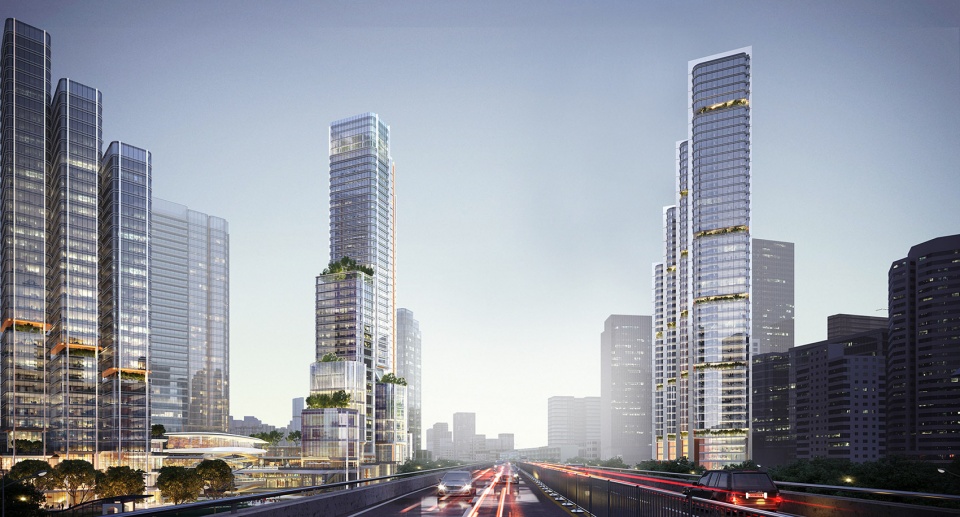
我们在武汉三阳路片区的一个城市更新项目,是一次很成功的论证。三阳路的项目开发强度极大,达到了10.0,这也佐证了之前凌先生提出的“开发强度升级和利用率提升是城市区域迭代的核心需求“。基于汉阳老城肌理和天际线逻辑,我从空间密度和垂直体量两个方面论证了开发强度范围在该区域的适配度。通过多尺度分析城市界面,展现垂直向上、蓬勃生长的城市活力。
方案采用了结构框架外做的方式去释放内部空间,以达到高区住宅户型与低区公共商业和产业商办的竖向叠合。这样既能满足高区中区其根据高低区划分价值来划分大小户型的灵活定制属性,同时提高了低区商办空间适应未来市场不确定性的能力。因为TOD系统建设的时效问题,在轨道交通接驳前后,商业价值与办公价值之间会出现转化,这时候在前期多做办公,后期转化主理人商业,建筑技术实现的“多样容纳能力”解决业主最核心的需求。
Our urban renewal project in the Sanyang Road area of Wuhan is a successful example of this argument. The development intensity of the Sanyang Road project is extremely high, reaching a FAR (Floor Area Ratio) of 10.0, which supports Mr. Ling’s earlier statement that “the upgrade of development intensity and the improvement of utilization rates are core demands for urban area iteration.” Based on the fabric of the old Hanyang city and its skyline logic, I analyzed the adaptability of the development intensity within this region from two aspects: spatial density and vertical volume. Through multi-scale analysis of the urban interface, I showcased the vertical, thriving vitality of the city.
The design used an external structural frame to release internal space, allowing for a vertical combination of high-rise residential units and low-rise commercial and industrial spaces. This not only satisfies the flexible customization of small and large units based on the high/low zone division, but also improves the adaptability of the lower-level commercial office space to future market uncertainties. Due to the time-sensitive nature of TOD (Transit-Oriented Development) systems, there will be a shift in value between commercial and office spaces before and after the rail transit connection. During this transition, the building technology’s “diverse accommodation capacity” addresses the core needs of the property owners by enabling a smoother conversion from office spaces to commercial spaces.
▼武汉三阳路片区城市更新项目,Wuhan Sanyang Road Urban Renewal Project ©都设营造
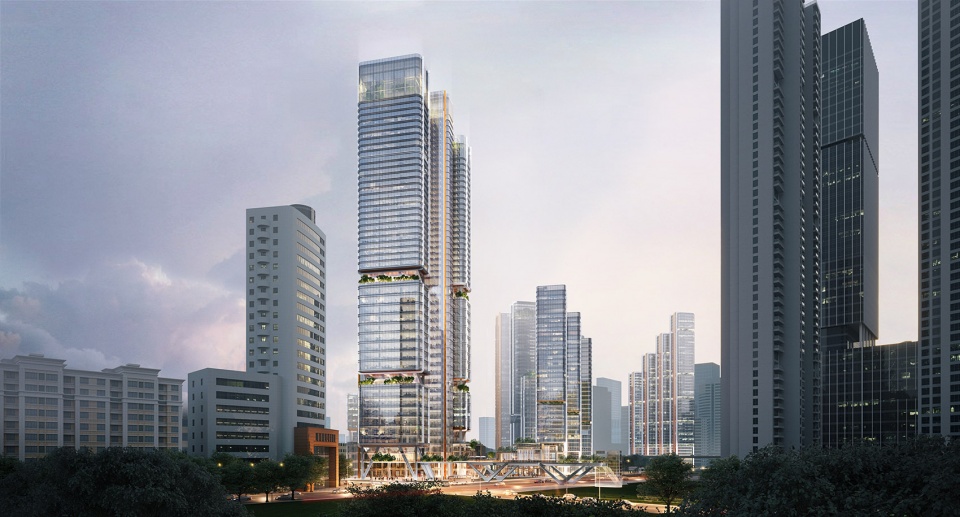
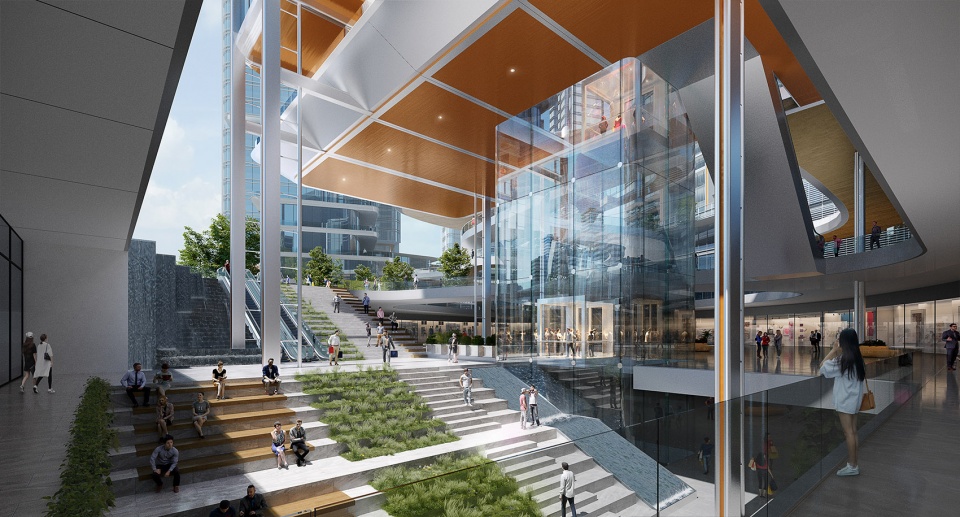
________________
行业与教育方面的思考
Reflections on industry and education
从从业经历和市场角度来看,中美的生活方式和工作方式存在很大差异,包括工作强度和项目推进的周期计划。根本原因是因为市场化的专业差距,以及对建筑师的工作尊重程度不同。教育方面,因为美国建筑市场的职业化程度和工业化标准很高,对职业建筑师的塑造培养很有好处。芝加哥流派的学校很重视实践和理论结合,特别是在建构技艺和综合能力培养上,学校会开设许多市场化的工作室。相较而言,中国的建筑学教育,尤其是近年来,似乎更多地朝向欧洲化发展,特别像西欧的教育模式,强调艺术与学术的结合,就算有些工作室是实际项目,但也会因为缺乏系统性设计思维而达不到培养的目的。
我认为,这种教育方式有机会培养出鬼才建筑师甚至是艺术家,但它与实际的职业化对接相对脱节。这也是中国为什么缺职业建筑师的原因之一。在芝加哥完成从学校到职场的过渡,是我职业成长很重要的一段旅程,也是我意识到设计体系和全专业能力的职业建筑师,是这个行业健康发展的根基。对即将步入职场的年轻建筑师,我认为最重要的就是创作能力,这是内功,一定要扎实,用设计的思维去拓展全系统知识和积累实践经验,然后在强化自身的技术,是职业建筑师的成长之道。
From the perspective of professional experience and market considerations, there are significant differences between China and the United States in terms of lifestyle and work style, including work intensity and project timelines. The fundamental reason for this lies in the professional gap created by marketization and the different levels of respect for the work of architects. In terms of education, the high degree of professionalization and industrial standards in the U.S. architectural market is beneficial for the development and training of professional architects. The Chicago school, for example, emphasizes the integration of practice and theory, especially in the cultivation of construction skills and overall capabilities, with many market-oriented studios offered by schools. In contrast, Chinese architectural education, especially in recent years, seems to be more influenced by European models, particularly the Western European educational approach, which stresses the combination of art and academics. Even though some studios focus on real-world projects, they often fail to achieve the intended goals due to a lack of systematic design thinking.
I believe this educational approach has the potential to cultivate brilliant architects or even artists, but it is relatively disconnected from practical professional integration. This is one of the reasons why China lacks professional architects. The transition from school to the workplace in Chicago was an important part of my professional growth and was when I realized that the foundation of a healthy architectural industry lies in architects who possess a design system and full professional capabilities. For young architects entering the workforce, I believe the most important thing is creative ability—this is the internal foundation that must be solid. It is essential to expand knowledge across the entire system and accumulate practical experience through design thinking. Then, by strengthening technical skills, young architects can pave their path for professional growth.
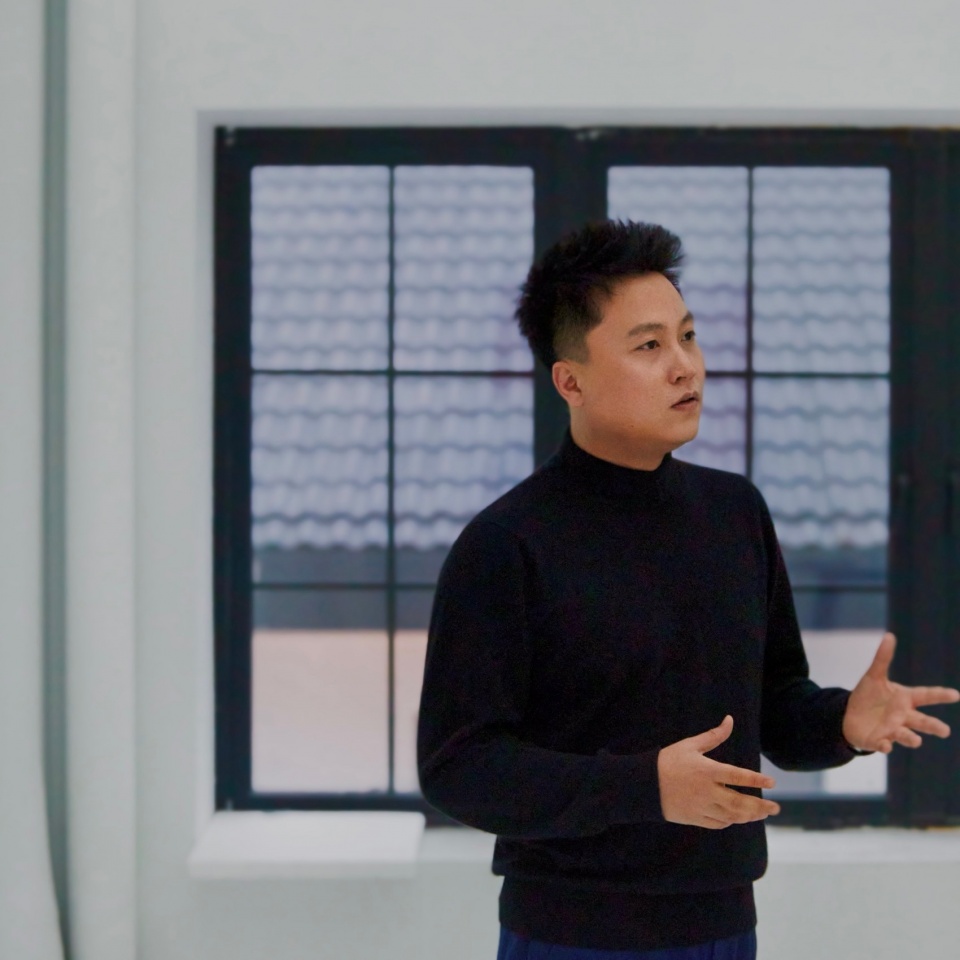
▼岳秋骏于演讲时的照片,Photo of Connor Yue in the speech
_______
未来挑战
Future Challenge
我不想说市场的问题,这不是我们应该关心的,涉及到宏观经济,现在不只是建筑设计行业有问题。 挑战最大的还是在人心动荡的时候,要扎扎实实地稳住心态,修炼内功。其实现在地我刚好属于一个启点,要一步步反思和归纳自己的技艺和设计系统,成为一个职业建筑师团队的指挥官,这需要时间,不能浮躁。
以前,职业建筑师在国内其实很容易被贴上“过于商业”,“没有建筑理想”,“没大师相”等奇怪的标签。那是因为内功不足,也就是我之前提到的创作能力是的根基不稳。现在在都设的平台上能得到全方面的技术支持,也鼓励我和团队一起把设计系统完善好,这很难得。我希望能够在适应中国市场的体系基础上,把第一代职业建筑师团队组件完成,这是未来最大的挑战。
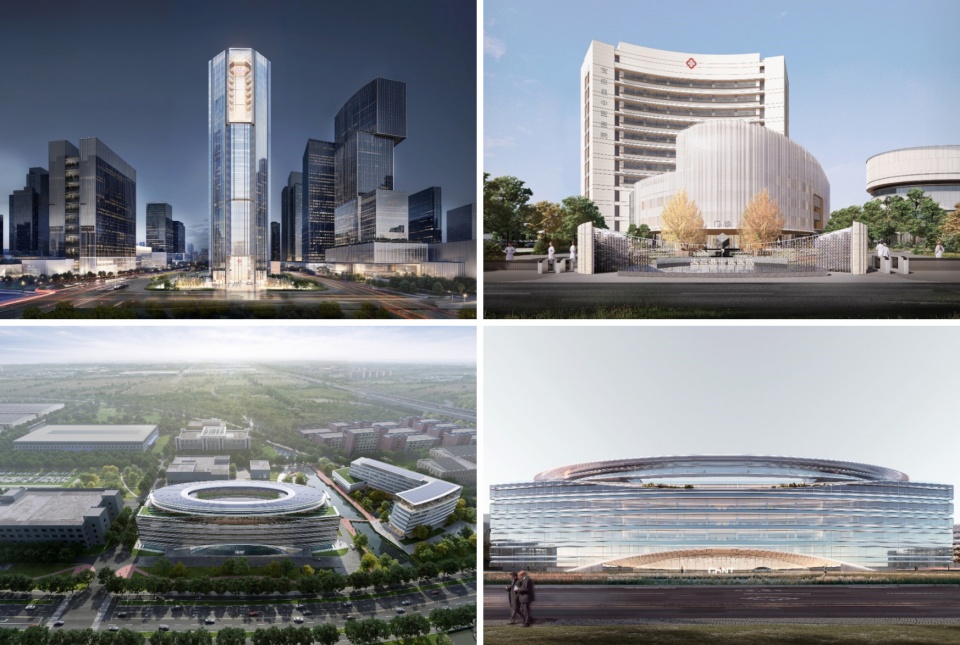
▼其他正在进行中项目,Other Ongoing Projects ©都设营造
I don’t want to talk about market issues, as these are not what we should be concerned with. It’s a macroeconomic matter, and it’s not just about the architectural market. The biggest challenge is still maintaining composure when people’s hearts are unsettled, and focusing on solidly stabilizing one’s mindset and honing internal skills. In fact, I find myself at a starting point now, where I need to reflect on and summarize my skills and design system step by step to become a commander of a professional architect team. This requires time and cannot be rushed.
In the past, professional architects in China were often labeled with strange tags like “too commercial,” “lacking architectural ideals,” or “not grand enough.” This was because of insufficient internal strength, which, as I mentioned earlier, relates to a lack of solid creative ability. Now, at the design platform of our company, I am receiving comprehensive technical support, which encourages me and my team to refine and perfect our design system. This is very rare. I hope to complete the formation of the first generation of professional architect teams based on a system adapted to the Chinese market, as this is the biggest challenge for the future.
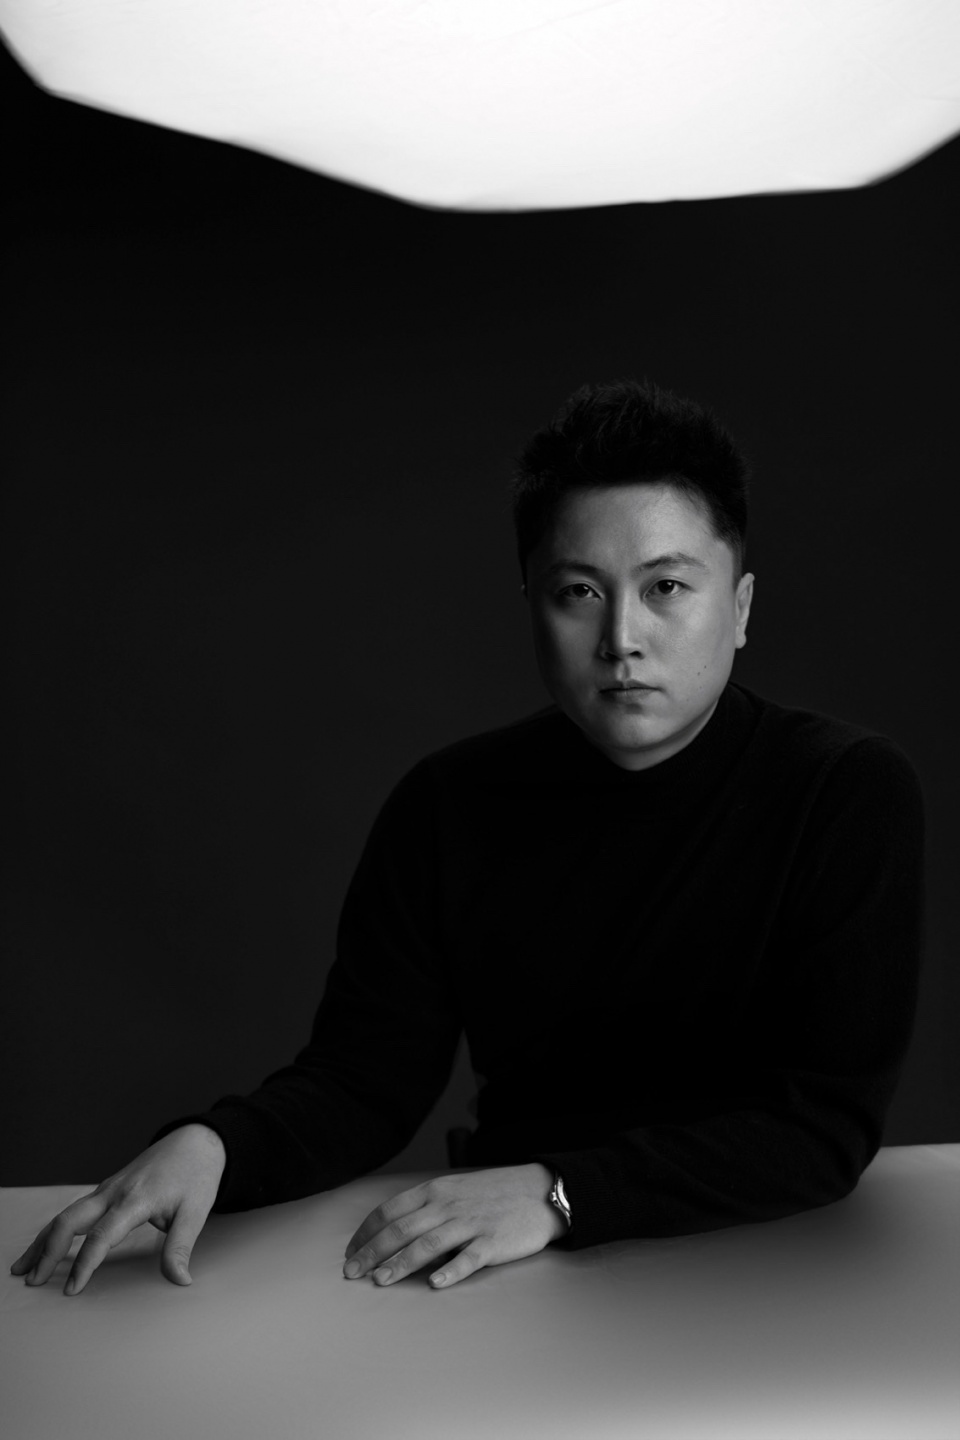
▼岳秋骏,Connor Yue
More: 上海都设营造建筑设计事务所有限公司。更多关于他们,请至: DuShe Architectural Design on gooood








永葆激情
DK
35+要成为大师才能上栏目了吗
优秀