非常感谢 SuiL 予gooood分享以下内容。更多关于他们: SuiL on gooood.
Appreciations towards SuiL for providing the following description:
ULA咖啡馆坐落于Collingwood的前约克郡啤酒厂大楼内,项目的设计体现了新旧的融合,让历史、现在和未来于同一空间中和谐共存,同时保留了这座遗产建筑的意义与啤酒文化。
ULA café is located in the former Yorkshire Brewery Tower in Collingwood and embodies a blend of old and new. The design showcases the coexistence of history, present and future while preserving the heritage building’s significance and brewery culture.
▼建筑外观,exterior view of the Yorkshire Brewery Tower © Peter Clarke Photography
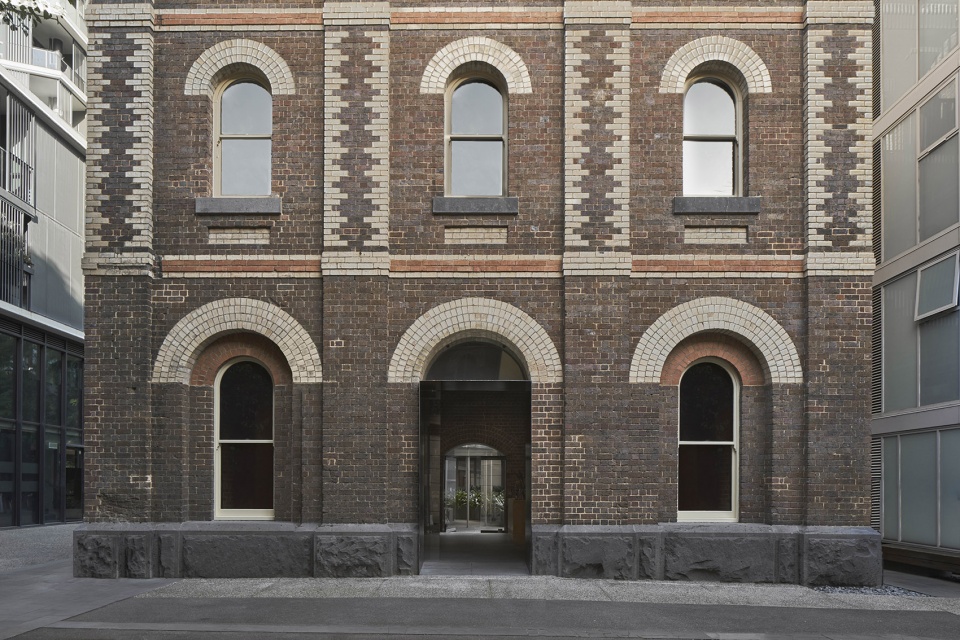
业主的愿景是将原始建筑元素视为一种独特的资源,将遗产空间转变为社区咖啡馆。因此,SuiL事务所将设计聚焦于如何在保留原始元素的情况下,为空间赋予新的形象,使新添加的元素与现有元素永恒地共存。新的建筑形式反映在门窗上,进而增强了室内外之间的联系。
The client’s vision is to transform a heritage space into a neighborhood café, leveraging the unique opportunities presented by the original building elements. Our design approach aimed to create new gestures in response to existing features and coexist timelessly. The newly built forms reflect individual windows and doors, bridging connections between the inside and outside.
▼室内空间概览,overall of interior space © Peter Clarke Photography
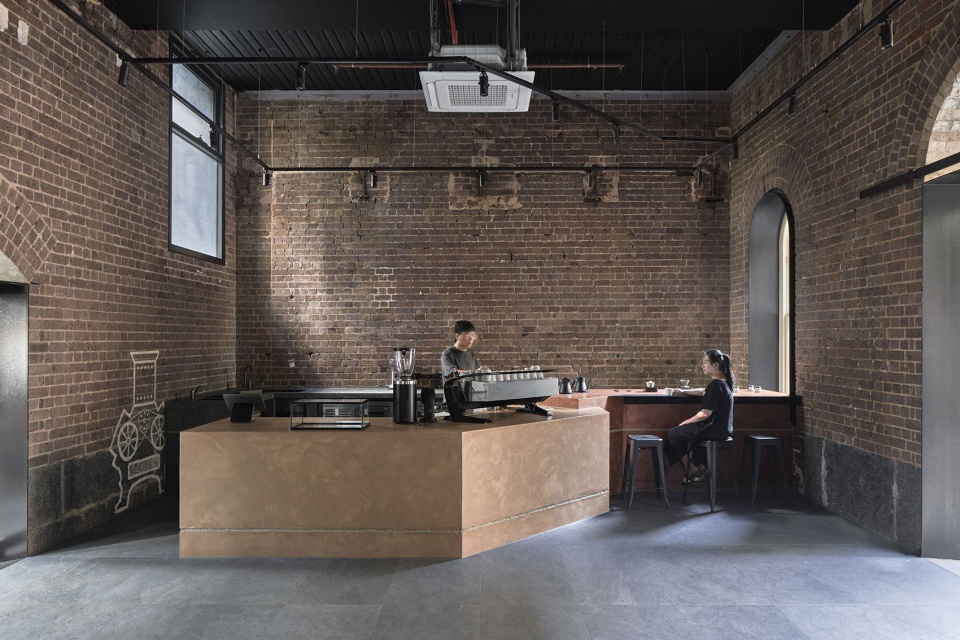
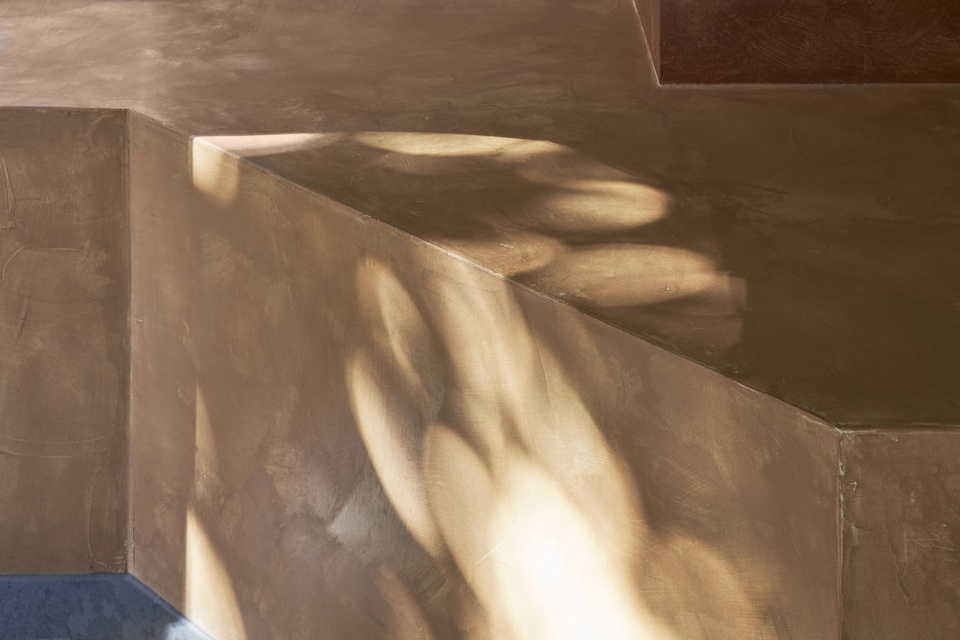
对细节的关注是确保新元素与这座遗产建筑的原始砖墙无缝融合的关键。吧台的色彩与折线形态,堪称是对历史墙壁的转译,同时又整合了丰富的使用功能。水泥饰面带来了坚固感,渲染出一种永恒的氛围,而青石般的地面瓷砖与吧台立面上的凹痕则对应了户外地面的材质与这座传统塔楼的基础。这种设计还为吧台下方创造出了一定的缓冲空间,最大限度地减少了湿气对旧建筑结构的影响。
Attention to detail was crucial to ensure the new elements blended seamlessly with the heritage walls and their significance. The counter color and break line detail continue the heritage walls while differing for various uses. The cement render finish brought in solidity and created a sense of timelessness, while the bluestone-like porcelain tiles with a raised floor on the slab continued the external floor finishes and the heritage tower base. This design also created a buffer space underneath, minimizing the moisture and damp impact on the old building structure.
▼咖啡吧台,the bar counter of the cafe © Peter Clarke Photography
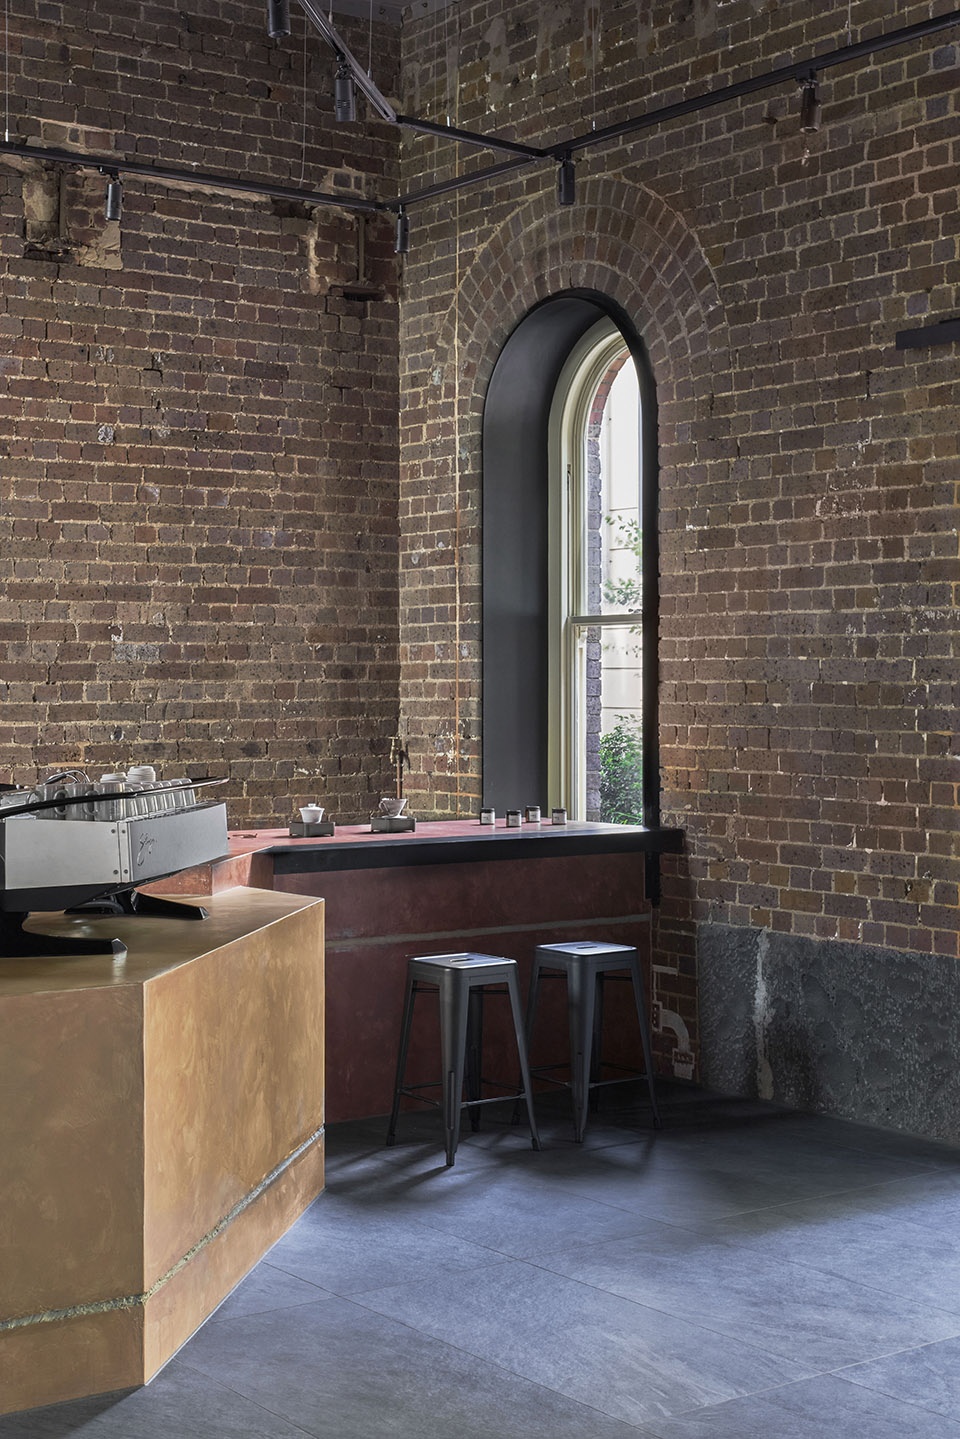
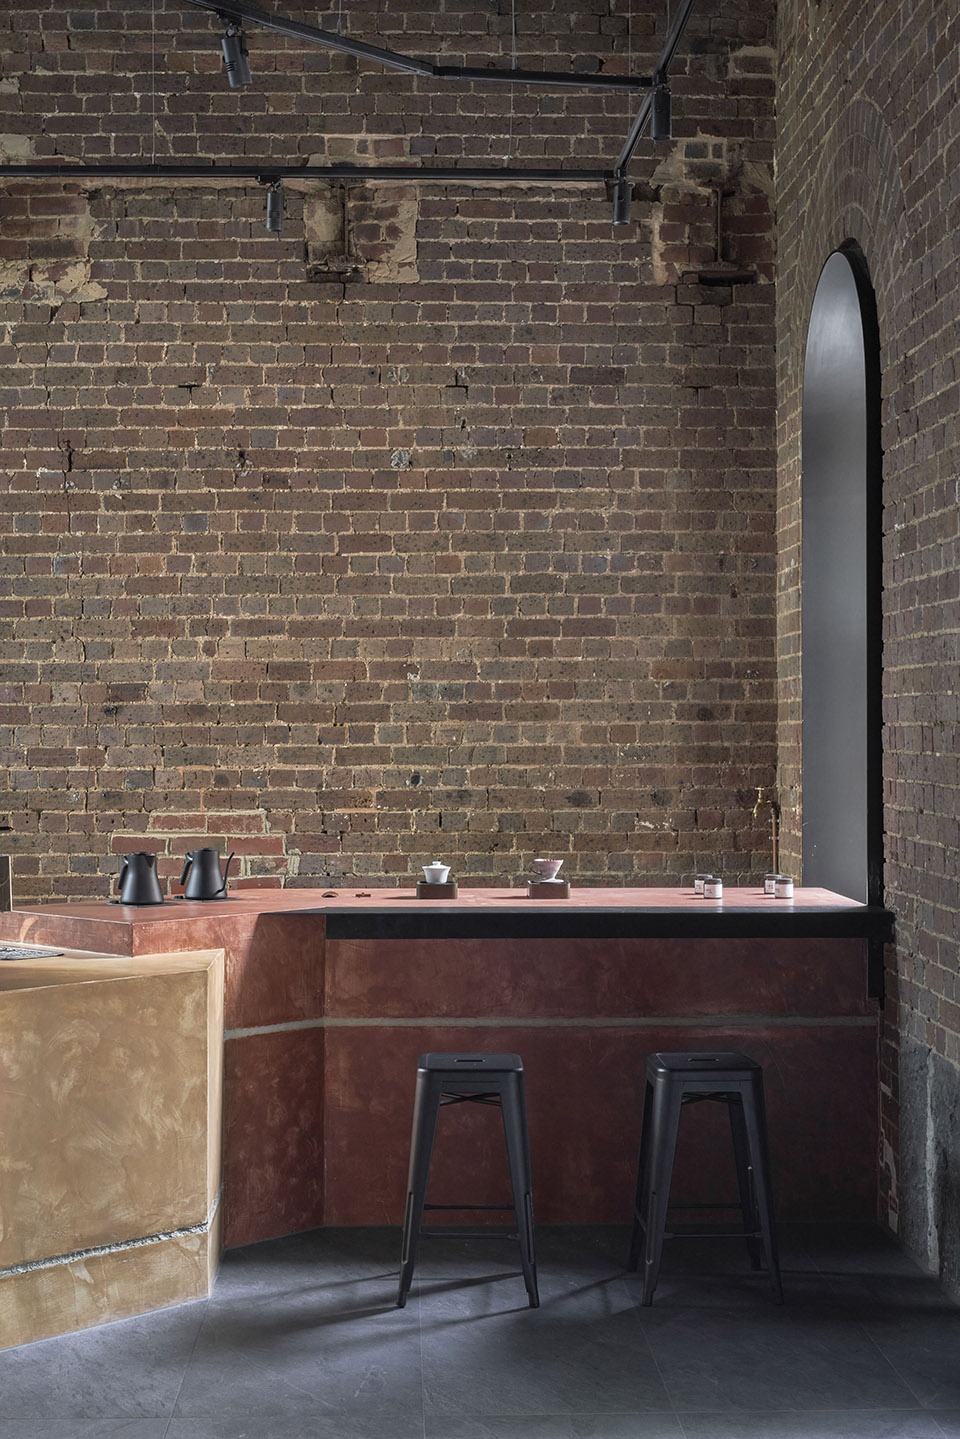
▼吧台细部,details of the counter © Peter Clarke Photography
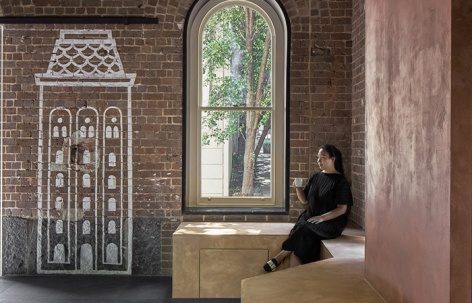
全新的照明灯架悬吊于原有的特色钢梁的高度上,使空间氛围能够得到灵活的调整。而新的滑动门则能够在关闭时与墙上的涂鸦图案结合在一起,为空间提供了独特的触感。设计通过形式、材料、色彩和细节展示出历史元素与新元素的共存与融合。新旧与异同的共存邀请着来客们参与到这场跨越历史、现在、未来的时间对话中。
New track lighting sits at the height of the original feature steel beams, adding flexibility to the atmosphere of the space. The new sliding door engages with the feature graffiti pattern on the wall when it’s closing, providing a unique touch to the space. This project showcases the coexistence between historical elements and new interventions through form, materiality, color, and every detail. The coexistence of similarities and differences invites customers to participate in a dialogue that spans the timeline from history to the present and future.
▼新添加的设计元素与原始建筑元素完美融合,
integration of the new elements with the existing architectural elements © Peter Clarke Photography
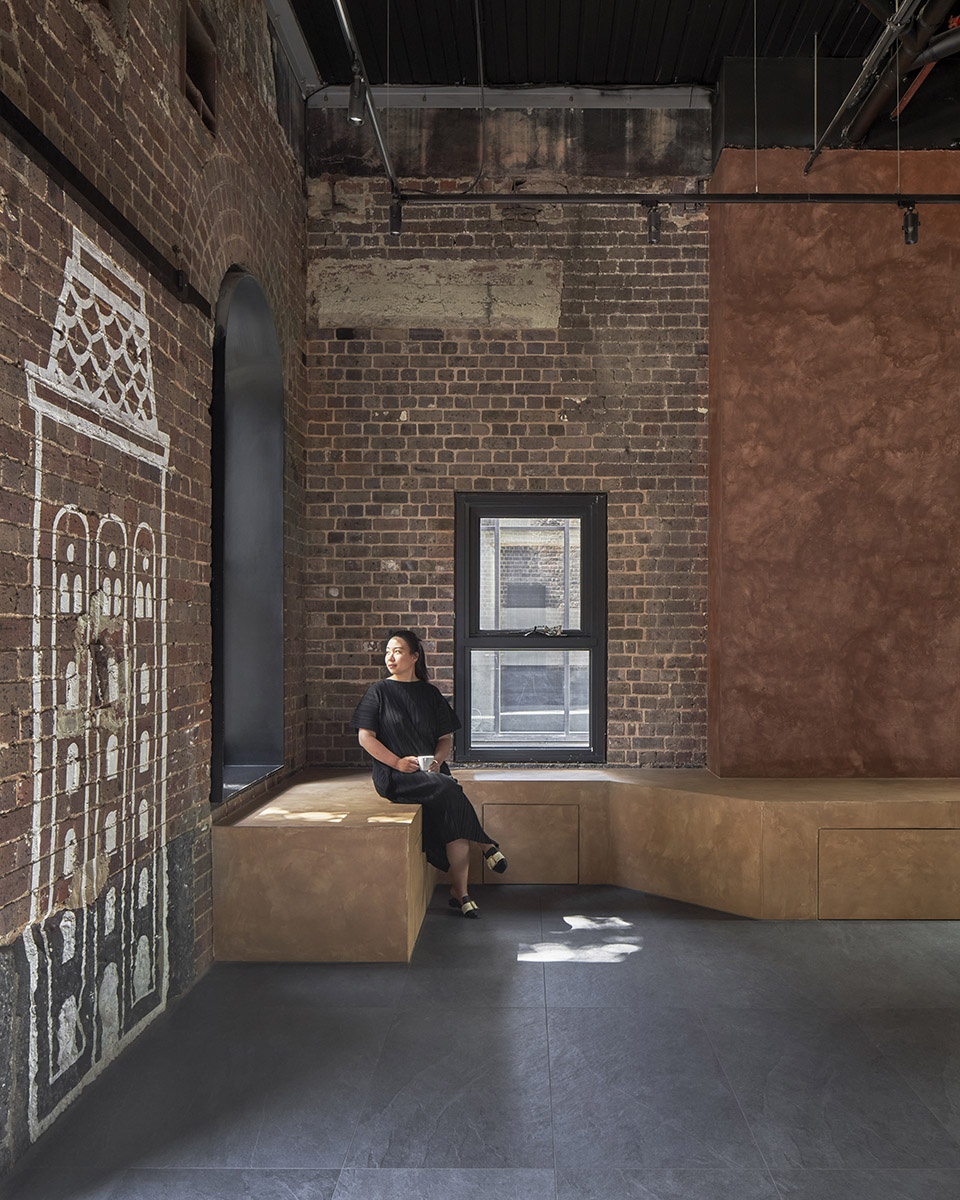
▼窗边座位区,seating area by the window © Peter Clarke Photography
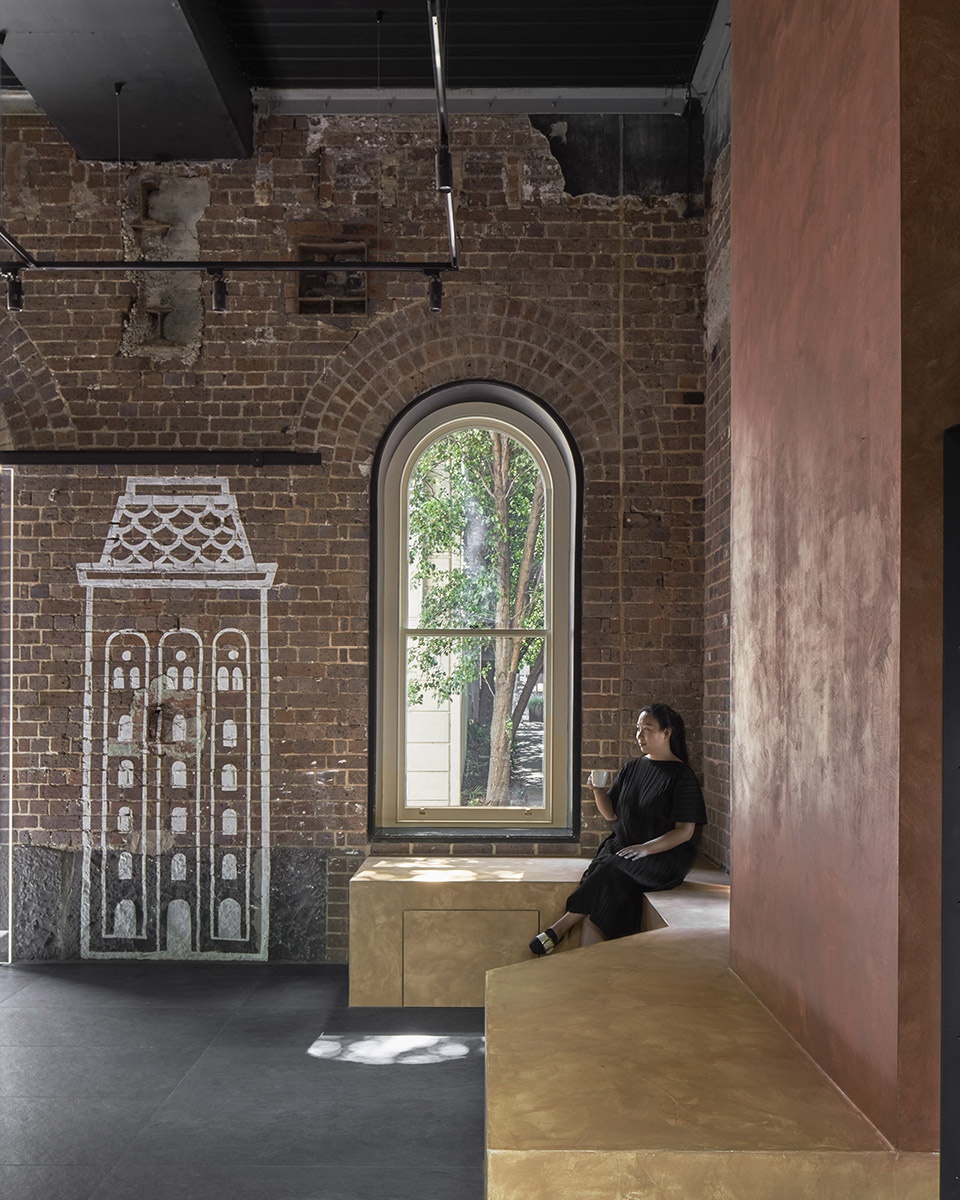
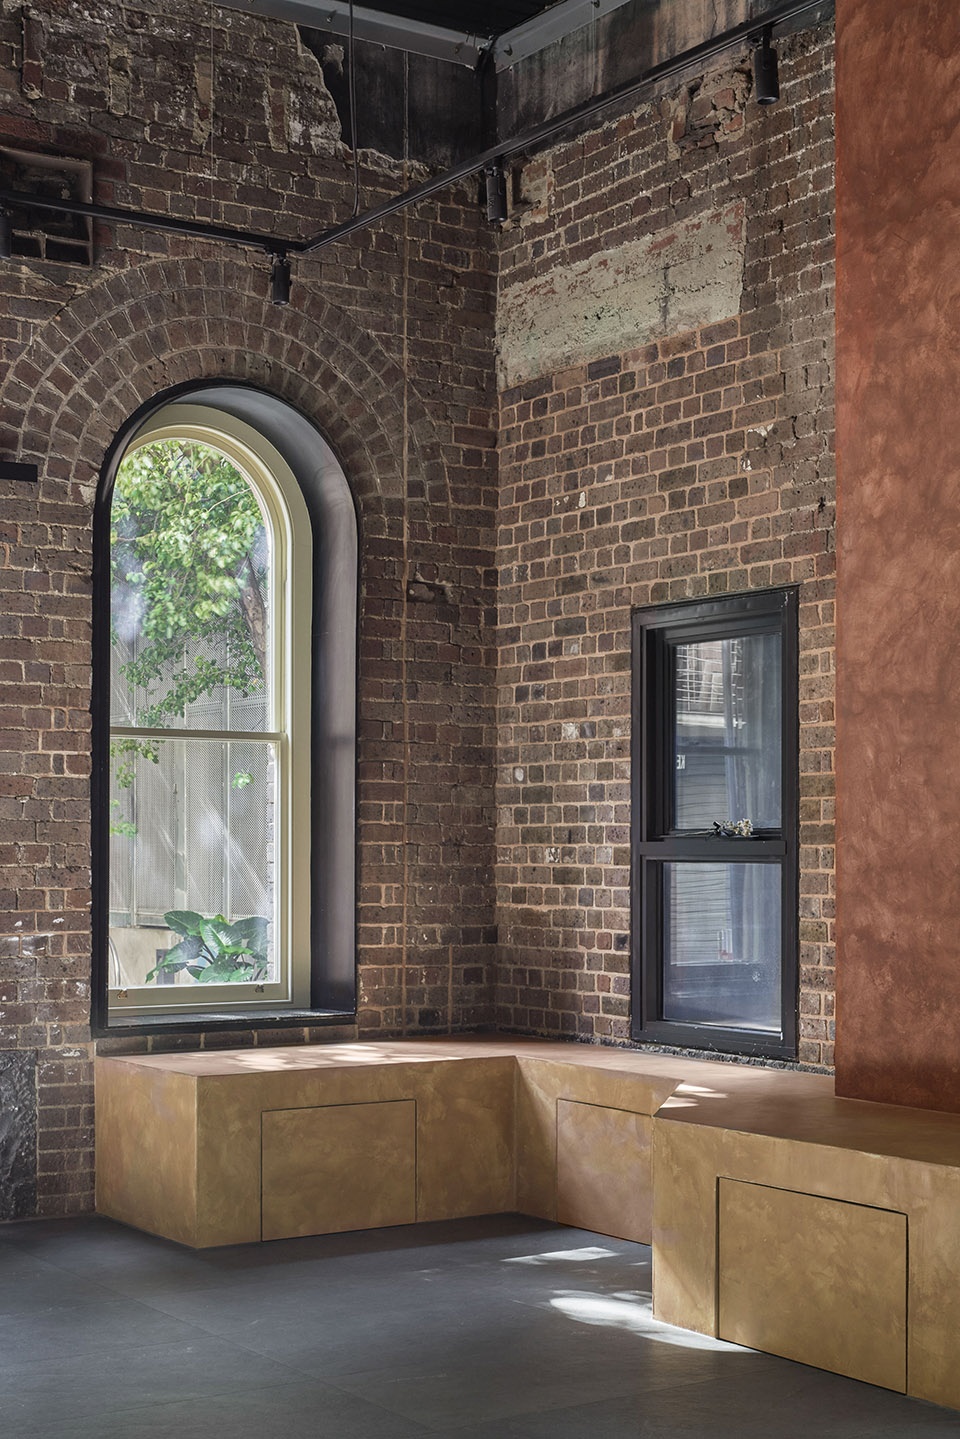
该项目展示出一种深思熟虑的设计方法,既颂扬了原始建筑的遗产特征,又使其能够经得起未来的考验。该设计表明,历史建筑能够以谦逊、优雅的姿态得到尊重与更新,且新旧元素之间没有任何突兀的对比与不和谐的冲突。新空间与现有空间的连续性为历史和未来之间创造出更加深层次的联系。
The project has taken a thoughtful approach to both celebrating heritage features and future-proofing conservation and protection. The design demonstrates that heritage sites can be respectfully updated while retaining a sense of humility and elegance without conflict or contrast. The continuity of the new space with the existing creates a deeper connection to history and a sense of the future.
▼墙绘涂鸦与产品展示区,
wall graffiti and the display shelves © Peter Clarke Photography
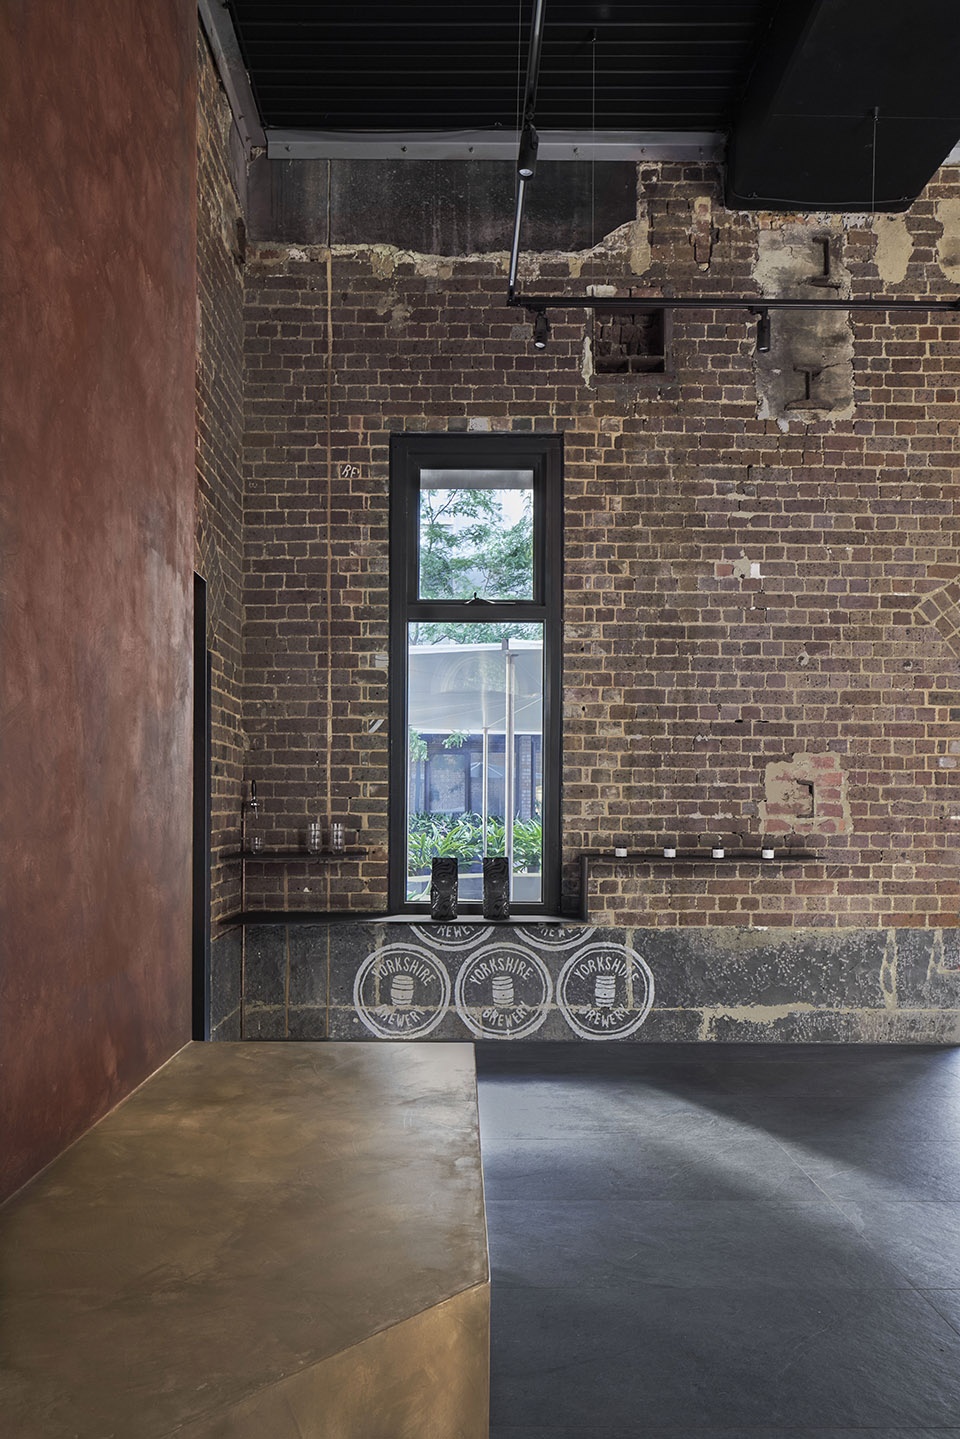
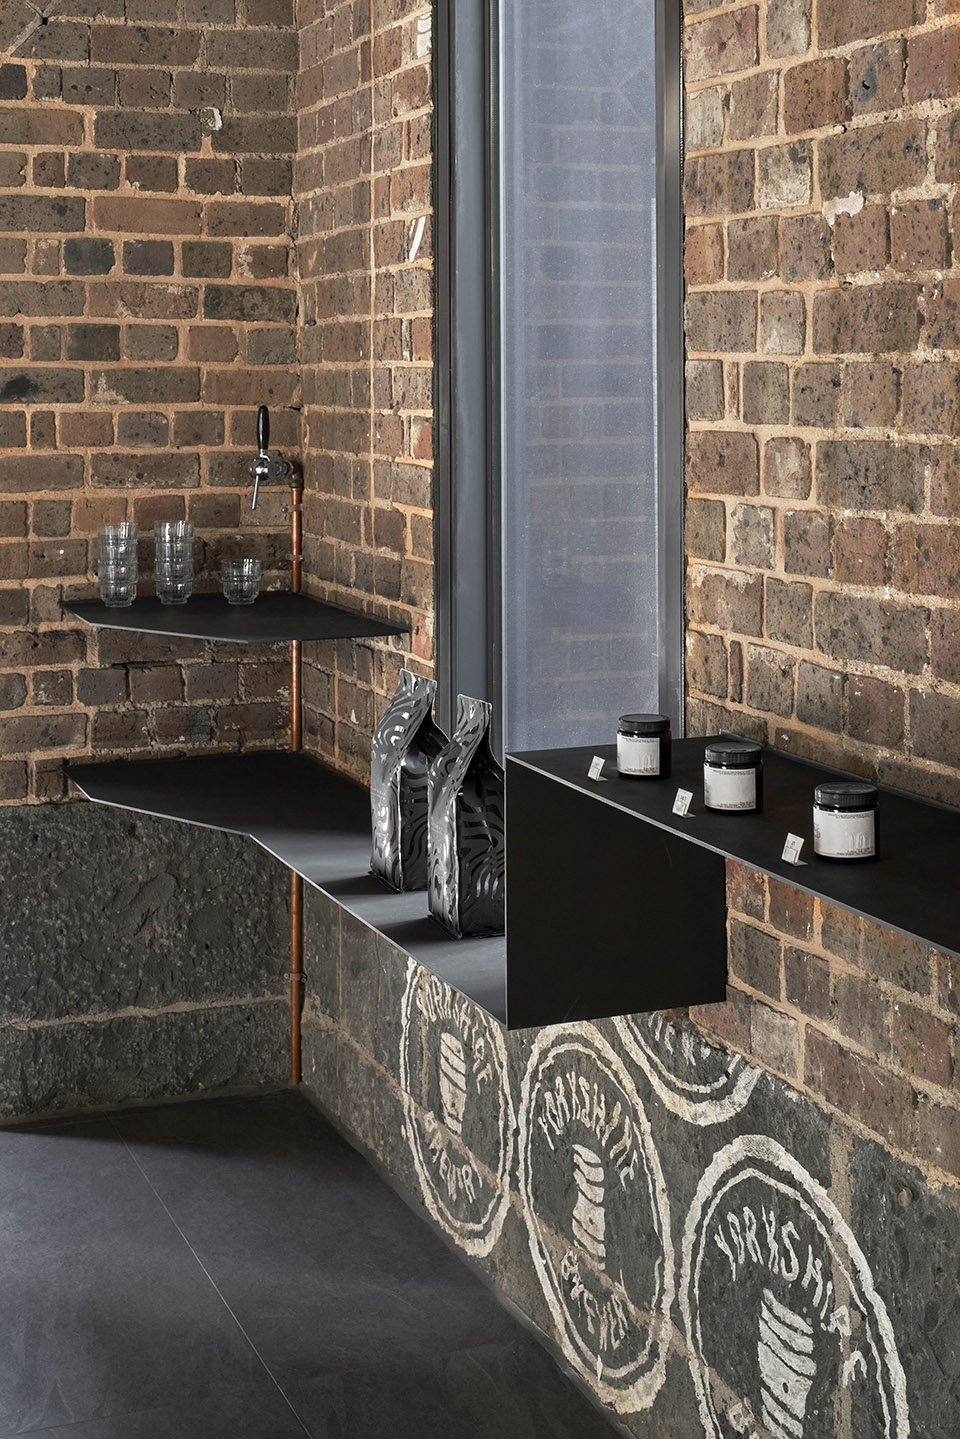
ULA咖啡馆的设计强调了连续性、共存性和永恒性,这种方法能够应用在所有设计中,无论类型无论尺度,均旨在创造出新旧元素的无缝融合。
The approach to heritage sites emphasizes continuity, coexistence, and timelessness without creating conflict or contrast. This approach is consistently implemented across all design aspects and scales to ensure a seamless integration of the new with the old.
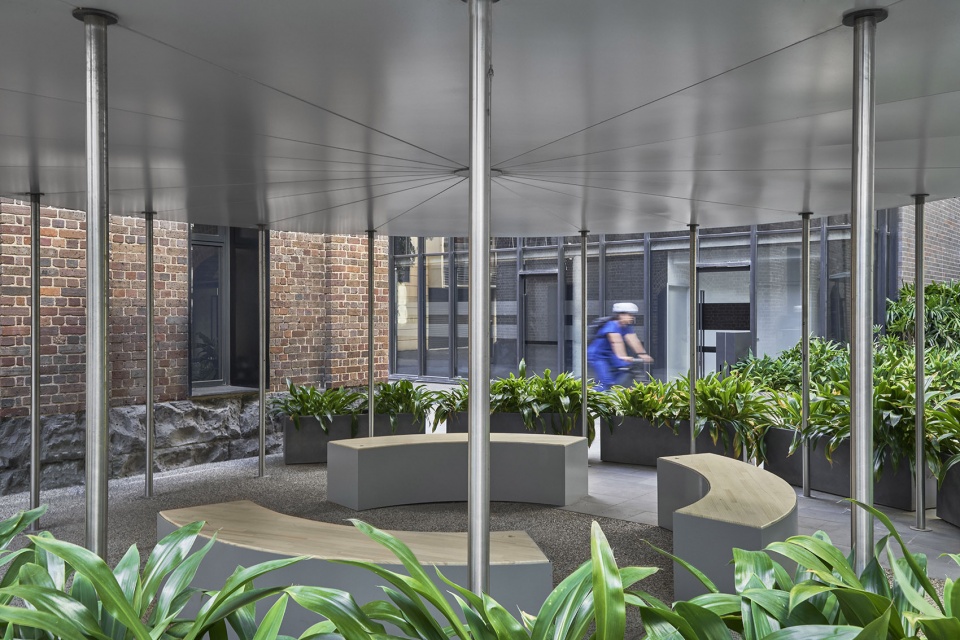
▼户外凉亭,outdoor terrace area © Peter Clarke Photography
Architect: SuiL (http://www.sui-liu.com/)
Location: Victoria, Australia
Program: Hospitality
Site area: 150 sqm
Building scope: Interior fitout of Heritage Building
Completion: Nov 2022
Principal architect : Jingcong Liu
Design team: Jingcong Liu, Songyun Sui, Ke Chen
Construction: SGW Construction
Client: ULA Cafe
Photographer: Peter Clarke Photography
More: SuiL 。更多关于他们: SuiL on gooood








这为啥要上来,建筑本身就很有味道,跟你这个咖啡店有啥关系,硬蹭流量么不是
城堡咖啡
老建筑立面好看