
ArchitectureSoler 4733 - Textile Soler Offices by Ana Sol SmudWork-optimized open floor plans2021.03.18FavoritesShare
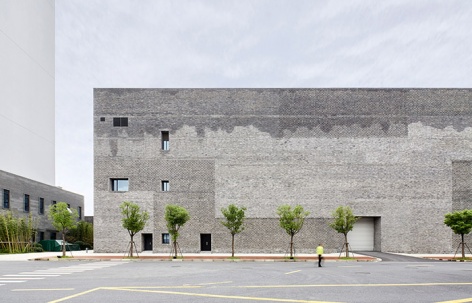
ArchitectureSchindler City, Shanghai, China by Neri&Hu Design and Research OfficeIntegration of human scale landscape elements and public spaces to overcome the sense of isolation in industrial facilities2021.03.17FavoritesShare
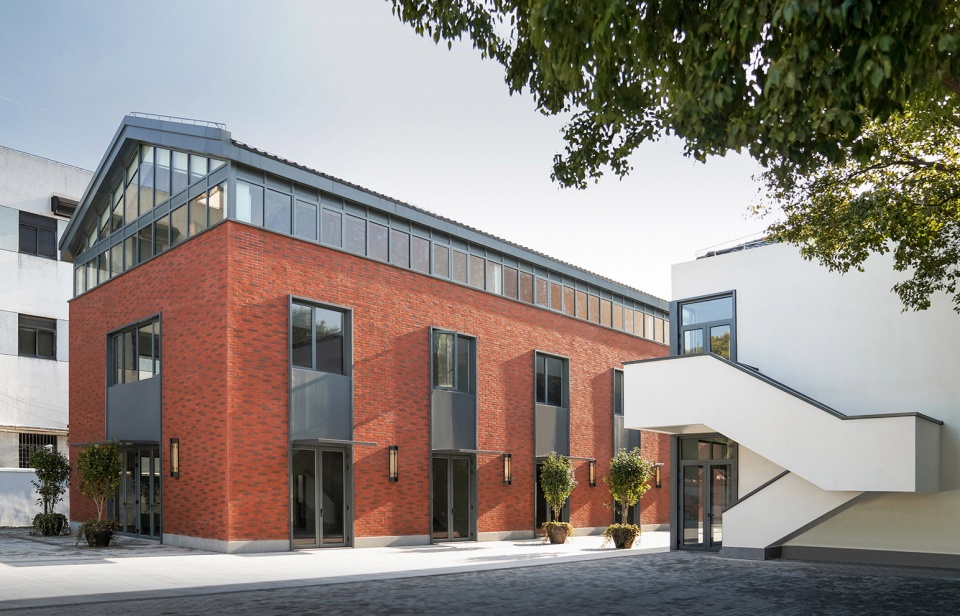
ArchitectureFactory renovation of Shanghai Xiafei Ribbon Co., Ltd., China by Tongyi Architectskeeping the original position and size of the windows while creating a clean and modern facade2021.03.16FavoritesShare
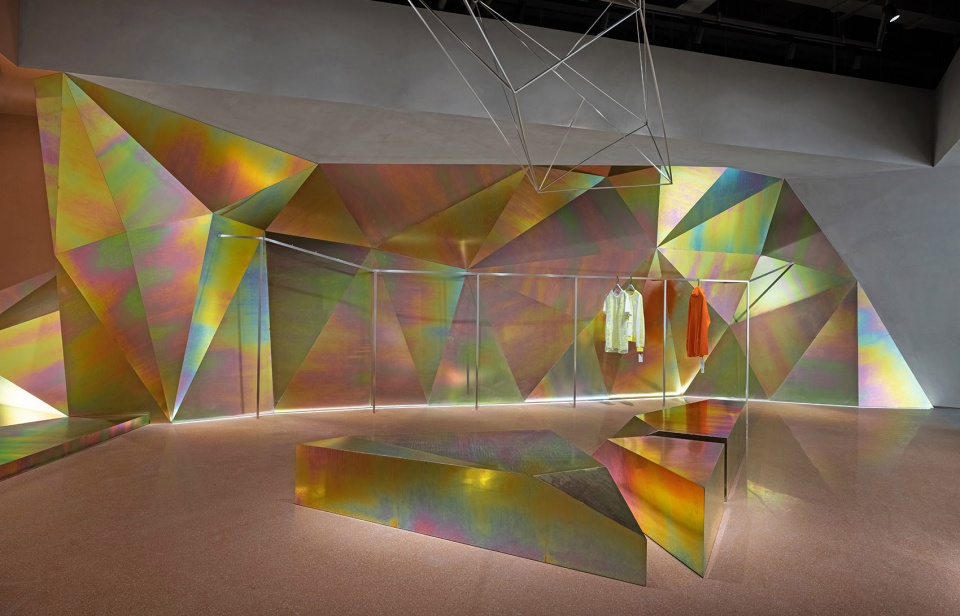
ArchitectureX-select Couture, China by GE SPACE DESIGNAn Interlacement of the New and the Old The Future Has Come2021.03.15FavoritesShare

ArchitectureRE-CYCLO by rotunnojustman architectesCurved cyclorama organizes different spaces.2021.03.15FavoritesShare
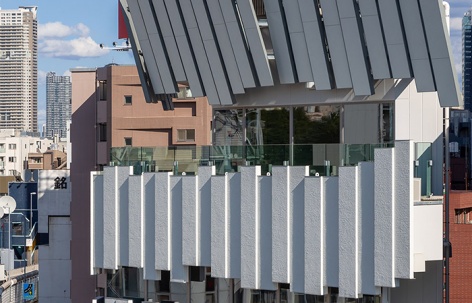
ArchitectureMAXPLAN AZABU 10 by Kengo Kuma and AssociatesSymbol on a street corner in Tokyo2021.03.15FavoritesShare
ArchitectureIM Shanghai, China by AedasDiversified offices under local development2021.03.12FavoritesShare


ArchitectureKowloon East Regional Headquarters “Takes Off”, Hong Kong, China by FarrellsDevelop an architectural language that adds to the overall greening of the area2021.03.12FavoritesShare

ArchitectureYunomori Onsen and Spa Sathorn by Sixseven StudioA tranquil urban retreat at the heart of Bangkok2021.03.11FavoritesShare
ArchitectureCabinette, Valencia by Masquespaciothe creative space bringing the 70’s with a retrofuturistic look to the present2021.03.11FavoritesShare
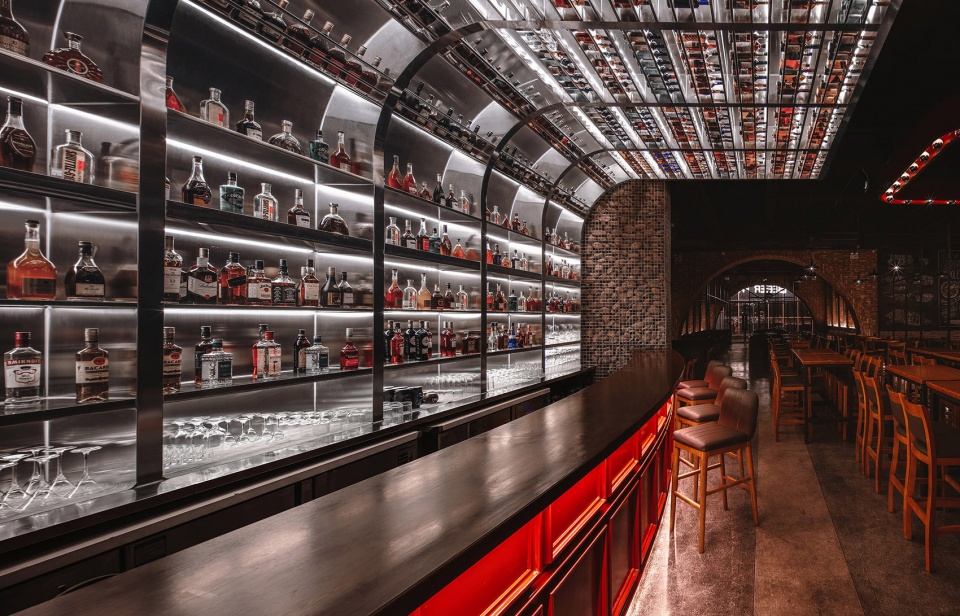
ArchitectureBEEER PARK bar , China by Bo Imaginationan American-style vintage-tasting space with visual impact2021.03.11FavoritesShare

ArchitectureHaina Baichuan headquarters building, Bao'an District, Shenzhen, China by CCDI Dongxiying StudioLandscape Architecture2021.03.11FavoritesShare
ArchitectureBananain Concept Store by Some Thoughts“Relatively driving in solidification”2021.03.10FavoritesShare
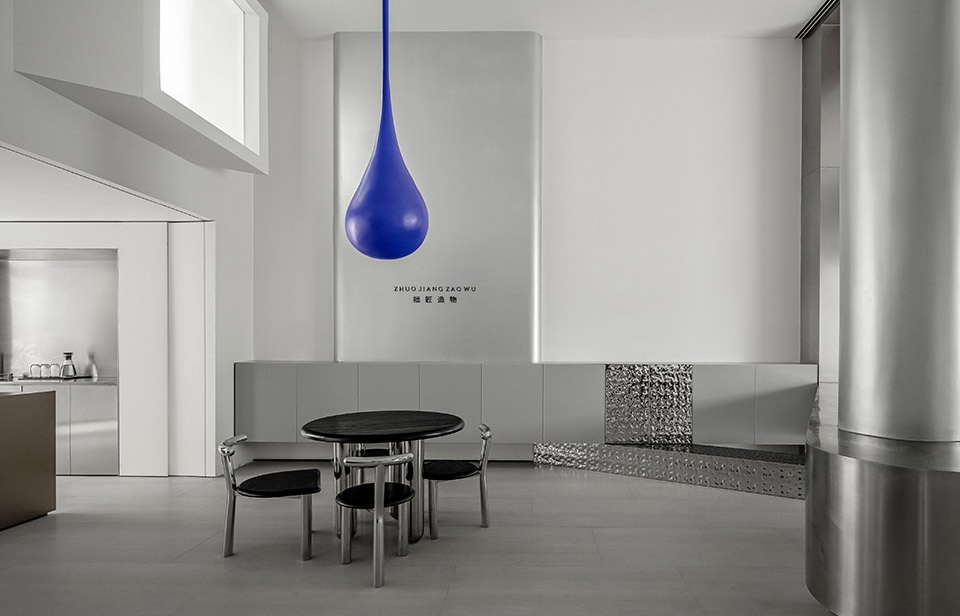
ArchitectureZHUO JIANG ZAO WU showroom, China by SHIYI DESIGNreleasing the aesthetic sense of geometric order2021.03.09FavoritesShare