来自CaSA对gooood的分享。更多关于他们:CaSA on gooood
All photos © Roberto Ruiz www.robertoruiz.eu
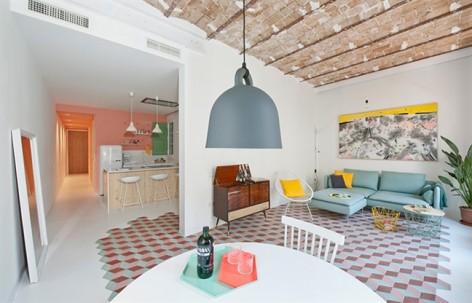
这间新艺术风格公寓是意大利一个家庭在西班牙巴塞罗那Eixample区的度假公寓。公寓原有格局浪费了相当大的空间,CaSA建筑事务所和建筑师Margherita Serboli通力合作,打造出一个拥有三个卧室,既有上世纪遗风又活力现代的度假之家。
The property occupies an art nouveau building of the Eixample district of Barcelona and was fully renovated by CaSA and Margherita Serboli to become the holiday apartment for an Italian family.
The original layout wasted considerable space and was poorly orientated. Its longitudinal distribution, forced by the transversal bearing walls, resulted in many densely separated small spaces, spared along a long corridor that isolated the two ends of the apartment.
The project is the result of a collaboration between CaSA and Architect Margherita Serboli.
The clientʼs brief was used a guideline: their wish was to have three double bedrooms and a home that would highlight and underline the early 1900 detailing of the building, through a design that using a contemporary language.
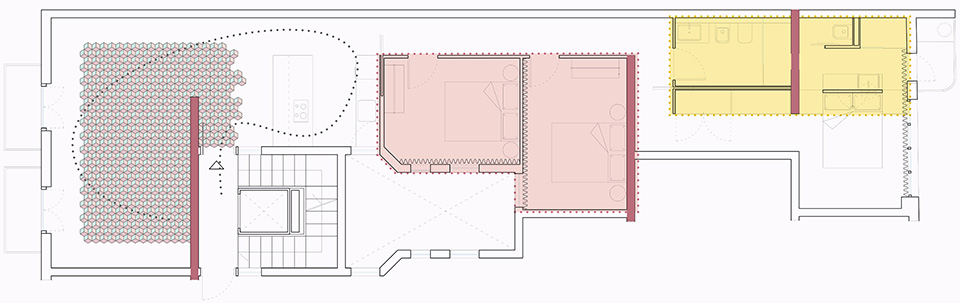
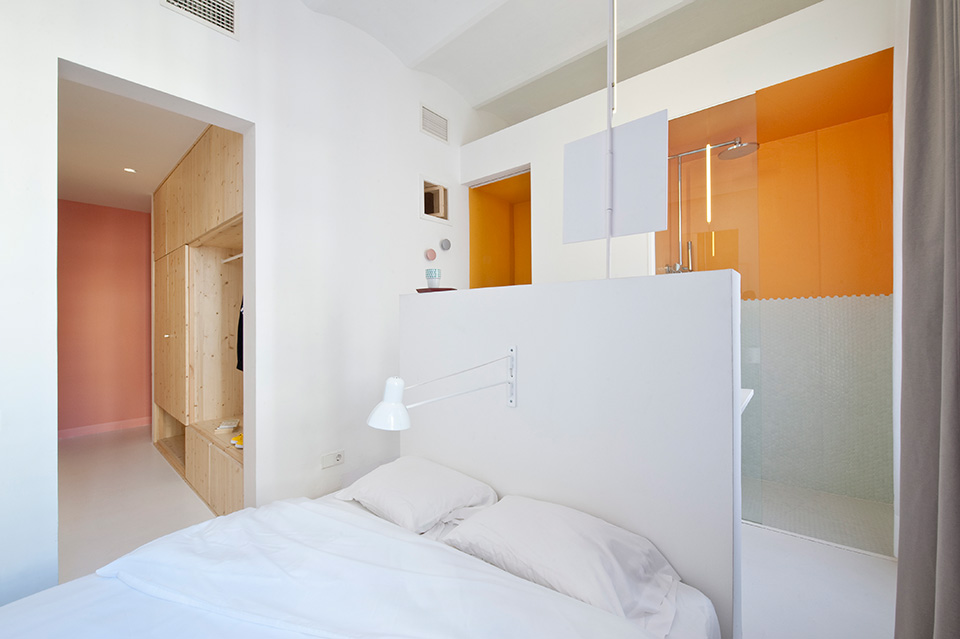
整个改建积极利用自然光,将起居室和厨房之间的墙壁开口扩大以让自然光进入开放式厨房。以粉色为标示色区分开的小卧室区域主要面对内庭院采光。以黄色为主配调色的区域以前是厨房和工作室的位置,现在则作为明亮的主卧使用。
Spaces and light
The natural light – as usual a fundamental project theme – brought the architects to the complete renovation of the existing arrangement of spaces.
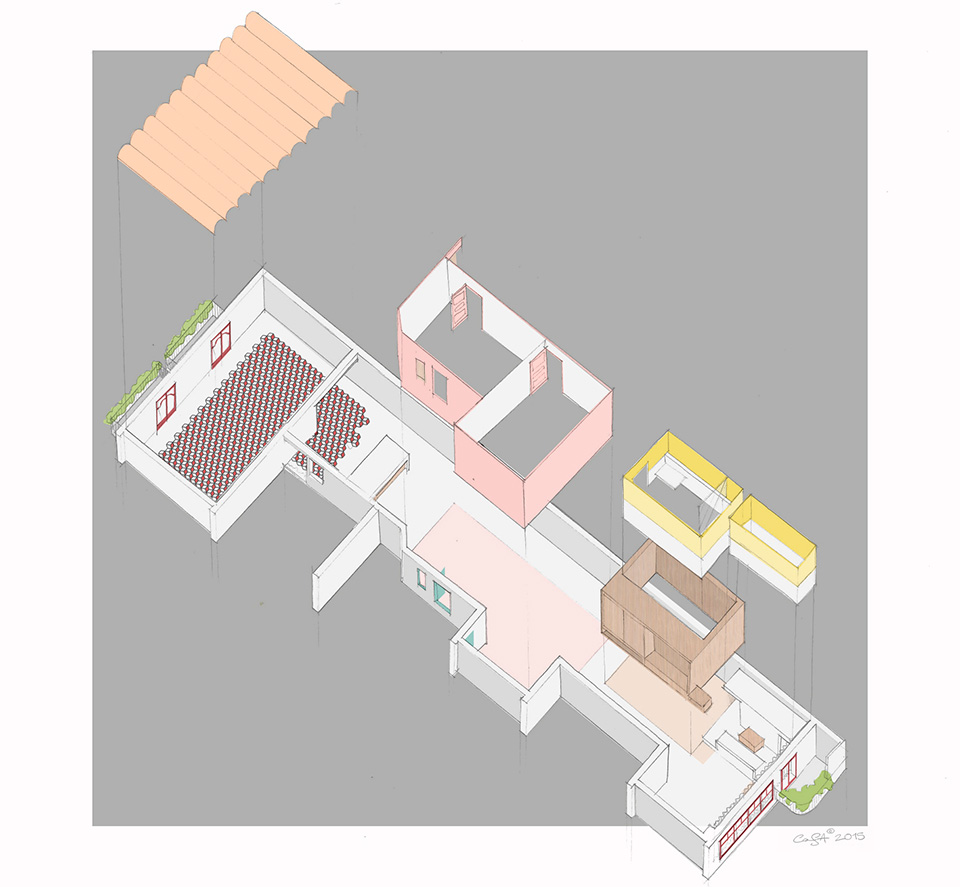
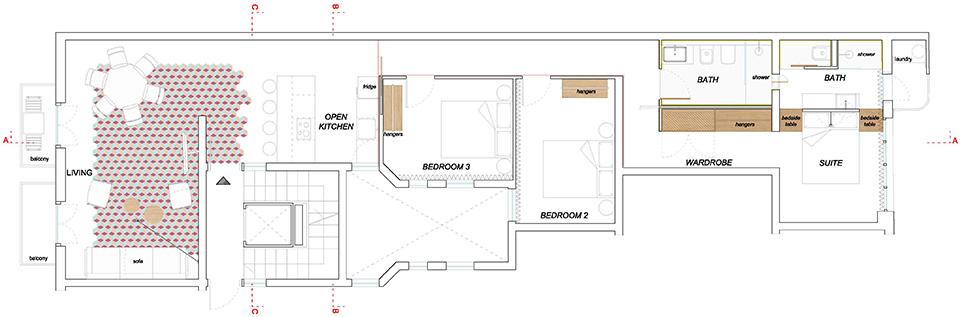
The three bearing walls that previously compressed the fractured layout have been transformed into transversal axes around which the space is organized into different areas.
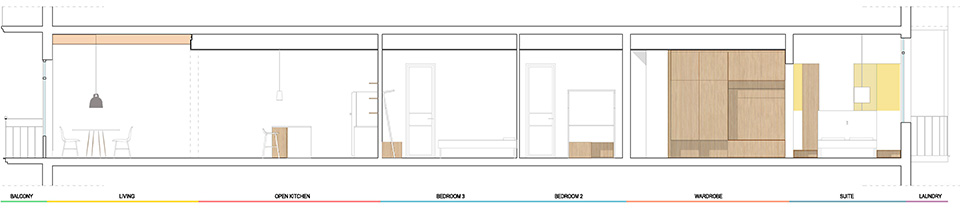
The first of these axes corresponds to the hall, and it organizes the continuous space between the wide living space and the open kitchen that now occupies the area that was previously a bedroom. A widest day area has been created by opening part of the old corridor to the kitchen-living area, and by doing so allowing the light to flood in, through the dense pattern of treetops.
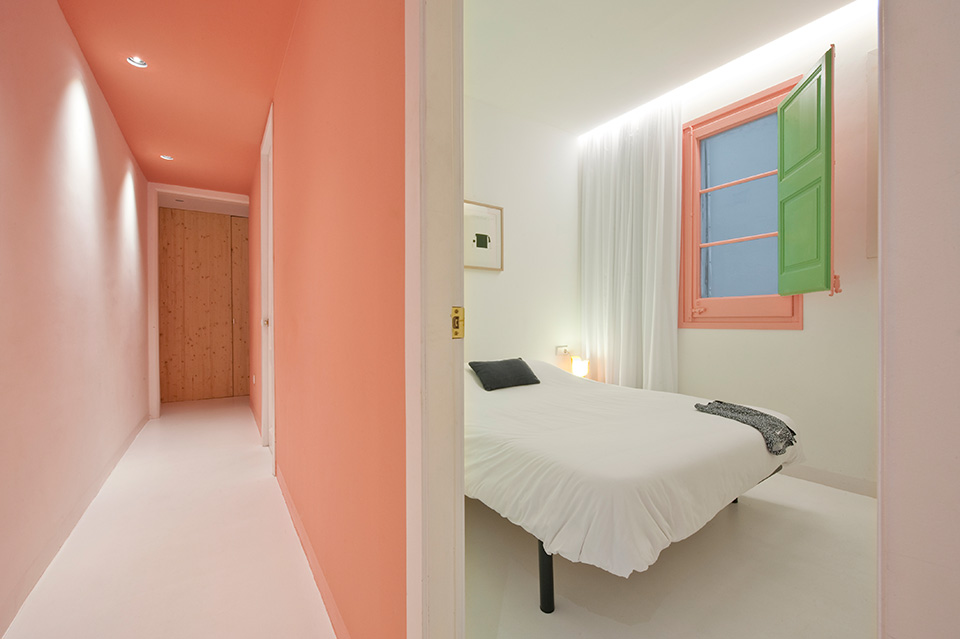
The block that embodies the two minor bedrooms grows around the second axe. This light pink coloured volume separates the day area from the area ad the inner end of the property, which became the suite.
This master bedroom, previously occupied by kitchen and a studio, forms an open space of almost 20sqm, which includes the bathroom that is separated by a change of floor level. This solution allows making the most of the light coming from the great original window frame that occupies almost all the wall facing the inner courtyard.

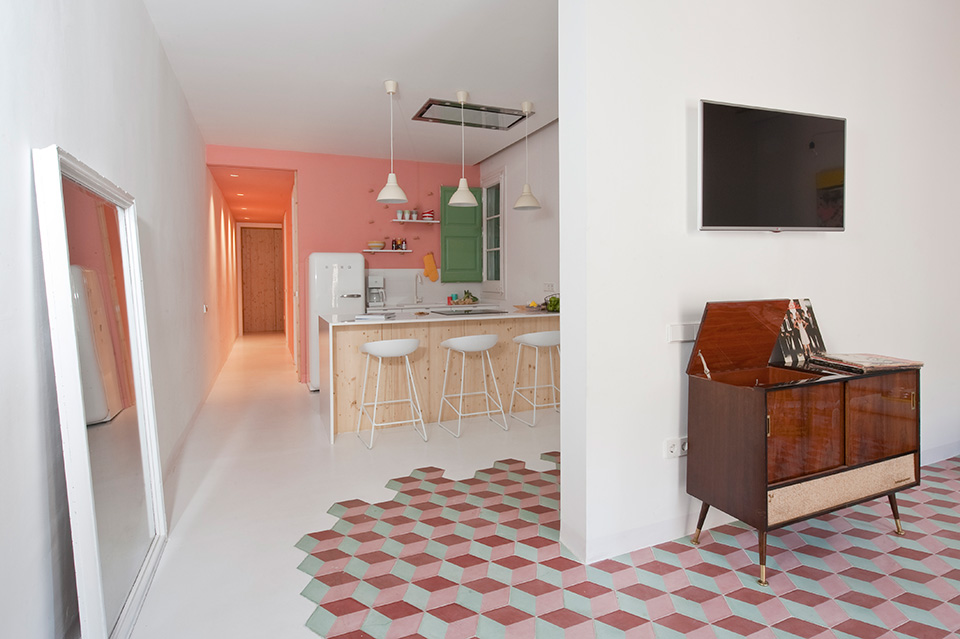
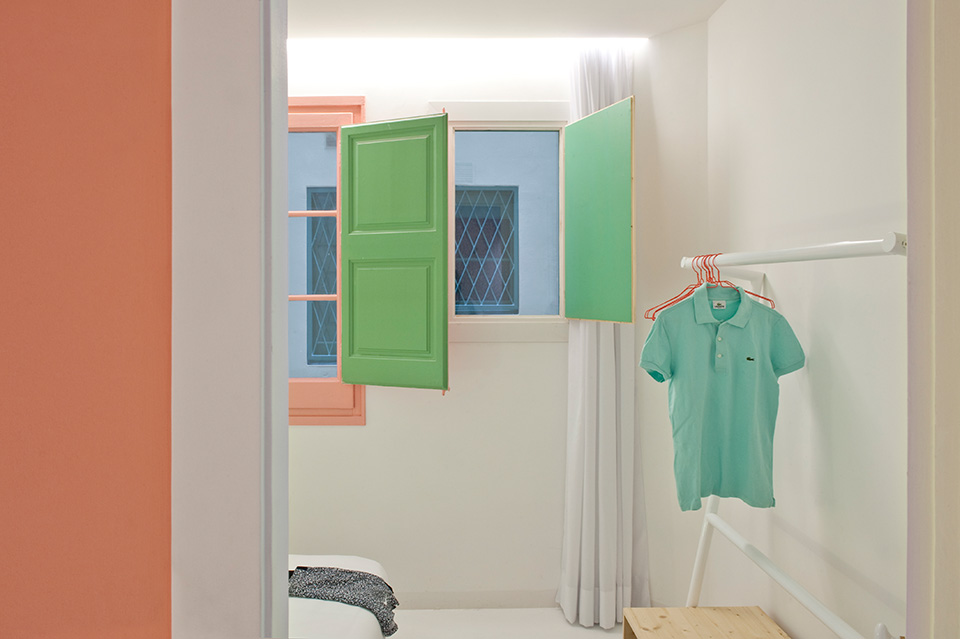
业主希望住宅拥有新艺术风格的精髓,同时又要体现原有老屋的面貌。为此建筑师保留了原来的拱顶天花,以及原来的原木窗框。同时采用新风格现代色彩的六角形面砖用作客厅铺装,该铺装蔓延到餐厅与玄关。然后大胆的将粉色运用在厨房和次卧,将明黄运用在主卧。厨房和次卧还别出心裁的在将窗户外面刷成绿色,这样当打开窗户时,又会有绿色跳入房间。主卧在房屋尽头,房门与松木衣柜融为一体。
Colours and materials
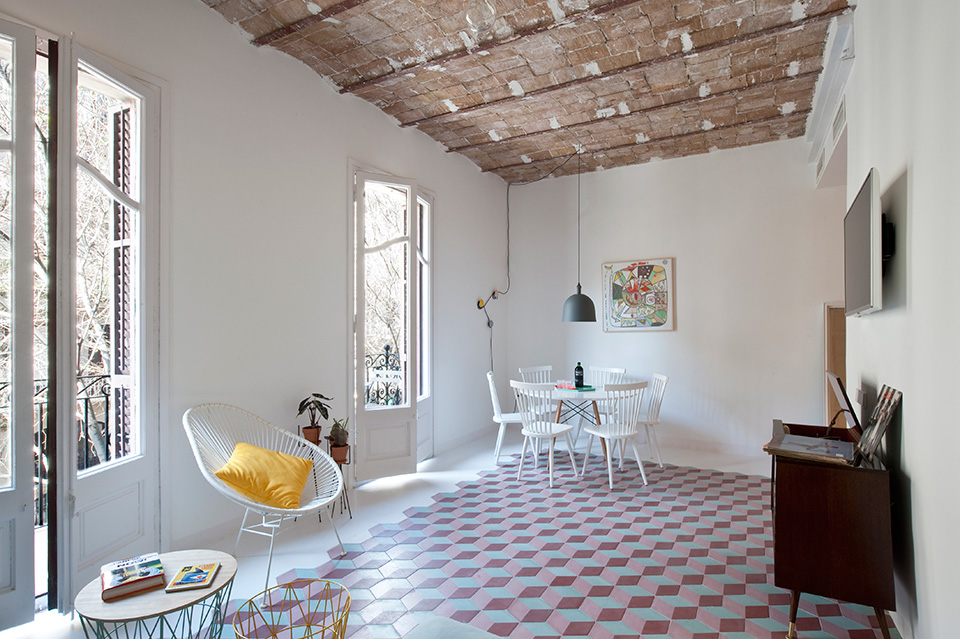
The clientʼs will to retrieve the art nouveau essence has led the project to the restoration of original features while adding new components that could sustain the same language without betraying his own contemporaneity. For this purpose some of the original features have been rescued, like the original windows woodwork, or the Catalan vaults, previously hidden behind a false ceiling that now expose their original terracotta finish, typical of the buildingʼs period.
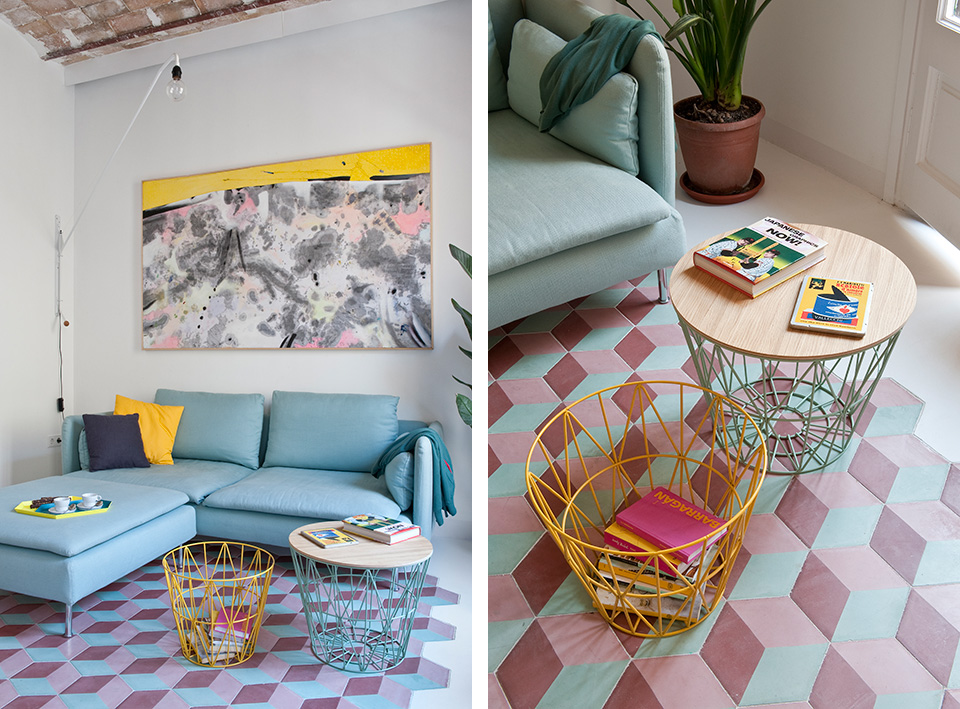
For the same reason it was decided to intervene reinterpreting one of the most characteristic elements of art nouveau apartments in Barcelona: the floors (which in this case had been previously replaced by a synthetic parquet). The hydraulic tile represents a typical element of this kind of early twentieth century dwelling; It was the customerʼs wish to reintroduce them in this project. The architects have expressly designed a hydraulic tile, using a current format as the hexagonal and contemporary colours.
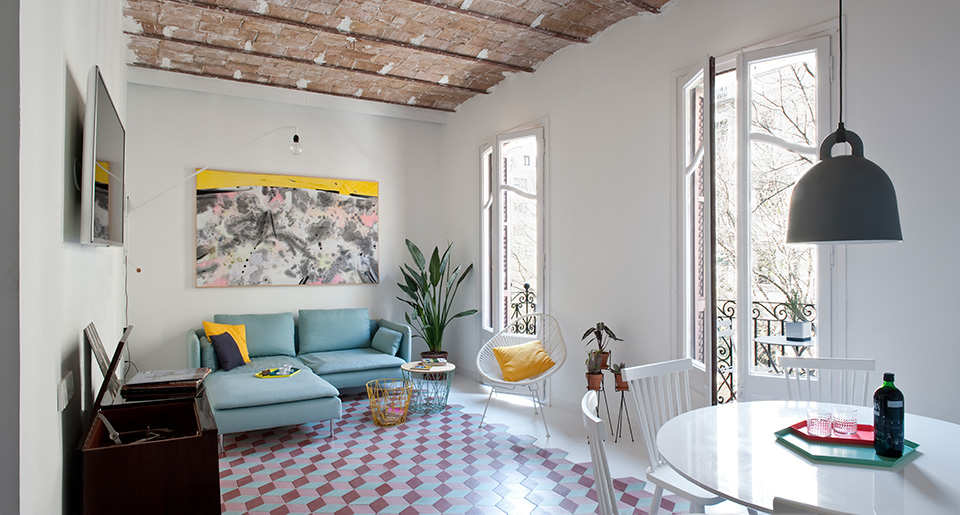
The neutral coloured tiles traditionally used as a frame to hydraulic tiles have been replaced here by an off-white solid continuous floor, forming the edge to an irregular carpet of colourful geometrical shapes that lead from the entrance to the hall, unifying environments.
In the rest of the apartment, the seamless flooring changes from being a white frame to a continuous satin-finished surface that brings light into the centre of the floor plan.
The choice of this floor responded to clientsʼ requests for a high resistance, low maintenance material. The palette of materials and colours creates a dialogue thatʼs always different, punctuated by the two volumes that define the project, one in pink paint, the other clad in wood.
A Mediterranean-inspired atmosphere dominates the entire floor with a combination of colours partly suggested by original features – such as the amaranth wooden window frames of the facade – and dominated by white and pastel tones.
The desire to maintain an essential language through light colours, simple shapes and rough materials such as natural wood, responds to the need to highlight the floor and original elements.
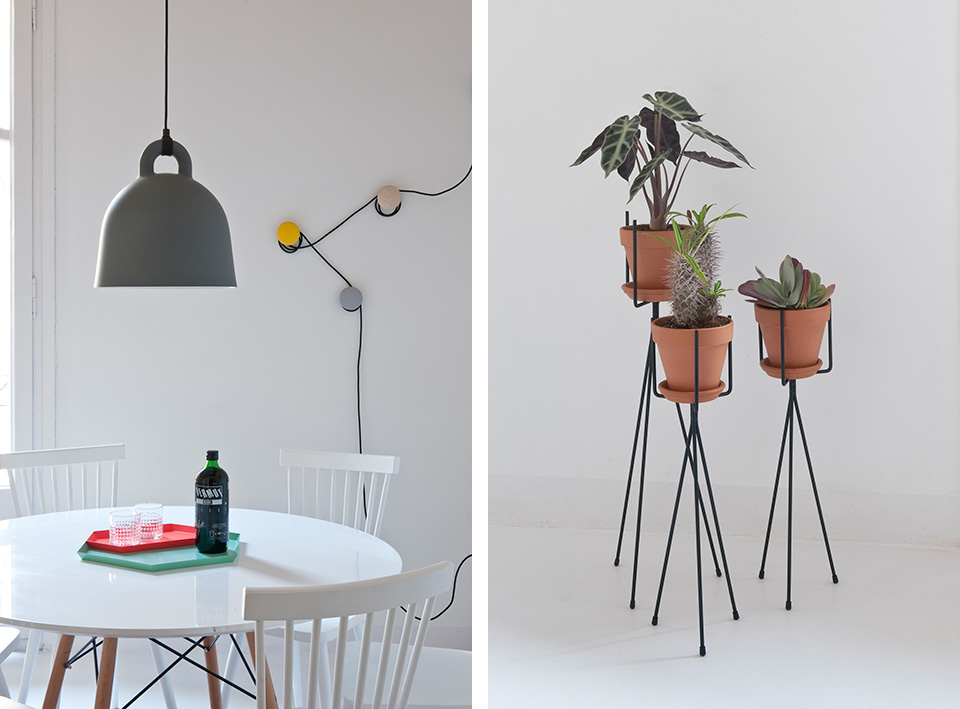
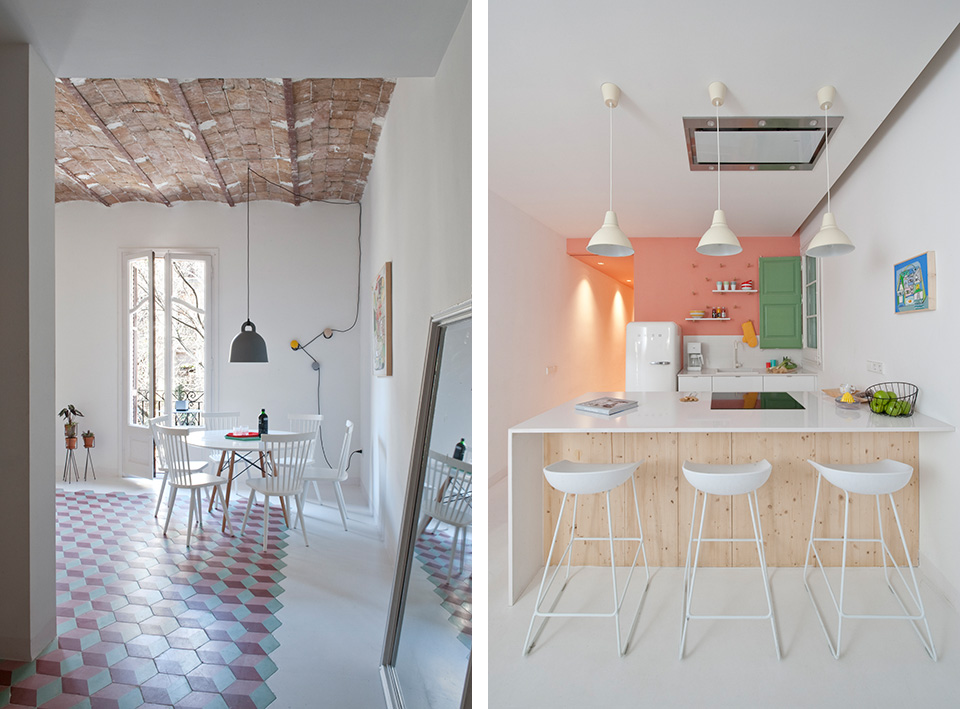
厨房墙上的白色架子是设计师转为厨房定制,此外为了避免厨房油烟以及油烟机的噪音,建筑师将油烟机置顶与天花板齐平放置。
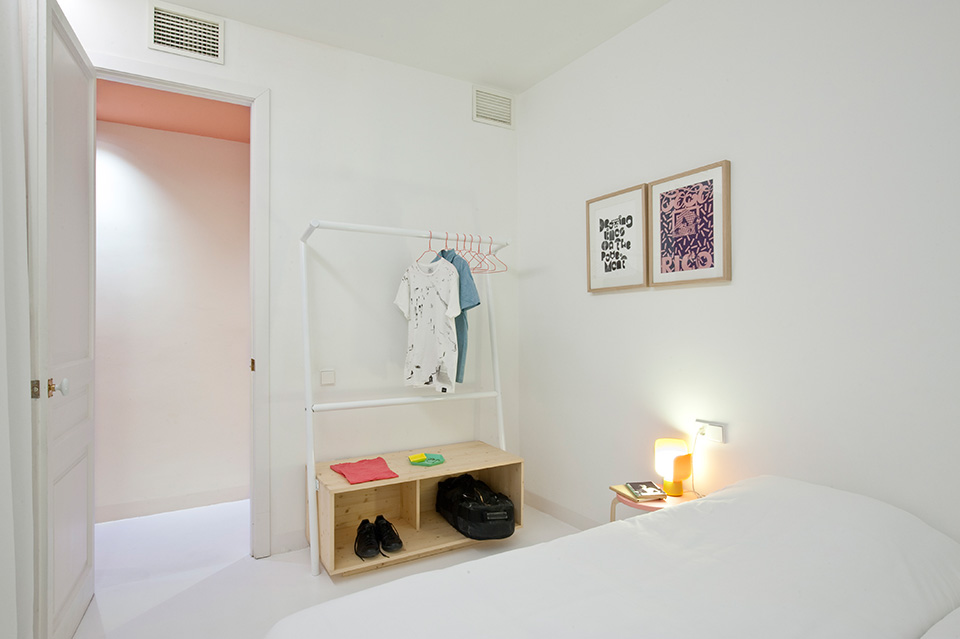
Natural wood also appears from the first elements of the kitchen – the structure of sticks on the wall that forms a small shelves, the front of the kitchen island and the large sliding door that separates the day area from the night one – and returns as storage boxes in the secondary bedrooms, supported by tubular elements in the white racks designed by architects.
In the kitchen an industrial extractor – flush with the ceiling – avoids the volume of the hood above the stove.
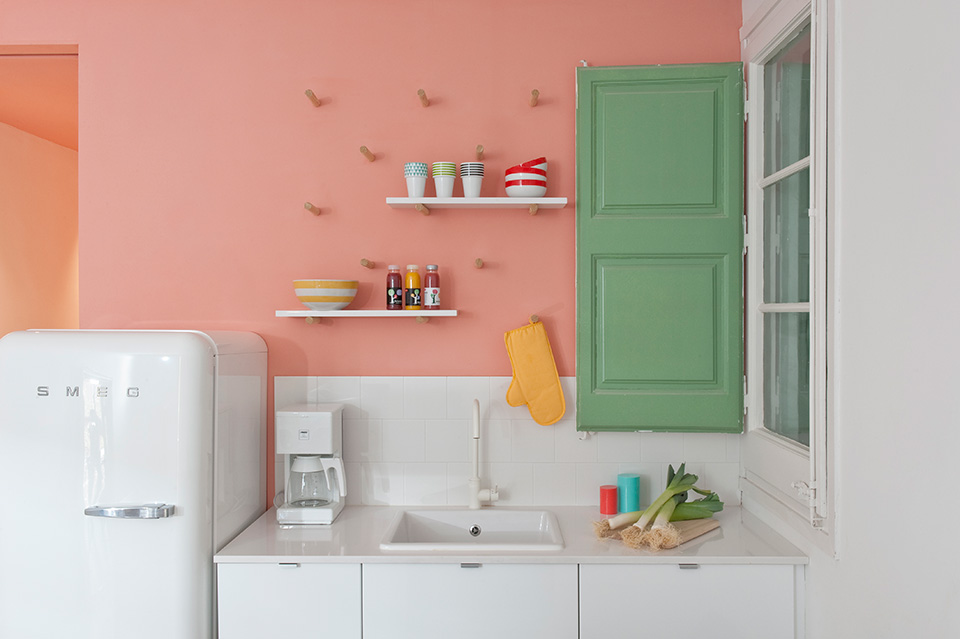
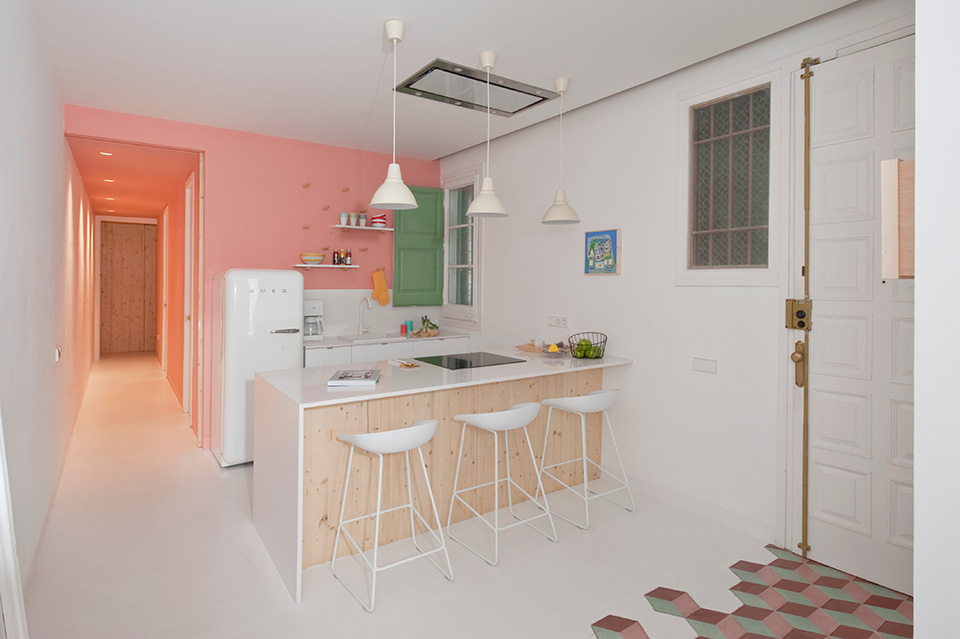
The secondary bedrooms block is shaped as a pink box whose volume is inserted with its tonal load between the white spaces of kitchen/ hallway and a second body, of natural wood.
The colour white prevails inside the pink block and itʼs pink becomes the colour of the original window frames. The exterior green colour of the same windows enters the room through the window shades becoming a further element of colour.
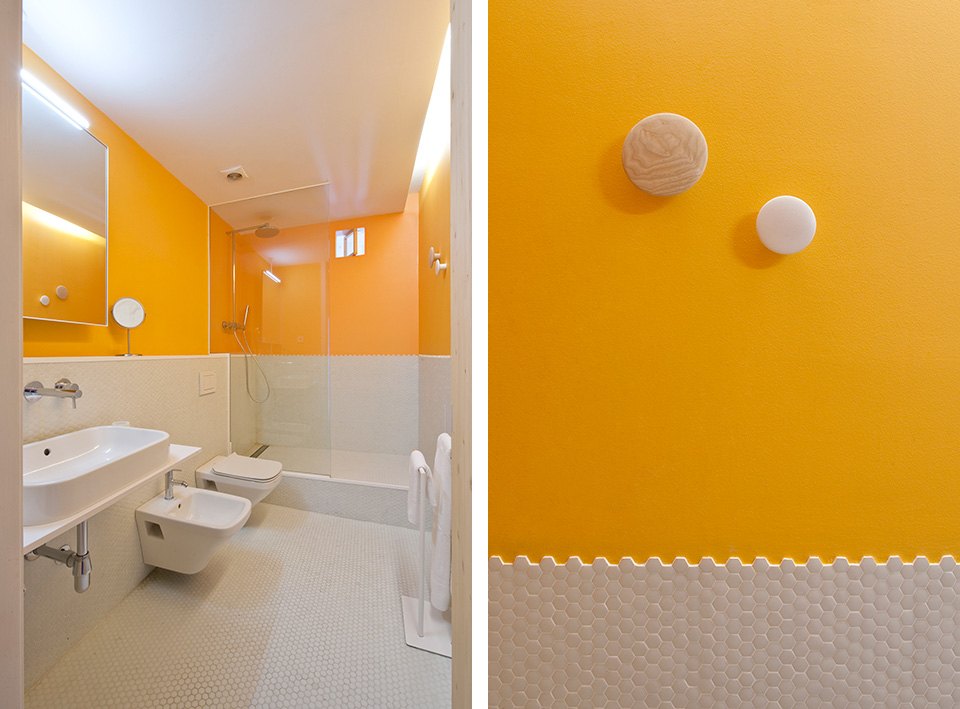
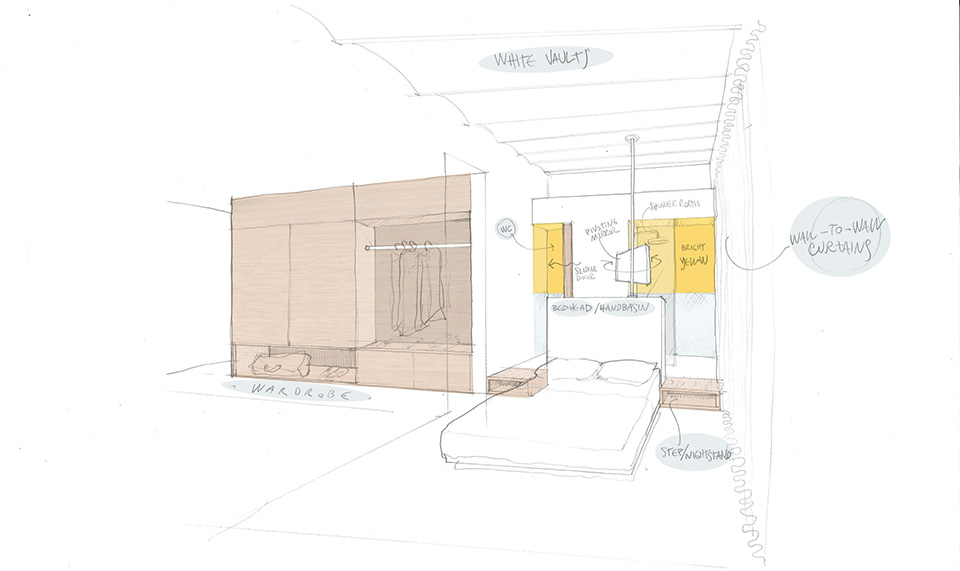
At the end of the corridor, a pine-clad block disguises the general bathroom; this same timber volume becomes the suiteʼs walk in wardrobe – once passed the sliding door thatʼs the suite threshold – and protrudes into the bedroom turning into wooden nightstands, that double as steps to access the suite bathroom.
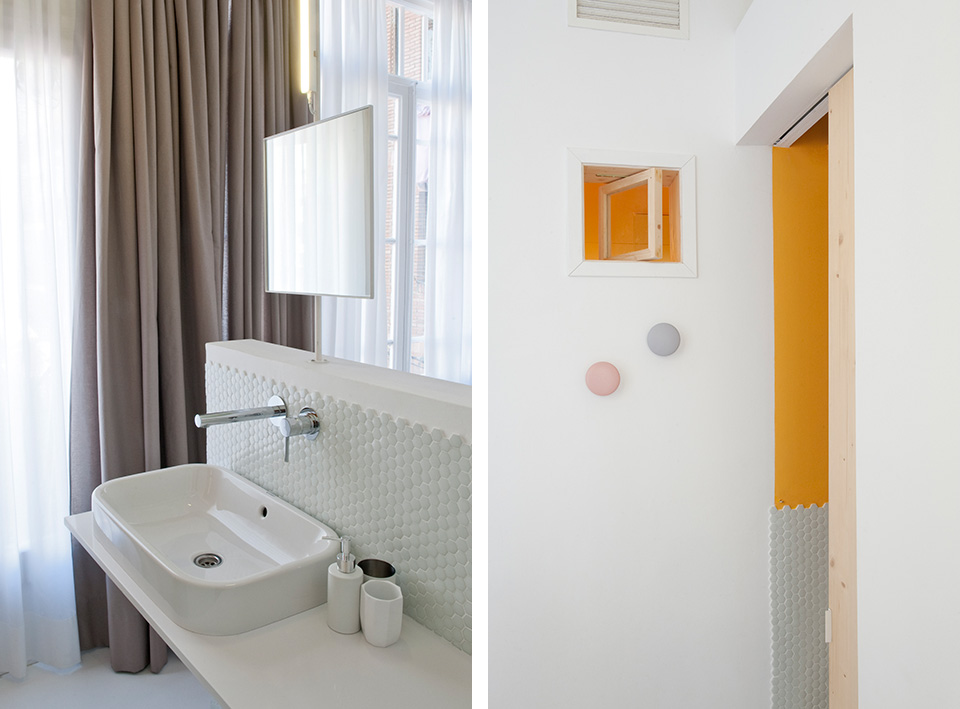
The wood clad volume is lined internally with a bright yellow and in parts shelled with mosaic-like white hexagonal tiles. White tubular elements which allow pivoting mirrors being oriented.
Location: Barcelona, Spain
Surface: 97m2
Photos by Roberto Ruiz – www.robertoruiz.eu
Team
Architects: Andrea Serboli, Matteo Colombo for CaSA, Margherita Serboli
Built by Alsamasa – www.alsamasa.com
Special thanks to: Casa Mariol
MORE: CaSA,更多关于他们:CaSA on gooood









各种色彩的结合,极富生活感染力
欧洲建筑师就是比较喜欢大胆采用纯色
小小的房子,大大的感染
小空间, 大活力
他地面 的砖是怎么处理的?白色不是地砖吗?