感谢 Studio Twenty Seven Architecture 予gooood分享以下内容。更多关于他们:Studio Twenty Seven Architecture on gooood。
Appreciation towards Studio Twenty Seven Architecture for providing the following description:

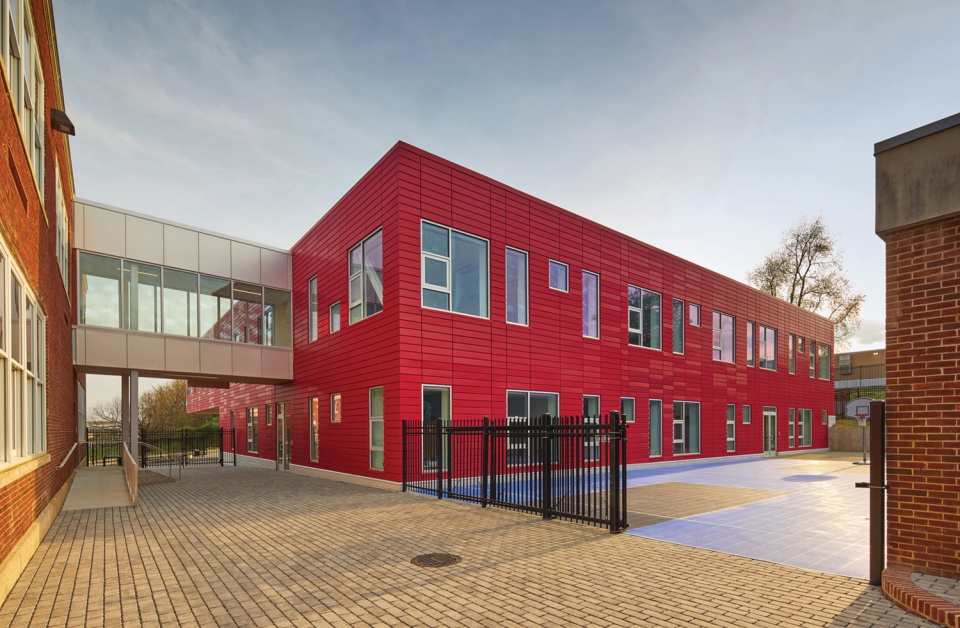
Two Rivers公立特许学校是华盛顿优质公立特许学校网络。位于Young校区的Two Rivers中学具备一流的设施,包括宽敞的教室、专用公共空间、大型体育馆、室外球场、日光中庭以及门厅中的标志性“坐式阶梯”。这所学校供6至8年级的学生使用,通过连廊与小学部相连。其中,专用教室包括艺术教室、戏剧教室、音乐教室、西班牙语教室、科学实验室和分组教学空间。
Two Rivers Public Charter School is a network of high-performing public charter schools in Washington DC. The new middle school at Young campus is a state-of-the-art facility featuring large classrooms, dedicated common space, a full-sized gymnasium, outdoor courts, sun-filled atrium and the signature ‘sitting steps’ in the foyer. This school serves 6th through 8th graders and is connected to the existing elementary school via an elevated bridge. Special instruction rooms include art, drama, music, Spanish, science lab, and breakout instructional spaces.
▼建筑外观,External view ©Hoachlander Davis Photography
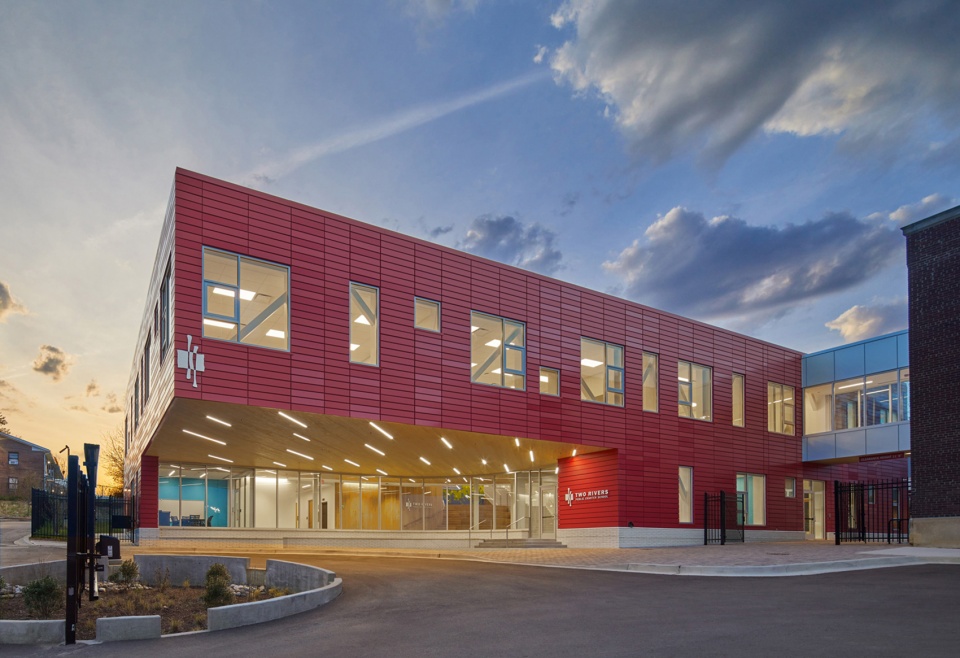
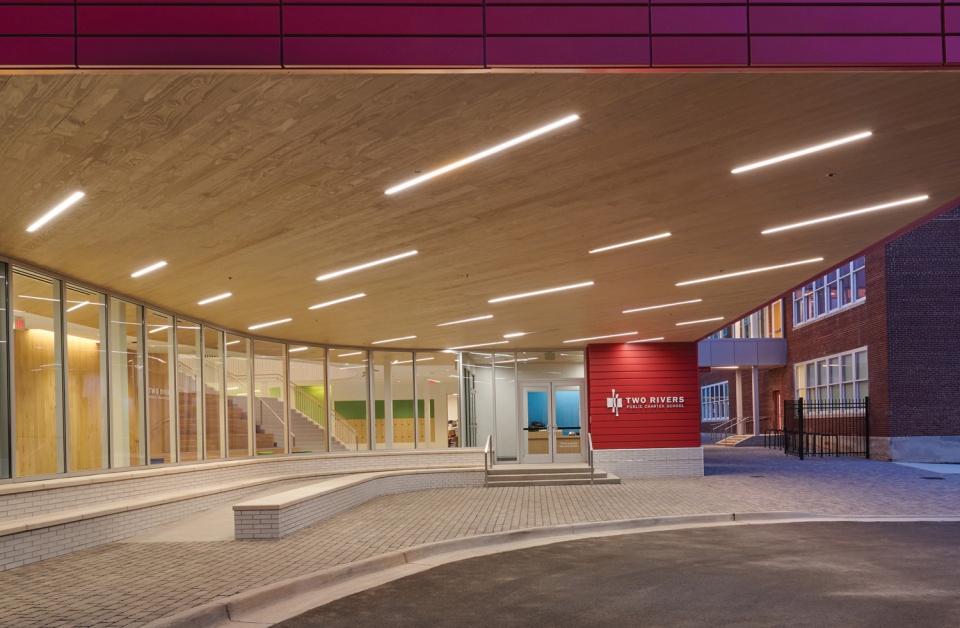
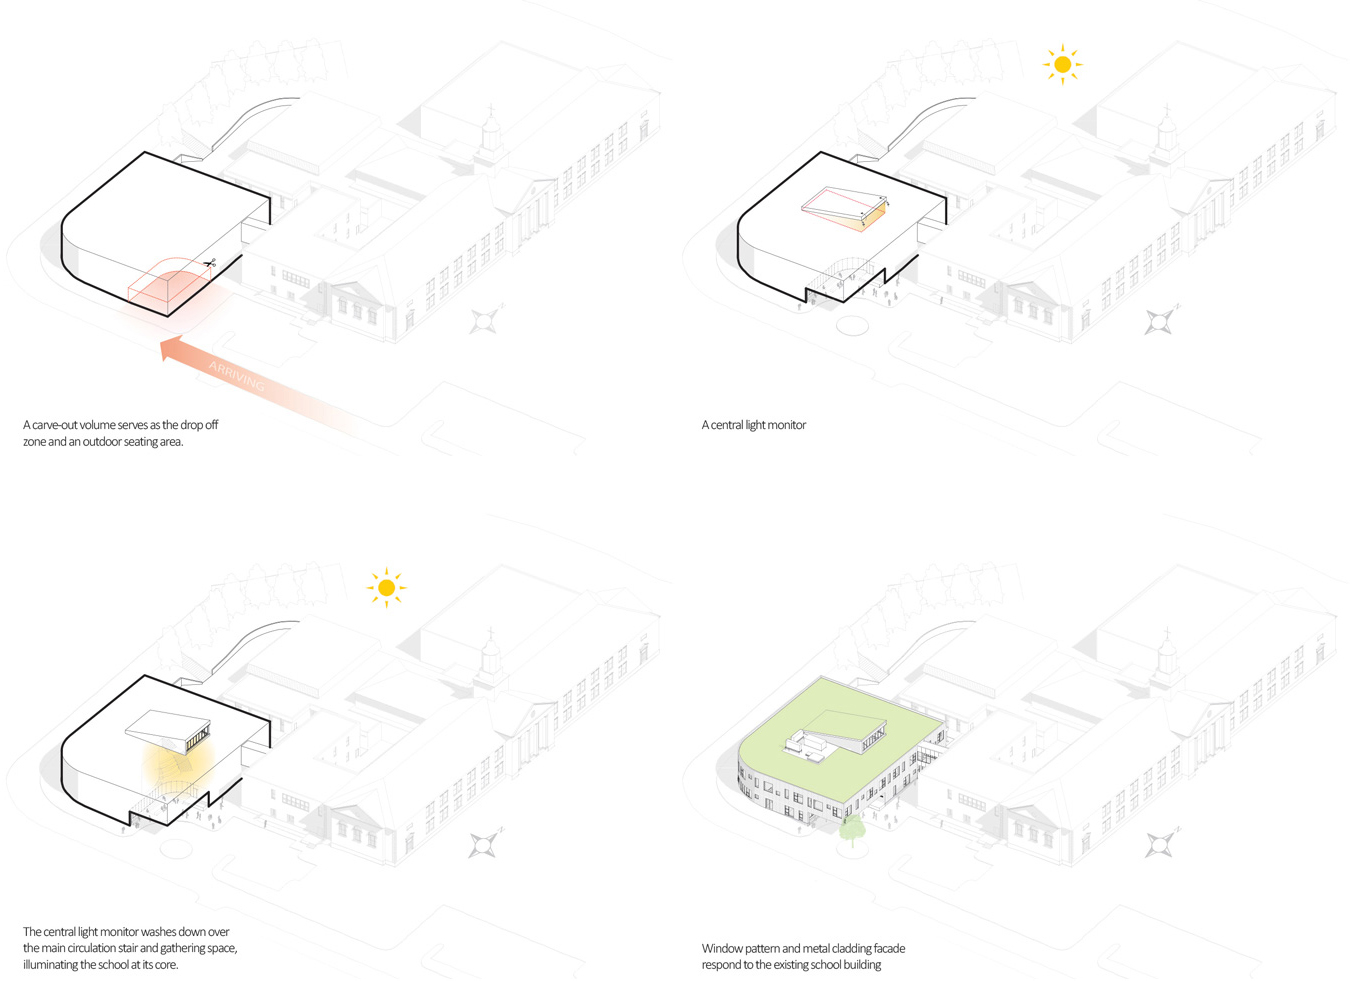
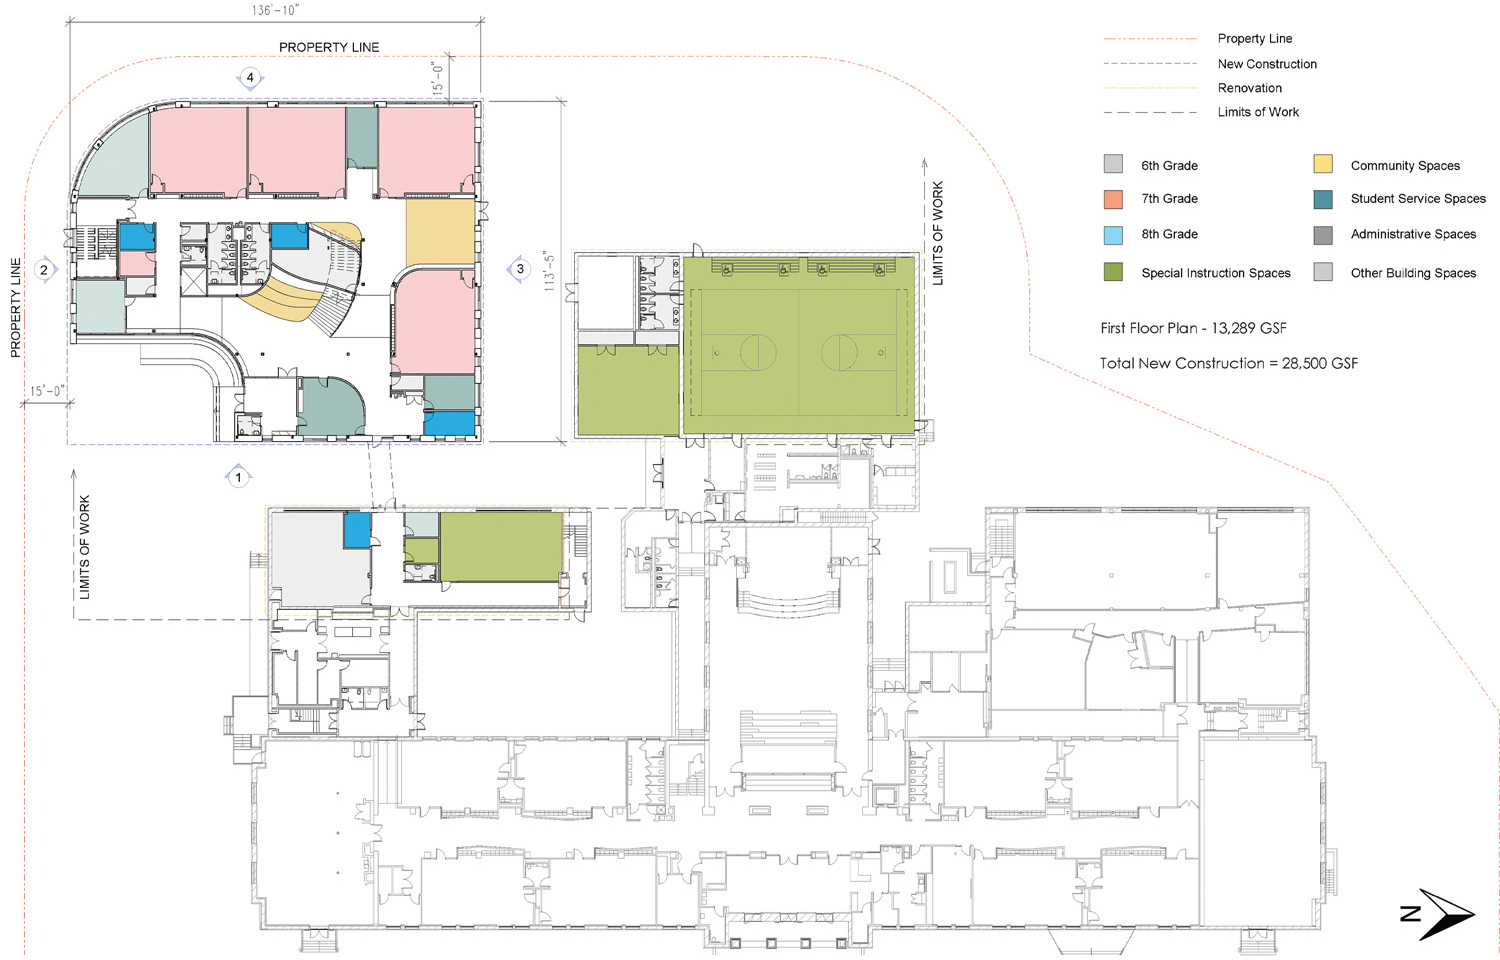
该项目用地紧张,建筑只退后红线15英尺(约4.6米)。设计必须以创造性的方式适应既有空间以及车流路线。悬挑的拐角形成开放的入口并帮助设计团队实现多种目标——有顶室外座位区在恶劣天气为等待和聚集在学校前的学生提供庇护,并且形成更大的屋顶绿化面积。建筑覆盖部分环形落客区,具有更开放、干扰更小的临街立面,使建筑后方可以设置更多游乐空间。
The site in which the building is constructed is bound by a tight property line and a 15’ set back. The design had to fit within this space along with vehicular circulation for the students in a creative way. The use of the cantilevered storefront allows for a welcoming entry and helped us achieve multiple objectives – the covered outdoor seating area protects from inclement weather for the waiting and gathering students before school and a allows for a larger green roof footprint. It allows for more play space behind the building because the building can cover a portion of the drop off circle, and a more welcoming less intrusive face to the street.
▼入口,Entry ©Hoachlander Davis Photography
▼连廊及操场,Connecting bridge and playground area ©Hoachlander Davis Photography
该项目位于阿纳科斯蒂亚流域,因此需要额外的雨水管理措施。为了在紧张的用地中实现这一点,设计团队通过以下方式实现了最大面积的绿化屋面:
• 使用可渗透室外表面,包括塑胶露天游乐场和模块化瓷砖篮球场
• 在所有人行道表面铺设可渗透的铺装
• 治理建筑周围的雨水,将雨水引至校前落客处的生物滞留区
• 设计悬挑的拐角,使二层屋顶平面最大化
• 升级屋顶多个VRF机械设备,实现屋顶绿化的最大化
The project is located in a designated Anacostia Watershed zone which requires additional stormwater management measures. In order to meet the requirements on the tight site, we maximized the green roof of the building by:
• Utilizing permeable outdoor surfaces including the rubberized play surface outdoor play areas and a modular tiled basketball court
• Implementing permeable pavers on all walkway surfaces
• Managing storm water from the perimeter of the building and the drop-off drive into the bioretention area at the school’s front circle drop off
• Designing a cantilevered corner which maximizes the 2nd floor roof plane
• Elevating the multiple VRF mechanical equipment on the roof to allow for maximized green roof plantings
▼设计理念,Concept ©Studio Twenty Seven Architecture
现有场地:PEPCO变压室位于现有建筑中,其中的公用事业管道组占据了原本的计划面积。设计团队用测试钻孔确认管道组在地下的位置,并在管道组周围建立防护,避免干扰。
节约成本的措施:对于小学改造,部分操场地面得到修缮和换新。设计团队将部分现有建筑空间用作选修教室,从而配合该项目节省成本。
连廊:中学与小学之间新的连接体。设计团队通过调研,确定了这两座建筑之间的物理连接。它对学校规划和现有建筑基础设施的运行极具意义。中小学共用一间厨房和医务室,避免多余的建设、节省了成本,并为学生腾出更多学习空间。
垂直扩建:学校方希望这里日后可以进行扩建。该设计有意为另一层楼创造额外的承载力,以便未来扩建。
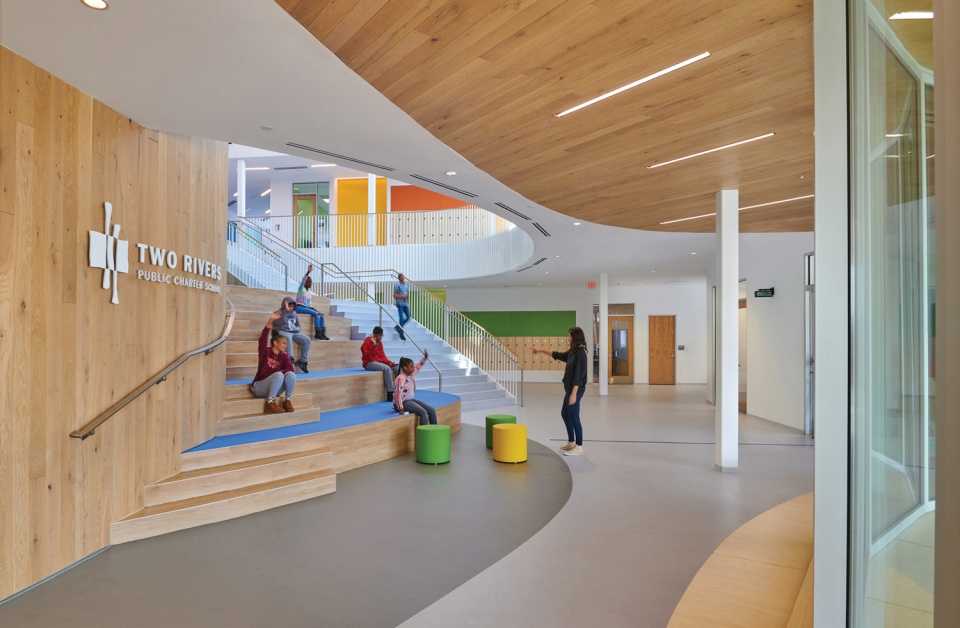
▼带有坐式阶梯的门厅,Lobby with sitting stairs ©Hoachlander Davis Photography
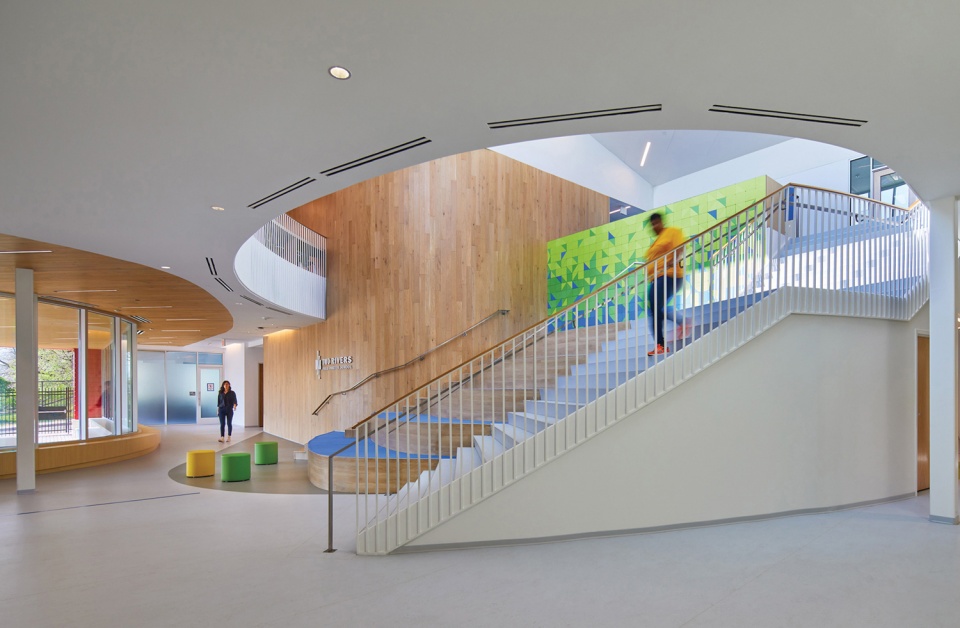
▼阶梯近景,Closer view ©Hoachlander Davis Photography

▼设有高侧窗的二层空间,Second story with clerestory ©Hoachlander Davis Photography
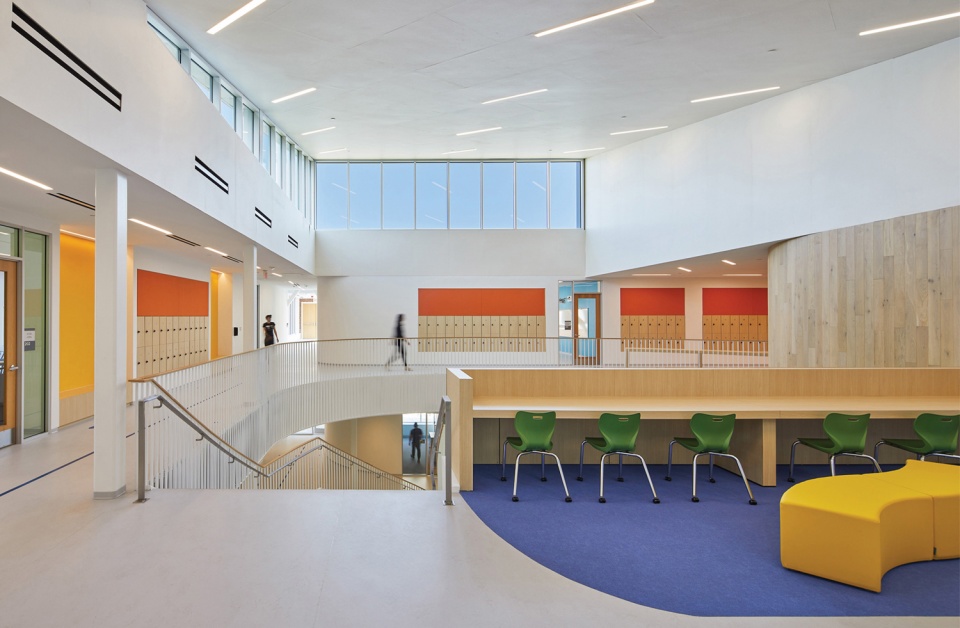
▼环绕中庭的座位区,Seating area surrounding atrium ©Hoachlander Davis Photography
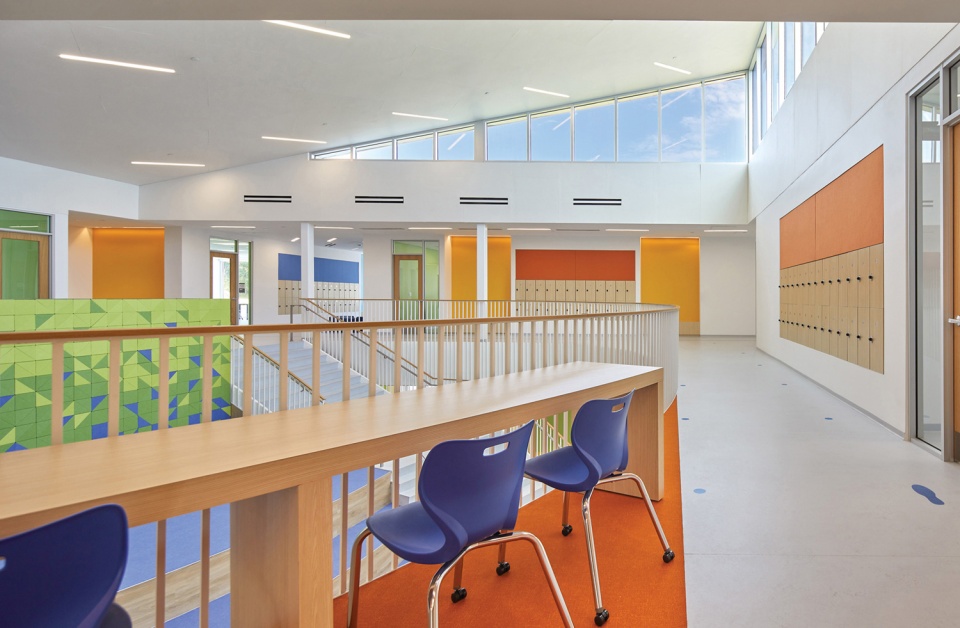
▼开放座位区,Open seating area ©Hoachlander Davis Photography

Existing site: A PEPCO transformer room was located in a portion of the existing building with a utility ductbank which cut through our proposed building footprint. Several test borings to verify the location of the ductbank underground and built out foundation around the ductbank to avoid conflicts.
Cost Saving Measures: For the existing renovation to the elementary school, portions of the existing gym floor were repaired and replaced. Utilized a portion of the existing building for elective classrooms to save cost and work with the program.
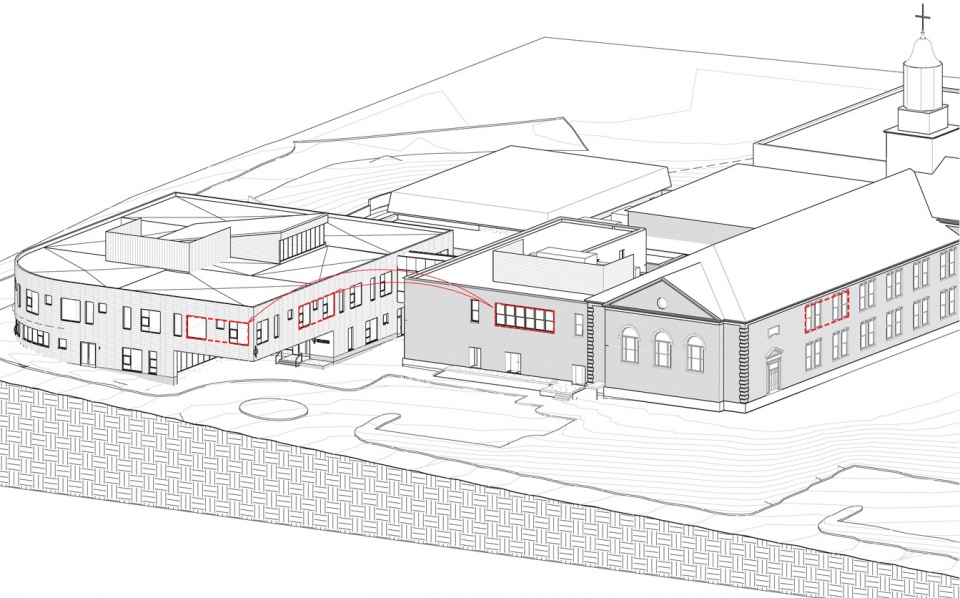
Connecting Bridge: a new connection to existing elementary school. Physically connecting the two buildings was arrived at through investigation. It made the most sense for the school programmatically and with the running of infrastructure from the existing building. The schools share a kitchen and nurse’s suite, so avoiding redundant program saved cost and provided more learning space to the students.
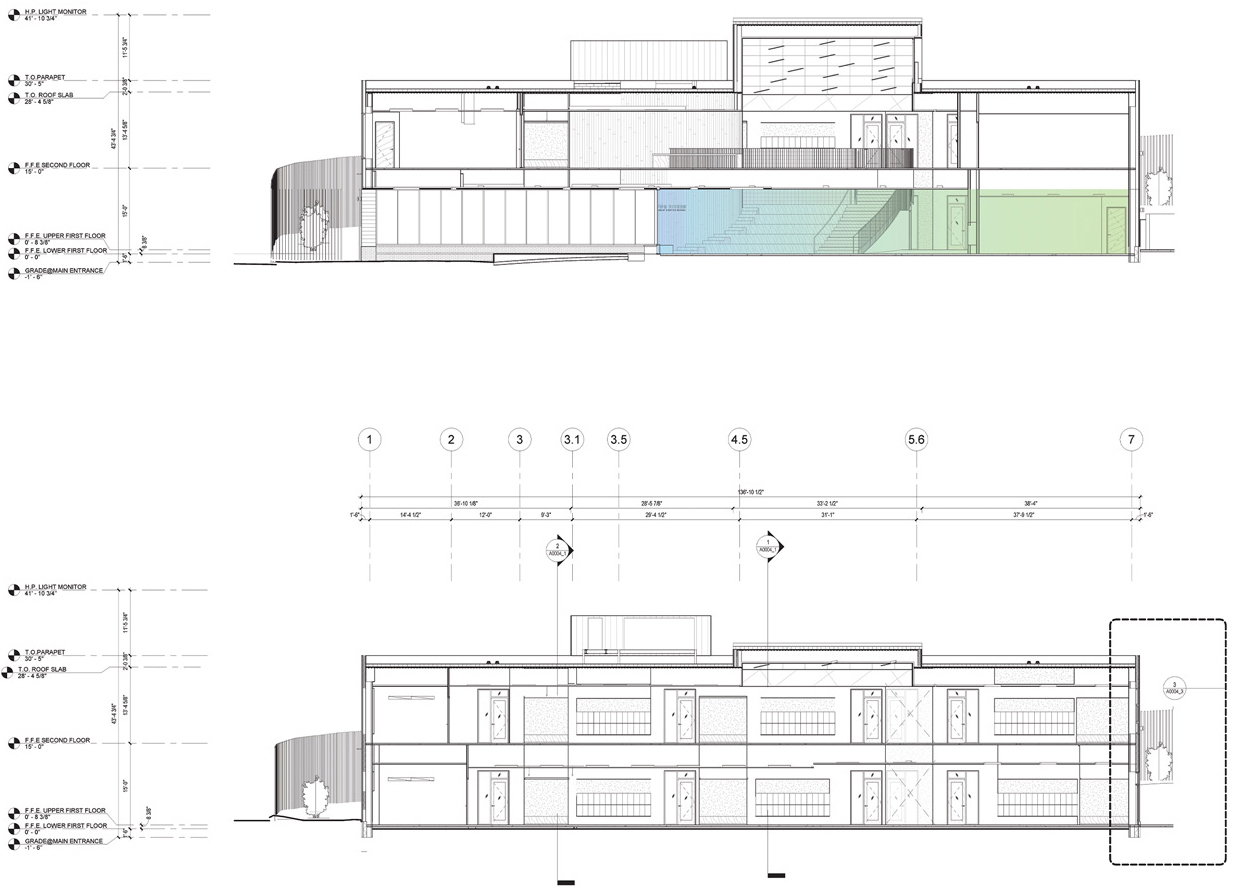
Vertical expansion: the school wanted to ensure future expansion was possible. The design intentionally accommodates additional load capacity for another story for future expansion.
Vertical expansion: the school wanted to ensure future expansion was possible. The design intentionally accommodates additional load capacity for another story for future expansion.
▼中小学之间的联系,Links between primary and secondary schools ©Studio Twenty Seven Architecture
▼一层平面图,First floor plan ©Studio Twenty Seven Architecture
▼剖面图,Sections ©Studio Twenty Seven Architecture
Sector: Educational, Middle School, new construction
Designer: Jake Marzolf, AIA, Associate Principal
Architect: Natalie Mutchler, AIA, IIDA, Architect
Architect: Studio Twenty Seven Architecture https://www.studio27arch.com/
Project: Two Rivers Middle School, Two Rivers Public Charter School at Young Campus
Location: Washington DC
Photography: Hoachlander Davis Photography https://www.studiohdp.com/
Contractor: MCN Build
Owner: Two Rivers Public Charter School
Site Area: 0.76 acres
Building Area: 28,414 SF
Completion: December 2020
Other: https://www.studio27arch.com/project/two-rivers-middle-school/
More: Studio Twenty Seven Architecture 更多关于他们:Studio Twenty Seven Architecture on gooood








有些人管的真宽
学生少建筑体量就好把控
缺乏植被,看着很累
蓝书包那个小女孩看上去很屌哦,坐没坐相
睡 神 の 训 斥