感谢 秩合予美空间设计研究室(联系邮箱:224748423@qq.com ) 予gooood分享以下内容。更多请至: Chehoo Space Design Office on gooood.
Appreciations towards Chehoo Space Design Office (contact:224748423@qq.com) for providing the following description:
商业咖啡店的核心在于人,在于交流与互动。近年来,自主品牌咖啡店蓬勃生长,这不仅是中国奔涌向前的缩影,也是咖啡渐趋日常化的证明。不仅如此,除了数量上的剧增,咖啡店的营业模式也越发本地化与生活化,除了常见的“宠物友好”,“日咖夜酒”之外,杭州品牌【两条人食志】将咖啡与馄饨、肉夹馍融入同一空间,带领一种融合式餐饮模式。
The core of a commercial coffee shop lies in people, in communication and interaction. In recent years, independent brand coffee shops have flourished, which is not only a microcosm of China’s surging forward, but also a proof of coffee’s increasing daily use. In addition to the common “pet-friendly” and “day coffee and night wine”, the Hangzhou brand [Two People Food] integrates coffee, wontons and meat buns into the same space, leading an integrated catering model.
▼项目概览,project overview © 失窃的未来
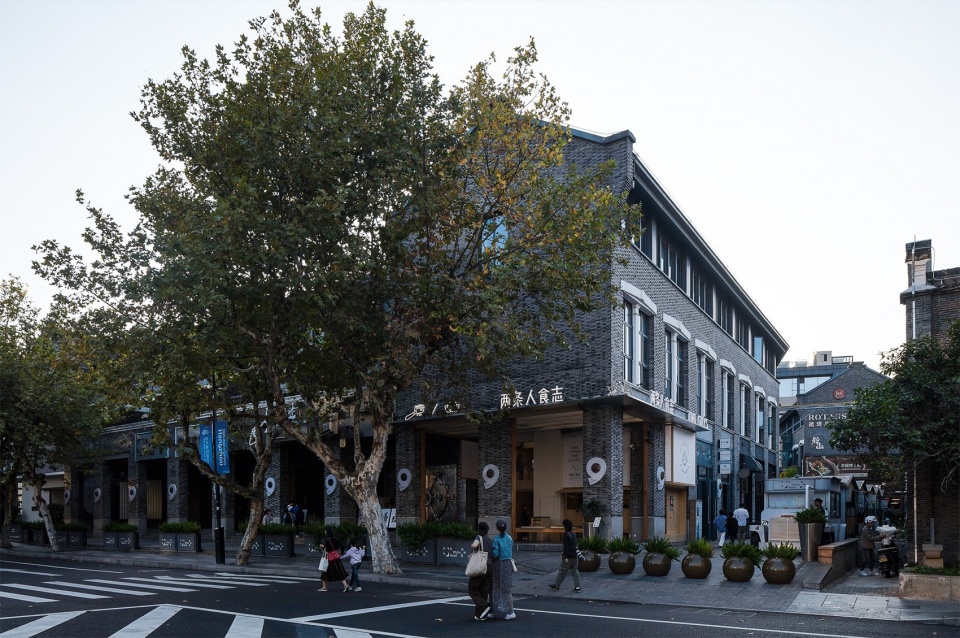
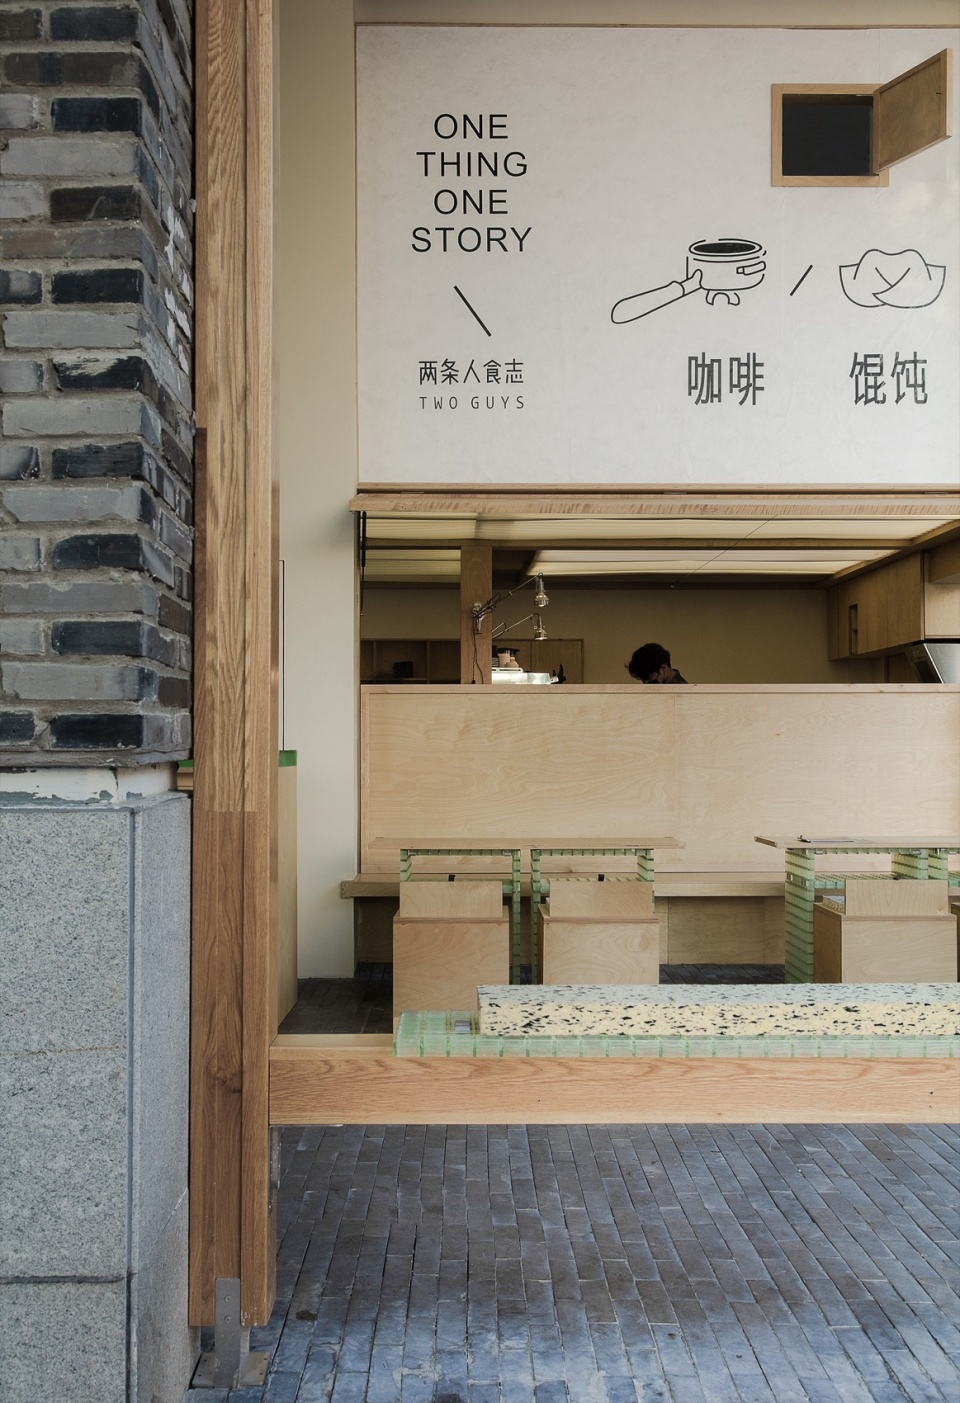
▼门头,storefront © 失窃的未来
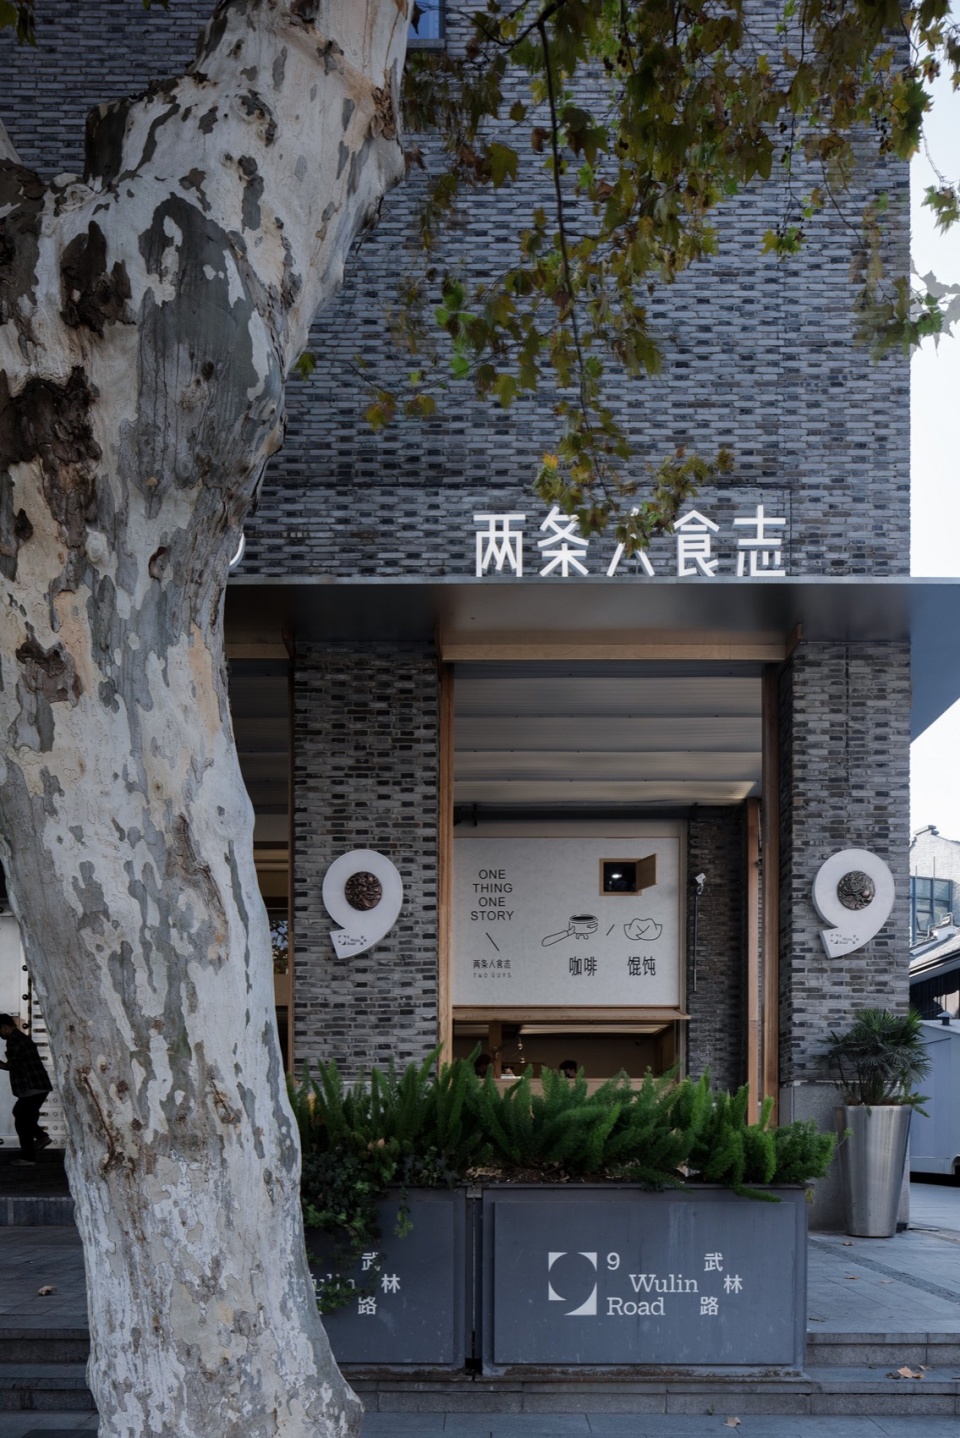
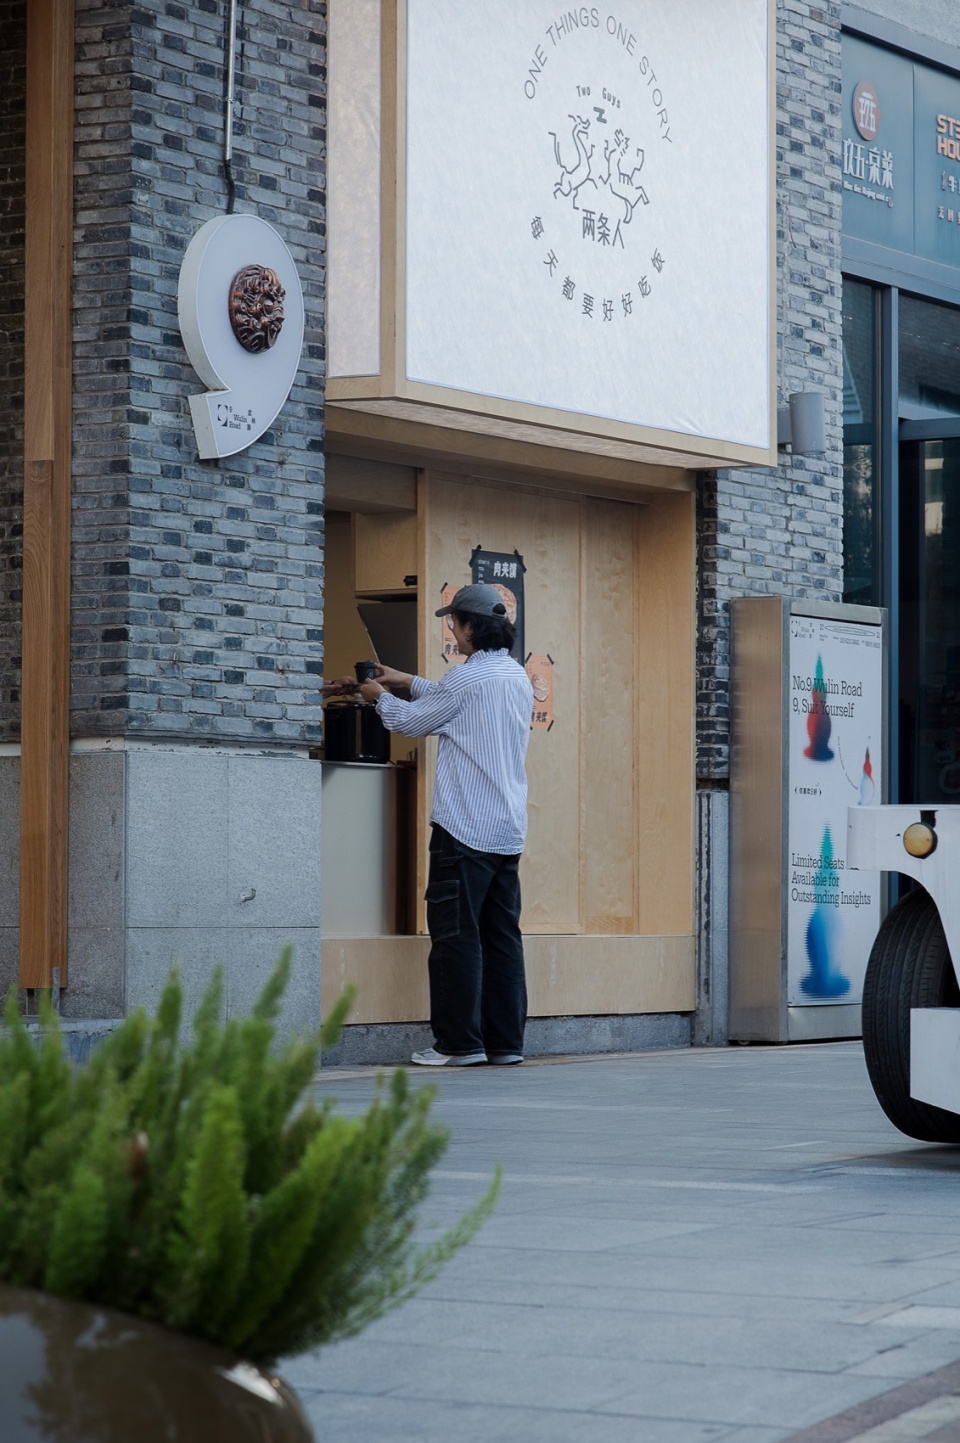
项目位于武林路9号,距离不到两公里处便是著名景点西湖,于客户群体而言,除了附近的上班族和居民之外,还有来自各地的游客。
▼项目区位图,Project location map © Chehoo Space
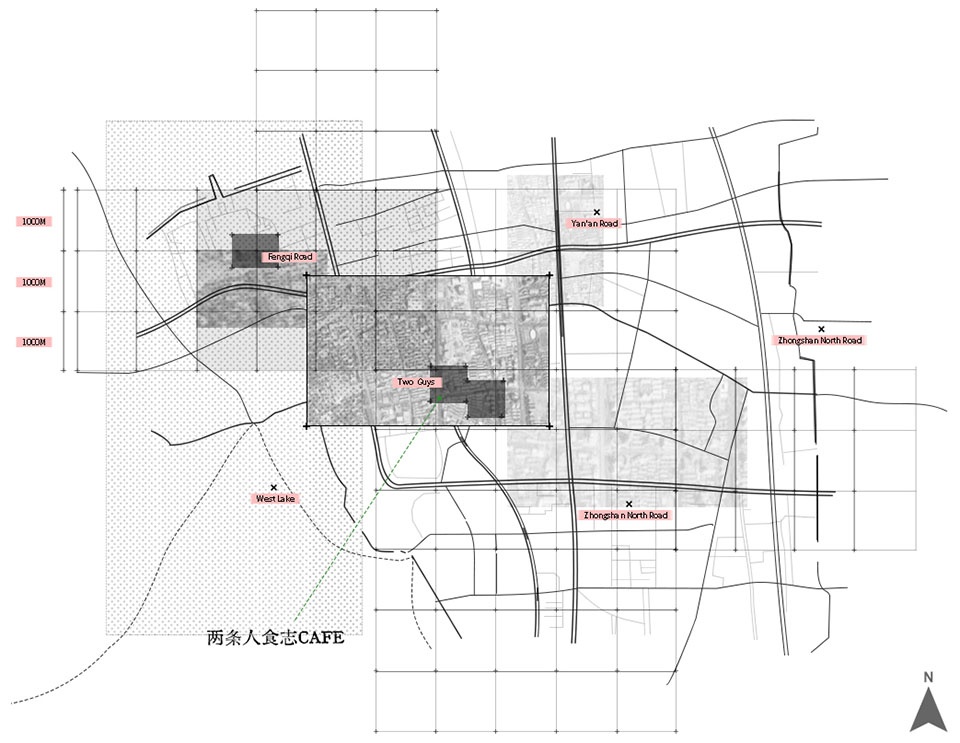
The project is located at No. 9 Wulin Road, less than two kilometers away from the famous West Lake, and in terms of customer groups, in addition to nearby office workers and residents, there are also tourists from all over the world.
▼门廊,vestibule space © 失窃的未来
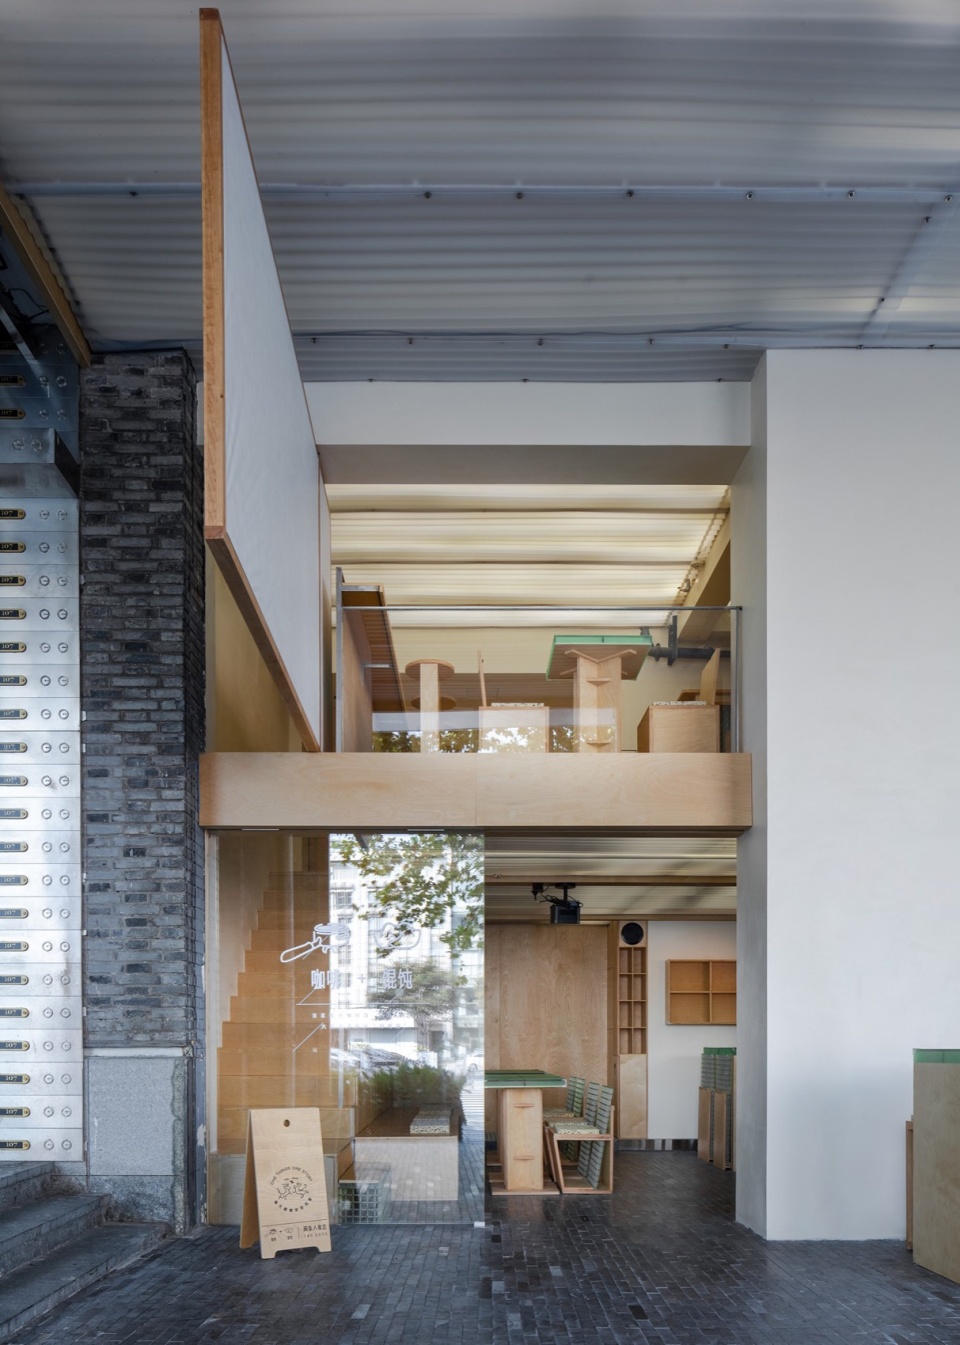
室内设计由秩合予美执掌,转角的位置并没有限制设计,反而如品牌一样,在街区显得更加包容与契合,除了提供醇香的咖啡与地道的餐食之外,秩合予美希望把这里打造成都市美好生活的容器。区别于传统咖啡馆和小吃店,秩合予美以原木色的恬静温馨,表达回归自然的感受。通透的双层格局向街道敞开怀抱,L形双侧开放的形制,仿佛在向路过的人们展开特别的邀请。
The interior design is led by Yumi Chichiai, and the location of the corner does not limit the design, but like the brand, it seems more inclusive and compatible in the neighborhood, in addition to providing mellow coffee and authentic meals, Chichiai Yumi hopes to make this place a container for a better life in the city. Different from traditional cafes and snack bars, Chiwai Yu Mei expresses the feeling of returning to nature with the quiet warmth of the original wood color. The transparent two-storey layout opens up to the street, and the L-shaped shape with open sides seems to extend a special invitation to passers-by.
▼向街道敞开怀抱的就餐区,seating area opens up to the street © 失窃的未来
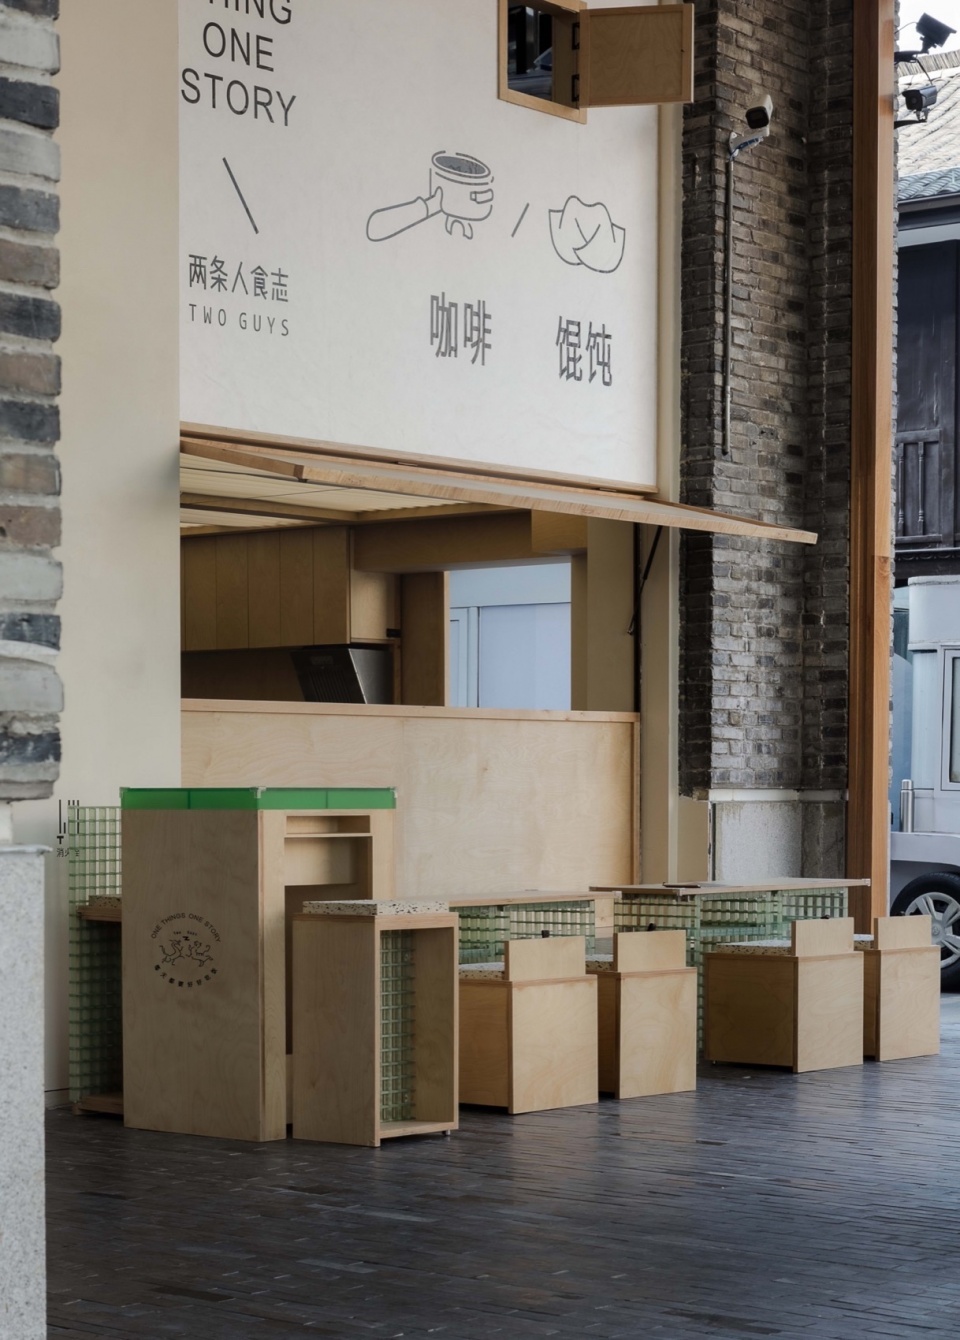
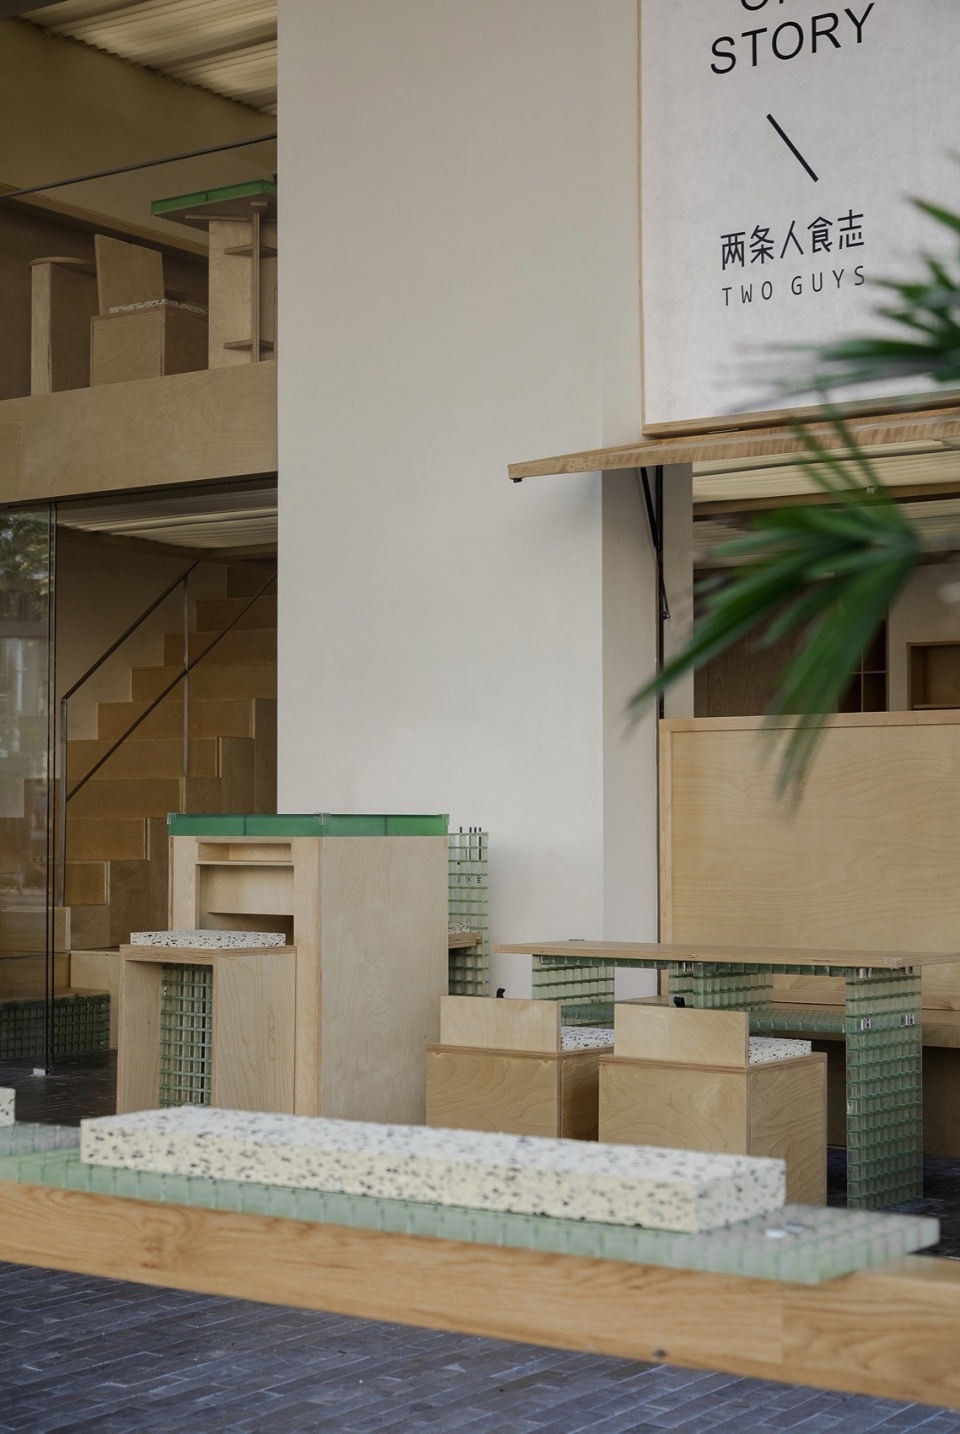
新体验·集于市
New Experiences in the Market
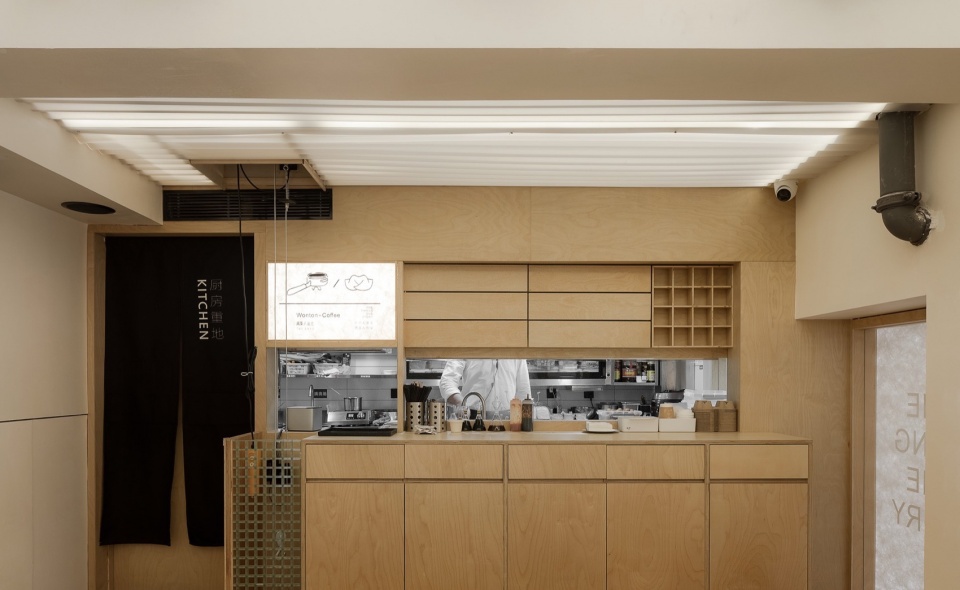
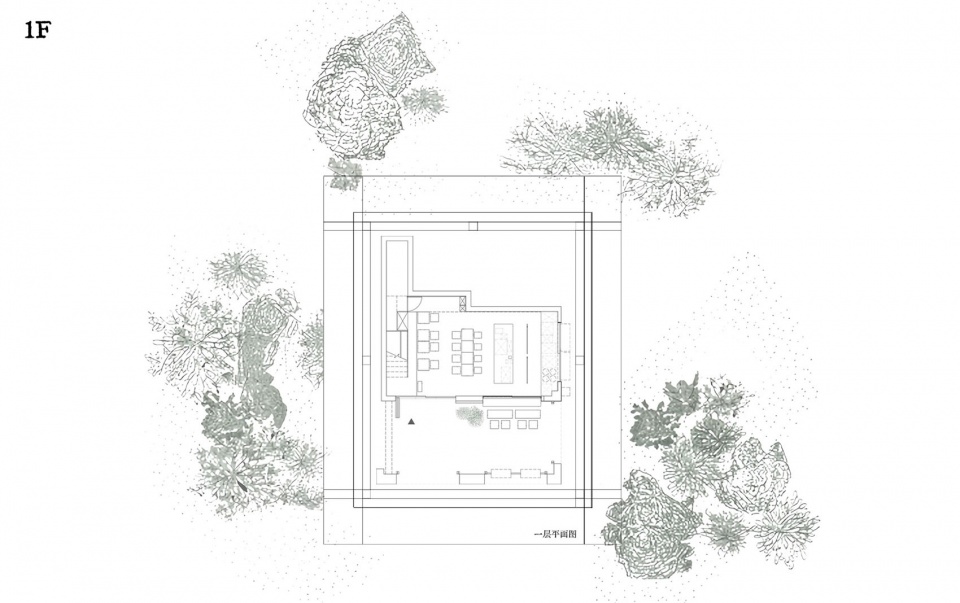
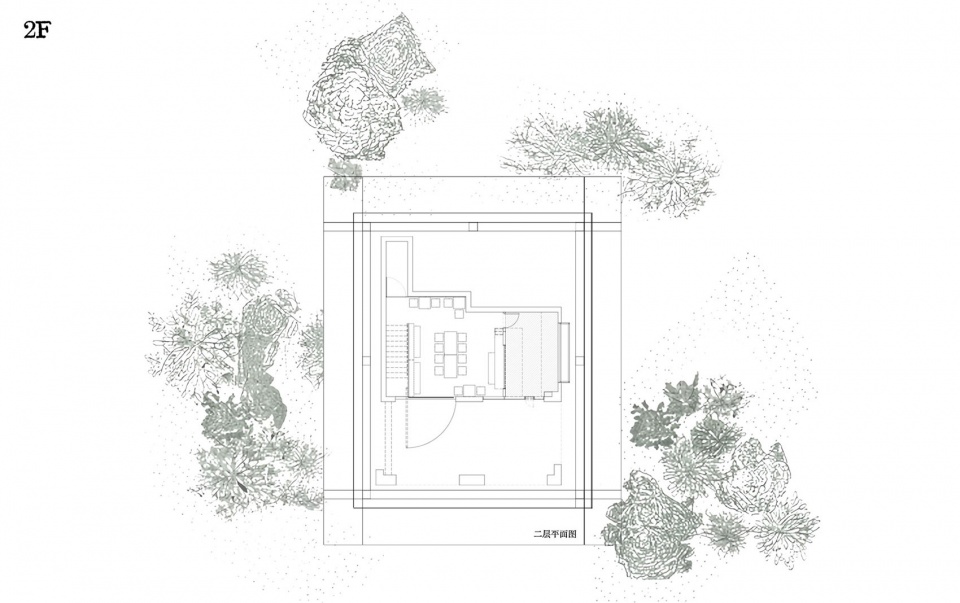
两条人的商业模式是新潮与传统的结合,同时这也是设计的出发点。多元化的餐饮成为设计灵感,秩合予美由集市的概念出发,融合多元场景与现代审美,将空间分为两层,一层为咖啡吧台区、户外客座,以及储物功能区;二层则分为厨房、用餐区以及景观区。自由灵动的格局分布与品牌理念不谋而合,携手为街区注入新能量。
The business model of the two people is a combination of new and traditional, and it is also the starting point of the design. Inspired by the concept of a market, the space is divided into two floors, the first floor is a coffee bar area, outdoor guest seating and storage area, and the second floor is divided into a kitchen, dining area and landscape area. The free and flexible layout and distribution coincide with the brand concept, and work together to inject new energy into the neighborhood.
▼一层室内就餐区,ground floor interior dining area © 失窃的未来
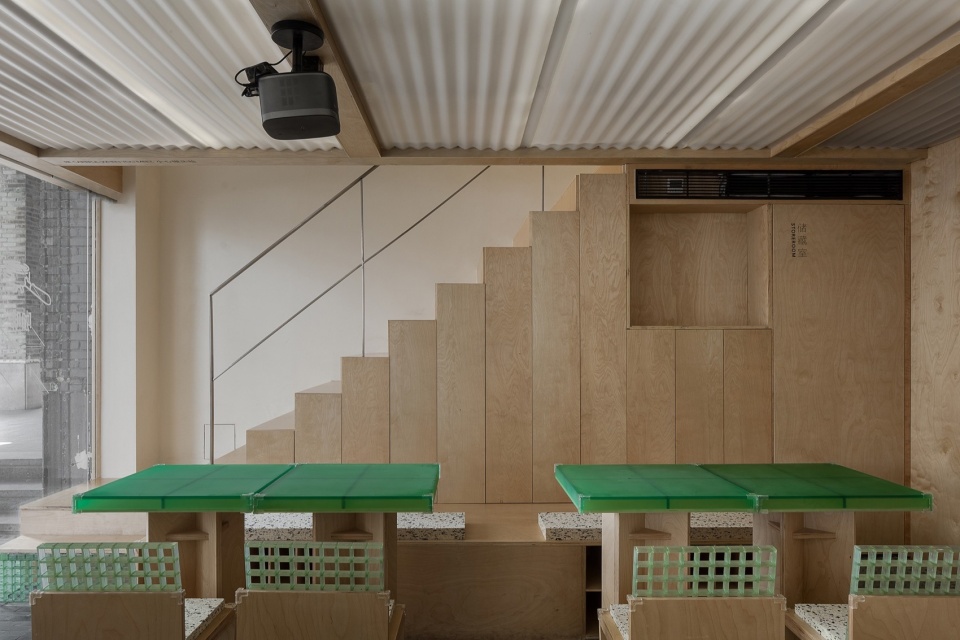
▼一层室内概览,ground floor interior overview © 失窃的未来
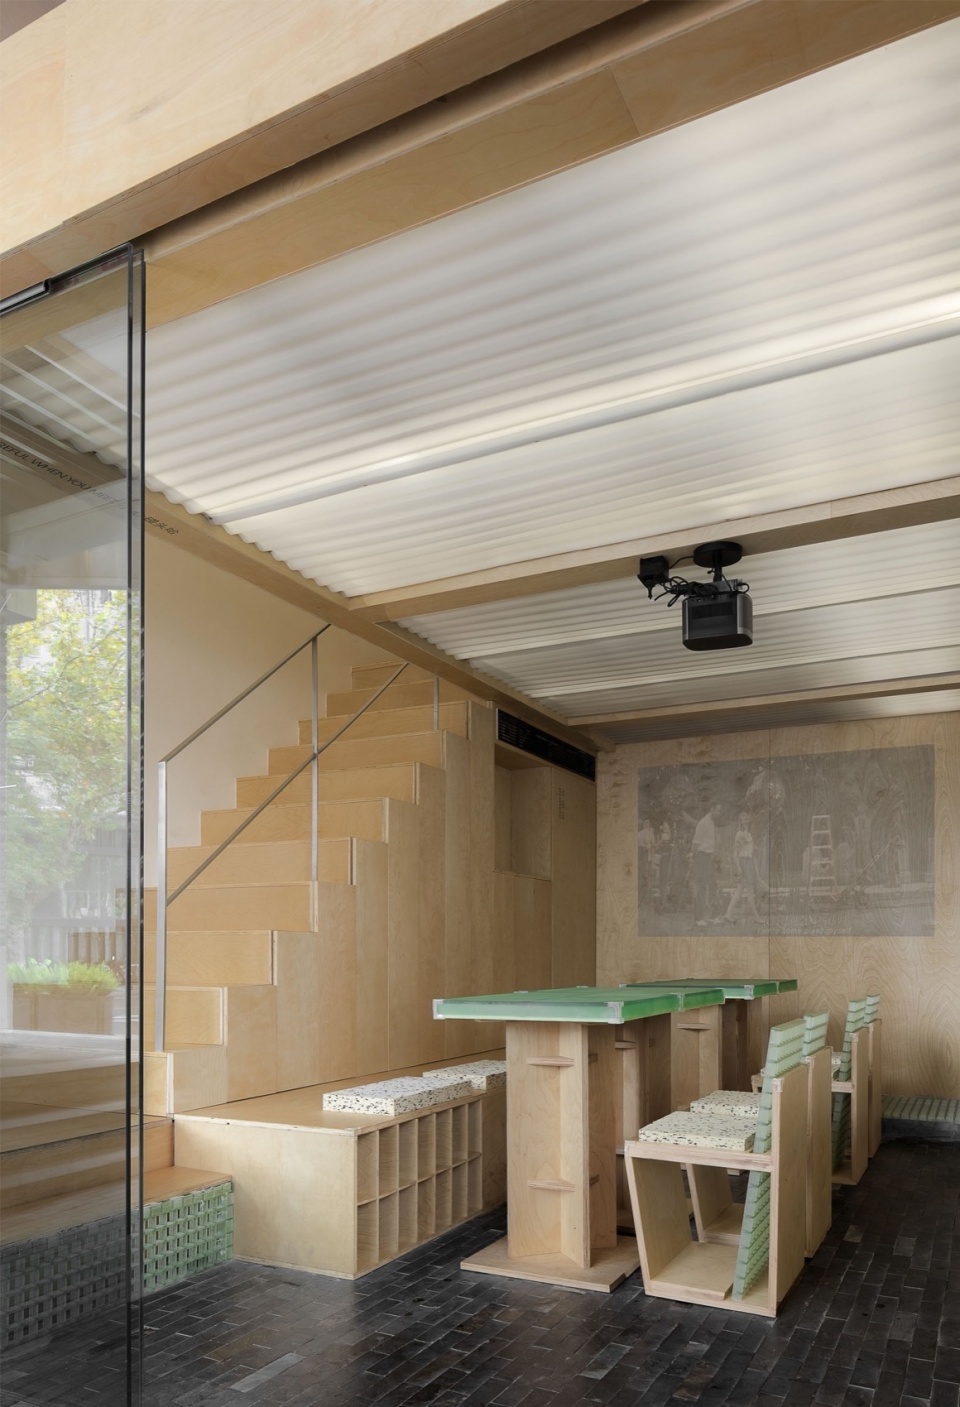
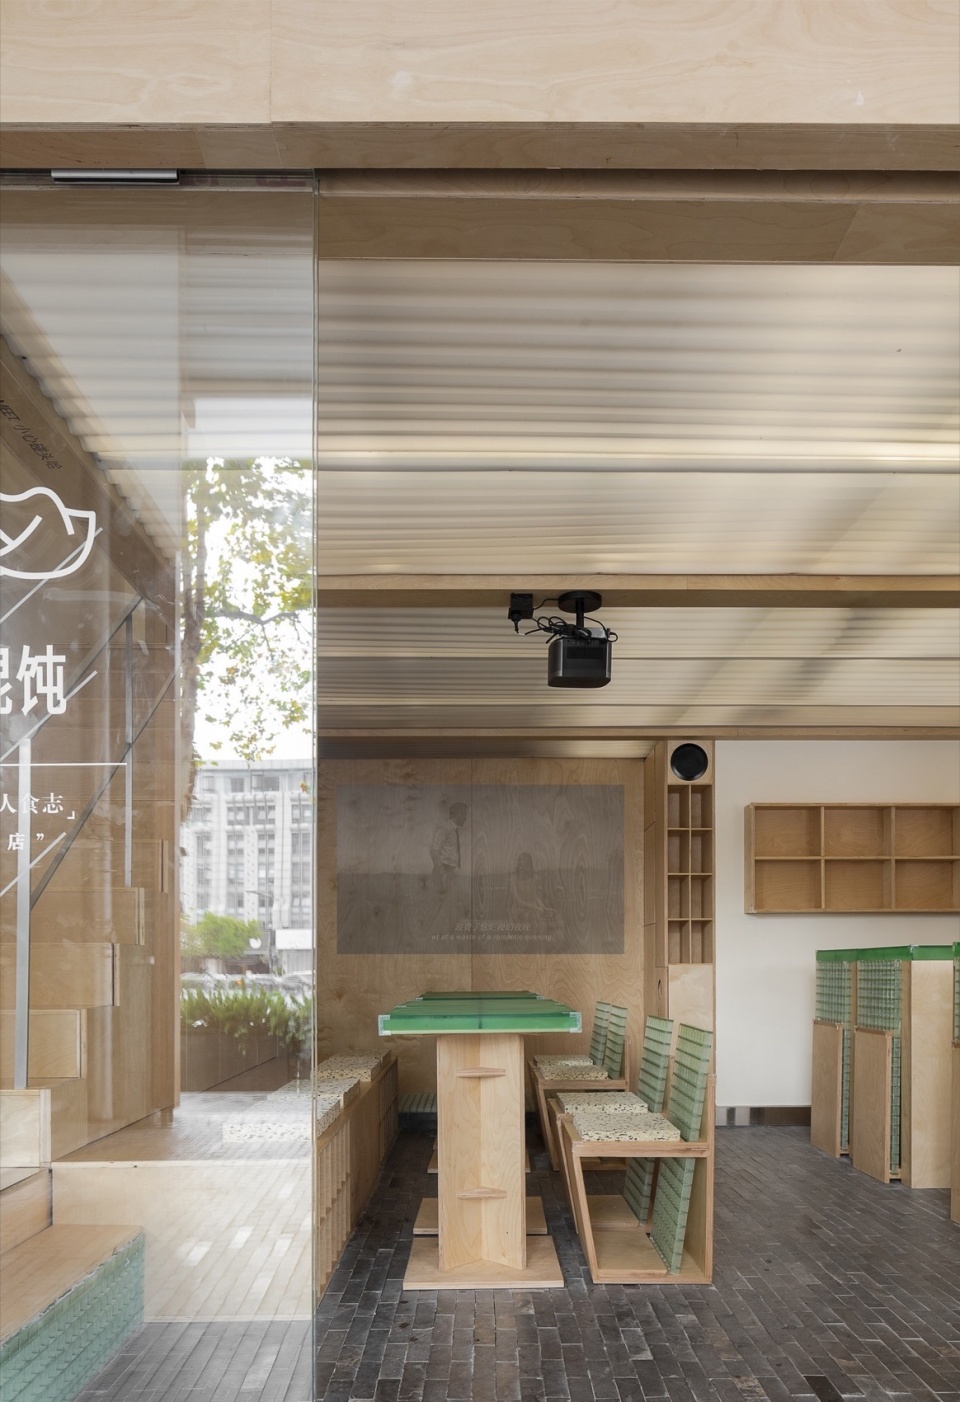
不止一食一咖
More than just one meal and one coffee
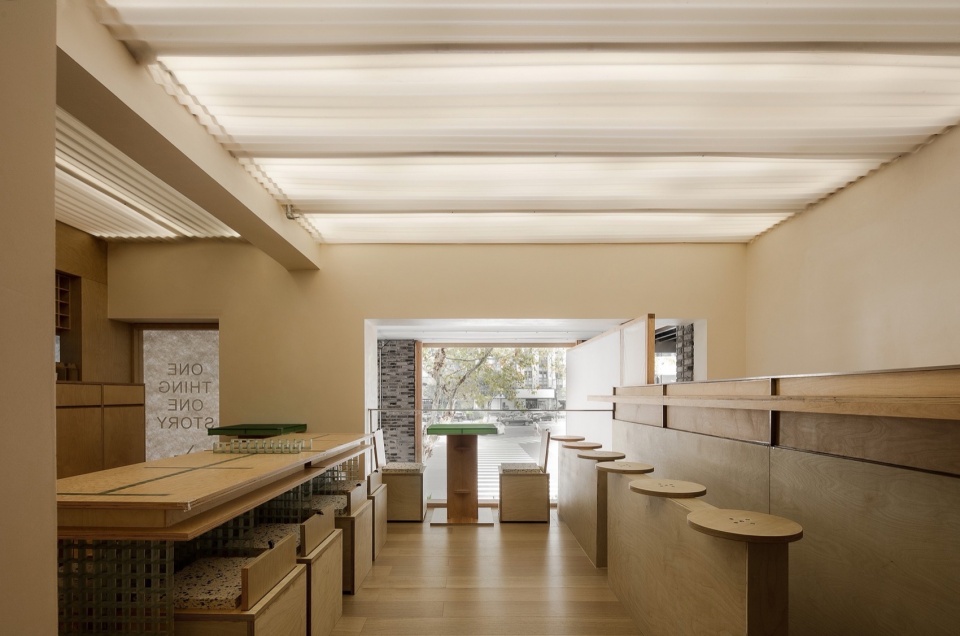
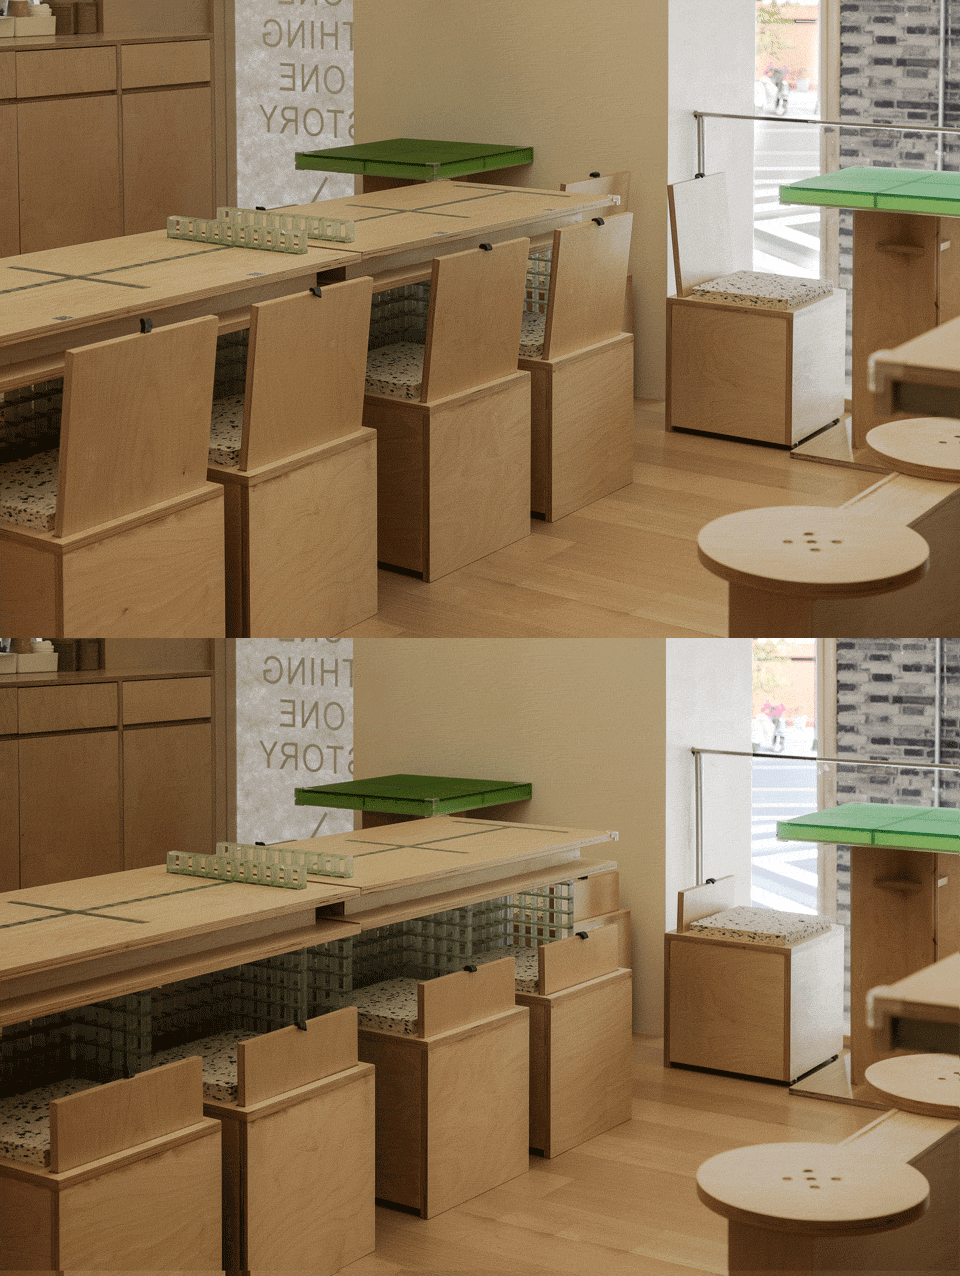
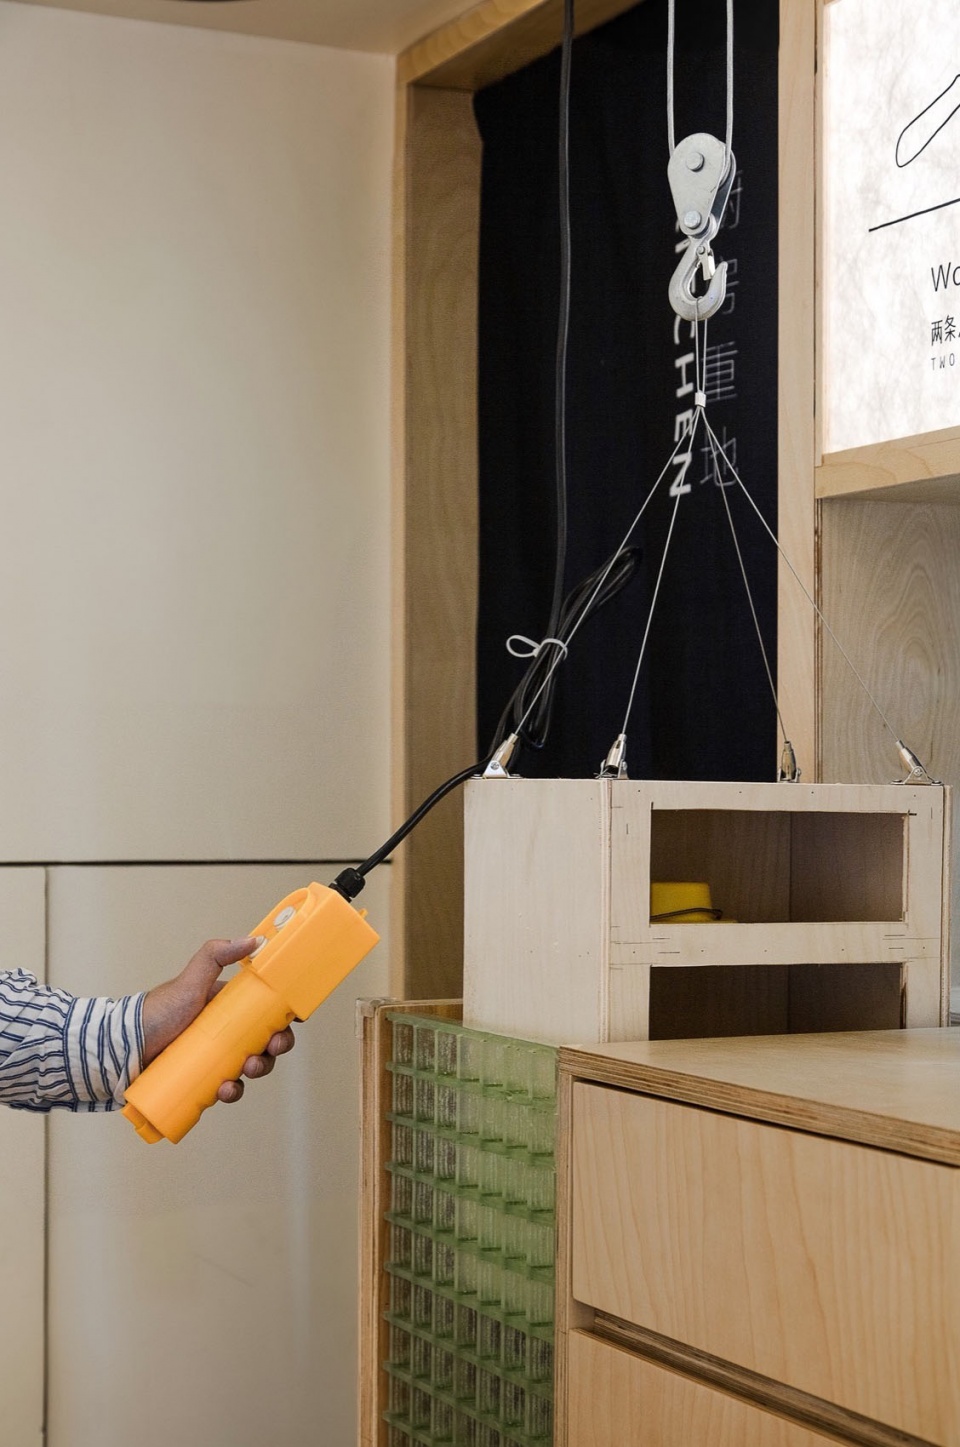
为了找到集市与都市咖啡馆交织的平衡感,设计师在一层区域的格局上做出细分,包括多人就餐区、高坐区以及吧台区。不仅如此,中岛区座椅可根据不同场景切换,除了同楼层的社交功能,也可于二层进行互动,设计运用上力求场景的更多可能,收放自如的格局,让空间充满集市般的趣味感,同时也不失咖啡馆的意味。
In order to find a sense of balance between the market and the urban café, the designer subdivided the layout of the ground floor area, including a dining area for many people, a high seating area and a bar area. Not only that, the seats in the island area can be switched according to different scenes, in addition to the social functions on the same floor, you can also interact on the second floor, and strive for more possibilities in the design and application of the scene, so that the space is full of market-like fun, and at the same time, it does not lose the meaning of a café.
▼家具细节,furniture details © 失窃的未来
灵动而动
Be smart
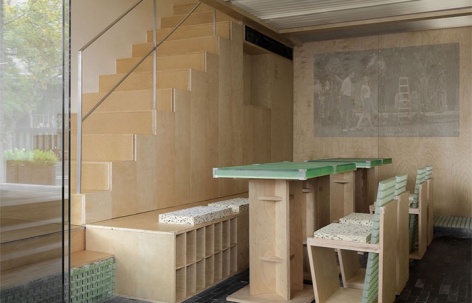
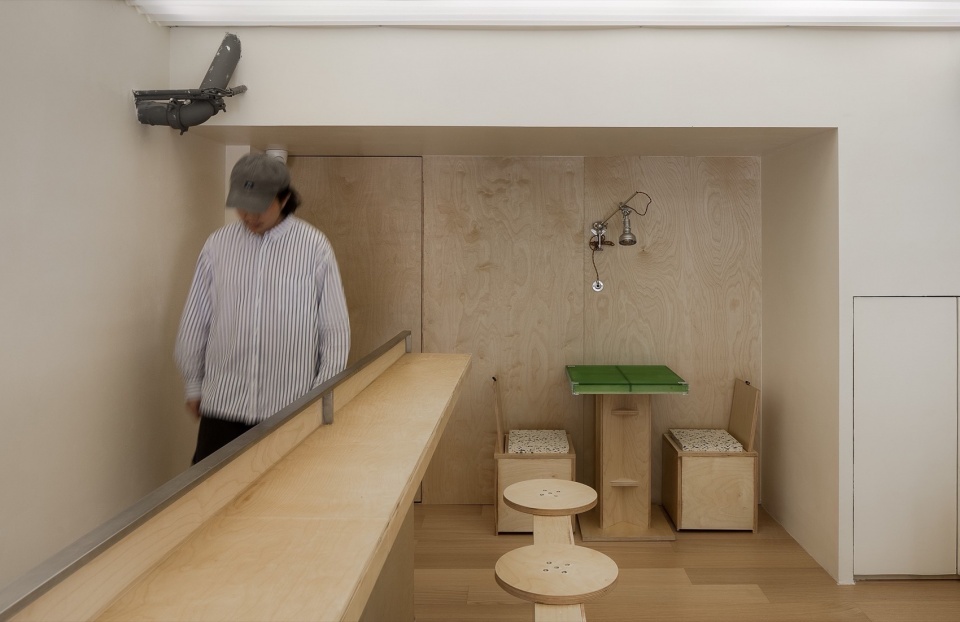
面积有限的情况下,如何最大化利用空间?设计师将楼梯作隐形柜处理,原木材质从一层延续至上,贴合整体氛围又丰富于变化,创造有效的储物空间。
How to maximize the use of space when space is limited? The designer treated the staircase as an invisible cabinet, and the original wood material continued from the first floor to the top, which fits the overall atmosphere and is rich in changes, creating an effective storage space.
▼二层就餐区,upper floor dining area © 失窃的未来
▼二层厨房,upper floor kitchen © 失窃的未来
行径向上 内外皆景
The path is upward, and the scenery is inside and out
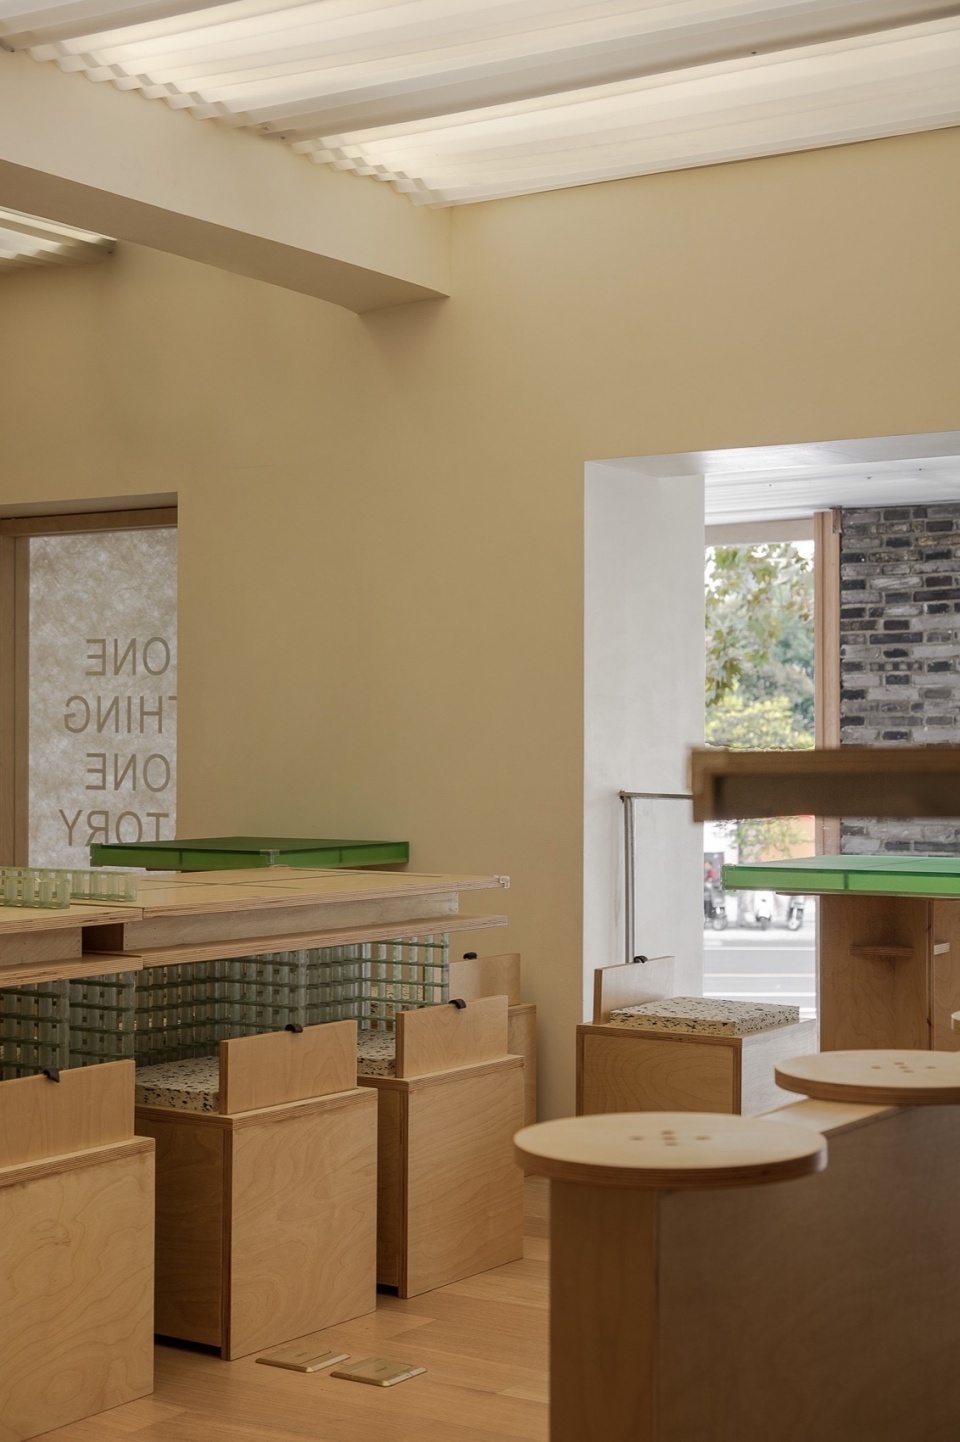
空间的推演与进化,最终落点是以人的需求为导向。步伐向上,是市井感的就餐环境,二层窗户由杜邦之和松木制成,依靠转轴可完全打开,供食客远眺西湖外景,表现品牌与设计「开放与融合」的契合。室内与窗景形成互动,光线温柔地穿过窗户洒下,让人从都市生活中片刻抽离,静享美食美景。
The deduction and evolution of space is ultimately guided by human needs. The windows on the second floor are made of Dupont and pine, which can be fully opened by the hinge to overlook the exterior of the West Lake, expressing the “openness and integration” of the brand and design. The interior interacts with the window view, and the light gently pours through the window, allowing people to take a break from urban life and enjoy the scenery of food.
▼二层角落,upper floor corners © 失窃的未来
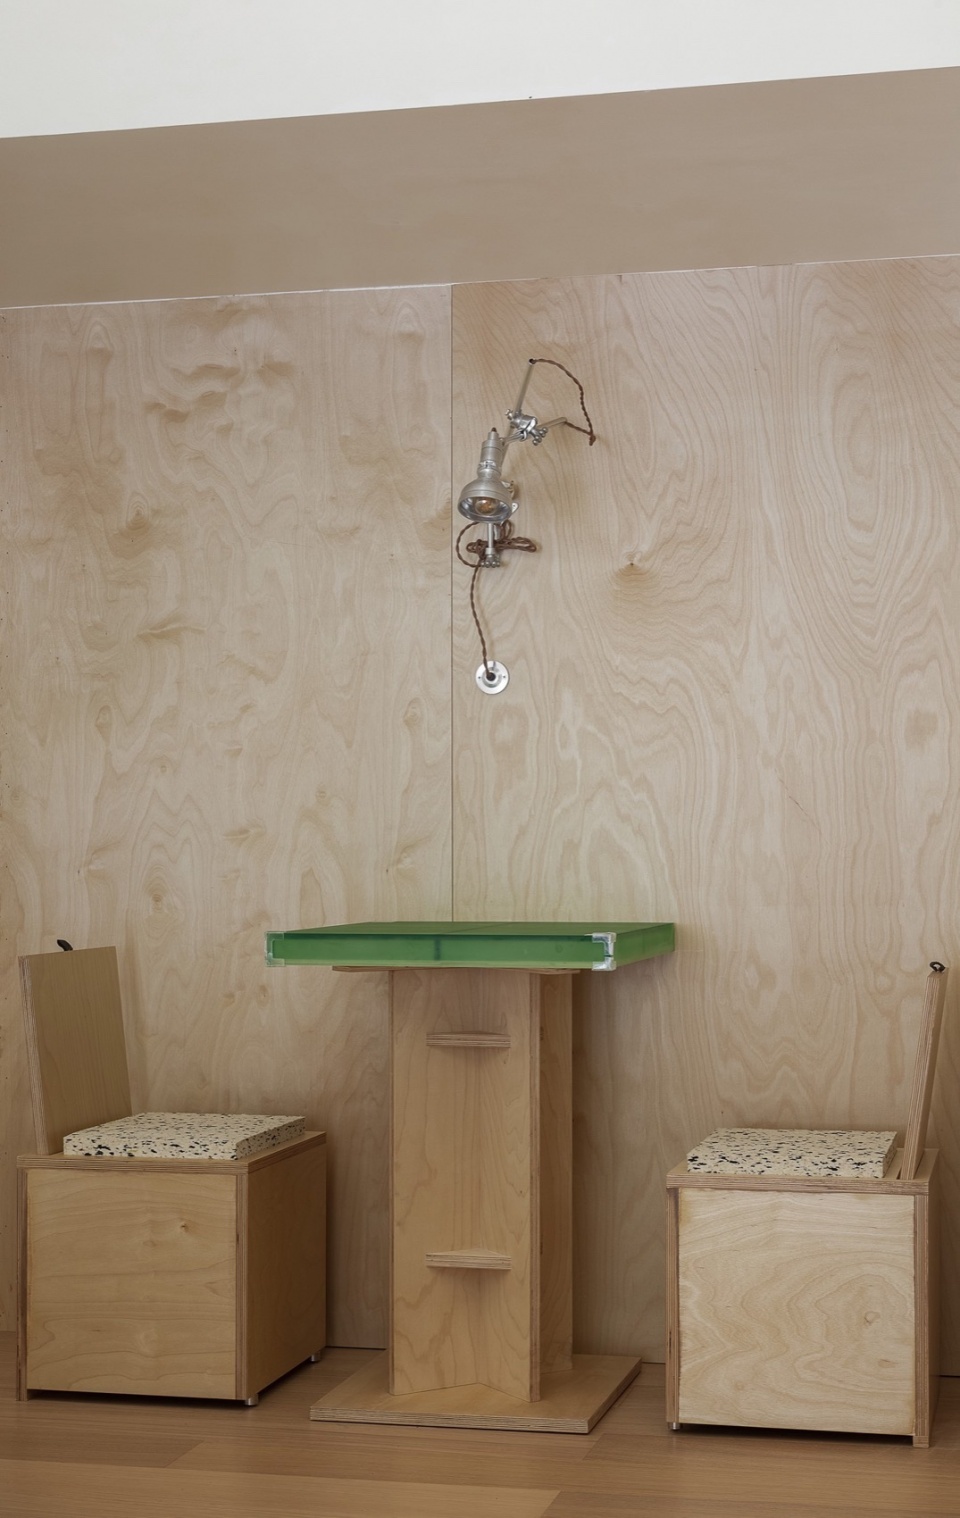
▼座椅靠背,seat back © 失窃的未来
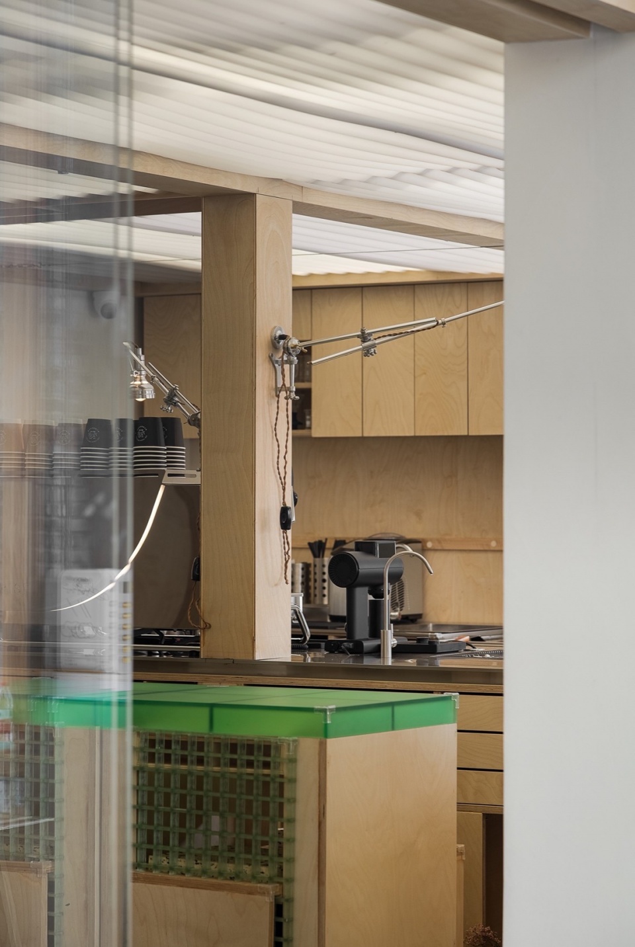
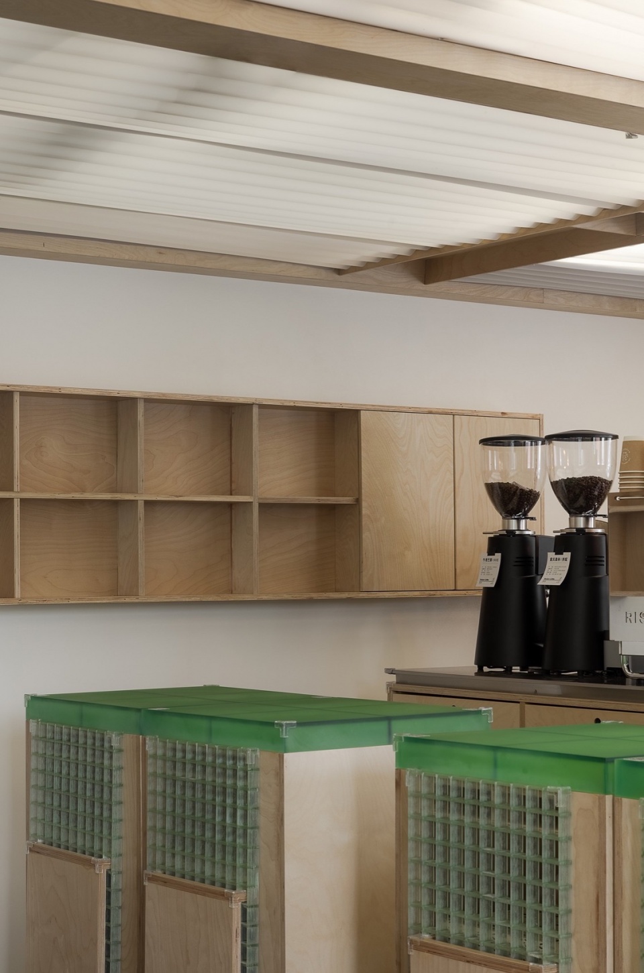
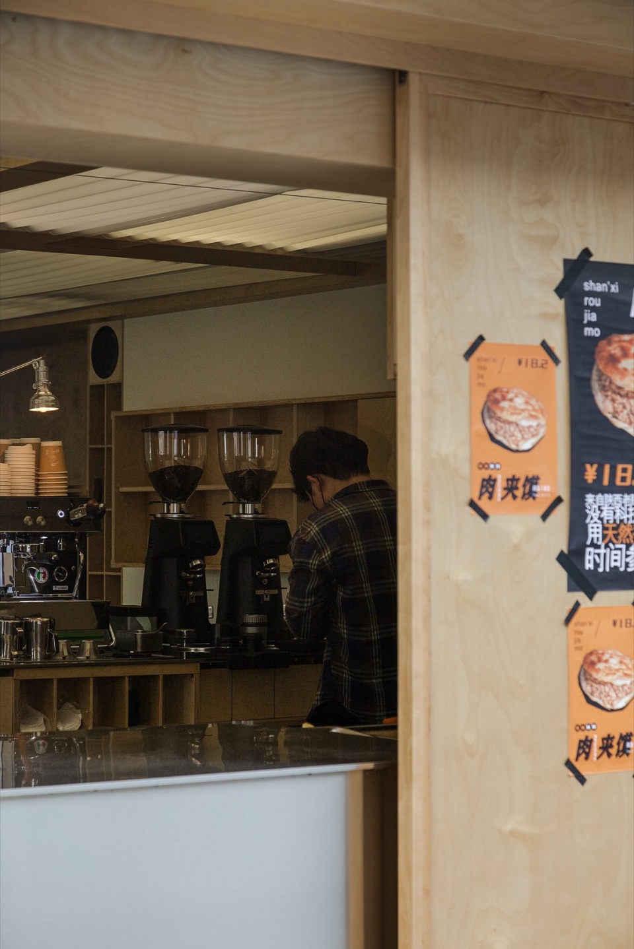
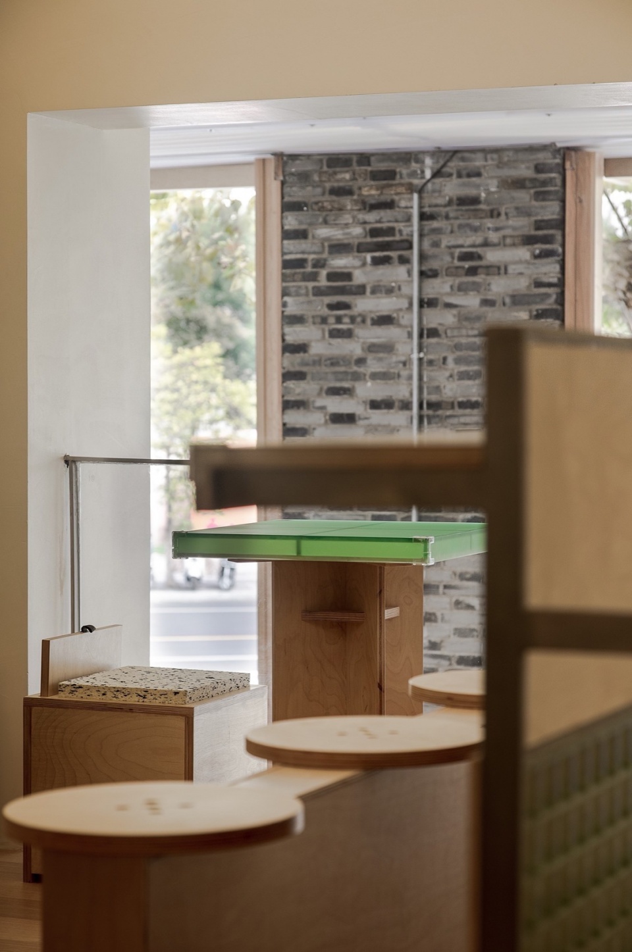
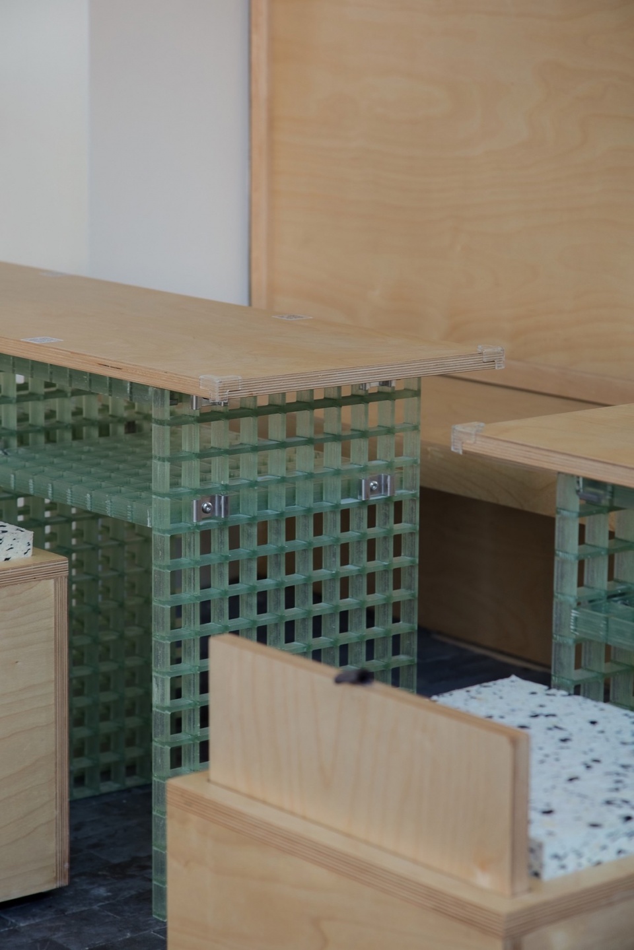
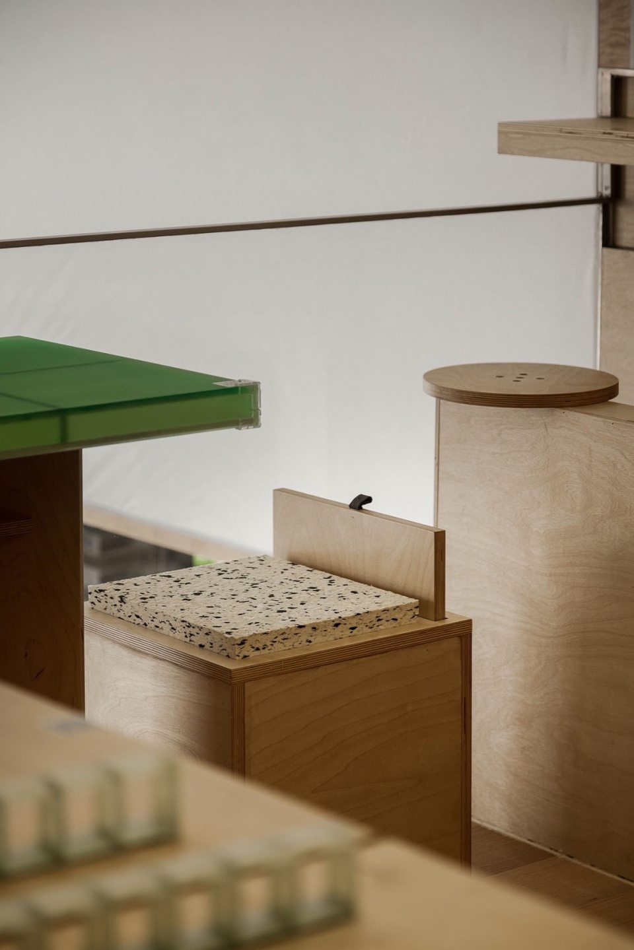
设计师对待空间细节如厨师对待食物,尤为细致。家具来自于设计师原创,运用绿色的玻璃钢格栅,树脂材料搭配石材与原木,碰撞别致的生命力,多变的形制正如品牌所推崇的多元与开放性。
The designer treats the details of the space as carefully as the chef treats the food. The furniture comes from the designer’s original, using green FRP grille, resin material with stone and logs, colliding with unique vitality, and changing shapes as the brand advocates diversity and openness.
▼空间细节,details of the space © 失窃的未来
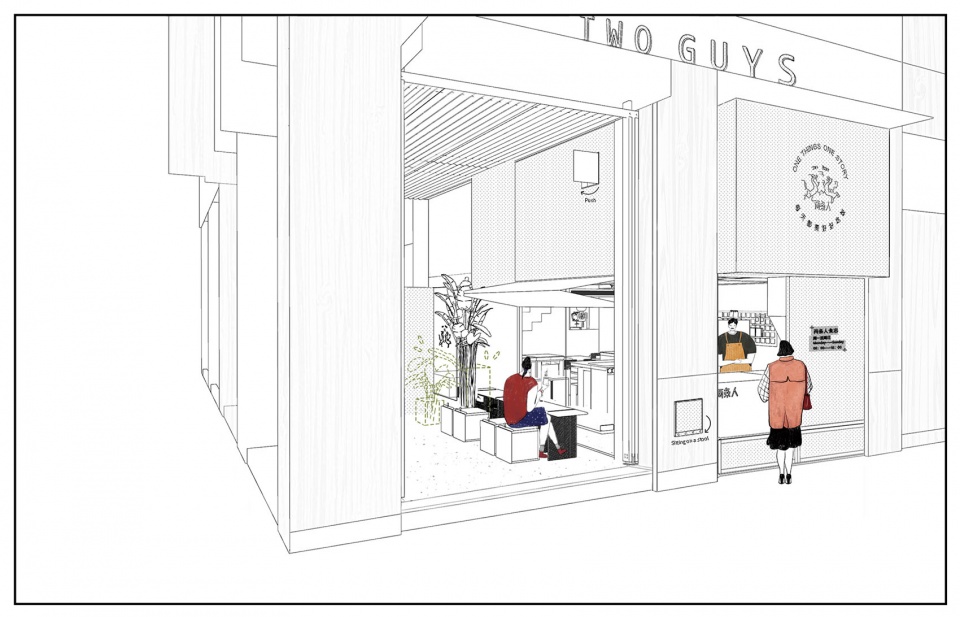
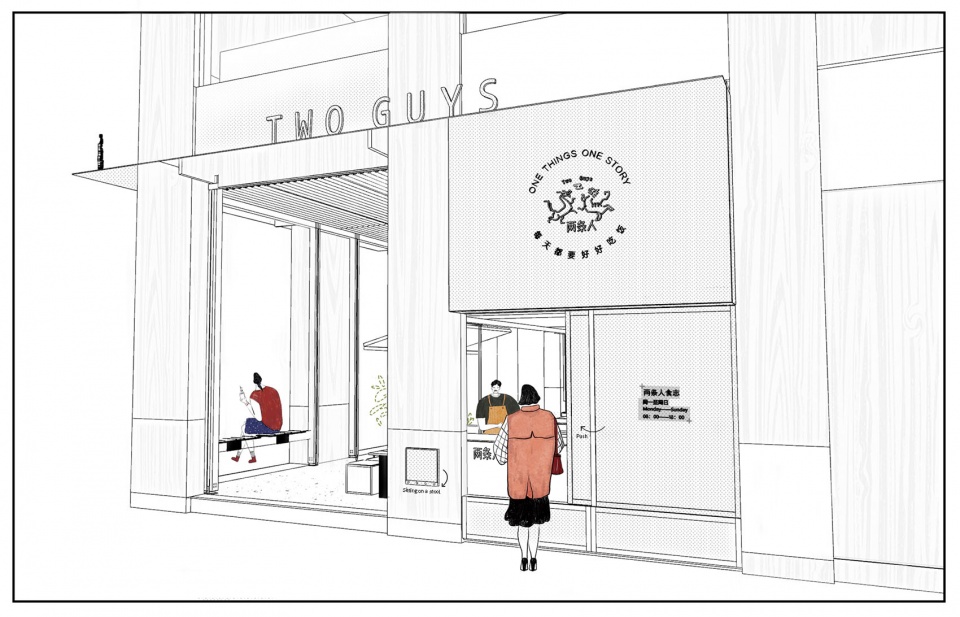
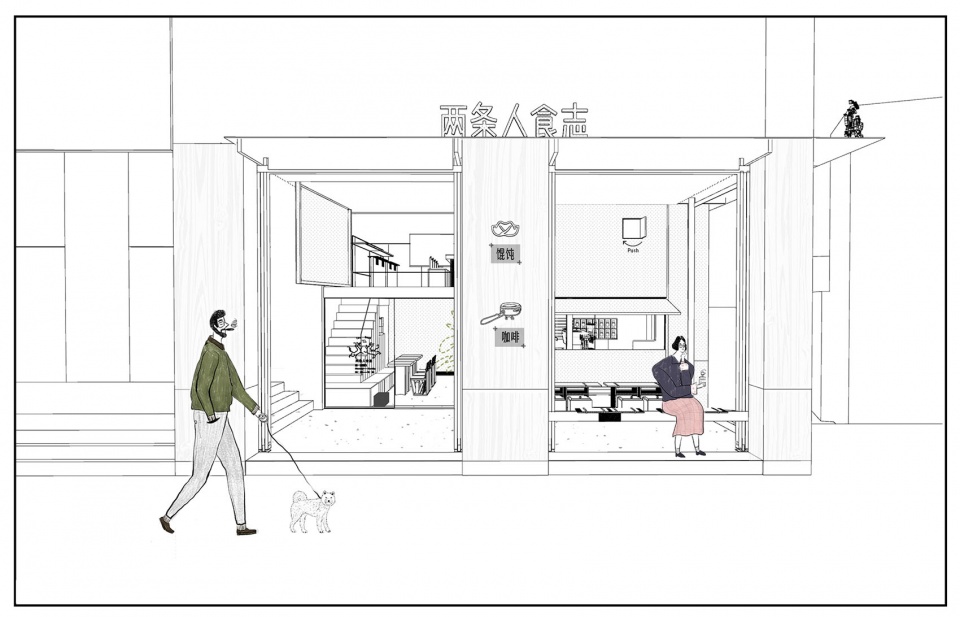
▼动画场景,Animated scenes © 秩合予美
▼一层平面图,ground floor plan © 秩合予美
▼二层平面图,upper floor plan © 秩合予美
项目类型:商业空间
设计方:秩合予美设计
完成年份:2023.11
主创设计师:罗杨(banban)
设计团队:秩合予美团队
项目地址:浙江省杭州市拱墅区武林路9号音乐街区
建筑面积:70㎡
摄影版权:失窃的未来
客户:两条人咖啡店Client: Two Guys
材料:树脂、杜邦纸、桦木胶合板、FRP格栅
Project type: Business space
Design: Chehoo Space Design Office
End date:2023.11
Lead Designer: banban
Designer group: Chehoo Space Design Office
Project address:Music Block, No.9 Wulin Road, Gongshu District, Hangzhou City, Zhejiang Province
Construction size:70㎡
Photography copyright:The Lost Future
Materials: Resin, DuPont paper, birch plywood, FRP gridk









五条人:???
顶部是布帘嘛还是亚克力材质
顶面像阳光板一样的是什么材料呀
看成了食人志。。。。
想象一下客人落座前抽出椅子结果卡到地插,或者落在地插上一边高一边低
场景图不错
二层就餐区那根裸露的管子可以再处理下