感谢 合尘建筑 予gooood的分享。更多关于他们:HCCH Studio on gooood
Appreciation towards HCCH Studio for providing the following description:
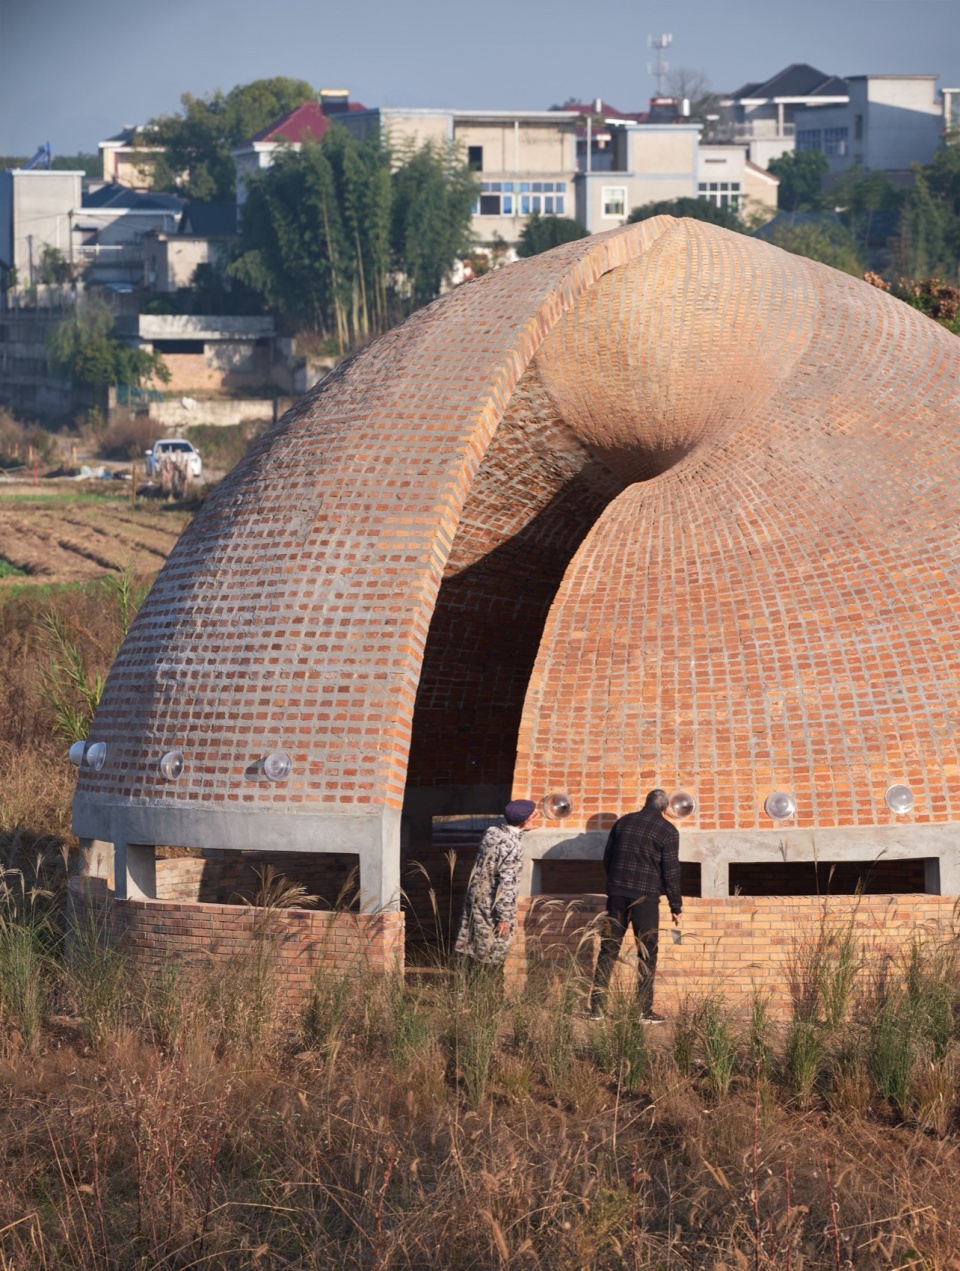
概念图书馆是一座位于浙江田间的回旋壳体。它试图探索当代形式和地域主义之间一体两面、流动交融的可能。
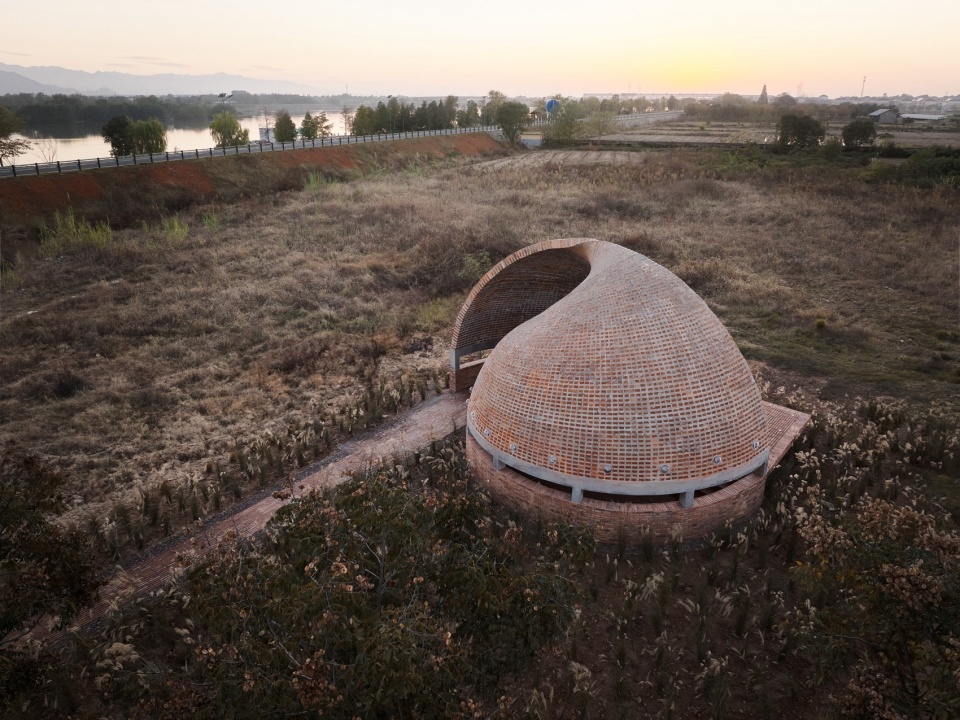
The Concept Library is a spiral shell embraced by high grass field, located in rural area of Zhejiang Province, China. It tries to explore the possibility of the fusion between contemporary formal expression and vernacular material culture.
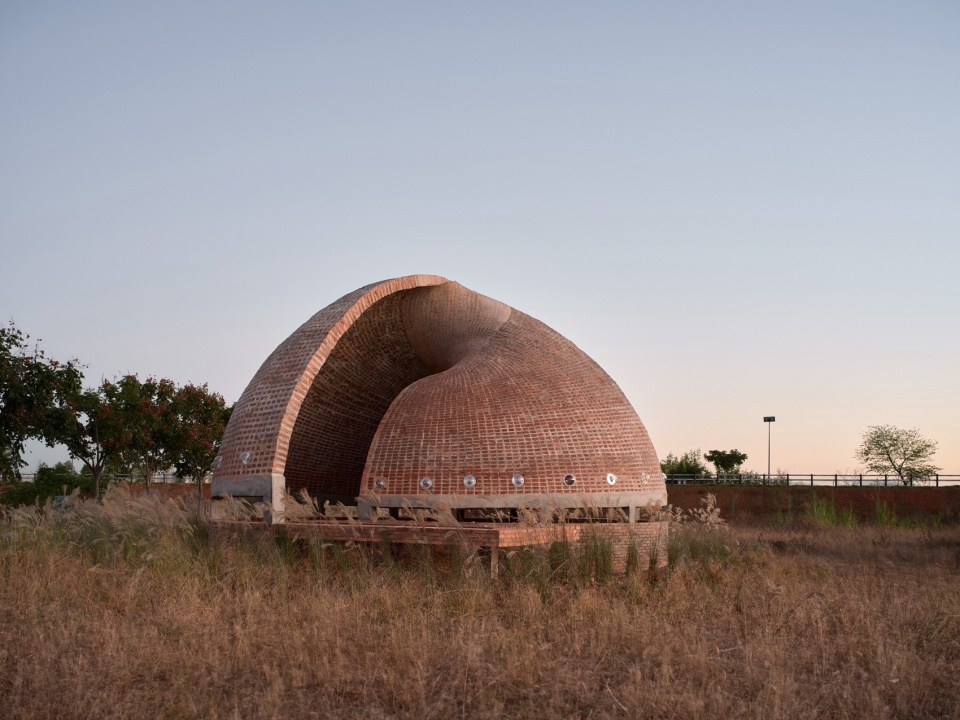
▼隐没在高草中的回环壳体,high grass field © 朱清言
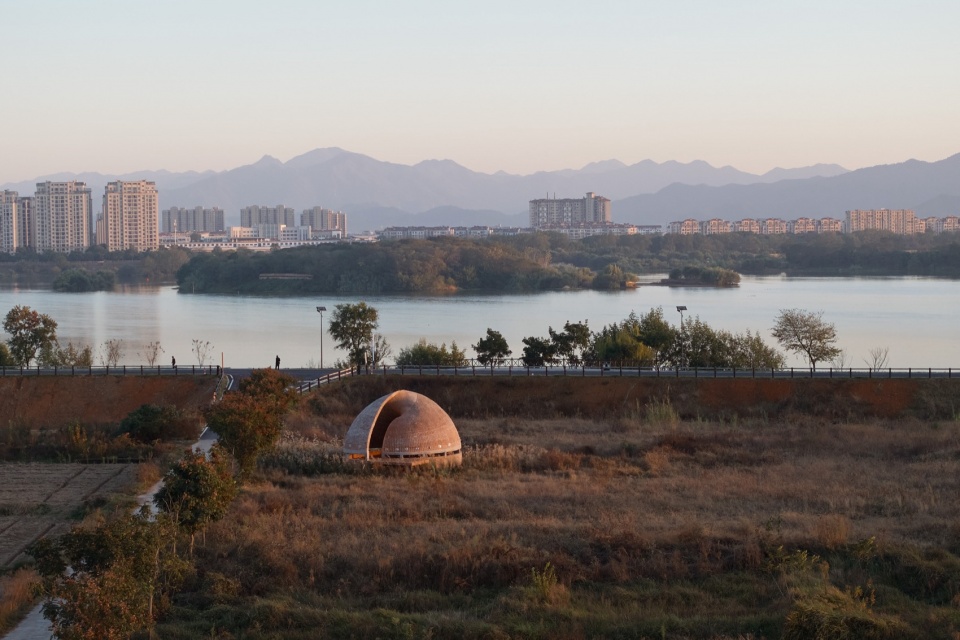
▼乡村田间河流城市场景的叠合,village farm river city © 朱清言
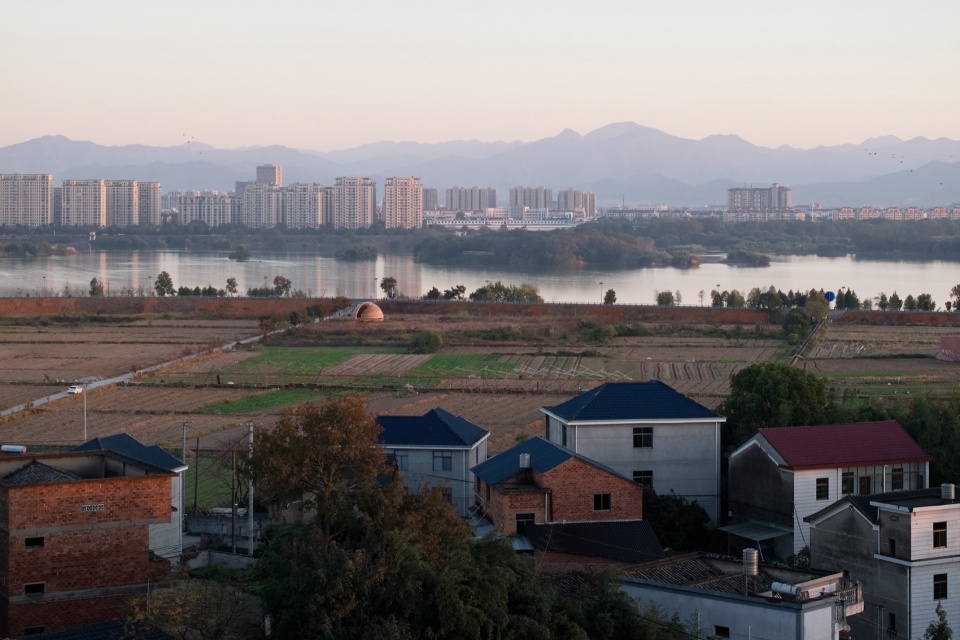

▼湿地,wetland © 朱清言
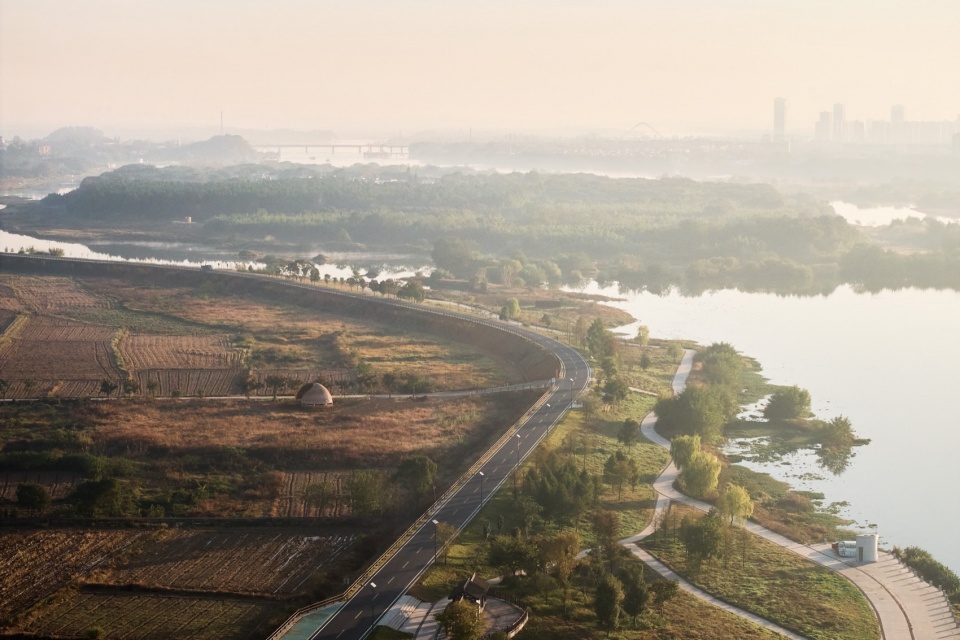
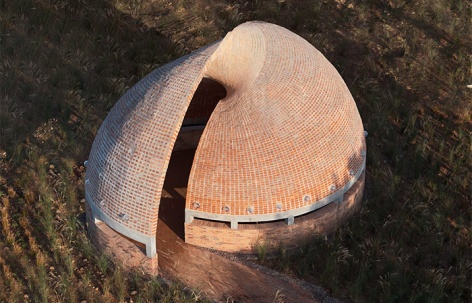
▼鸟瞰周边环境,bird’s eye view of surrounding context © 朱清言
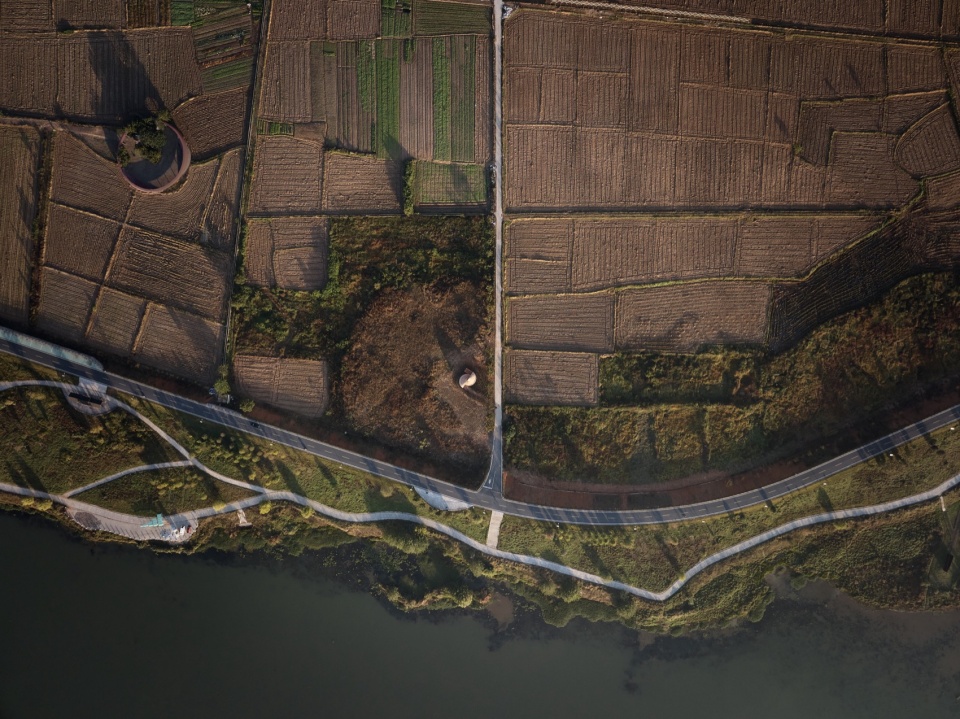
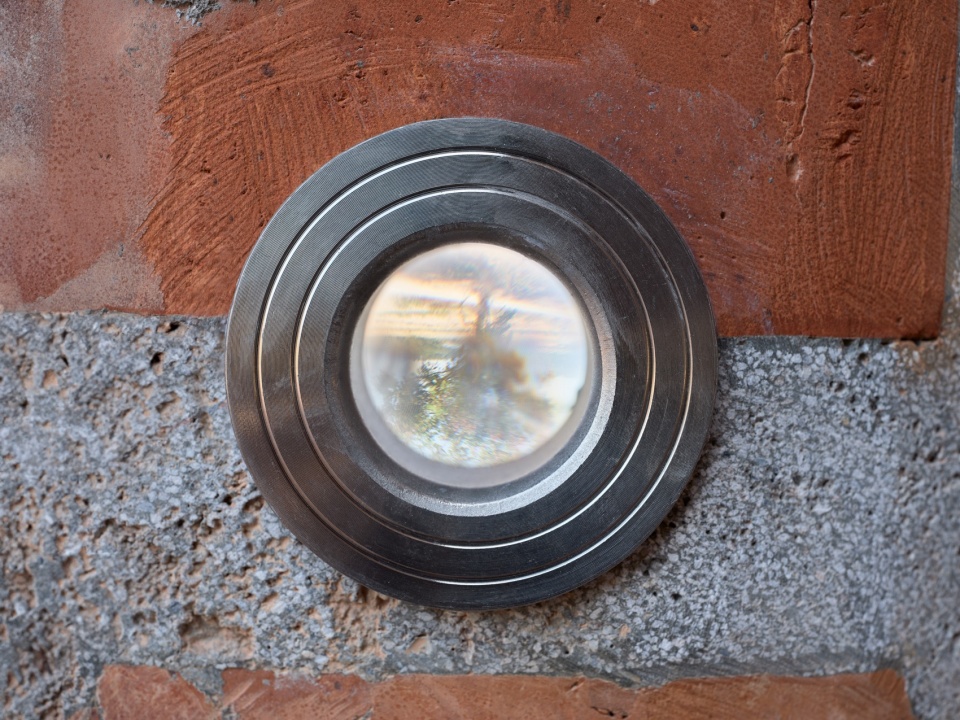
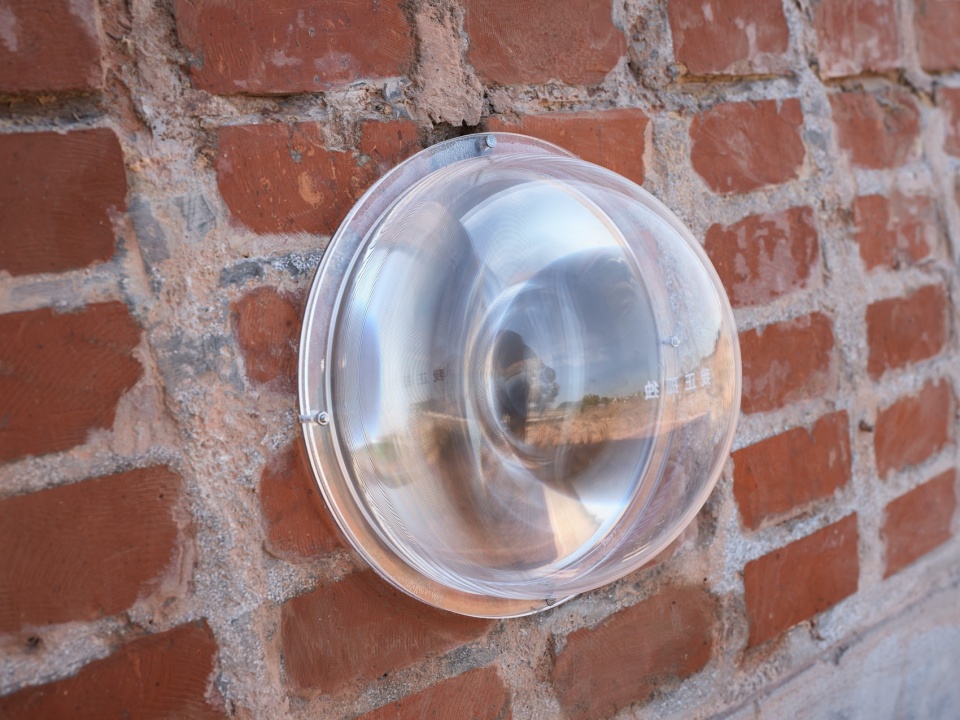
概念图书馆直径约10米高5米,从一侧的半圆翻转向另一侧,互为内外。壳体由红砖构成,夕阳从顶部的开口流向地面。来访者透过墙上的小孔可阅读亚克力球内的文字,它们漂浮在外面的景观上。你依次探索它们,直到第二十四个。
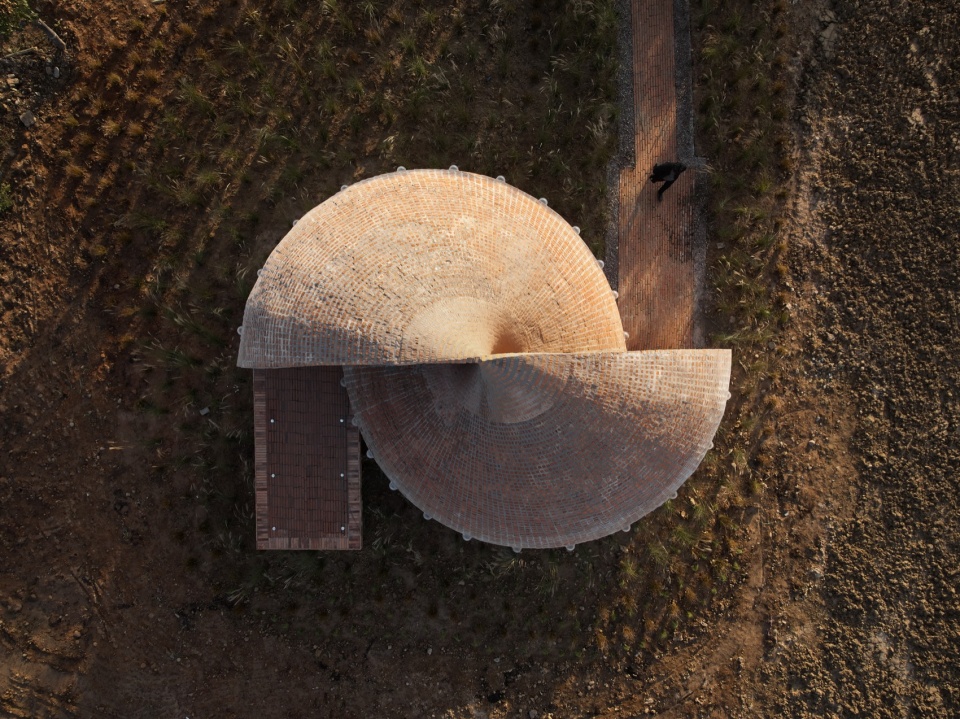
The Concept Library is approximately 10 meters in diameter and 5 meters high. The continuous surface is generated by two semicircles sweeping from one to the other, blurring interior and exterior. The shell is made of red bricks, not by masonry, but all casting in-situ. Sunlight sheds into dim interior through the opening at the top. Visitors can read text inside the acrylic balls through the small holes in the walls. The texts overlays with the landscape, creating a poetic moment to connect body, mind and nature.
▼乡间小路,country road © 朱清言
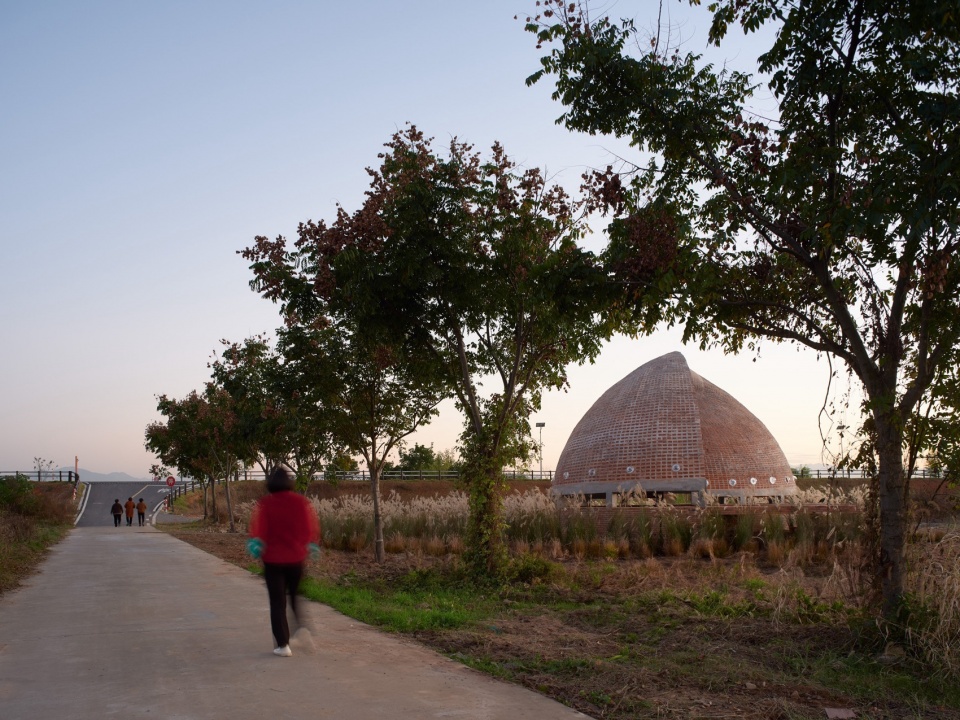
▼高草间的入口小径,path to the entrance © 朱清言
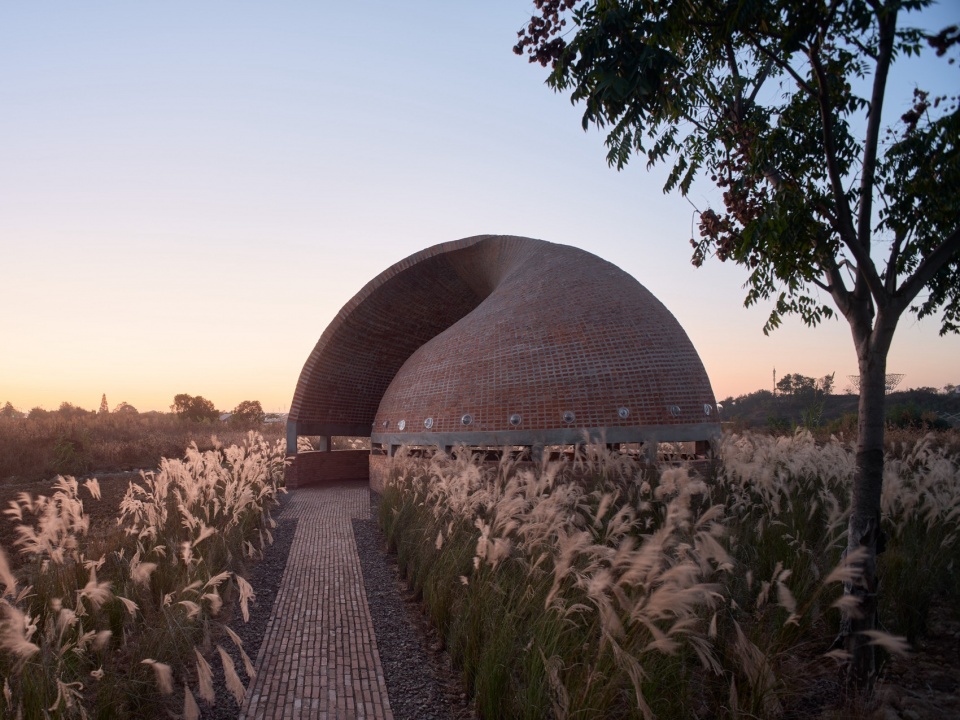
▼入口鸟瞰,entrance © 朱清言
▼顶视,top view © 朱清言
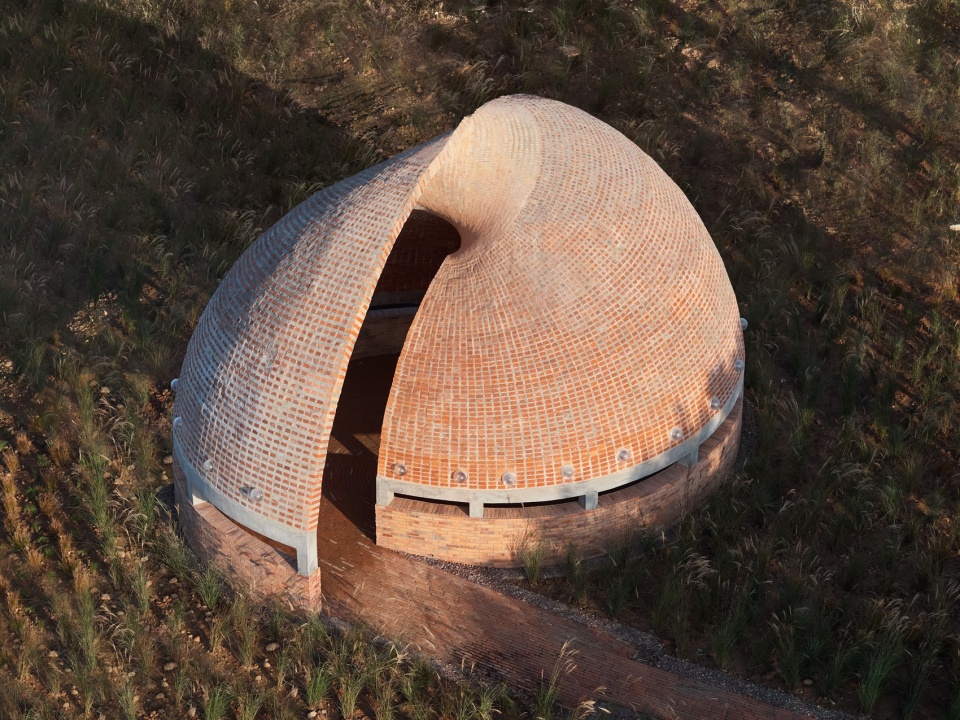
▼不同宽度的红砖点阵分布在内外壳面,pixelated matrix (exterior) © 朱清言
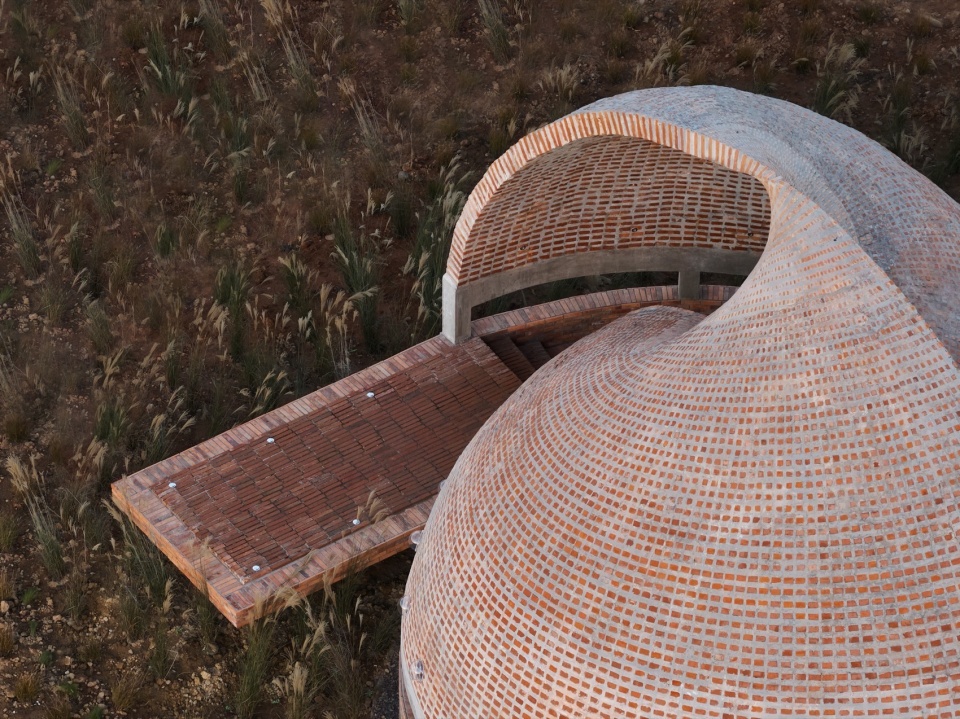
▼好奇亚克力球的村民,curious villagers © 朱清言
▼入口看内部,looking at interior space from the entrance © 朱清言
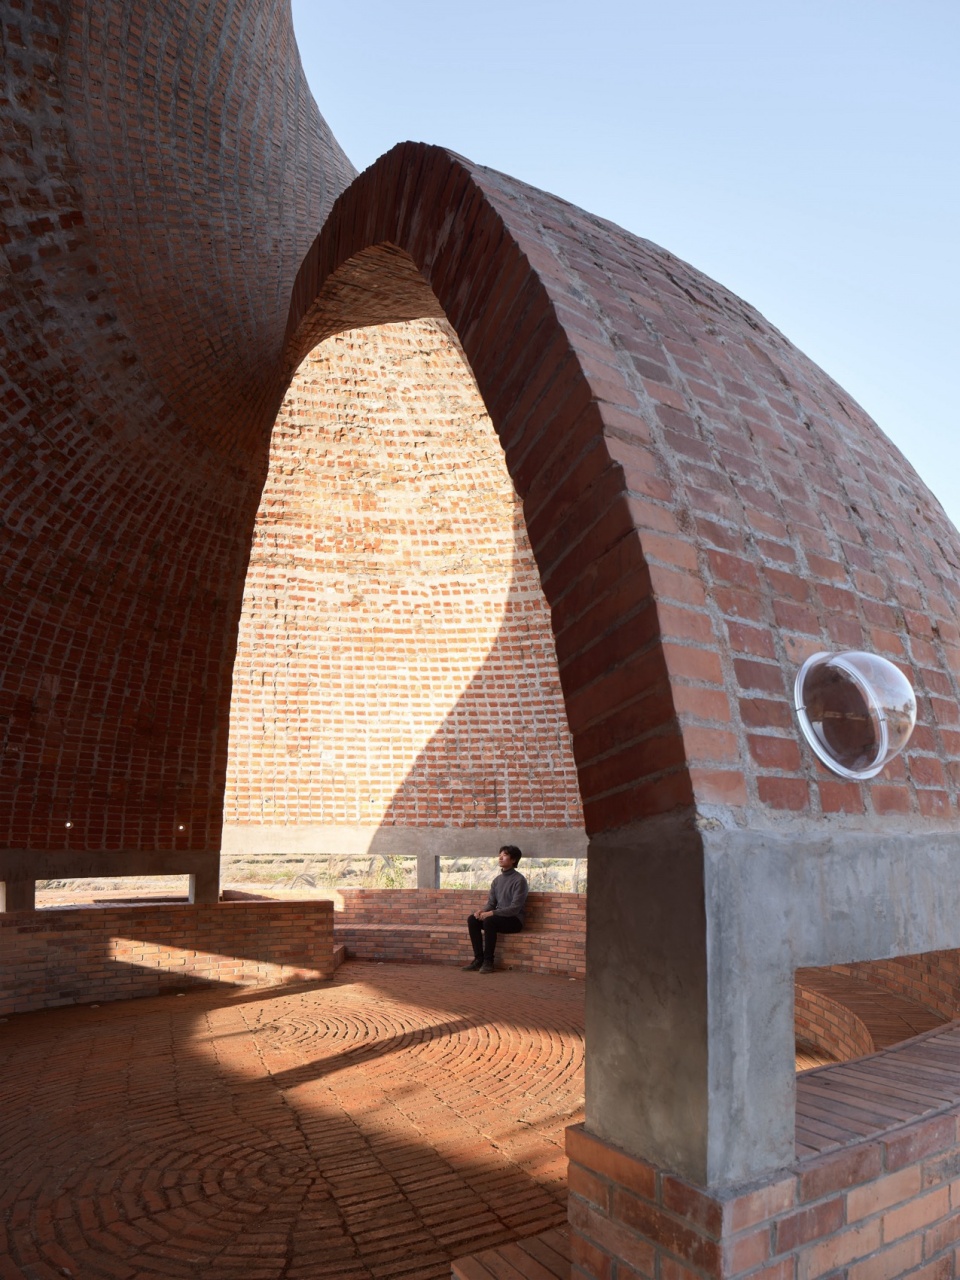
砖随双曲面分布是对建造的极大挑战。砖块通过开孔钢板定位,再用灌浆料浇筑的方式完成建造。12种宽度的切割砖顺uv线分布,以保证结构径向的连续性。砖壳由此形成了新的建构逻辑和视觉表现。从层叠咬合的砌筑,成为网格化的浇筑。像素化的点阵分布颠覆了砖的建构印象。
The distribution of bricks on the double-curved surface presents a great challenge to construction. The bricks are positioned by perforated steel plates that work as steel reinforce framework and then filled by high strength concrete. These three materials work together as a total structure. Bricks in 12 different widths are distributed along the UV grid to ensure the radial continuity of the structure. The shell thus forms a refreshing construction logic and visual expression, which derives from stacked and interlocking masonry. The pixelated matrix distribution of the brick, the everchanging thickness of ‘mortar’ (which is actually in-situ concrete) subverts the common tectonic of brick construction.
▼在混凝土梁下看室内全景,interior space © 朱清言
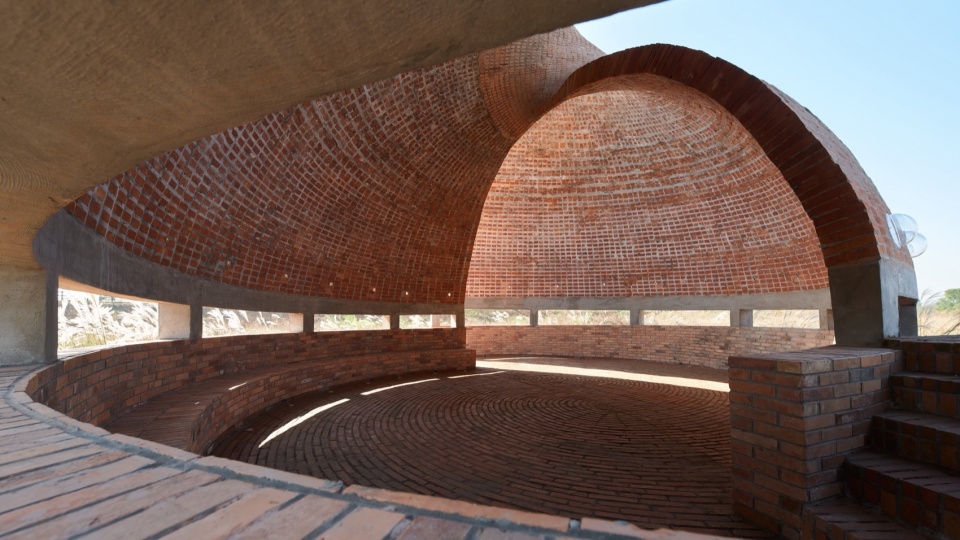
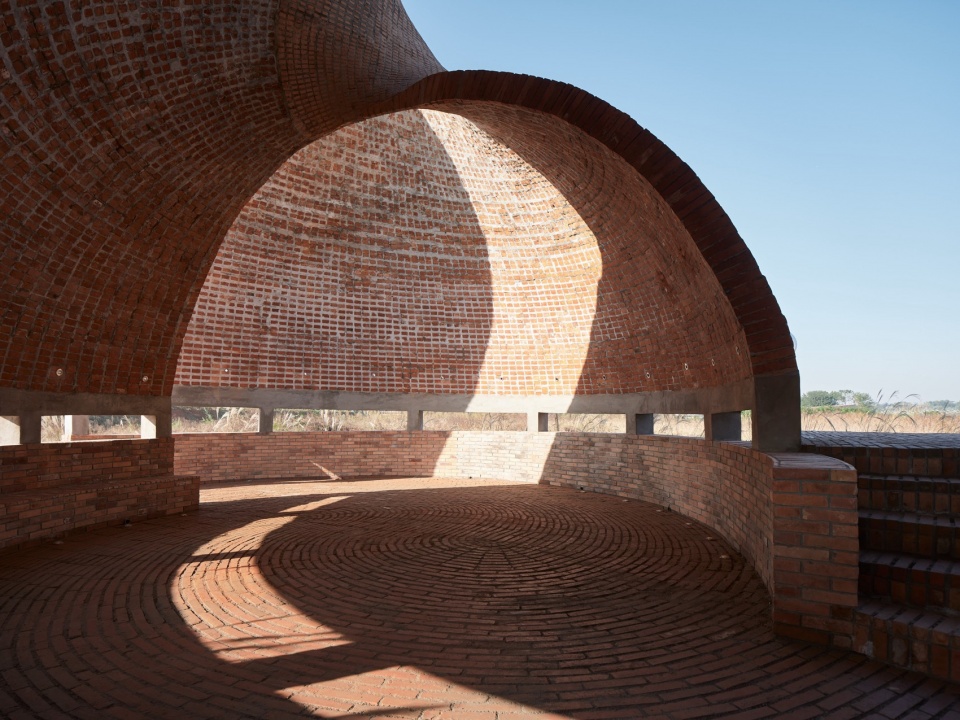
▼阳光从顶部开口流入,sunlight sheds into interior through the opening © 朱清言
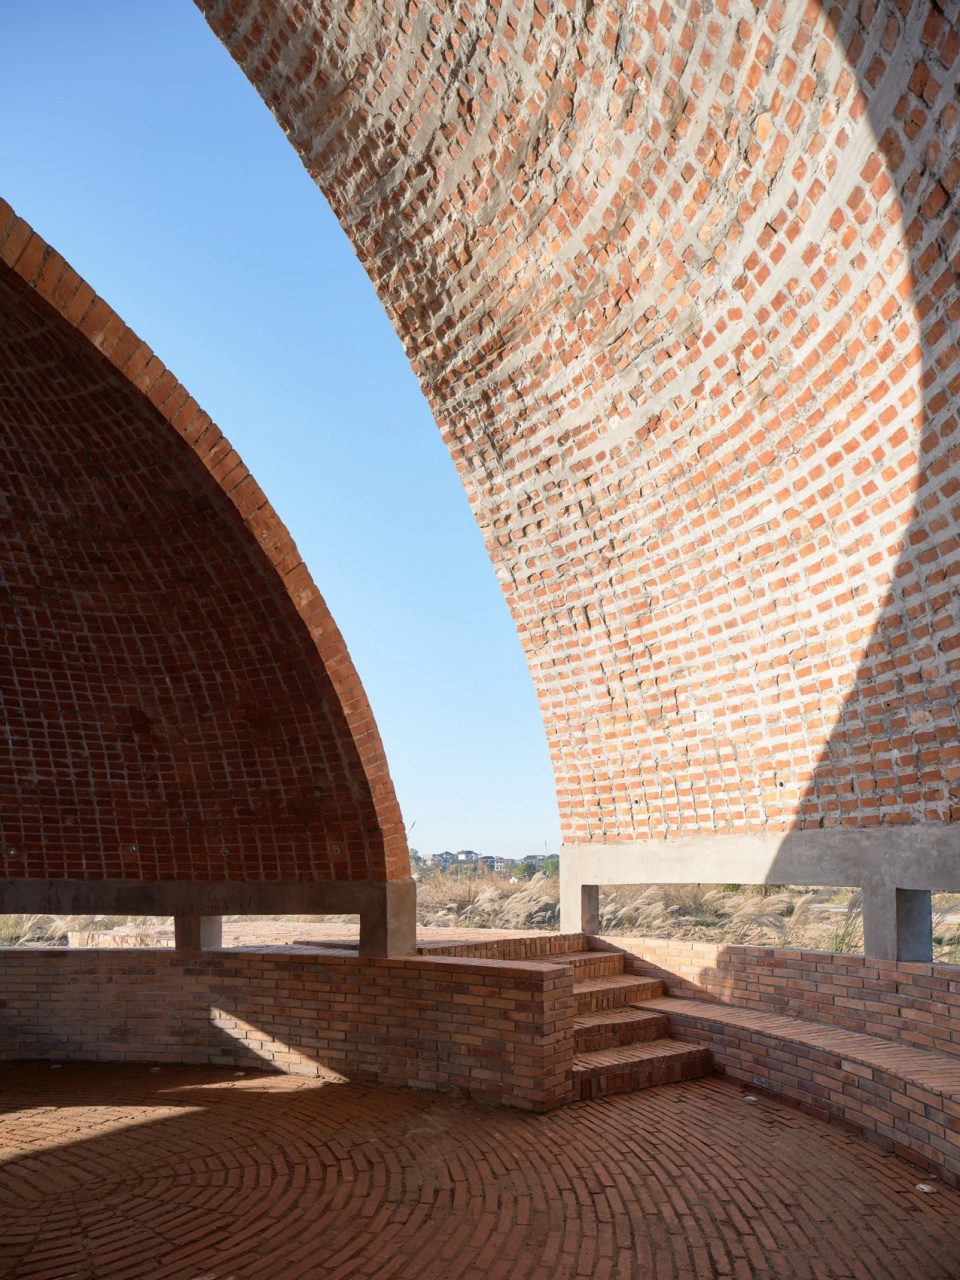
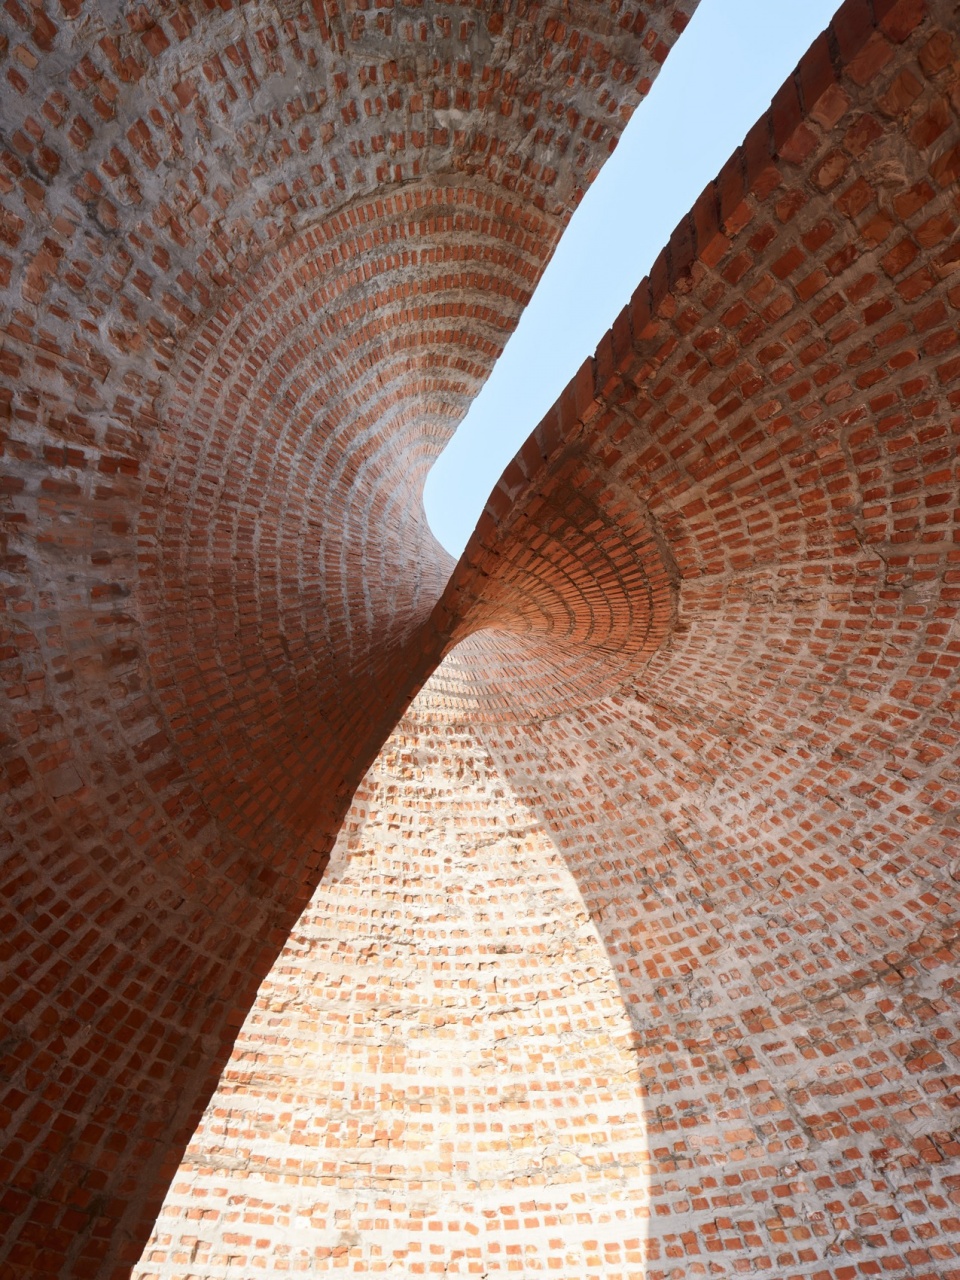
▼顶部开口细部,details of the opening © 朱清言
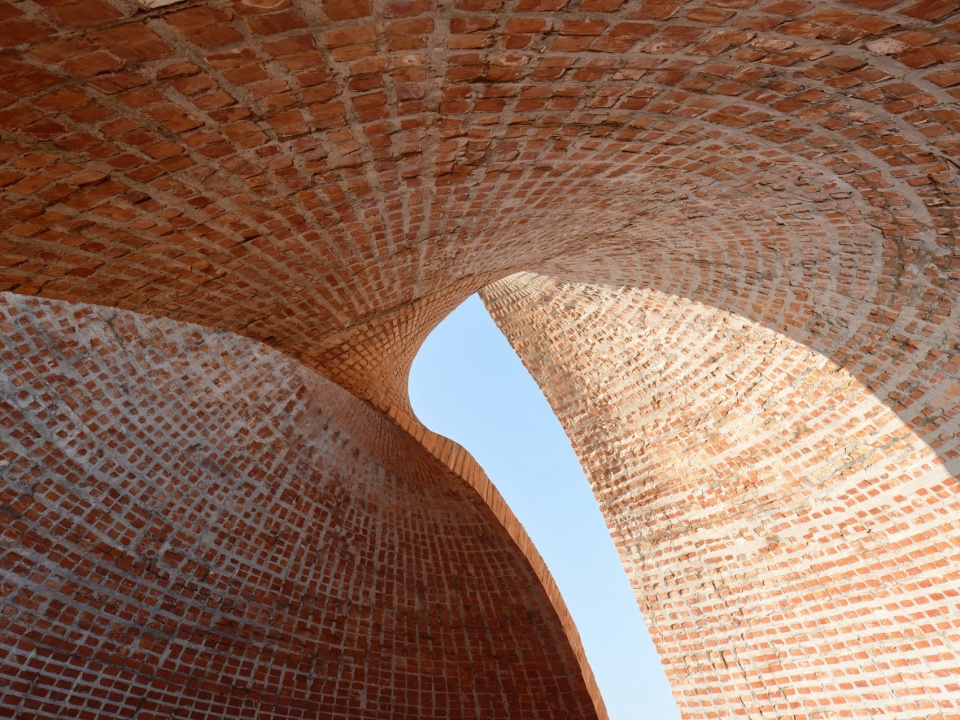
▼可阅读的小孔,small holes in the wall © 朱清言
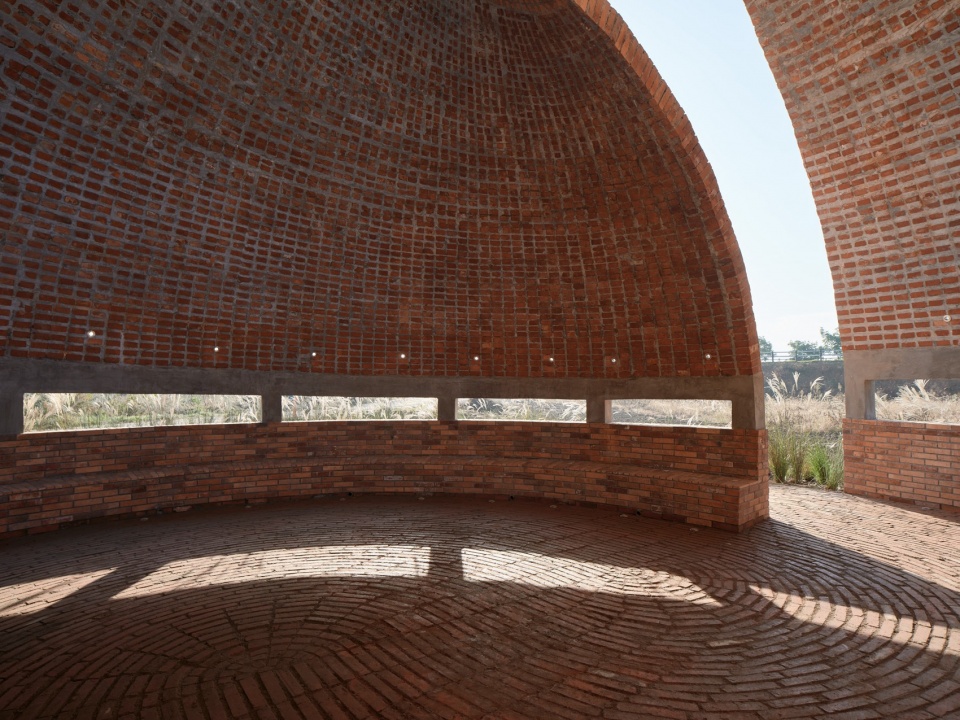
▼阅读的游客,visitors reading through the peepholes © 朱清言
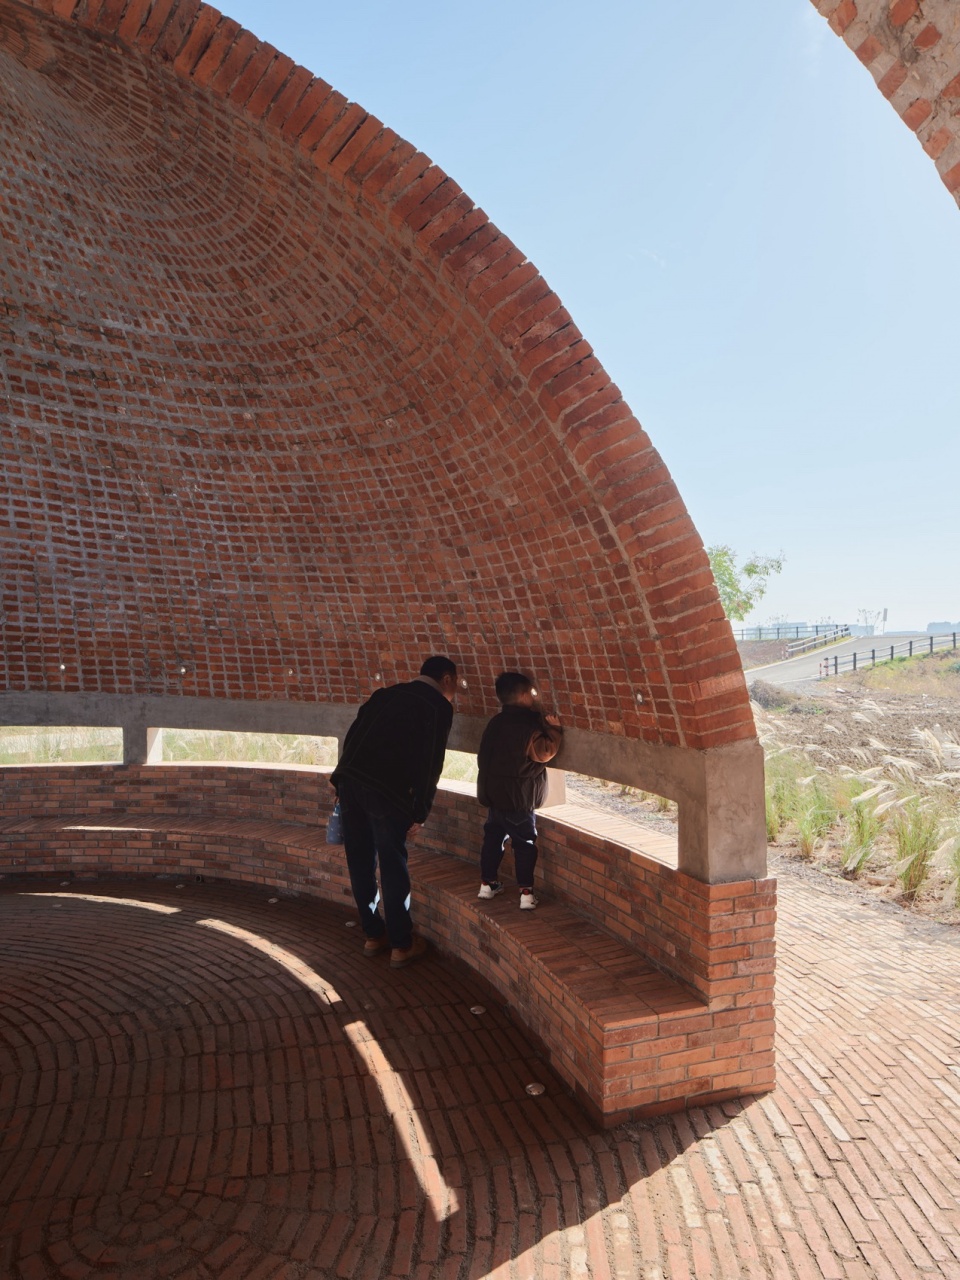
▼驻足的游客,visitor stopping by © 田方方
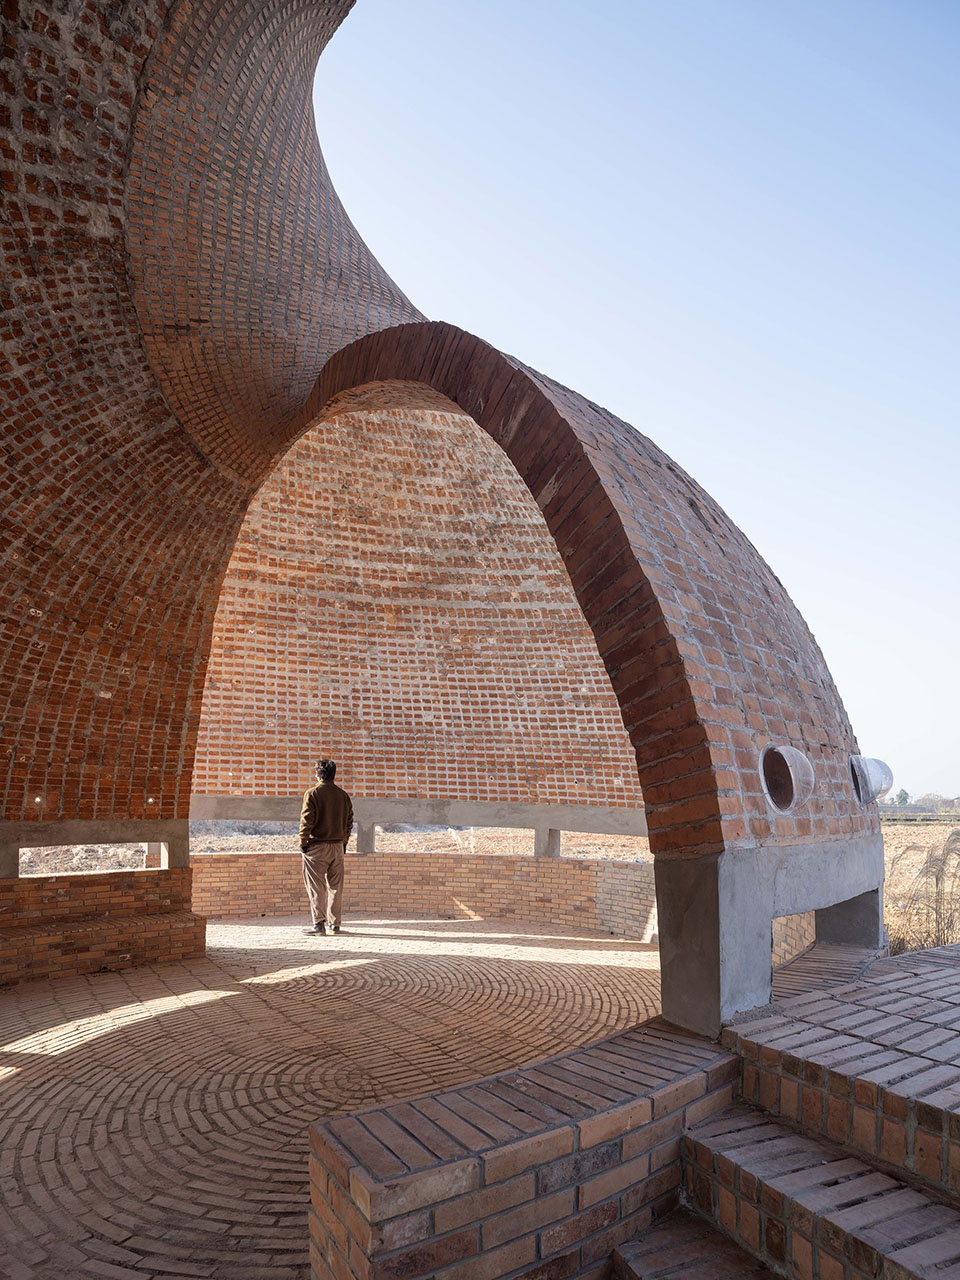
这是一次乡村建造的大胆尝试,将数字化工业化揉入传统材料。它也在试图创造乡土之外的超验体验,鼓励参观者通过身体去阅读更宽广抽象的外在和内在。
This is a bold attempt at rural construction, integrating digital industrialization with traditional materials. It is also trying to create a transcendent experience beyond mere idyllic expression of ‘countryside’. The library is a contemporary shelter for body and mind, encouraging visitors to read and reflect a broader outside and inside.
▼扭转的顶部,twisting part © 朱清言
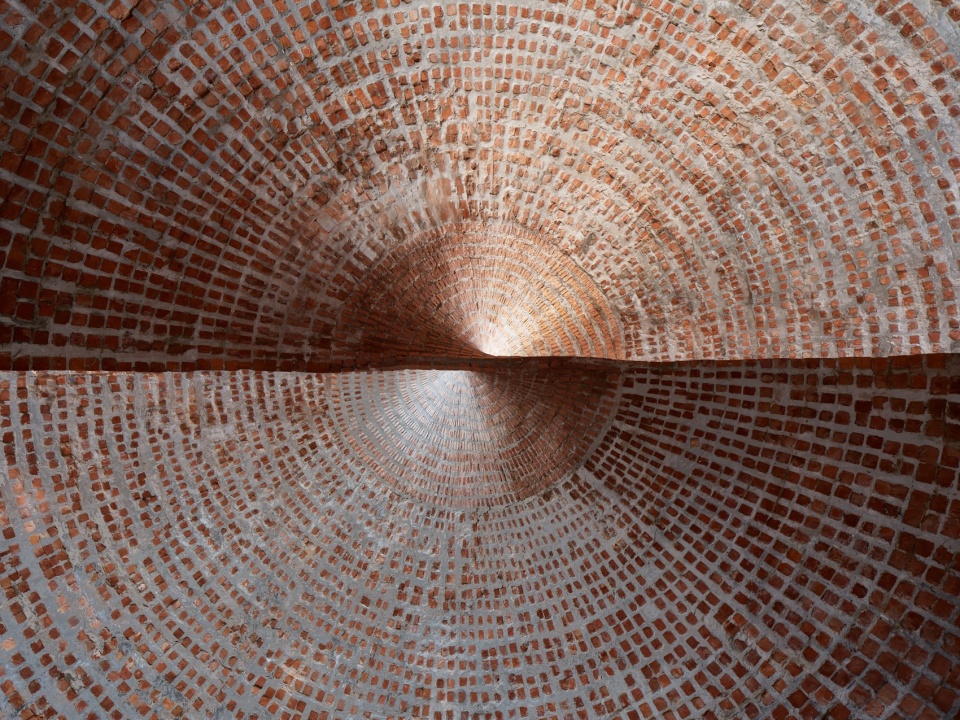
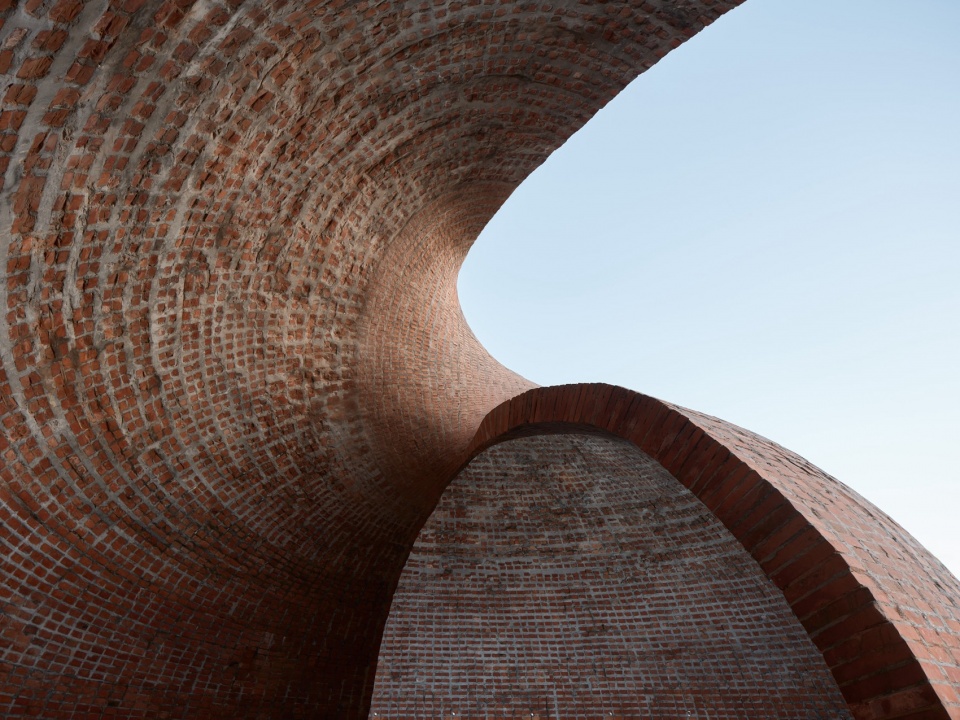
▼小孔内侧与外侧,the peepholes © 朱清言
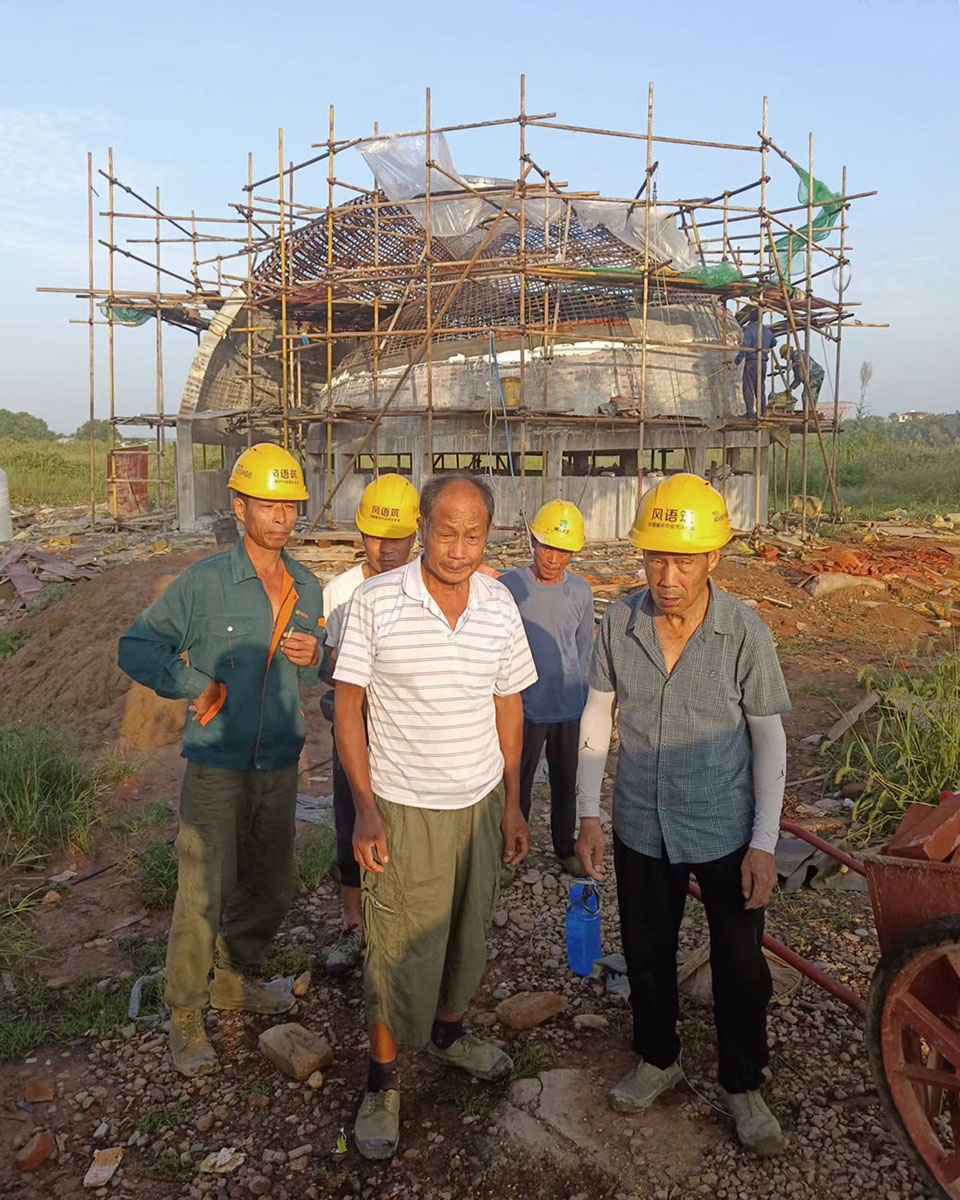
▼当地村民参与施工,local villagers participated in the construction
建筑设计:HCCH合尘建筑
设计团队:陈昊、胡琛琛、侯一达、李文希、蔡曦
结构设计:张准(和作结构建筑研究所)
回收老红砖提供与加工:徐宏杰
项目地址:浙江省衢州市龙游县龙游瀫“瀫石光·艺术生态走廊”
主办单位:龙游县人民政府
承办单位:龙游县龙游瀫建设管理中心、龙游县交通投资集团有限公司
联合发起方:中国城市规划设计研究院、上海风语筑文化科技股份有限公司、上海哔哩哔哩科技有限公司
项目时间:2022.6-2023.11
摄影:朱清言、田方方
Design: HCCH Studio
Design team: Hao Chen, Chenchen Hu, Yida Hou, Wenxi Li, Xi Cai
Structural consultant: Zhun Zhang/AND office
Location: Longyou, Zhejiang Province, China
Period: Jun.2022- Nov.2023
Photographs: Qingyan Zhu, Fangfang Tian
更多关于他们:合尘建筑 More:HCCH Studio on gooood









你的砖怎么红了?精神焕发!
你的脸怎么黄了?( )!
挺特别的,但是感觉不像图书馆,像是村里的一个驿站,可以放几把椅子
龙游出的几个项目都不怎么样……
螺蛳厕所
DK
嘴巴拉屎
D亿K饿
不过话说转来,施工的师傅真的算是牛了
这个是需要自己带书带电筒的图书馆嘛🤦♂️
大爷们表示建这玩意儿干啥
公厕我信,说是图书馆我不信
既然要展现建筑工人的风貌,咋要不好好拍拍照?放这种随手一拍,师傅们一脸懵逼地照片干啥啊……….
就是啊,你看他们开心吗
同感,看着就毫无诚意
so…毫无人文精神可言
所以建筑的意义是什么呢
真可谓将形式主义体现的淋漓尽致。请所有建筑师谨记,在当地人都分不清这是是图书馆还是公共厕所的时候,建筑将失去意义
除了砖与开孔钢板以及水泥,再没有别的材料了吗~~~龙骨都没有的样子,厉害————我觉得工人施工肯定蛮不容易吧
下雨会漏水么?
图书呢?
你模型是拉爽了,真正建设的农民工你连一张好照片都不愿意拍。
好孤苦伶仃的建筑啊,要干嘛呢,
呀哈哈
现在不知道该做什么的空间就写图书馆或茶室或冥想空间了是吗
半圆跟随平面两个半圆弧做双轨扫掠,每一个截面都是一个力学上完美的半圆拱。
其实还是一个现浇的做法,如果想用砖做肌理,排砖还需改进
哎呀呀
联合发起方:……上海哔哩哔哩科技有限公司
嗯……就是…没有人觉得它…有点像坟包吗?(远看)🥲
现在图书馆连书都不要了么
远看小螺号滴滴的吹,近看大鲨鱼
好看可以当做户外的一个凉亭类建筑、装置
拧 巴
施工工艺挺粗糙,是用了本土的工人吗,那还挺厉害的
我也惊讶于施工。感觉像是当地建的,那也真的挺厉害。
里面有没有钢筋
不好看,但还真的很费事~~
好看