感谢 Spacefiction Studio 予 gooood 分享以下内容。更多请至:Spacefiction Studio on gooood
Appreciation towards Spacefiction Studio for providing the following description:
迁往未来
Uprooting into the future
业主希望将父母从祖宅迁至一座以自然为核心的定制住宅。项目要求增设更多房间,供子女和孙辈在探访时舒适居住——这是他们现有住宅所欠缺的。人年纪越大,对自身环境、习惯和生活方式的依赖就越深。因此,在暮年之际将他人连根拔起,迁至一个全新环境,以期丰富其剩余人生,是业主愿意为父母承担的巨大风险。这相应地转化为建筑师肩上更沉重的责任。旧有生活方式的熟悉感与既定习惯,必须在一个全新的语境中被重新构想,既要显著改善他们的生活体验,又不能让他们感到过于陌生。
The client wanted to move his parents from their ancestral home, to a nature-centric, designed one. The program was to fit more rooms for the children and grandchildren, to stay comfortably on their visits, which their current home was lacking. The more people age, the more they are rooted to their environment, habits and ways. So, uprooting someone in their twilight years and moving them to a new environment in the hope to enrich the remainder of their life is a substantial risk the client was willing to take for his parents. This translates to an even heavier responsibility on the architects’ shoulders. The familiarity and the set ways of their old living practices had to be re-imagined in a new context, which should drastically improve their living experience, without feeling too alien.
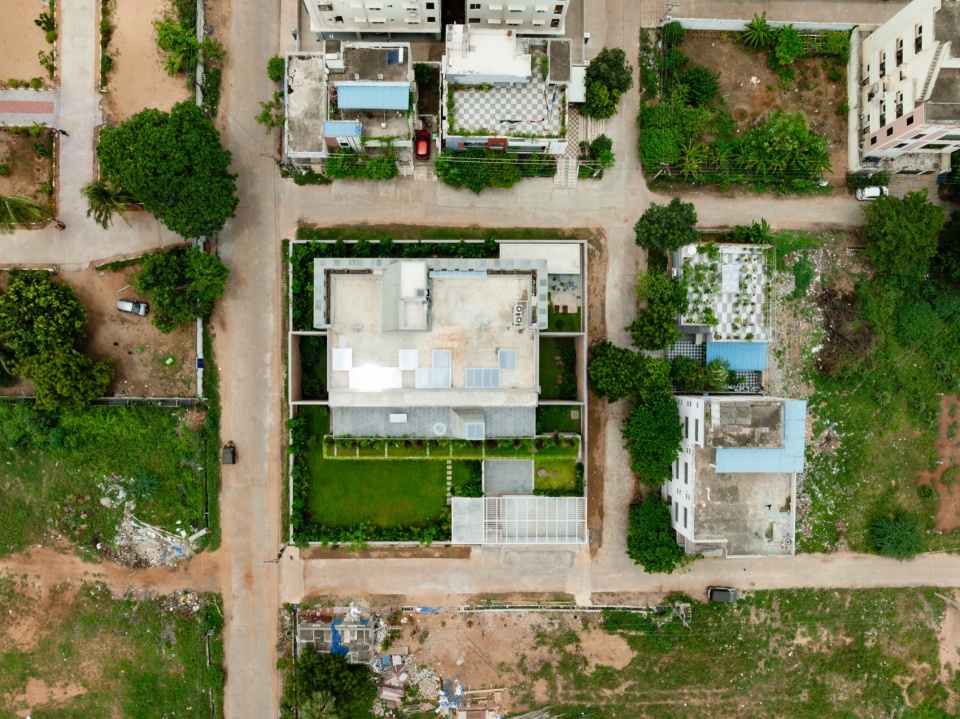
▼环境鸟瞰,aerial view of the site © Vivek Eadara
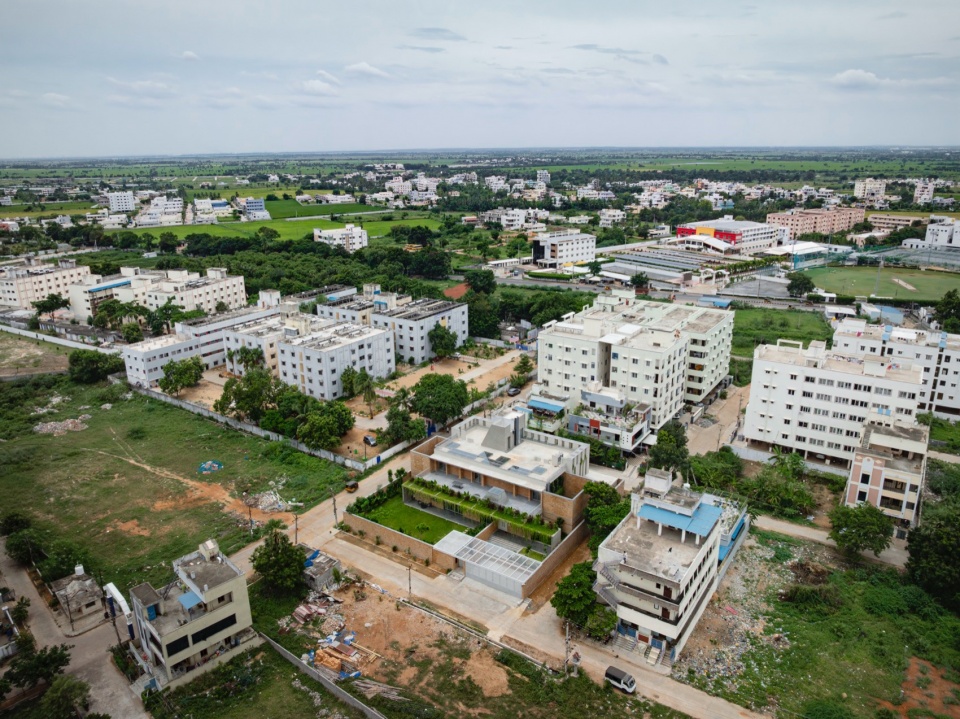
▼项目鸟瞰,aerail view © Vivek Eadara
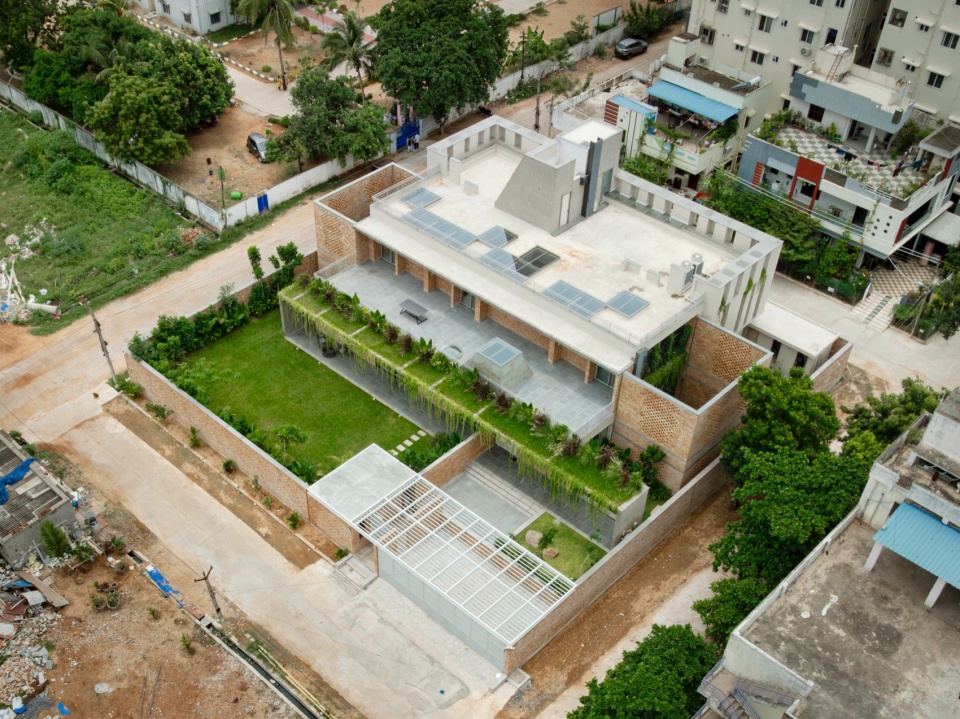
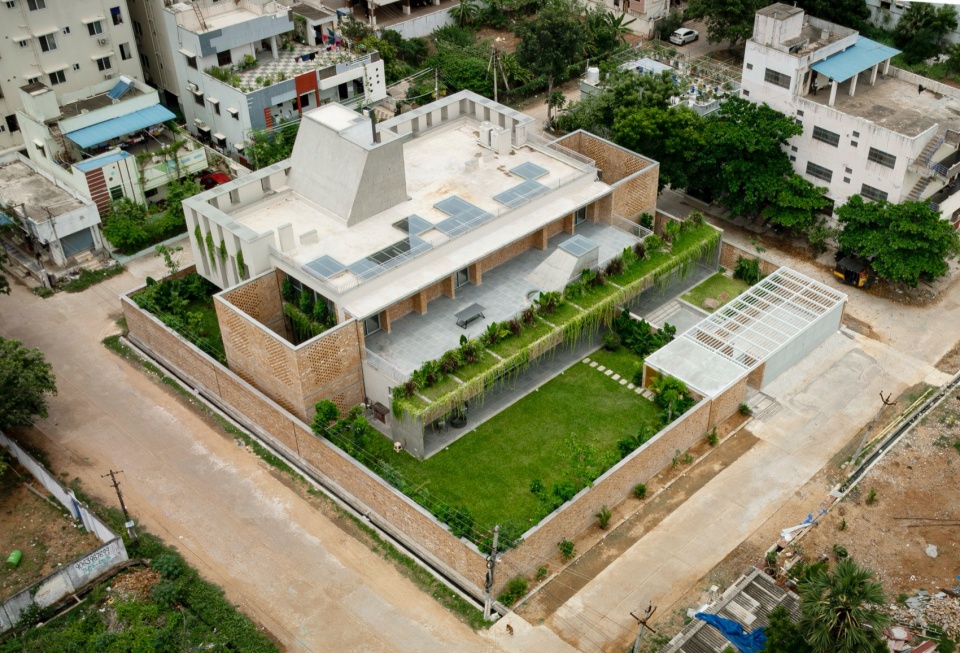
▼项目顶视图,top view © Vivek Eadara
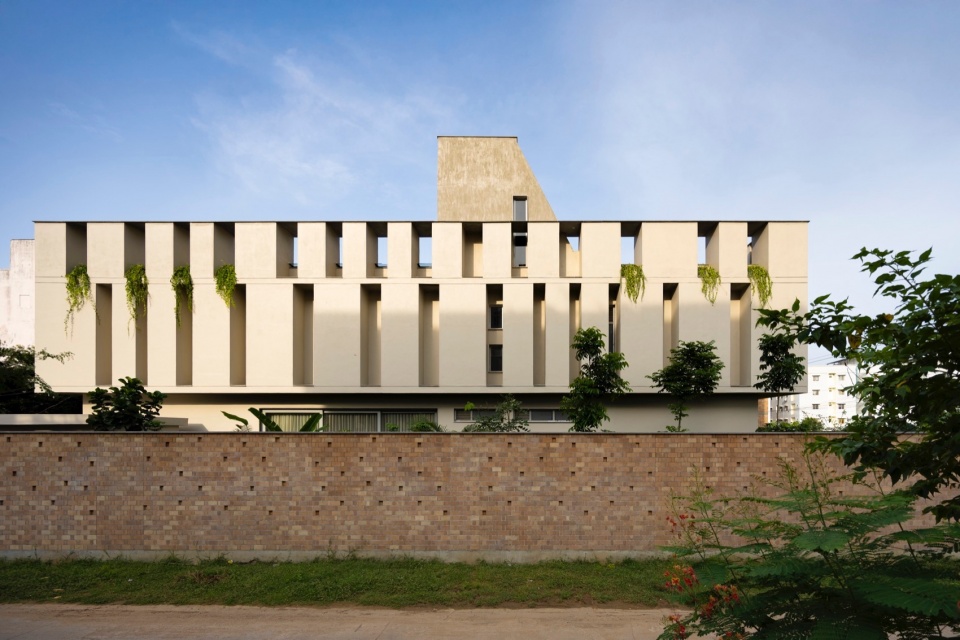
▼建筑外观,exterior views © Vivek Eadara
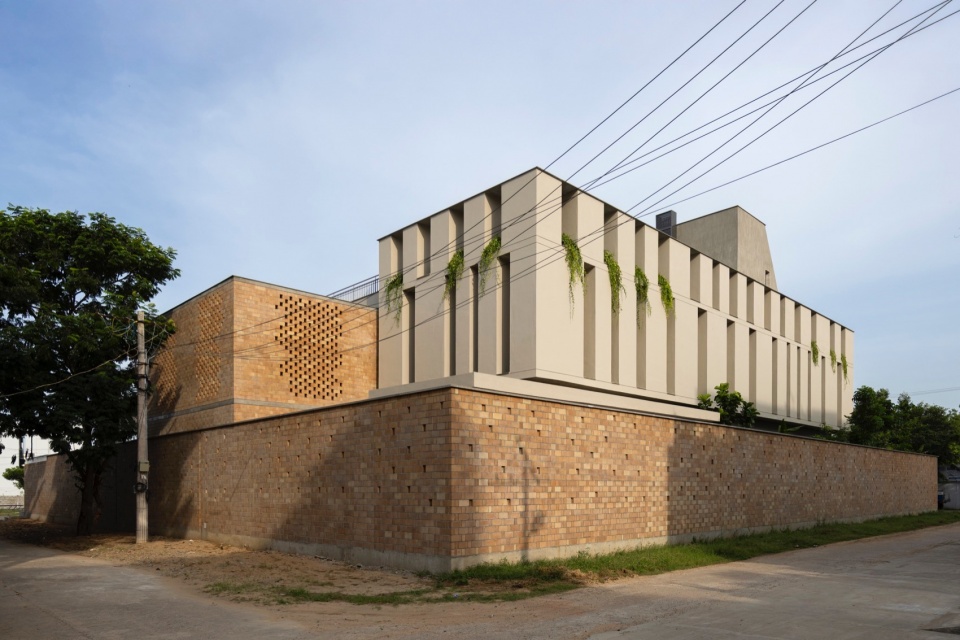
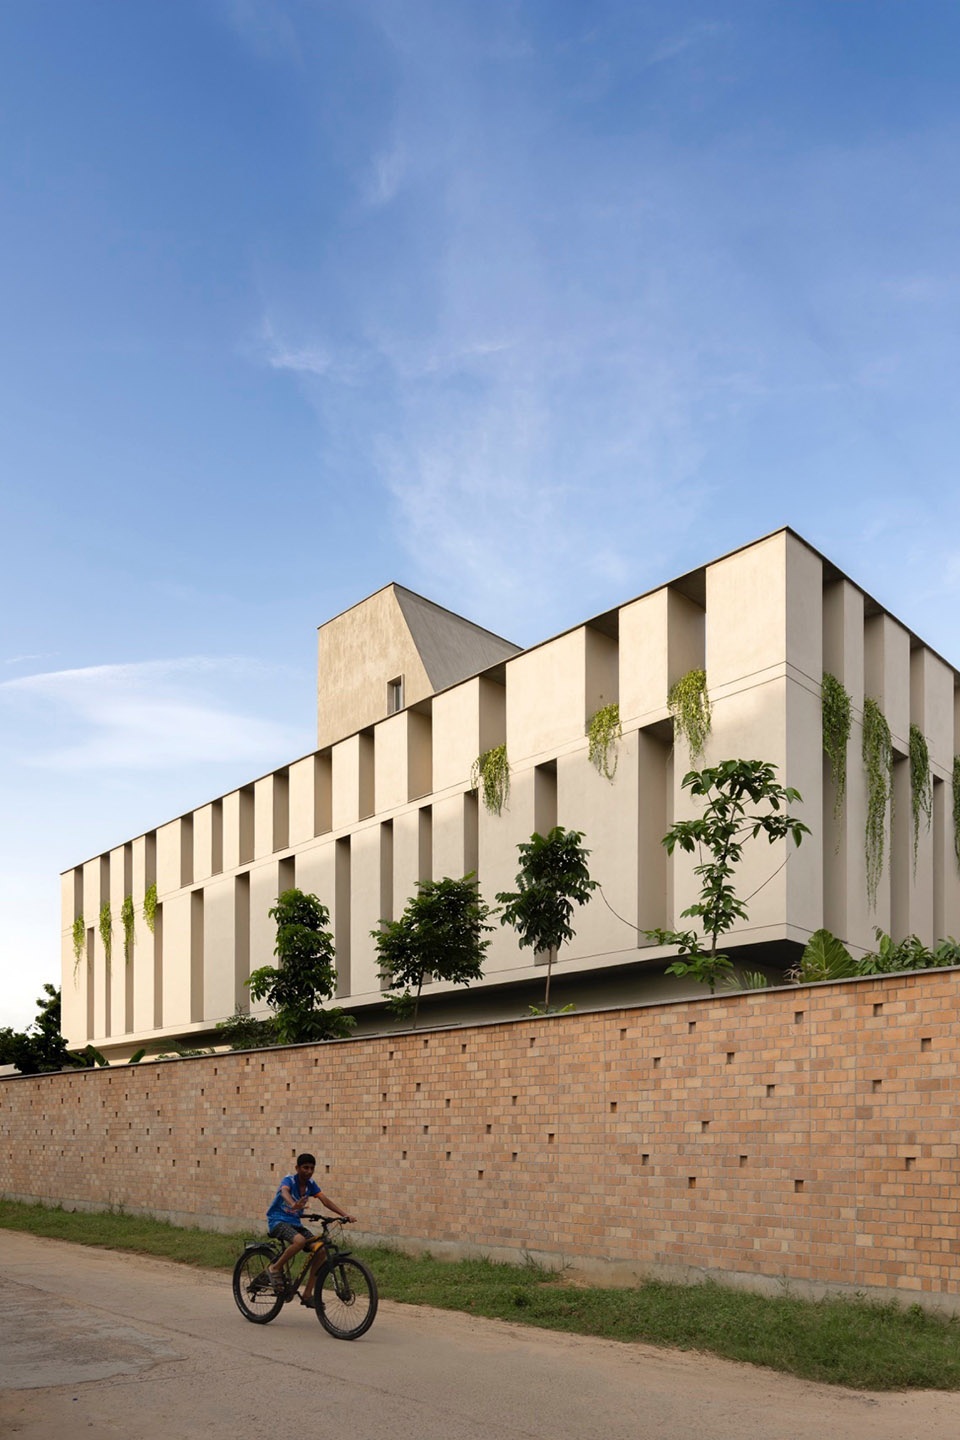
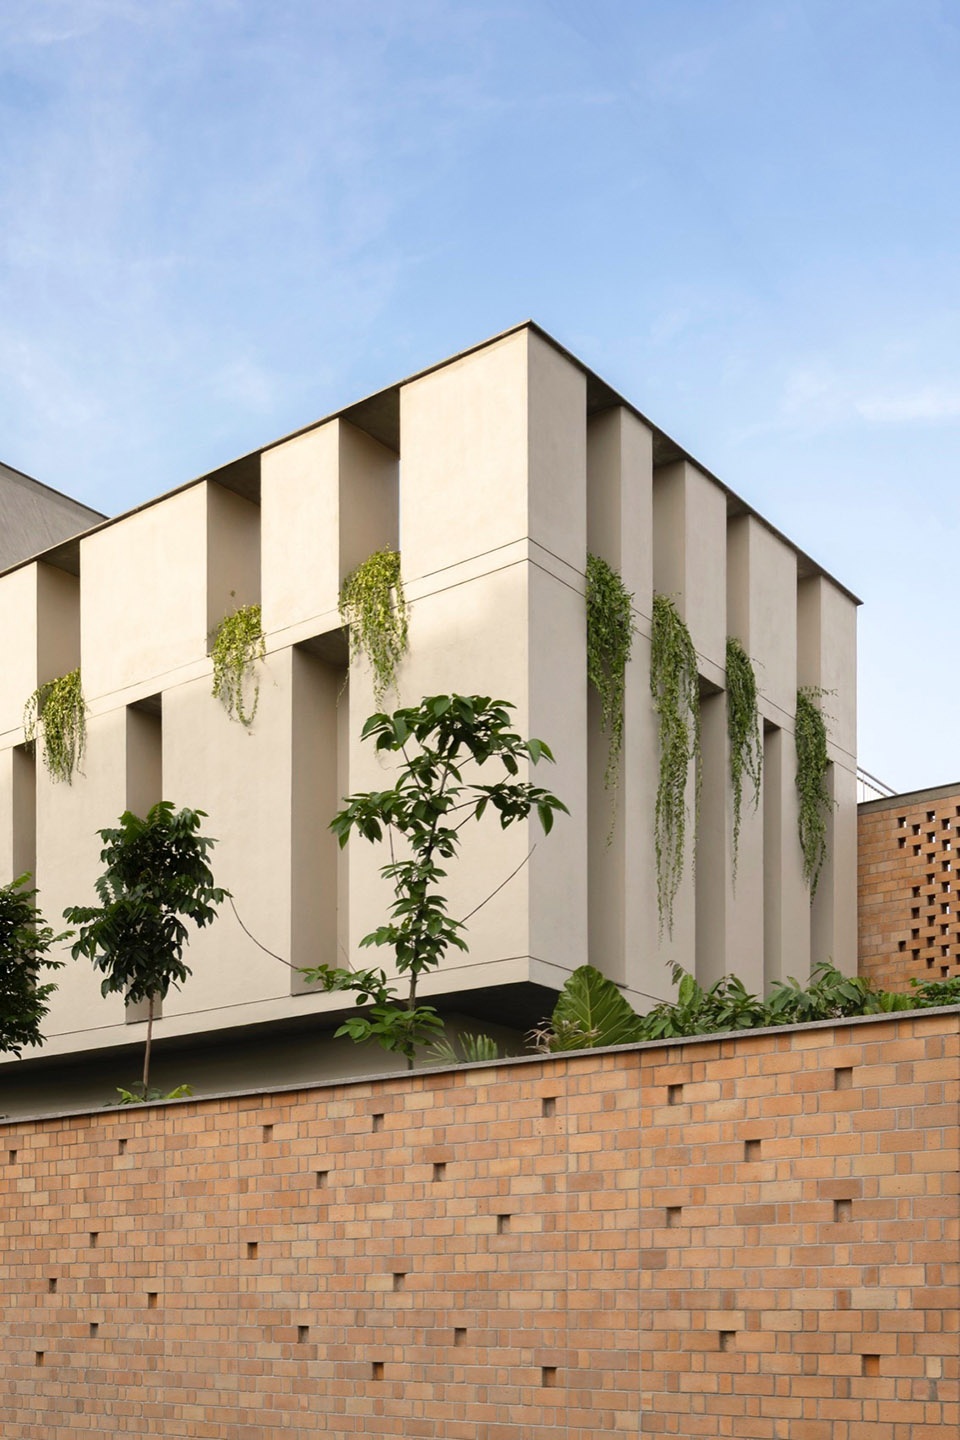
▼建筑外观,exterior views © Vivek Eadara
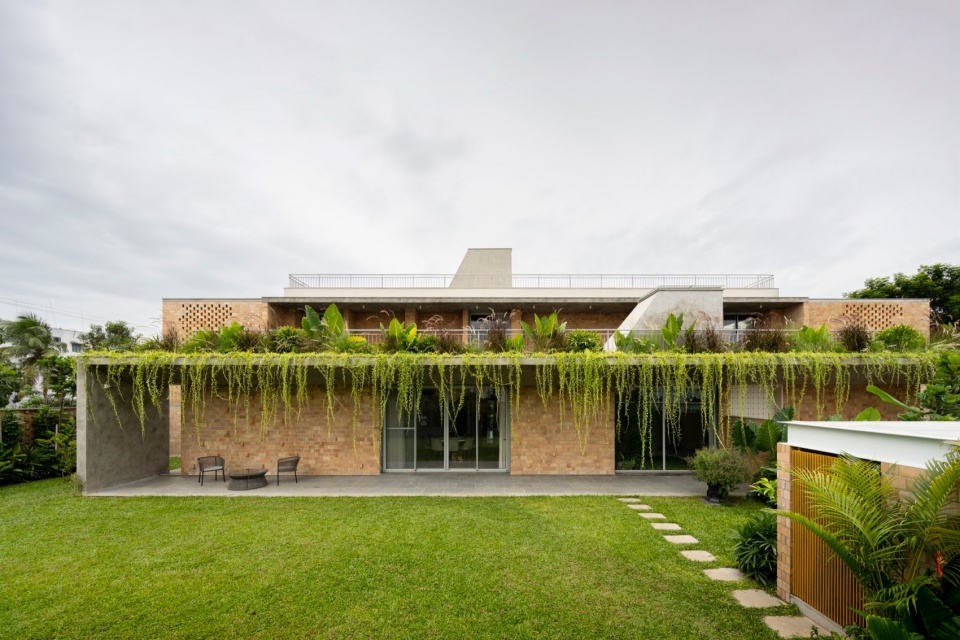
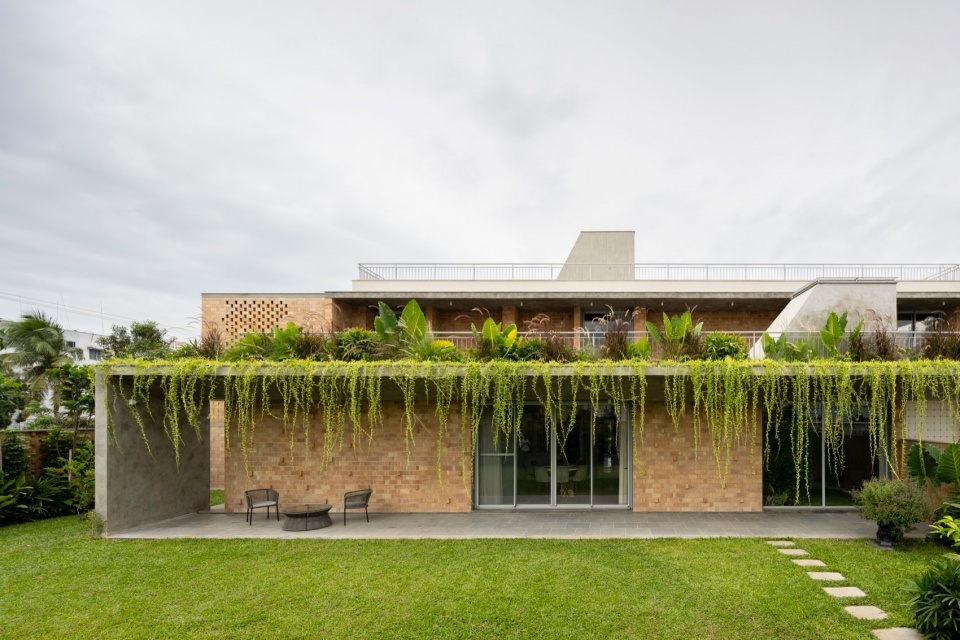
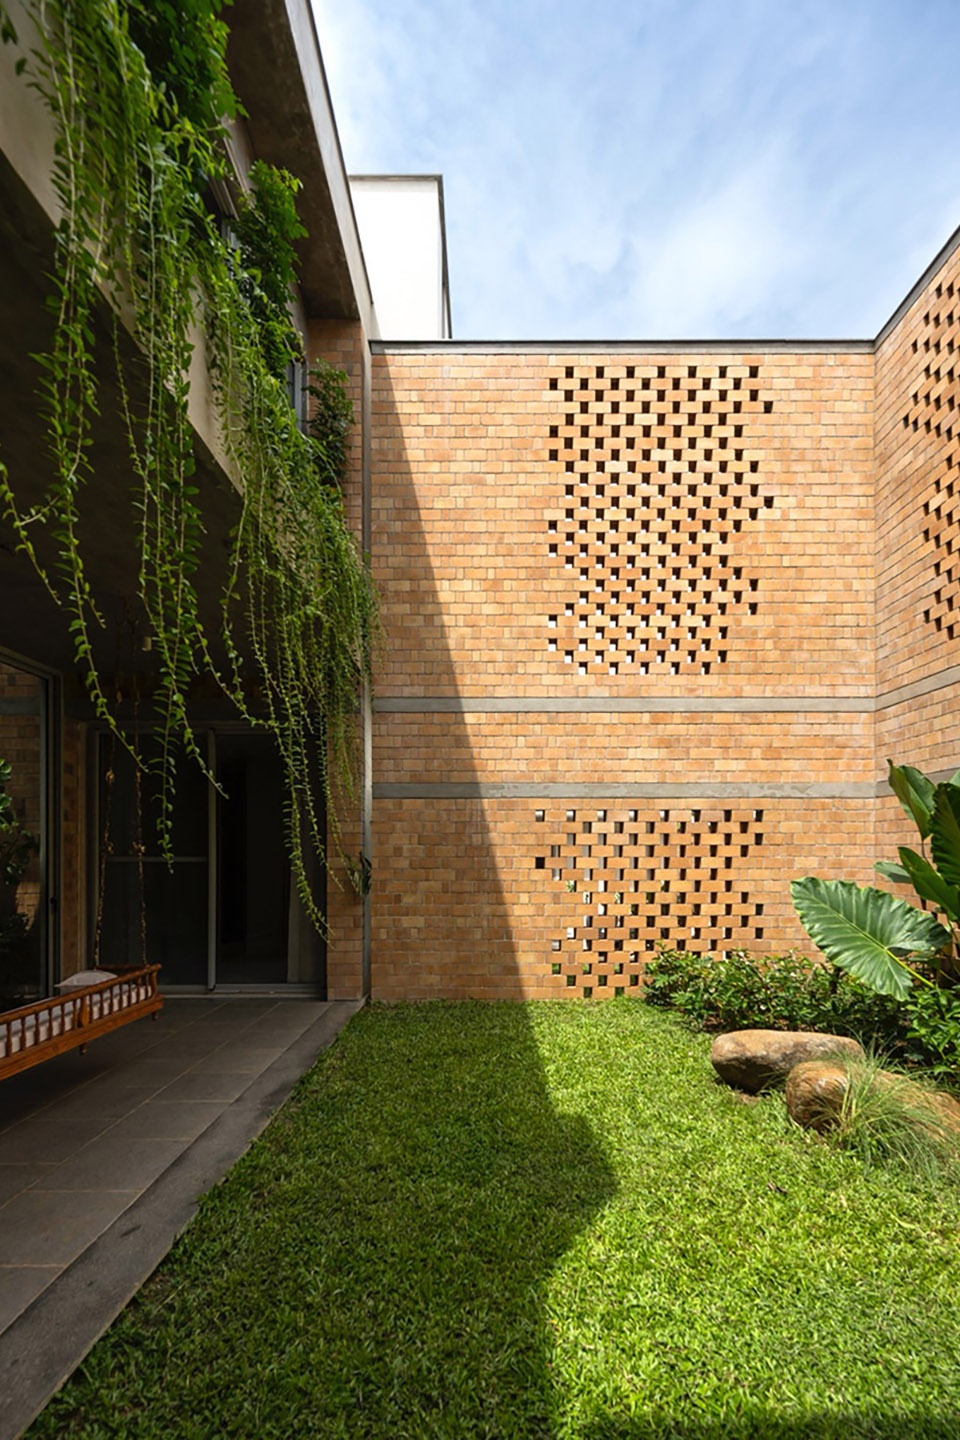
▼庭院一侧立面,facade facing the courtyard © Vivek Eadara
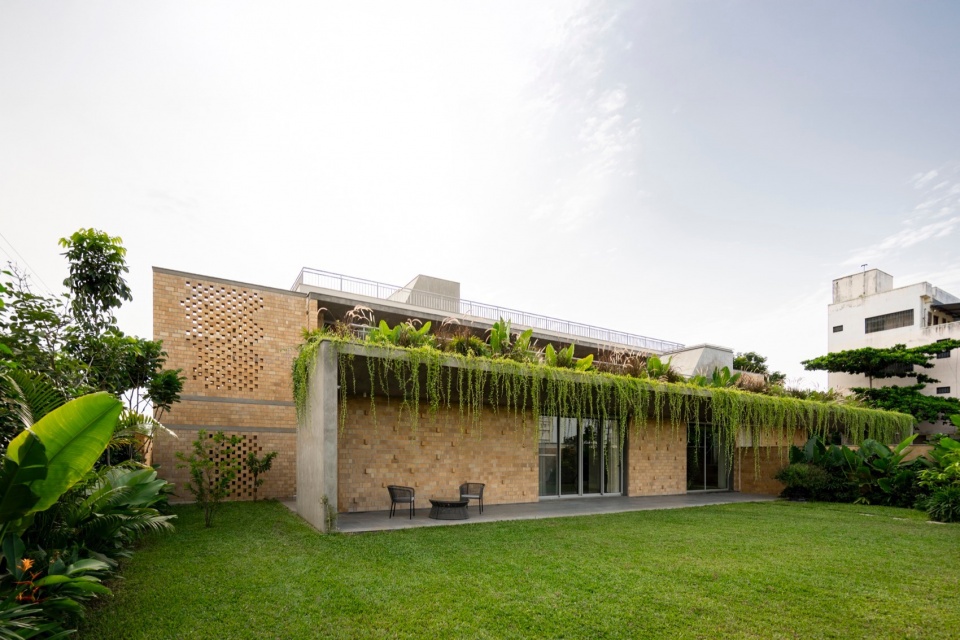
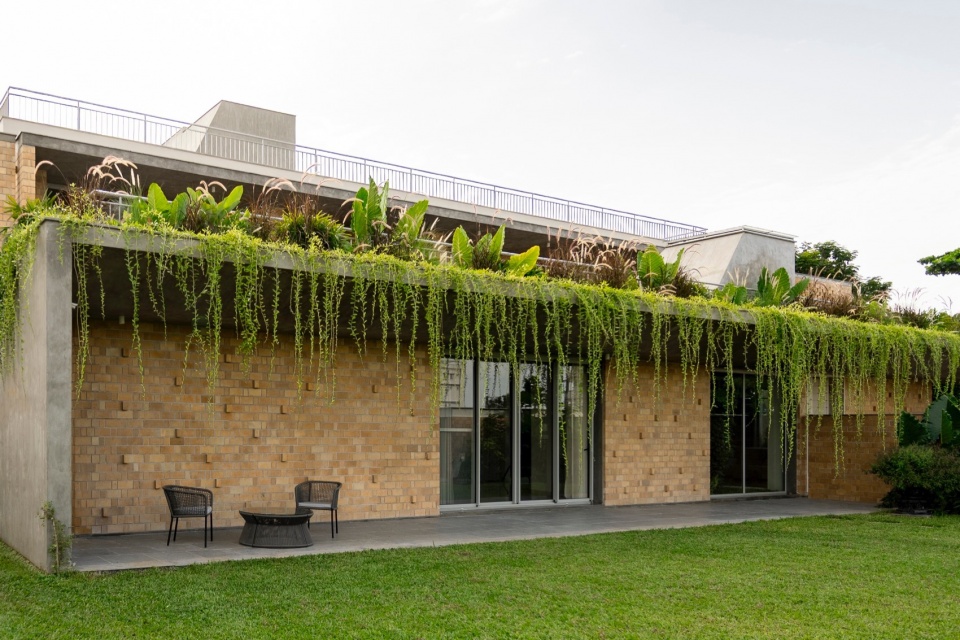
▼露台与攀援植物,terrace and climbing plants © Vivek Eadara
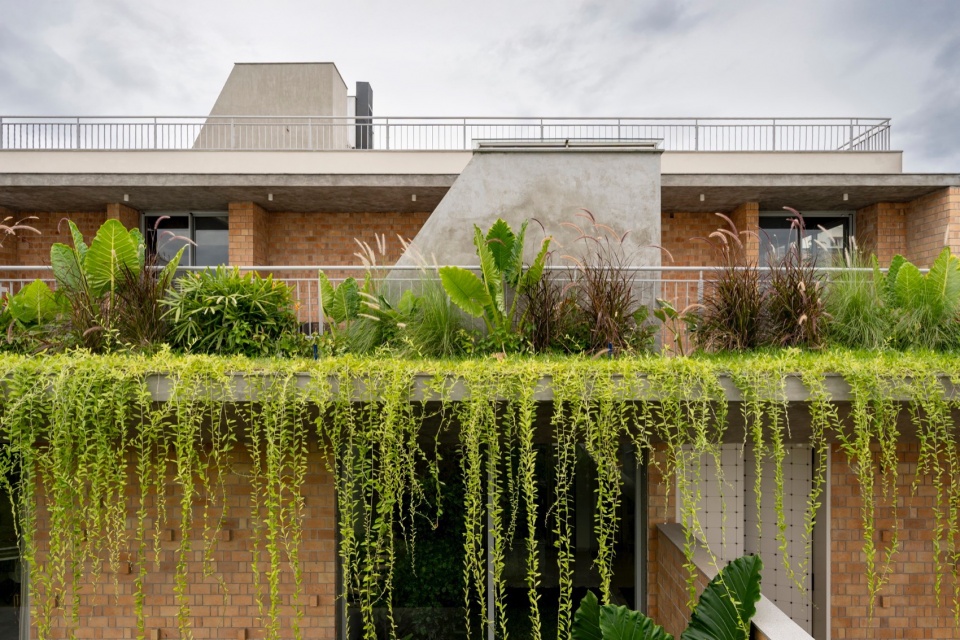
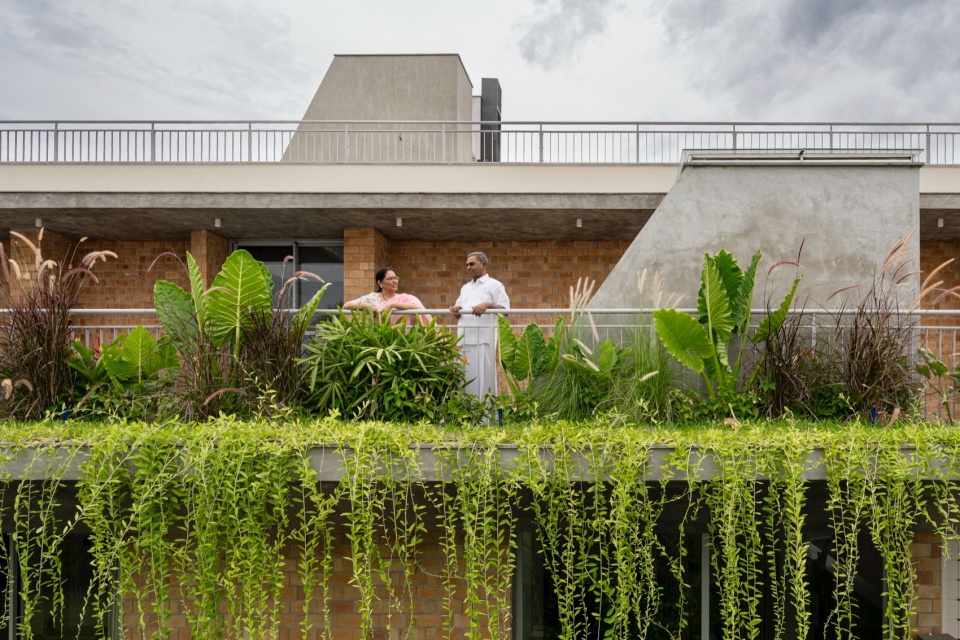
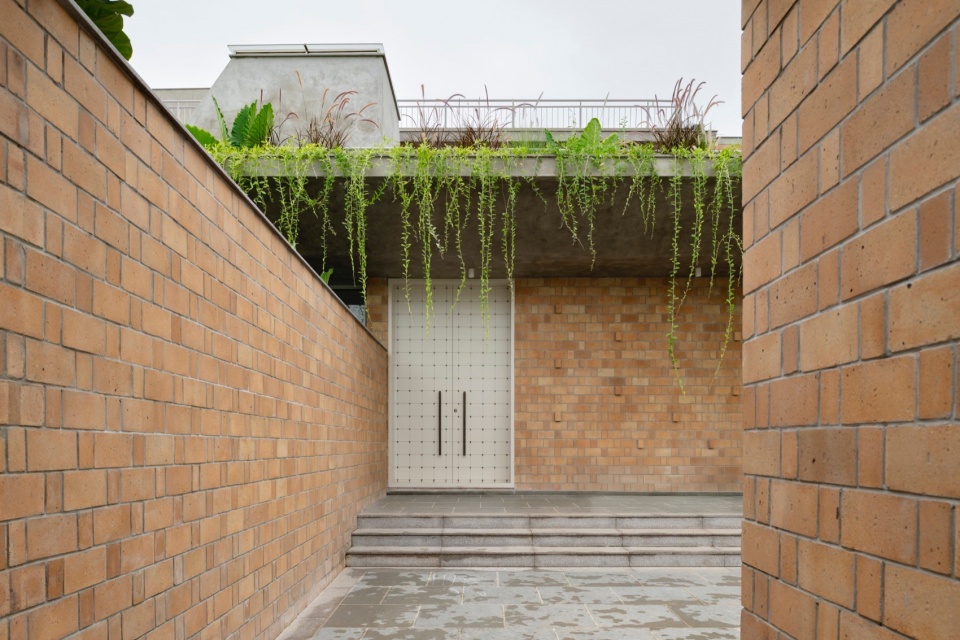
▼入口庭院,entrance courtyard © Vivek Eadara
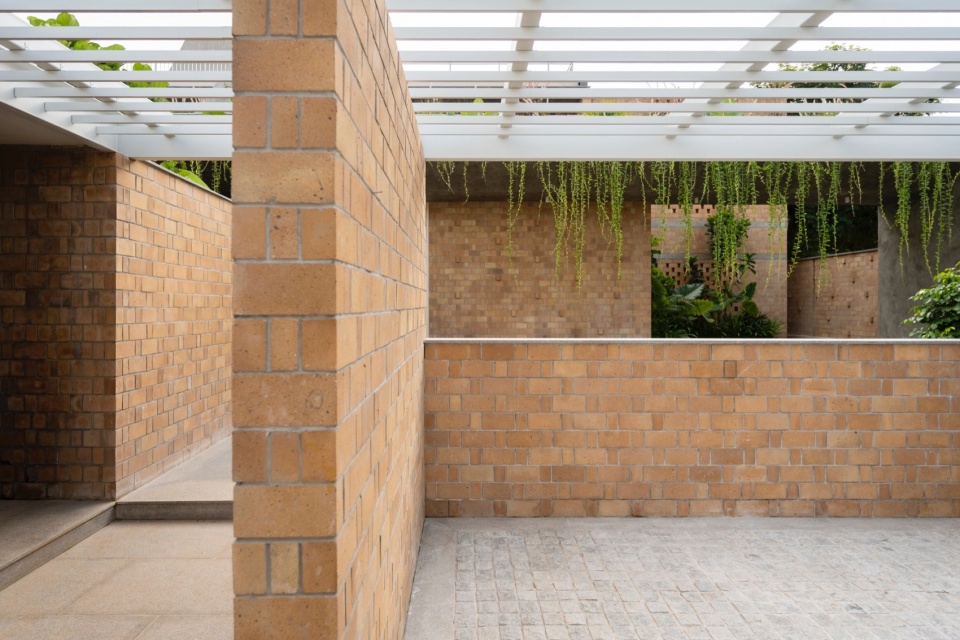
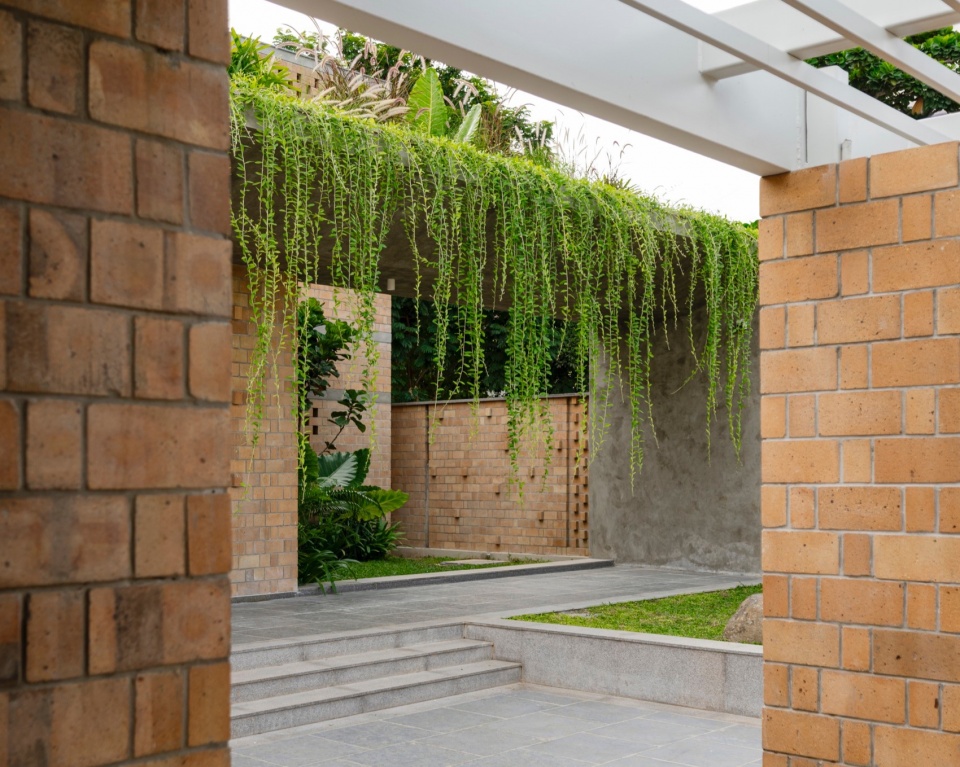
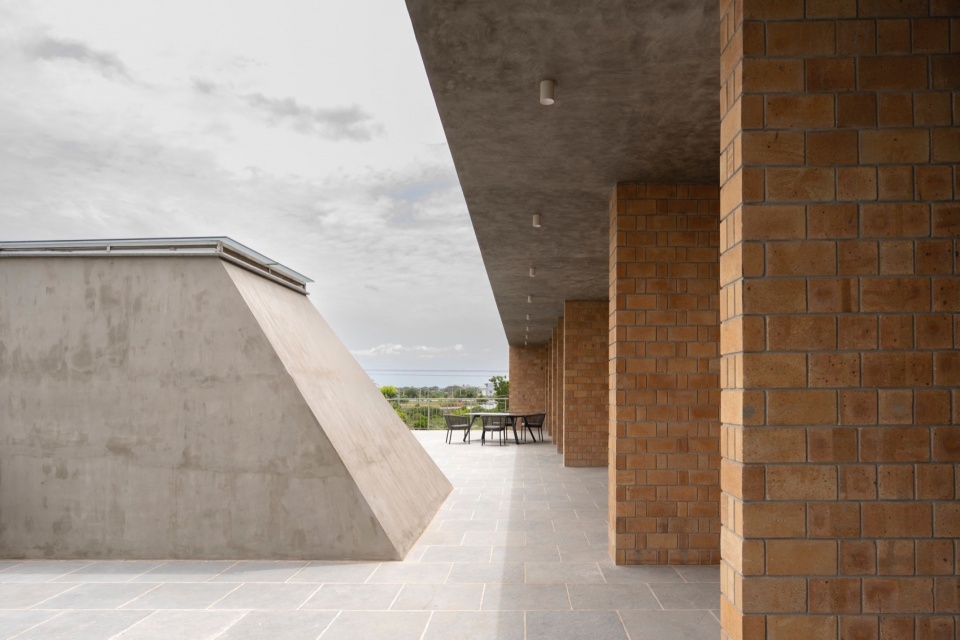
▼露台,terrace © Vivek Eadara
场地与建筑形态
Context and the built form
内洛尔(Nellore)是印度安得拉邦一座快速发展的城市,全年以湿热气候为主。场地为一块120英尺见方的方形地块,四面环路。项目被划分为一个两层线性私密西翼和一个单层线性公共东翼。两翼之间由一个通高庭院分隔,庭院贯穿两翼并延伸至整个场地宽度,两端以通高墙体围合。西翼二层以起伏的双层墙体掩映,墙体间设有空气层以抵御西南方向的强烈日照。东翼设有一个种植遮荫走廊,沿其长度方向展开,通向一处私人前院。水箱和两个截锥体形式的天窗打破了视觉上的线性感。
▼分析图,analysis diagram © Architecture Paradigm
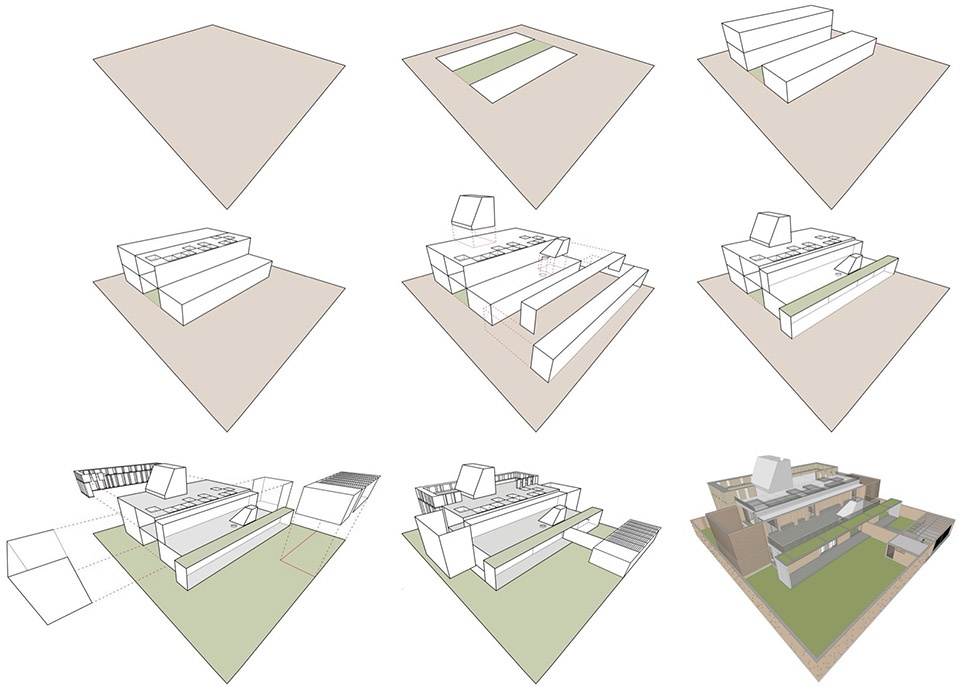
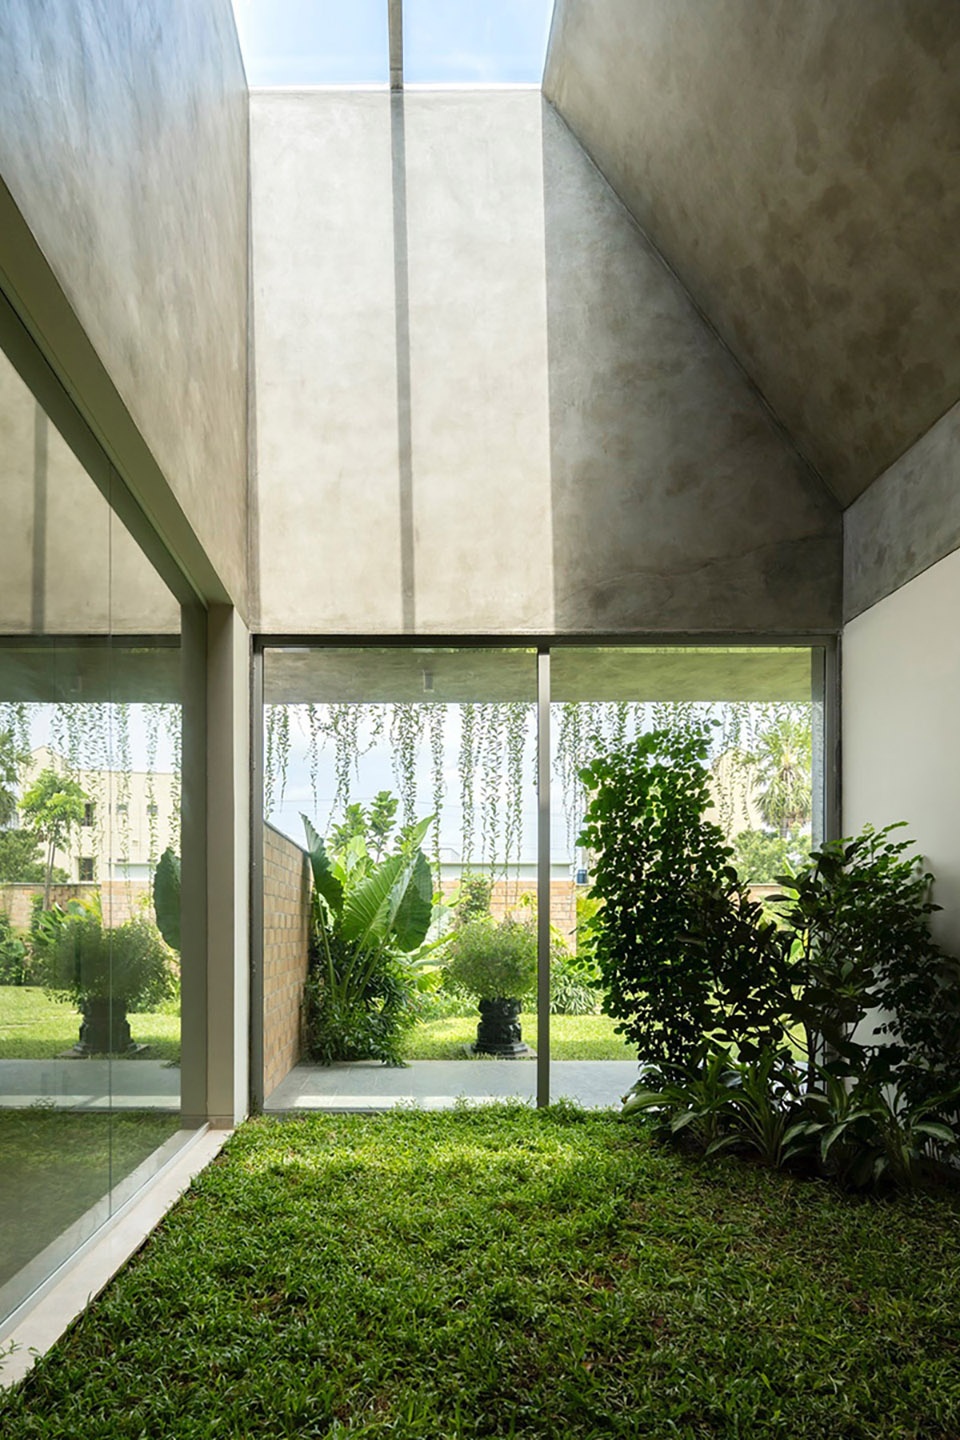
Nellore is a fast growing city of Andhra Pradesh, India; with a hot-humid climate dominating most of the year. The site is a 120’feet wide square with roads on all sides. The program is split into a two storey linear, private, west wing and a single storey, linear, public east wing. These wings are separated by a double height courtyard which runs across the wings. This courtyard is extended further, till the entire site width, on both ends, with double height wall enclosures. The first floor of the west block is masked with undulating, double layer walls with an air gap in between to counter the harsh south west sun. The east wing has a planter shaded verandah, running along its length, opening onto a private front lawn. The water tanker and a skylight in the shape of two truncated pyramids break the visual linearity.
▼通高庭院,double-height courtyard © Vivek Eadara
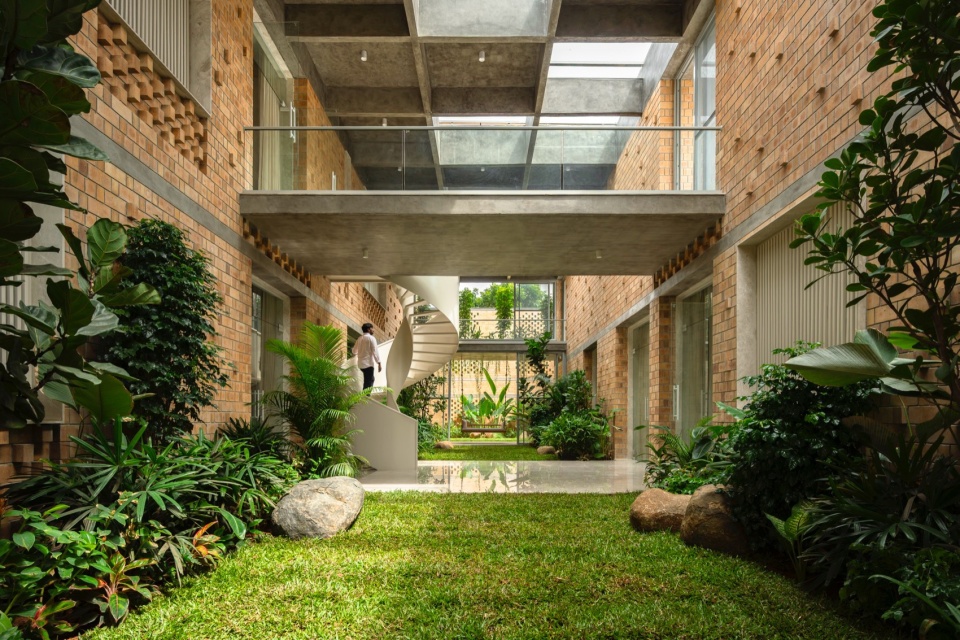
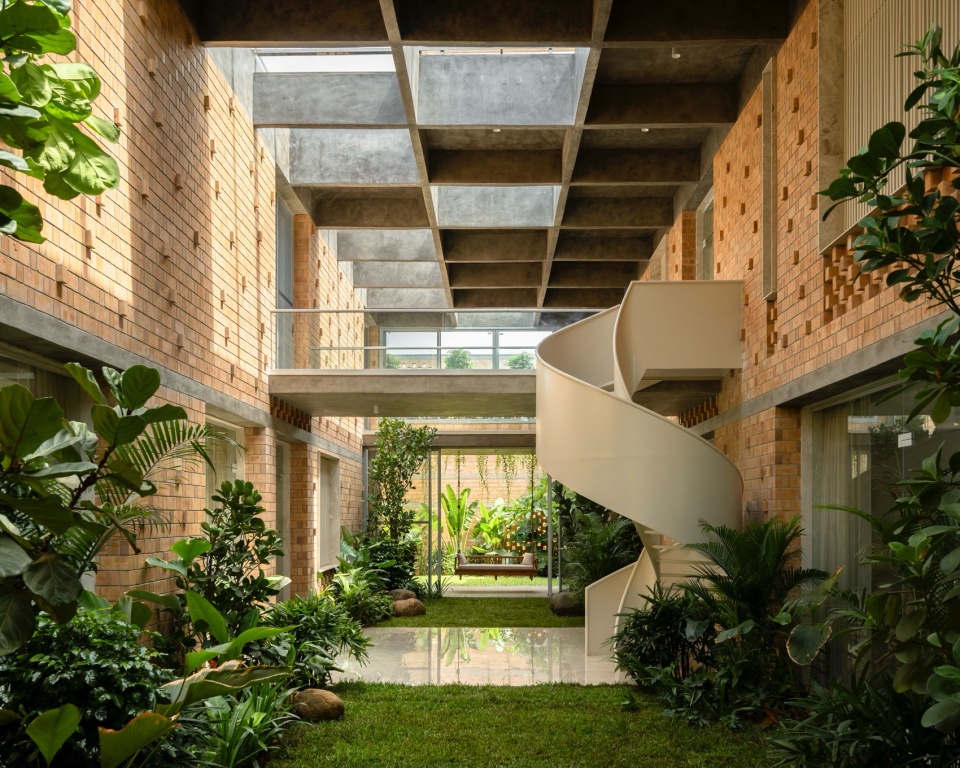
▼庭院与天窗,courtyard and skylight © Vivek Eadara
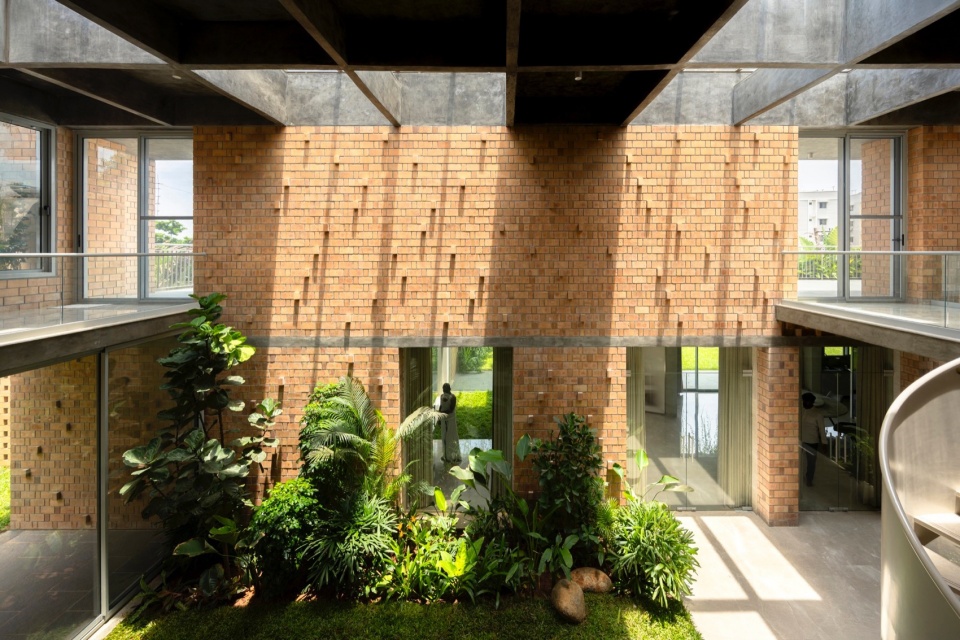
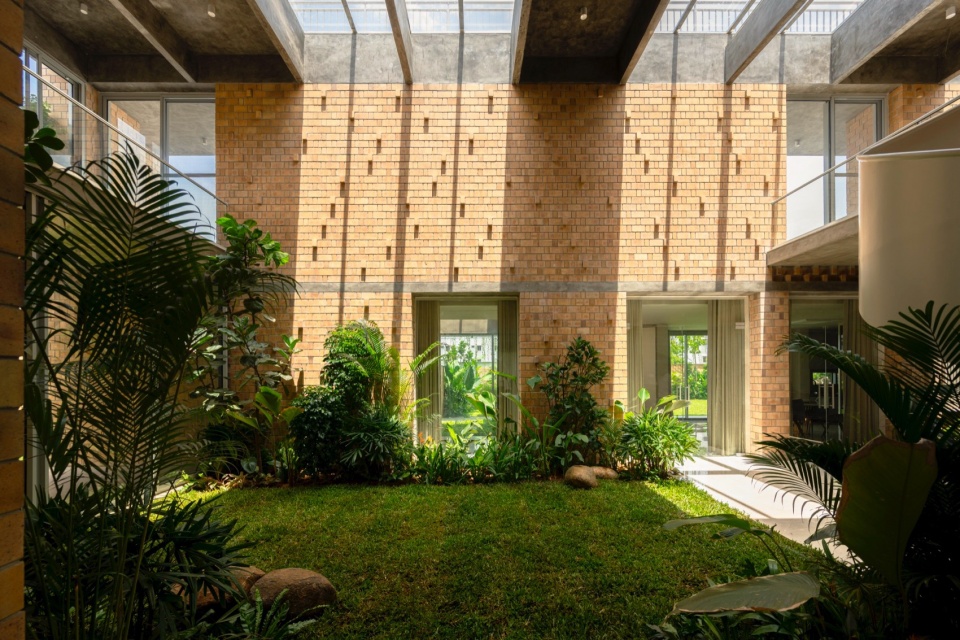
▼连廊与庭院,corridor and courtyard © Vivek Eadara
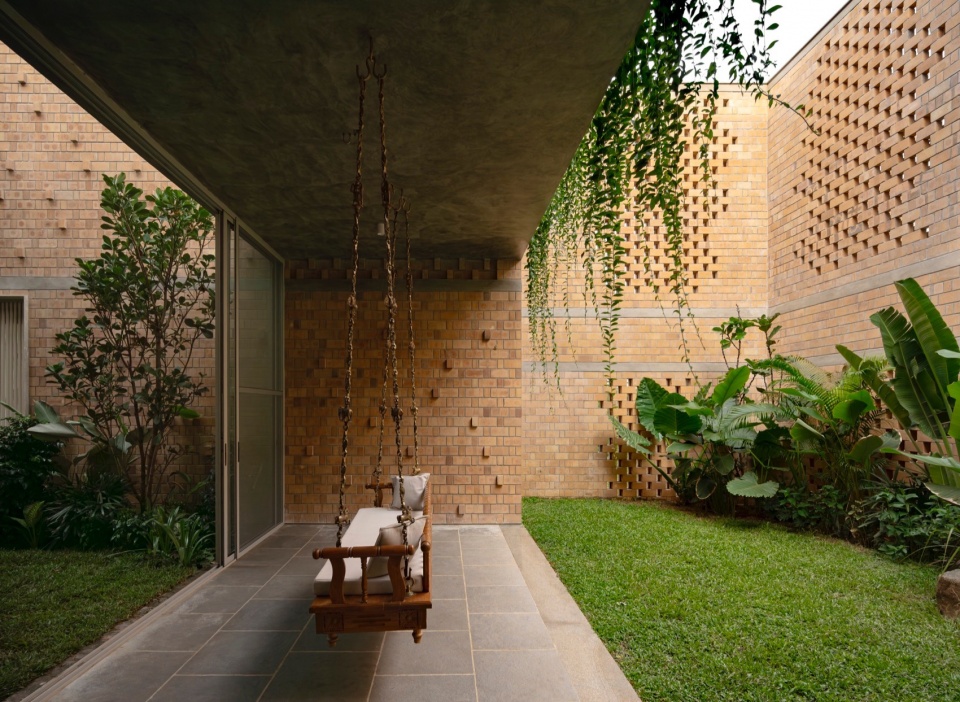
▼建筑形态与庭院,Built form and courtyard © Vivek Eadara
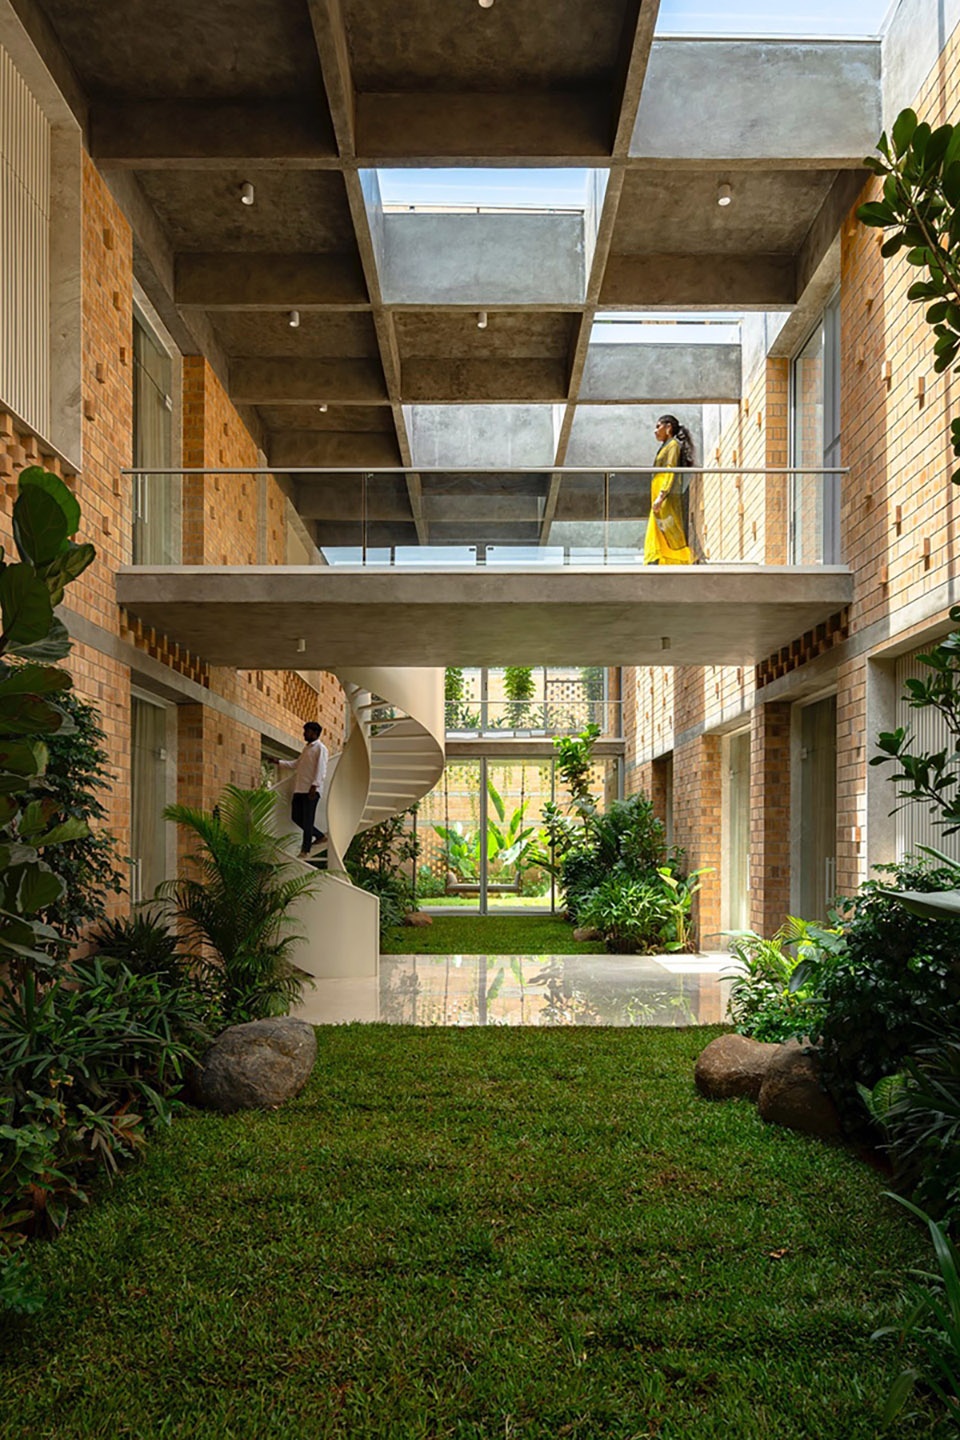
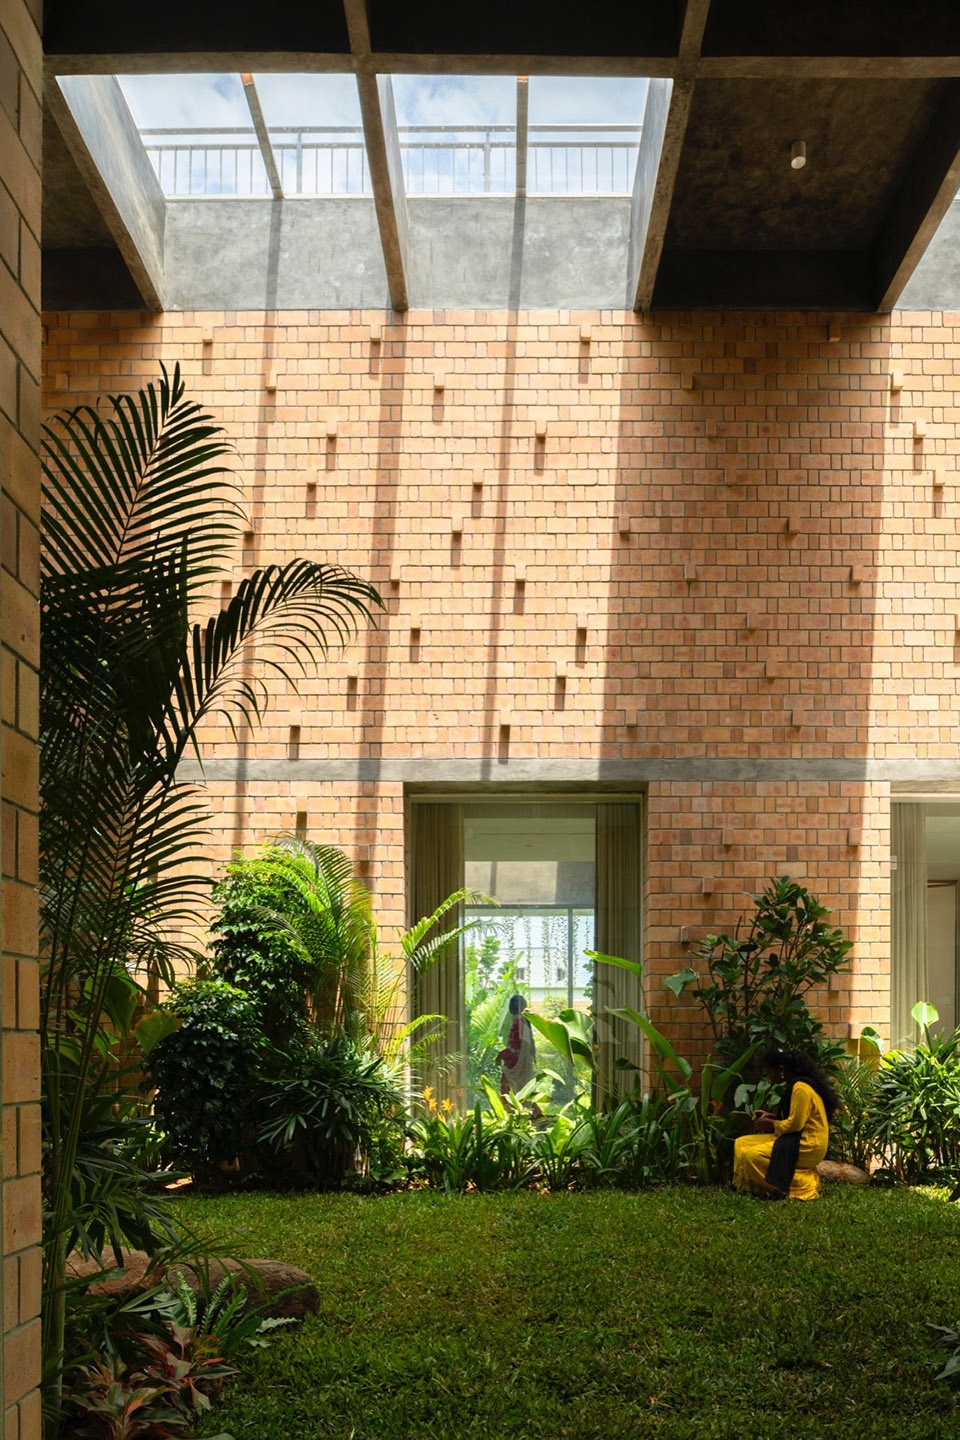
▼庭院近景,closer view of the courtyard © Vivek Eadara
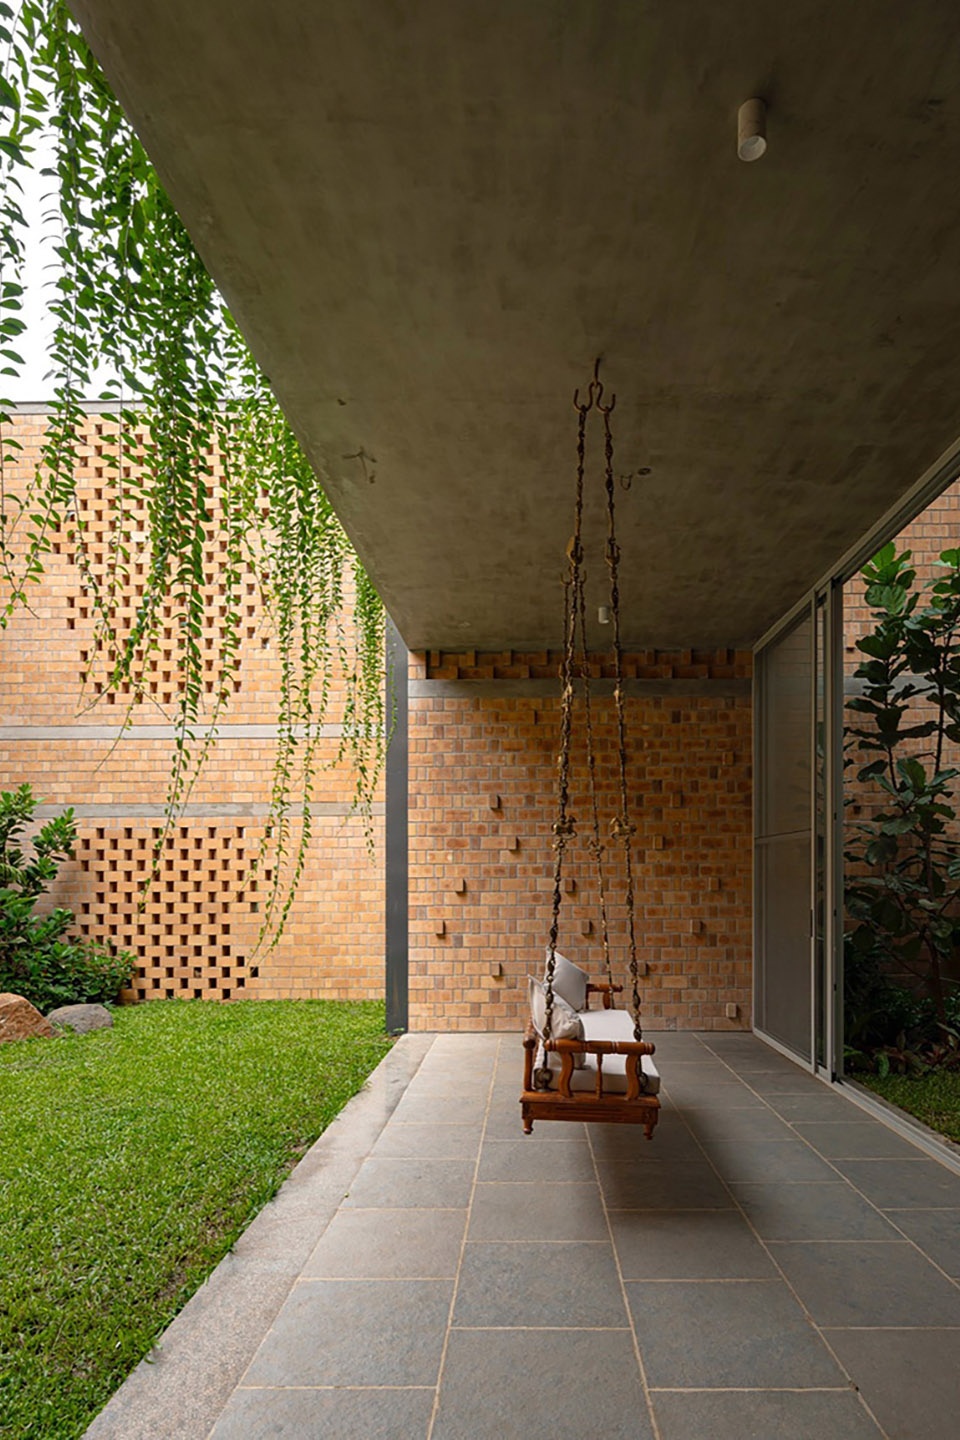
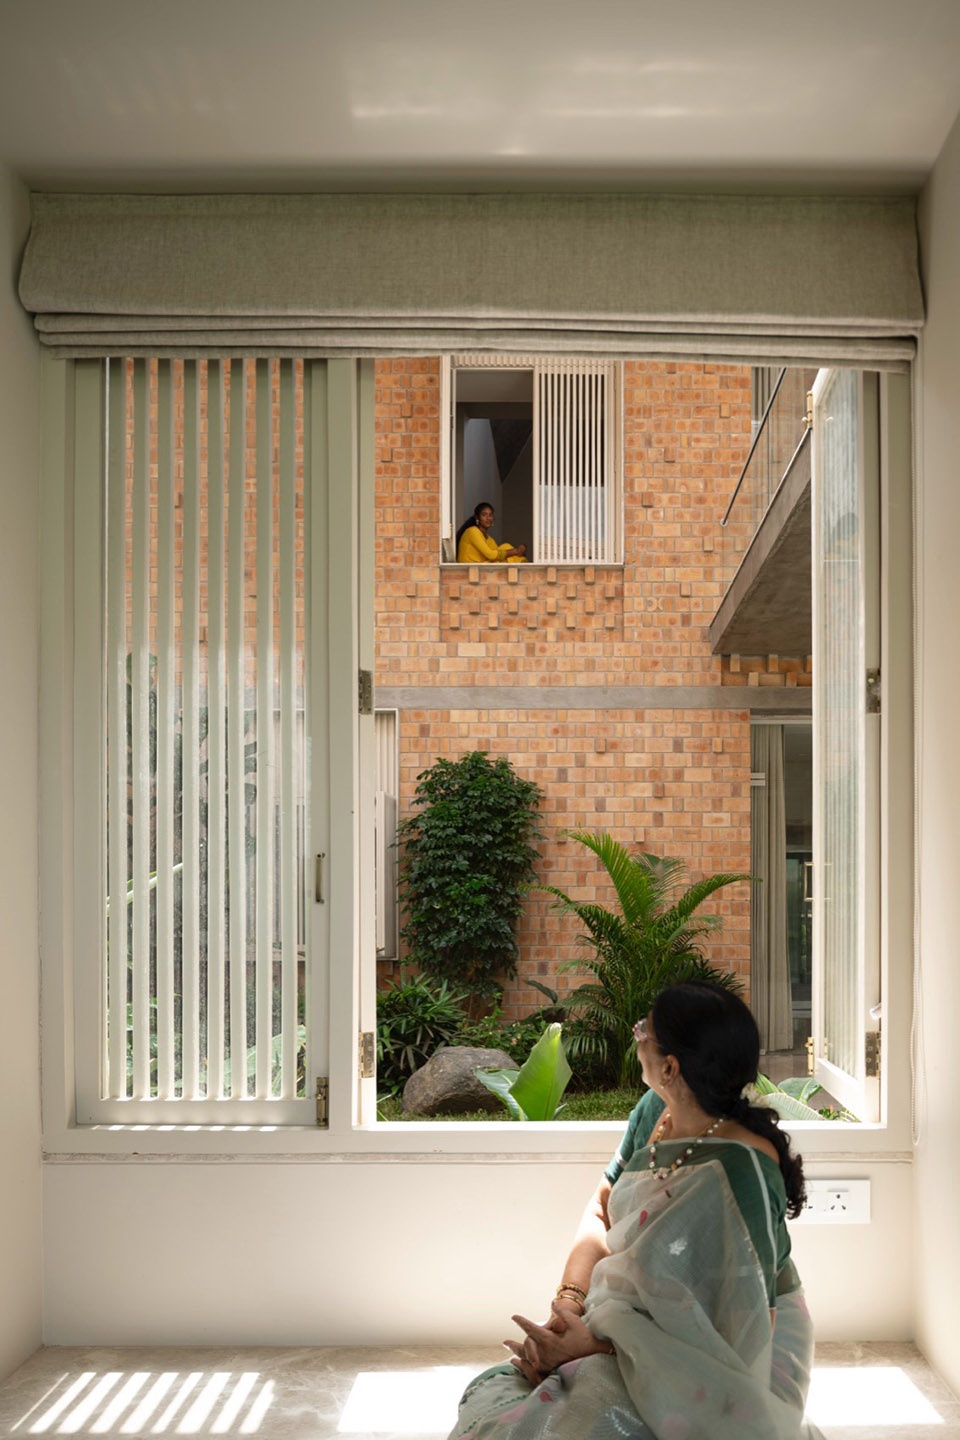
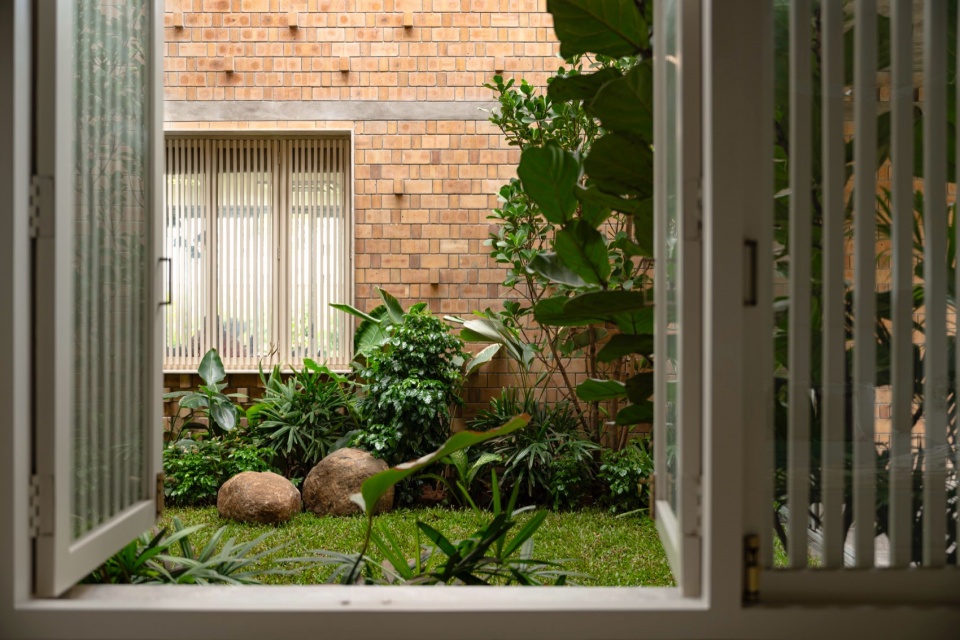
▼窗景内外,interior and exterior view of the window © Vivek Eadara
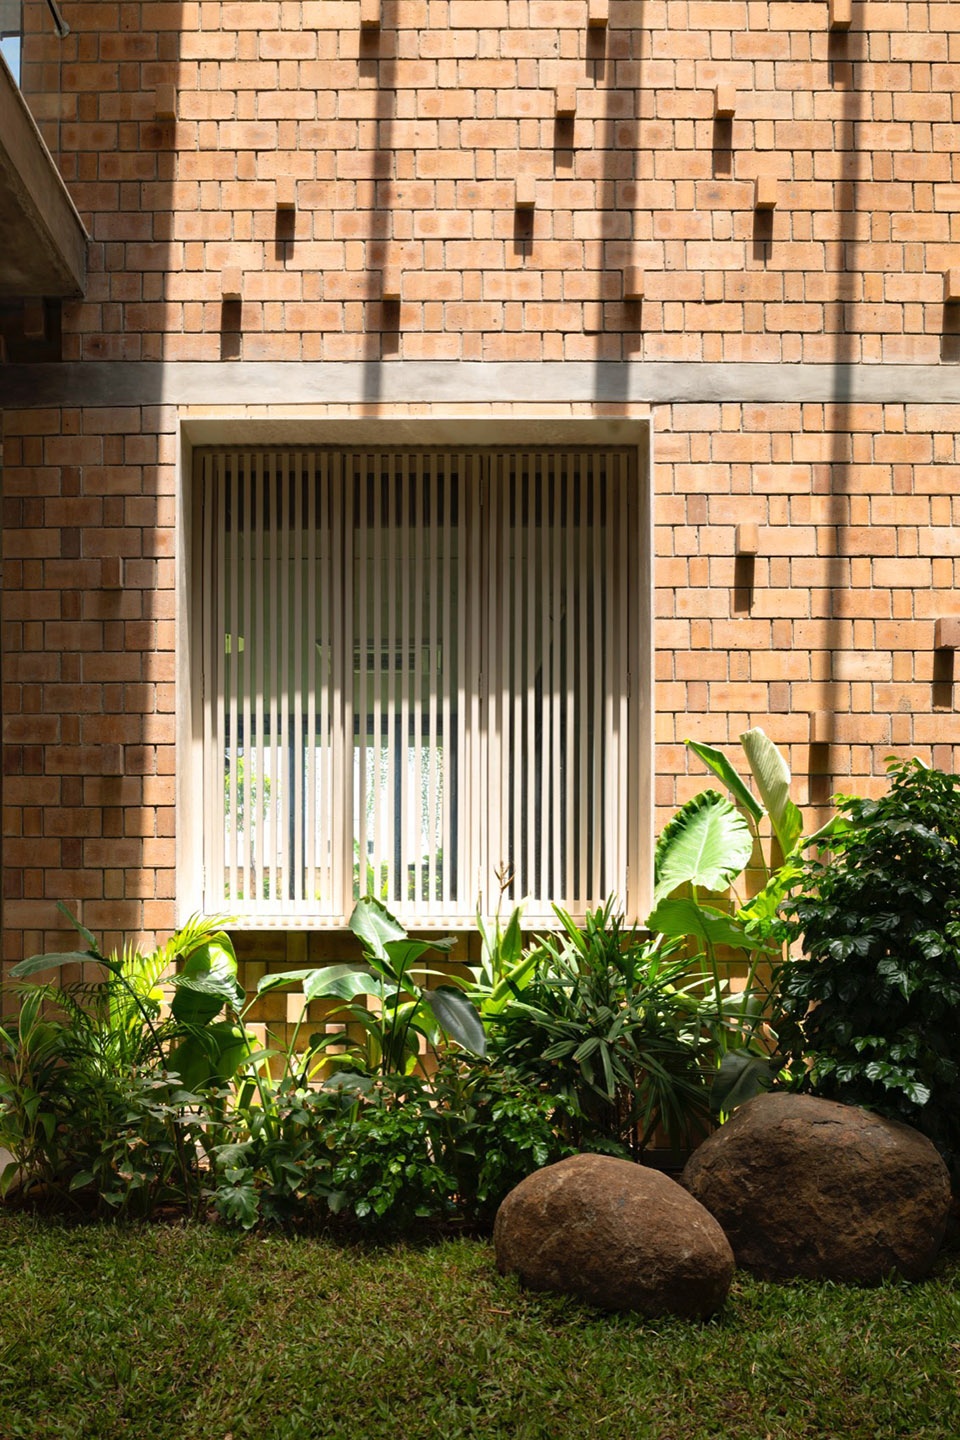
▼建筑形态与庭院,Built form and courtyard © Vivek Eadara
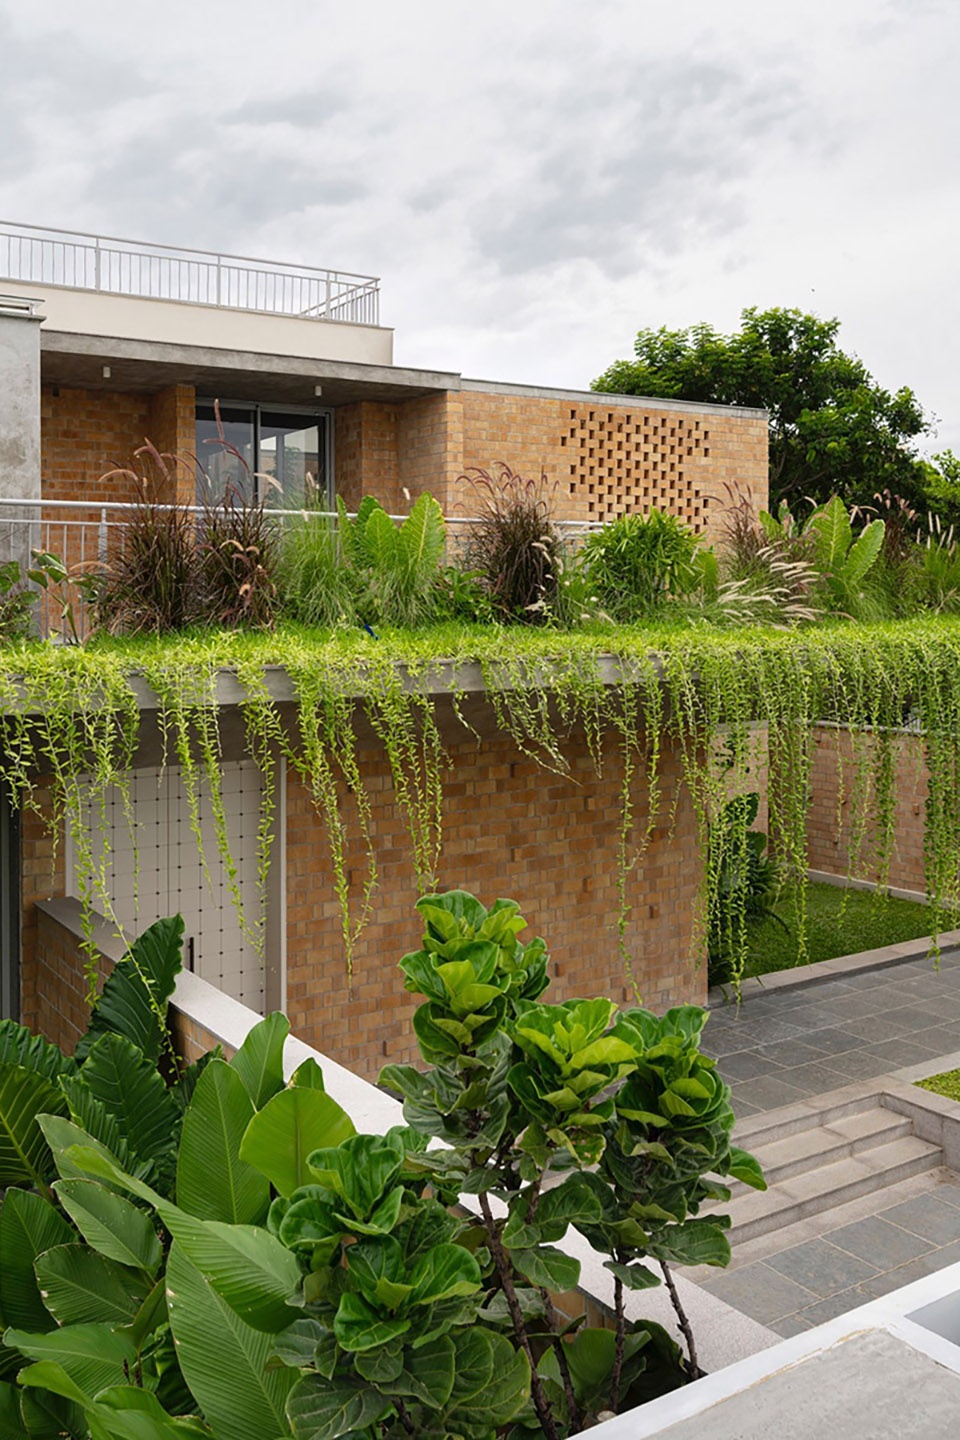
材料与氛围
Materiality and mood
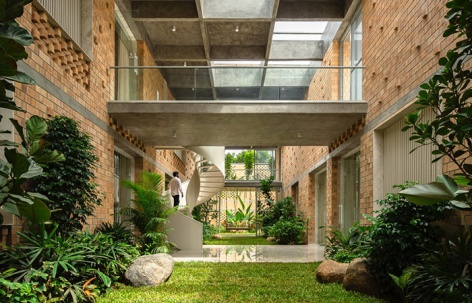
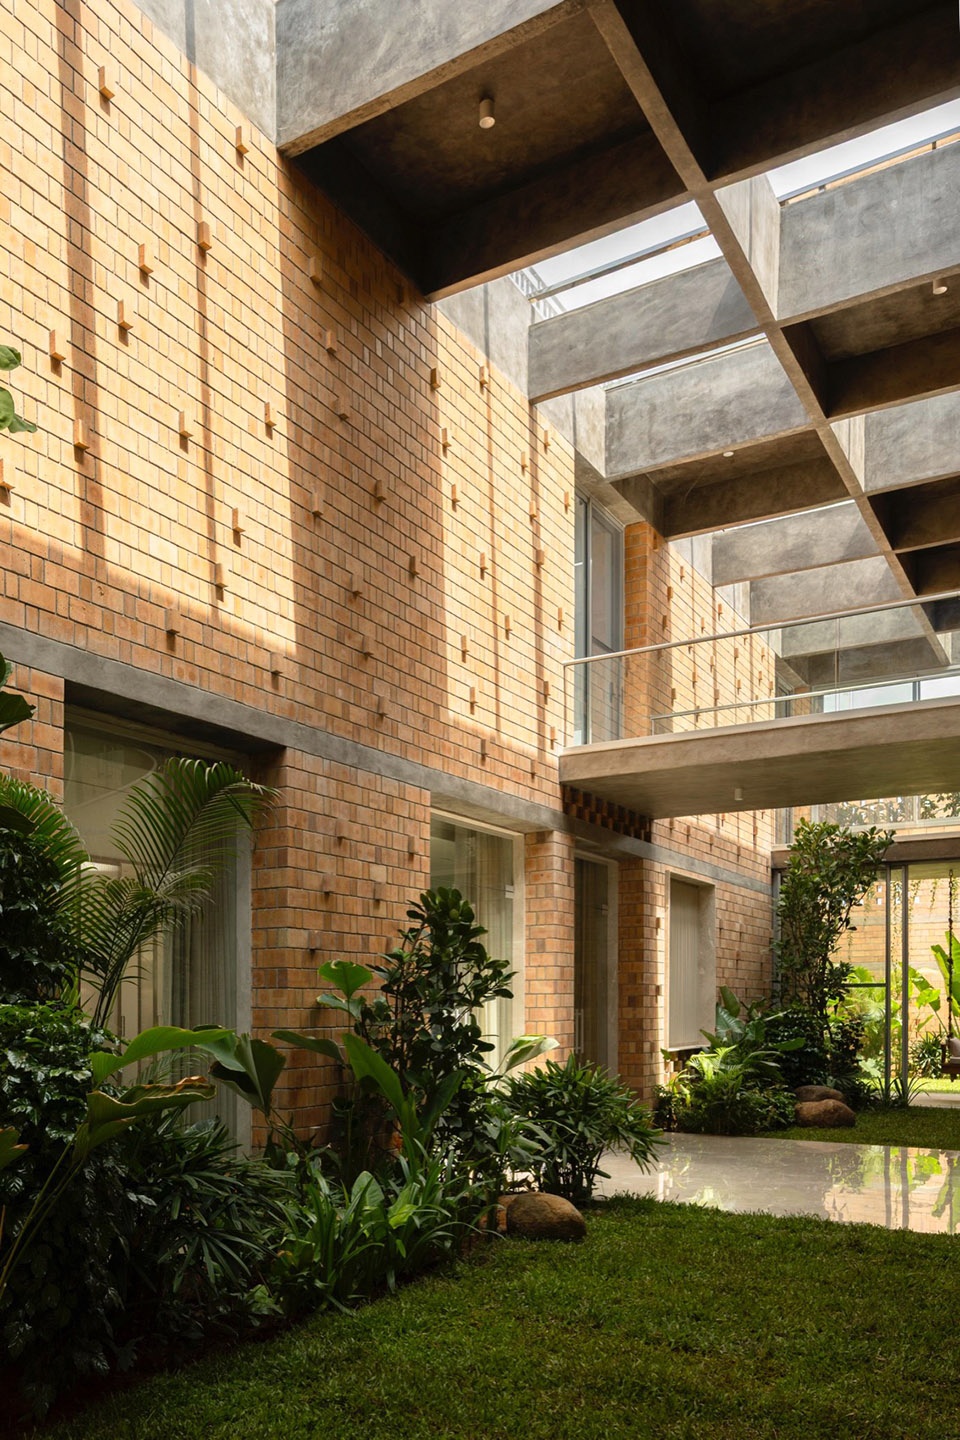
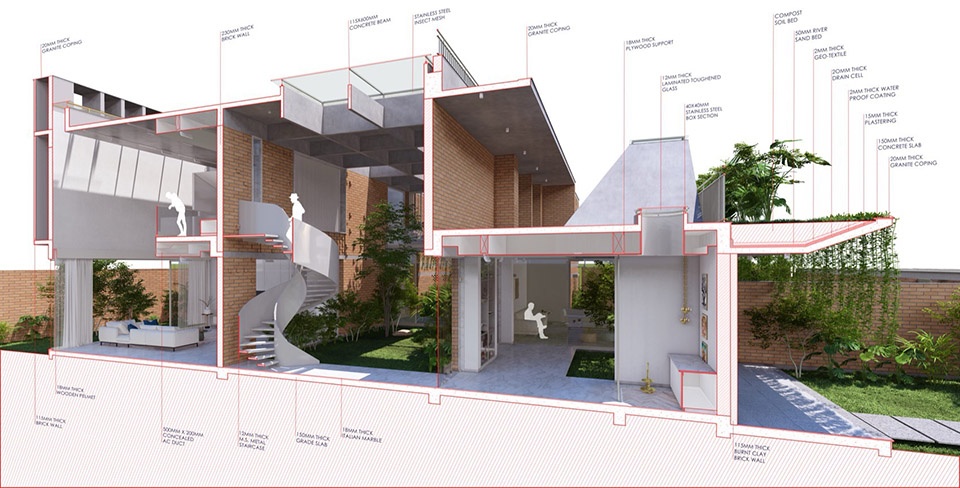
当地出产的裸露烧制粘土砖构成了住宅的大部分墙体。墙面上的砖砌图案不断变化,部分砖块向外突出,被上方天窗的光线照亮,形成更多不断变化的光影图案。地面铺装由当地大理石、石灰石和花岗岩组成。天窗由细密的清水混凝土梁构成网格,其开口由太阳方位决定。中央体量设有横跨的桥梁,连接西翼和东翼的大型露台。一座金属螺旋楼梯作为雕塑元素矗立于庭院中心。
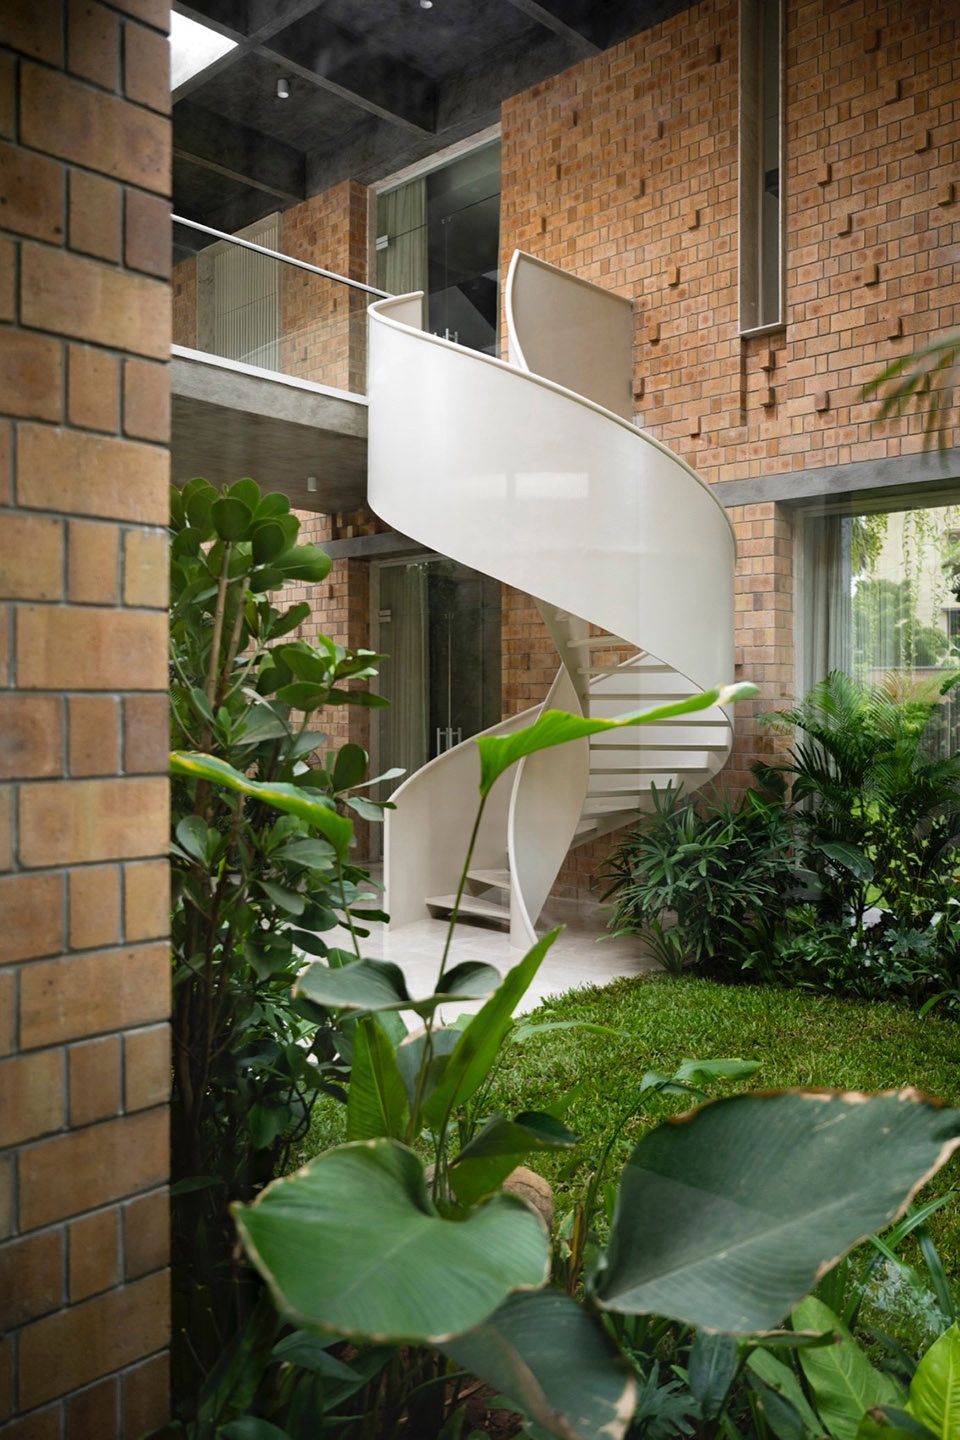
Exposed burnt clay bricks available locally make up most of the walls in the house. The brick patterns are ever changing on the walls, with some bricks jutting out lit from the skylight above, making more shadow patterns which are ever changing. The flooring composes of local marble, lime stone and granite. The skylight is a grid of thin, exposed concrete beams, within which the punctures are dictated by the sun. The central volume has bridges running across connecting the west wing to the east wing’s large terrace. A metal circular staircase acts as a sculptural element in the heart of the courtyard.
▼室内庭院,inner courtyard © Vivek Eadara
▼螺旋楼梯,spiral staircase © Vivek Eadara
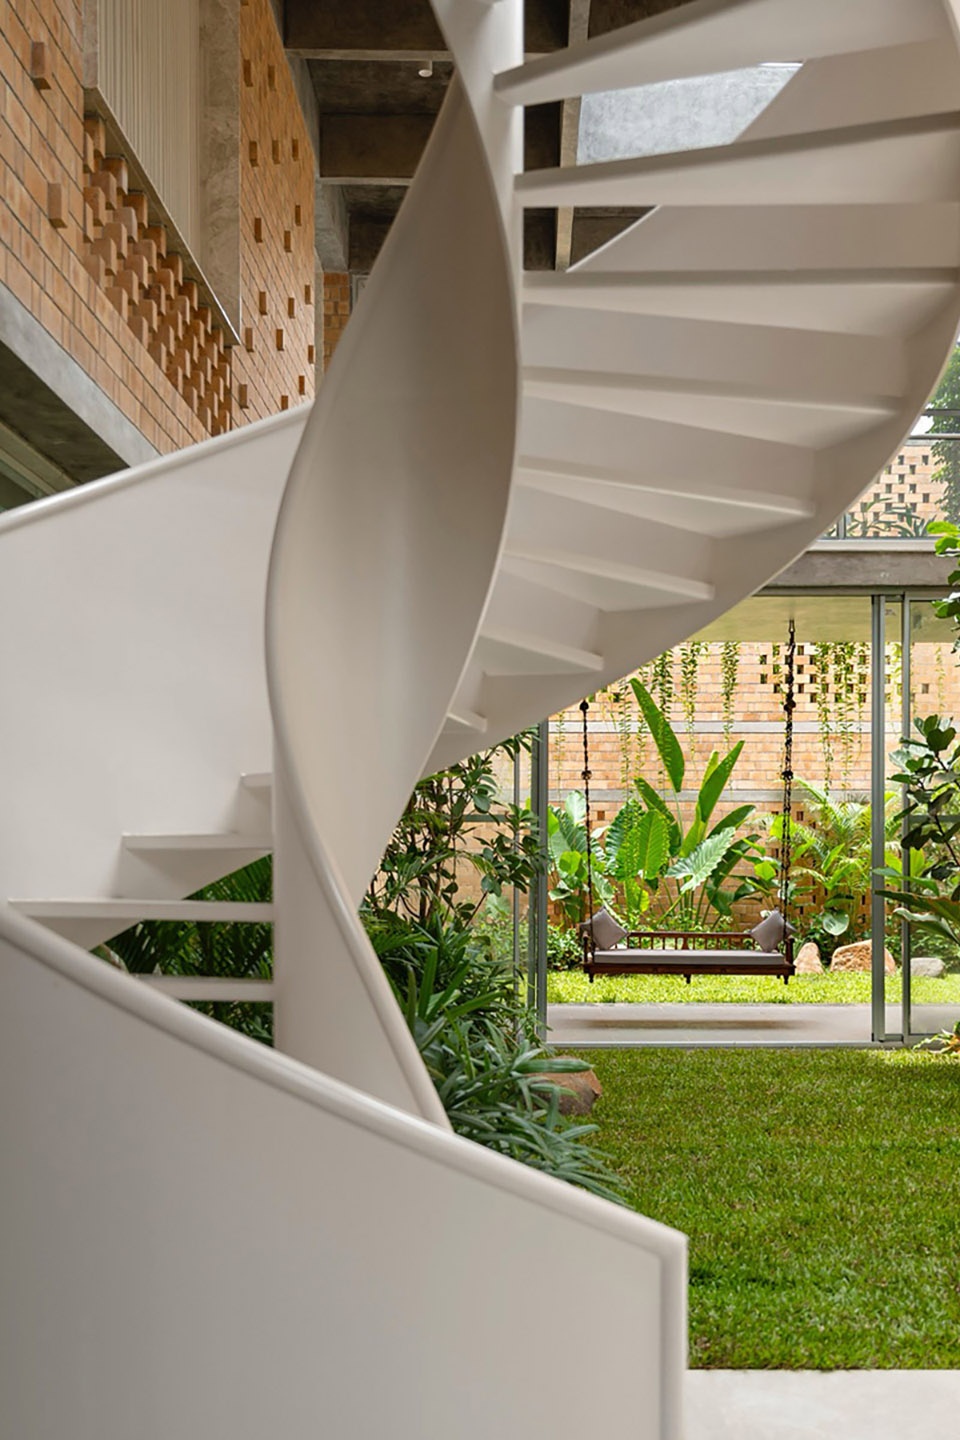
▼螺旋楼梯与天窗,Spiral staircase and skylight © Vivek Eadara
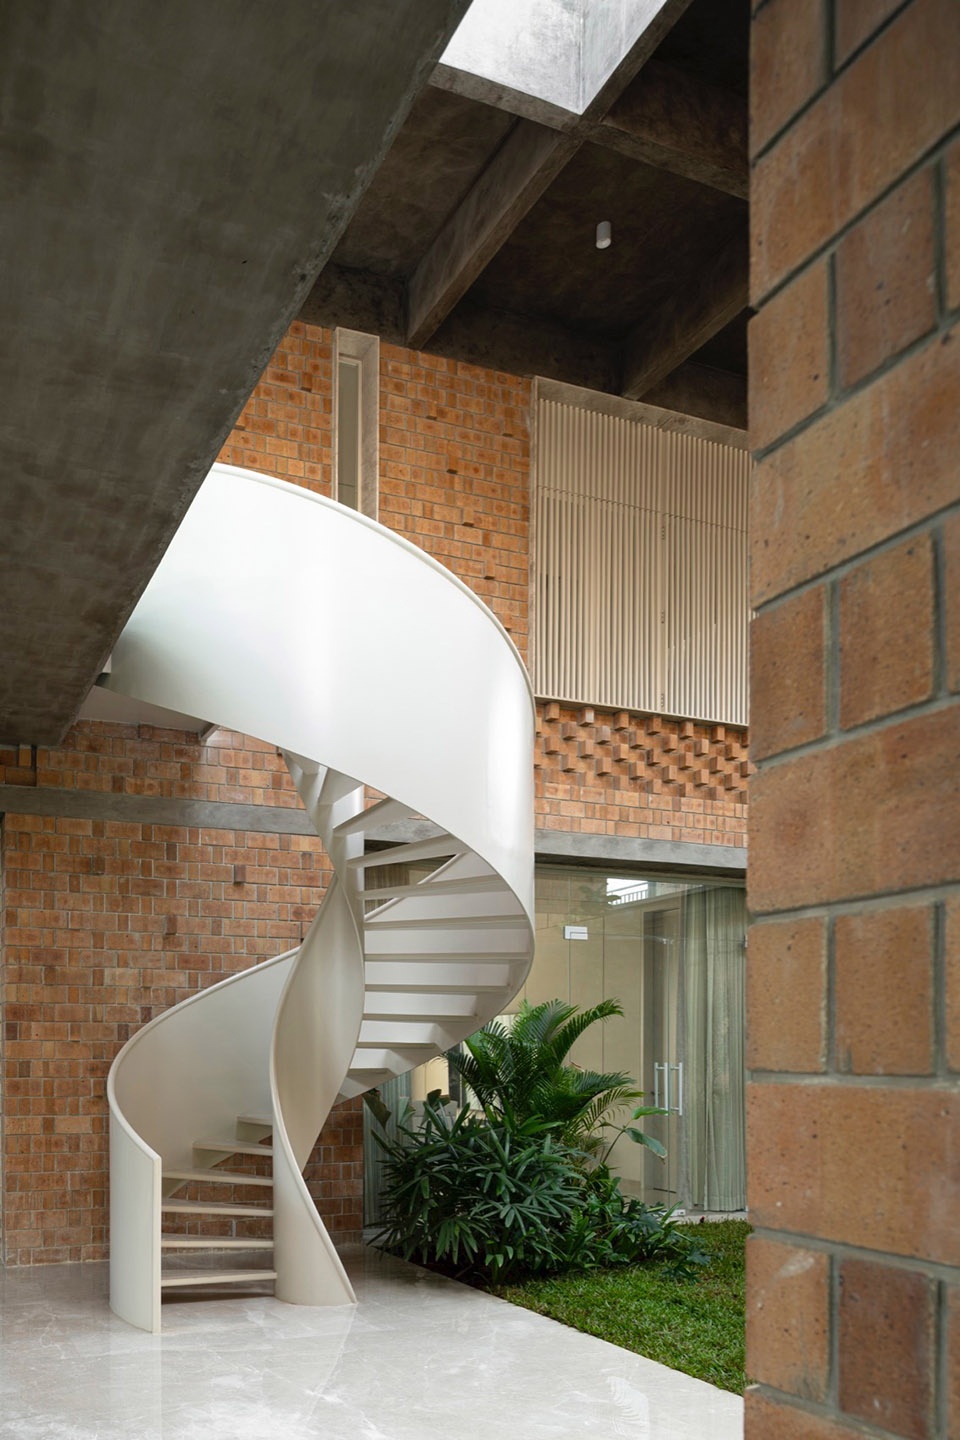
▼由室内看庭院,viewing the courtyard from interior © Vivek Eadara
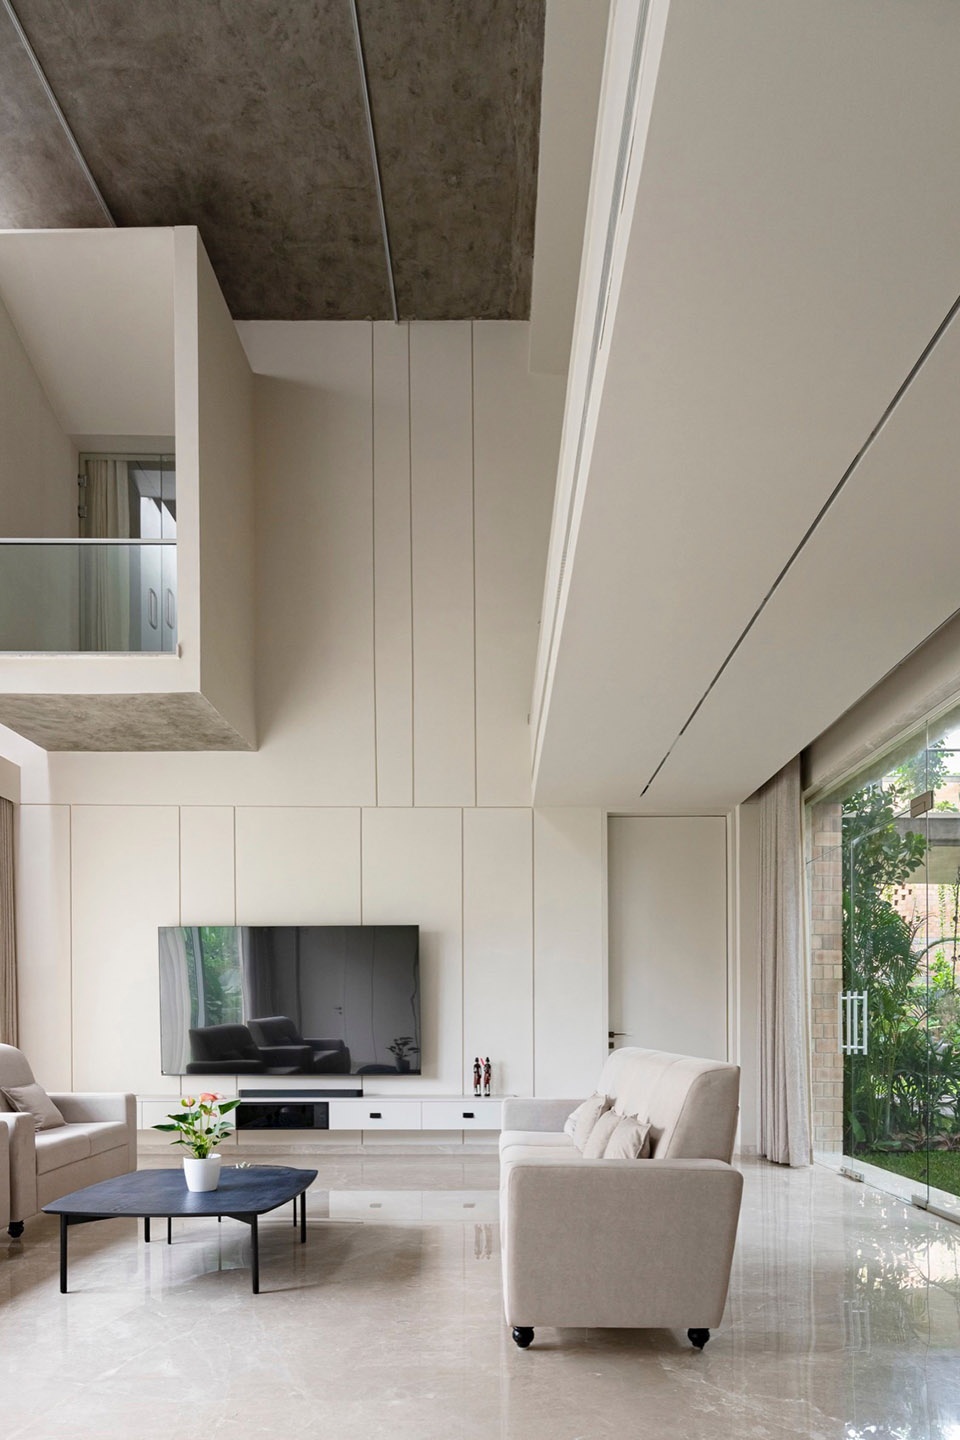
▼客厅,the living room © Vivek Eadara
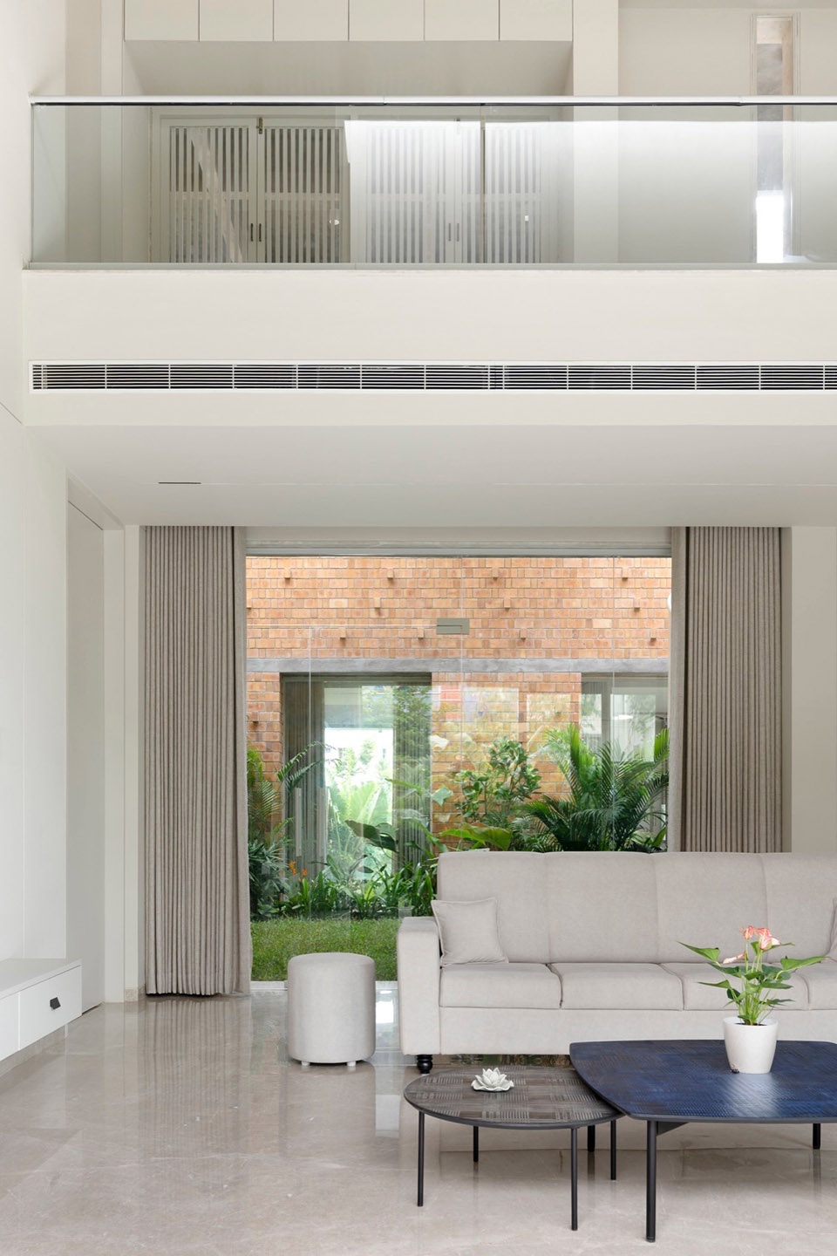
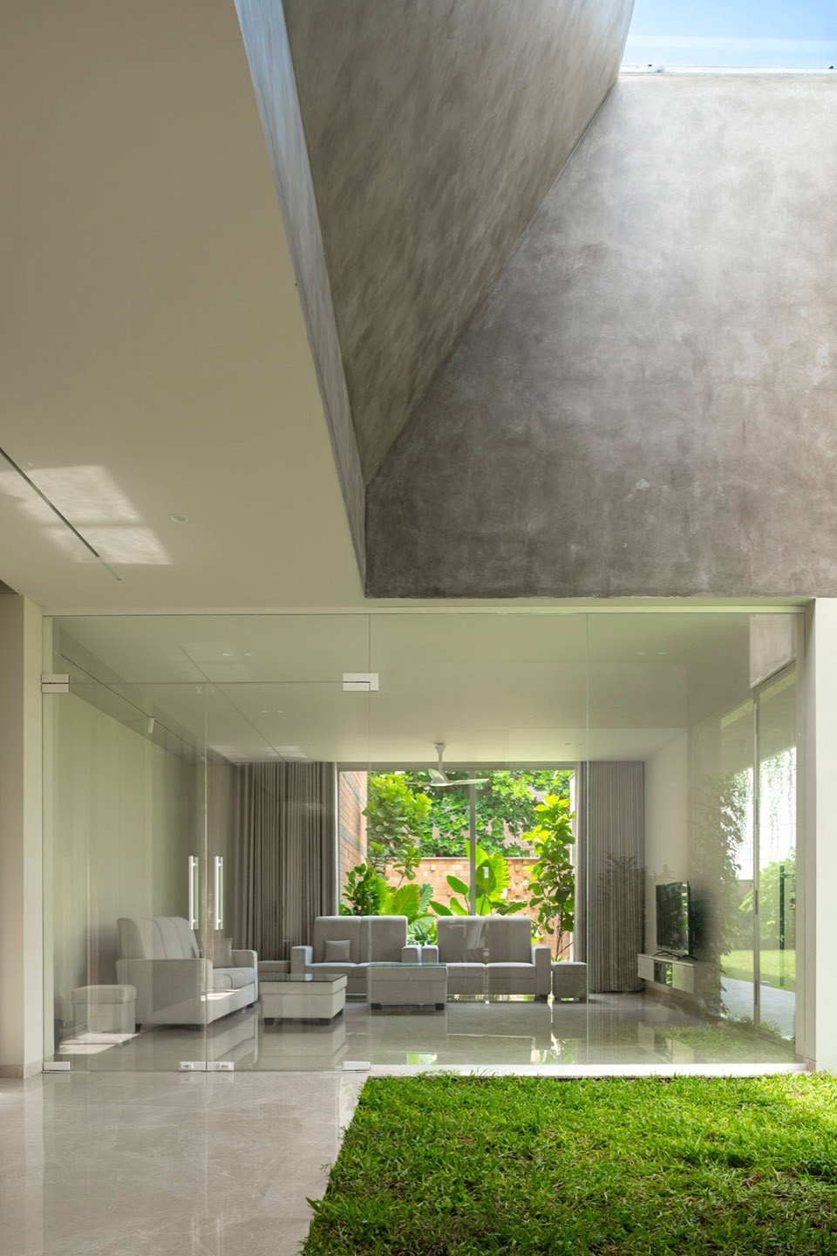
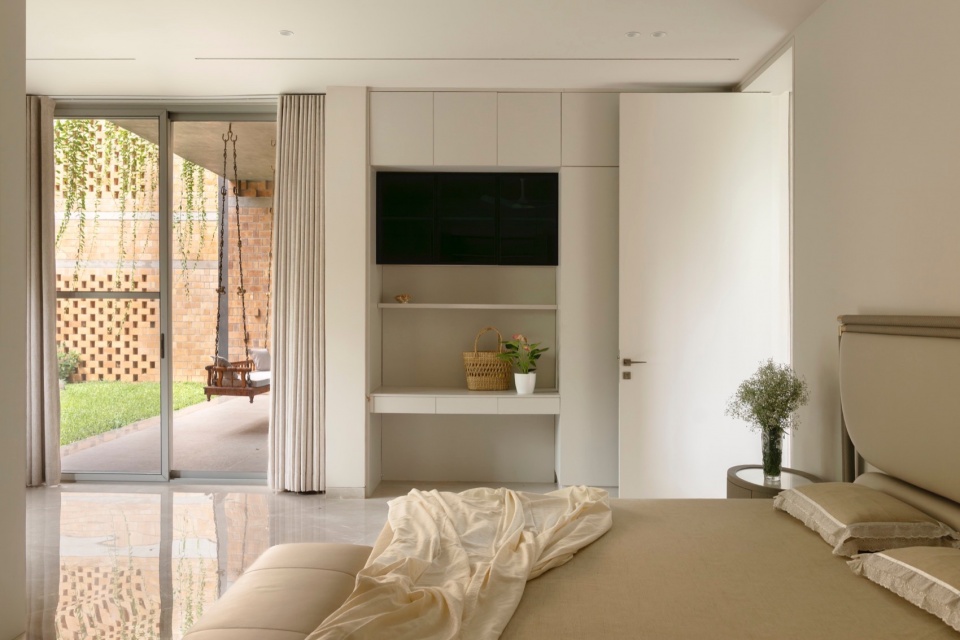
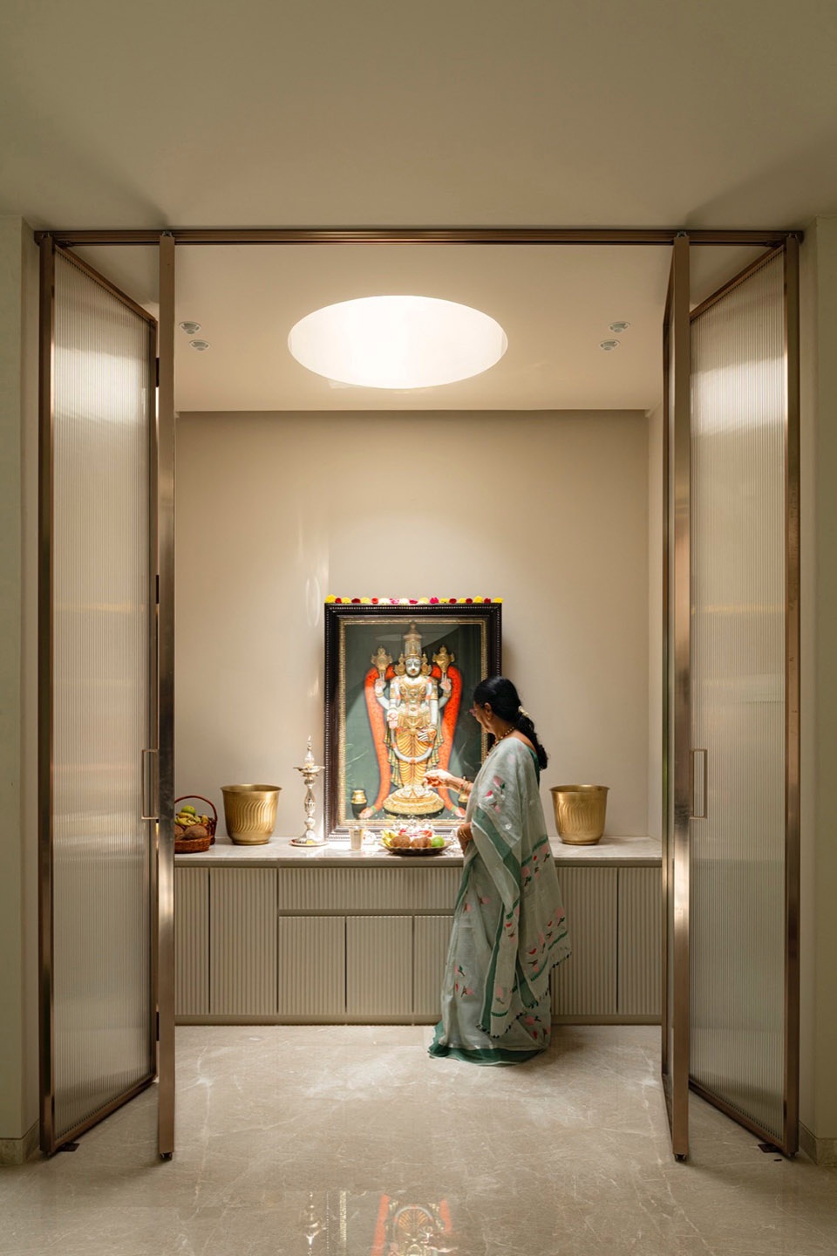
卧室的开口朝向庭院,郁郁葱葱的绿植吸引小鸟到访,风穿过庭院不让任何湿气滞留,祈祷室中的神像被上方洒落的光线照亮。业主的父母如今大部分时间都在绿色区域中放松身心,在孙辈偶尔到访时看着他们嬉戏玩耍。
Openings into the bedrooms peek into the courtyard, the lush green plants are visited by small birds, wind flows through the courtyard not letting any humidity linger and the god in the prayer room is lit from the light above. The client’s parents now spend most of their time relaxed in the green areas, watching their grandchildren play on their occasional visit.
▼卧室,the bedroom © Vivek Eadara
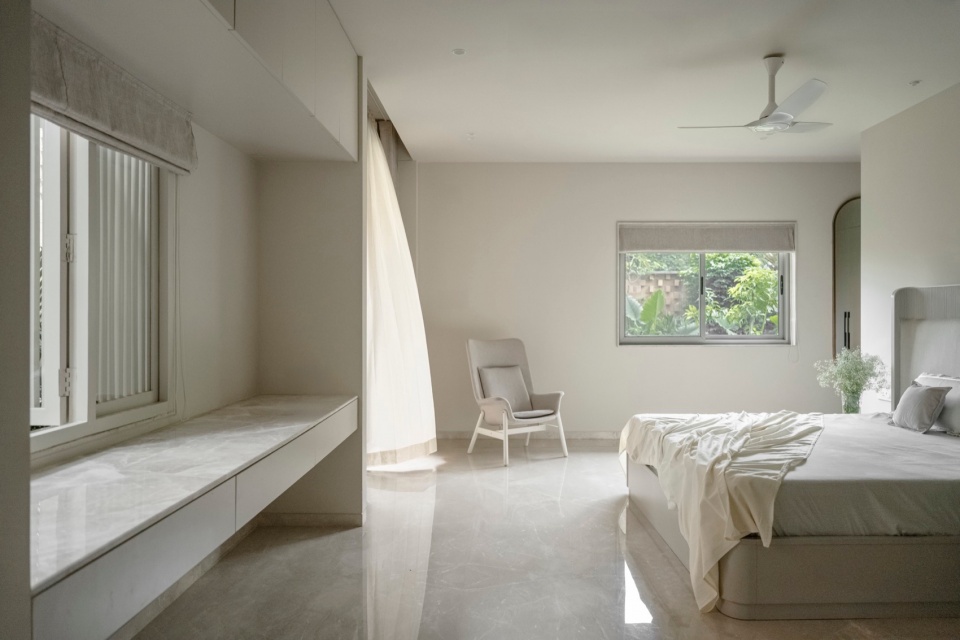
▼卧室,the bedroom © Vivek Eadara
▼佛堂,family hall for worshipping the Buddha © Vivek Eadara
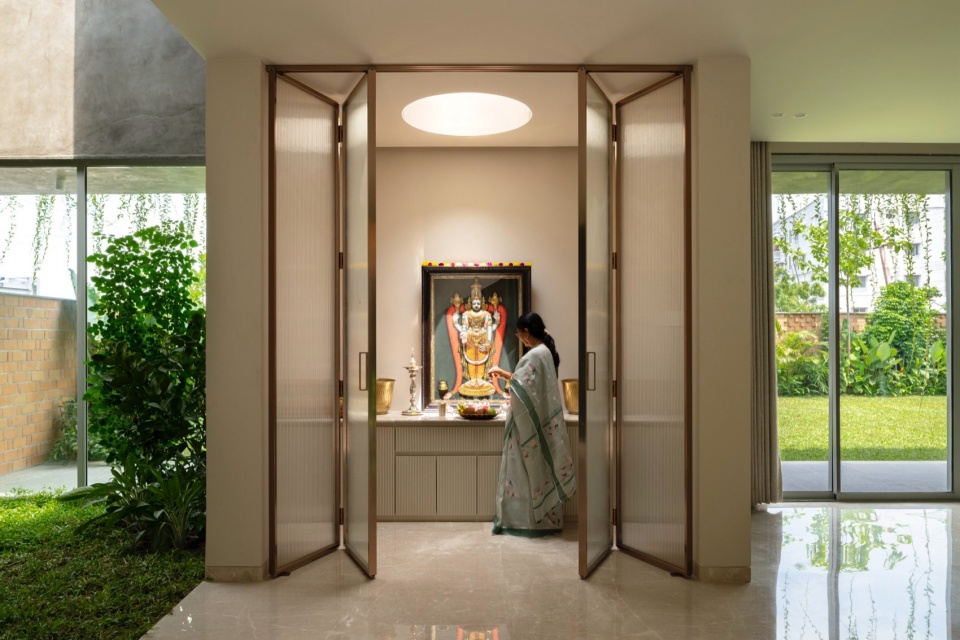
▼佛堂,family hall for worshipping the Buddha © Vivek Eadara
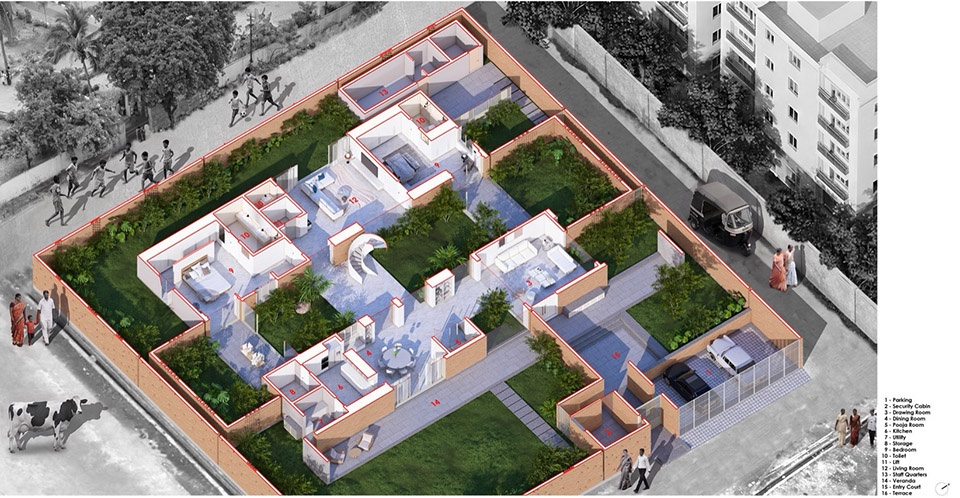
▼首层平面图,Ground Floor Plan © Spacefiction Studio
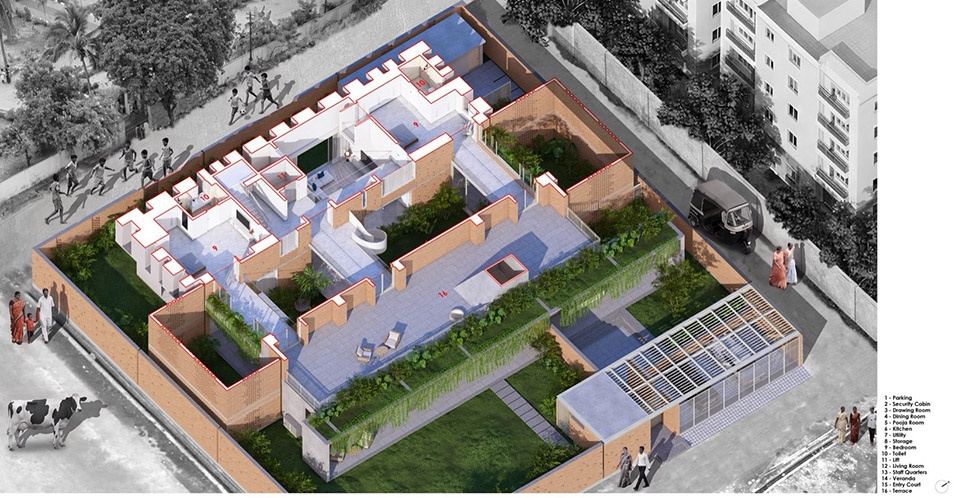
▼二层平面图,First Floor Plan © Spacefiction Studio
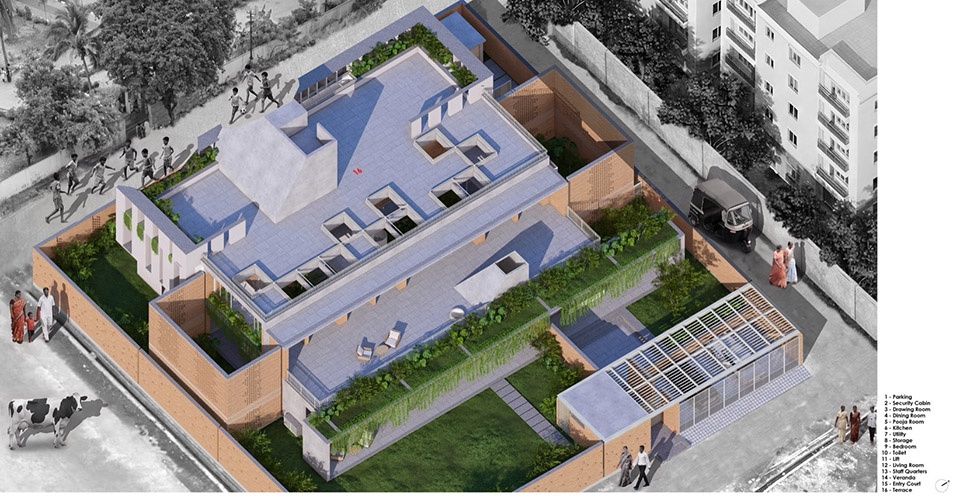
▼露台层平面图,Terrace Plan © Spacefiction Studio
▼剖面图,Section © Spacefiction Studio
Main Information
Project Name: Twilight House
Office Name: Spacefiction Studio
Office Website: http://www.spacefictionstudio.com/
Social Media Accounts: Instagram
Contact email: info@spacefictionstudio.com
Firm Location: Hyderabad, Telangana, India
Completion Year: 2026
Gross Built Area : 7000 ft2
Site Area: 1570 sq. yards
Project Location: Nellore
Program / Use / Building Function: Residence
Lead Architects: Baba Sashank, Vindhya Guduru, Naresh Nallapuneni
Lead Architects e-mail: baba@spacefictionstudio.com, vindhya@spacefictionstudio.com
Image Credits
Photo Credits: Vivek Eadara
Photographer’s Website: http://www.vivekeadara.com/
Photographer’s e-mail: studio@vivekeadara.com
Illustration Credits
Illustration Credits: Varnika Rao, Rohith Akula
Consultants
Structural Design: Simon Peter Consultants
Fabrication: Metalco Engineering & Fabrication
Landscape: RRR Landscapes









感觉内部人使用的地方不是很舒服,
其实做的还不错。但是砖墙+印度,理科就让人联想起印度的厕所来,🤢🤢🤢。实在是受不了
植被的处理不错