感谢 栖斯设计(联系邮箱:qisi_design@163.com) 对gooood的分享 。更多关于他们:QISI DESIGN on gooood。
Appreciation towards QISI DESIGN (contact: qisi_design@163.com) for providing the following description:
在住宅改造项目中,我们通常通过重新调整布局、拆除隔墙、合并空间,从而获得一个更大、更连贯的公共空间。这样的空间能够为家庭活动以及情感交流创造更多的机会。在此住宅改造项目中,位于整个开放空间中部的T字型结构墙体影响了大空间的连贯性与完整性。栖斯设计的设计师以此为契机在这个空间中尝试了一种以“书架装置”为中心,其他功能空间环绕其布置的家庭公共空间结构。探索了家庭公共空间一种新的可能性。
In residential renovation projects, we usually get a larger and more coherent public space by readjusting the layout, removing the partition walls and merging the space. This kind of space can create more opportunities for family activities and emotional exchanges. In this residential renovation project, the T-shaped structural wall in the middle of the open space affects the coherence and integrity of the large space. The designers of the QISI DESIGN take this opportunity to try a kind of family public space structure in this space, which is centered on “bookshelf device”, and other functional spaces are arranged around it. They explored a new possibility of family public space.
▼空间概览
overall view of the space ©吕晓斌

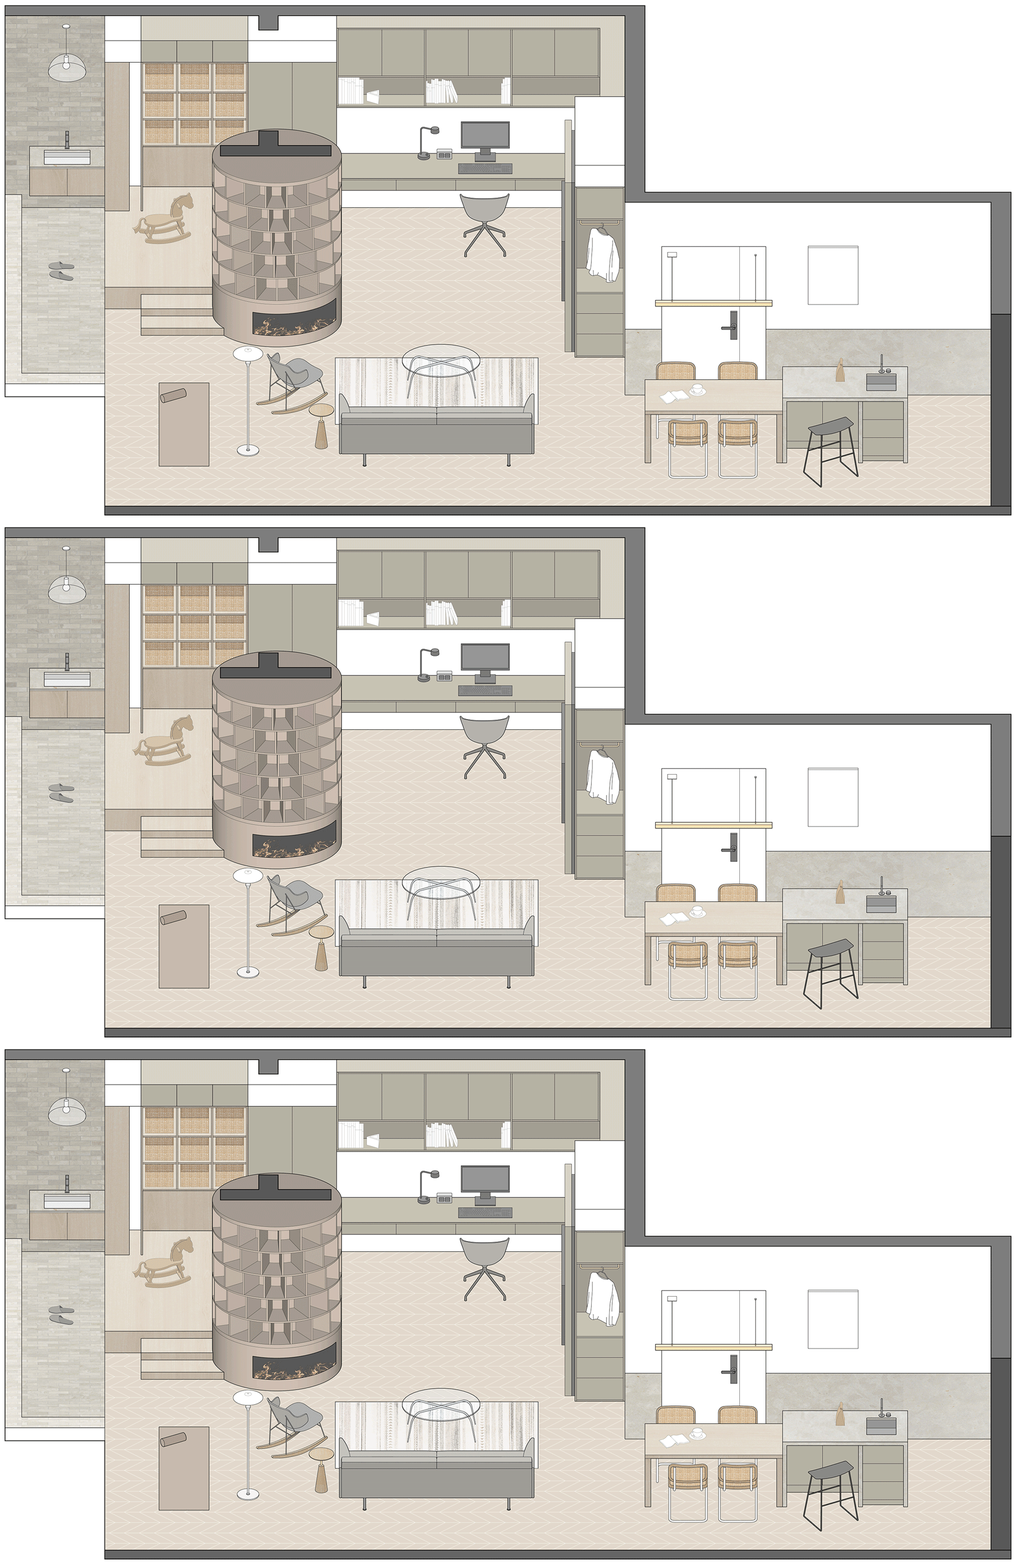
我们可以沿着圆柱形书架在不同场景之间穿梭。书架弧形的边缘模糊了各个区域的界限。我们在书架周围移动会看到连续变化的场景。这个装置为家庭公共区域提供了丰富的体验。错动的层板形态增强了其自身的动势。我们将其比作一个旋转中的涡轮,驱动着整个住家的丰富生活。在家庭公共空间内,阳台、地台、书房、观影区、运动区、家庭画廊、餐吧等功能区域围绕书架布置。
We can shuttle between different scenes along a cylindrical bookshelf. The curved edges of the bookshelf blur the boundaries of different areas. As we move around the bookshelf, we see continuous changes. Bookshelves create a rich experience for family public areas. Bookshelves provide a rich experience for family public areas. Staggered vertical boards enhance its own sense of movement. It is like a rotating turbine driving the rich life of the whole apartment. In the family public space, the balcony, platform, study, viewing area, sports area, family gallery, bar are arranged around the bookshelf.
▼轴测图,功能空间围绕圆柱形书架设置
axonometric, functional spaces arranged around the cylindrical bookshelf ©栖斯设计
01
观影区域|viewing area
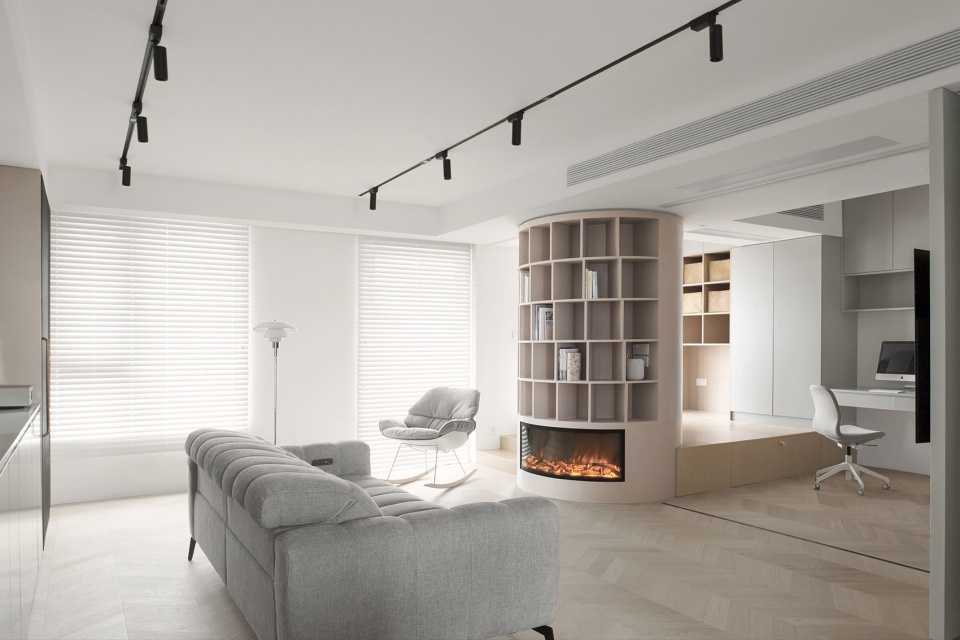
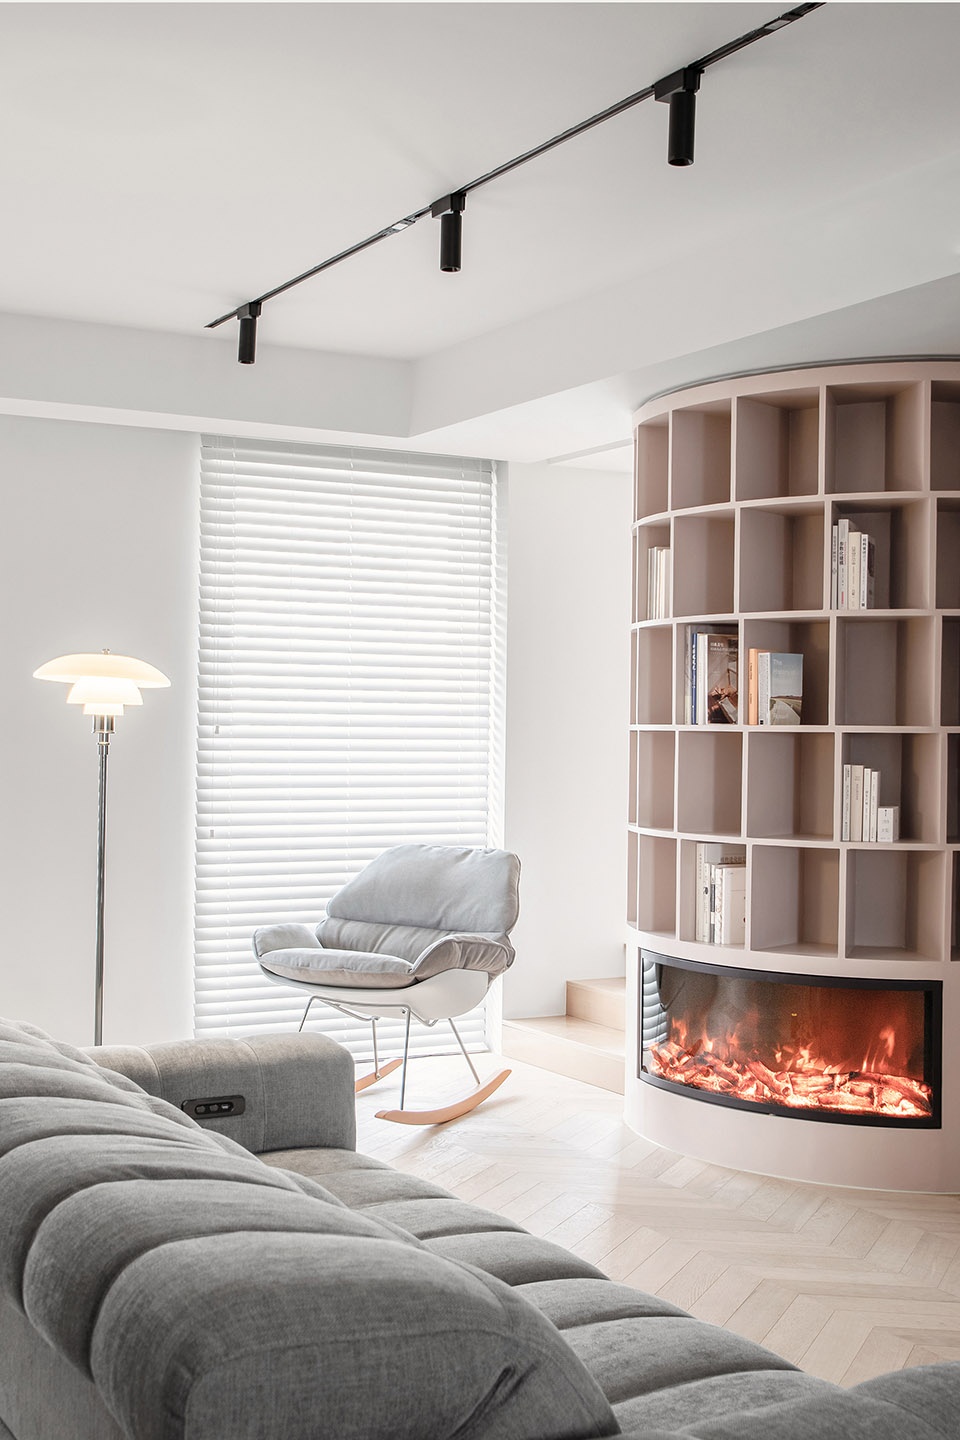
观影区的双人沙发和单人沙发椅围绕书架装置摆放。书架下侧的仿真壁炉强化了书架在空间中的核心角色并且为整个家庭公共空间营造了温馨氛围。壁炉这一传统符号在这个现代空间中形成的冲突感也让整个空间更有趣味。
The double sofa and single sofa chair in the viewing area are arranged around the bookshelf device. The simulation fireplace under the bookshelf strengthens the core role of bookshelves in the space. It creates a warm atmosphere for the whole family public space. The traditional symbol of fireplace in this modern space forms a sense of conflict, which makes the whole space more interesting.
▼观影区域
viewing area ©吕晓斌
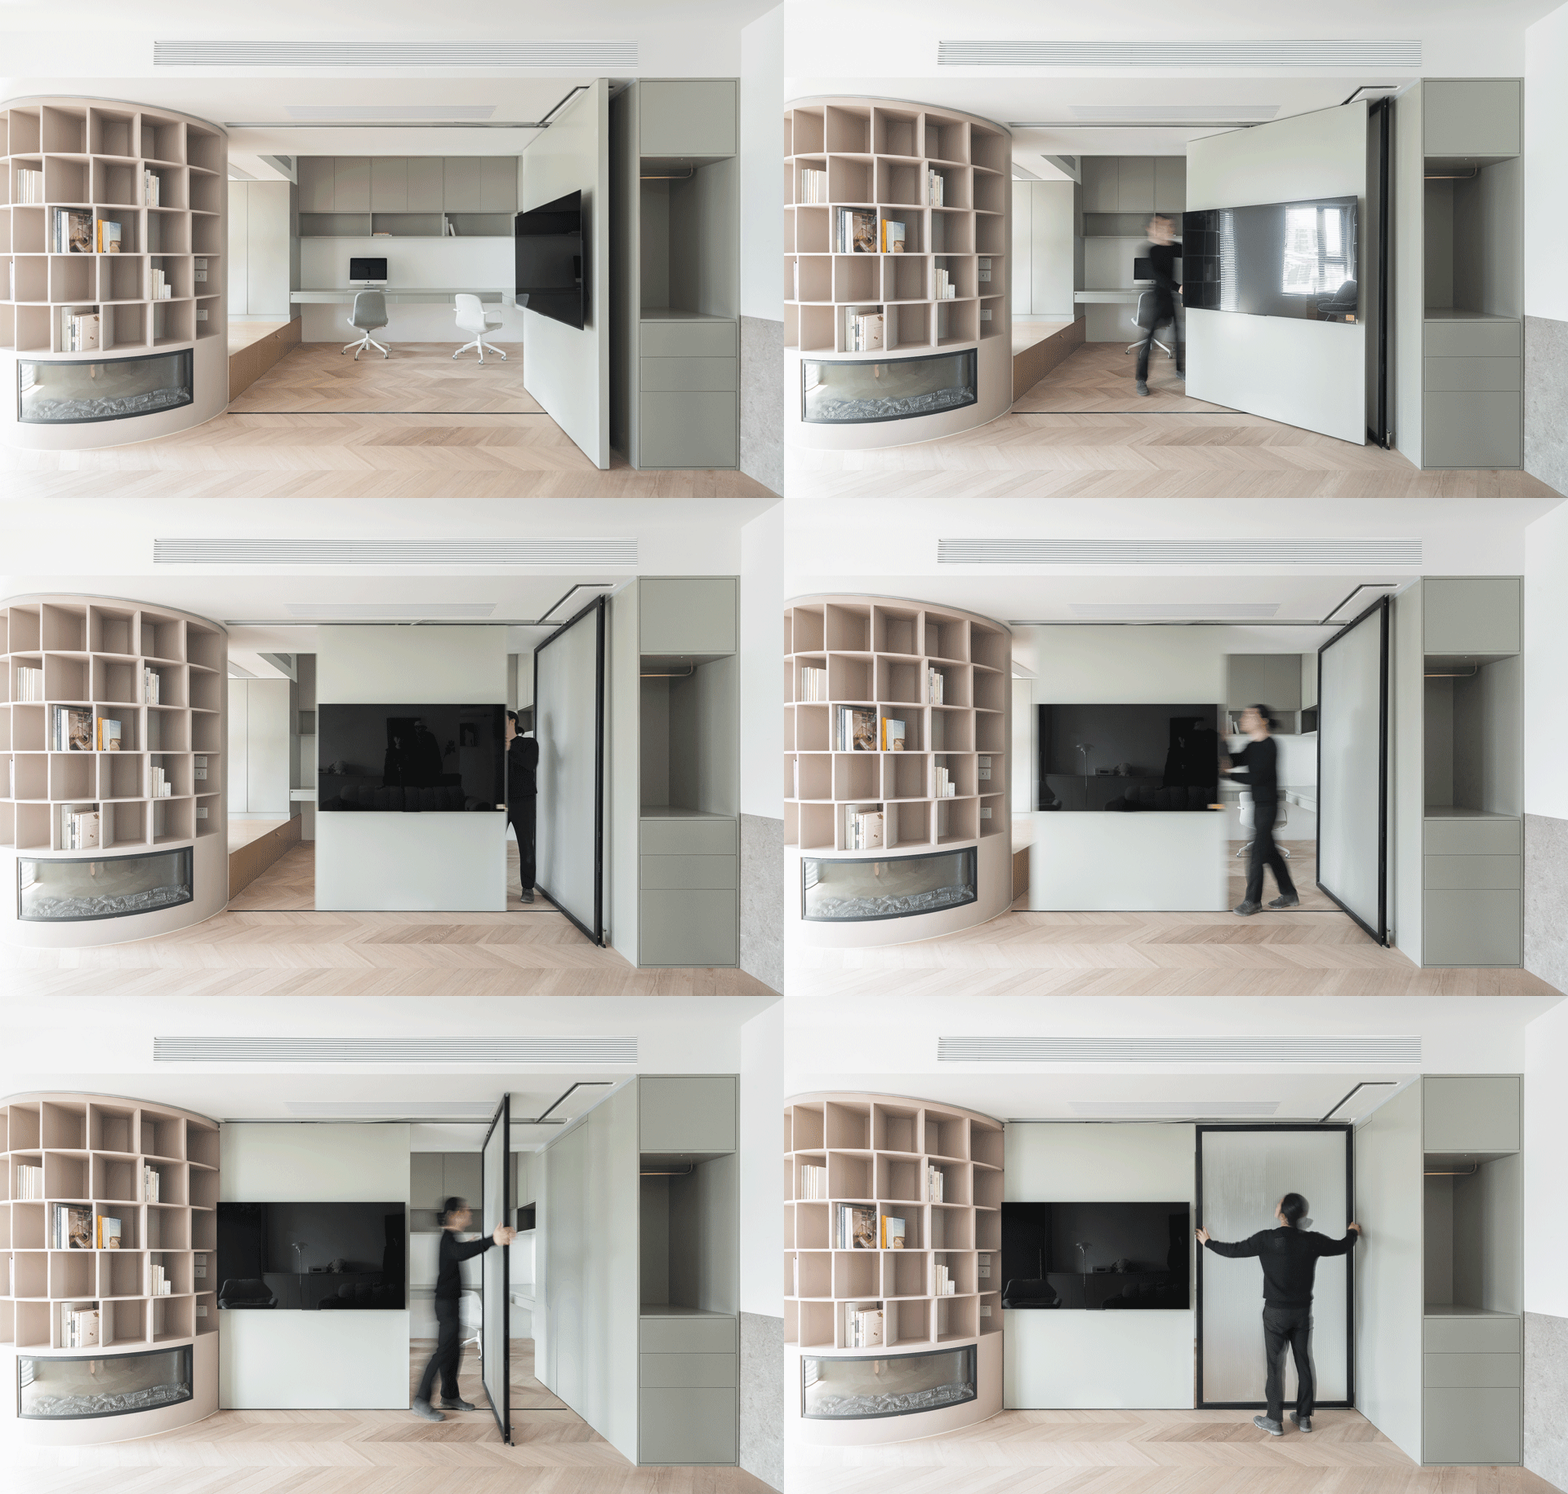
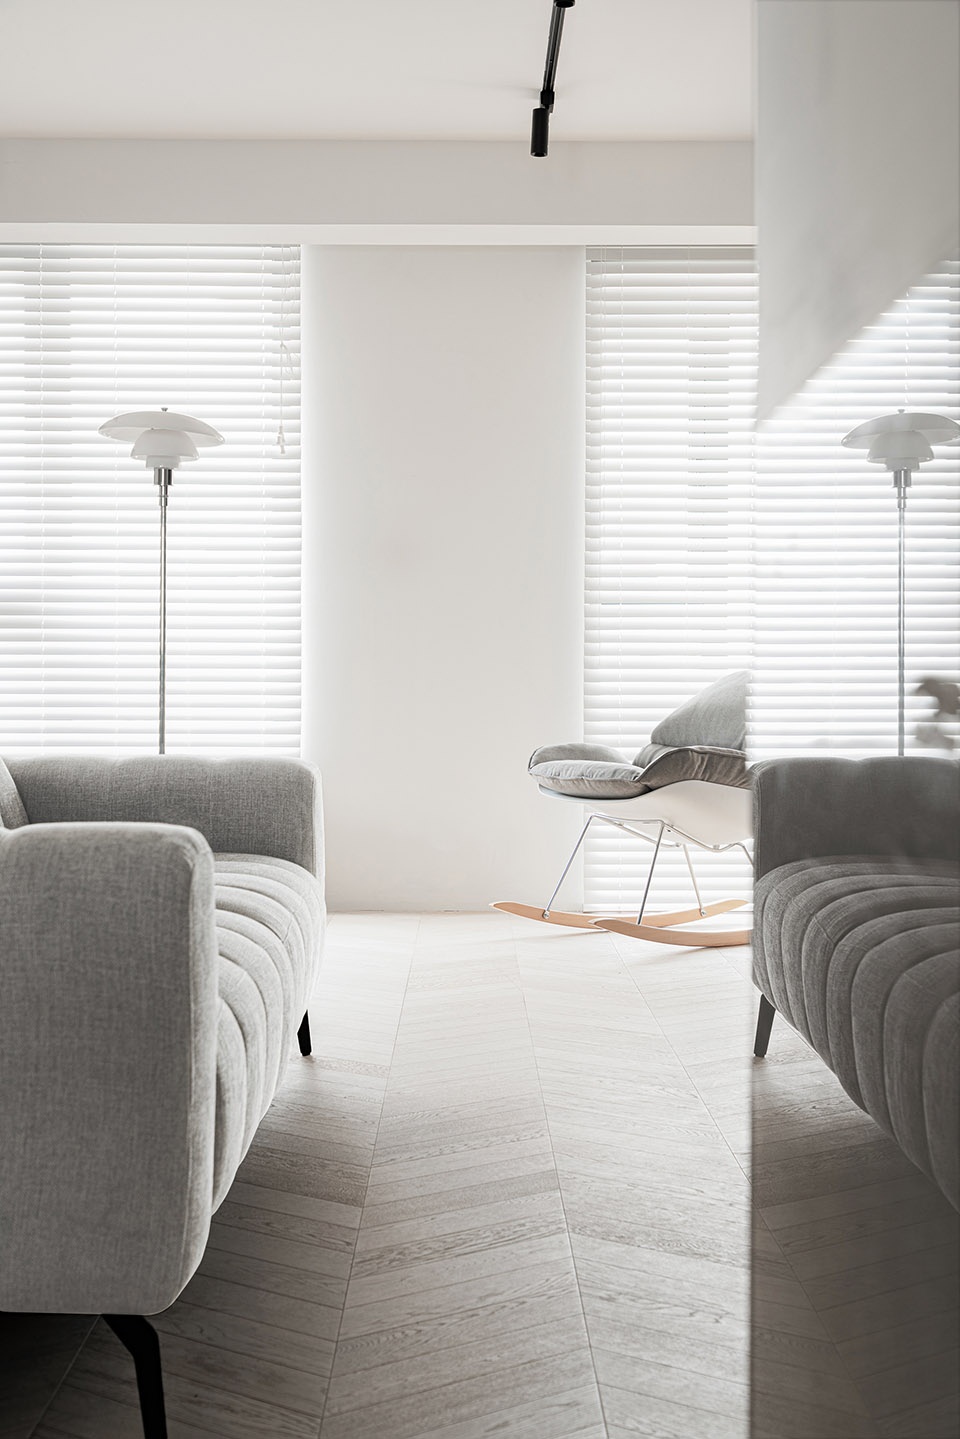
在观影区与书房之间设置了一组移门。我们可以通过调整移门的位置控制两个空间的开合度。移门可以在旋转90°后靠在一侧墙面。这样能够实现两个空间完全的封闭或联通。同时移门也能调整电视的观看角度,以满足公共空间使用的灵活性。
A group of moving doors are set between the viewing area and the study. We can control the opening and closing degree of the two spaces by adjusting the position of the sliding door. The sliding door can be rotated 90 ° and lean against one side of the wall. In this way, the two spaces can be completely closed or connected. At the same time, the moving door can also adjust the watching angle of TV to meet the flexibility of using public space.
▼移门控制空间的开合度
sliding door controlling the degree of openness of the space ©吕晓斌
02
书房与地台|study and platform
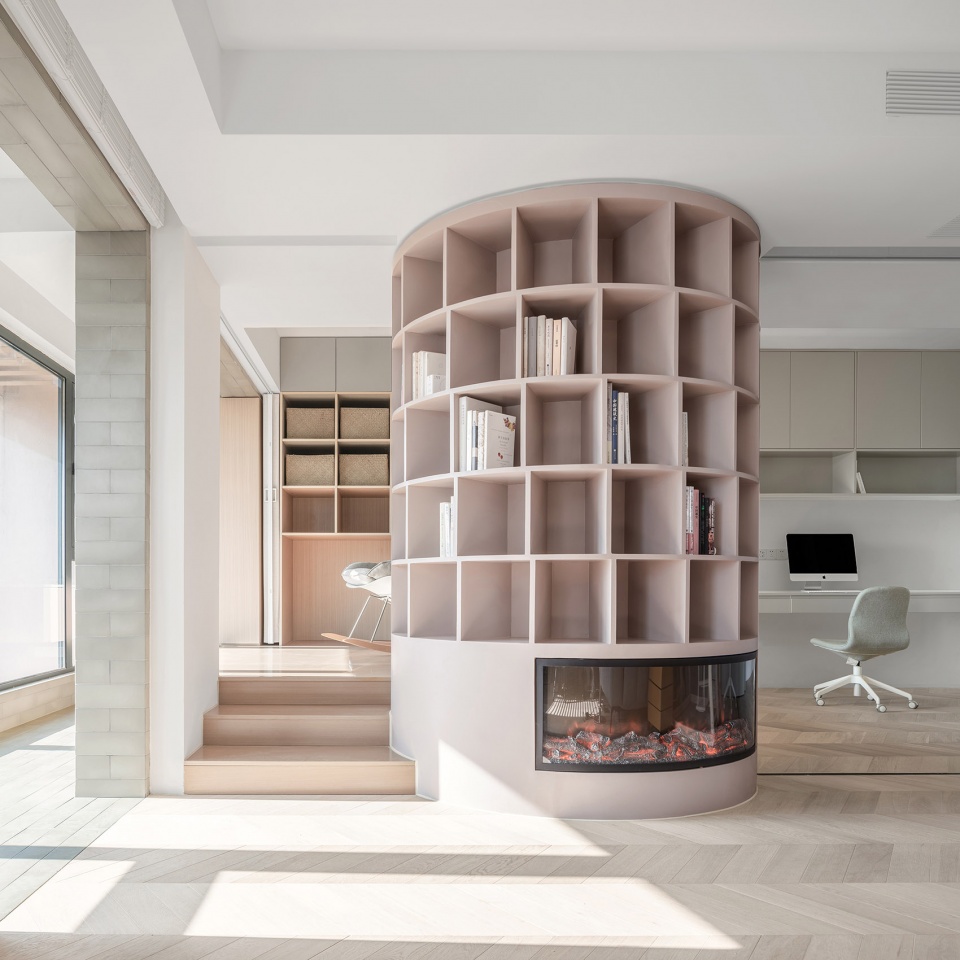
书房位于公共区域最内侧,通过与地台活动区域以及阳台的联通引入自然光。书房一侧的地台活动区是一个多功能的空间。平时可作为孩子的玩耍区域以及午休小憩的区域。地台一侧的木质开放架可供孩子放置各类玩具、立柜可收纳被褥和衣物、地台下方也是一个有效的收纳空间。当关闭书房的移门,此处可以成为临时客房使用。
The study is located at the innermost side of the public area. It introduces natural light through the connection with the platform and balcony. The platform area on one side of the study is a multifunctional space. It is usually used as a children’s play area and lunch break area. The wooden open shelf on one side of the platform can be used for children to place all kinds of toys. The cabinet can be used to store bedding and clothing. Under the platform is also an effective storage space. When the sliding door of the study is closed, the space can be used as a temporary guest room.
▼围绕书架的书房和地台活动区
study and elevated area around the bookshelf ©吕晓斌
03
运动区、阳台与地台|sports area, balcony and platform
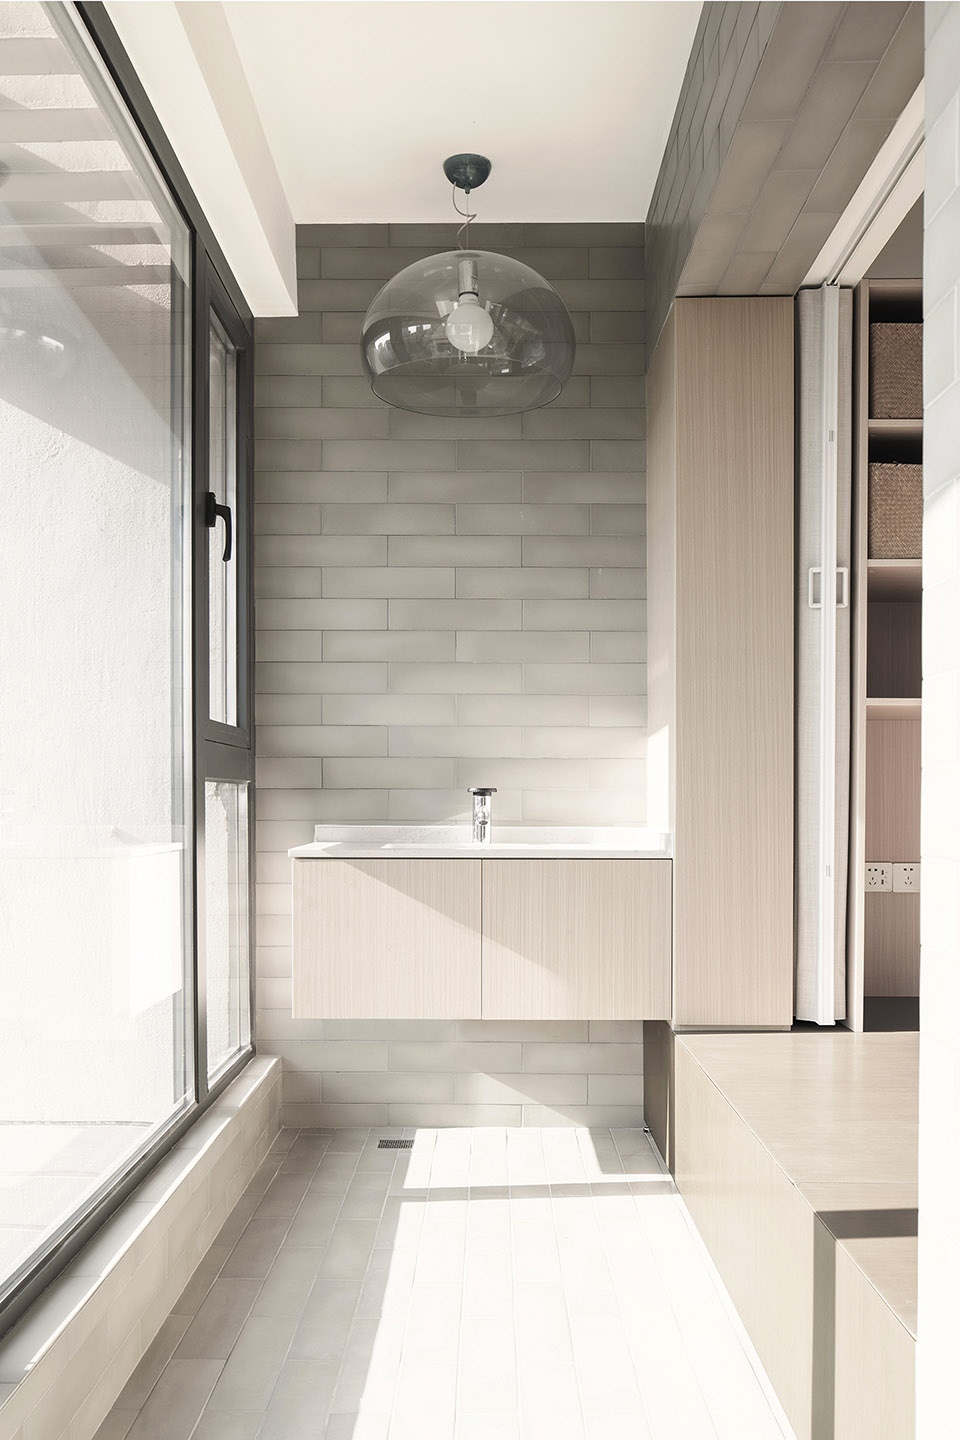
书架装置将观影厅划分成两个区域。靠近阳台并且采光较好的一侧平时可作为运动区域使用。运动区与阳台直接相连,可通过百叶分隔。阳台用青色瓷砖作为墙地面材料,结合大面落地玻璃窗以及地台,营造出一种“坐在屋檐下”的半室外氛围。
The bookshelf divides the viewing hall into two areas. The side near the balcony and with better lighting can be used as a sports area. The sports area is directly connected with the balcony and can be separated by blinds. The balcony uses cyan ceramic tile as wall and floor material, combined with large ground glass window and platform, to creates a semi outdoor atmosphere of “sitting under the eaves”.
▼阳台
balcony ©吕晓斌
04
家庭画廊|study and platform
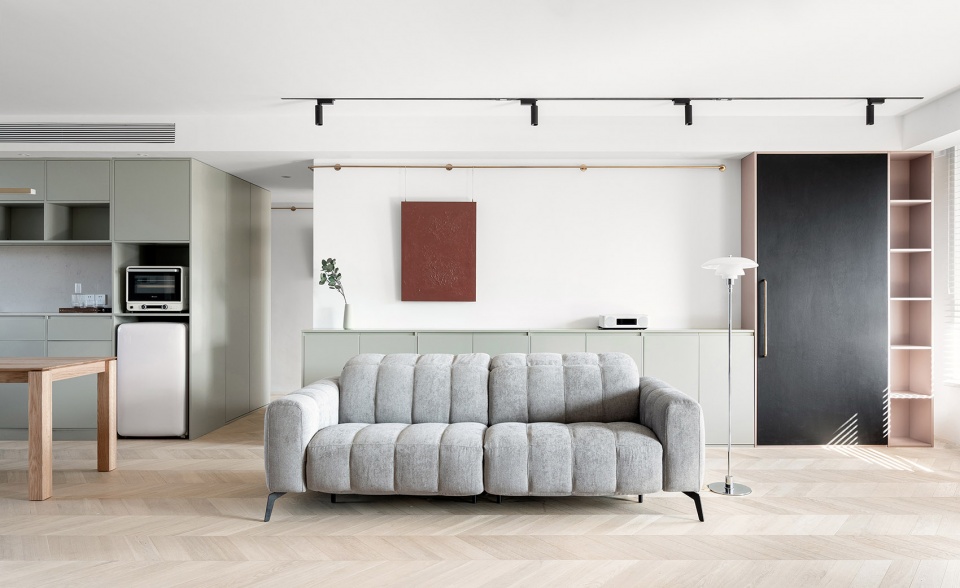
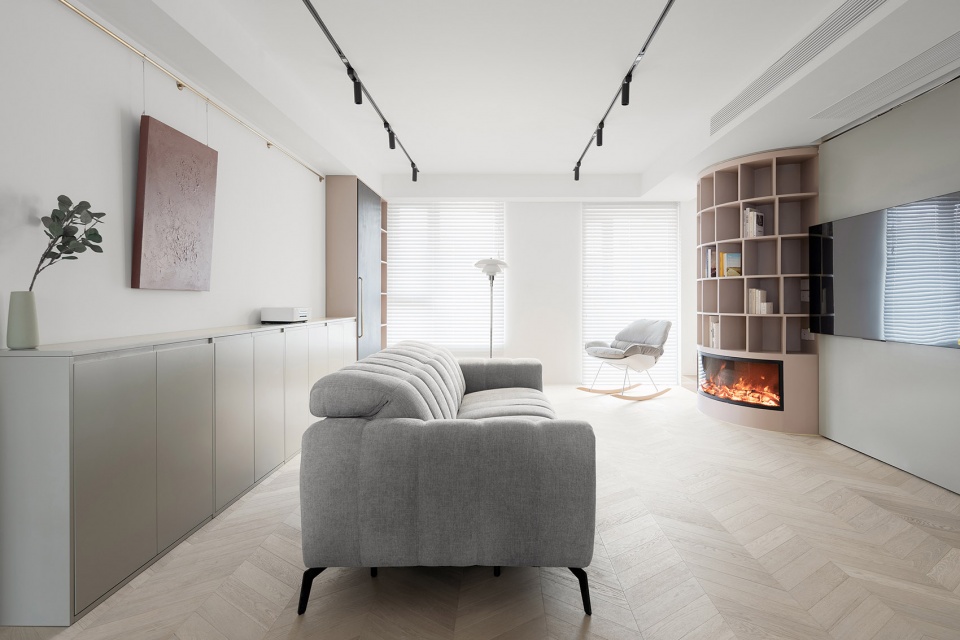
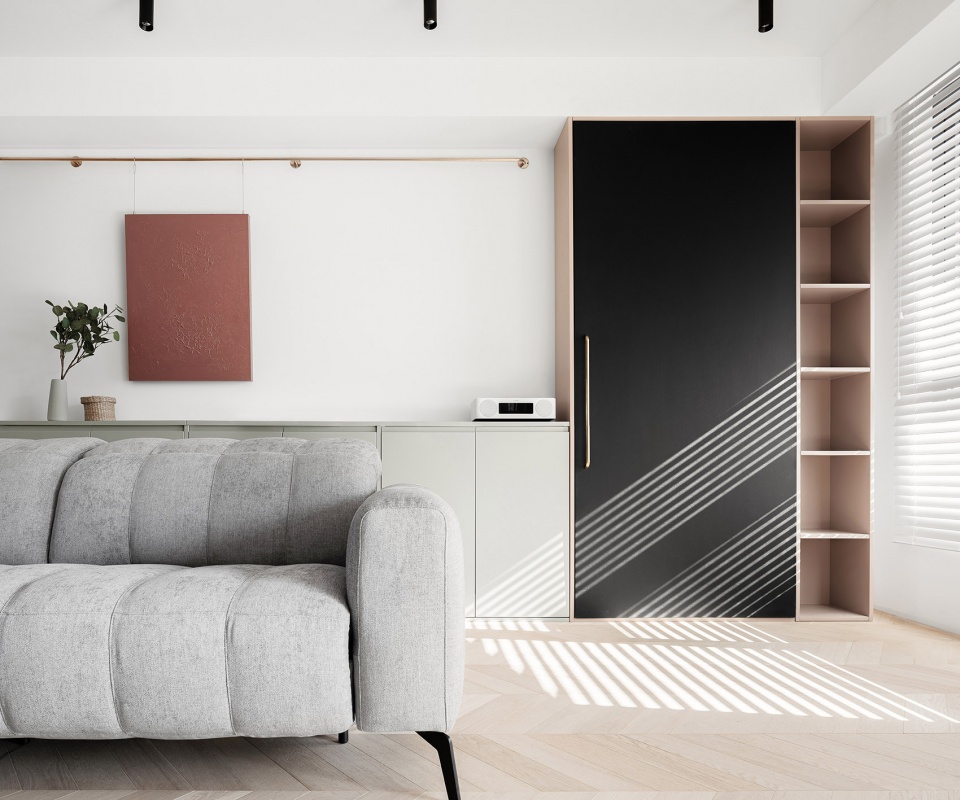
在满足观影视距的前提下,沙发尽量靠前布置。释放出的后方空间被打造成家庭画廊。靠窗一侧的立柜是整个家庭画廊的起点,柜内可收纳各类画具。刷黑板漆的柜门变成可信手涂鸦的黑板。
Under the premise of meeting the viewing distance, the sofa should be arranged in front as far as possible. The released rear space is built into a family gallery. The cabinet on the side of the window is the starting point of the Family Gallery, which can store all kinds of painting utensils. The cabinet door painted with blackboard paint becomes a graffiti blackboard.
▼释放沙发后部的空间形成家庭画廊
release the space behind the sofa to create a family gallery ©吕晓斌
▼柜门可用作涂鸦板
the cabinet door can be used as a blackboard ©吕晓斌
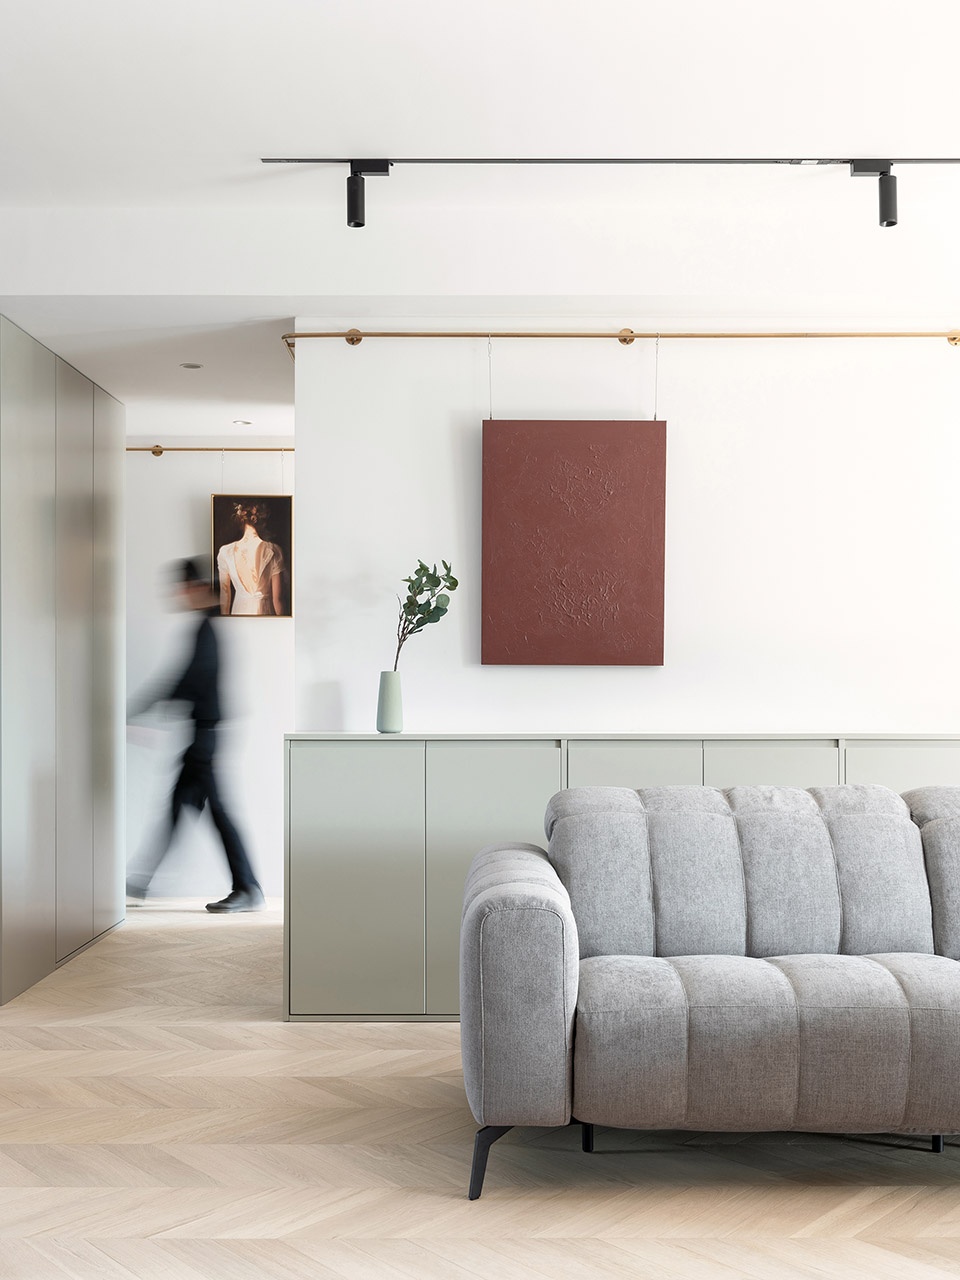
沙发后方的矮柜上方可做艺术品陈列。矮柜上方墙面留白。在墙面顶部设置一根挂画杆搭配钢丝挂钩可以灵活更换画品以及调整位置。陈列品、画品可以自由组合出各种形态。挂画杆、矮柜以及轨道式射灯的组合极大的提升了家庭画廊的灵活性与可能性。
Exhibits can be placed above the low cabinet behind the sofa. The wall above the low cabinet is left blank. Install a metal rod on the top of the wall. The metal rod is equipped with hooks to change the paintings and adjust the position of the painting flexibly. Exhibits and paintings can be freely combined into various forms. The combination of hanging pole, low cabinet and track type spotlight greatly improves the flexibility and possibility of Family Gallery.
▼轨道式射灯与挂画杆打造的“准专业画廊”
“quasi professional gallery” created by track type spotlight and metal rod ©吕晓斌
▼空间细部
closer view to the space ©吕晓斌
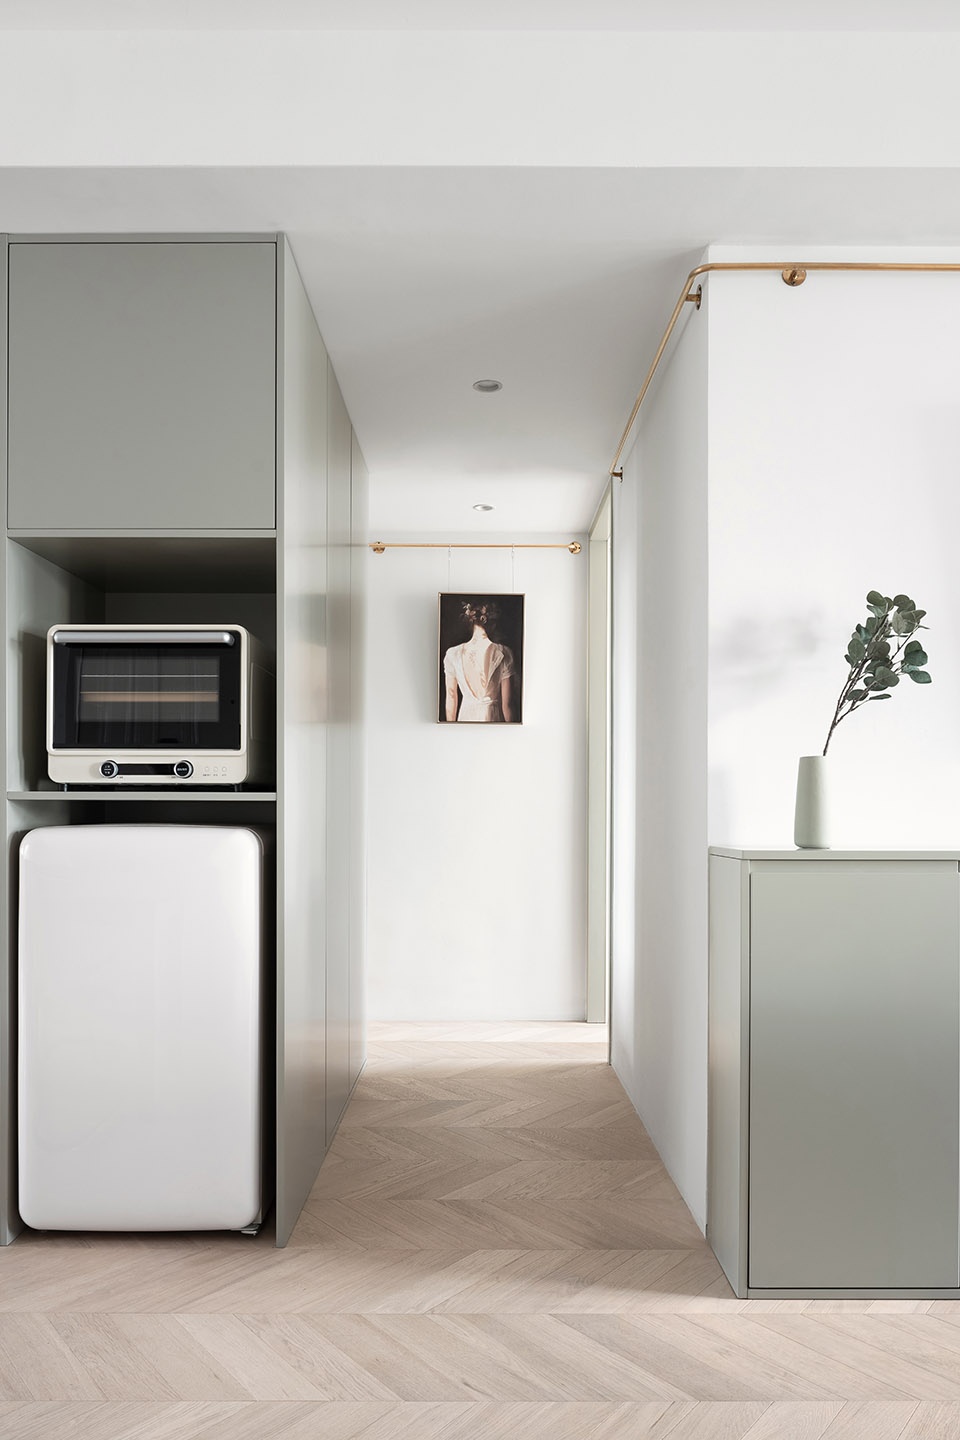
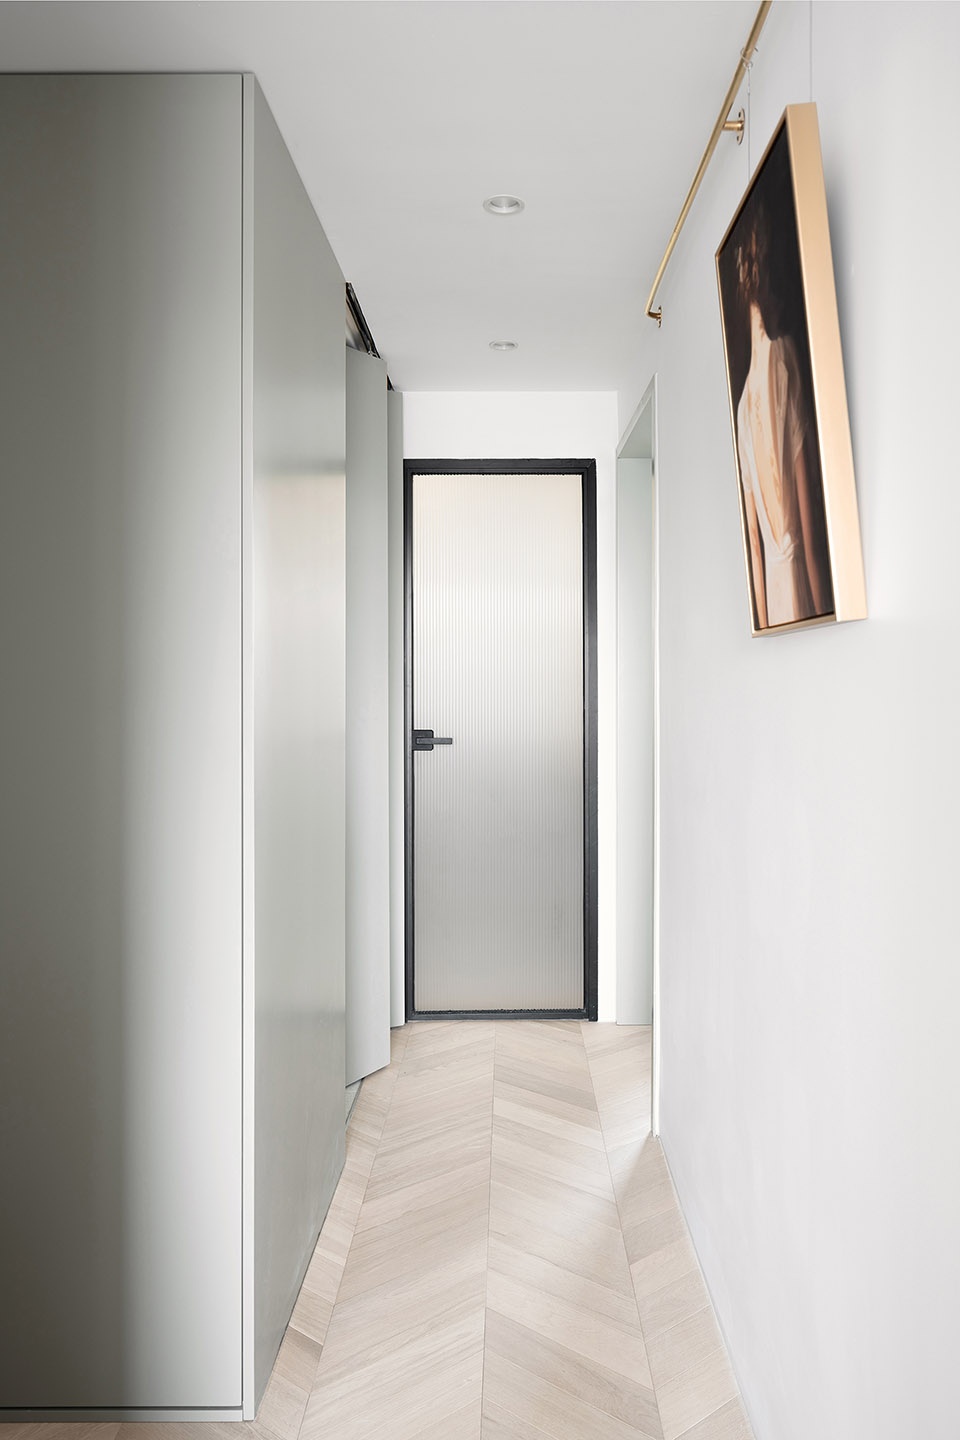
挂画杆沿着沙发背后的墙面转入过道,顺着墙面一直延伸到最内侧房间。打破了过道单调乏味的体验。整个过道区域也成为家庭画廊的一部分。过道区域同时也是全屋的家务区。在画廊的对面,隐藏在通高柜门的后方。
The metal rods follow the wall behind the sofa into the corridor and extend to the innermost room. It breaks the monotonous experience of the hallway. The corridor area also becomes part of the gallery. The aisle area is also the housekeeping area. The area is opposite the gallery and hidden behind the high cabinet door.
▼挂画杆延伸到过道
metal rods extending into the corridor ©吕晓斌
05
餐吧|bar
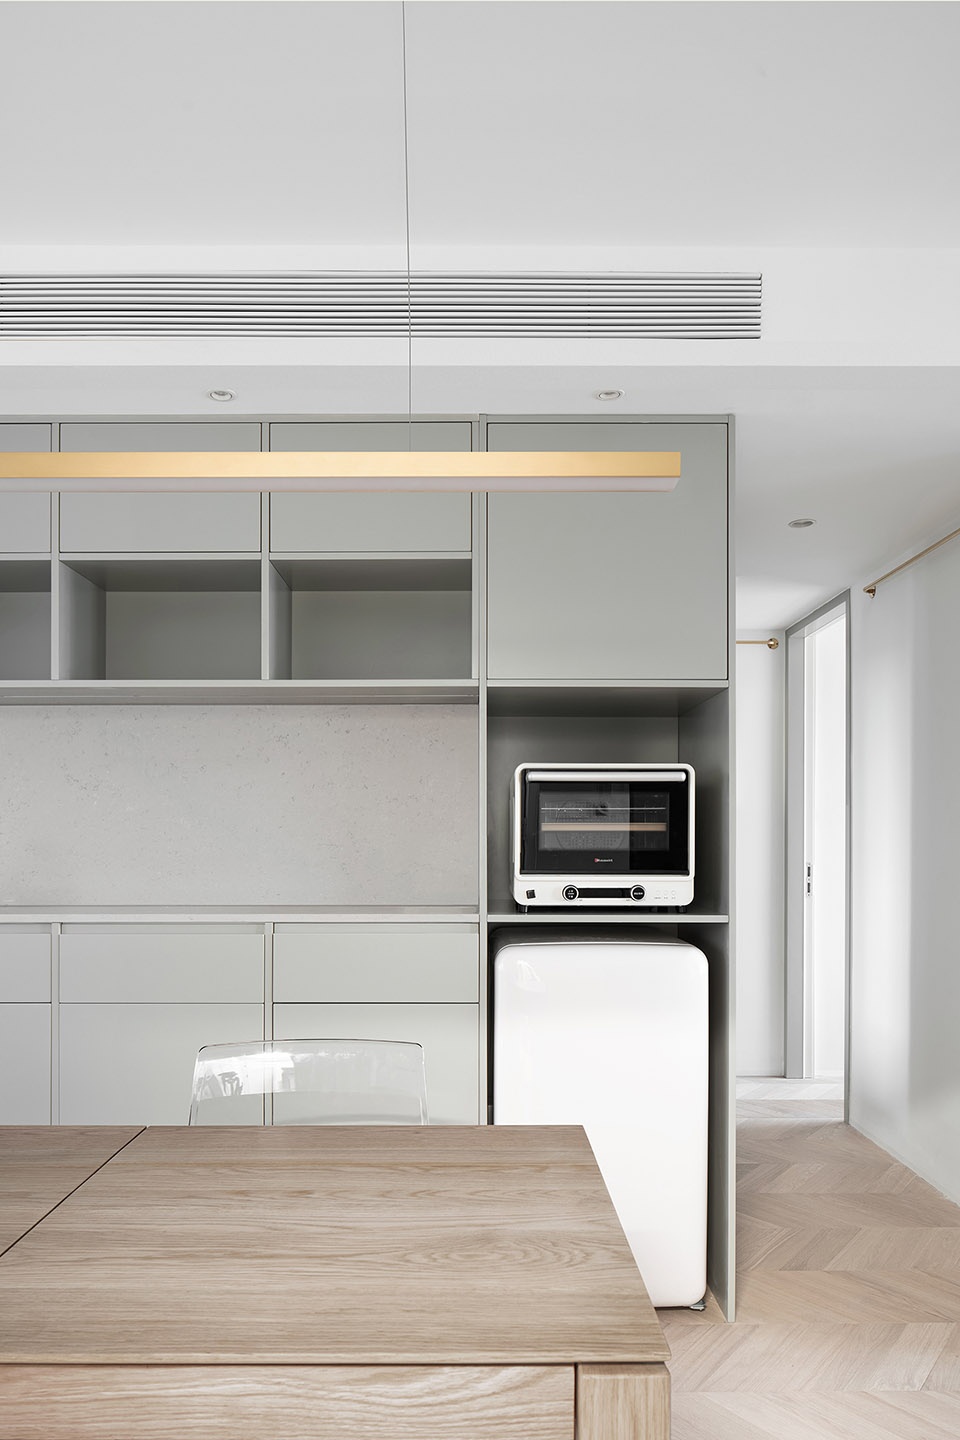
餐吧区域是封闭式厨房的补充。中岛将封闭式厨房的一部分功能转移到了公共空间。烹饪活动也成为家庭公共活动的一部分。因此家人之间获得了更多相处的时间。
The bar area is a complement to the enclosed kitchen. The bar extends some functions of closed kitchen to public space. Cooking has also become a part of family public activities. As a result, families get more time together.
▼与观影区相连的餐吧
bar area connected with the viewing area ©吕晓斌
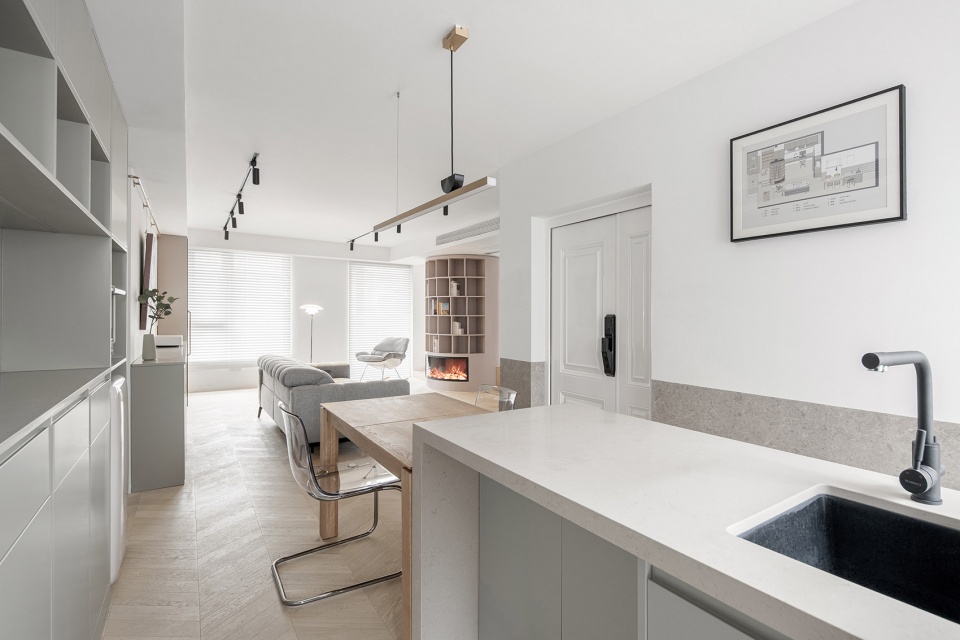
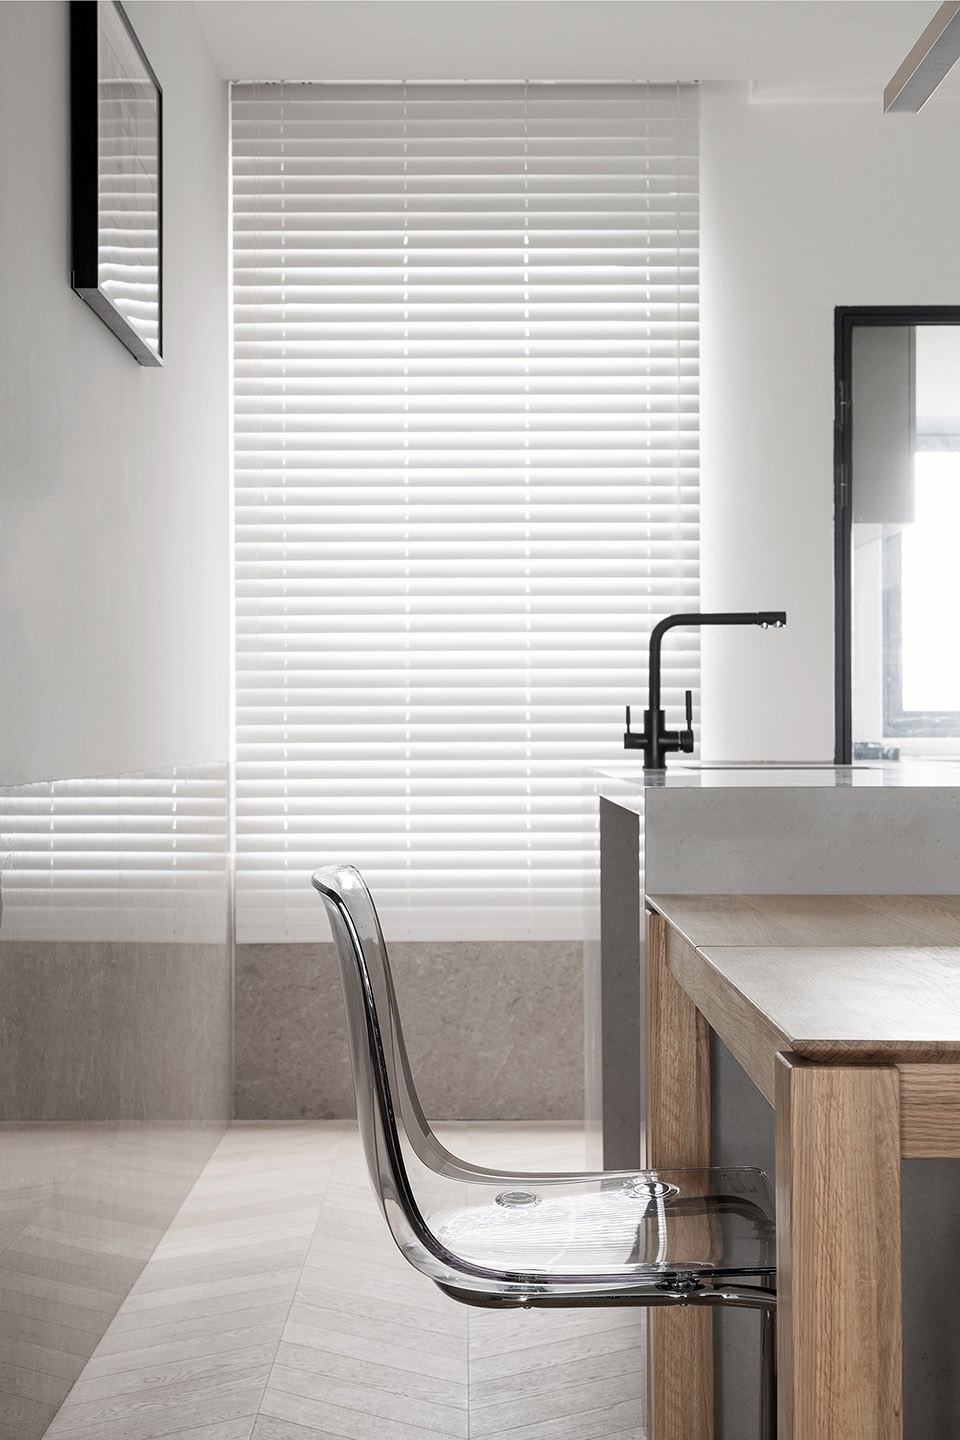
餐吧也是家中重要的待客区域。吧台后方的边柜提供了一段冲调饮品的操作台。开放架可以放置各类饮品。中岛和餐桌周边可以容纳多人聚会。石材的墙裙与中岛操作台增加了该区域的丰富性。耐脏的石材表面便于人的倚靠。其本身的材料特性也增强了该区域的亲和力和公共性。
The dining bar is also an important hospitality area in the home. The side cabinet behind the bar provides a section of the countertop for making drinks. The open shelf can be used to place all kinds of drinks and cups. Around the countertop and the dining table can accommodate a lot of people. The stone wainscot and countertop increase the richness of the dining room space. Dirt resistant stone is easy to lean on. Its own material properties also enhance the affinity and publicity of the region.
▼餐吧细部
closer view to the bar area ©吕晓斌
06
其他区域|other areas
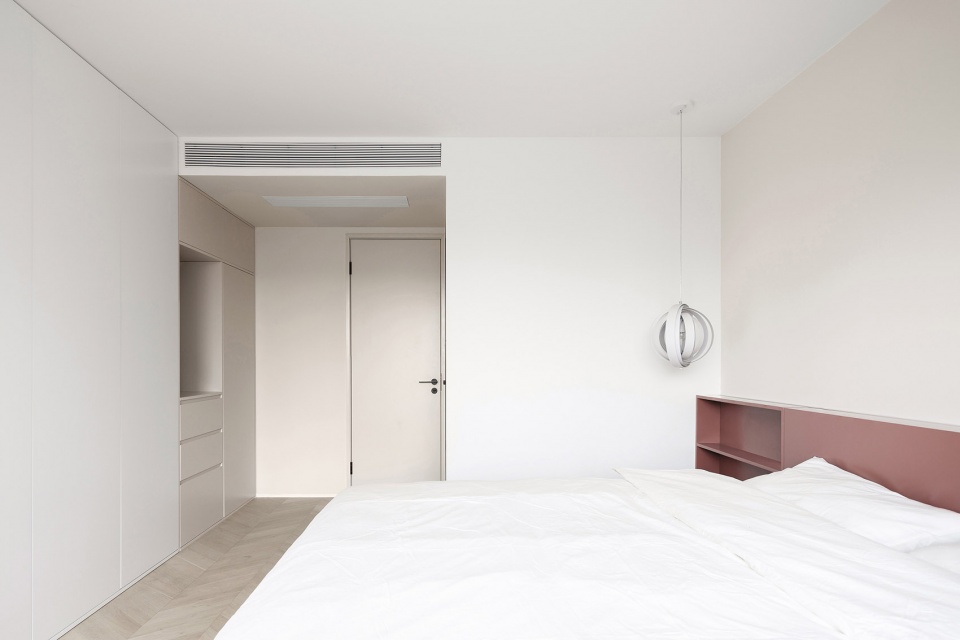
卧室延续了公共空间的要素。明晰的空间几何划分出不同的功能区域。整体呈现出一个简练纯净的就寝环境。低饱和度的暖色配色以及泛光灯带增加了卧室的温馨氛围。
The bedroom continues the elements of public space. Different functional areas are divided by clear Space geometry. The space presents a simple and pure sleeping environment. Low saturation colors and floodlight belts increase the warm atmosphere of the bedroom.
▼卧室
bedroom ©吕晓斌
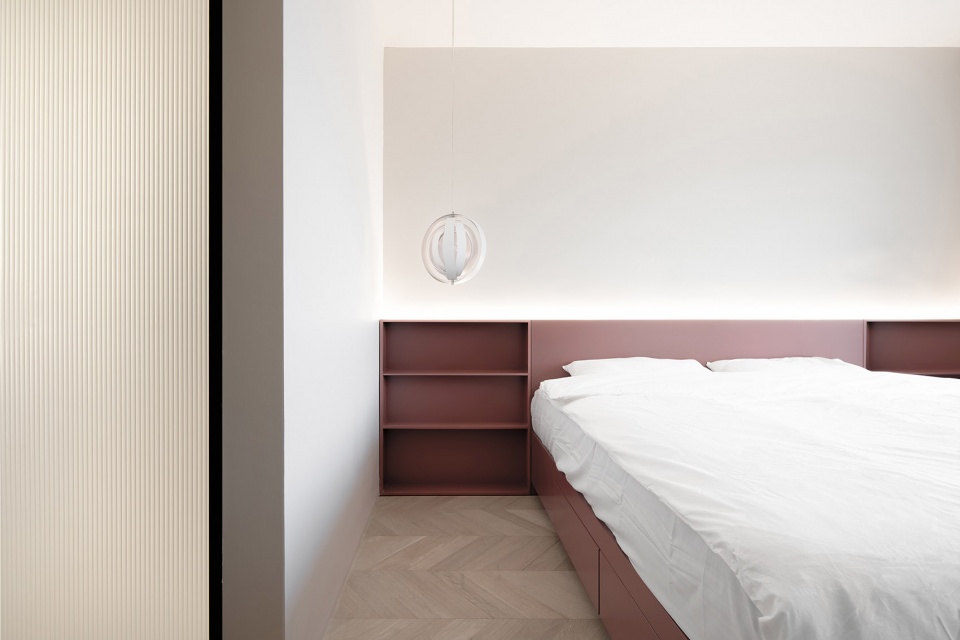
▼床背板以及开放架增加了床头两侧的灵活性
The bed back plate and open frame increase the flexibility on both sides of the bed head ©吕晓斌
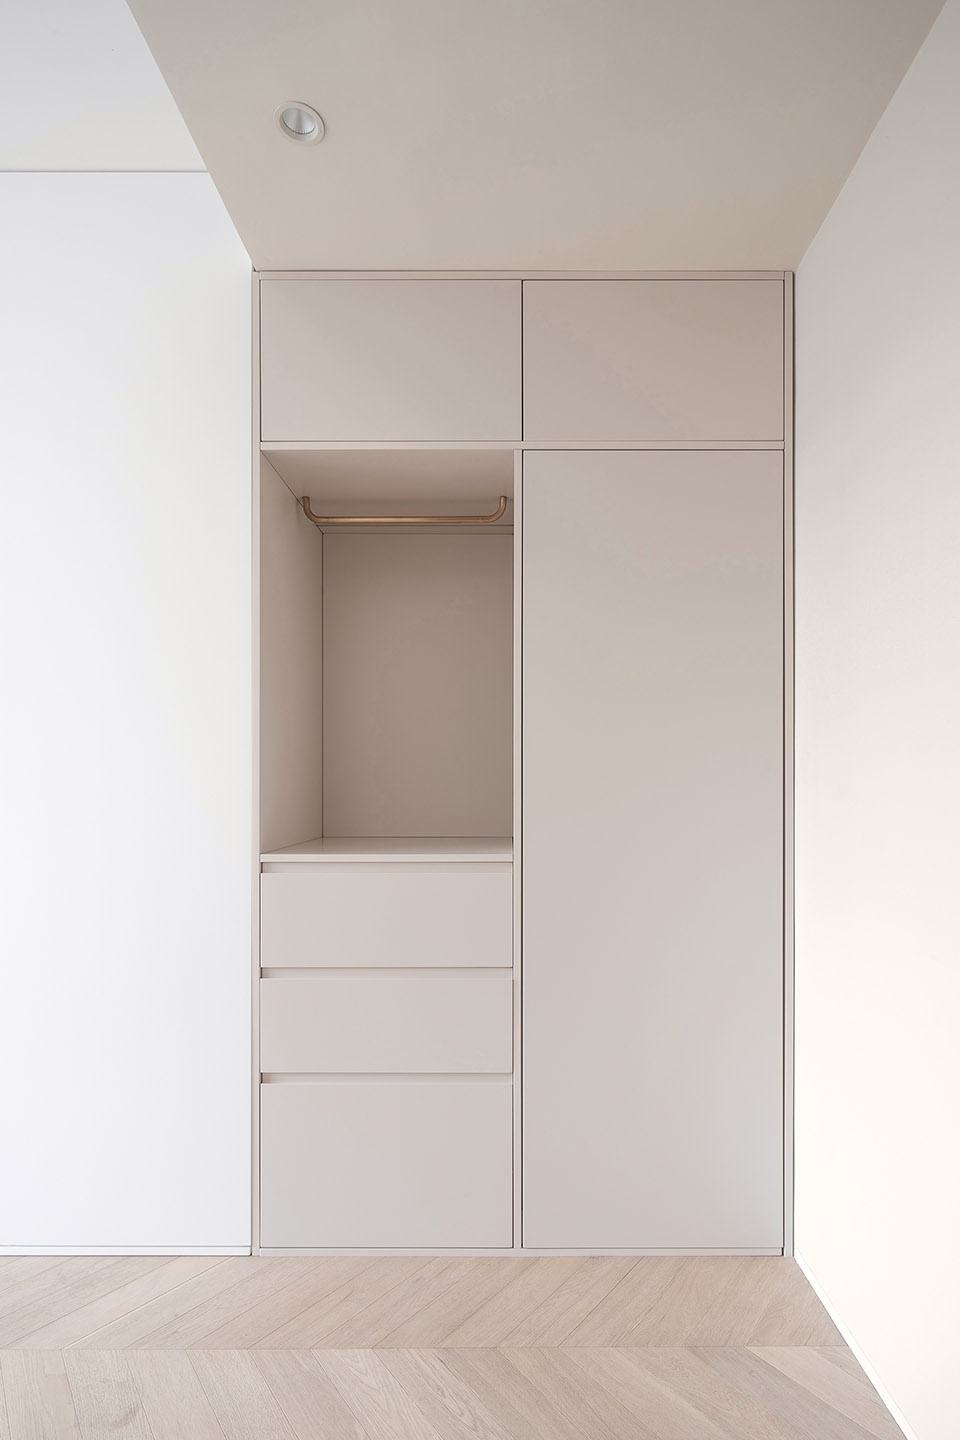
▼通过外露柜体自身的结构强化空间局部的线面构成
the line and surface composition of the space is enhanced through the exposed cabinet structure ©吕晓斌
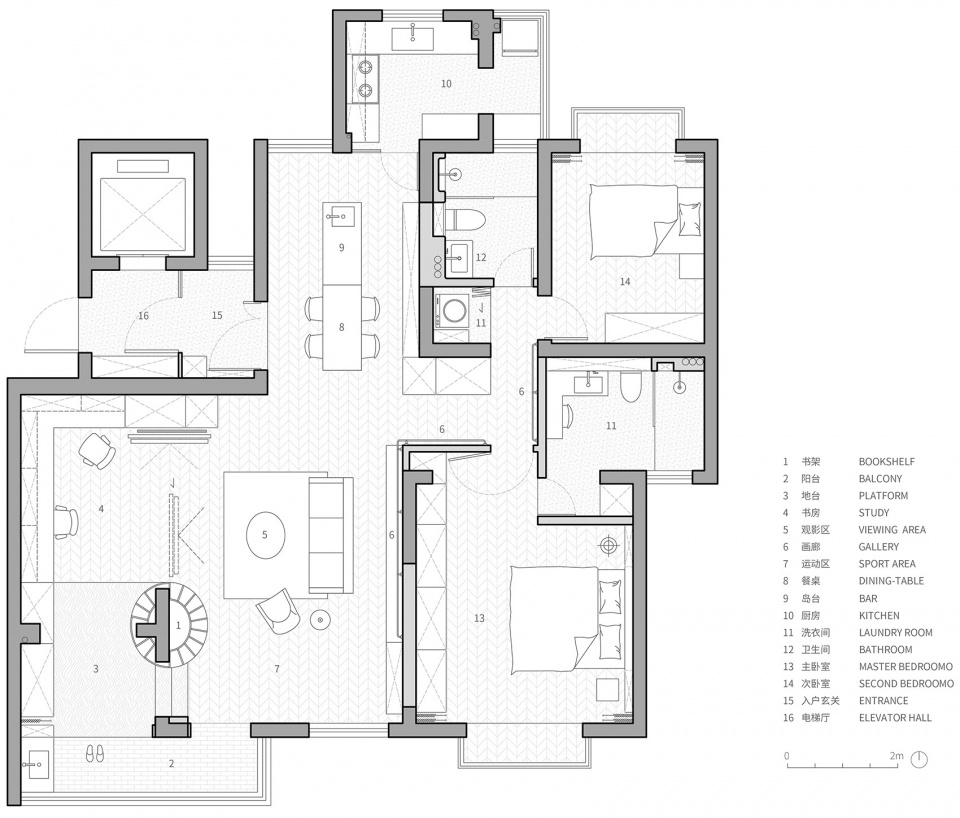
▼平面图
plan ©栖斯设计
项目名称:涡轮之家
设计方:栖斯设计
联系邮箱:qisi_design@163.com
设计:2020.02-2020.03
施工:2020.05-2020.11
主创及设计团队:陈茜茜、傅翀
项目地址:上海市浦东新区
建筑面积:120㎡
摄影版权:吕晓斌
客户:私人业主
品牌:小火柴瓷砖、烤漆木饰面、定制金属杆
Project Name: Turbine Apartment
Design: QISI DESIGN
Contact e-mail: qisi_design@163.com
Design:: 2020.02-2020.03
Construction: 2020.05-2020.11
Leader Designer & Team: Chen Xixi,Fu Chong
Project Location: Pudong New Area, Shanghai
Gross Built Area: 120㎡
Photo Credits: CL studio Lv Xiaobin
Clients: Private owner
More: QISI DESIGN on gooood









书架如果能转起来能加功德不
书柜下仿真壁炉,电脑办公阅览区域加上个移动门,这是在致敬“焚书坑儒”吗?纯属调侃,Orz
旋转的书架成为了三个空间的媒介点,非常方便也非常有意思!电子火炉虽然小小的装饰在书架下,但是给整个素雅的空间点缀了些许温馨感!挺妙的!
空间布局很不错
整体挺好,卧室和宾馆一样
晾衣杆挂画框,有点意思
黑色的射灯感觉不太协调
移门上的电视电源怎么处理的
书放在加热源上边。。。真是醉了
哥们,你有点好笑….哈哈哈哈
仿真壁炉,不是真火。
整体空间感受不错