感谢 弹性工作室(联系邮箱:tensatelier@foxmail.com)予gooood分享以下内容。更多关于他们,请至:Tens Atelier on gooood
Appreciations towards Tens Atelier (contact: tensatelier@foxmail.com) for providing the following description:
TU原创女装精品品牌,创立于2015年,总部位于中国上海。TU以独特的设计、利落的剪裁,配以精良的做工,表达现代女性独立、自主、优雅的精神。
TU,an original boutique women’s wear brand, was established in Shanghai in 2015. TU expresses the independent, autonomous and elegant spirit of modern women with its unique design, neat tailoring and sophisticated workmanship.

▼室内概览
interior preview ©禾谋制像
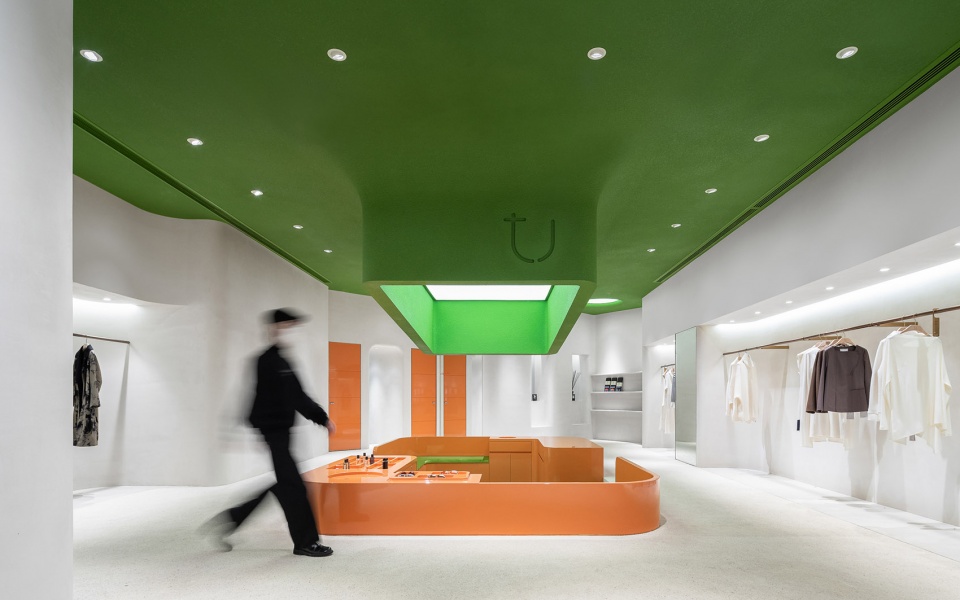
针对TU女装品牌在上海天安千树的新店,我们希望在空间的设计上也可以继承天安千树的理念:绿色、自然、亲和、开放。对此,我们决定将建筑内部的整体空间当作室外公共空间进行处理,营造出穿梭城市街道旁的空间感受,以一个更加开放的姿态来面向消费者,重新诠释TU包容的品牌理念,欢迎路过的每一位顾客都可以驻足停留。
For this TU’s new store, we hope that the space design can also inherit the concept of 1000 Trees: green, natural, affinity and open. Therefore, we decided to treat the overall indoor space as an outdoor public space, create a sense of walking around the city streets, facing consumers with a more open attitude, reinterpreting TU’s inclusive brand concept, and welcome every customer passing by to stop.
▼轴测图
axonometric ©弹性
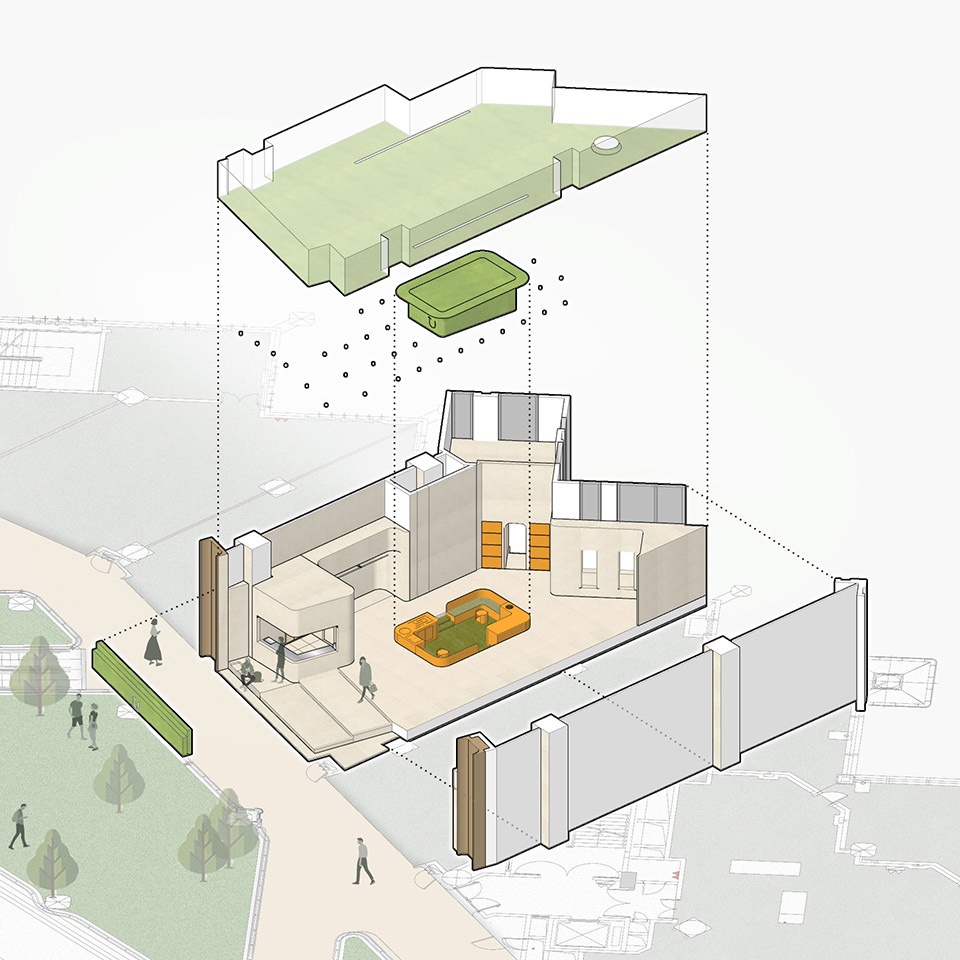
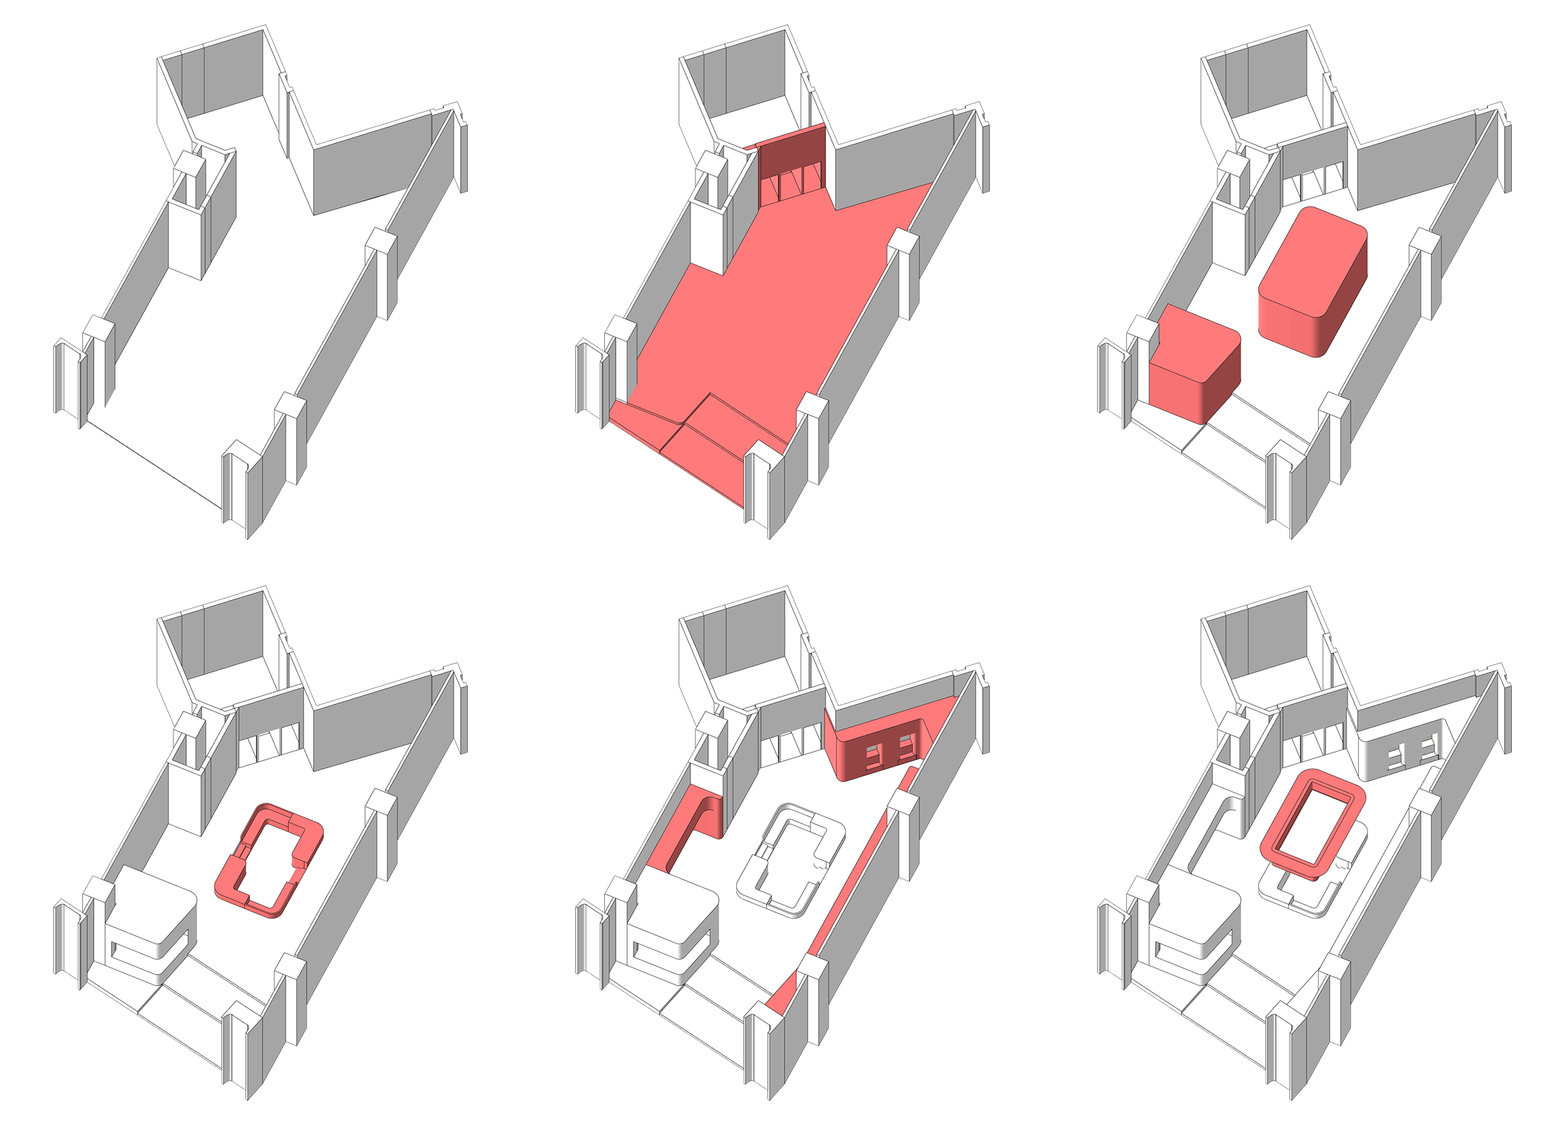
我们引入了三种公共空间中常见的元素:室外大台阶、下沉广场、街角咖啡店。通过对这三种元素的组合,营造一种置身于街边树荫下,悠闲喝着咖啡交流的体验。
We introduced three common elements in public space: large outdoor step, sunken plaza, and corner coffee shop. Through the combination of these three elements, an experience of being in the shade of the street and drinking coffee and communicating leisurely is created.
▼设计生成
generation diagram ©弹性
巨大的入口台阶
Huge entrance stairs
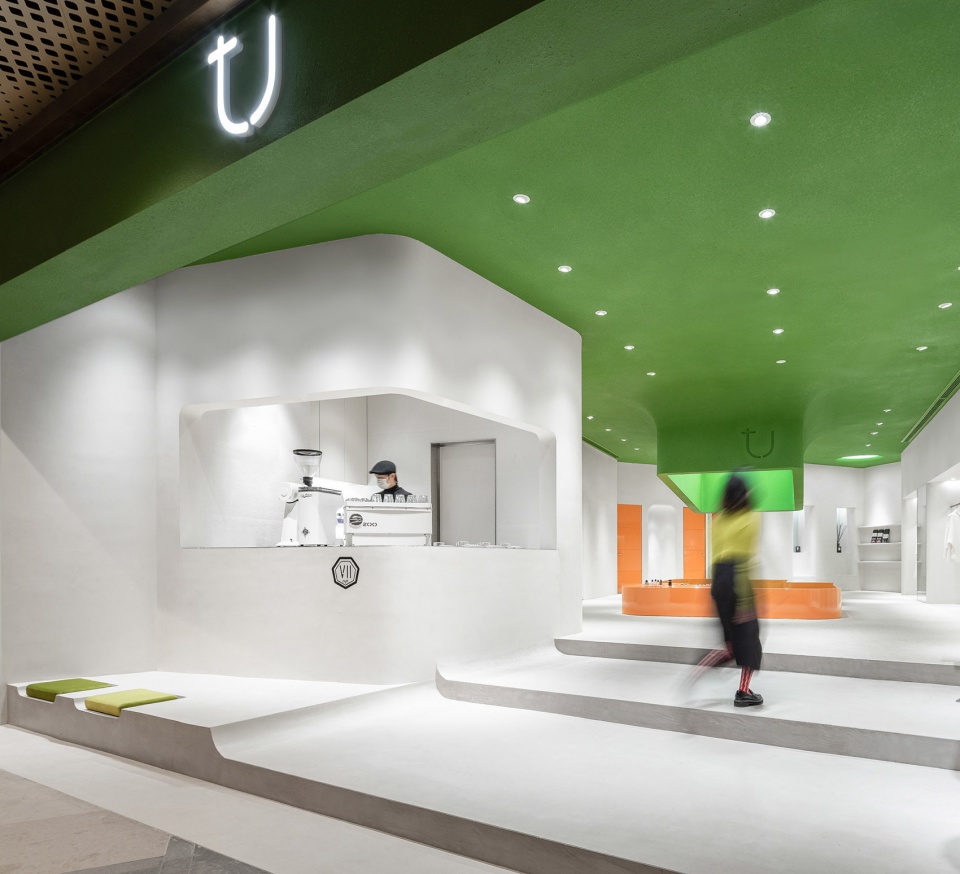
为了打消顾客的疑虑,我们在店铺对外开口处设计了台阶,借助台阶的设计让店铺室内空间向千树的内部“街道”开放,将人们从“室外”引入“室内”,模糊界限自由穿梭。
In order to dispel the doubts of customers, we designed steps at the entrance of the store, with the design of the steps, the interior space of the store is open to the inner “street” of 1000 Trees, bring people from “outdoor” to “indoor”, blur the boundaries and shuttle freely.
▼入口
entrance ©禾谋制像
街角咖啡店
Corner coffee shop
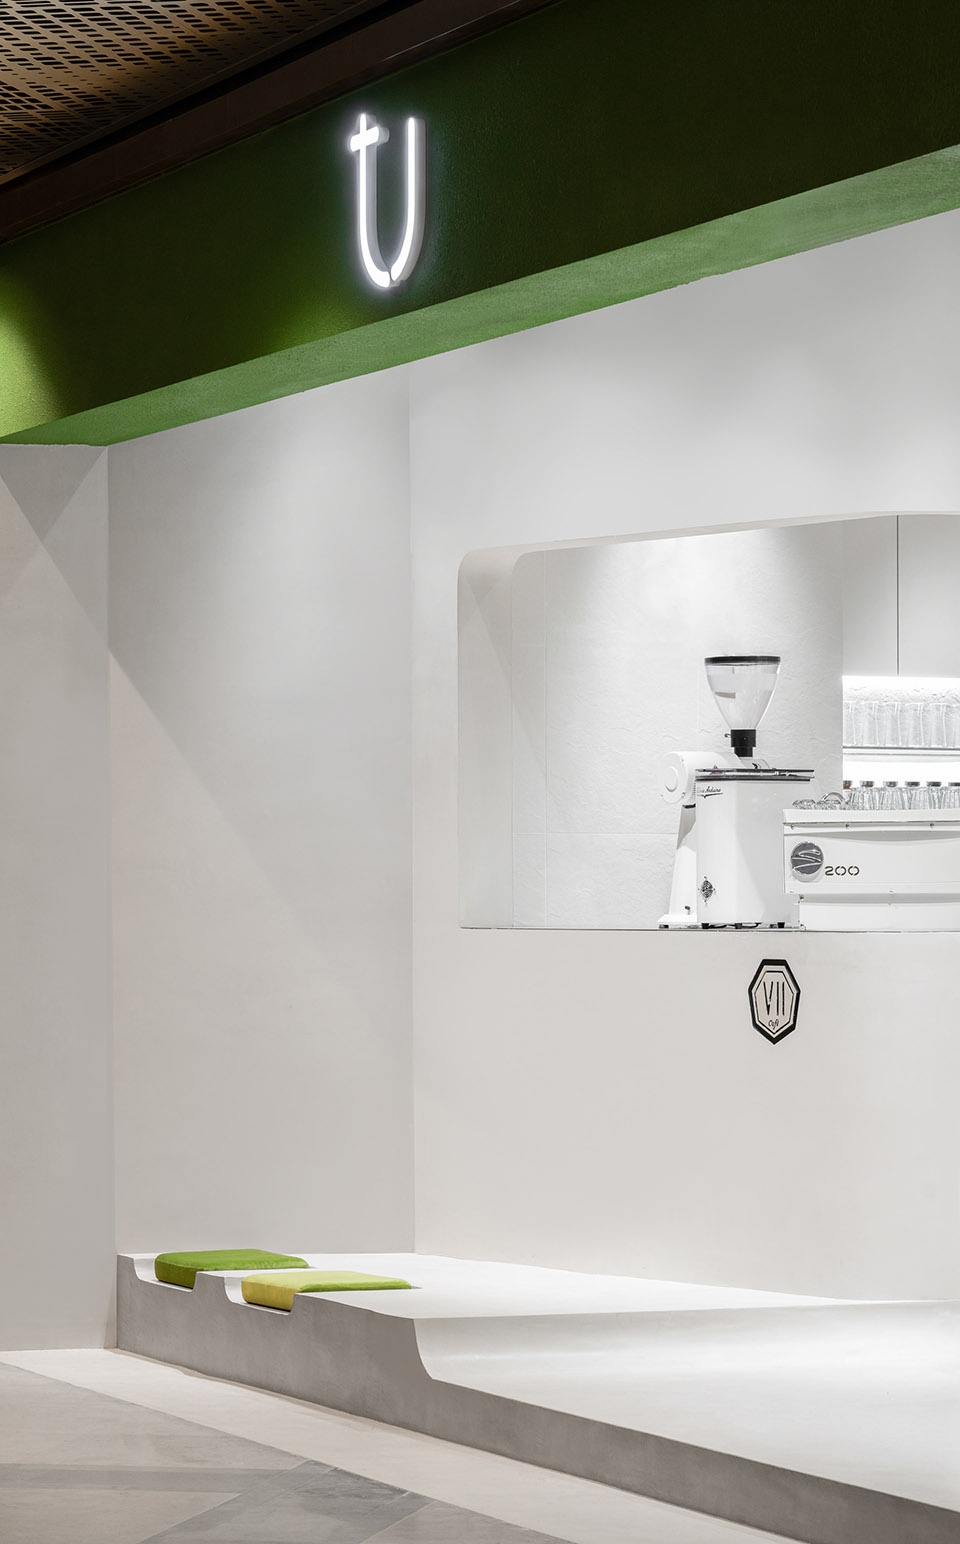
业主希望在空间内置入一个即可对外售卖也能服务于vip会员的咖啡空间,并且希望日后可以孵化出一个独立的咖啡自主品牌。经过我们的再三考量,“如何让咖啡店融入进我们整个空间,与服装售卖区形成一种相对独立,但是彼此共存的状态”成为了我们需要重点解决的问题之一。因此我们特地在入口地面抬高处设计了两个座位,其灵感来源于上海各色街边精品咖啡店,我们希望这个小小的角落可以为来往的客人提供一个短时间休憩的场所,同时也能和入口的台阶一起营造一个灰空间,过渡“室外”到“室内”场所的转变。
The client hopes to have a coffee space that can be sold and also can serve the VIP members, in the future it may become an independent coffee brand. After our repeated consideration, “how to integrate the coffee area into entire space, forming a relatively independent state with the clothing sales area, but coexisting with each other”has become one of the problems we need to focus on. Therefore, we specially put two seats on the stairs at the entrance, which is inspired by the various streetside coffee shops in Shanghai. We hope this small corner can provide a short-term rest place for the coming and going consumers, and it can also create a gray space with the stairs at the entrance to transition from “outdoor” to “indoor” place.
▼街角咖啡店
corner coffee shop ©禾谋制像
下沉广场
Sunken plaza
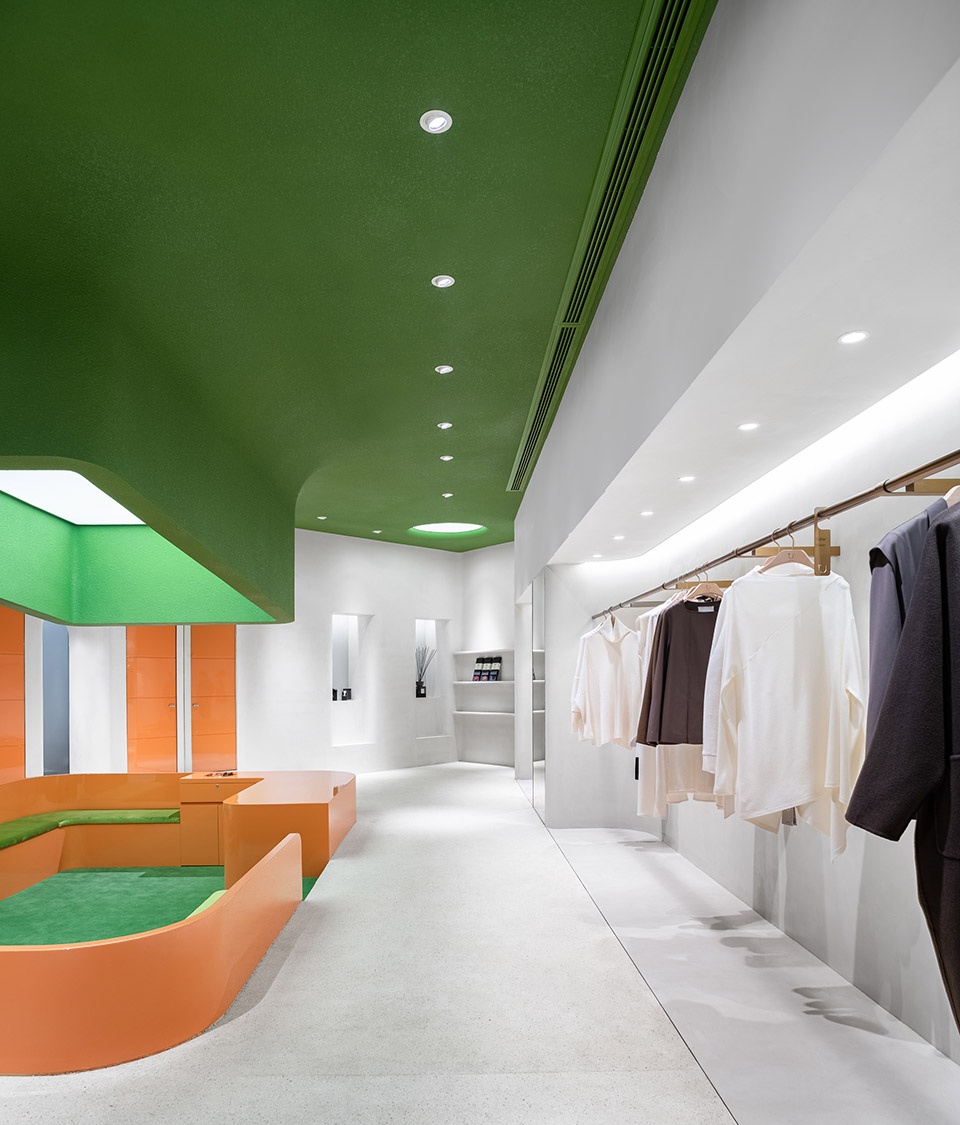
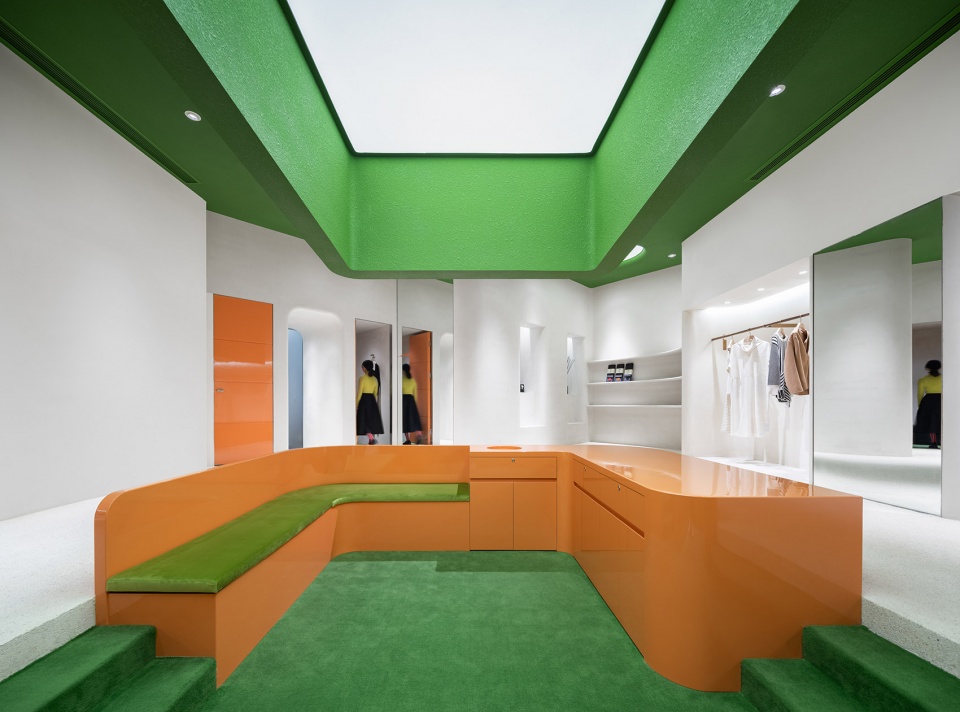
下沉空间的休息区我们特地选用了高饱和的橙色,配合着上方的巨大绿色吊顶,借此希望此区域成为整个内部空间的视觉中心点,同时也希望身处在下沉广场的人们有那么些许户外大树下的感觉。
For the rest area of the sunken space, we have specially chosen a high-saturated orange color to match the huge green ceiling above, hoping this area will become the visual center of the entire space, meanwhile we also hope that people in the sunken plaza will have some feeling of being outdoors under big tree.
▼室内空间
interior view ©禾谋制像
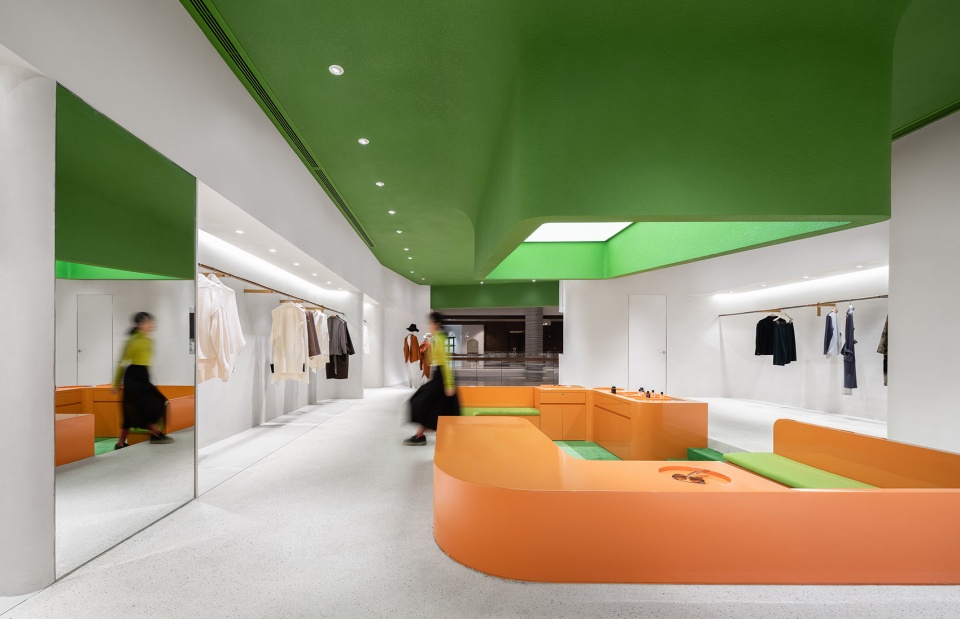
▼双向过道
two way aisle ©禾谋制像
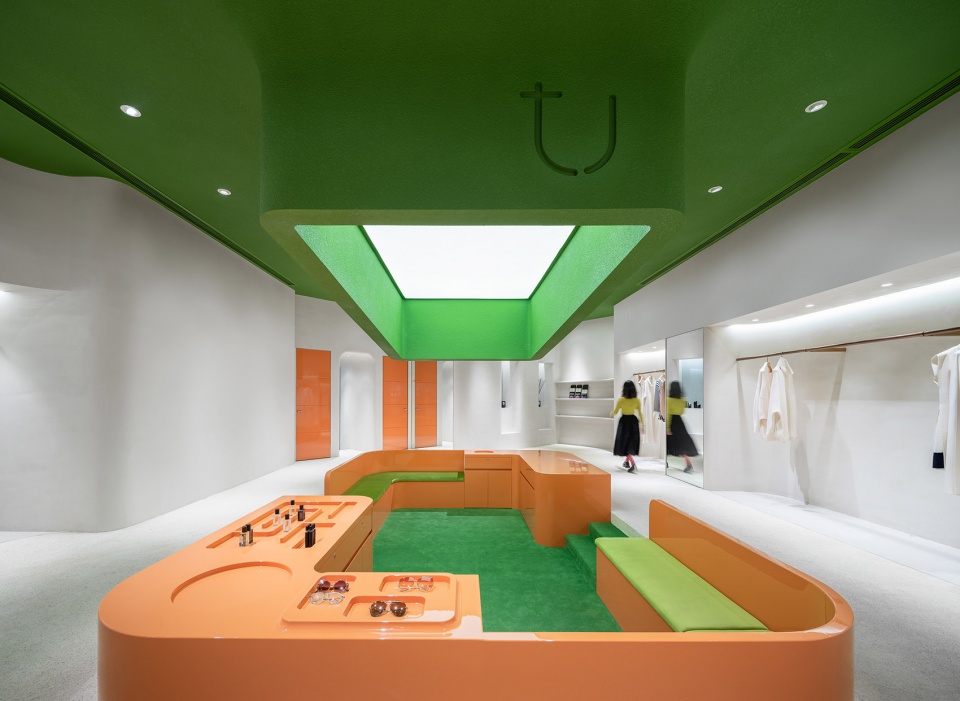
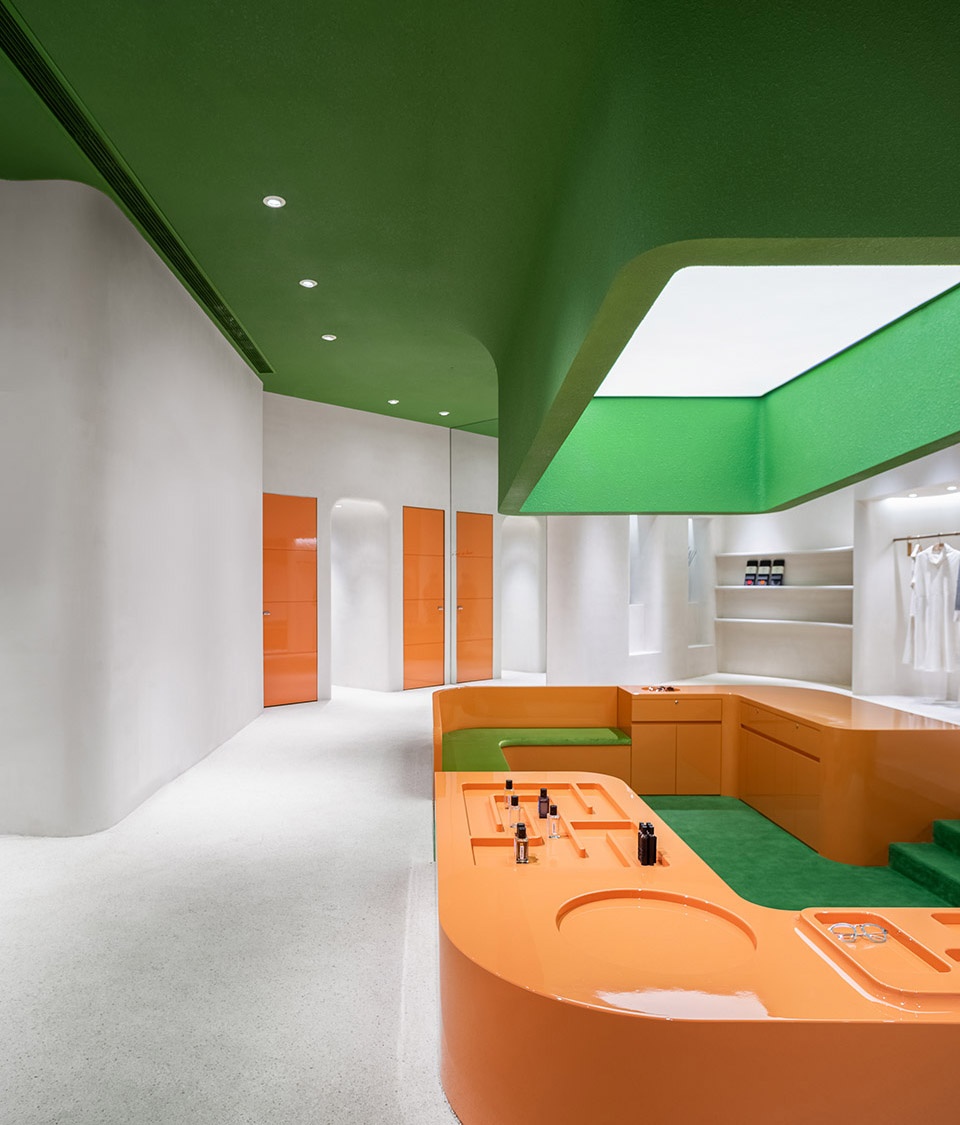
▼下沉广场
sunken plaza ©禾谋制像
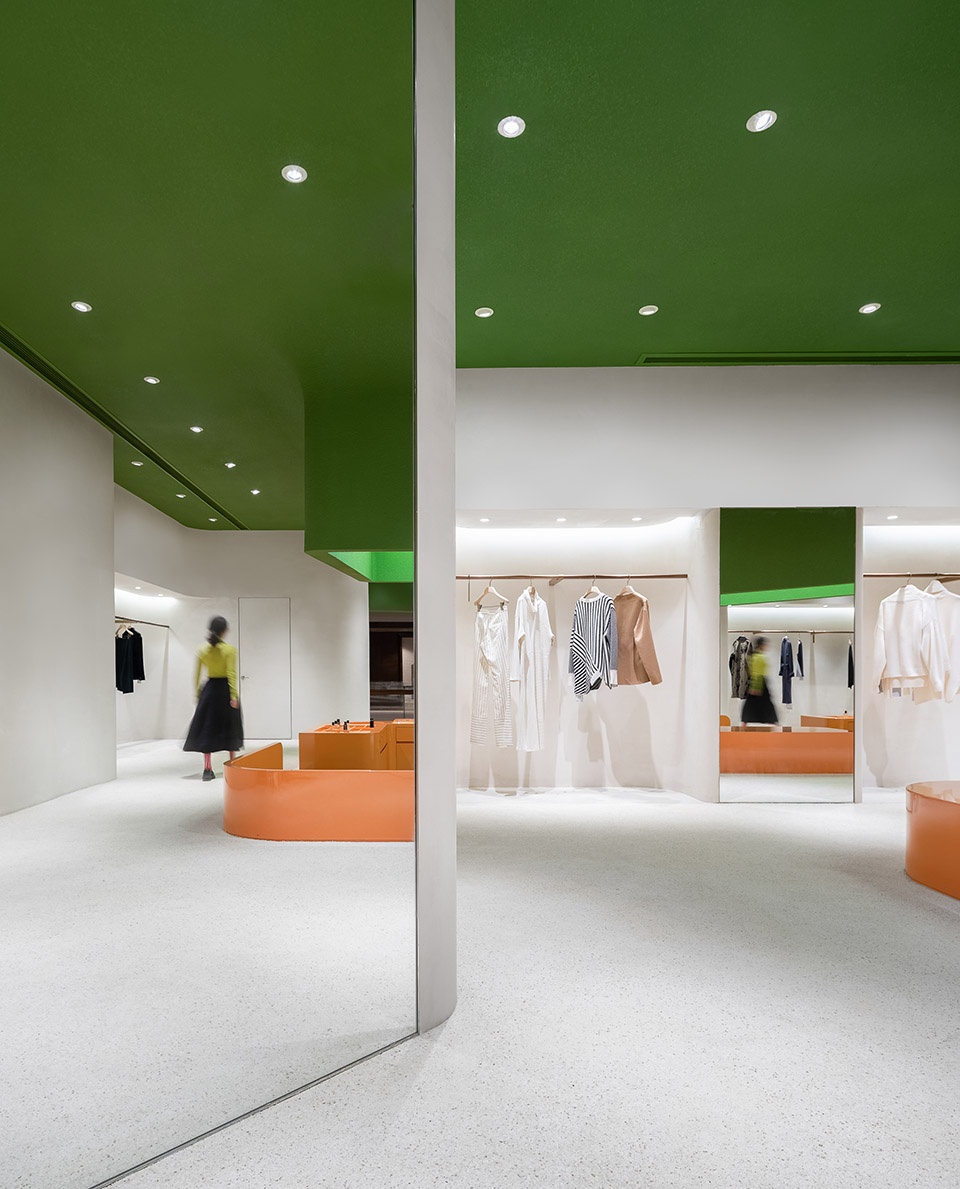
▼巨大镜面视觉延伸空间
the huge mirror extends the space visually ©禾谋制像
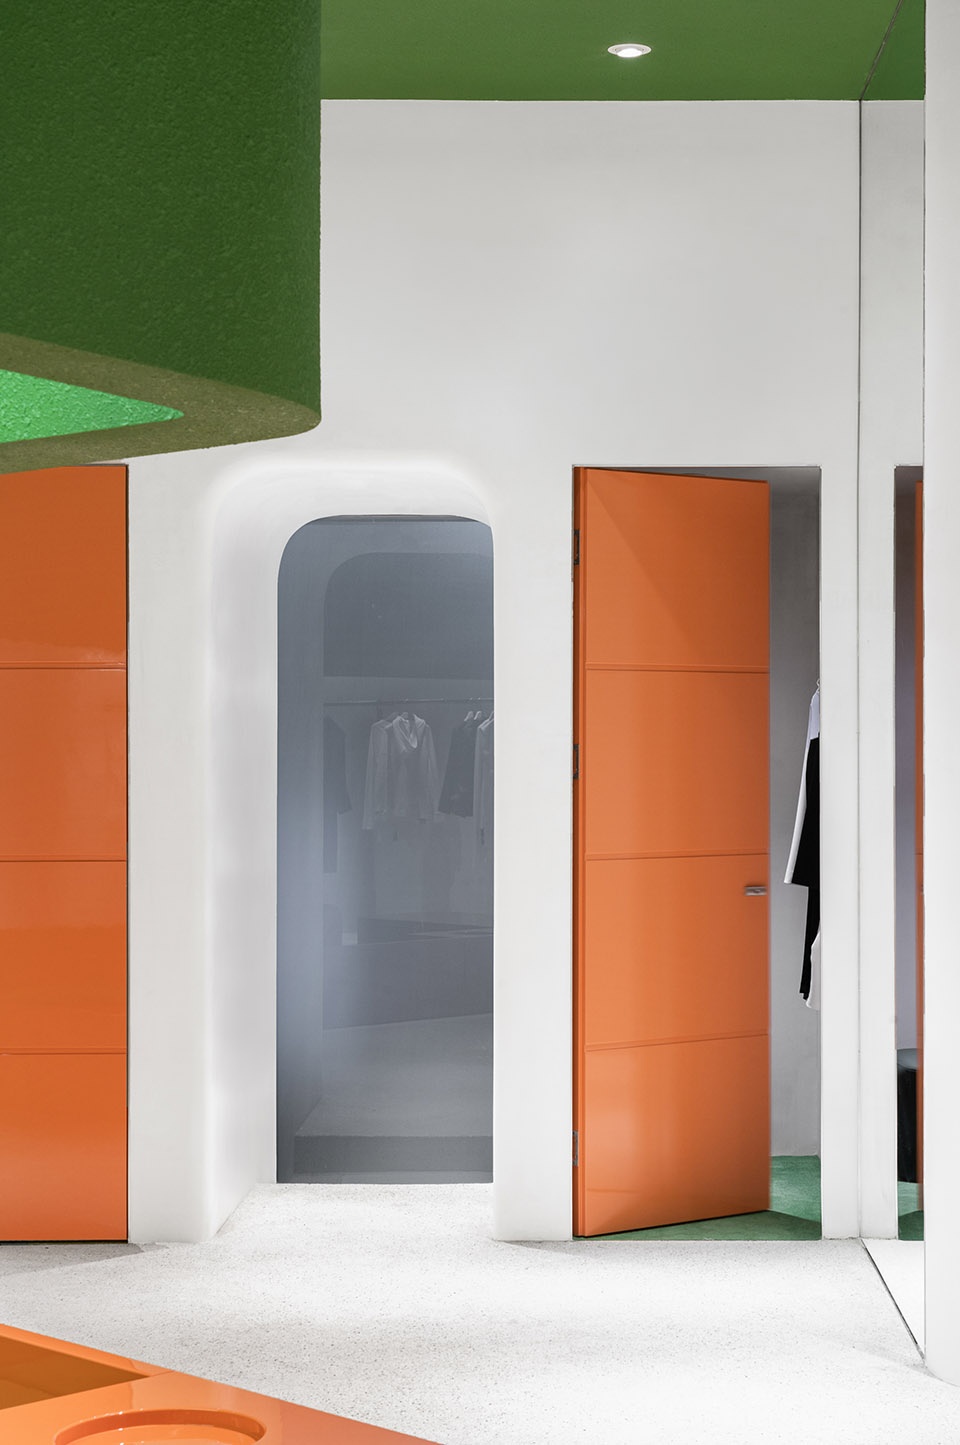
▼试衣间
fitting room ©禾谋制像
▼地面水洗石与地毯和岛台的关系
details of the sunken plaza ©禾谋制像
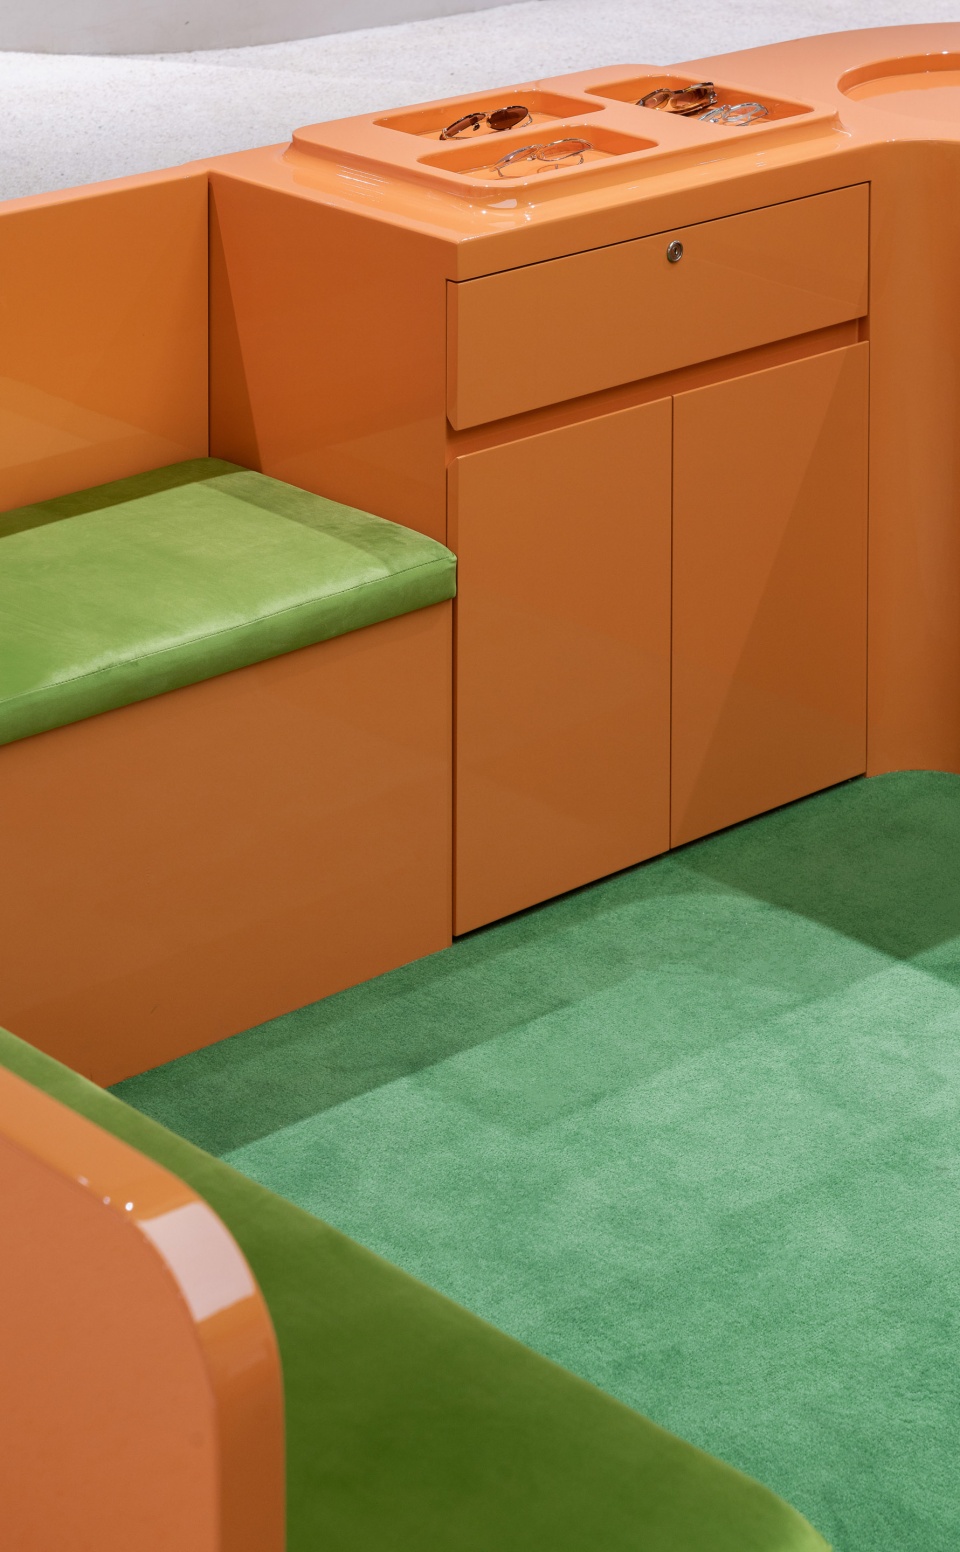
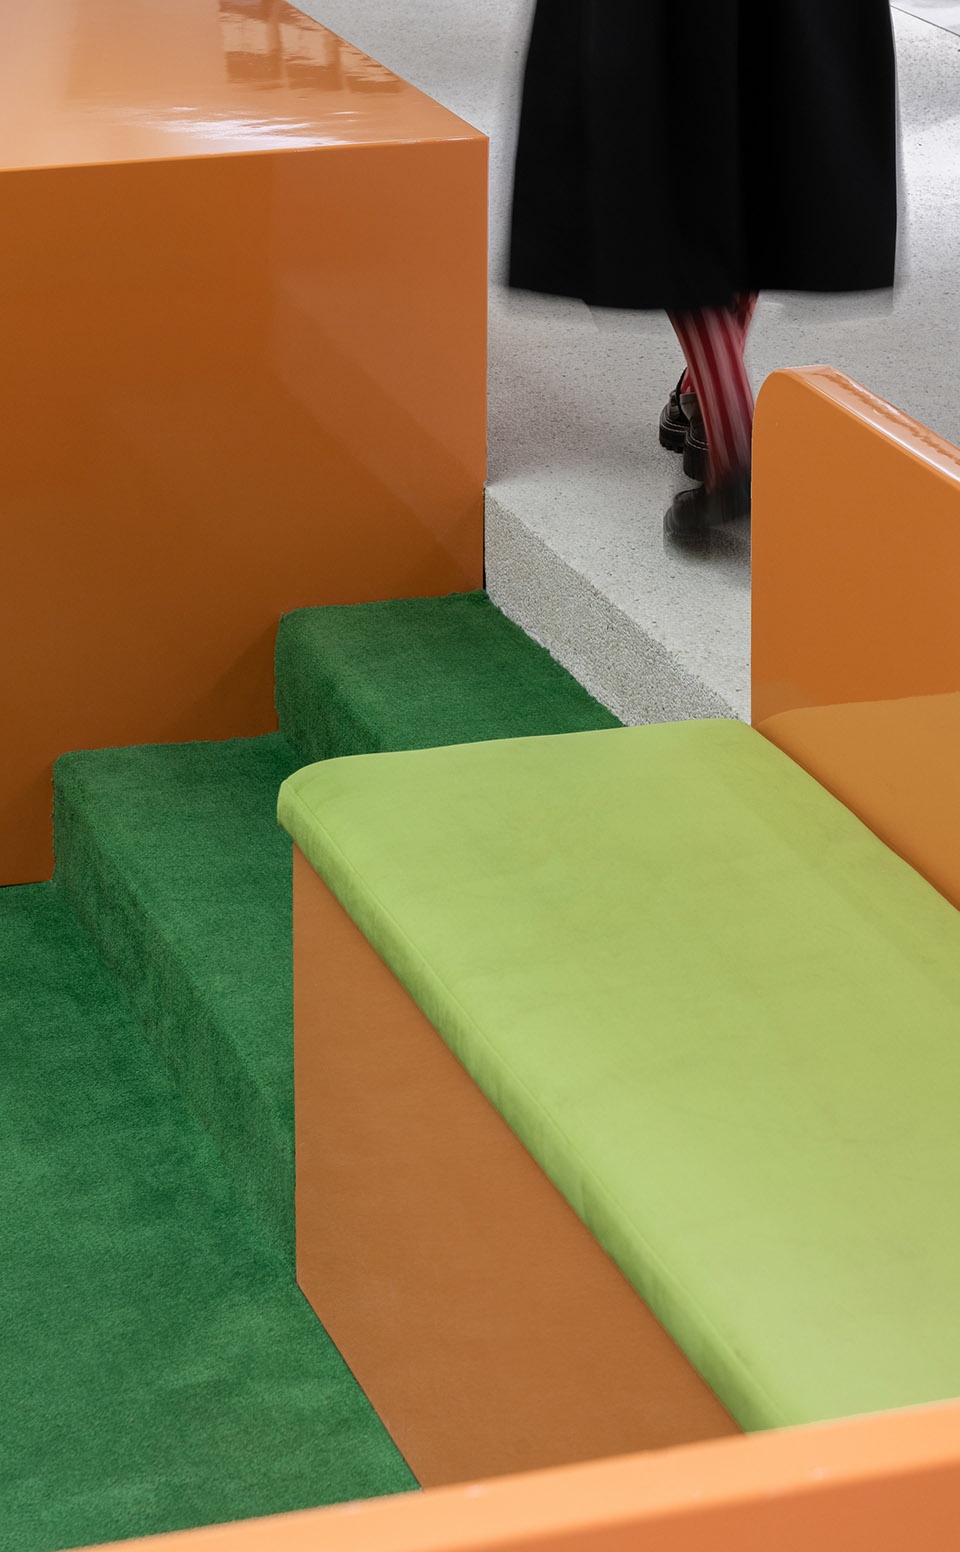
▼细部
details ©禾谋制像
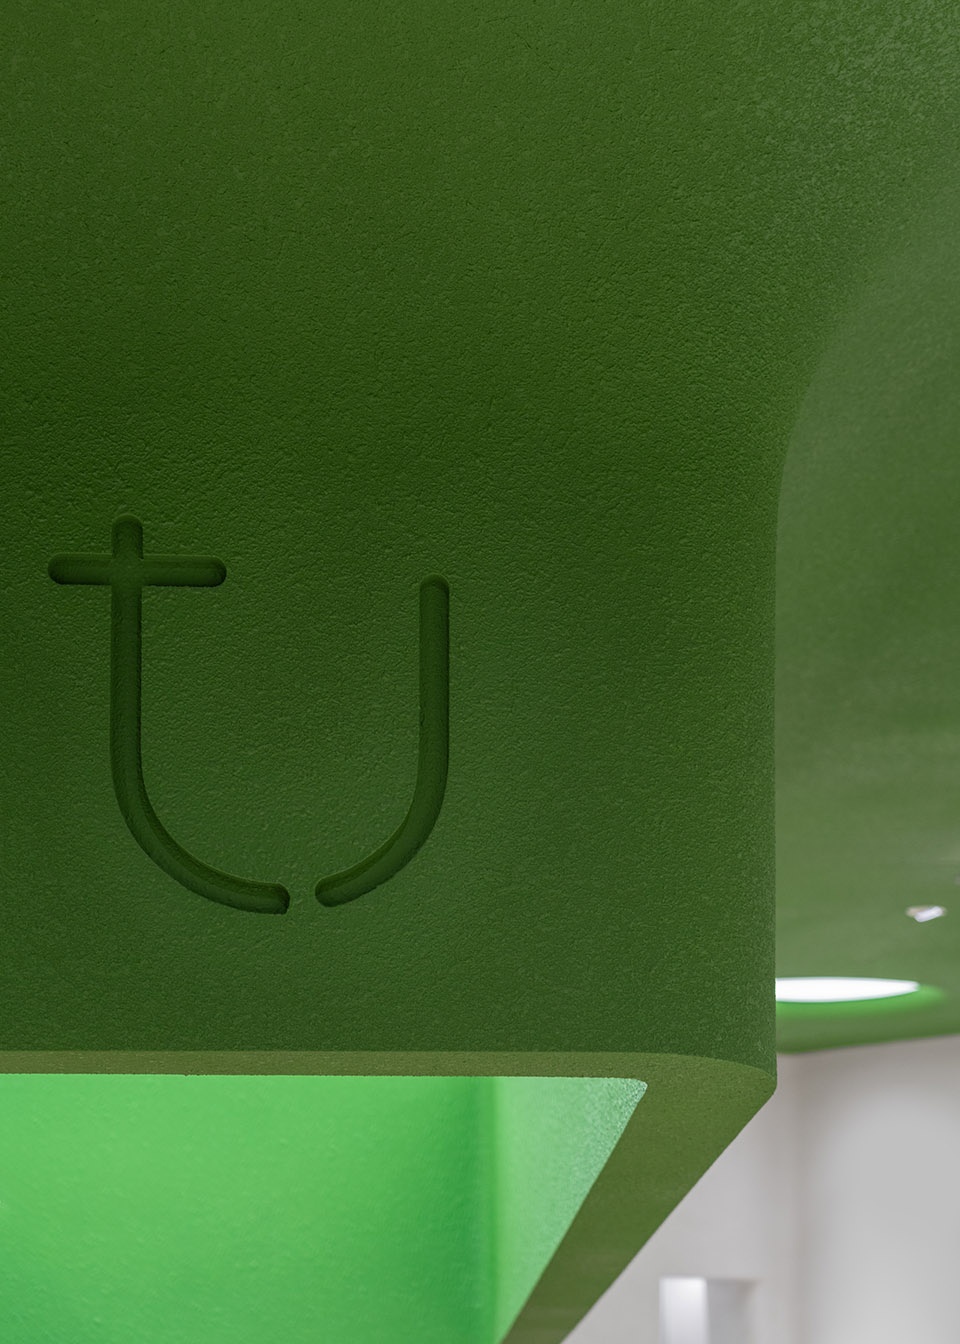
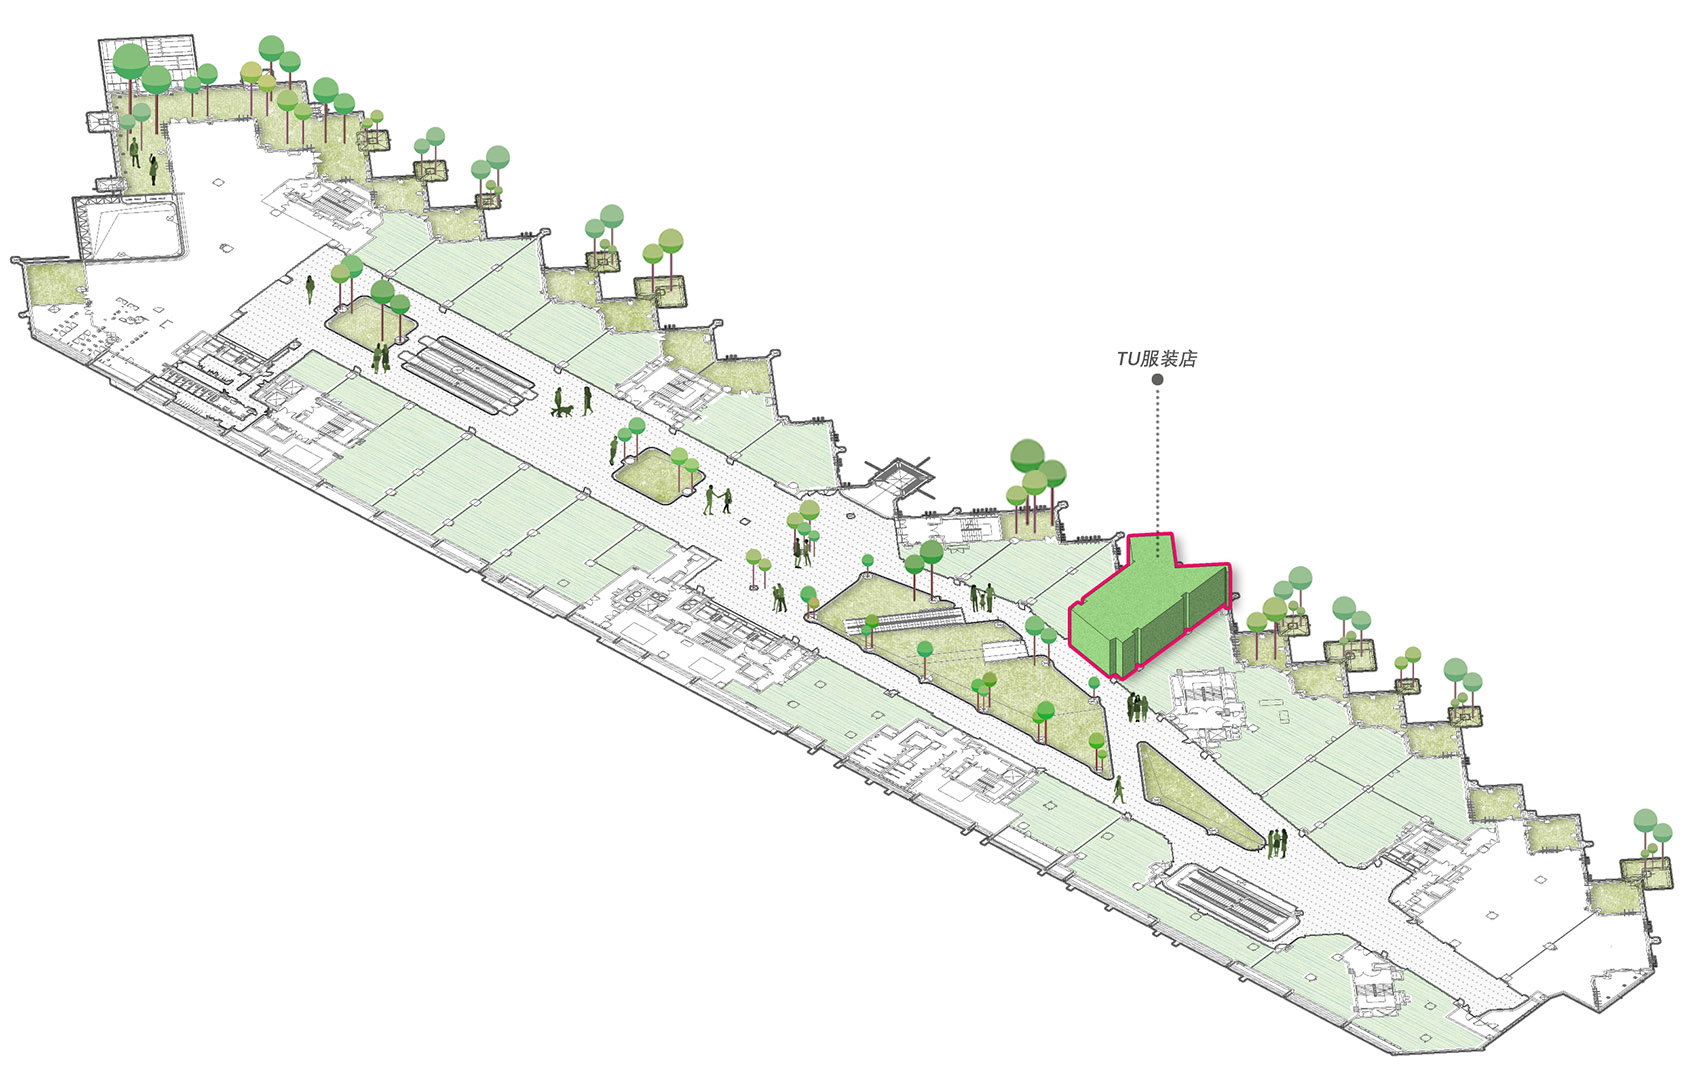
▼“街道”旁的TU
TU by the “street” ©弹性
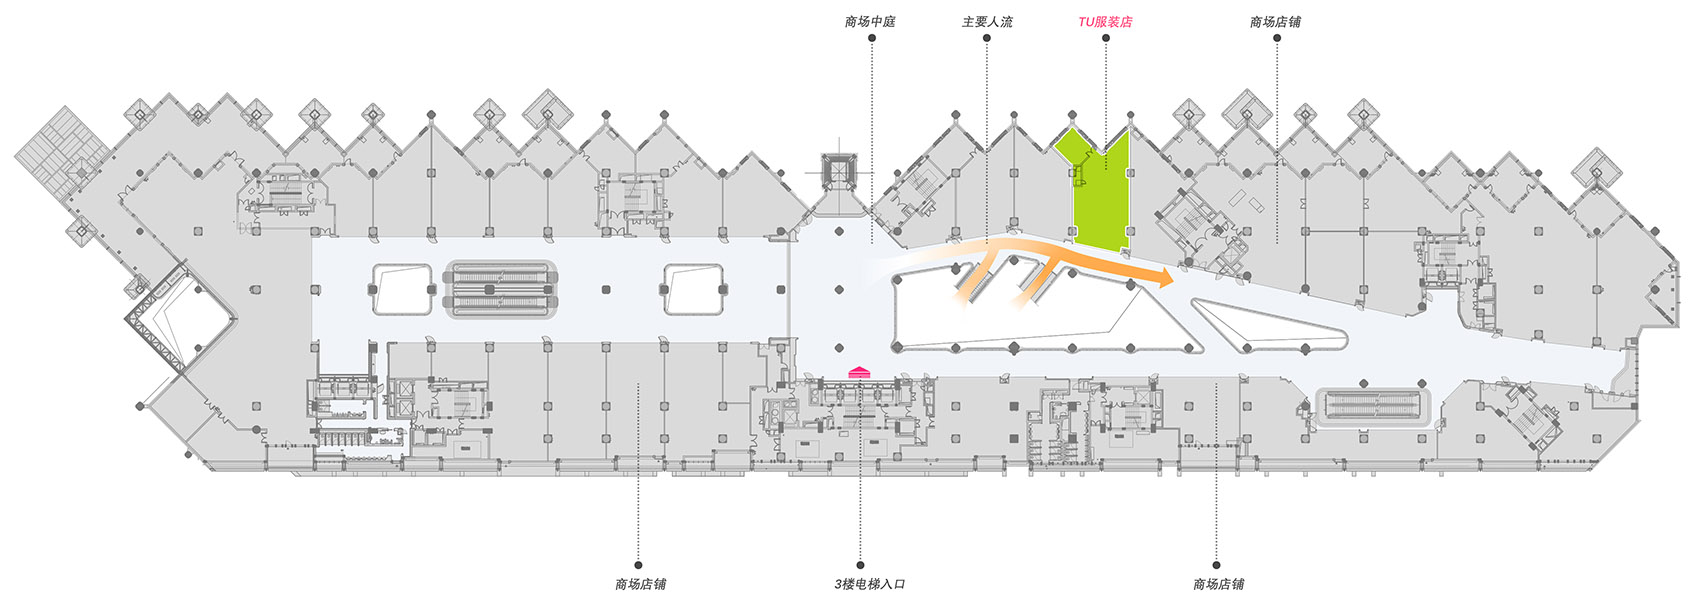
▼人流分析
stream of people analysis ©弹性
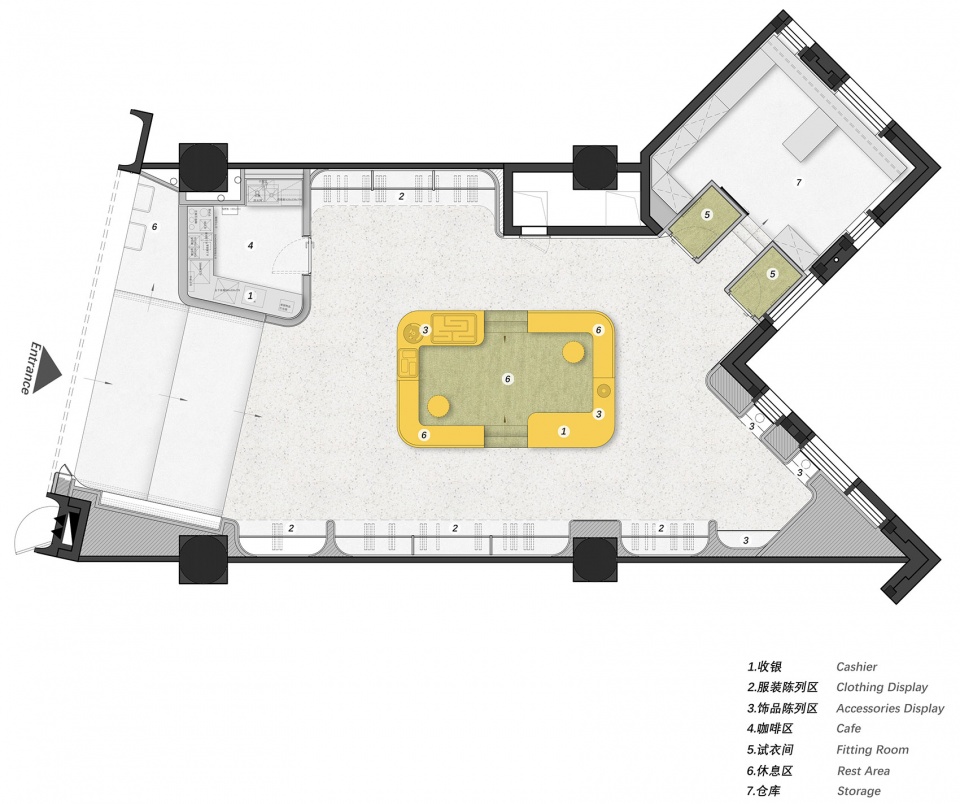
▼平面图
plan ©弹性
项目名称:TU天安千树店
项目地点:中国 上海
项目面积:161㎡
业主单位:上海始然服饰有限公司(李芬芬,苏薇茉)
设计公司:弹性设计工作室
设计总监:谭晨
项目设计:杨育杭
设计团队:谭晨、杨育杭、牧之、亨博
施工单位:上海琢善工程管理咨询有限公司
主要材料:微水泥、硅藻泥、水洗石、微水泥砖、不锈钢
完工时间:2022.01
项目摄影:禾谋制像
联系邮箱: tensatelier@foxmail.com
Project Name: TU, 1000 Trees Shanghai
Location: Shanghai, China
Area: 161sqm
Client: Shanghai Shiran Garment co. ltd (Stefanice, Helina Xue)
Spatial Design: Tens Atelier
Design Lead:Tanen
Project Designer: Thomas
Design Team:Tanen, Thomas, Yui, Honber
Contractor: Shanghai Takuzen Construction Consulting CO., Ltd
Materials: micro-cement, diatom mud, washed-stone, micro-cement brick, stainless steel
Completion Time: Jan 2022
Photography:MRC
For more information, contact: tensatelier@foxmail.com
More: Tens Atelier on gooood









下沉广场的概念比较喜欢
配色可爱
像个饭盒,很可爱
饭盒哈哈哈,像儿童便当