非常感谢 Kokaistudios 对gooood的分享。更多关于他们:Kokaistudios on gooood.
Appreciation towards Kokaistudios for providing the following description:

2014年,Kokaistudios赢得了北京清华大学法学院图书馆建筑及室内设计的国际竞赛。该建筑主要包括研究、教学及办公三大功能,既致敬了传统凹版印刷块,又令人联想到中国首都的标志—胡同和庭院。并由一系列的挑空空间相连,这座建筑为中国一流学府的校园增添了一道亮眼的风景。
In 2014, Kokaistudios won an international architectural and interior design competition to build the Law Library of Tsinghua University in Beijing. Comprising a trio of functions – research, teaching, and office space – the building recalls both traditional printing blocks, as well as the Chinese capital’s signature hutongsand courtyards. Defined and connected by a series of voids, it is a striking addition to this most prestigious of campuses.
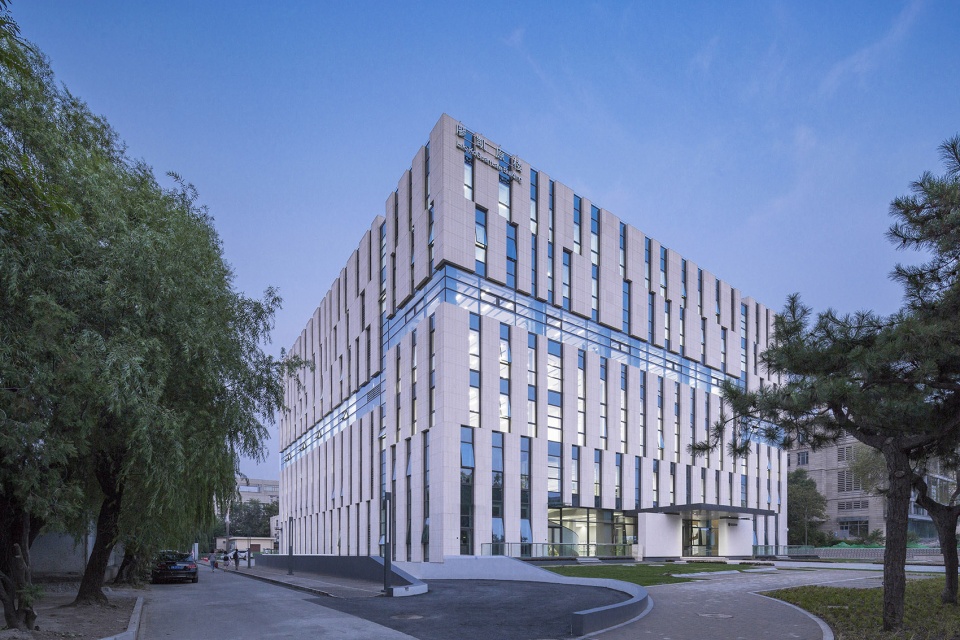
▼建筑外观,external view of the building
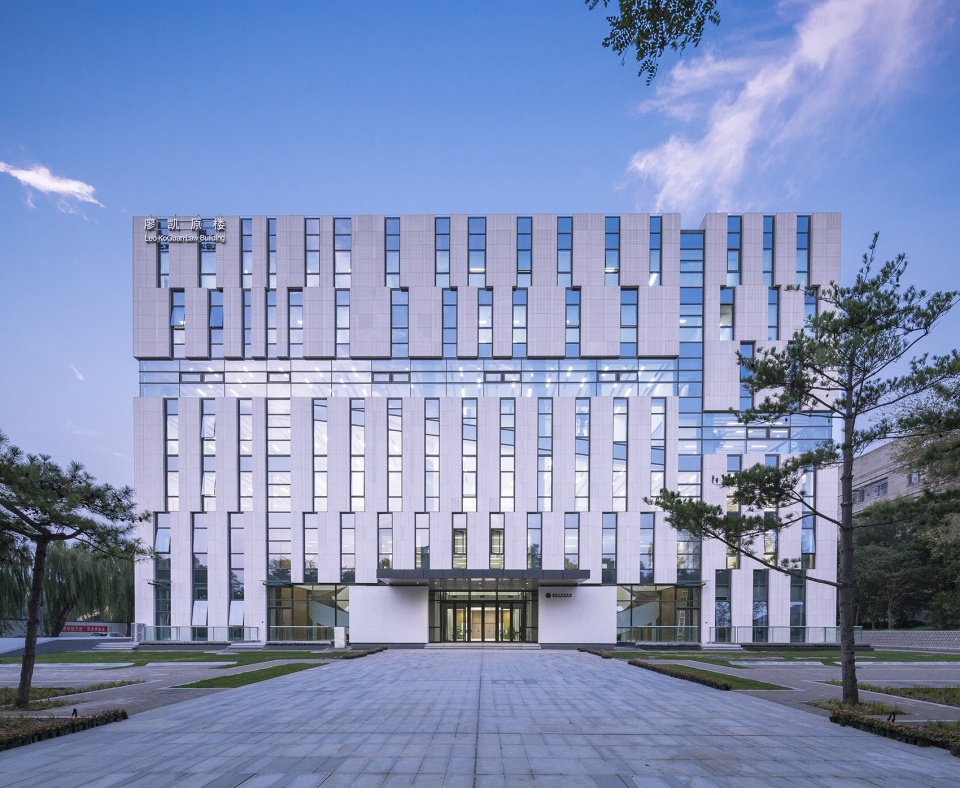
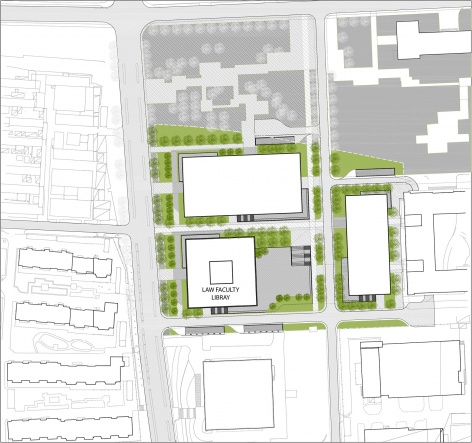
Kokaistudios设计的2万平方米新建筑是校园既有规划的建筑群之一,其重要性为呼应群组下沉区的主题景观,也兼容开放及封闭两种形态的人行道,“二元性”是新图书馆的核心理念。
▼建筑布局分析,organization of buildings on the site
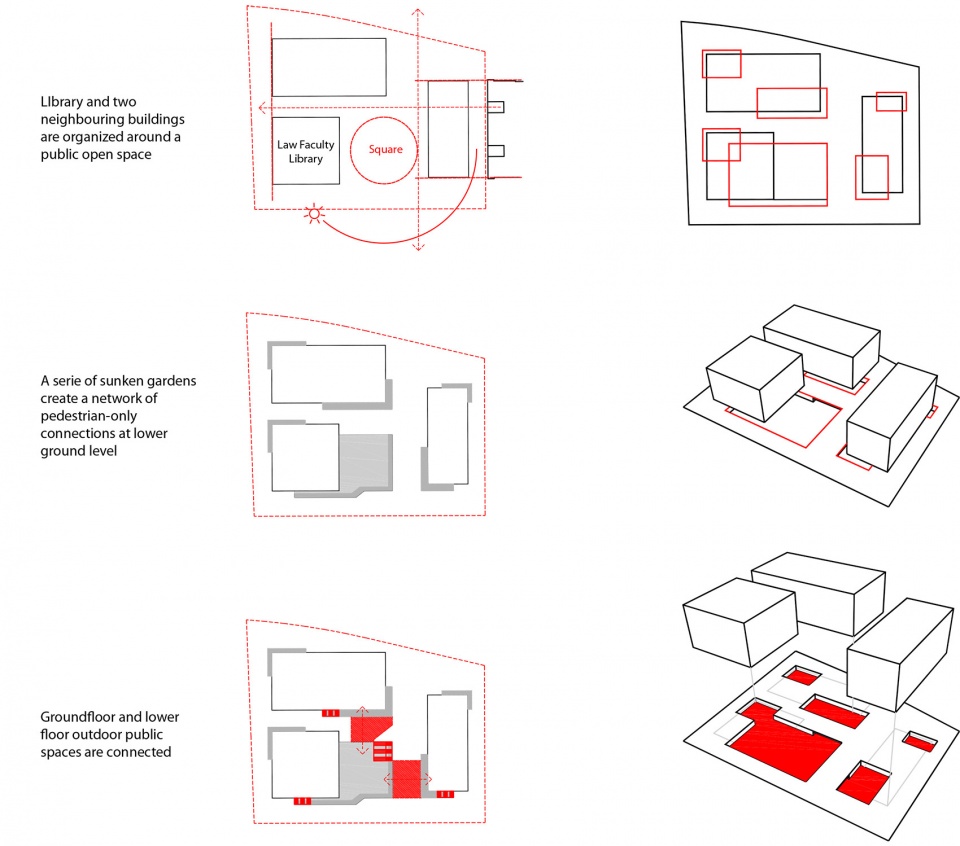
Conceived as one of a group of buildings, it was important that Kokaistudios’ new 20,000 sqm structure complemented the already defined thematic landscape of sunken areas, and both open and closed walkways. With this in mind, “duality” is central to the new library building.
▼建筑呼应校园景观,the building corresponded with the landscape of sunken areas
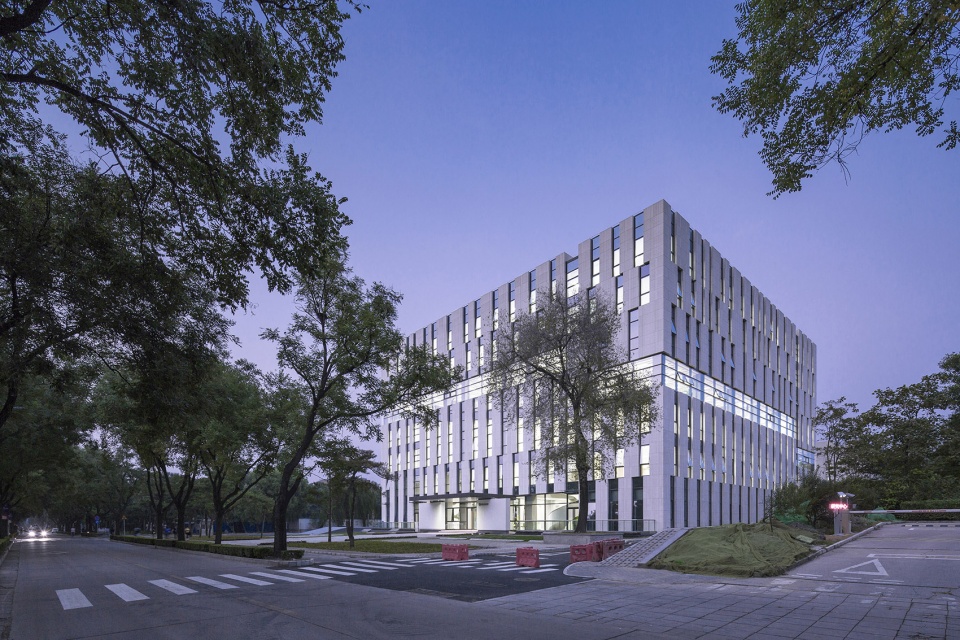
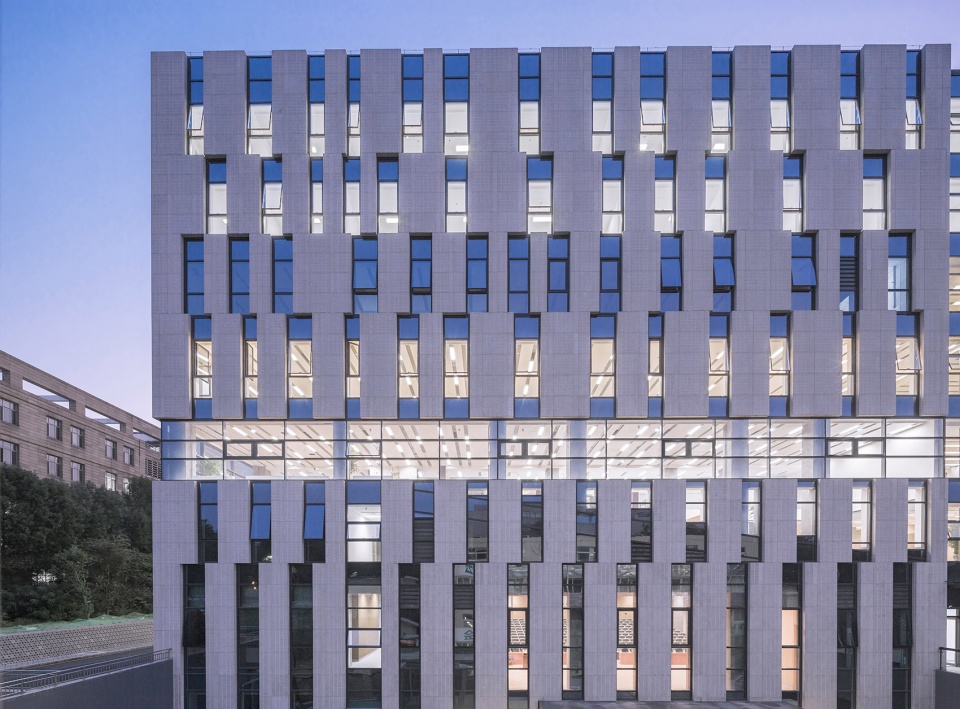
▼立面细部,details
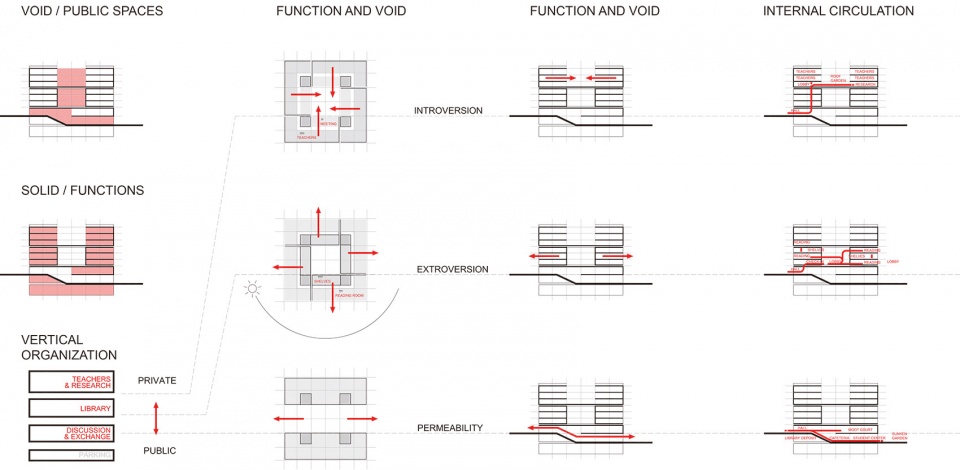
建筑功能垂直划分,低区主要作为开放的公共空间,向上则偏向封闭的私密空间。为与周边的露台及分区景观相协调,图书馆的两个入口被分置于不同的楼层。西侧的入口设在地面首层,并通向一个两层通高的中庭,空间开敞且通风极好,并与一个约450坐席的活动空间相连,主要用作模拟法庭;东侧的入口则设在地下,通往学生中心、自助餐厅及多媒体教室。
▼分解轴测图,功能分区分析
exploded axonometric showing different functional areas
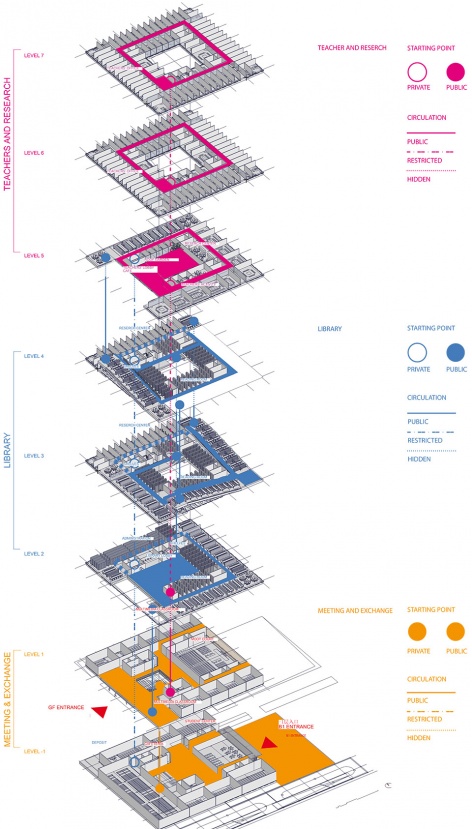
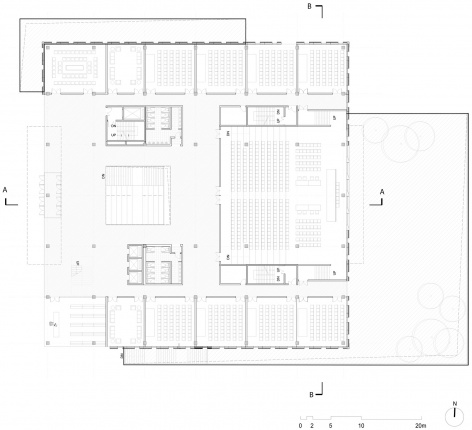
The facility’s functionality is layered vertically, moving from open and public at its lower levels, to private and enclosed up top. Working with the surrounding landscape of carved out patios and precincts, the library’s two entrances are at different levels. The west-facing access point opens onto the ground floor: open and airy thanks to a double-height atrium, it connects to a 450-seat events space, primarily used for moot court. The eastern, basement level entrance leads to facilities including a student center and cafeteria, as well as multimedia classrooms.
▼入口空间,entrance space
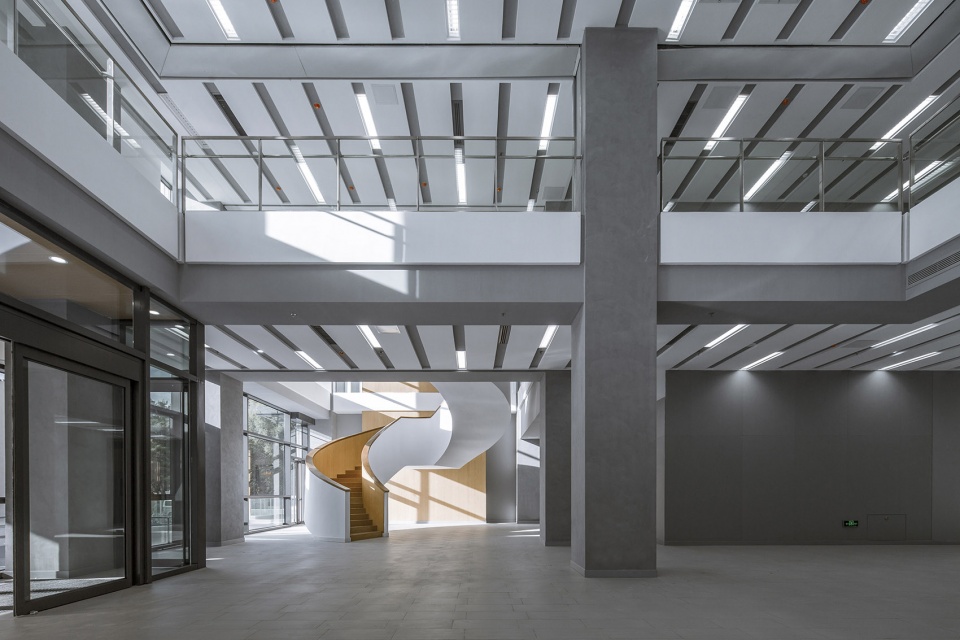
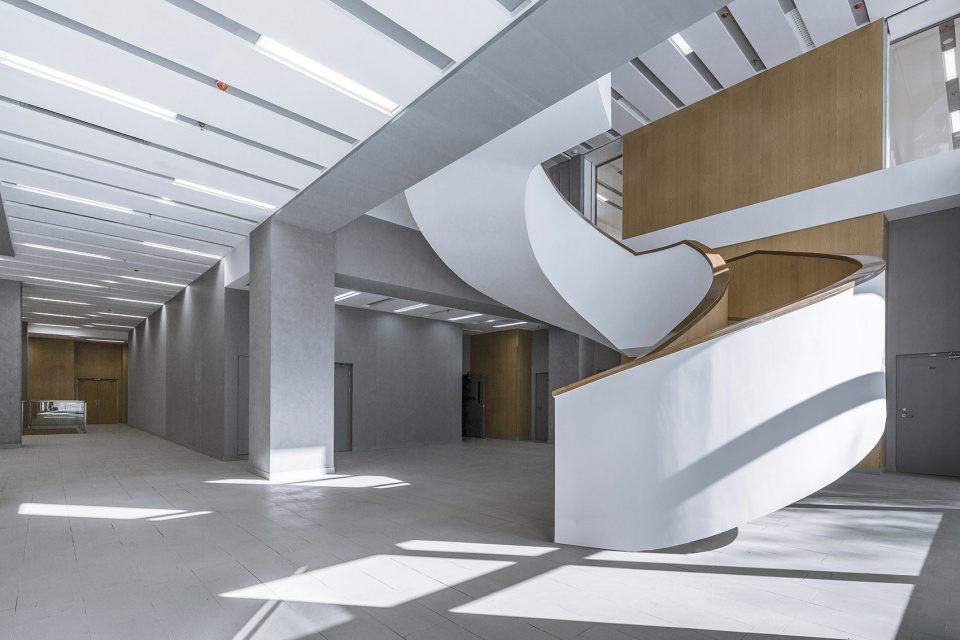
▼入口中庭,atrium at the entrance
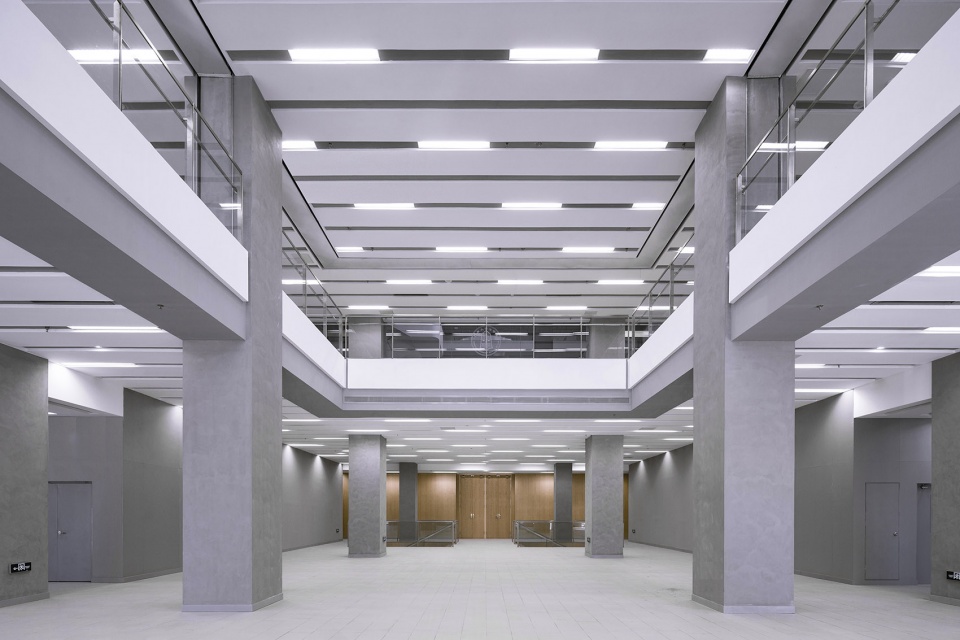
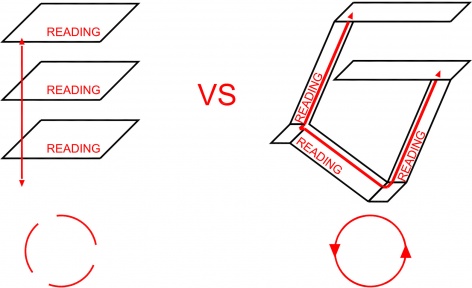
为创造更私密和安静的环境,设计将三层以上的空间整体留给图书馆。中庭三层挑空,顶部天窗提供了充足的自然采光,围绕这一中心,整体布局呈旋转对称状展开:书架区在四周排列,外沿则是阅读和学习区。由一系列的宽大坡道和阶梯式座位区连接,配以浅色的木材,课桌被安置在落地窗边,提供自然光的同时也为使用者提供了舒缓、平静的阅读体验。设计不仅创造了一个可高效利用的空间,更可以让师生和访客在其中自由无拘、连续穿行。
▼大阅览室与传统阅览空间(左)不同,采用连续的坡道设计(右)
traditional reading rooms stacked vertically (left), seamless loop of in-ramp reading rooms (right)
▼剖面模型,大阶梯阅览室,section model of the in-ramp reading room
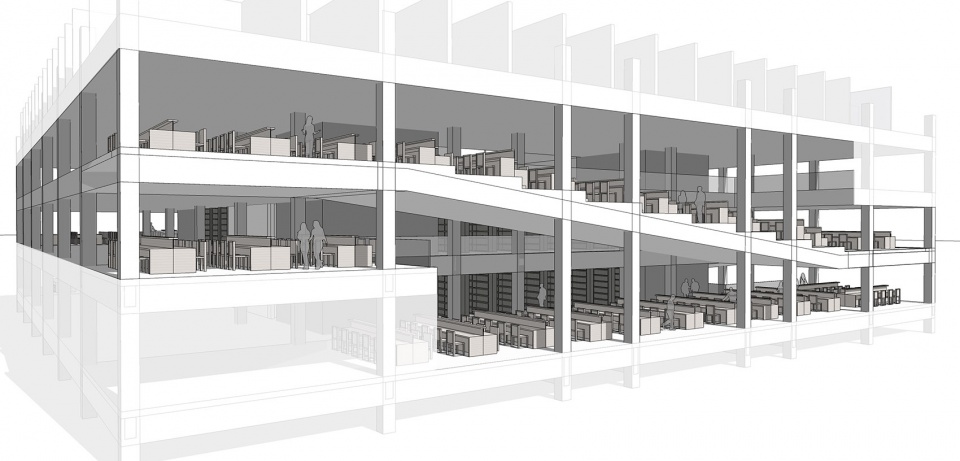
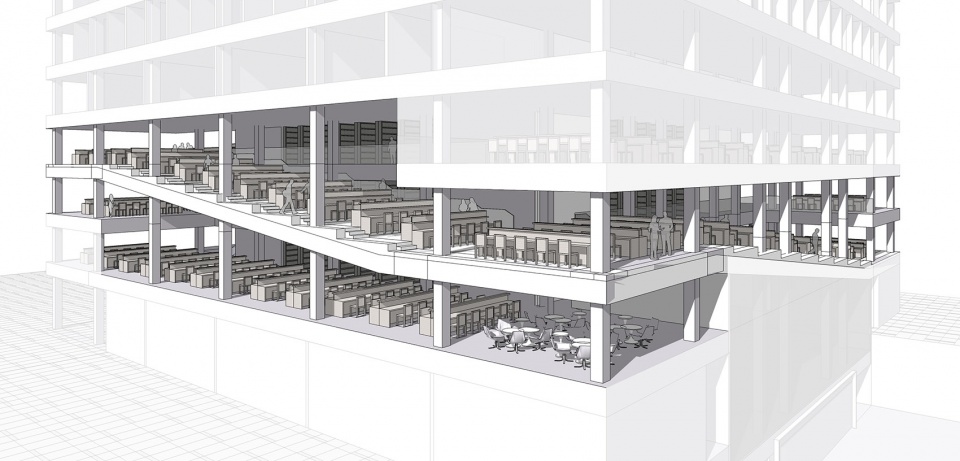
Calling for a higher degree of privacy and quiet, the three floors above are occupied by the library itself. Organized in a spiral, its rotational symmetry centers around a central void: a three-storey atrium, topped with a skylight for plentiful natural light. Wrapped around this central space are the book stacks themselves; and at the levels’ outer edges, reading and study areas. Connected by a series of ramps and stepped seating areas, light-colored wood lends a calming, soothing effect. Desks themselves are positioned next to generous windows to afford natural light, as well as striking views across the campus. A highly efficient use of space, and creating an instinctive visitor flow around the library, its effect is one of seamlessness and continuity.
▼大坡道阅览室,in-ramp reading rooms
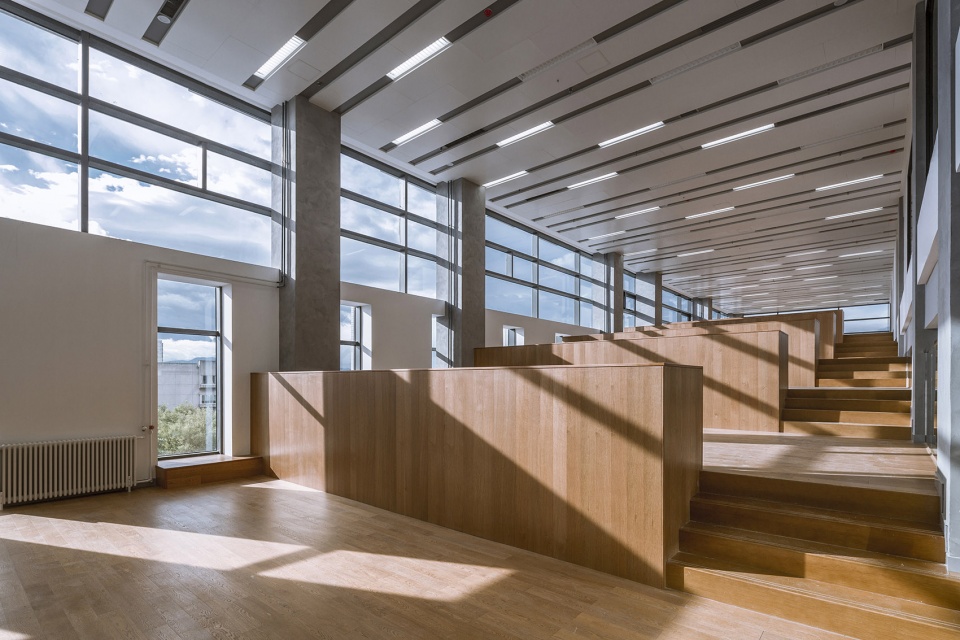
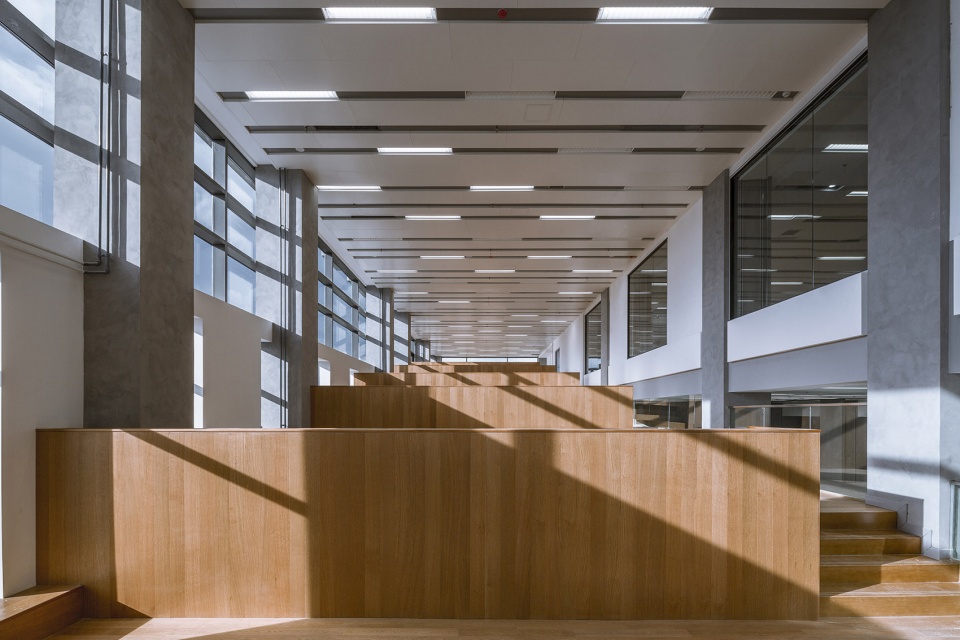
▼阅览室,reading room
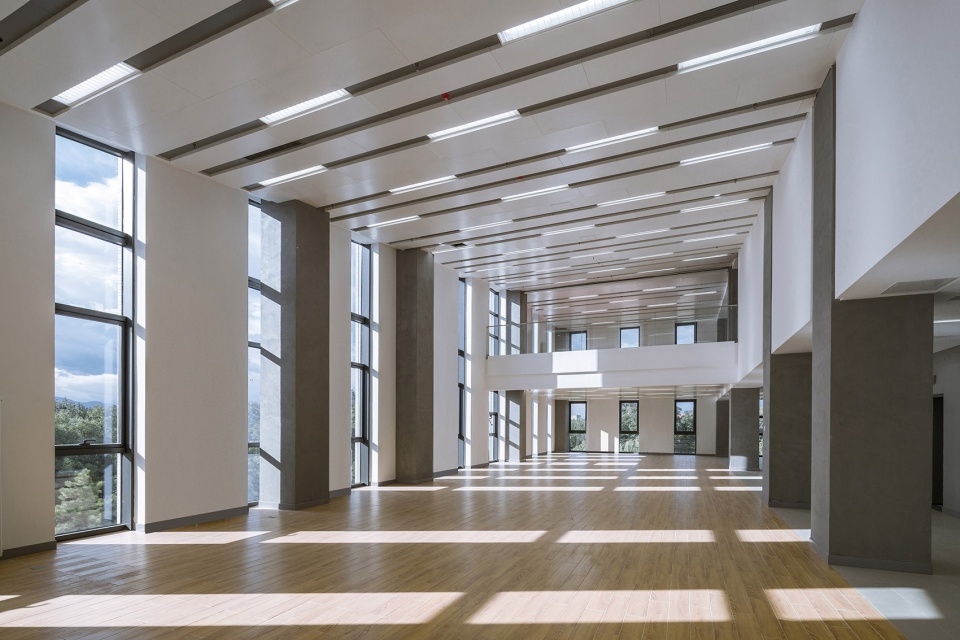
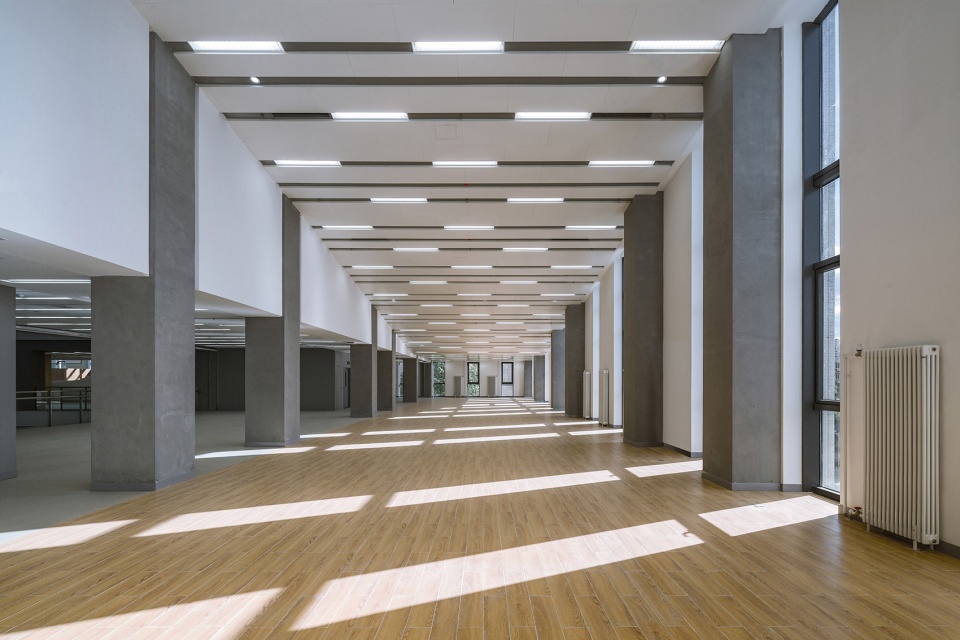
再往上走,最上面的三层是学术人员的办公室和研讨室。与下方楼层的开放性形成鲜明对比的是,尺度收窄的入口区平和安静,向内的区域几乎像修道院回廊一般私密。这里同样延续了空间的虚实相生和挑空的主题,设计受中国古典园林的艺术启发,楼层的平面功能围绕着中央庭院来布置。空间的中心点是天窗,设计通过光线含蓄地连接所有元素。
Moving higher up the building still, the top three floors are occupied by offices for academic staff, as well as seminar rooms. In stark contrast to the openness of the levels below, the restricted-access area is calm, quiet, and almost cloister-like in its privacy. Continuing the theme of voids, cut-outs, and spaces, the floors’ functions are arranged around a central courtyard, reminiscent of those found in classical Chinese dwellings. At its center point is a skylight, connecting all of these elements and tiers of privacy through light.
▼功能分区及内部流线,functions and internal circulation
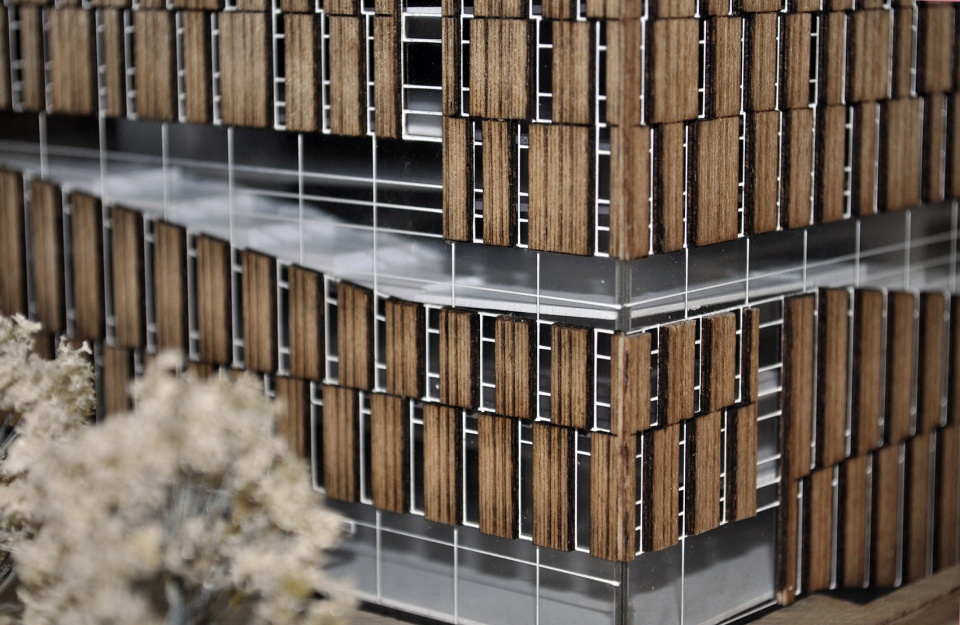
建筑内部的挑空的空间主题在室外依然有延续。更为特别的是,阅览和研究区旁连续的一扇扇窗呈锥形对角状,为建筑中部三层增添了透明的质感,效果十分灵动。而外立面的石材覆层呈垂直条状,仿佛是中国经典的竹卷书简。设计与空间的功能相契合,建筑整体会令人联想到传统的雕版印刷和印章,这些与书籍、秩序和法律紧密相连的形象。
The voids and carved-out spaces that define the building’s interior are thematically continued on its exterior. In particular, the continuous and tapered diagonal window of the library’s reading and study areas give transparency to the structure’s middle three storeys to intriguing effect. The facade’s stone cladding, meanwhile, appears as vertical strips, reminiscent of classical bamboo scrolls. Connecting to the facility’s purpose – that is, books, order, and law – the overall impression is redolent of a traditional wood print block, or chop, the certified seal used to authorize or sign official paperwork in China.
▼二楼到四楼的中庭空间,atrium from the second floor to the fourth floor
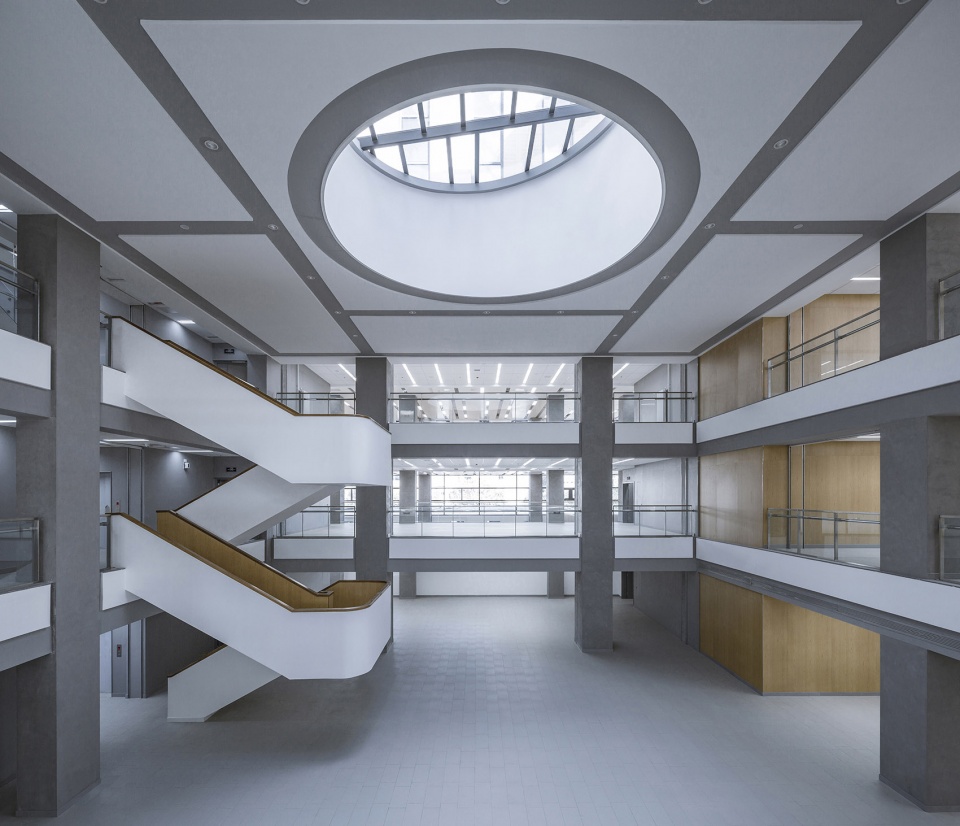
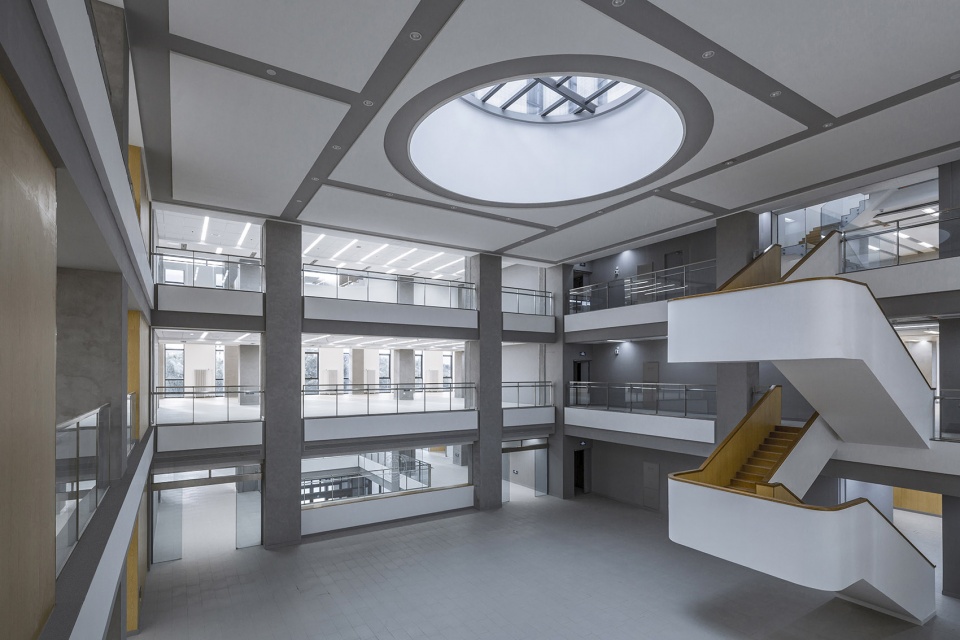
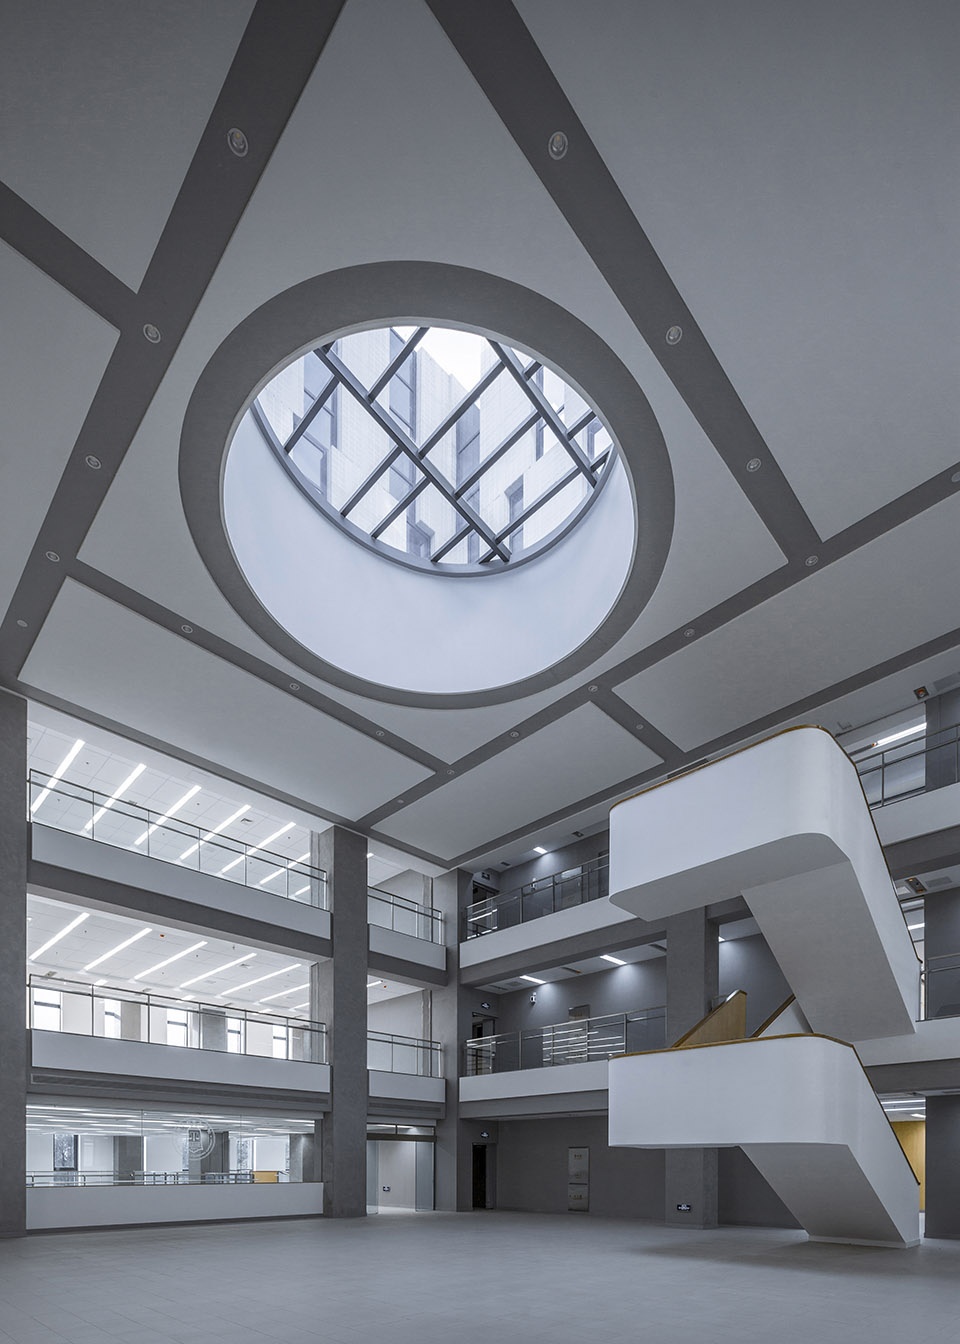
建筑周边的空间虚实相映,让人联想到北京迷宫般的胡同,特别是那些掩藏在墙和门之后的传统庭院。镂空的空间也呼应着下沉天井这一主题,而天井正是周边建筑的特色。
Appearing as a block puzzle of interconnecting solids and voids, the library also recalls the labyrinth-like hutongsof inner Beijing, and in particular, their traditional courtyards hidden behind walls and doors. Its voids and cut-outs also mark a thematic extension of the sunken patios that characterize the building’s surrounding areas, and in particular, its neighboring buildings.
▼五楼屋顶庭院,roof courtyard on the fifth floor
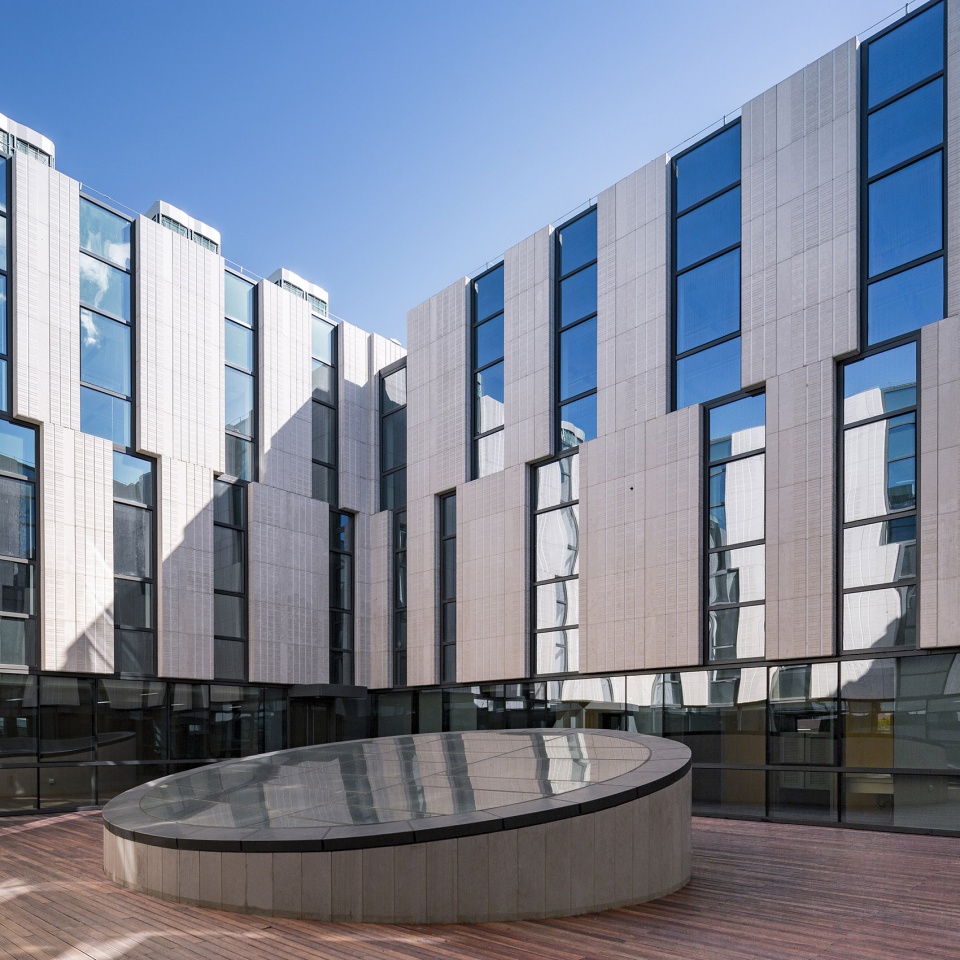
所有元素相结合为空间提供了学术建筑必需的功能,即学习、研究、交流、沉思。清华大学法学院图书馆是中国最负盛名的法律精英的研习空间之一,这座具有里程碑式的建筑不仅为学生、学者提供服务,更激励着他们在法律学术之路上砥砺前行。
▼模拟法庭,moot court
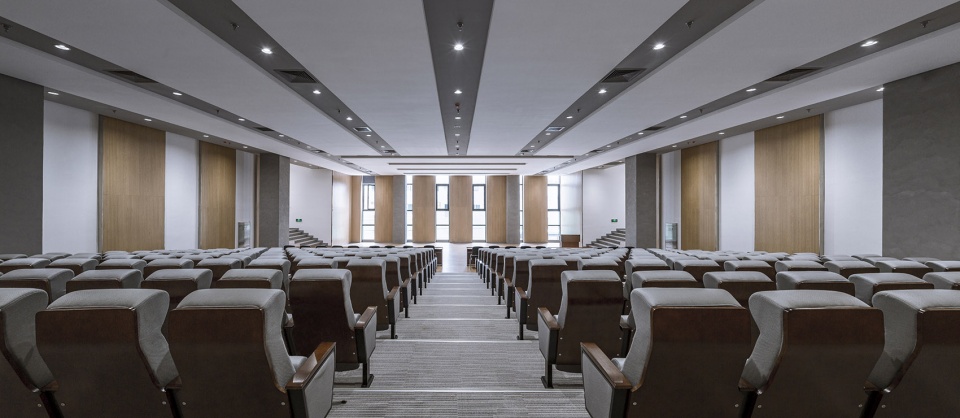
These elements combine to deliver all necessary functionalities of an academic building of this kind – that is, room for study and exchange; research; as well as quiet and reflection. A landmark architecture for one of China’s most prestigious institutions, Tsinghua University Law Faculty Building continues to not just serve but also inspire both students and scholars alike.
▼建筑立面构成原则,facade composition principle of the architecture
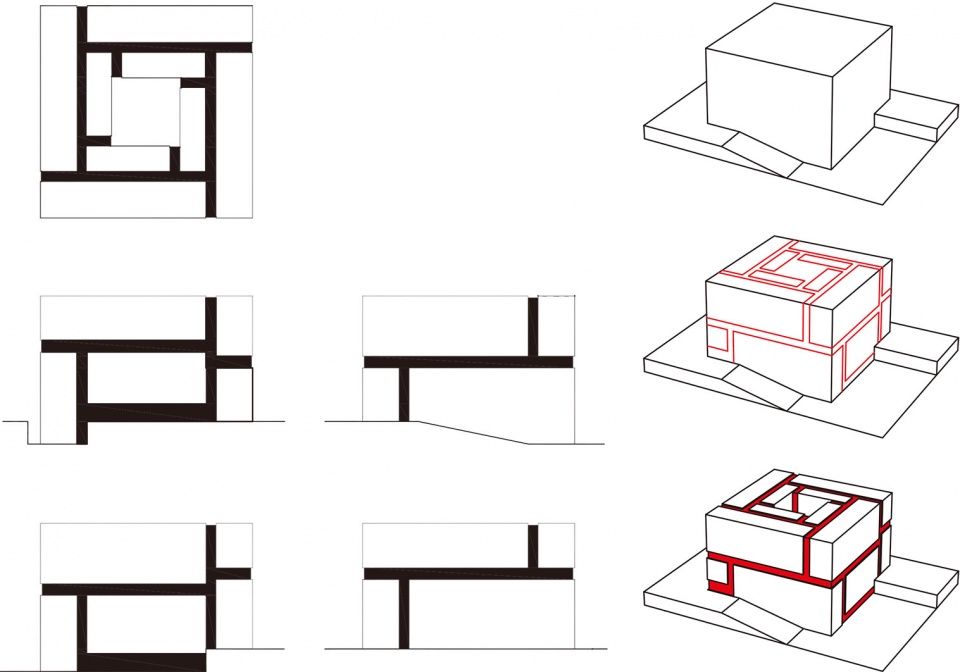
▼模型,model
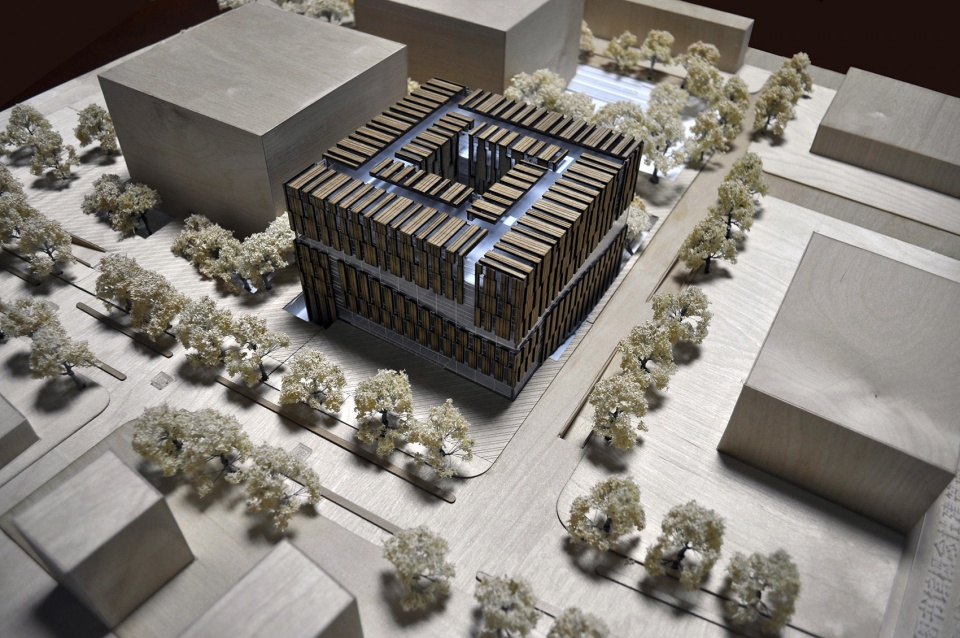
▼总平面图,master plan
▼一层平面图,L1 plan
▼二层平面图,L2 plan
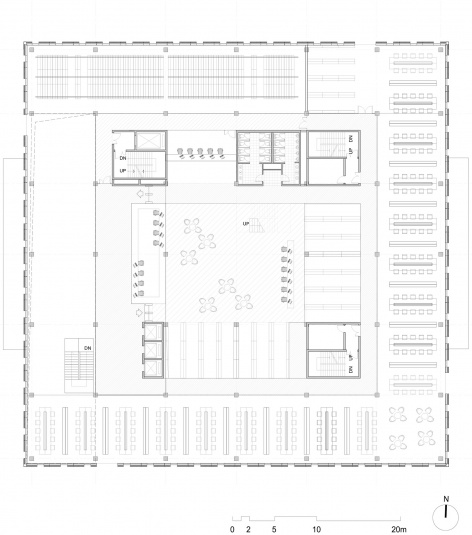
▼五层平面图,L5 plan (right)
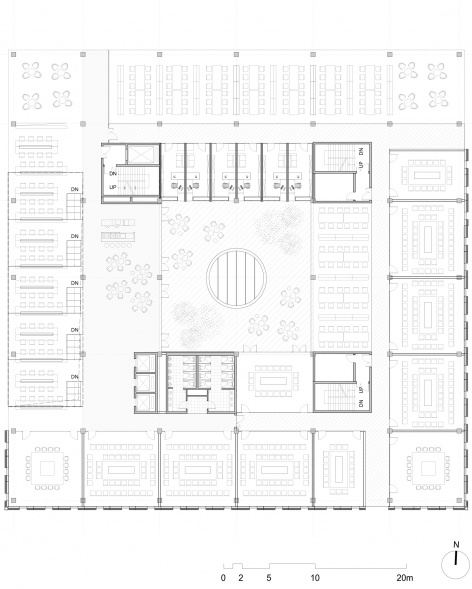
▼屋顶平面图,roof plan (right)
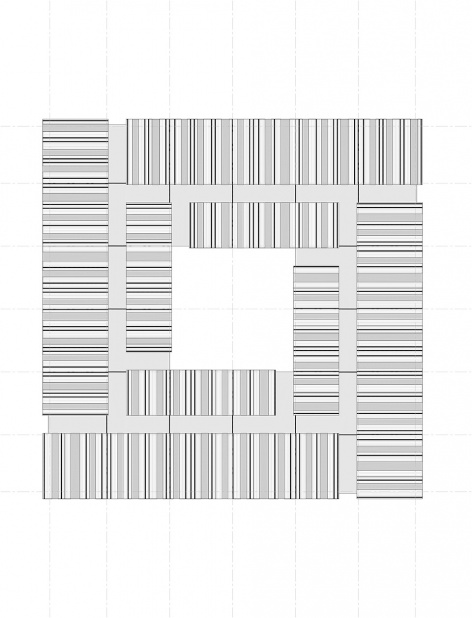
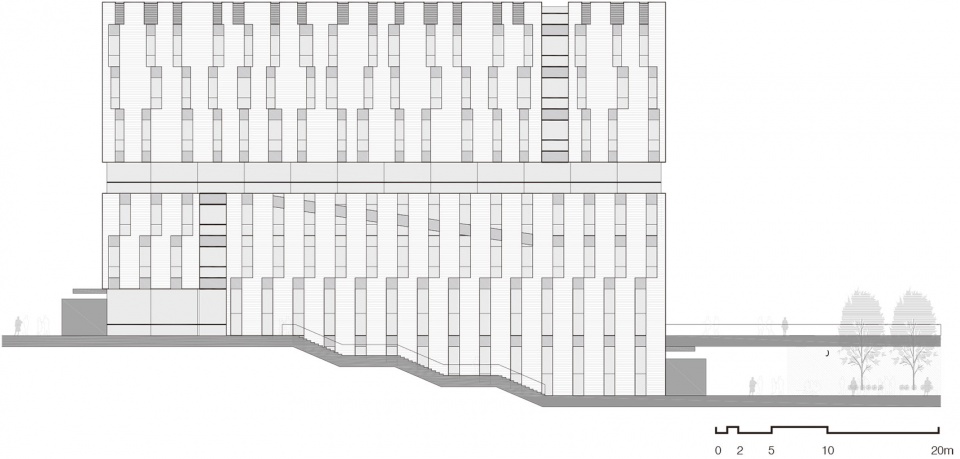
▼立面图,elevations
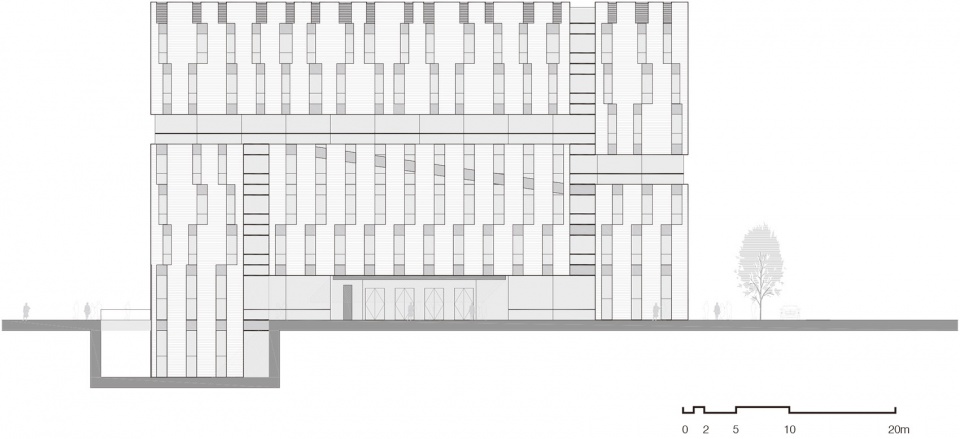
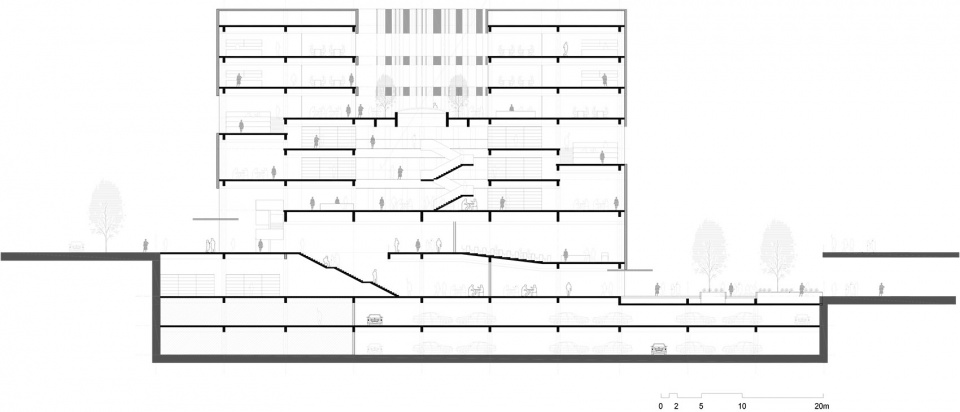
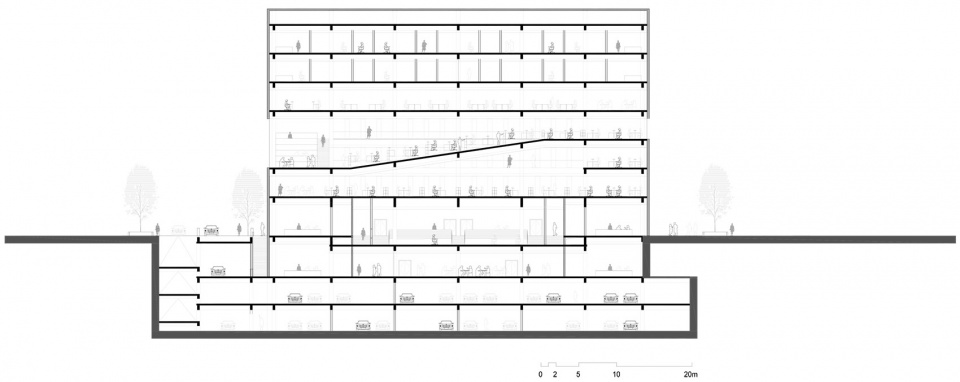
▼剖面图,sections
项目名称:清华大学廖凯原法学院图书馆
项目地点:中国,北京
建筑面积:20,000 sqm
建成时间:2019年5月
业主:清华大学,廖凯原基金会
服务范围:建筑设计+室内方案设计
主创设计师:Filippo Gabbiani, Andrea Destefanis
设计总监:Pietro Peyron
设计团队:李伟,秦占涛, Andrea Antonucci, Annamaria Austerwei
摄影:金伟琦
撰文:Frances Arnold
Media contact: Jacqueline Chiang
Email: Jacqueline@kokaistudios.com
Project name: Leo KoGuan Law Faculty Library Building at Tsinghua University
Location: Beijing, China
Floor area: 20,000 sqm
Date of completion: May 2019
Client: Tsinghua University, Leo KoGuan Foundation
Service scope: Architecture + Interior Design Concept
Chief Designers: Filippo Gabbiani, Andrea Destefanis
Design Director: Pietro Peyron
Design Team: Li Wei, Qin Zhangtao, Andrea Antonucci, Annamaria Austerweil,
Photography: Jin Weiqi
Text: Frances Arnold
Media contact: Jacqueline Chiang
Email: Jacqueline@kokaistudios.com
More: Kokaistudios 更多关于他们:Kokaistudios on gooood









哇~真的不好看啊。
概念牵强
效果很好看,应该是施工图和方案没有衔接好,为了便于施工牺牲了不少方案的创意
感觉模型比实体好看很多,立面材料的选择感觉不太合适,这种竖向的隔栅感觉并不适合至少是这个体量的立面处理方式
模型是好看的
建筑立面的节奏感是好的。
一是外形是个完整的方体,又做这么琐碎均质的立面,看得我头皮发麻,真的欣赏不来
外行人都觉的奇怪
我觉得有些人太过自傲,总是点评别人的作品丑,不好的,这些人能保证自己做的比别人更出色吗?我个人观点是每个建筑都不是十全十美的,他追求某些事物必定要牺牲一部分,应该要抱着学习的态度去发掘它的亮点,让自己设计水平变得更加出色。
兄弟,怎么说呢,,,你可以这样要求自己,但不能这样要求别人
无形装逼,最为致命。
妈的就是因为你们这些和稀泥的就知道“发掘亮点”,永远都得说好话,中国本土建筑才没有建筑批评的土壤,没有建筑批评,有什么进步可言
美和丑是人很直觉的判断,没什么道理好讲,任何人都有权利说这楼好不好看,没什么好上升到对人品德的攻击上,照你这说法,你根本没资格说鸡蛋好不好吃,因为你也不会下蛋
麻烦你去研究一下什么是建筑批评,不懂就不用这些瞎说,看到你气急败坏的样子觉得可笑。
你说得对
这都算丑的话,说明你审美有问题,审美都出现还谈什么进步。
你的句子不通顺。
我觉得有些人太过自傲,总是点评别人的作品丑,不好的,这些人能保证自己做的比别人更出色吗?我个人观点是每个建筑都不是十全十美的,他追求某些事物必定要牺牲一部分,应该要抱着学习的态度去发掘它的亮点,让自己设计水平变得更加出色。
真的丑啊
我也感觉挺丑的
麻烦这位大师发发你的作品看看,看看你惊世骇俗的的作品。
作为建筑空间的光感是好的,但是作为图书馆功能,这种光感是否适用,而且感觉隔栅的尺度和天花的肌理并不能提供图书馆所需要的静心的空间感受
说得对
哪里像胡同