感谢 CoBe Architecture & Paysage 对gooood的分享。更多关于他们:CoBe Architecture & Paysage on gooood。
Appreciation towards CoBe Architecture & Paysage for providing the following description:
77套住房单元
77 housing units

CoBe在波尔多圣让雅文邑北区设计了“三邮政大楼”中的L1和L2两栋,项目位于国家利益市场 (MIN) 前方,距圣让火车站仅几百米。大楼由ECDM建设团队运营管理,专为法国巴黎银行地产而设计,共包含CoBe设计的33个社会租赁住房单元和44个免费住房单元。
A few hundred meters from Bordeaux Saint-Jean train station, in front of the National Interest Market (MIN), on the Armagnac Nord sector of the Saint-Jean Belcier ZAC, CoBe designed the L1&L2 housing buildings of the “Tri Postal” block managed by the ECDM architects team. Designed for BNP Paribas Real Estate, it includes 33 social rental housing units and 44 free-to-own housing units built by CoBe.
▼项目概览,overview © Luc Boegly
新的中心
A new centrality
如今的雅文邑区虽已衰退为一片巨大的铁路荒地,同时也是波尔多新中心酝酿发展的核心活动区。顾名思义,从“三邮政”街区可俯瞰雅文邑市政厅,包括已于2016年退出使用的旧邮件分拣大楼。
The Armagnac sector is today a huge railway wasteland and a sector of activity at the heart of which a new centrality for the city of Bordeaux is developing. Overlooking the Place d’Armagnac, the Tri Postal block, as its name suggests, includes the city’s former mail sorting building, whose activity stopped in 2016.
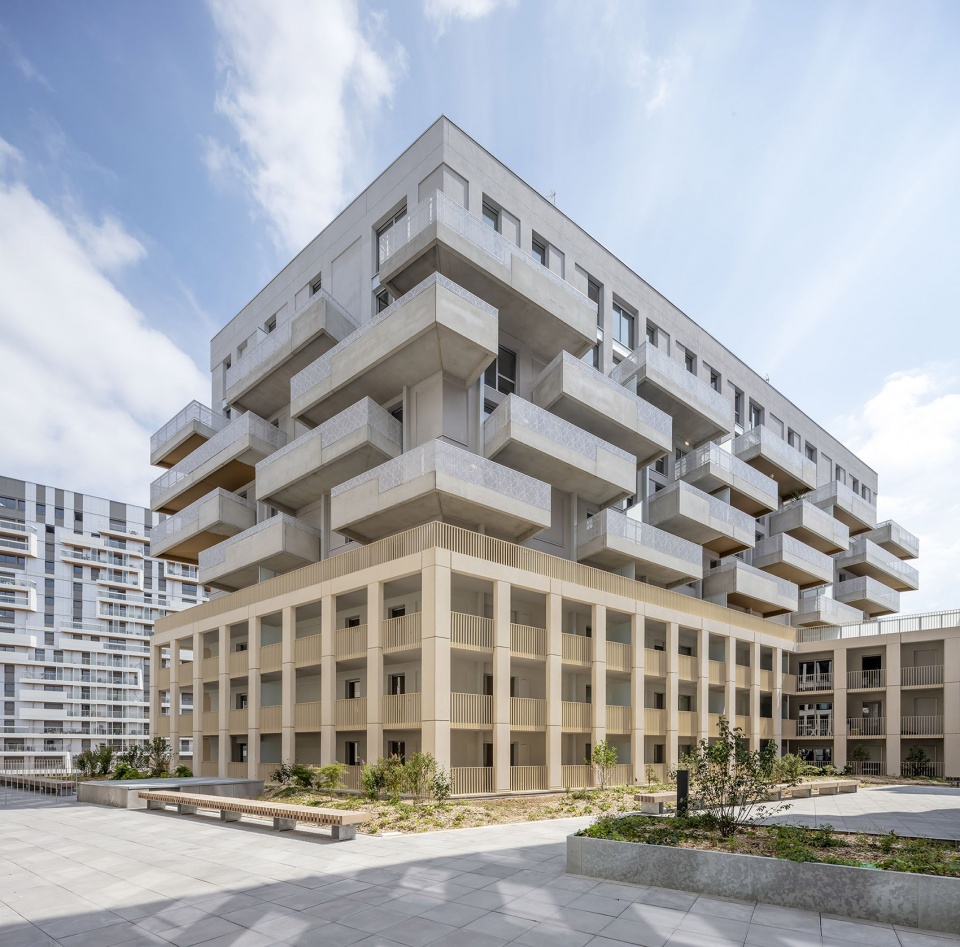
▼看向大楼,view of the building © Luc Boegly
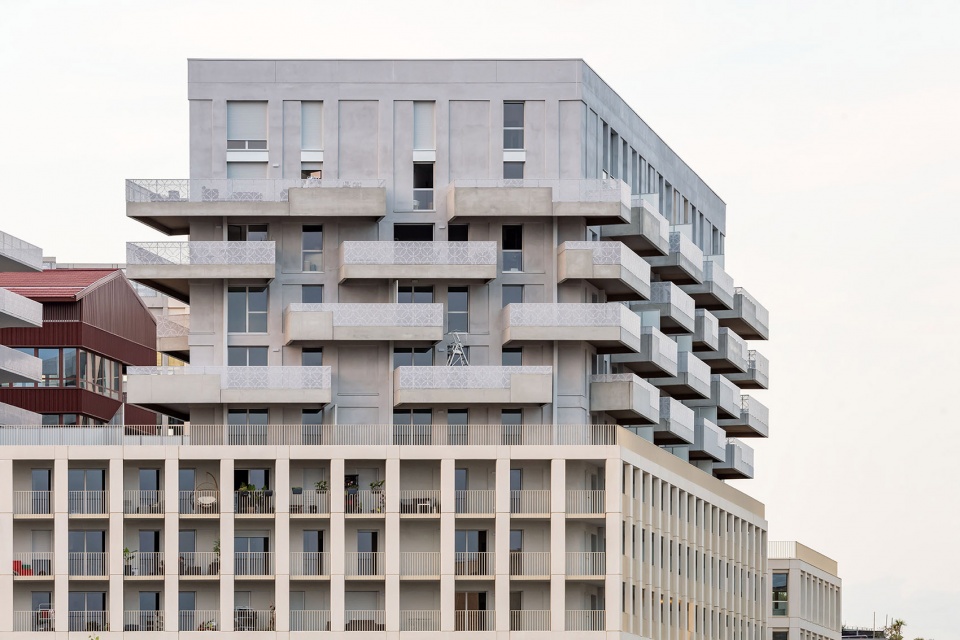
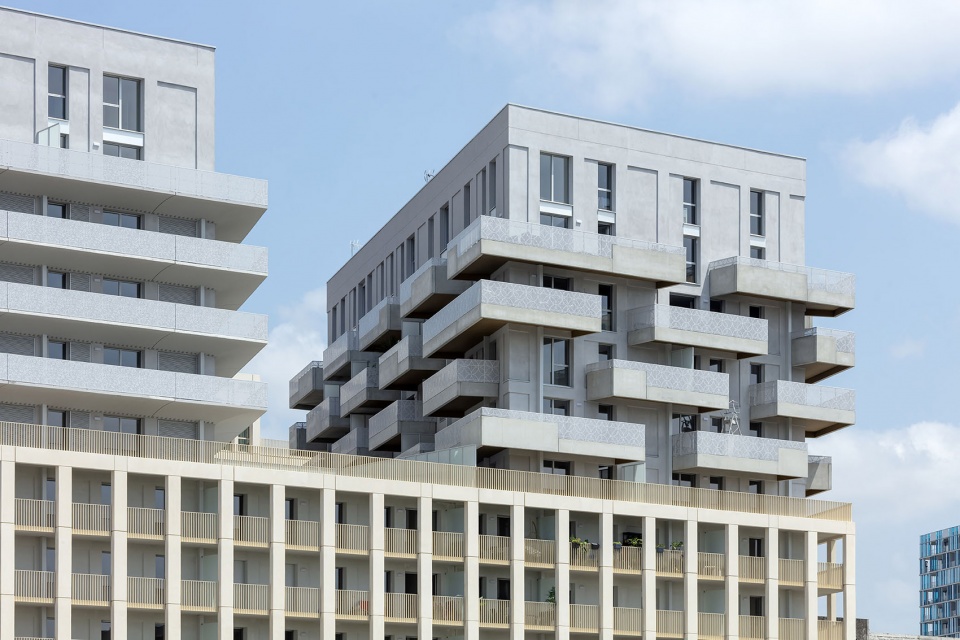
现在,CoBe将分三部分对大楼进行翻新。在标志性的邮政大楼旁边,CoBe参与了由ECDM统筹的街区第一阶段的设计,一个由住宅单元和办公室组成的混合用途建筑群,通过下方的两层公共空间联系起来。
Now divided into three bodies, it will be refurbished in part by CoBe. Right next to this symbolic building, CoBe took part of the design of the first phase of the block coordinated by ECDM agency: a mixed-use building complex composed of housing units and offices standing on a shared two-storey ground floor.
▼混合用途建筑群,a mixed-use building complex © Luc Boegly
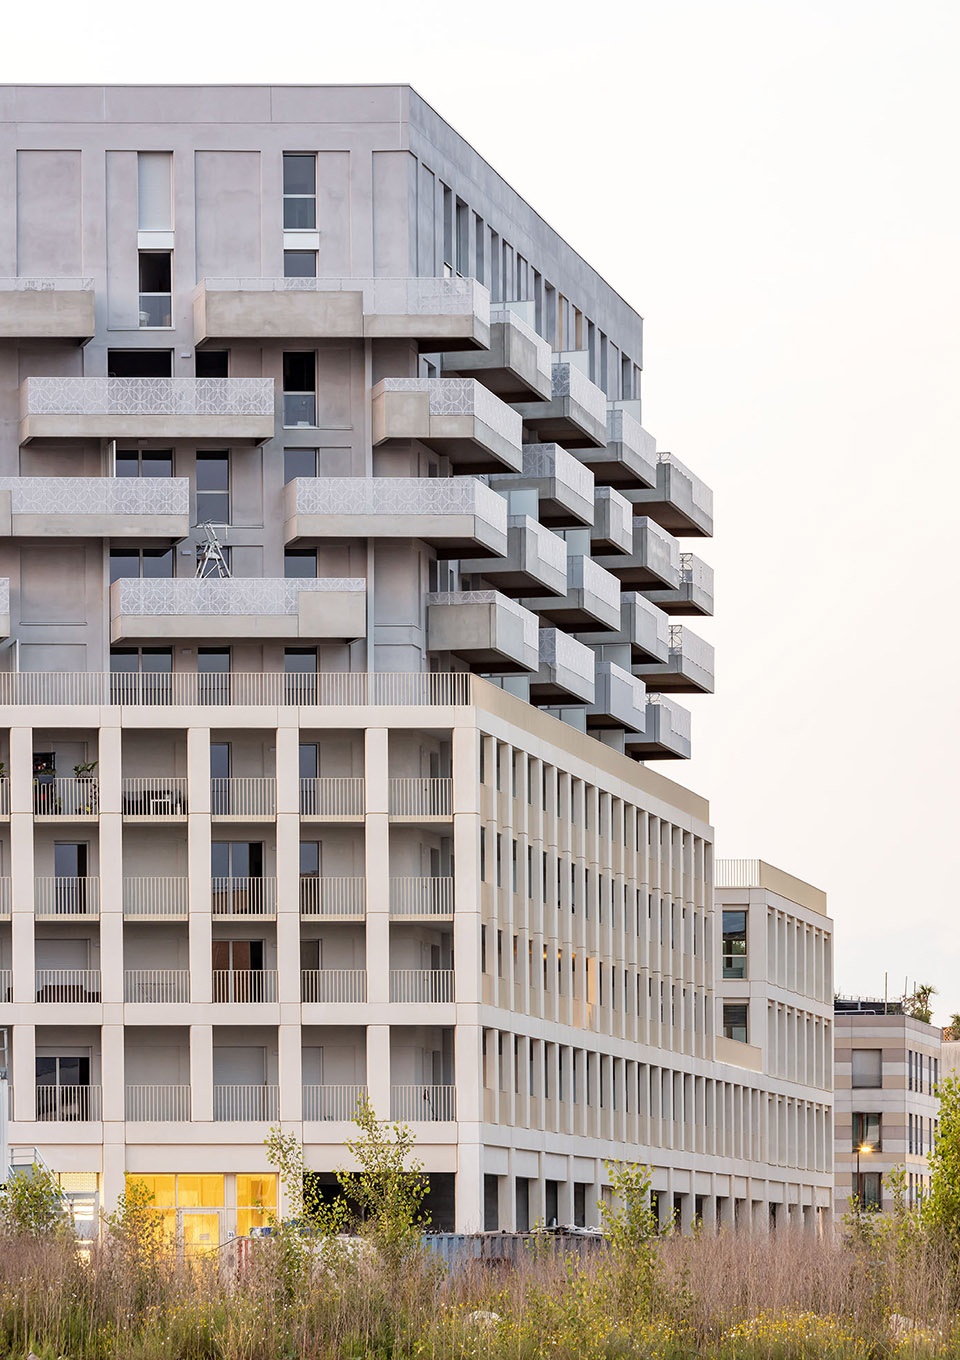
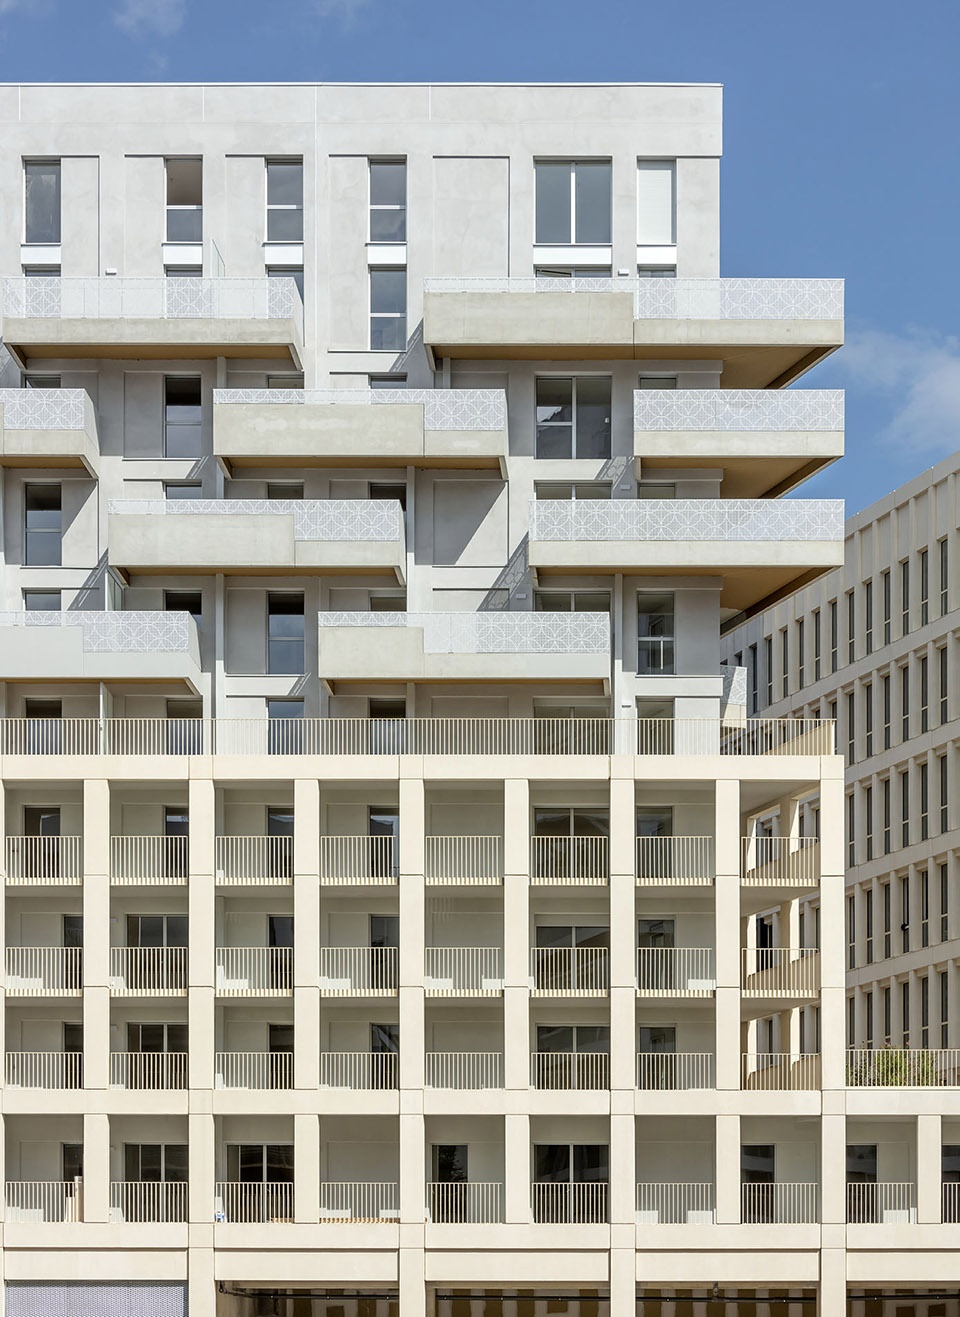
在这个综合体中,CoBe负责设计位于地块最东端L1和L2场地中的两座塔楼及其各自的共享基地部分。
Within this complex, CoBe oversaw the design of the two towers located at the extreme east of the plot and their respective parts of the shared base. They are lots L1 and L2 of the project.
▼看向大楼公共层,view of the public floors © Luc Boegly
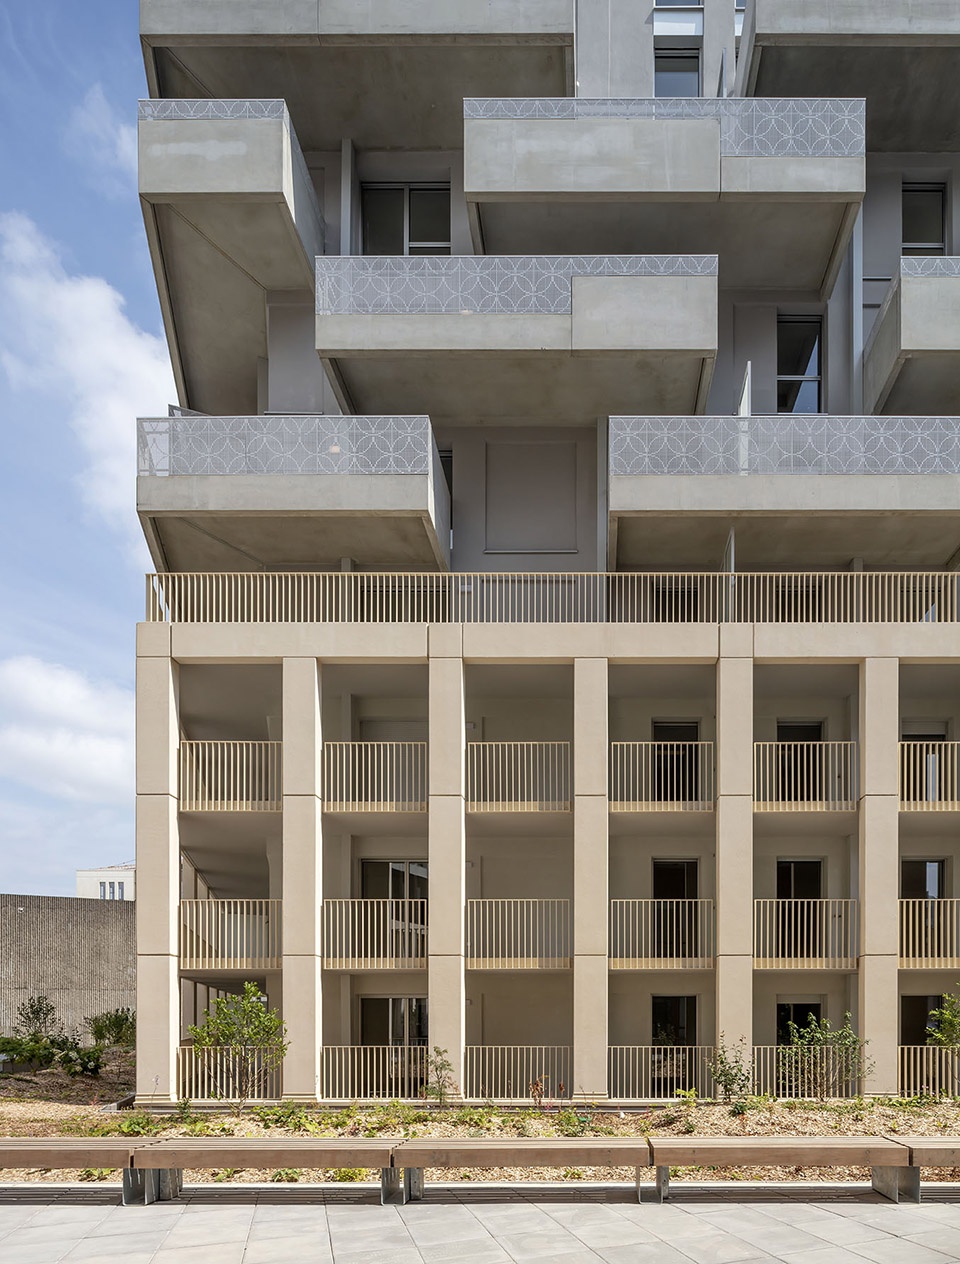
两栋楼
Two buildings
所有住宅楼的基础都采用相同的框架,即由下方三层梁柱结构和立面上的四条长廊共同组成的建筑结构。在采用相同厚度的混凝土板的同时,L1和L2两座十层住宅楼通过一系列交错的阳台打断了体量的线性和水平性,使大楼在视觉上从街区中脱颖而出。实体和空隙穿插的效果赋予立面更多活力,打破了底层显著的水平性和规整的梁柱网格,并将阳台划分为盖顶和开放的不同空间。
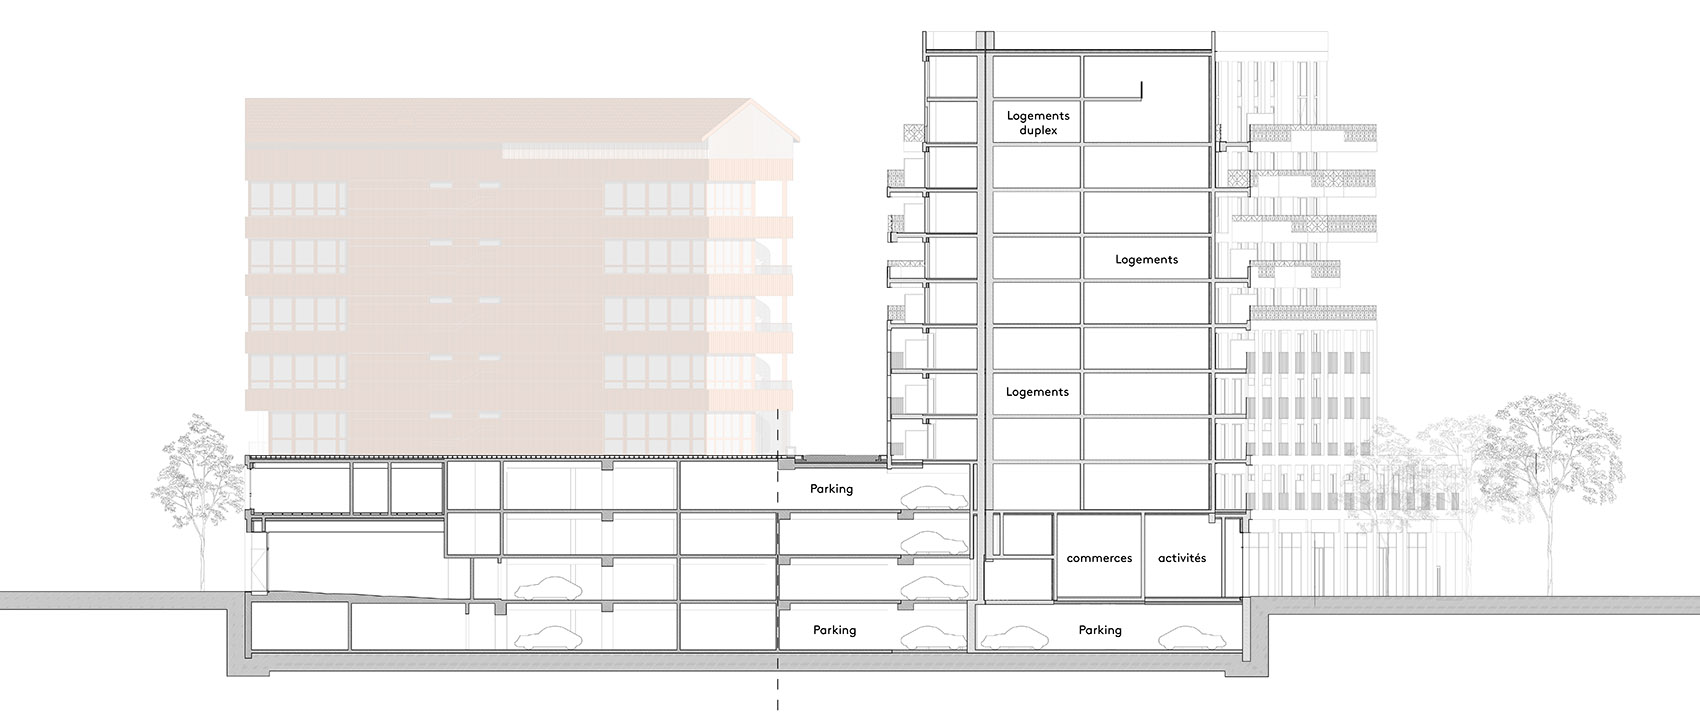
The base of all the residential buildings respects the same framework, composed of a post-beam structure on two levels of ground floor and long loggias on the façade of the first four floors. While keeping the same massive thicknesses of concrete slabs, the two ten-storey housing buildings L1 & L2 stand out visually from their neighbors by disturbing their linear and horizontal appearance thanks to a set of staggered balconies. The created effect of solids and voids energizes the façade, breaking with the pronounced horizontality of the base and the strong expression of its post-beam grid, and divides the balconies between covered and uncovered spaces.
▼交错阳台打断了体量的线性和水平性,staggered balconies disturbing the linear and horizontal appearance © Luc Boegly
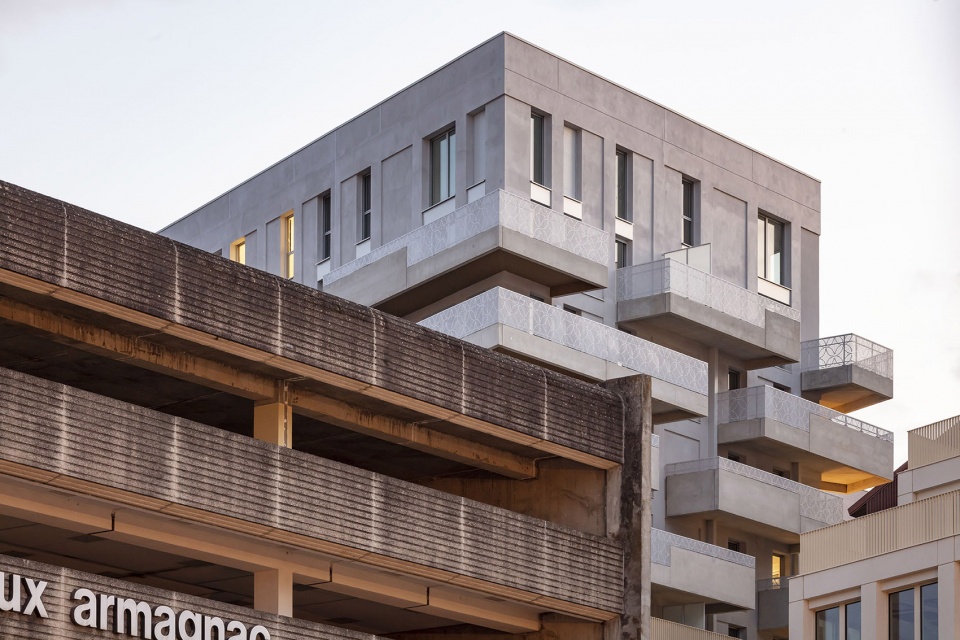
立面底部采用“金石”色的预制混凝土,上方凉廊则延续了波尔多传统的外墙颜色,上层阳台将浅灰色混凝土、铝制细木工及灰色涂层融为一体。
On the façade side, the shades fluctuate between a sandy prefabricated concrete of «blond stone» color at the base and loggias putting in mind the hues of the Bordeaux’s traditional facades, and a light grey concrete for the upper levels’ balconies, combined with aluminum joinery and a grey coating.
▼建筑立面,the facade © Luc Boegly
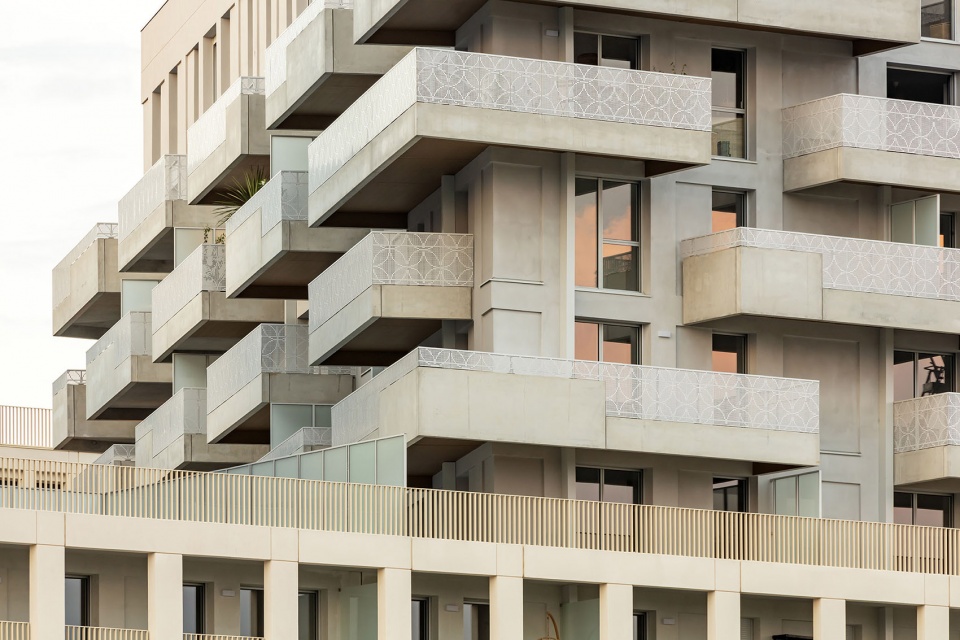
▼立面细部,details of the facade © Luc Boegly
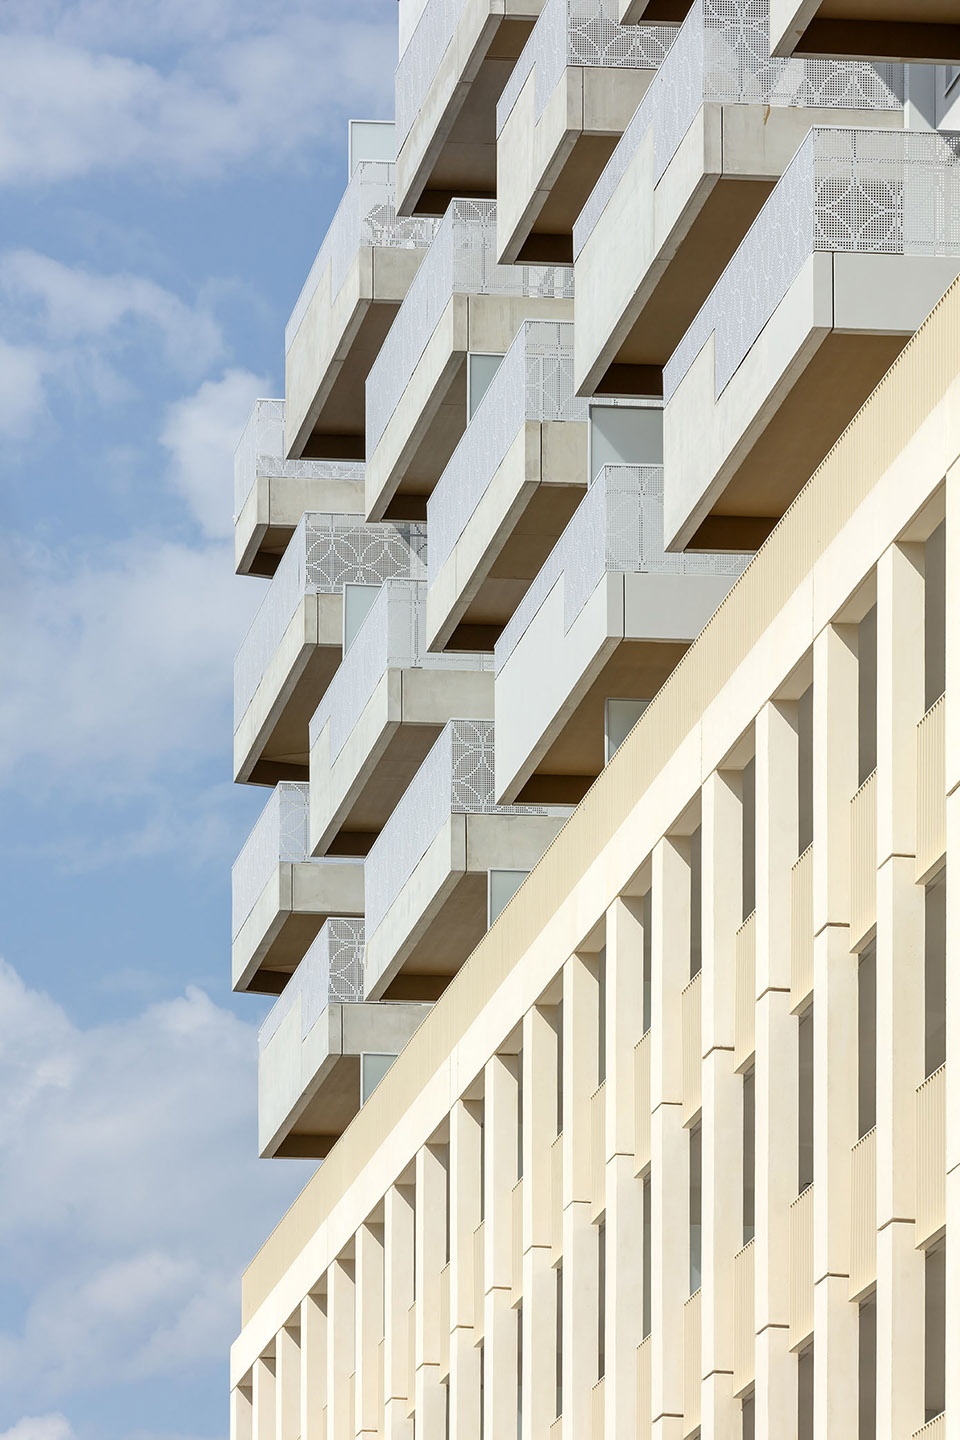
阳台栏杆由穿孔铝制成,上方刻画的波尔多传统图案被不断延伸的混凝土栏板时不时打断,阳台底部精心装饰着带有金漆图案的混凝土表层。
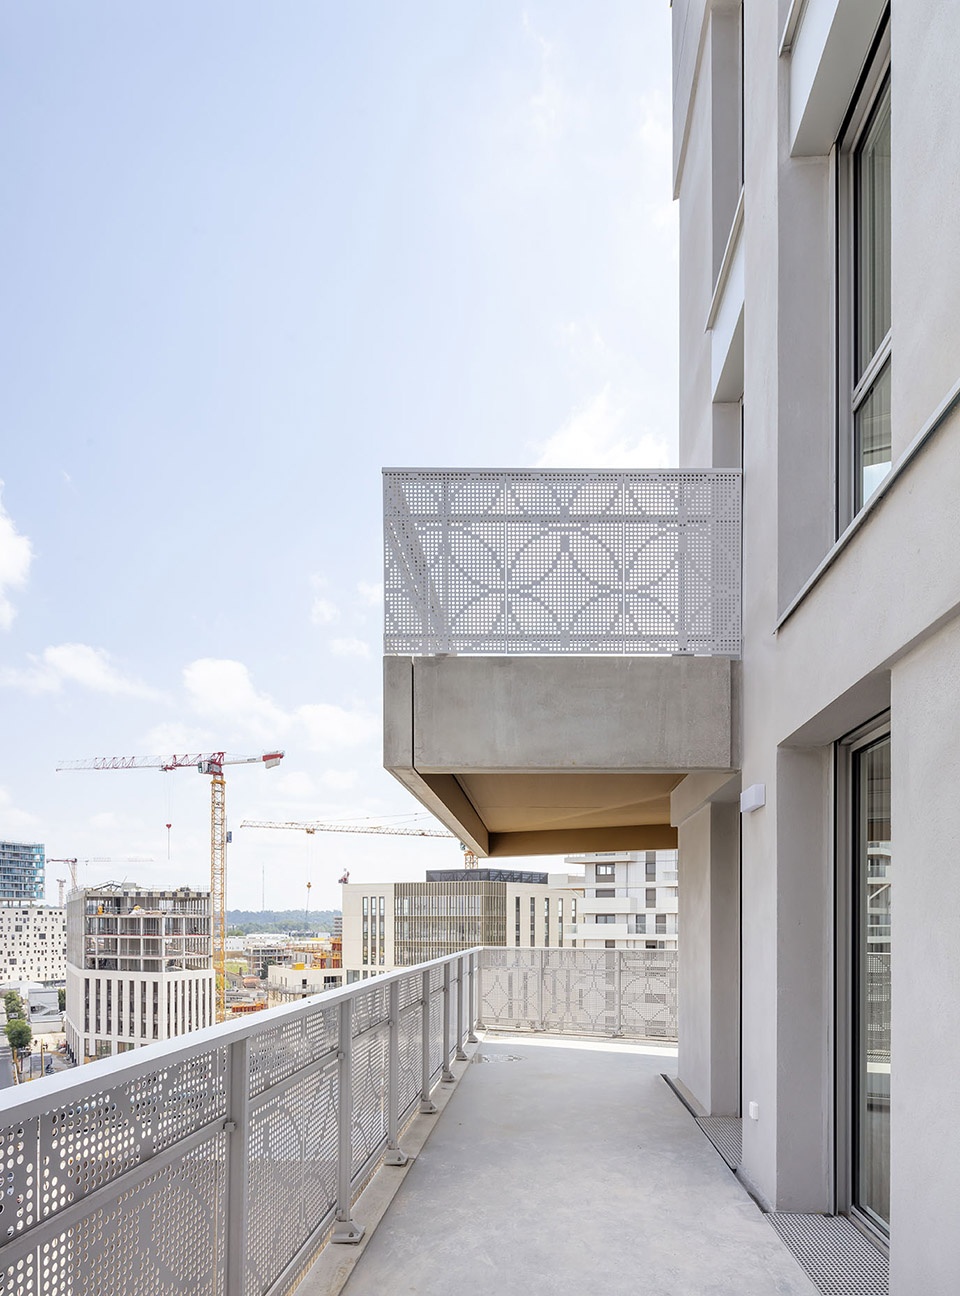
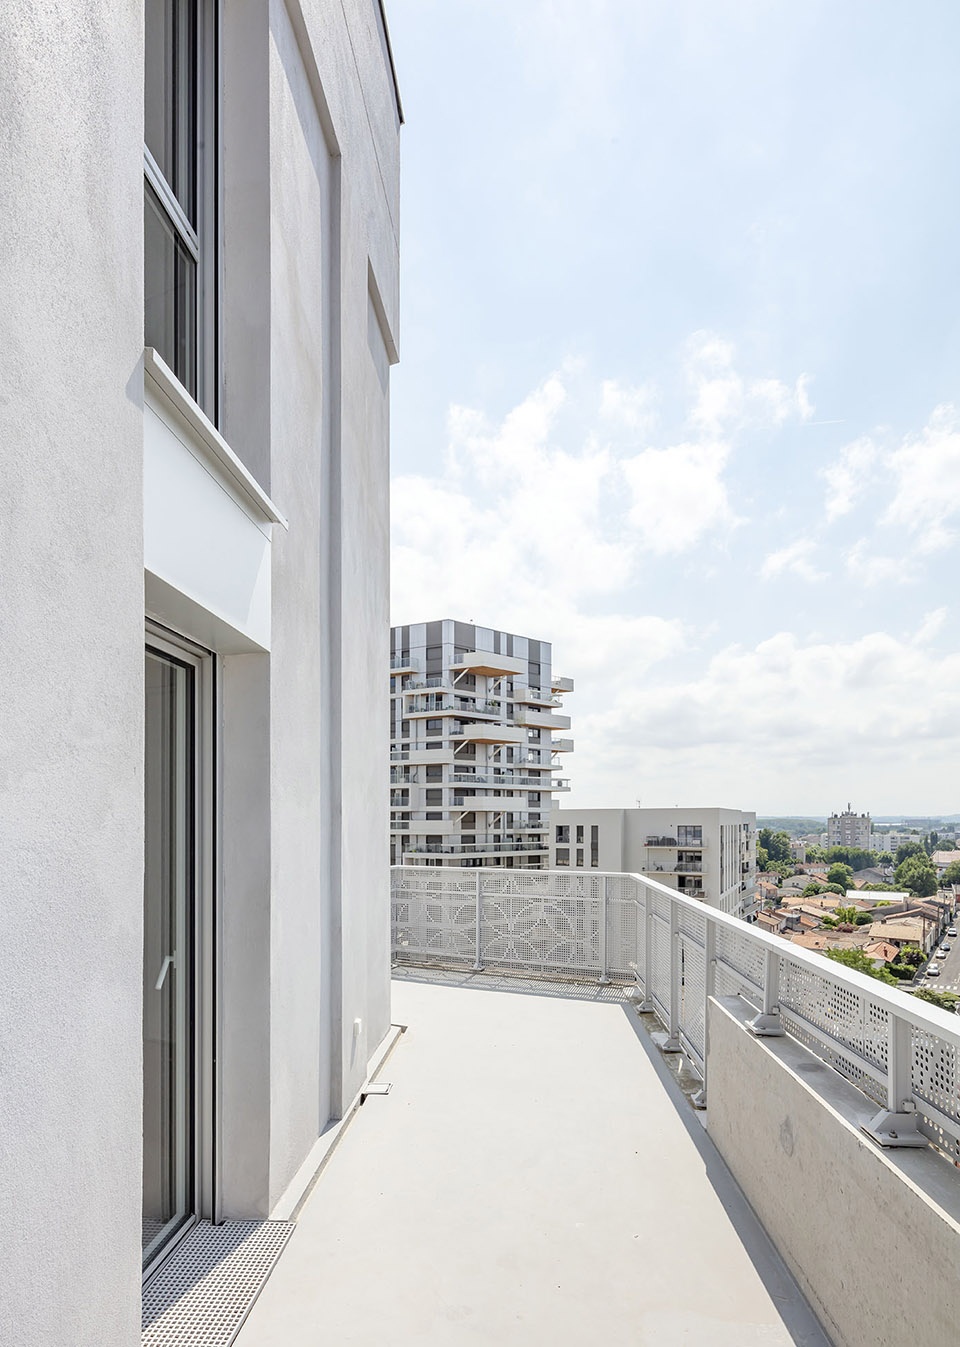
The balconies’ railings are made of perforated aluminum following a reinvented traditional Bordeaux pattern and are sometimes interrupted by a set of concrete parapets that are continuously extending the slabs. The undersides of the balconies are subtly embellished with a patterned concrete with gold lacquer.
▼露台上的视角,view on the terrace © Luc Boegly
住宅、凉廊、阳台
Dwellings, loggias, balconies
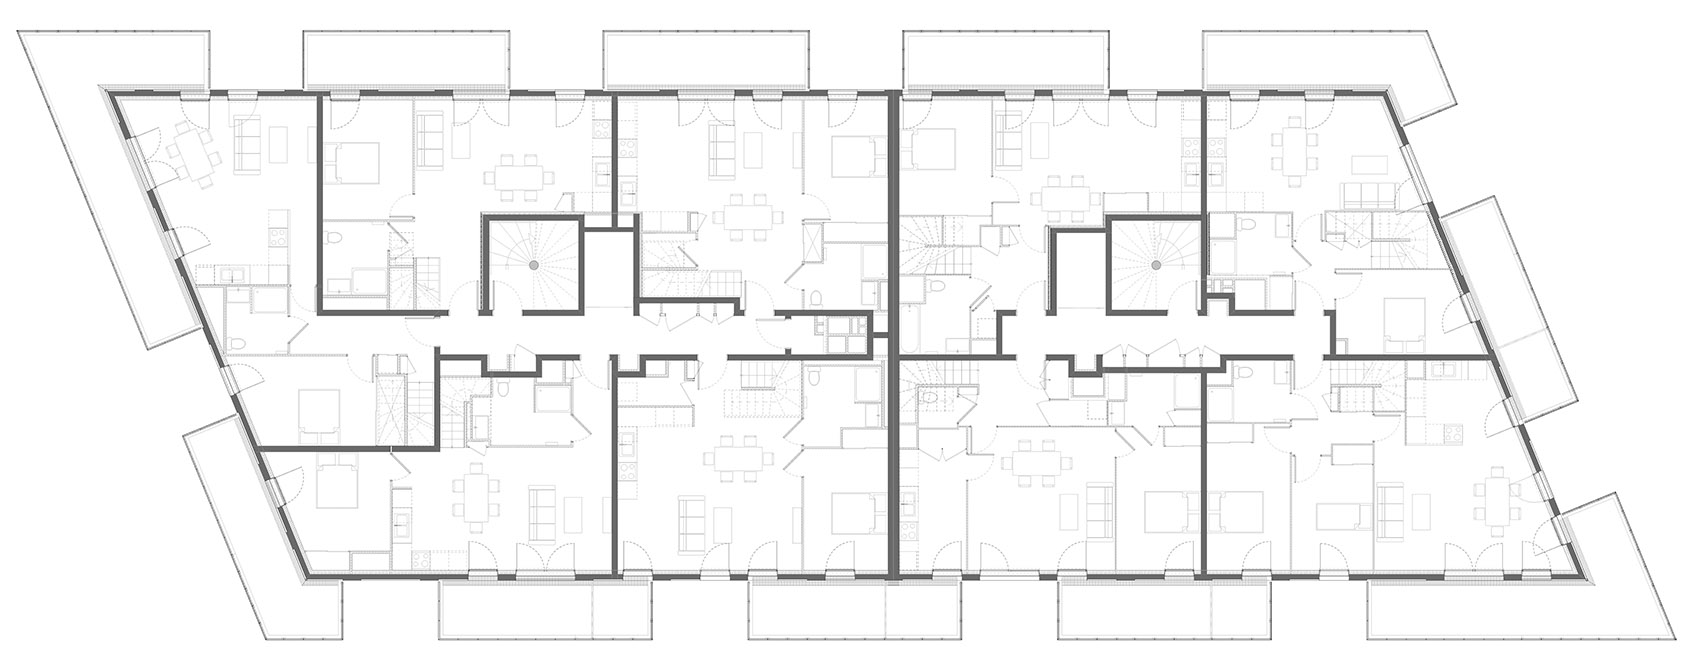
两栋楼由33个社会租赁住房单元和44个从独卧到五卧户型的免费住房单元组成,这些住宅单元均匀地排列于各层,两个独立的大厅分别提供了服务。
The two buildings, served by two separate halls, are made of 33 social renting housing units and 44 free-to-own housing units ranging from one-room to five-room, equally arranged on all levels.
▼室内空间,interior view © Luc Boegly
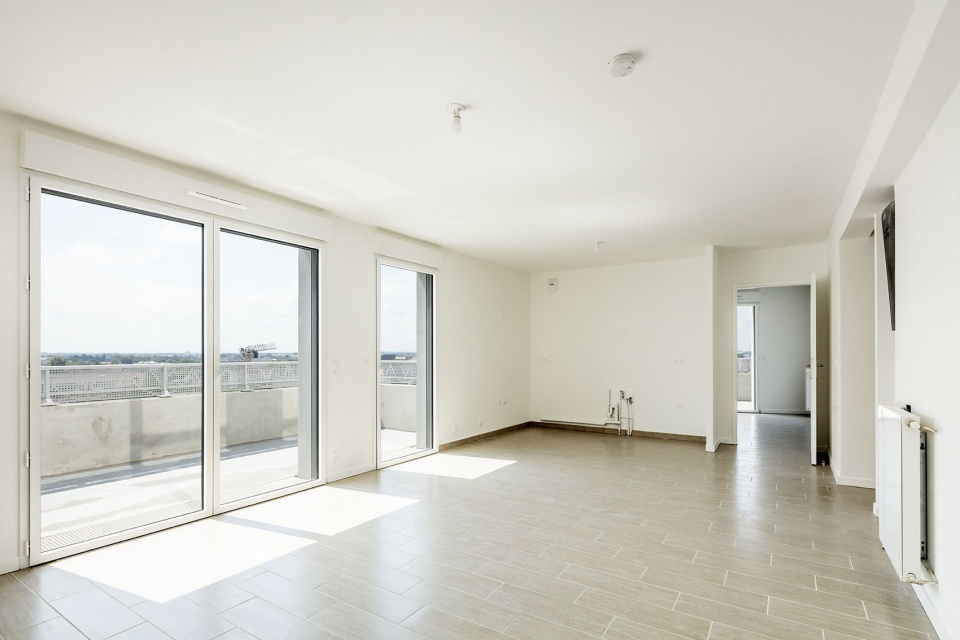
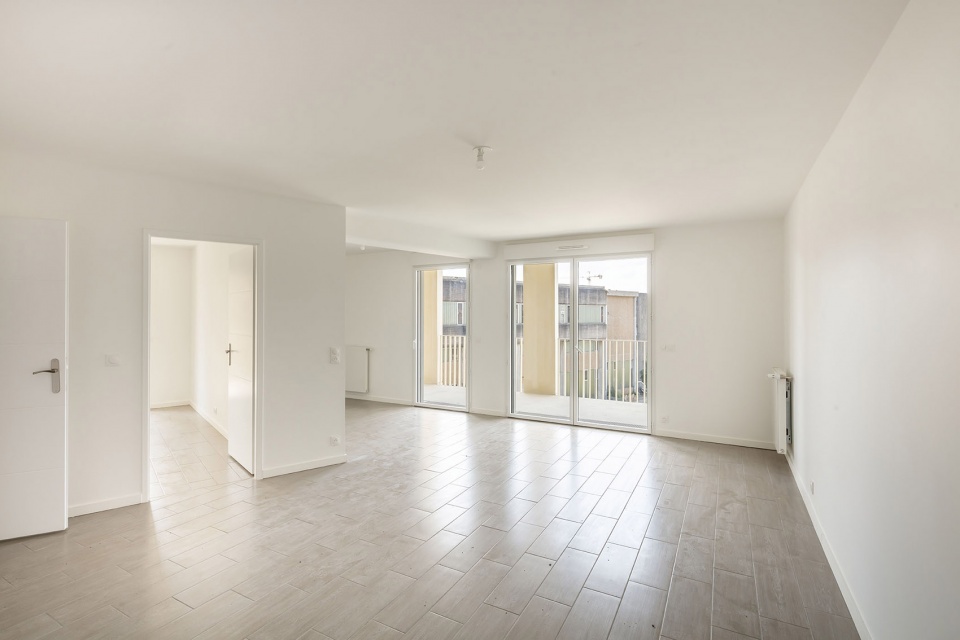
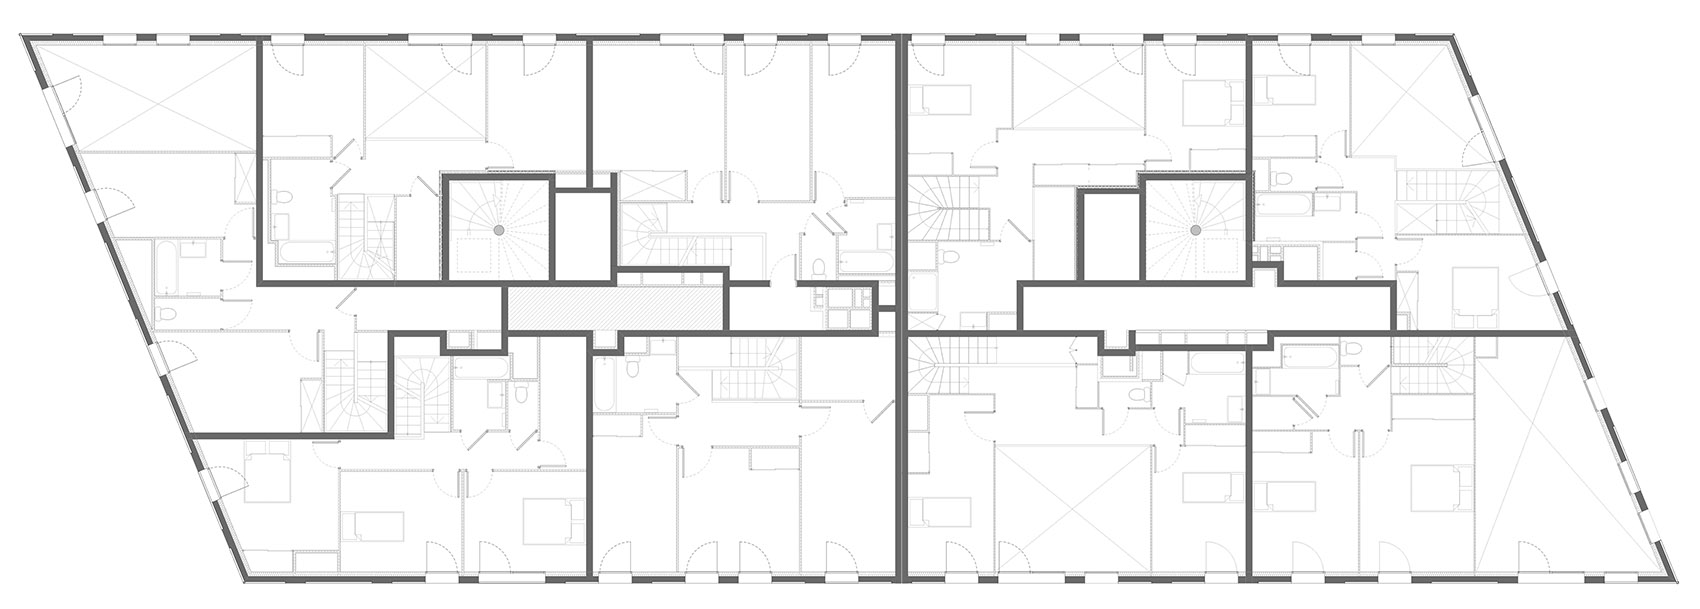
住宅顶层的两层设有带通高起居室的复式公寓。大楼下方的双层底层设有通高的商业空间和停车场,并为每个住宅提供了贮藏室。
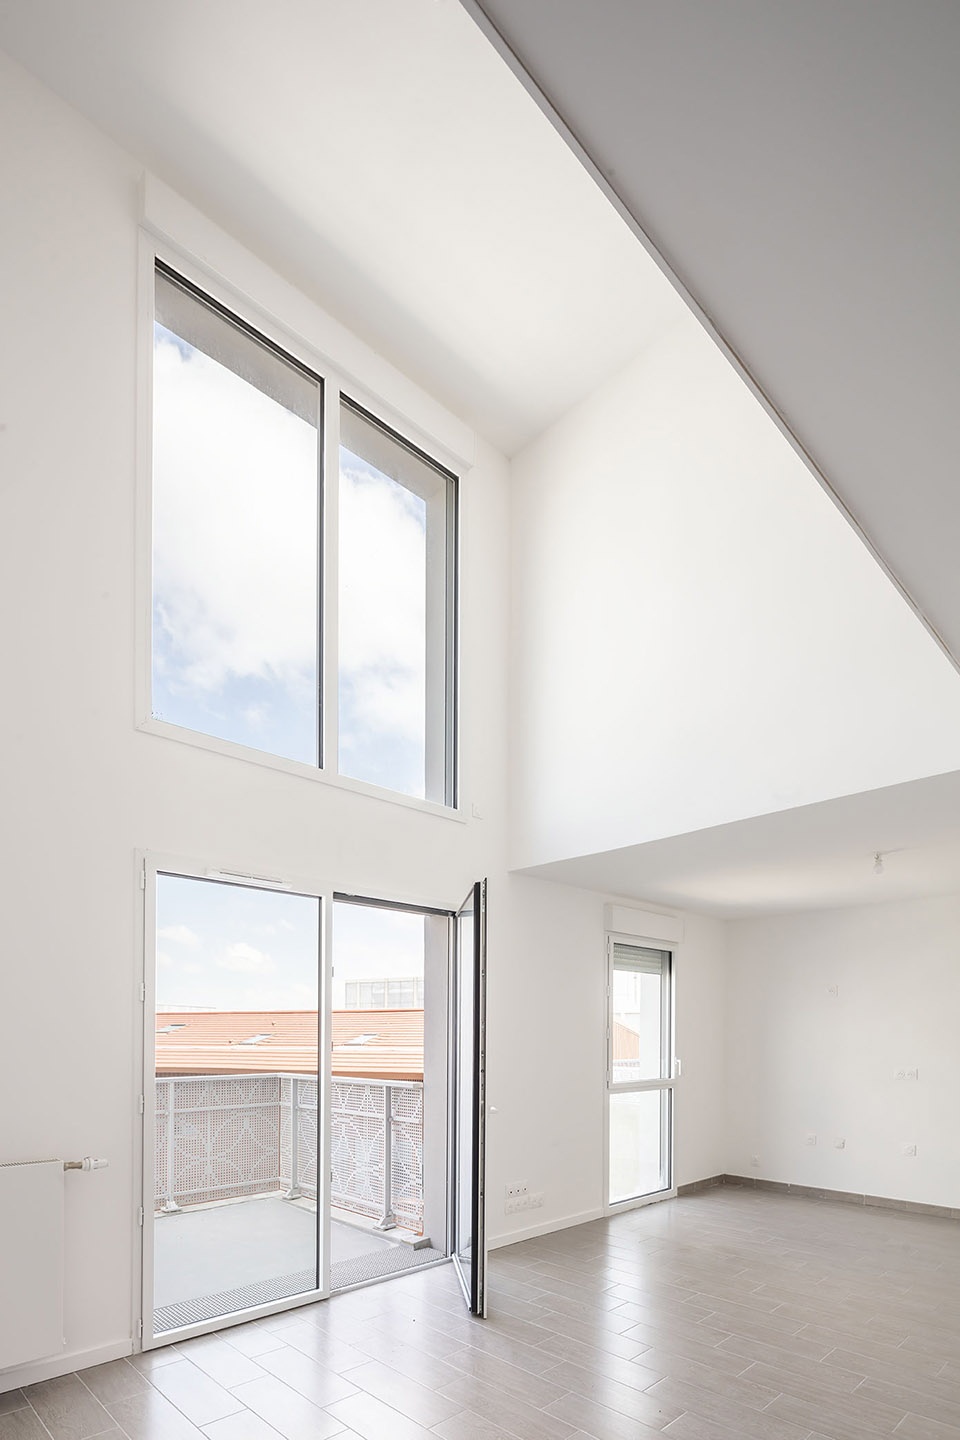
The top two floors host duplexes containing double height living rooms. The double ground floor hosts commercial premises and car parks on two levels, as well as cellars provided for each of the dwellings.
▼带通高起居室的复式公寓,the double height living rooms © Luc Boegly
由于项目完全贴地块边缘设计,没有预留其他公共空间,因此设计为每间住宅都配备了平均10平方米,或为阳台或为凉廊的宽敞外部空间。住宅建筑的宽度与邻近办公建筑相同,均为20.5米,通过对体块进行切割,设计在每个立面上都创造出2米宽的室外空间。
As the project is entirely designed on the edge of the plot and has no public spaces, all the dwellings have large exterior spaces of an average of 10m2, whether balconies or loggias. The residential buildings are the same width as the neighbouring office buildings (20.5 metres), as their volumes have been cut into the mass to create two-metre-wide outdoor spaces on each façade.
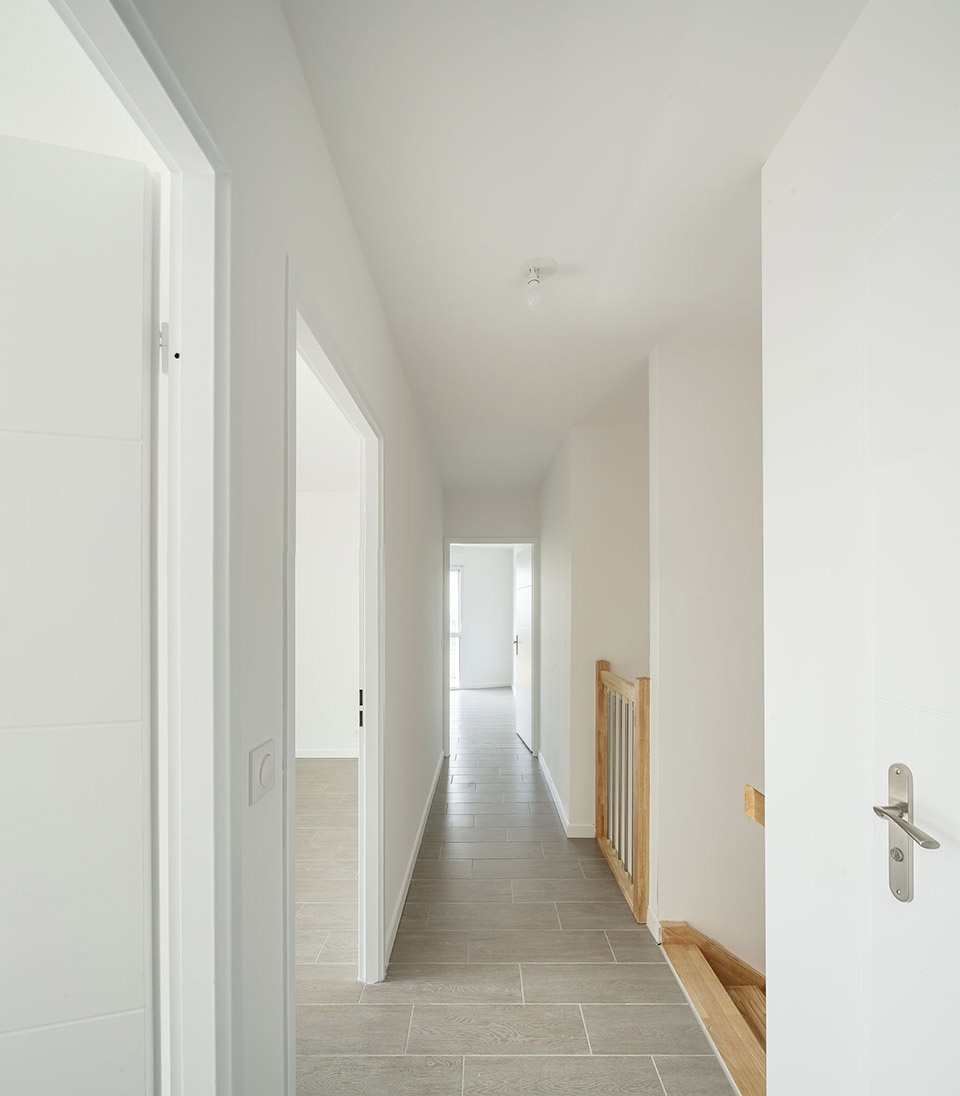
▼室内走廊,corridors © Luc Boegly
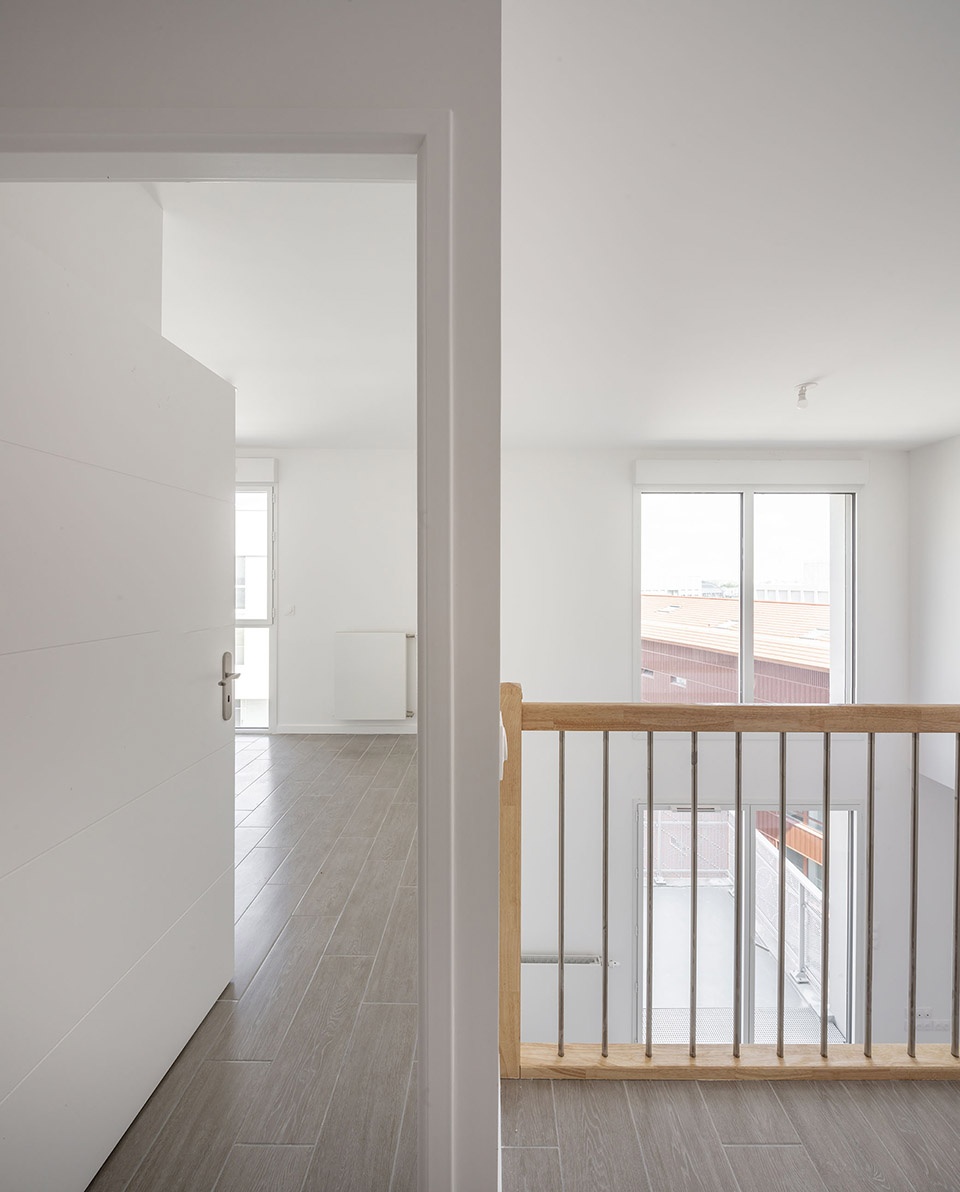
所有住宅都均匀地享有波尔多的美景视野,没有任何一个单元被忽视。
All the dwellings enjoy views towards Bordeaux’s landscape, and do not suffer any overlooked situation with other dwellings.
▼室内细部,details © Luc Boegly
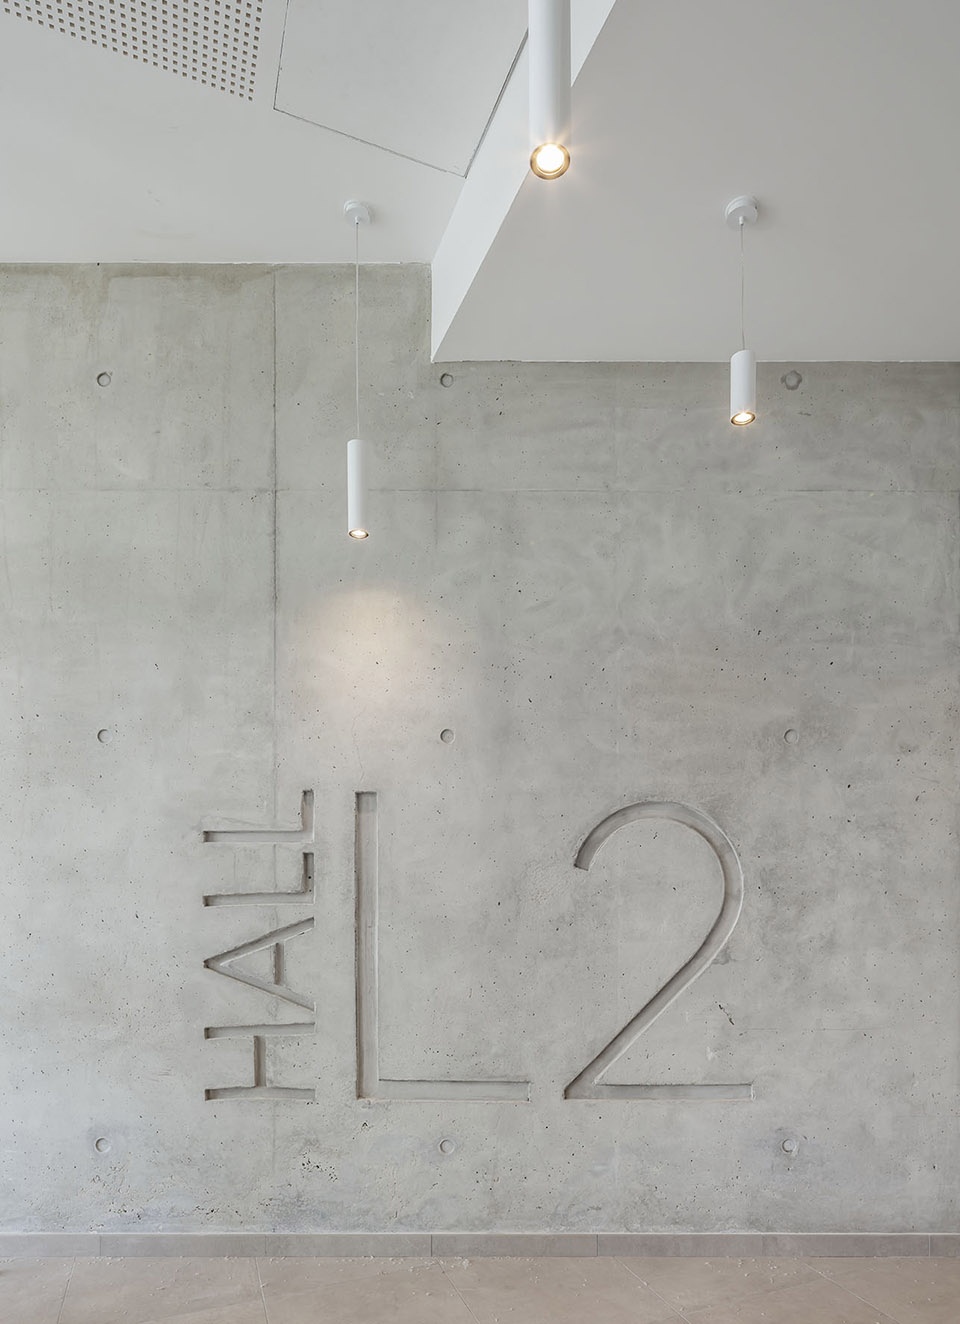
▼总平面,mass plan © COBE
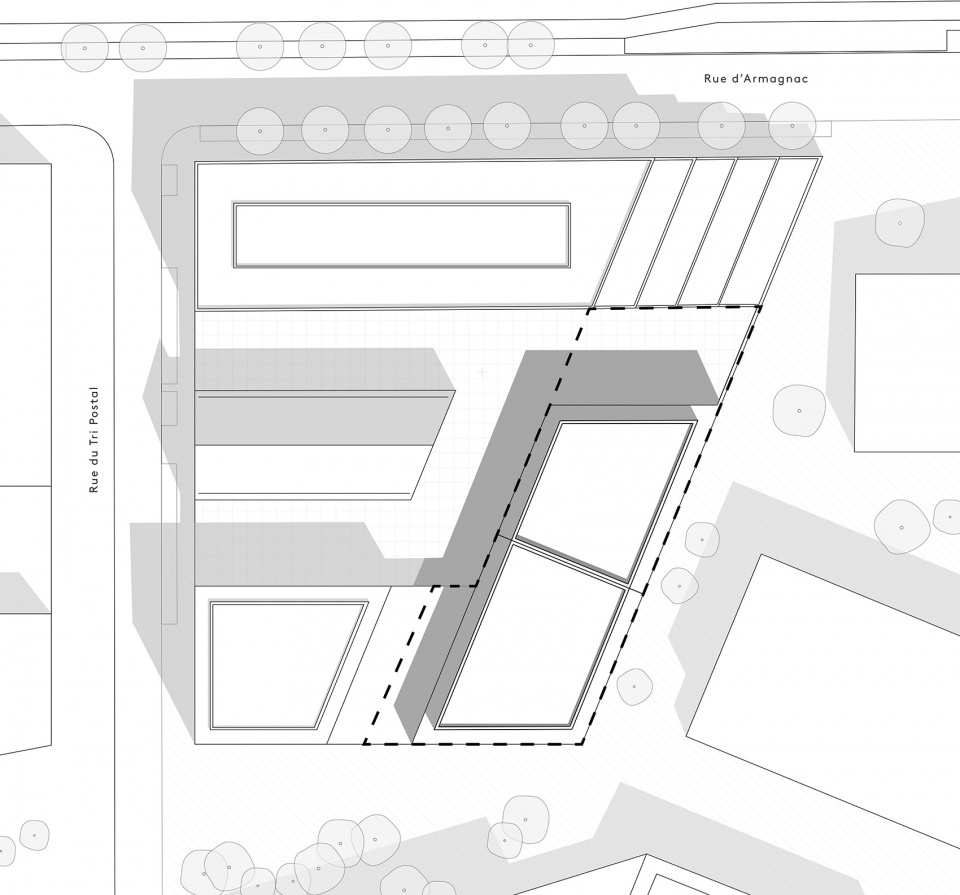
▼3层平面图,3rd floor plan © COBE
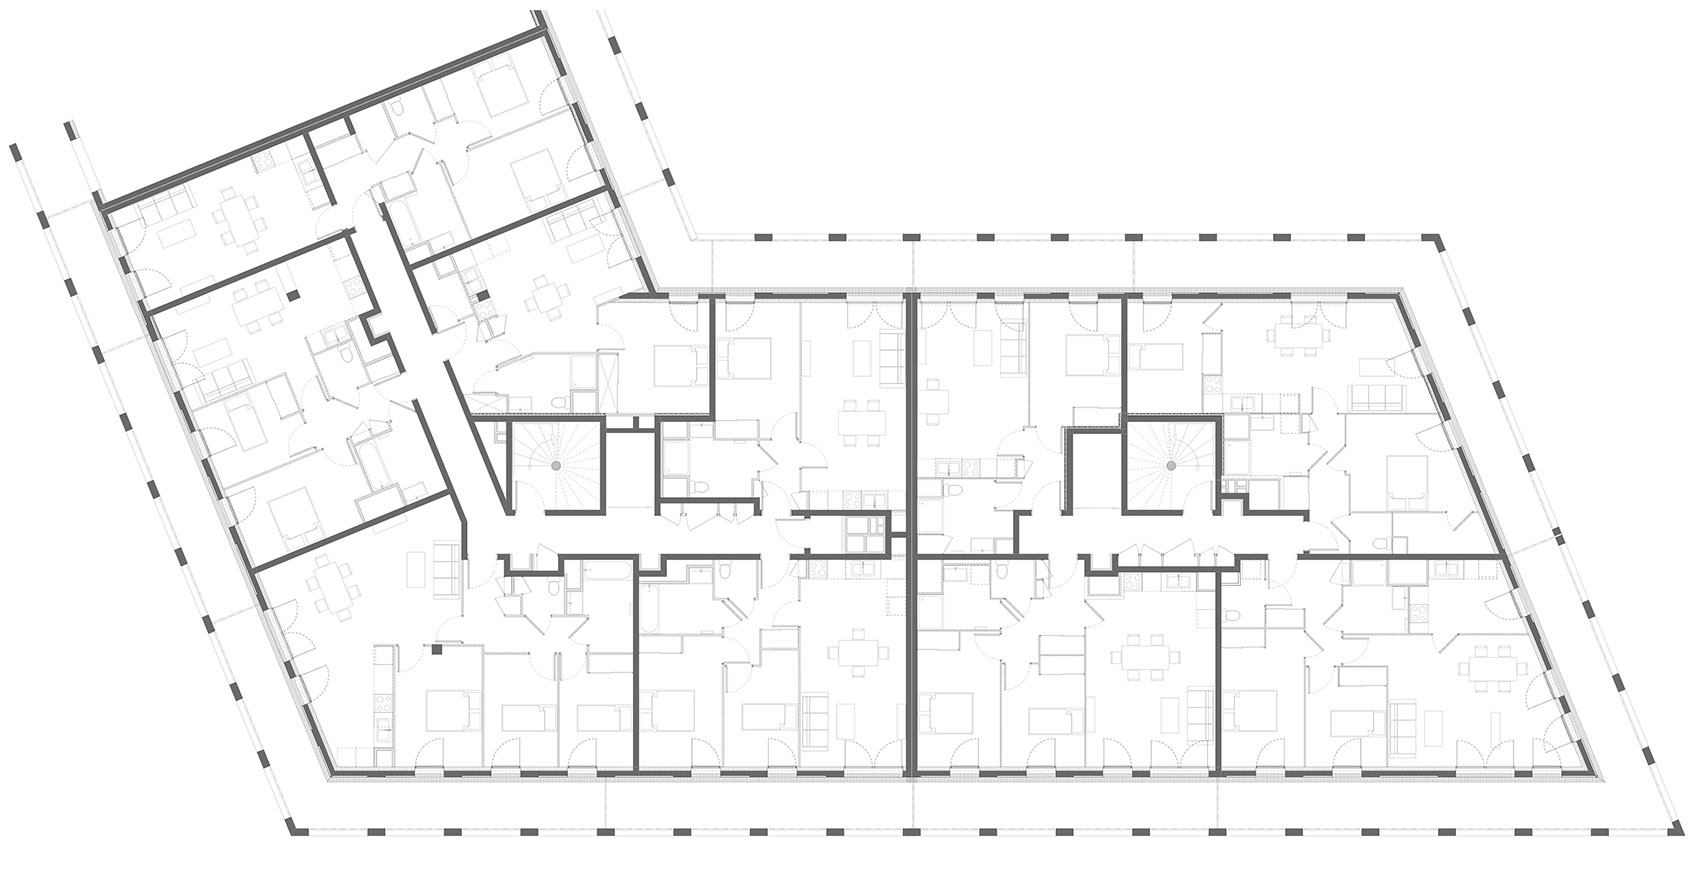
▼9层平面图,9th floor plan © COBE
▼10层平面图,10th floor plan © COBE
▼剖面图,section © COBE
Client: BNP Paribas Real Estate
Design team: CoBe Architecture et Paysage (L1 & L2 architect) ECDM (managing architect)
AIA Management (construction manager)
AIA Ingénierie
Le Sommer Forten
BTP Consultants
Program: Construction of 33 social housing units, housing units for sale, shops and parking on the ground floor
Mission: Architectural design
Surface: L1 (social housing) : 2560 m2 SDP – 2395.2 m2 SHAB L2 (housing for sale) : 3267 m2 SDP – 3009.6 m2 SHAB
Completion: June 2022









推出来的积木块
素
非要错动阳台,搞的两家一个阳台,加个半透明隔板。。。
不错动,中间也是透明隔板