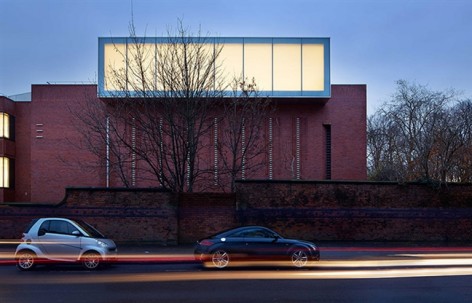
来自MUMA对gooood的分享。更多请至:MUMA on gooood
继花费达一千五百万英镑,由MUMA进行改造设计的美术馆完成之后,Whitworth重新开放了一个Cornelia Parker的重要展览。
Whitworth是曼彻斯特大学的一部分,在经过一个由MUMA设计,花费一千五百万英镑,把125年历史的Whitworth改造成一个21世纪公园中的美术馆之后,它于2015年2月14日重新开放。改造项目是由一个主要的文化彩票基金,曼彻斯特大学以及其他的出资者支持的。这个项目把公共空间和扩展了一倍,并且创造了“艺术的国度”的新设施,包括扩大的画廊空间,一个研究中心,学习室,和一个收藏中心。开幕活动由英国最富盛名的当代艺术家之一Cornelia Parker的一个大型个人展览引领,欢庆着Whitworth兼收并蓄且丰富的历史及当代美术织物及壁纸的收藏。
The Whitworth is a public art gallery founded in 1889, as the first English gallery in a park. It became part of the University of Manchester in 1958. The Gallery is situated in the north east corner of Whitworth Park on the edge of the University campus in the Moss Side Ward, close to the local communities of Moss Side and Rusholme. The gallery fronts Oxford Road, opposite Manchester Royal Infirmary, and to the North is skirted by Denmark Road – a mixed use street, including some residential units.
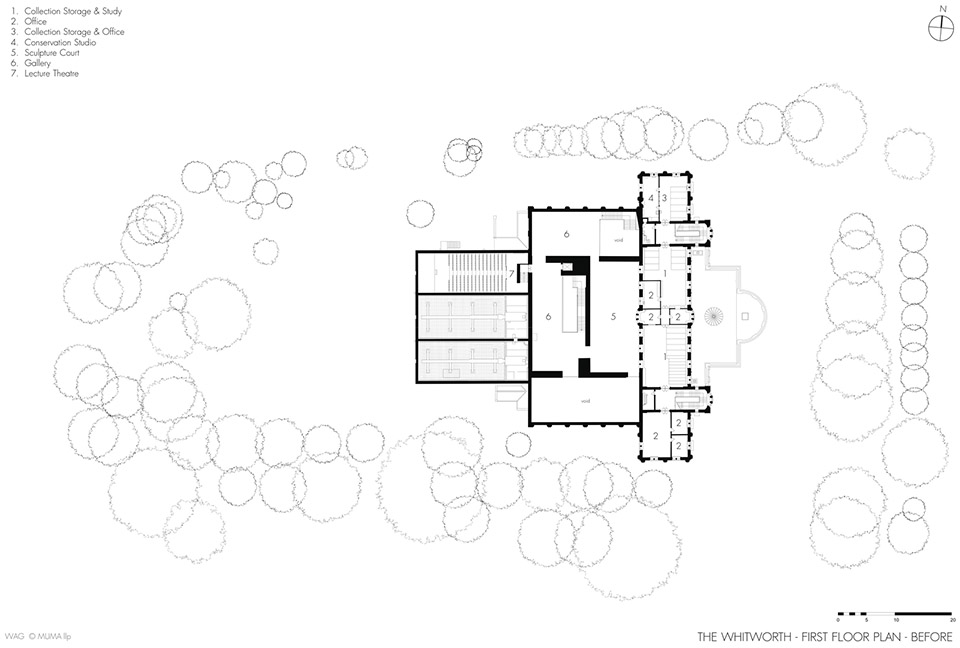
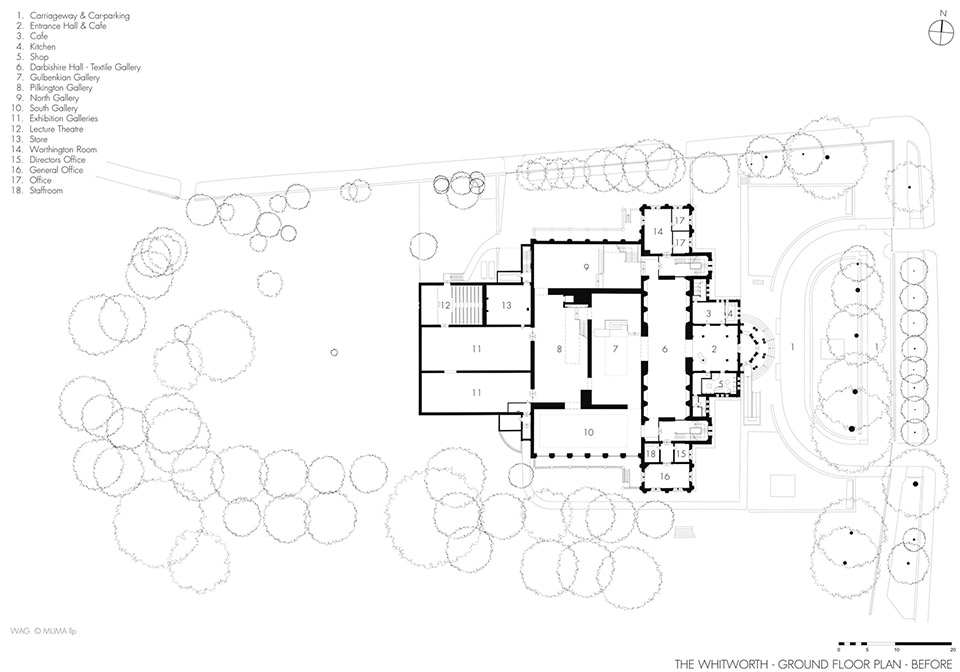
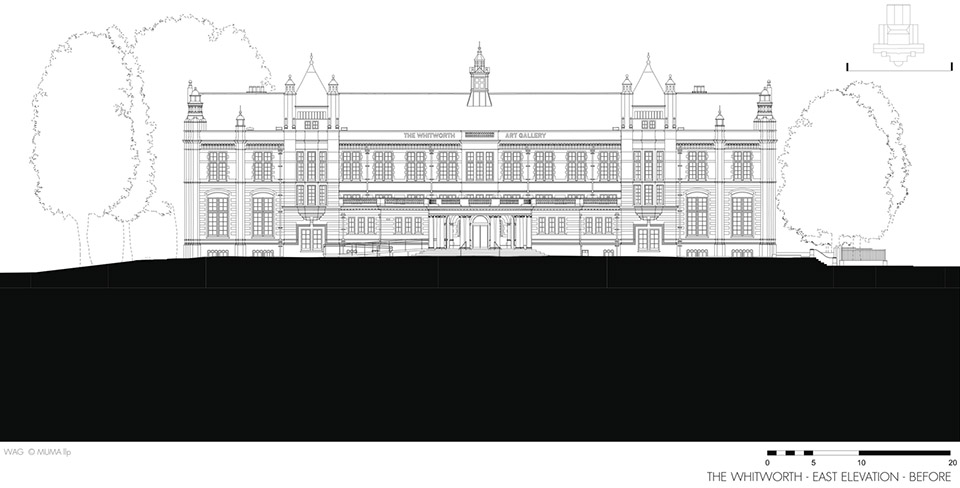
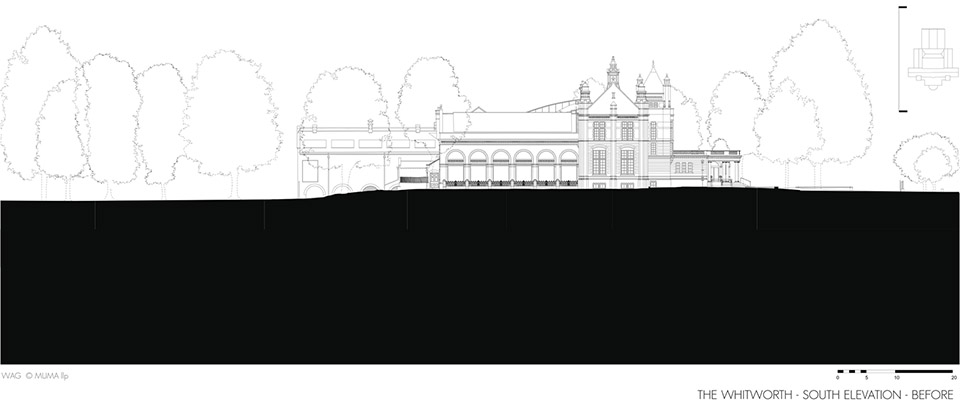
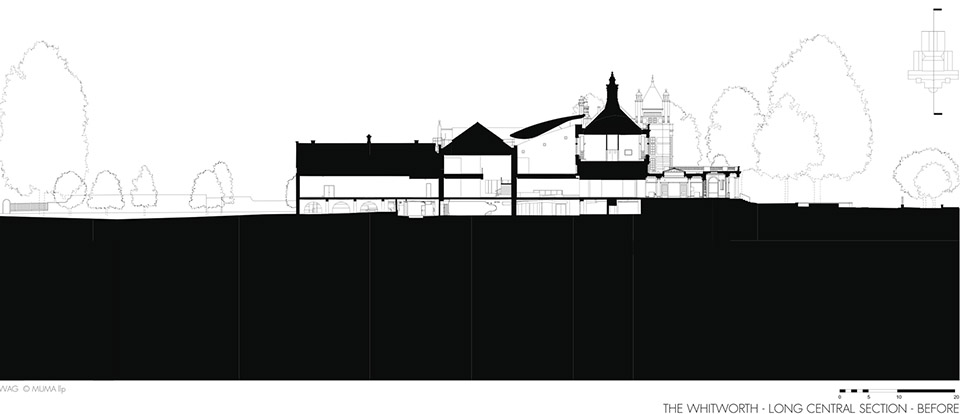
The Whitworth is an amalgamation of a number of separate stages of development that have been undertaken over the past 126 years. Beaumont, the original architect, undertook five projects over an 18 year period to transform a private residence, Grove House, into a public art gallery. The final project that he oversaw was the completion of the main frontage building in 1908. During the 1960’s, John Bickerdike and Partners substantially remodelled the interior of the building creating modern, contemporary gallery spaces within the Beaumont building. In 1995 ABK (Ahrends, Burton and Koralek) created a Sculpture Court at Mezzanine level within the centre of the plan. The combination of late Victorian/Edwardian envelope and 1960s modern interior was Grade II listed in 1974, with the Bickerdike interior being of particular note.
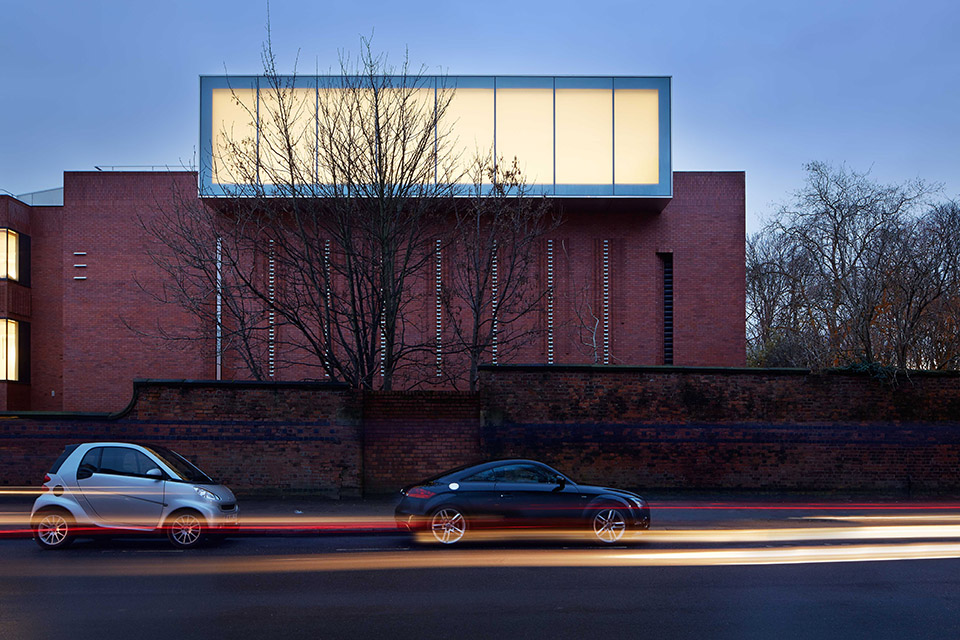
改造
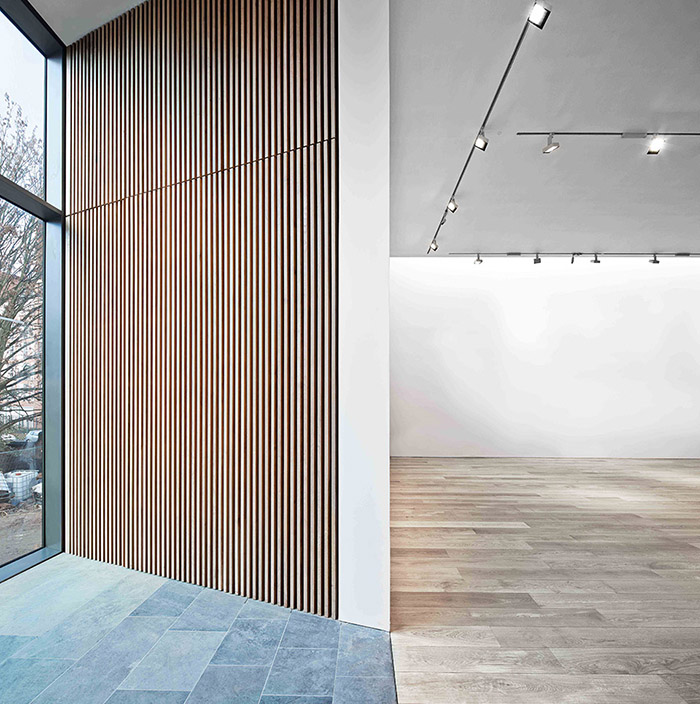
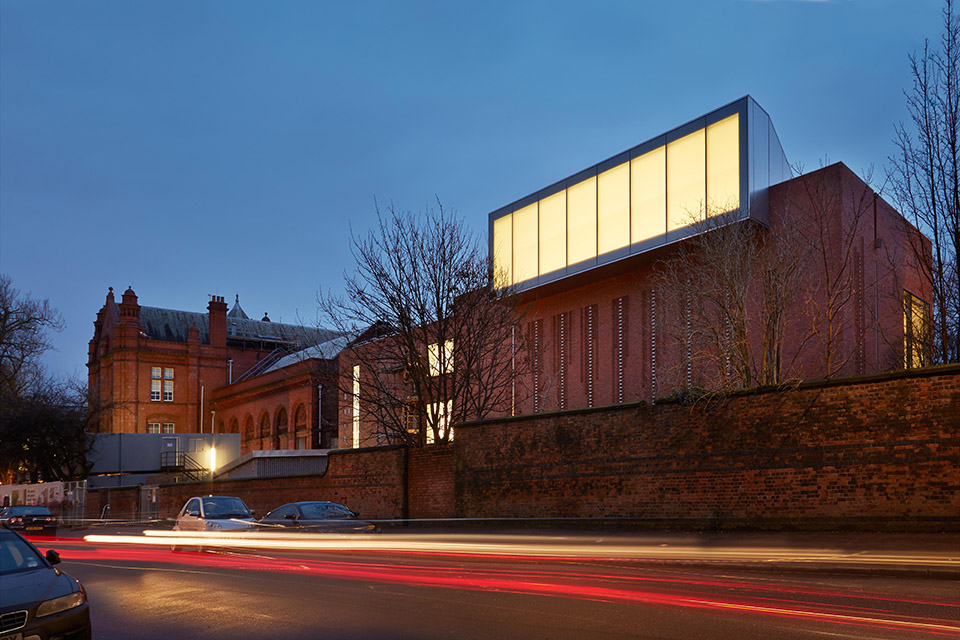
MUMA这个主要改造项目的核心,在于由一片优雅的玻璃,不锈钢和砖块建造起来的扩展部分,两翼从现存的19世纪建筑背后一直延伸到Whiteworth公园背后。MUMA为了这个扩建发展出一个独特的Whitworth式混合,把英国砖块和砖砌图案与一种传统的斜线纺织工艺作品效果结合到一起,灵感来自于美术馆丰富的织物收藏。
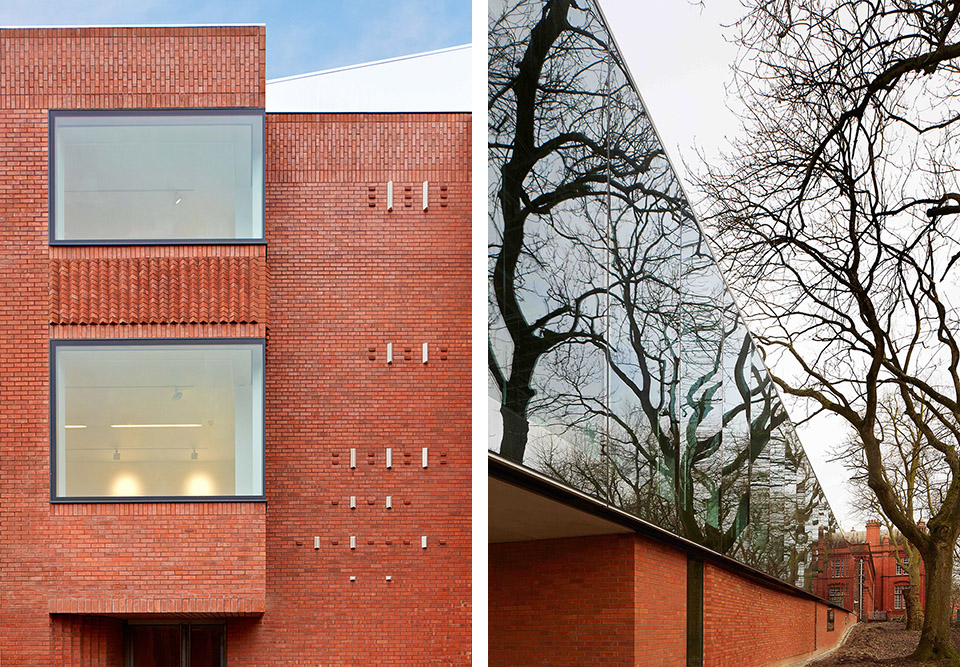
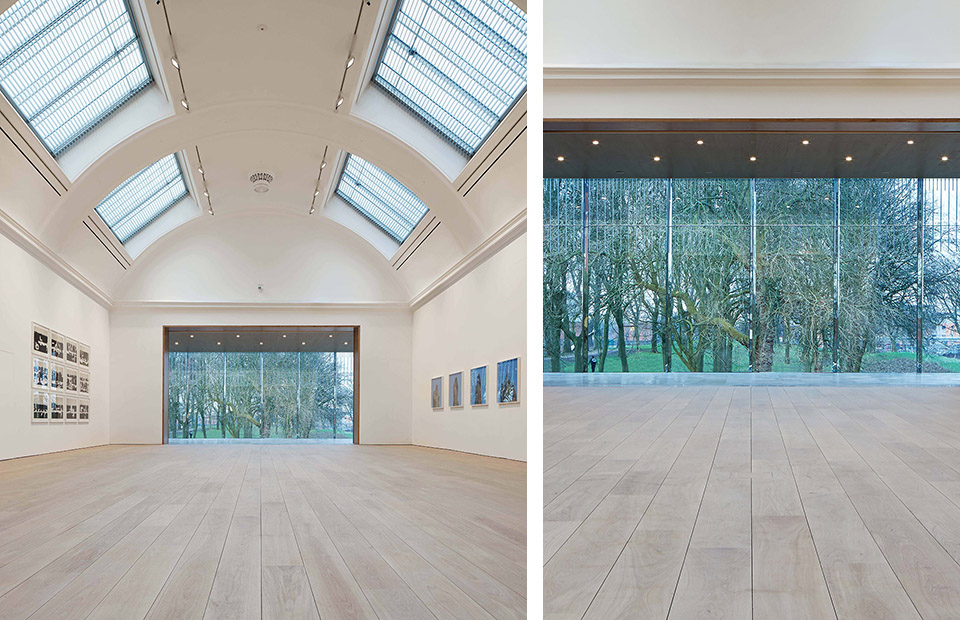
建筑新翼借鉴了公园中Whitworth传统的第一个英国美术馆,在它们之间创造出一个艺术花园,并由一个能够俯瞰周围景观的玻璃长廊美术馆连接着。景观画廊部分为景观作品和大尺度雕塑作品提供了展览空间。整个长廊里,一个美丽的线性咖啡厅延伸到Whitworth公园的树木之中。现存建筑中心的一个大型开窗让视线穿透到主展览空间中,把美术馆连接到周围的公园。
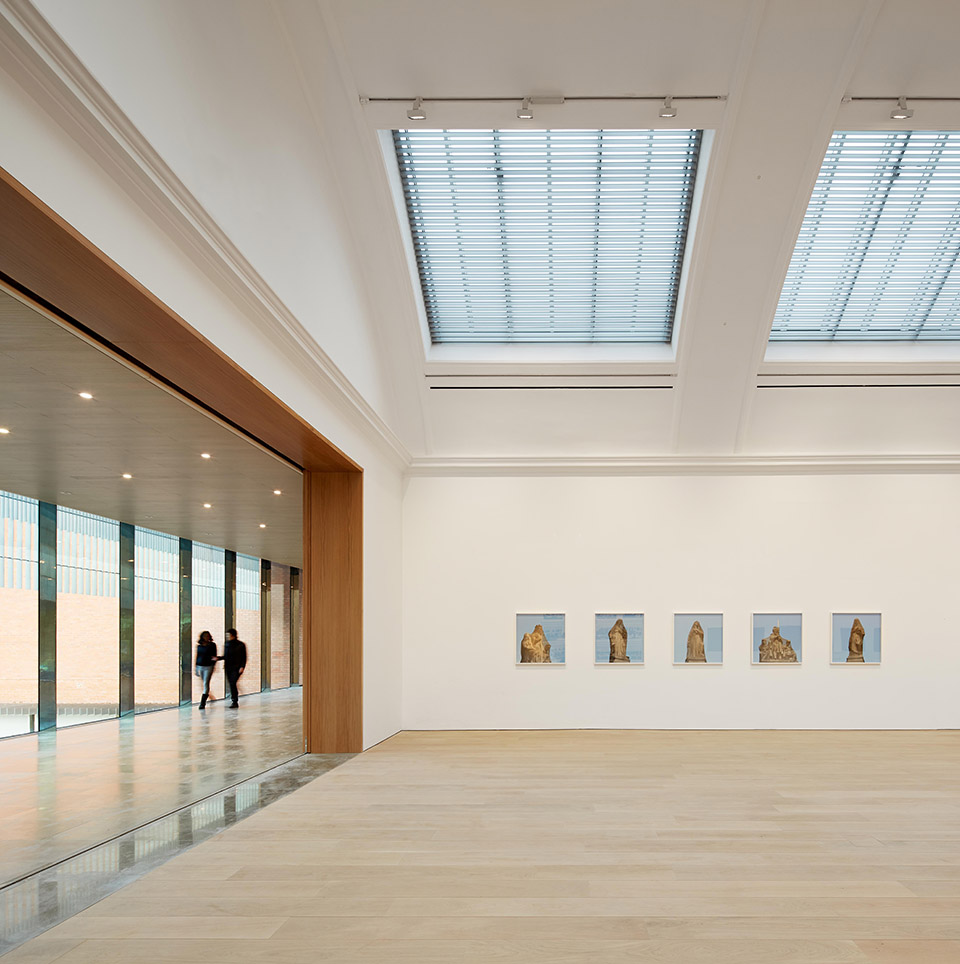
这个增大了的展览空间和公共空间让Whitworth可以展示,分享和爱护着其超过55000份历史和当代作品的重要收藏。在较低的首层,设置了一个新的具有环境可持续性的收藏储存区,包括一个公共收藏访问区。对现有美术馆建筑的大规模整修恢复了三个19世的纪桶形拱顶展厅天花的空间体量,让重要的,大尺度的展出成为可能。现在,游客还可以通过50年来首次重新让公众使用的辉煌的Edwardian楼梯,进入位于首层的复原过的大礼堂。
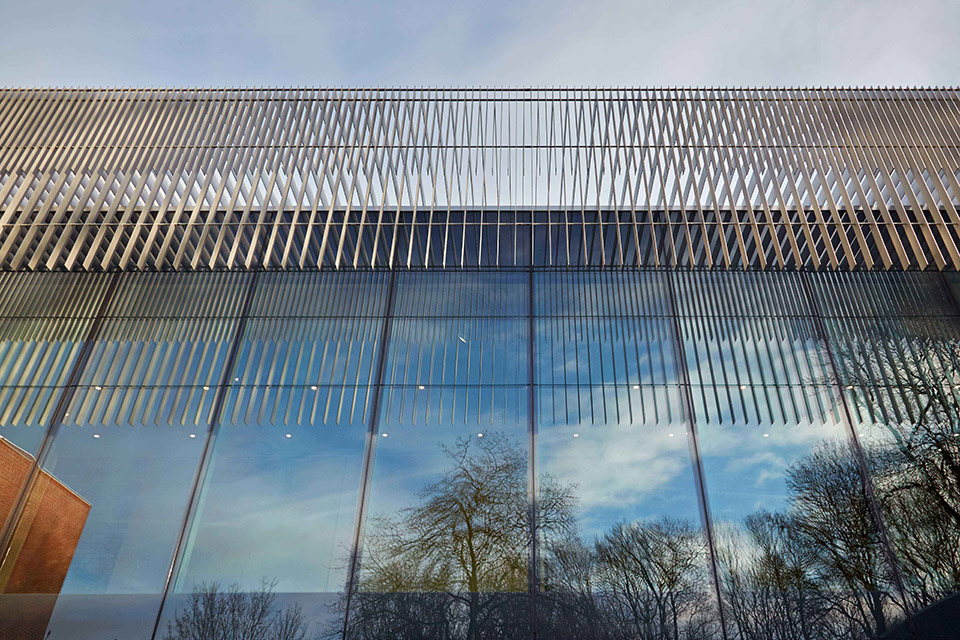
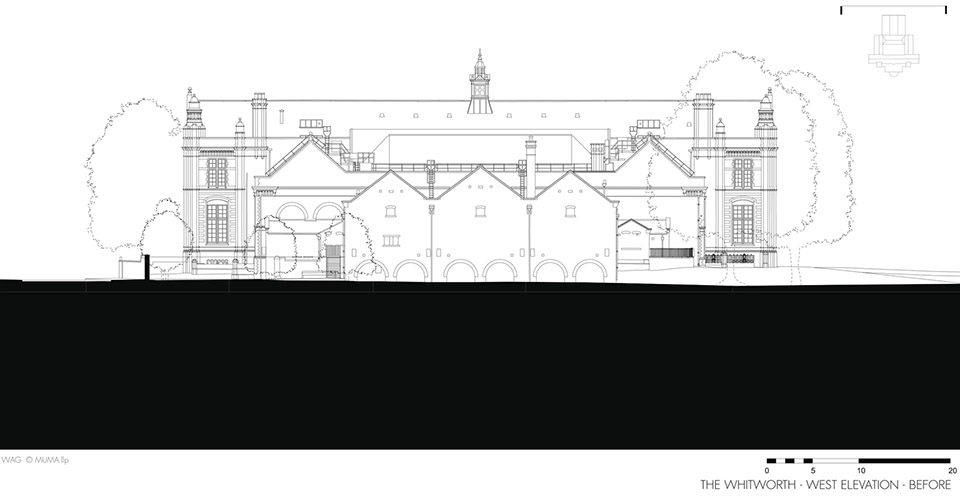
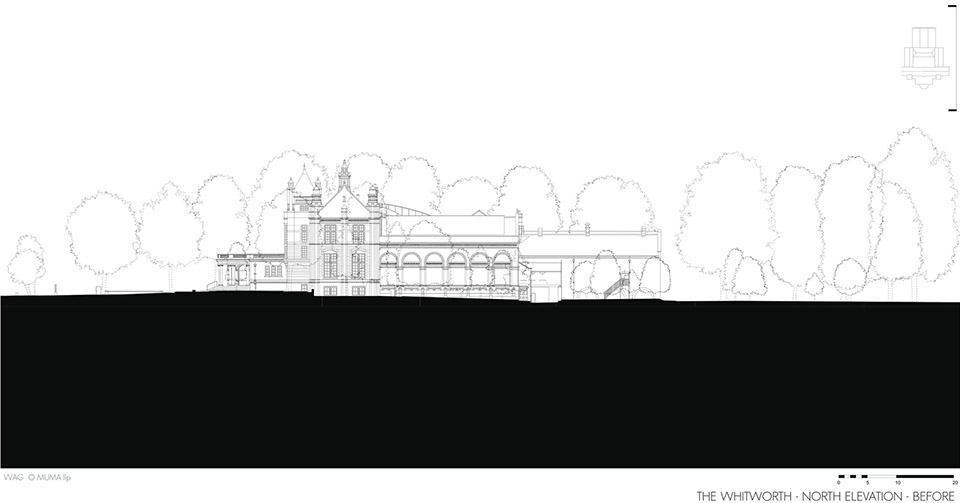
Externally, the 1908 frontage facing Oxford Road to the east and earlier elements to the north and south elevations, were well resolved. However, the west end of the building facing the park, was of lesser quality and presented an unresolved, blind mass to the park. As a consequence, this area felt neglected and often suffered from graffiti.
Two new wings of contrasting character extend into the park containing a garden court (the Art Garden) and new entrance – a setting for art and events which can bring new life to this part of the park. To the south, the transparent, slender wing of the café and its south facing terrace celebrate the park context and the avenue of mature trees. To the north the more solid form of the Landscape Gallery and Study Centre provide an urban edge and a visual and acoustic buffer that contains the garden. The north wing also houses new and much needed back-of-house facilities including a new loading bay, art handling facilities and a substantial goods lift that can deliver art to the three main levels of the existing building. (Prior to this there was no mechanical way to deliver substantial art to, for example, the existing sculpture gallery at mezzanine level).
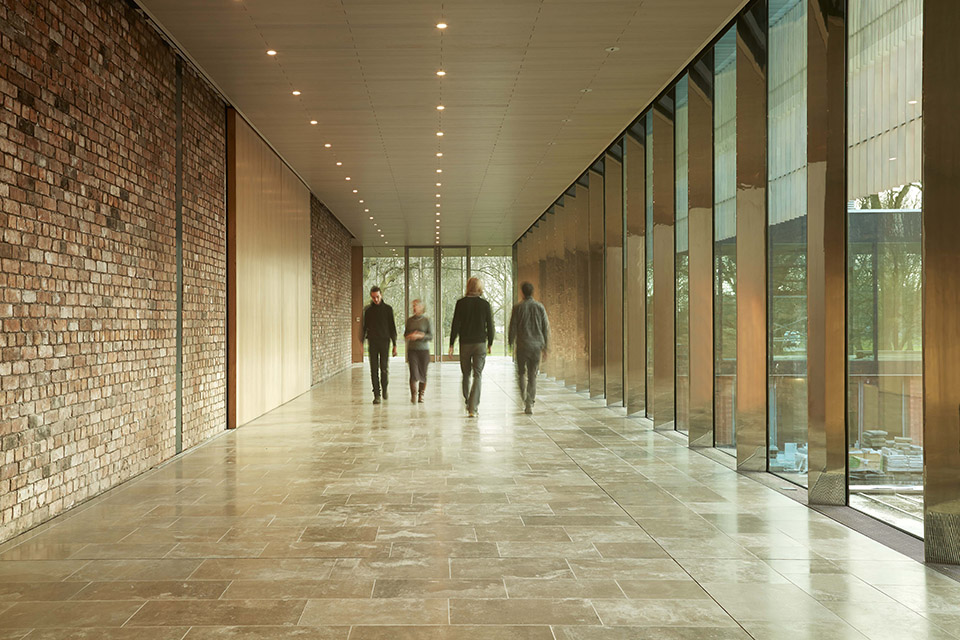
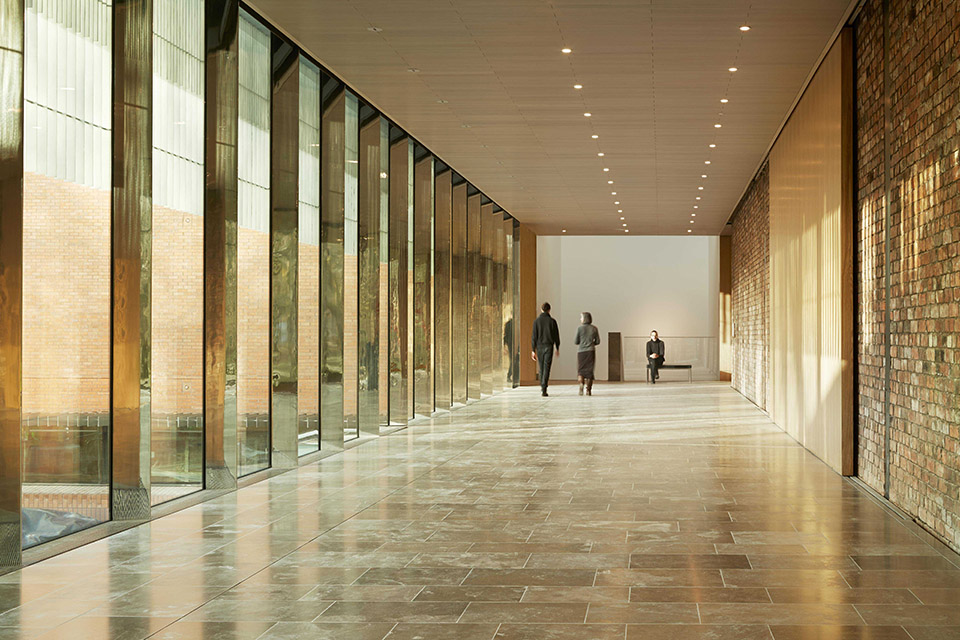
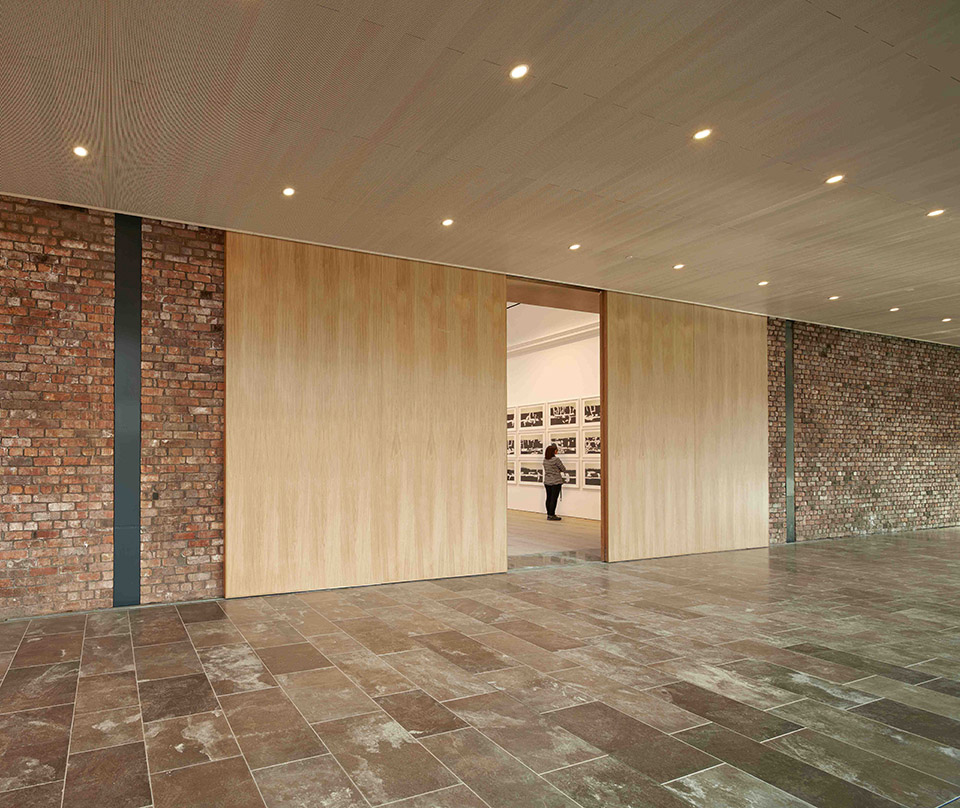
New openings have been created in the existing building at significant locations connecting the new extension and providing the heart of the building with a range of long views – each connecting with green space beyond.
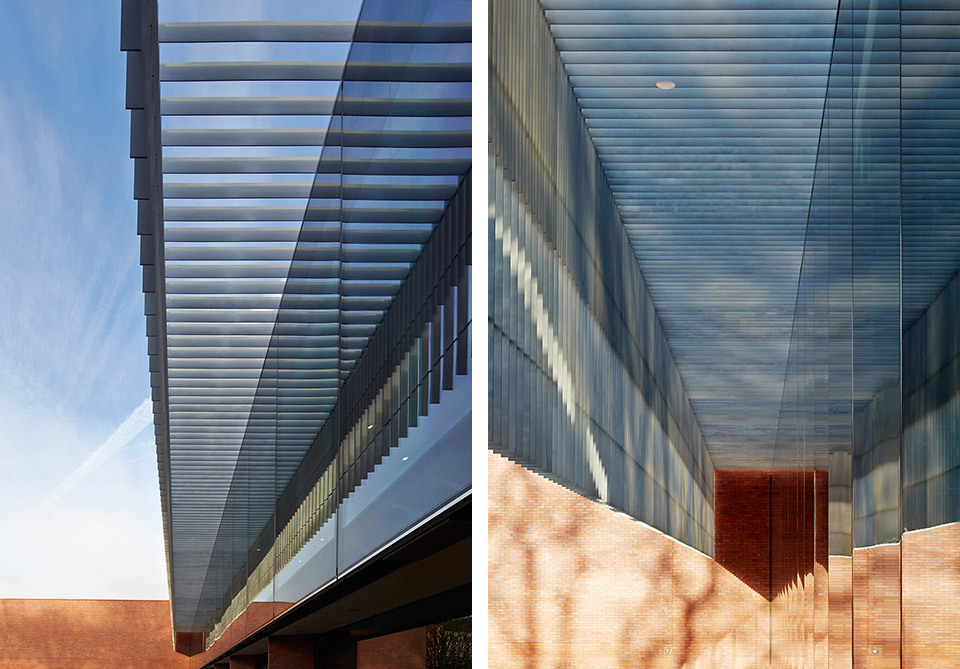
A promenade gallery wraps the existing exhibition galleries and provides a vantage point to view the garden and park beyond. This glazed link maximises the visual connections to and from the park, and connects the central exhibition gallery to the garden. Thus, artworks inside can connect with artworks outside. The promenade also provides an environmental buffer, critical to the passive approach to environmental control, additional display space most suited for sculpture and a more informal environment within which visitors can relax.
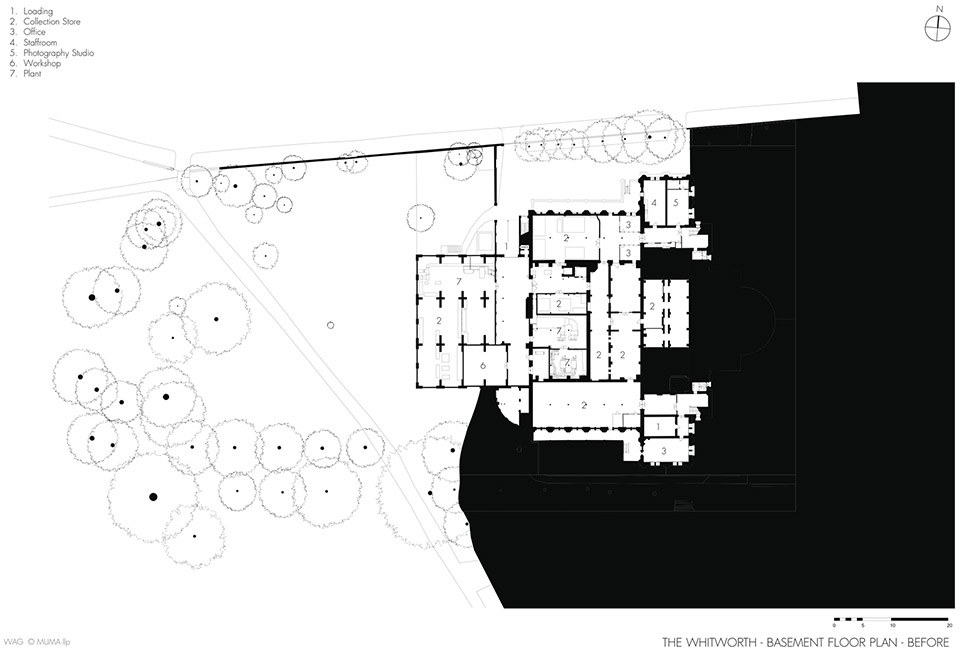
In plan the promenade is repeated at lower ground floor – a space of a very different character, which turns the former windowless basement into a generous lower ground floor. This lower promenade engages with the Art Garden and creates a welcoming informal park entrance at the west of the Whitworth. The Art Garden is lined with education facilities – a Collection Centre, Study Centre and a Learning Studio, from which classes can spill out into the Art Garden.
艺术花园
一个由Chelsea金牌得主Sarah Price(同时也是2012年伦敦奥林匹克公园花园联合设计者)设计的新的艺术花园和一个果园将于2015年春季完成。艺术花园里的草和多年生植物能够保持视线的开阔,同时营造出层次感。松散剪裁的长青树篱将被设计成混动和扭曲的云彩,在高度上和形状上不断变化。树篱的设计从每个角度看上去都很有趣,而且意味着部分围合的空间,成为户外艺术品展示的背景。把展览空间延伸到超越美术馆的墙壁,一大批来自最近由Karpidas基金会捐赠的九十件作品,包括由Christine Borland, Nate Lowman, Simon Periton和NicoVascellari等艺术家设计的新的户外雕塑作品将在艺术花园里永久展出。围合的果园和野花区域将提供了一个放松和思考的地方,同时也支持着Whitworth的工作,去促进公园的生物多样性。
The creation of this courtyard and promenade allows light and park views into the heart of the existing building and turns an area of the park into a defensible space – one that is owned and overlooked by the gallery – the opposite of the previous situation. It offers an outdoor venue for events including, in the evenings, digital projection onto the wall of the Landscape Gallery. On rainy days, such events can equally be enjoyed from the glazed promenade and café over-looking the Art Garden. We envisage this to be, on occasion, a vibrant, changing environment, a place for artistic experimentation and enjoyment. In the hands of the Whitworth we have no doubt that this is a space where wonderful, odd things can and will happen.
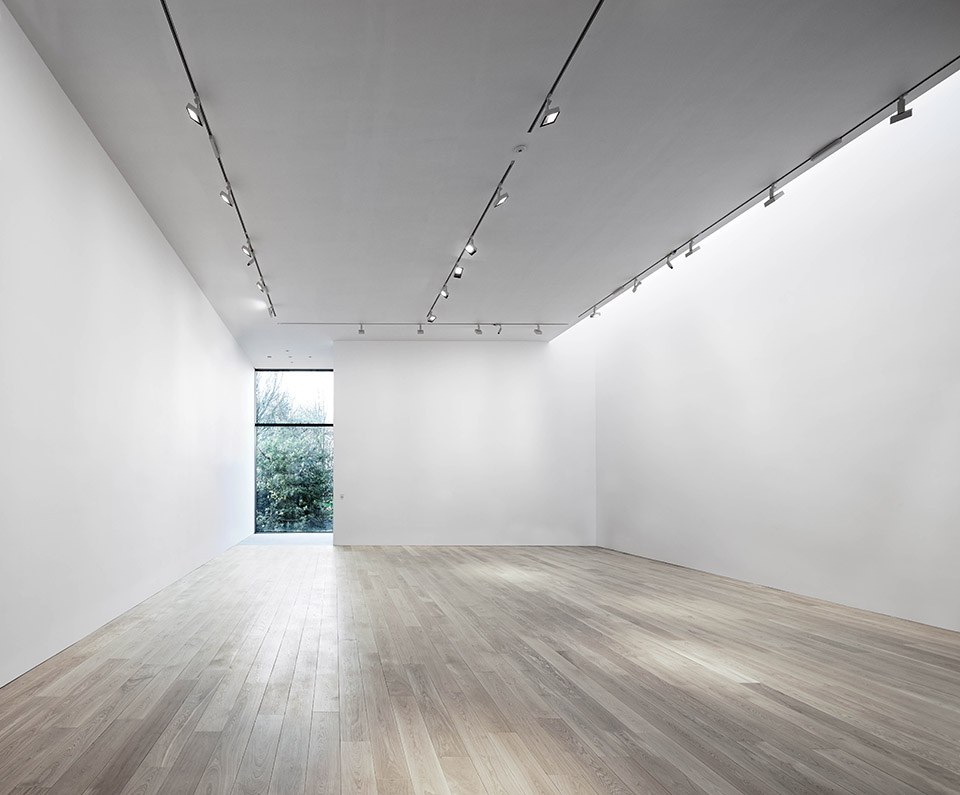
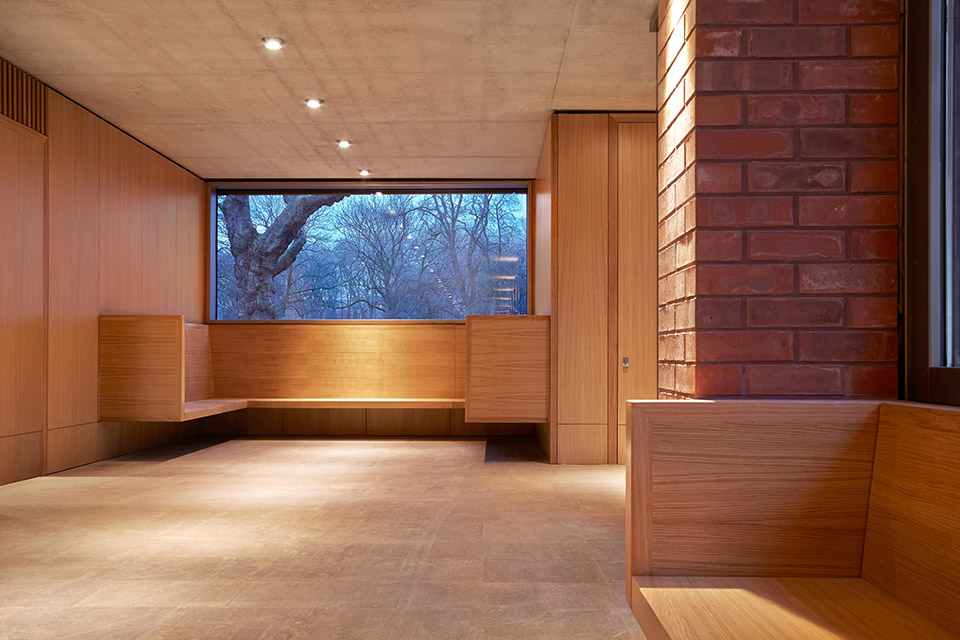
Located as a destination on the main gallery level promenade, the Landscape Gallery to the north can provide a calm environment for the enjoyment of art. For a gallery often displaying landscape drawings and paintings, to us natural light and a visual connection with the park were fundamental. The gallery is rooflit and has a view addressing a single tree and the park beyond. To allow for flexibility there are light control mechanisms to both the rooflight and the window. The scale of the gallery and its structure will allow for contemporary works of considerable scale and weight.
Also placed at main gallery level, off the promenade, the café occupies the new south wing. In this location, each visit to the Whitworth’s café will draw the visitor through the building leading to an encounter with art within the gallery. With its transparent linear form positioned above a sloping site, as the ground falls away, diners will find themselves within the tree canopy – a dining experience unique to the Whitworth. The end of the café cantilevers creating a covered external space for the Learning Studio below.

Architects: MUMA
Location: Whitworth Hall, The University of Manchester, Manchester, Manchester M13 9NR, UK
Project Management University: Drivers Jonas Deloitte
Project Management Gallery: Cragg Management Services
Area: 6000.0 sqm
Photographs: Courtesy of MUMA
Structural Engineer: Ramboll
Services Engineer: Buro Happold
Cost Consultancy: Appleyard & Trew
Fire Engineering: Fedra
Façade Consultant: Arup Façade Engineering
Acoustician: Hahn Tucker
Landscaping: Sarah Price Landscaping
Dda Consultant: Lisa Foster & Associates
Cdm: AA Projects
Approved Inspector: HCD Building Control
Ecological Consultant: Penny Anderson Associates
Assessment Of The Heritage Asset: The Architectural History Practice
Client: The Whitworth, The University of Manchester Estates
Budget: £15 million
MORE: MUMA,更多请至:MUMA on gooood









厉害了